
Kristina Eng
Personal Real Estate Corporation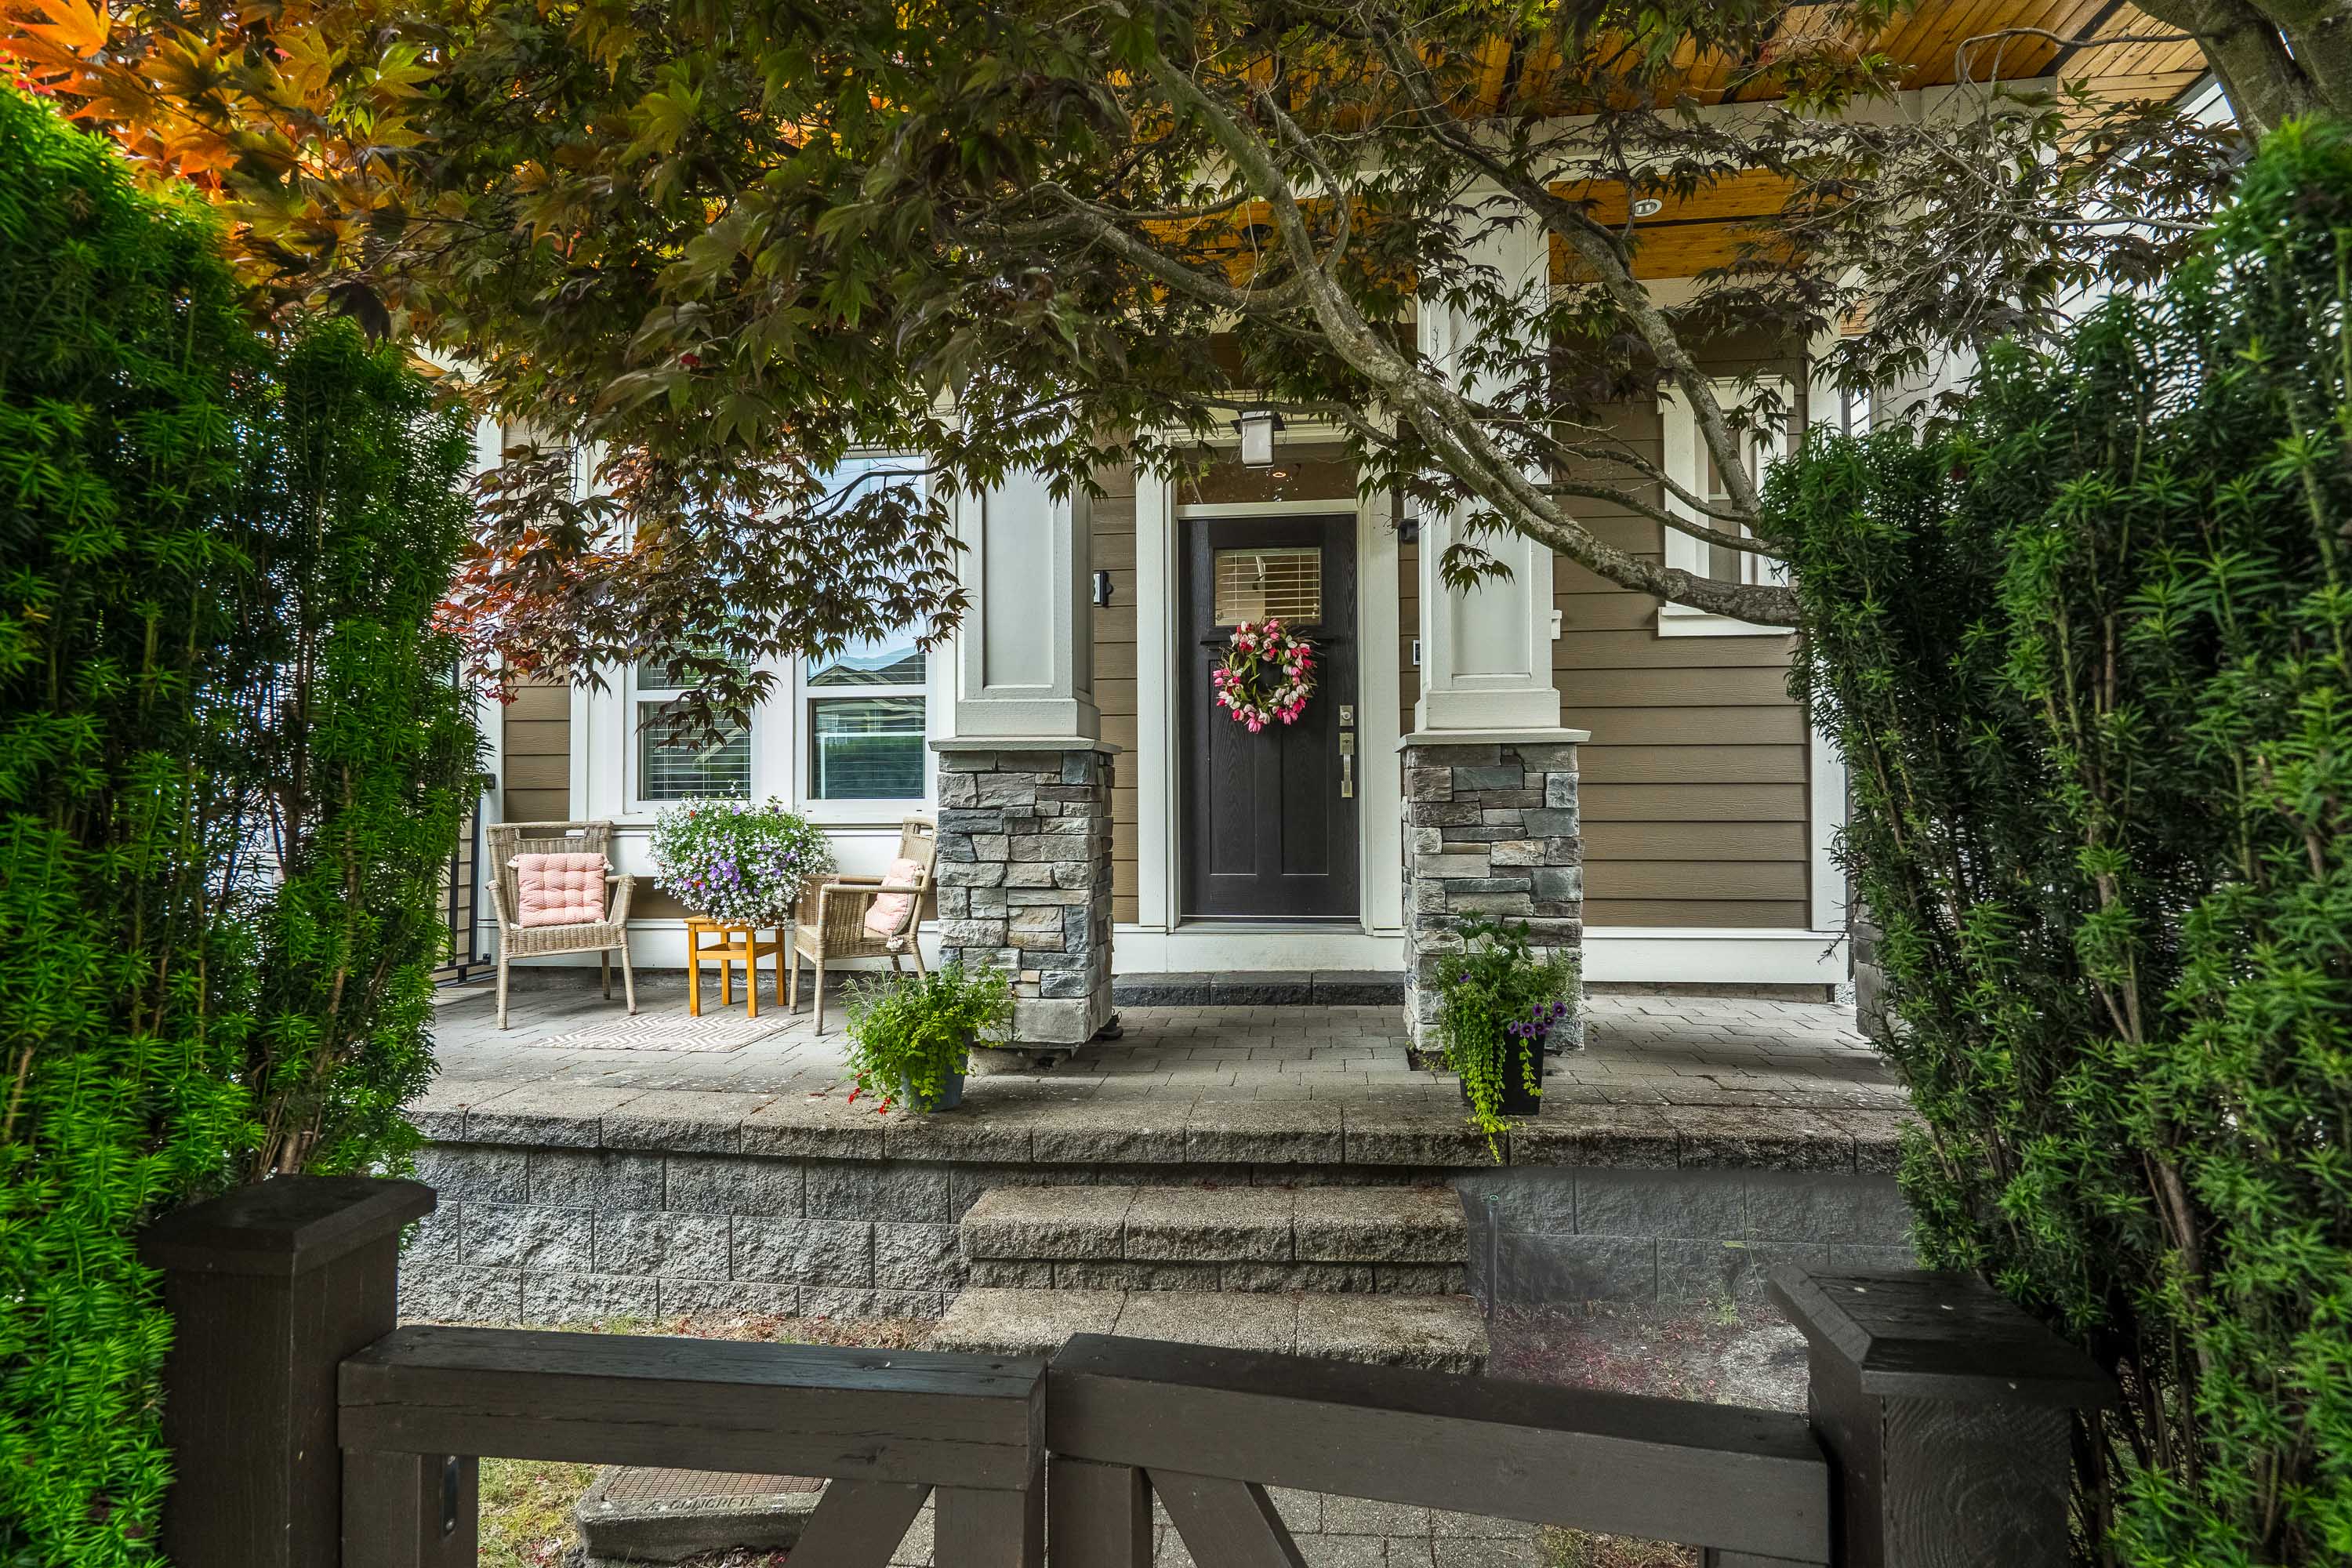

Kristina Eng
Personal Real Estate Corporation14743 32 Avenue, Surrey
R3163163 - $1,399,000

Kristina Eng
Personal Real Estate CorporationVideo
Photos
Floorplan
- 14743 32 Avenue, Surrey - $1,399,000
Property Details
Property Details - 14743 32 Avenue, Surrey - $1,399,000
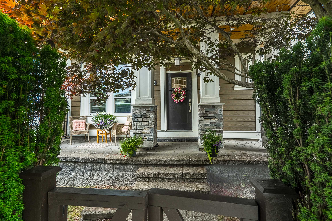
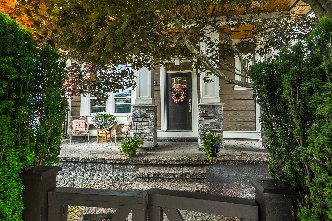
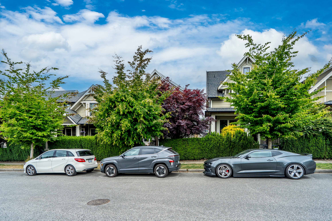
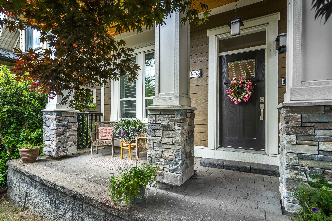
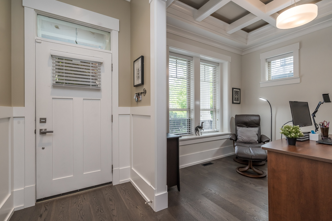
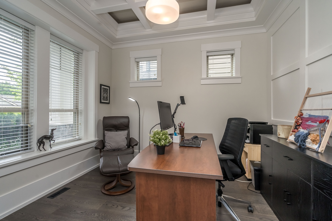
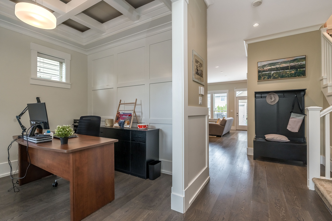
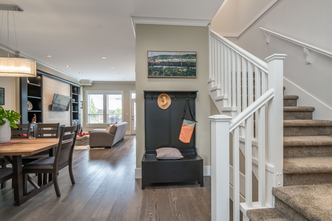
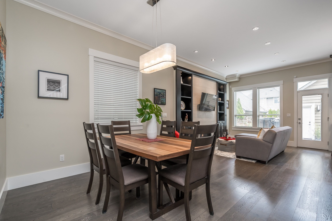
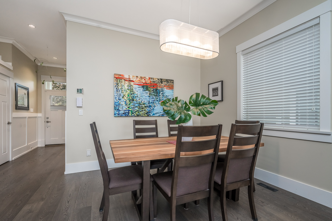
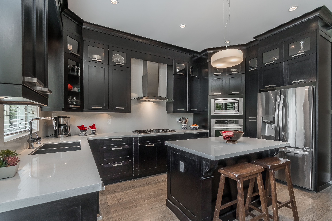
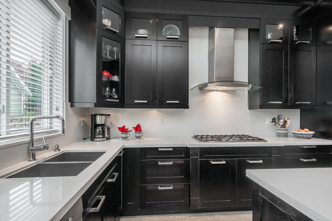
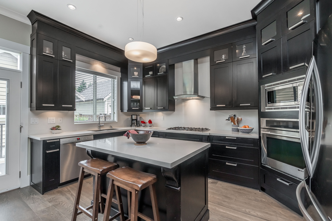
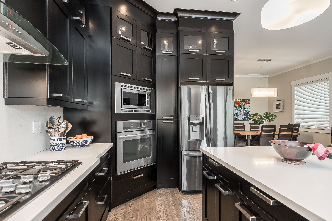
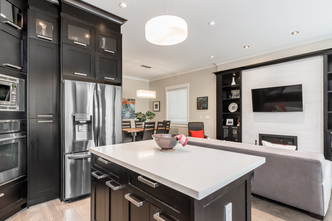
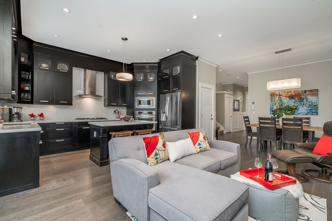
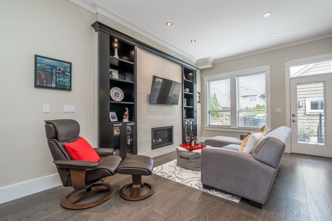
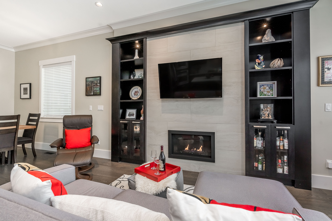
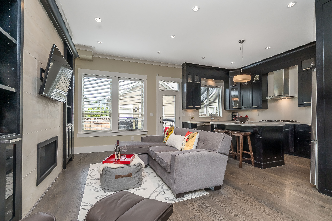
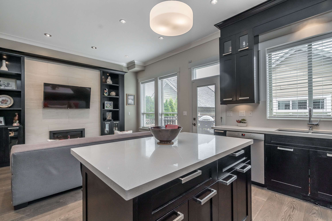
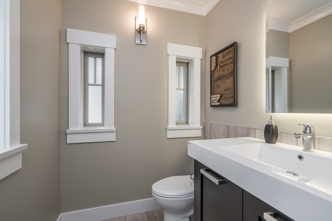
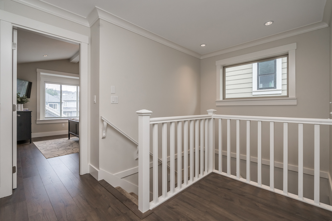
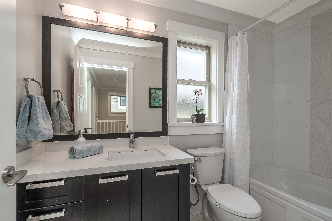
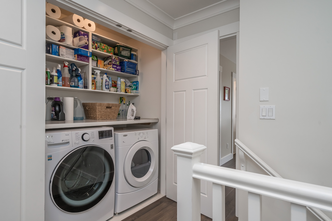
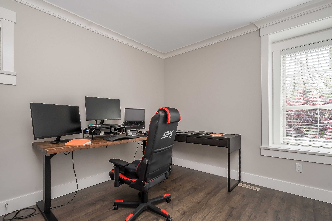
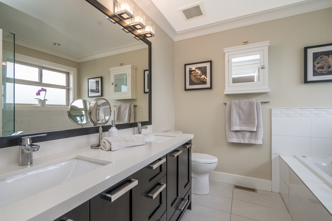
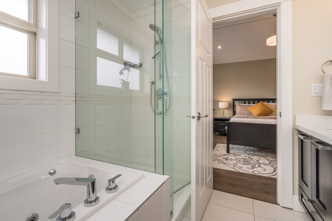
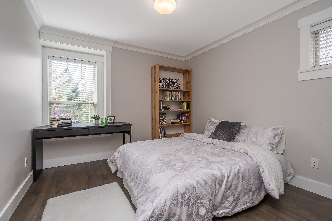
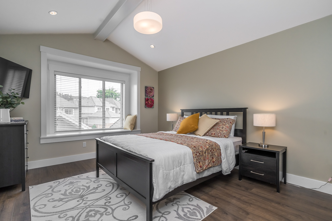
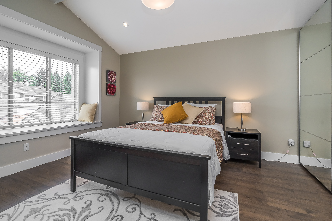
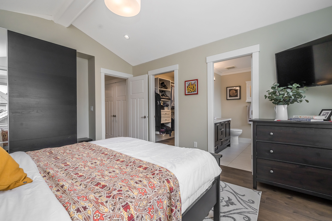
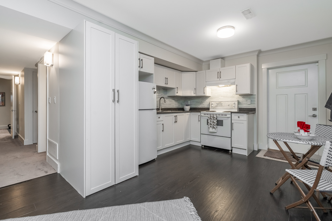
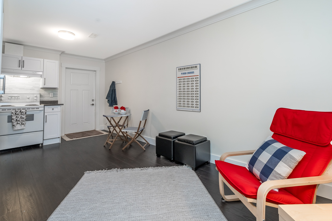
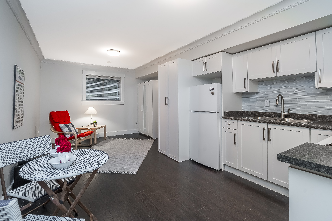
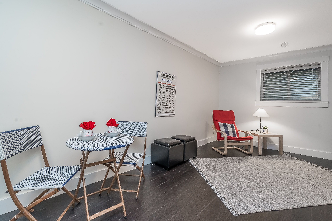
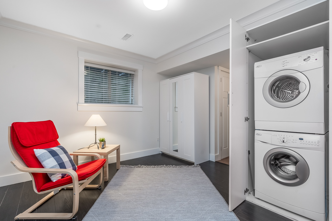
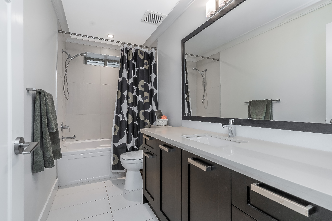
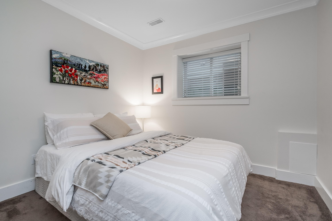
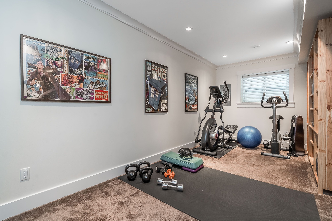
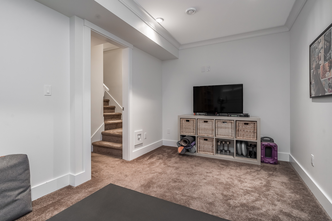
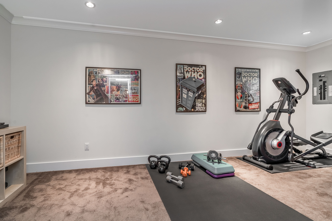
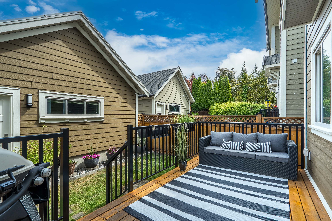
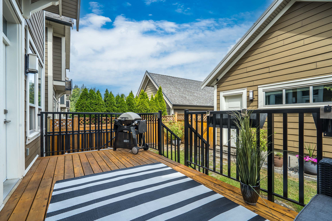
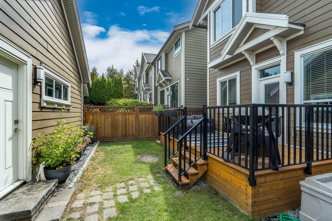
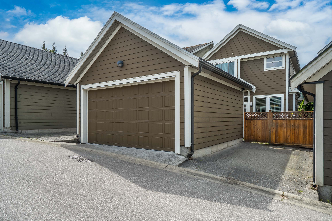
Gorgeous move-in ready family home w economical A/C from geothermal and two bedroom mortgage-helper suite. Soaring 10’ ceilings & large windows create bright, airy home. Spacious kitchen w quartz counters & ample storage. Large office for work from home. 3 spacious bedrooms up. Primary bedroom has large walk-in closet & ensuite bath. Bright, charming 1 or 2 bedroom suite w separate entrance and its own laundry. Year-round comfort: economical & environmental geothermal heating & cooling. Or cozy up by gas fireplace. Fenced backyard with spacious deck for relaxing & bbqs. Double garage & pad for 3rd car. Backs onto quiet lane. Lovely neighbourhood w walking trails, parks. shopping, restaurants. Walk to Elem school. Commuter's dream for Vancouver, Airport & express transit. Welcome home.
| Property Overview | |
|---|---|
| Address | 14743 32 Avenue, Surrey |
| Community | Elgin Chantrell |
| Year Built | 2012 |
| Taxes | $5,827/2026 |
| Lot Size | 2,757 SqFt |
| Listing ID | R3163163 |
| Primary Agent | Kristina Eng - PREC |
| Primary Broker | Sutton Group-West Coast Realty (Surrey/24) |
| Floor | Type | Dimensions |
|---|---|---|
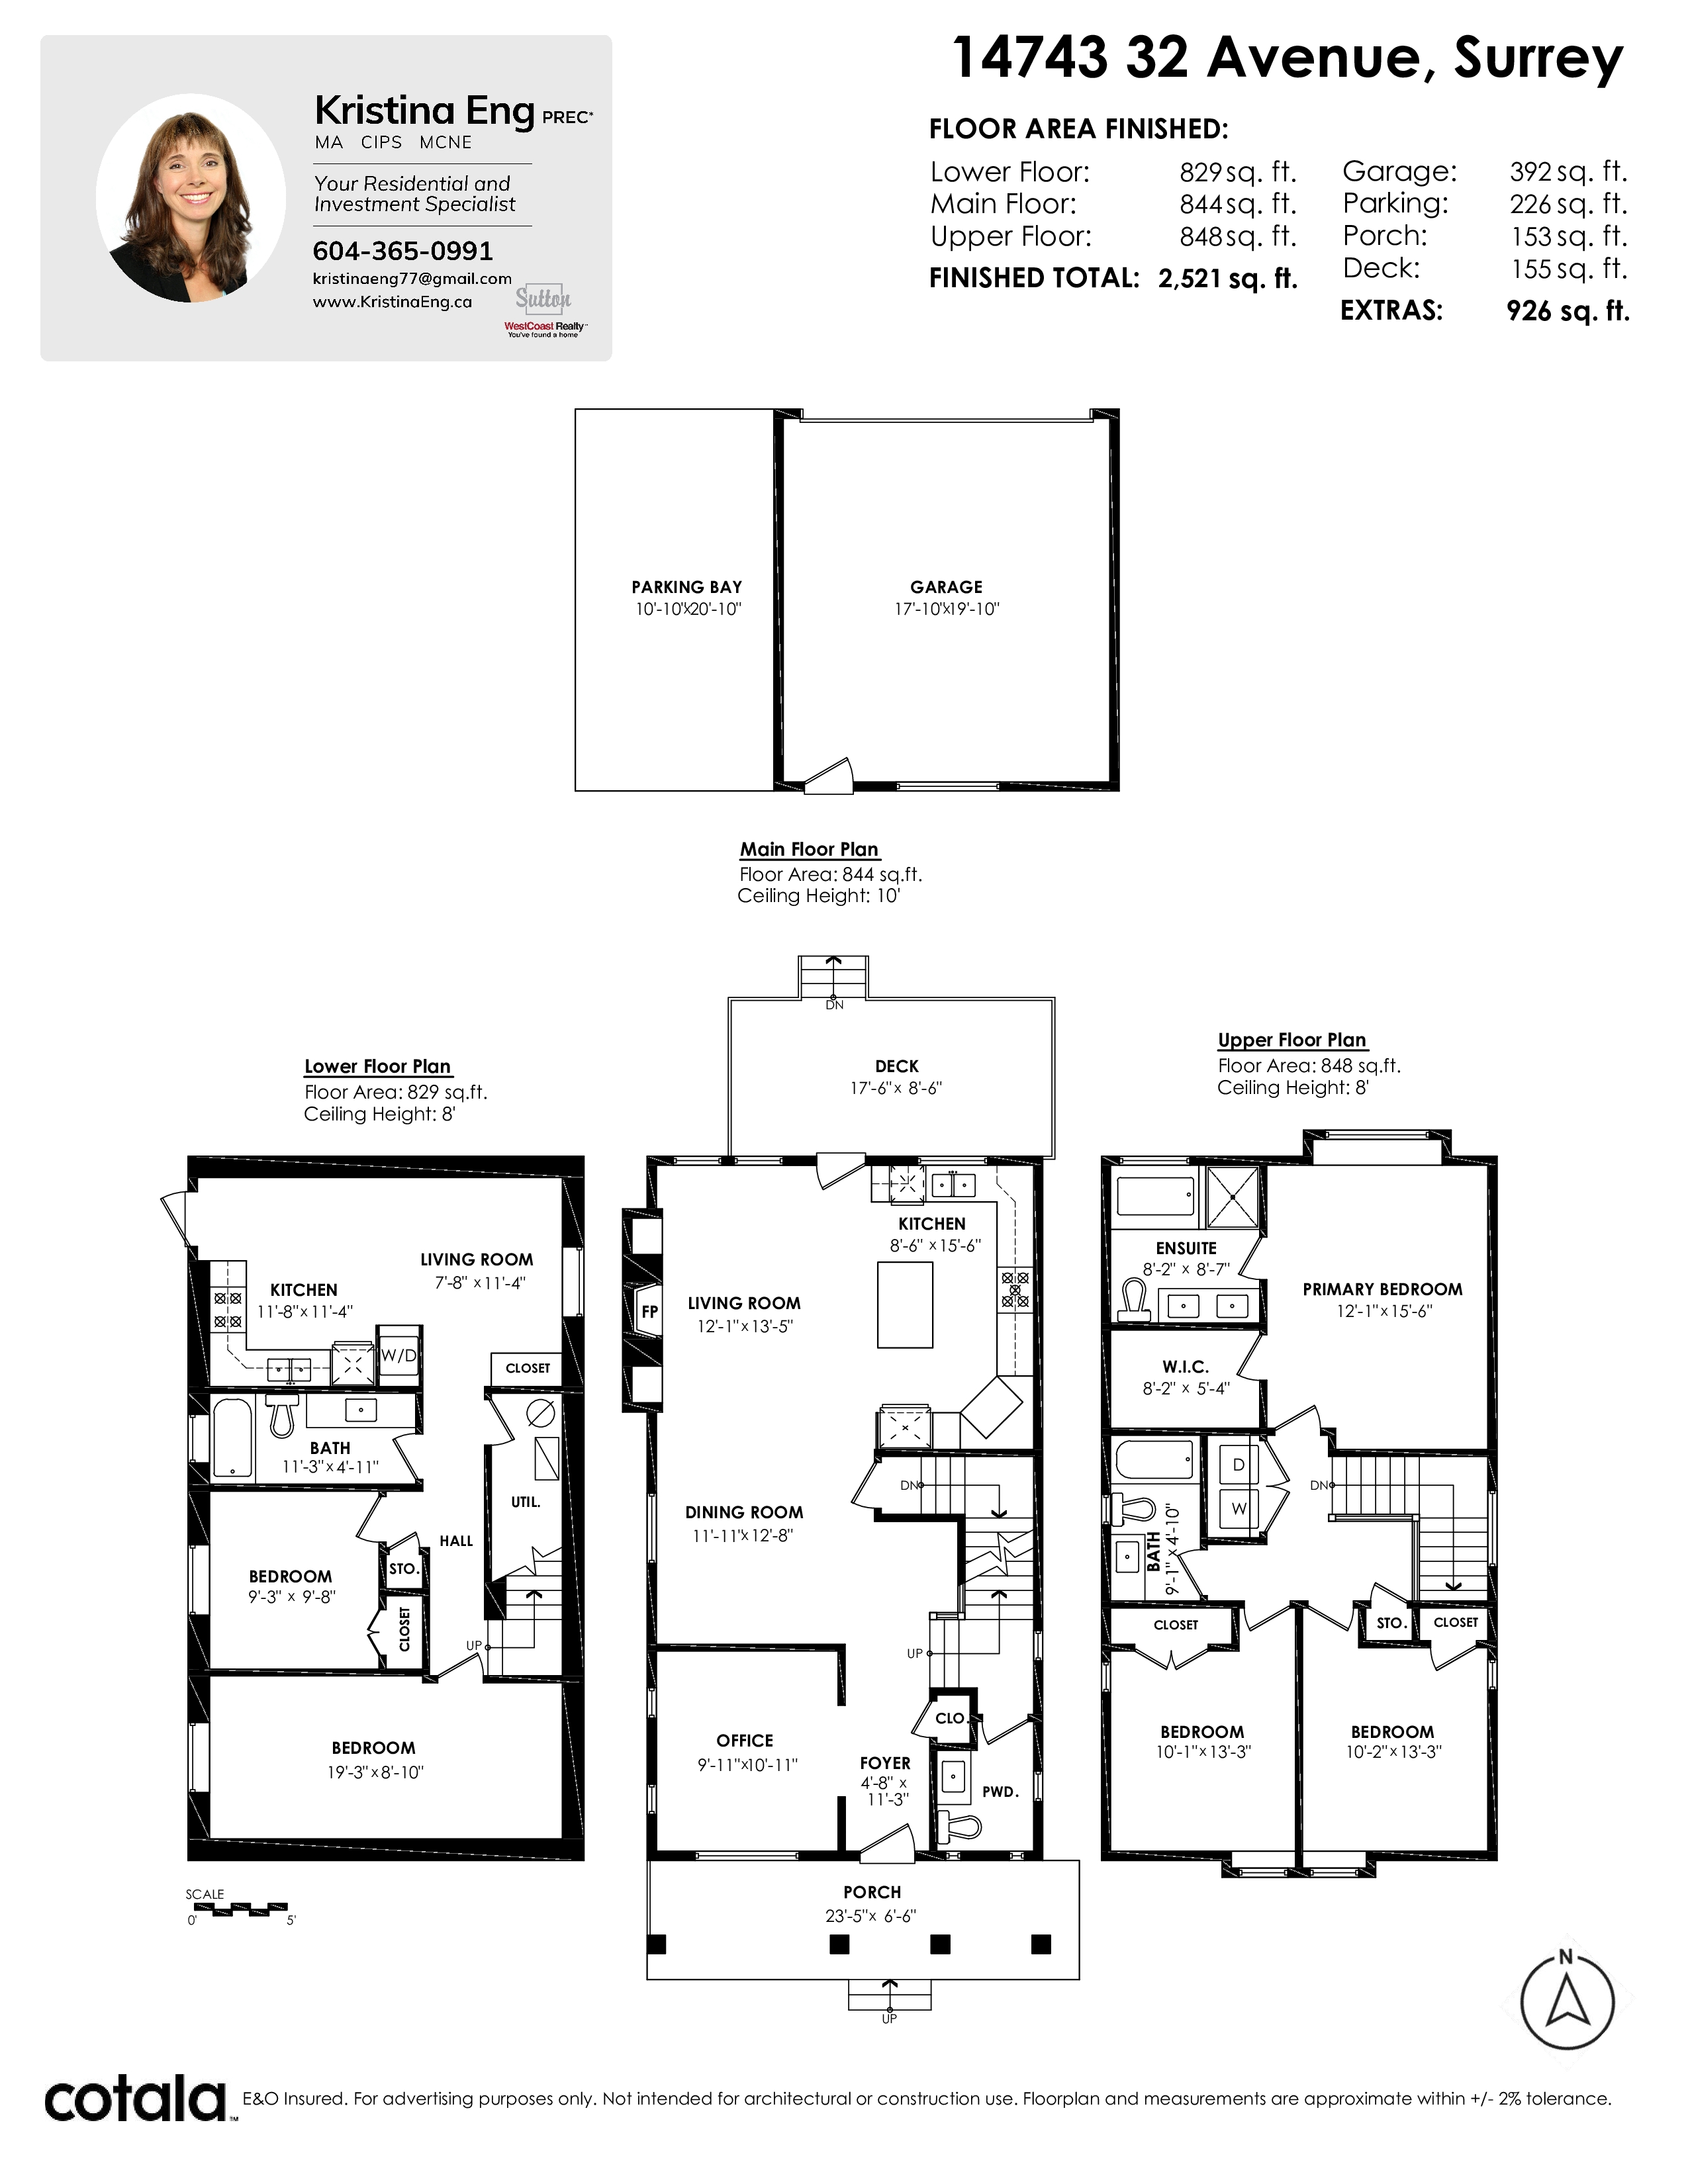
| Main | Kitchen | 15'6' x 8'6'' |
| Main | Living Room | 13'5' x 12'1'' |
| Main | Dining Room | 12'8' x 11'11'' |
| Main | Office | 10'11' x 9'11'' |
| Main | Foyer | 11'3' x 4'8'' |
| Above | Primary Bedroom | 15'6' x 12'1'' |
| Above | Walk-In Closet | 8'2' x 5'4'' |
| Above | Bedroom | 13'3' x 10'2'' |
| Above | Bedroom | 13'3' x 10'1'' |
| Bsmt | Bedroom | 19'3' x 8'10'' |
| Bsmt | Bedroom | 9'8' x 9'3'' |
| Bsmt | Kitchen | 11'8' x 11'4'' |
| Bsmt | Living Room | 11'4' x 7'8'' |
| Bsmt | Utility | 7'2' x 4'1'' |