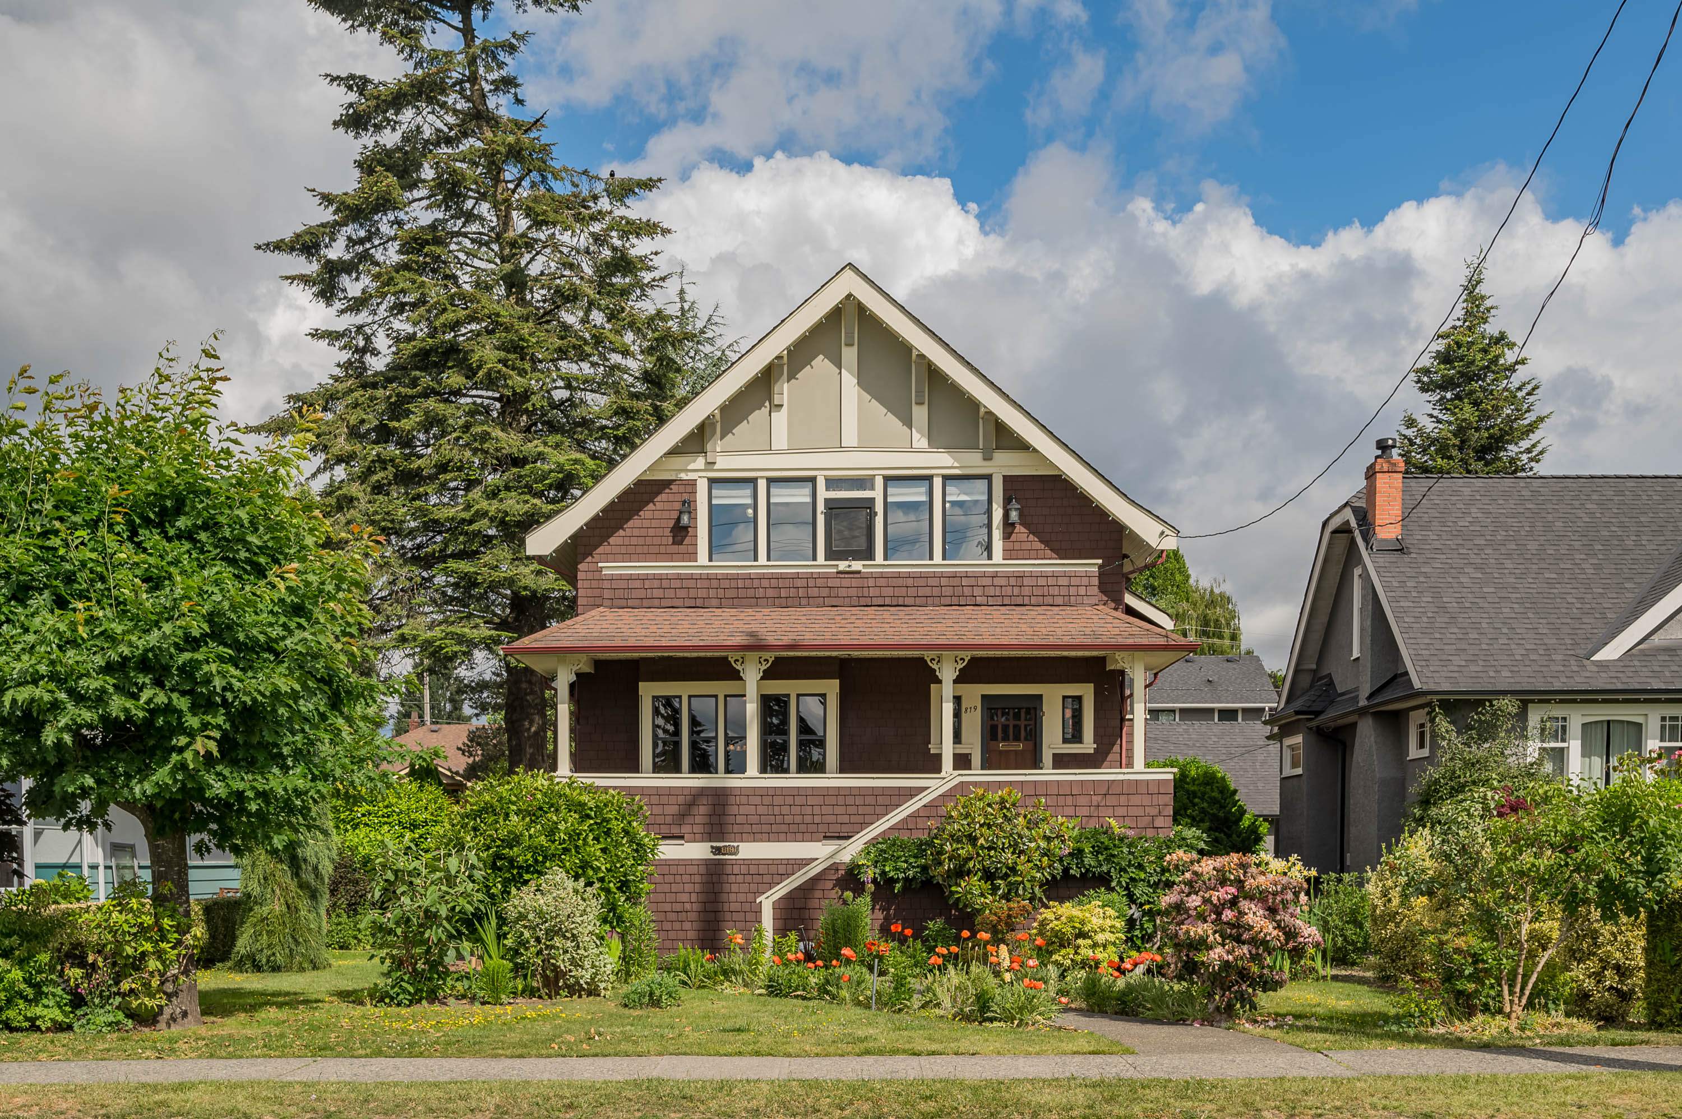

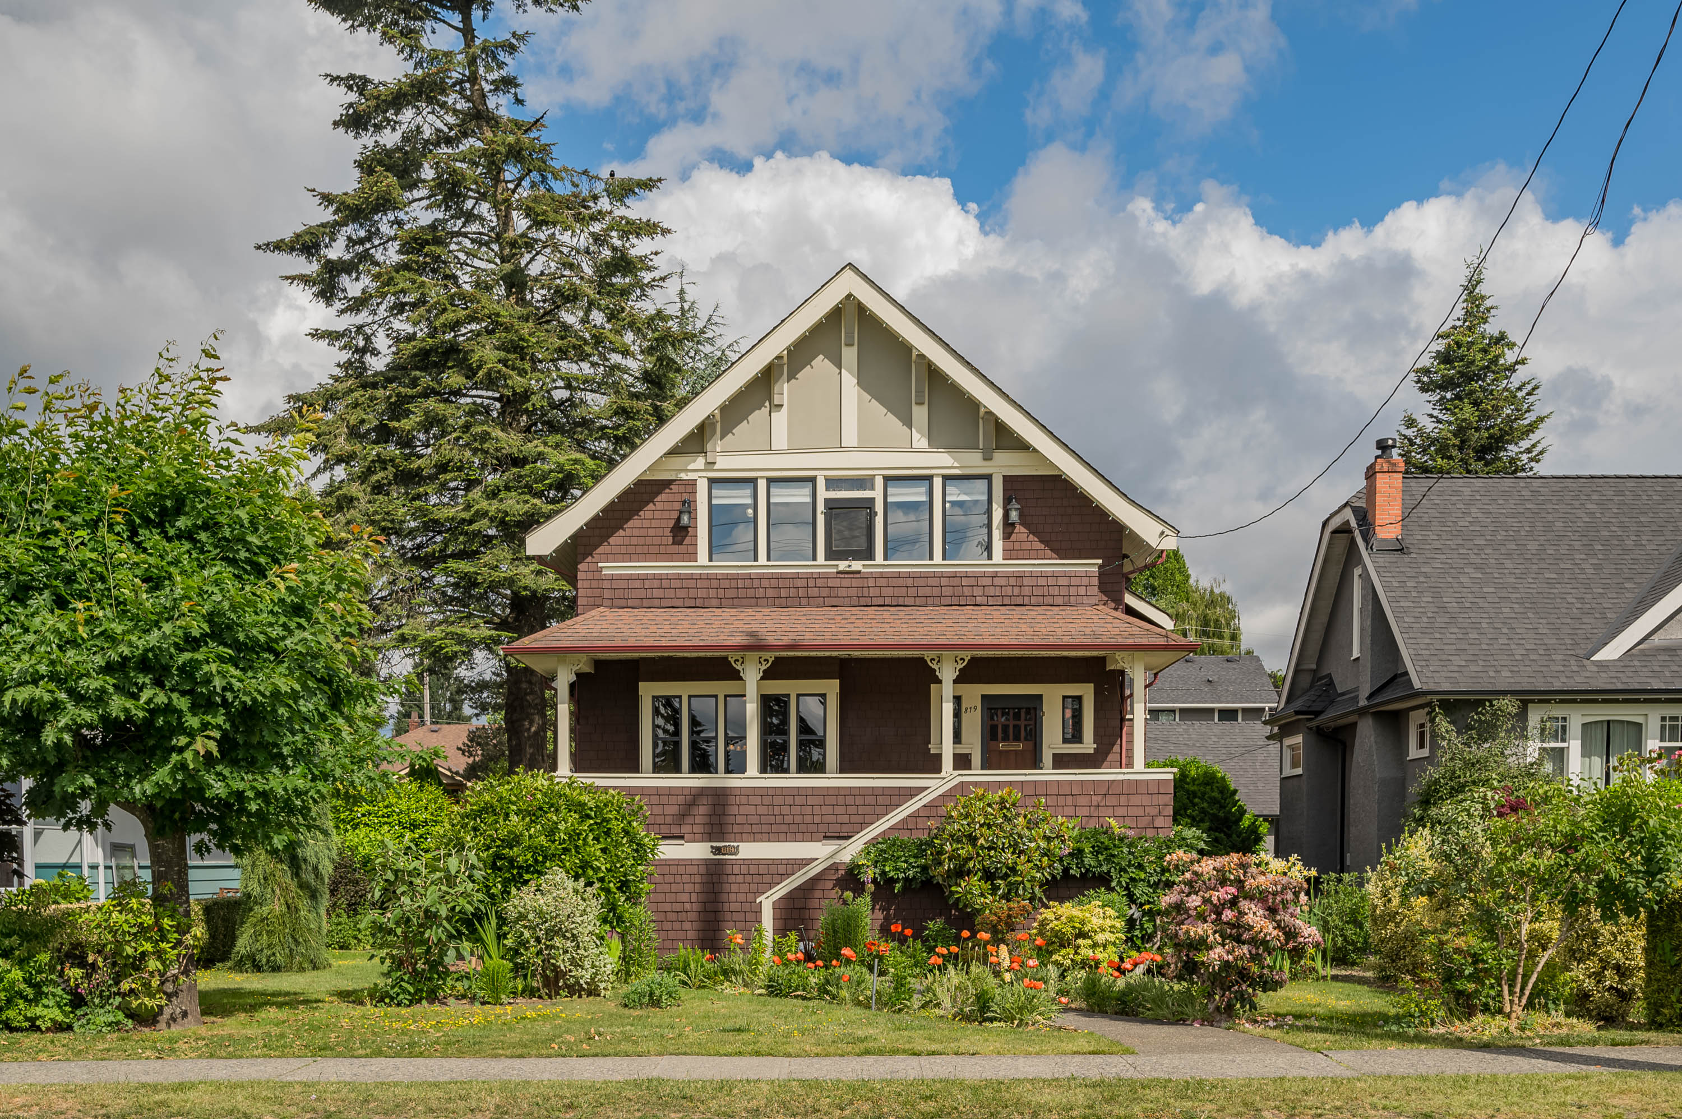

819 Eighth Avenue, New Westminster
R3159164 - $1,699,000

Video
Photos
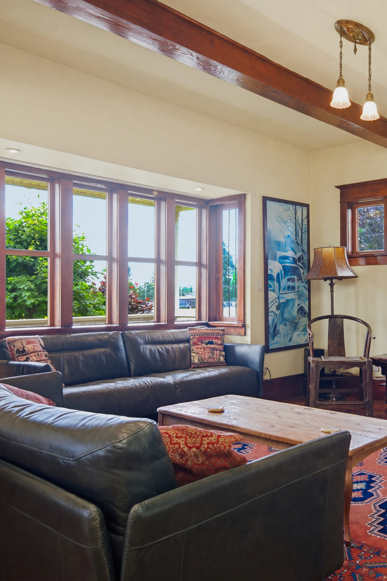
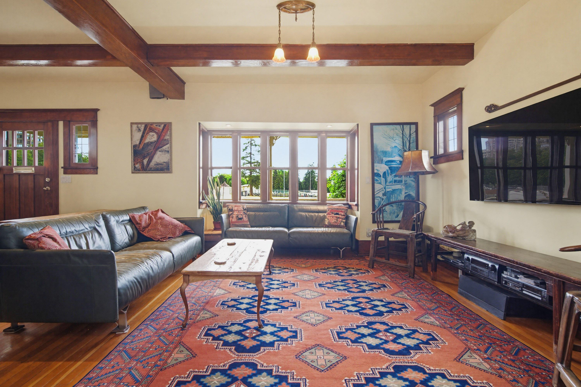
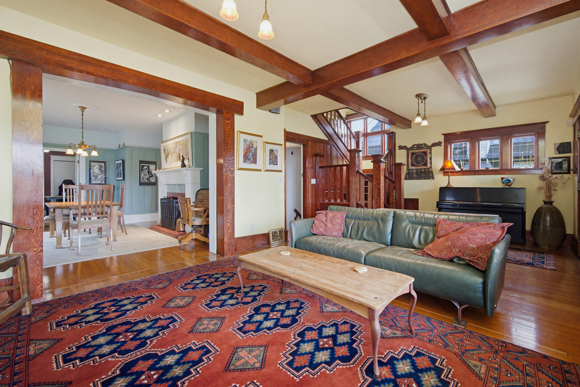
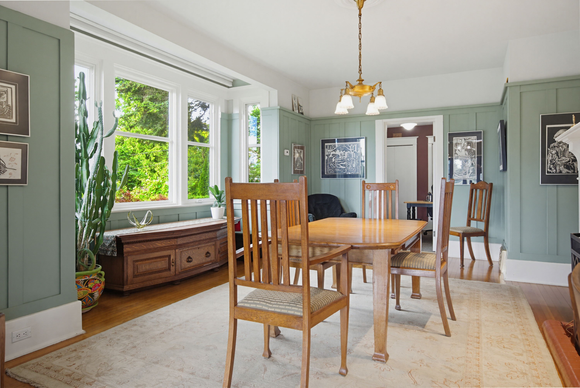
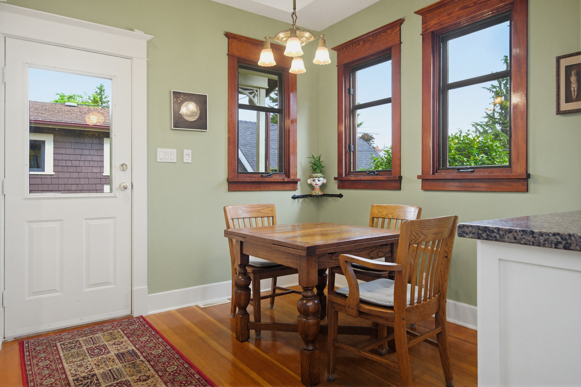
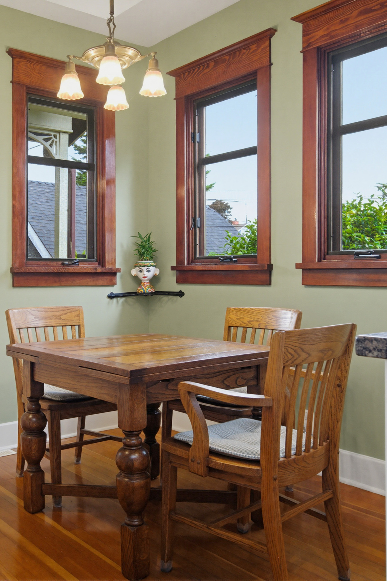
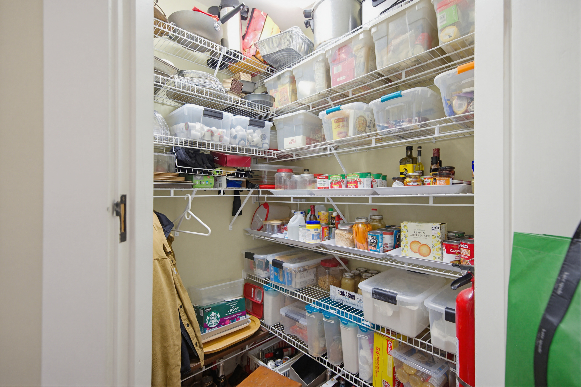
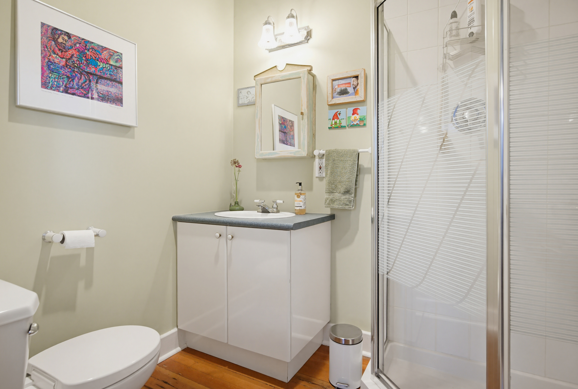
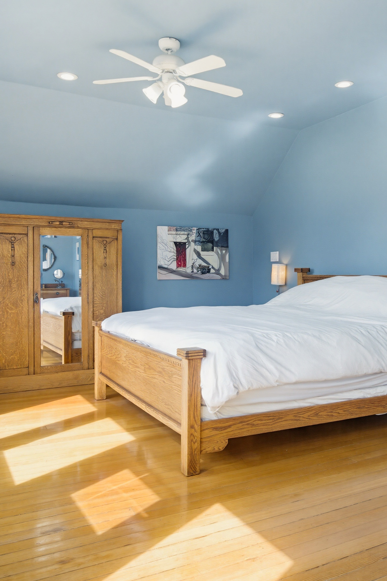
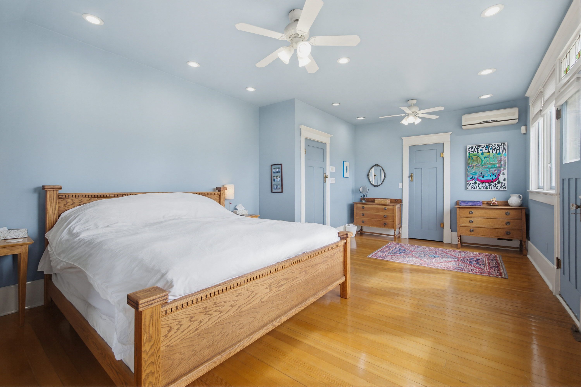
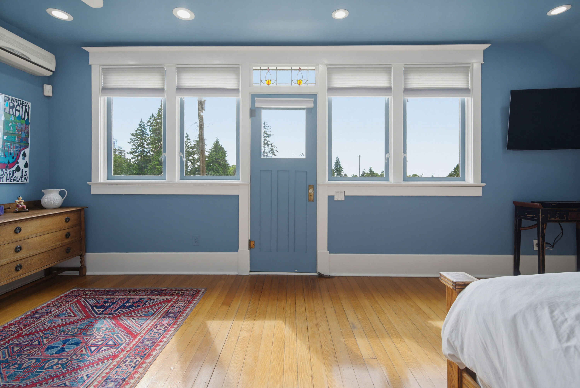
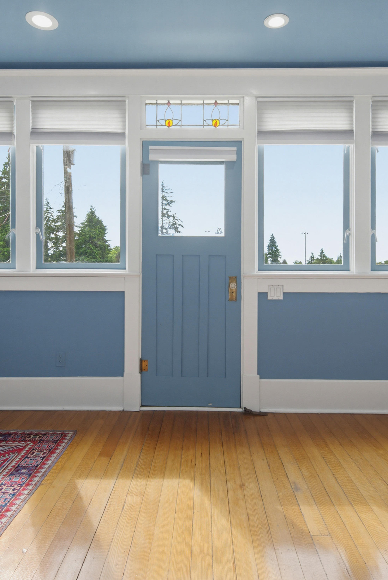

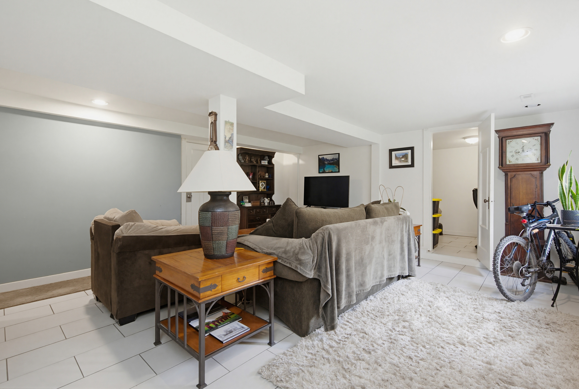
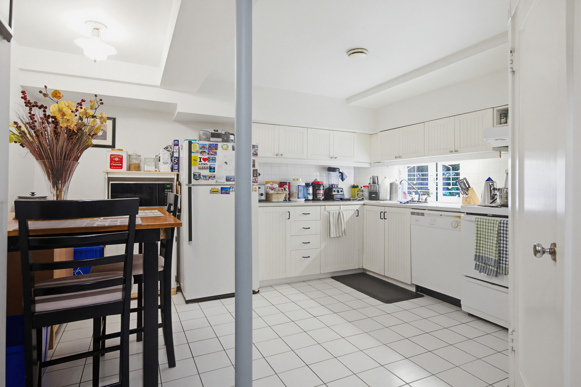
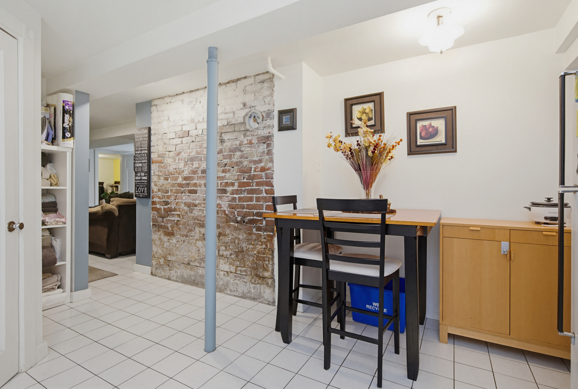
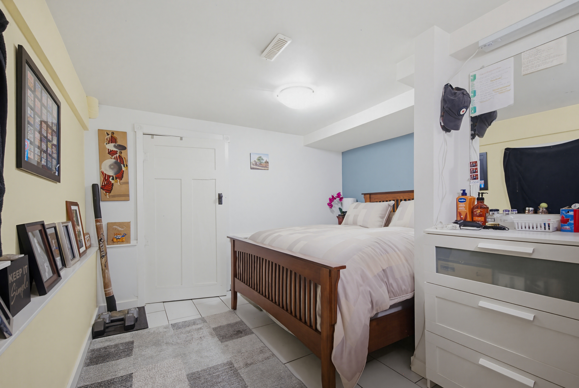

Floorplan
5 Bed
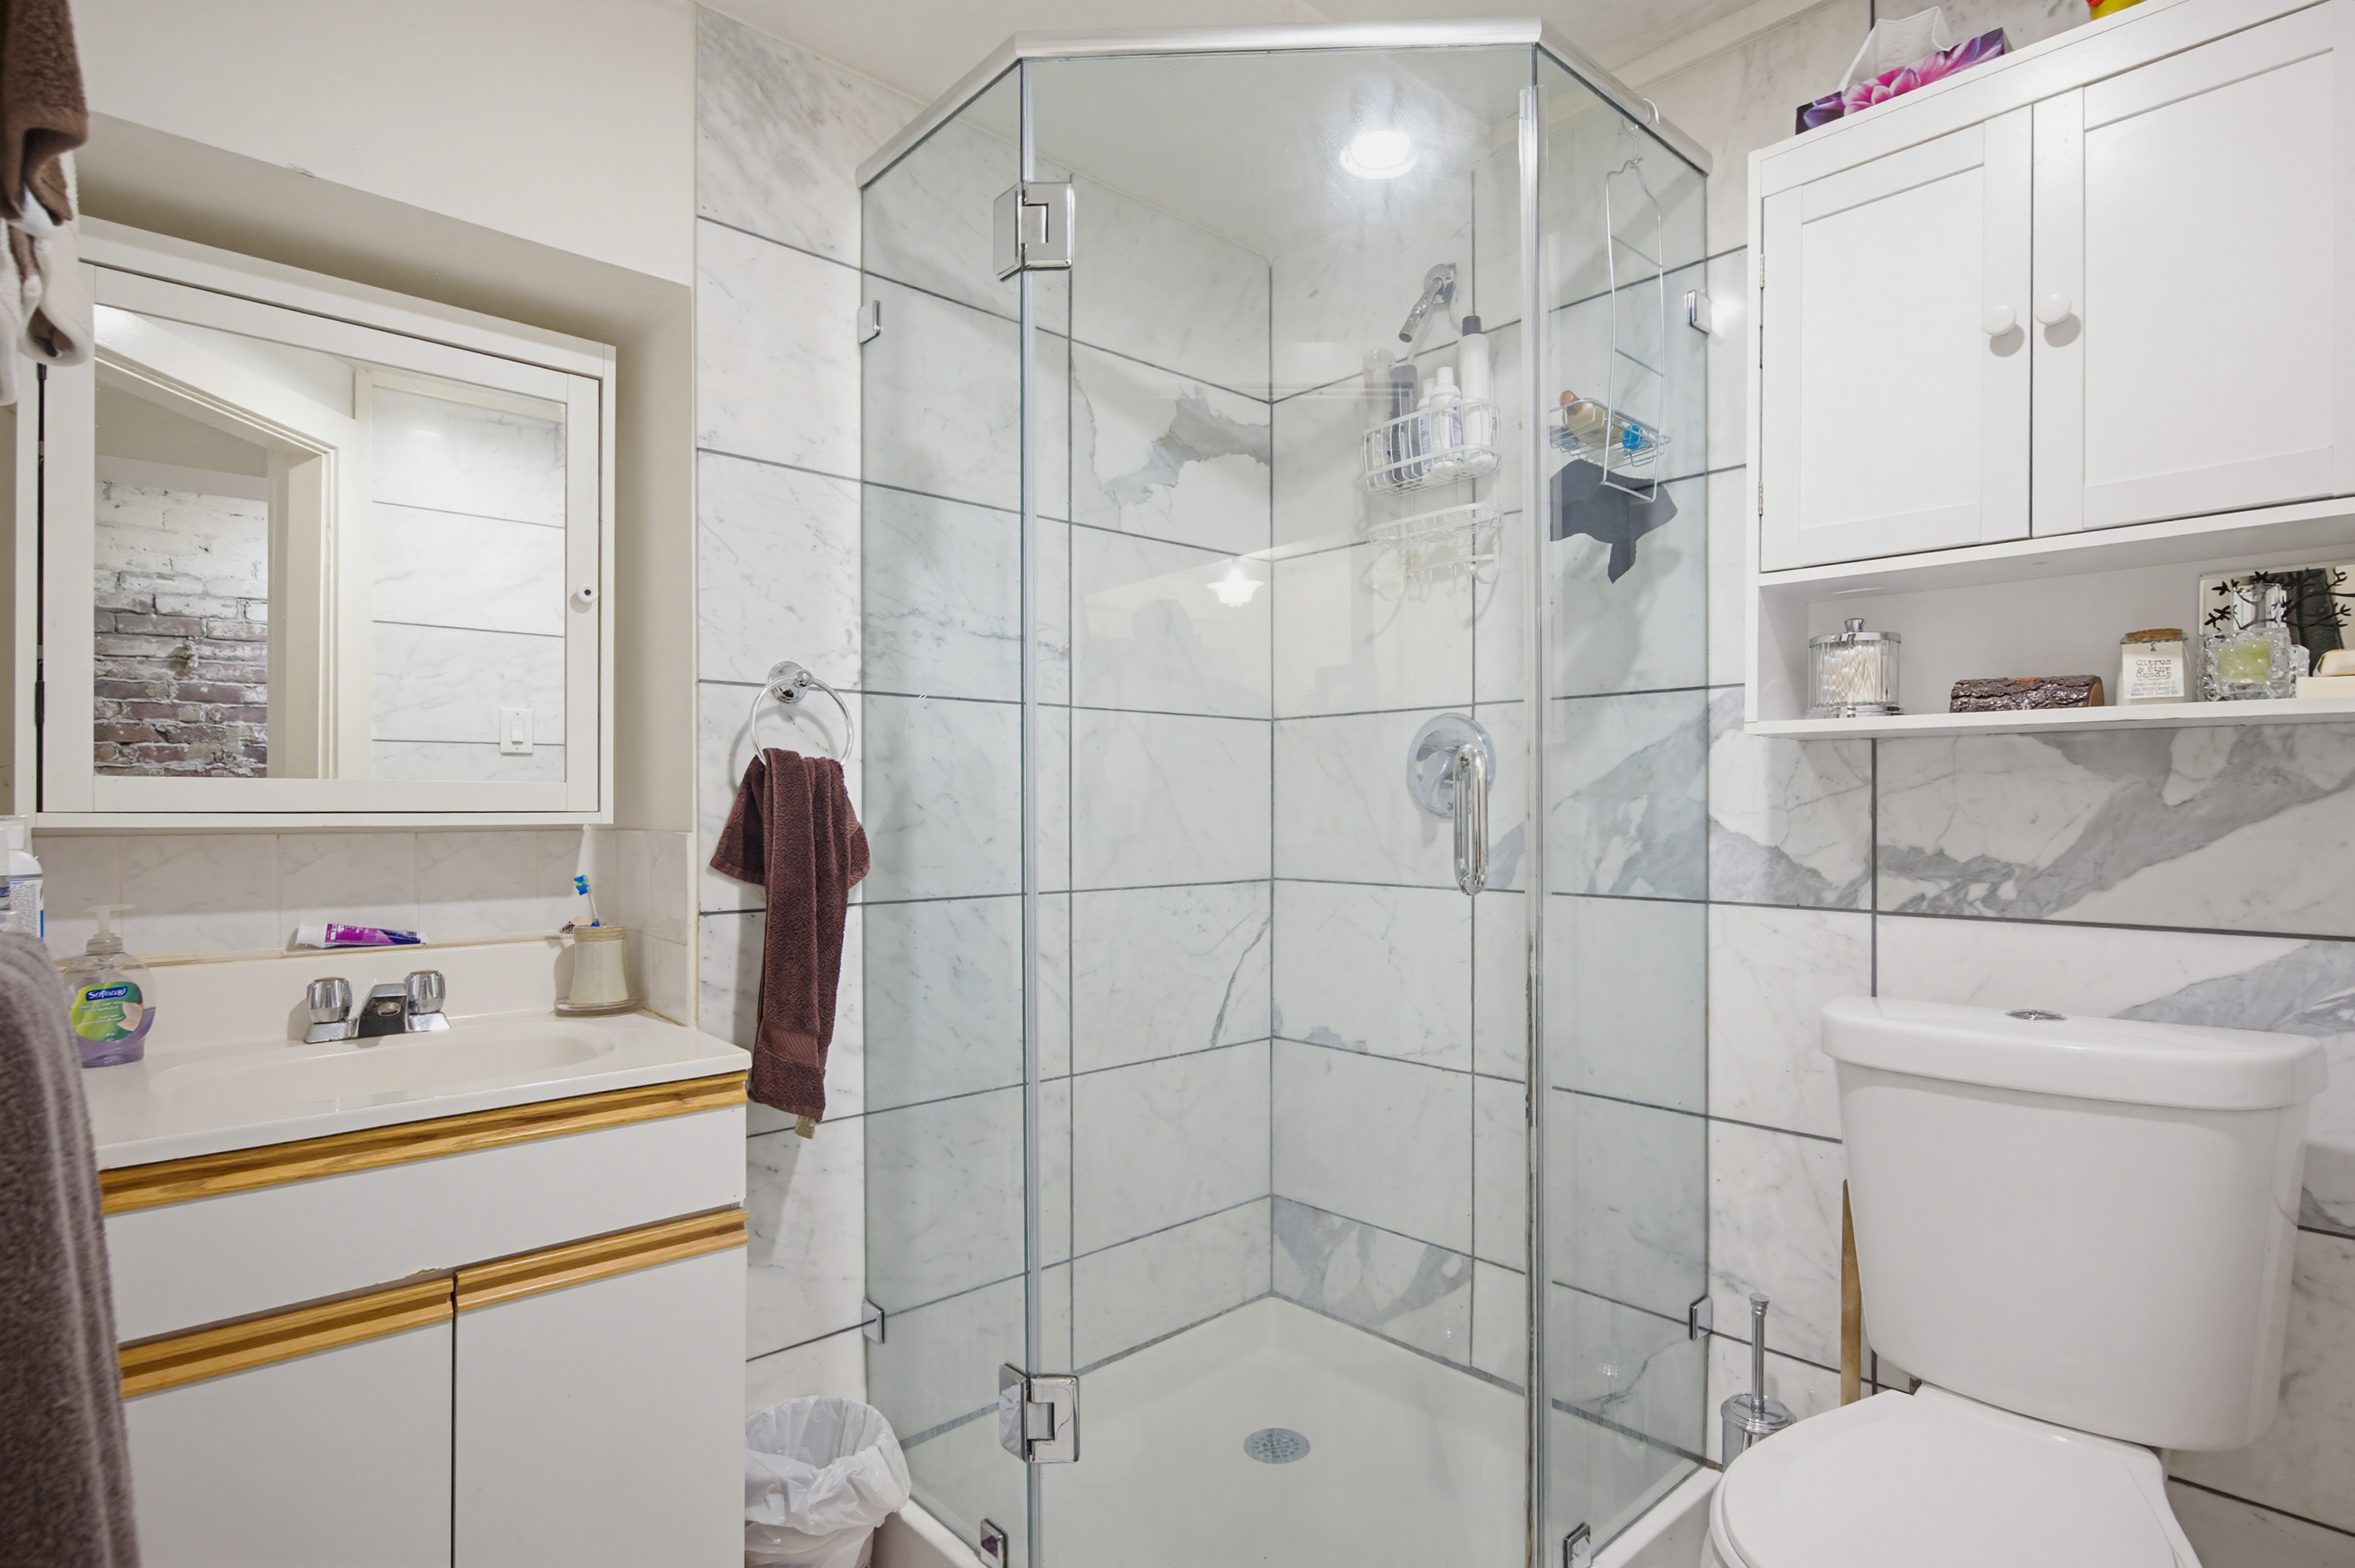
3 Bath
3,622 SqFt
0.15 Acres
- 819 Eighth Avenue, New Westminster - $1,699,000
Property Details
Property Details - 819 Eighth Avenue, New Westminster - $1,699,000
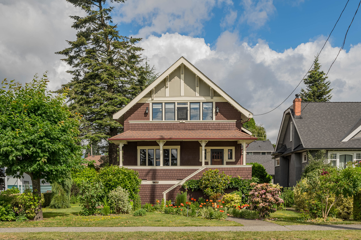
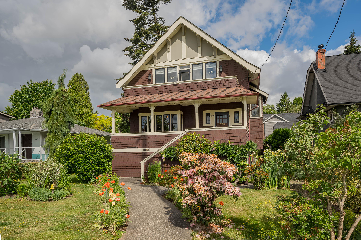
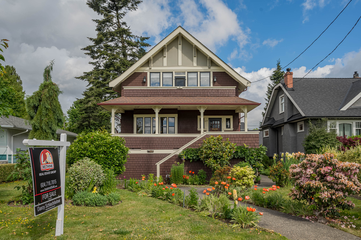
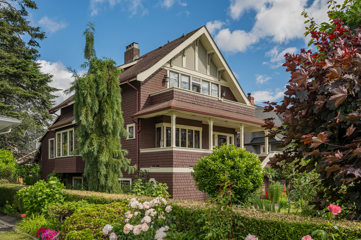
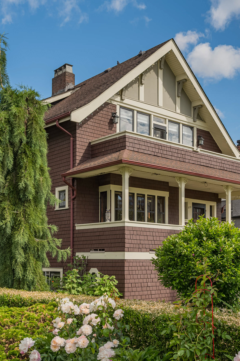
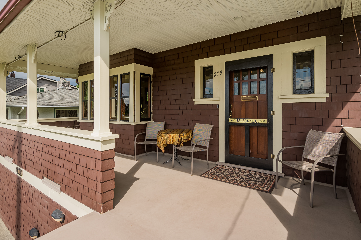
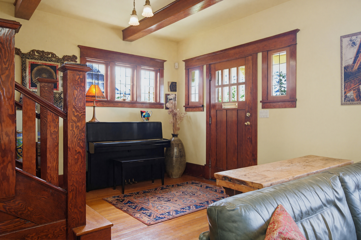
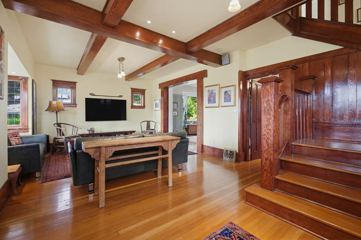
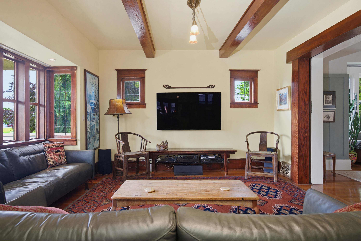
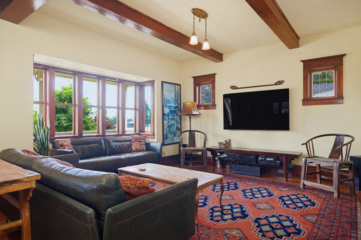
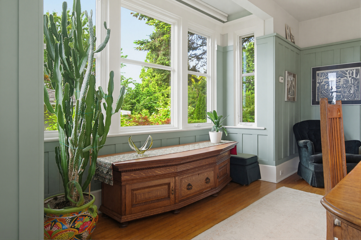
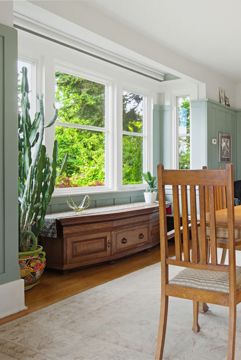
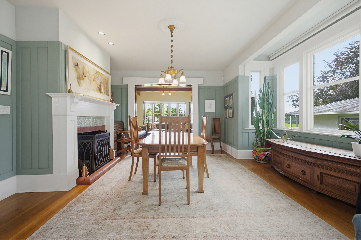
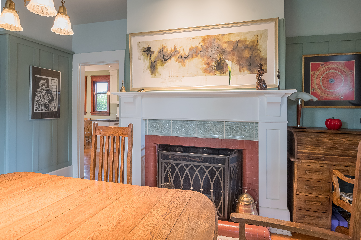
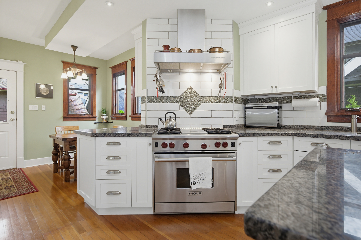
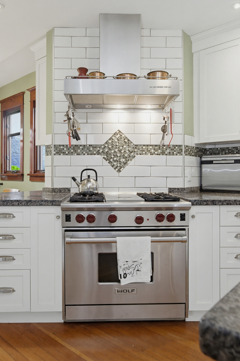
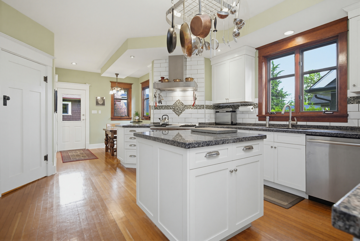
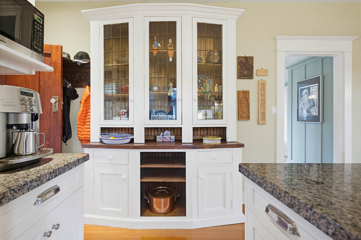
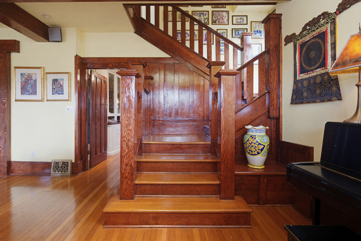
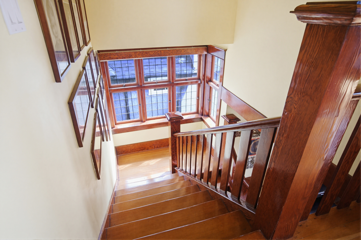
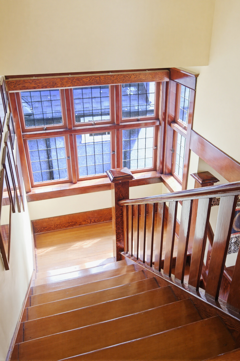
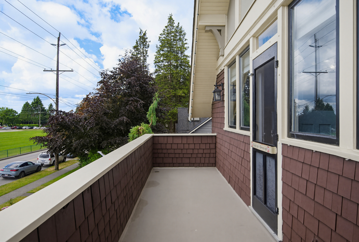
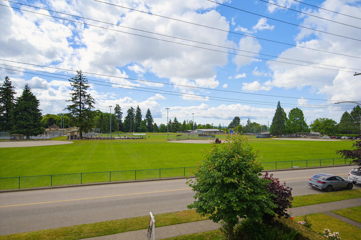
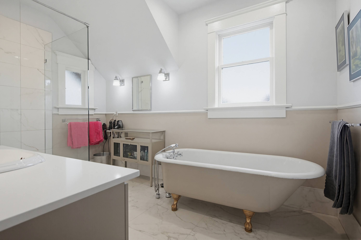
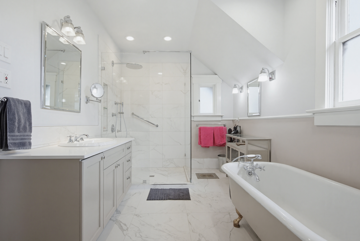
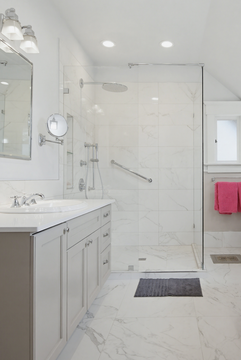
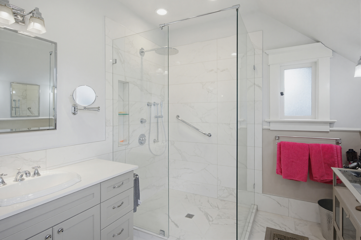
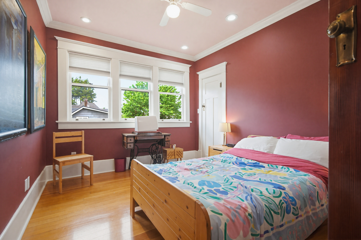
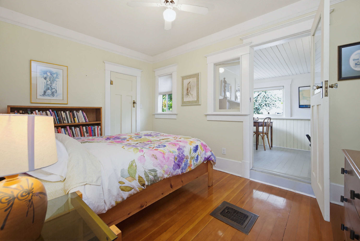
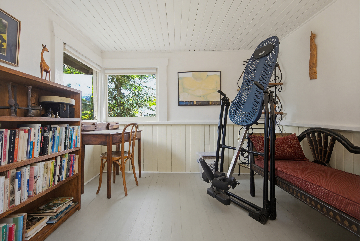
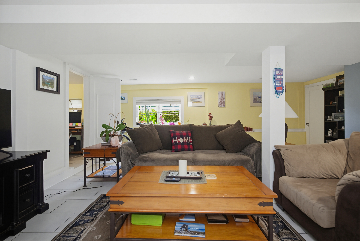
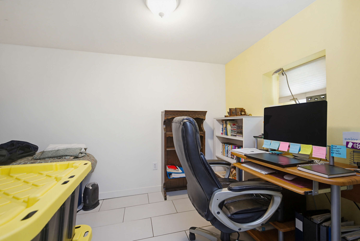
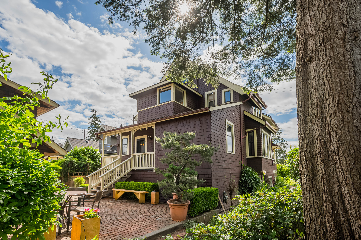
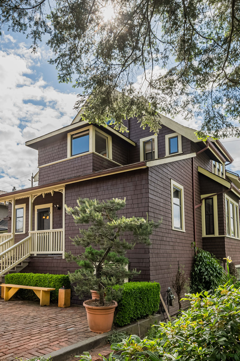
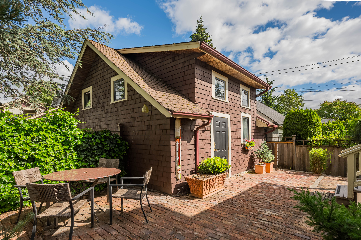
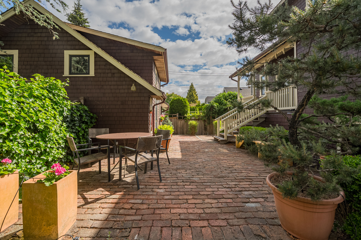
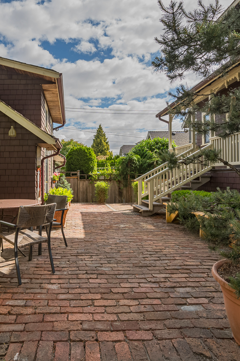
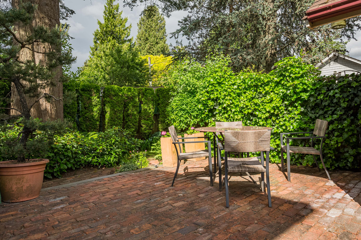
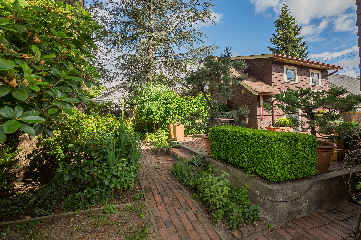
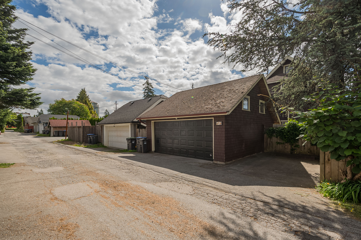
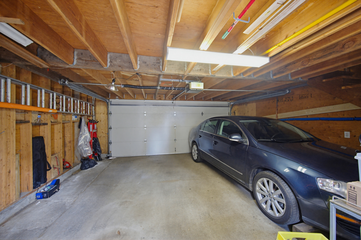
This magnificent 1912 Arts and Crafts home is meticulously maintained. It’s the heritage without the headache. With a location within walking distance to all levels of school, a view of Moody Park and a phenomenal walk score. The home is modern with all the fixings of a 2026 home with original woodwork and charm of its era. It has a suite for a nanny, family or tenant for income and large newer double garage with mezzanine. The home has been in the same family for decades and has been loved and is ready for a new story. Contact your realtor to have a look.
| Property Overview | |
|---|---|
| Address | 819 Eighth Avenue, New Westminster |
| Community | Moody Park |
| Year Built | 1912 |
| Taxes | $6,965/2025 |
| Lot Size | 6,429 SqFt |
| Listing ID | R3159164 |
| Primary Agent | Darcy Schlechtleitner PREC* |
| Primary Broker | Stonehaus Realty |
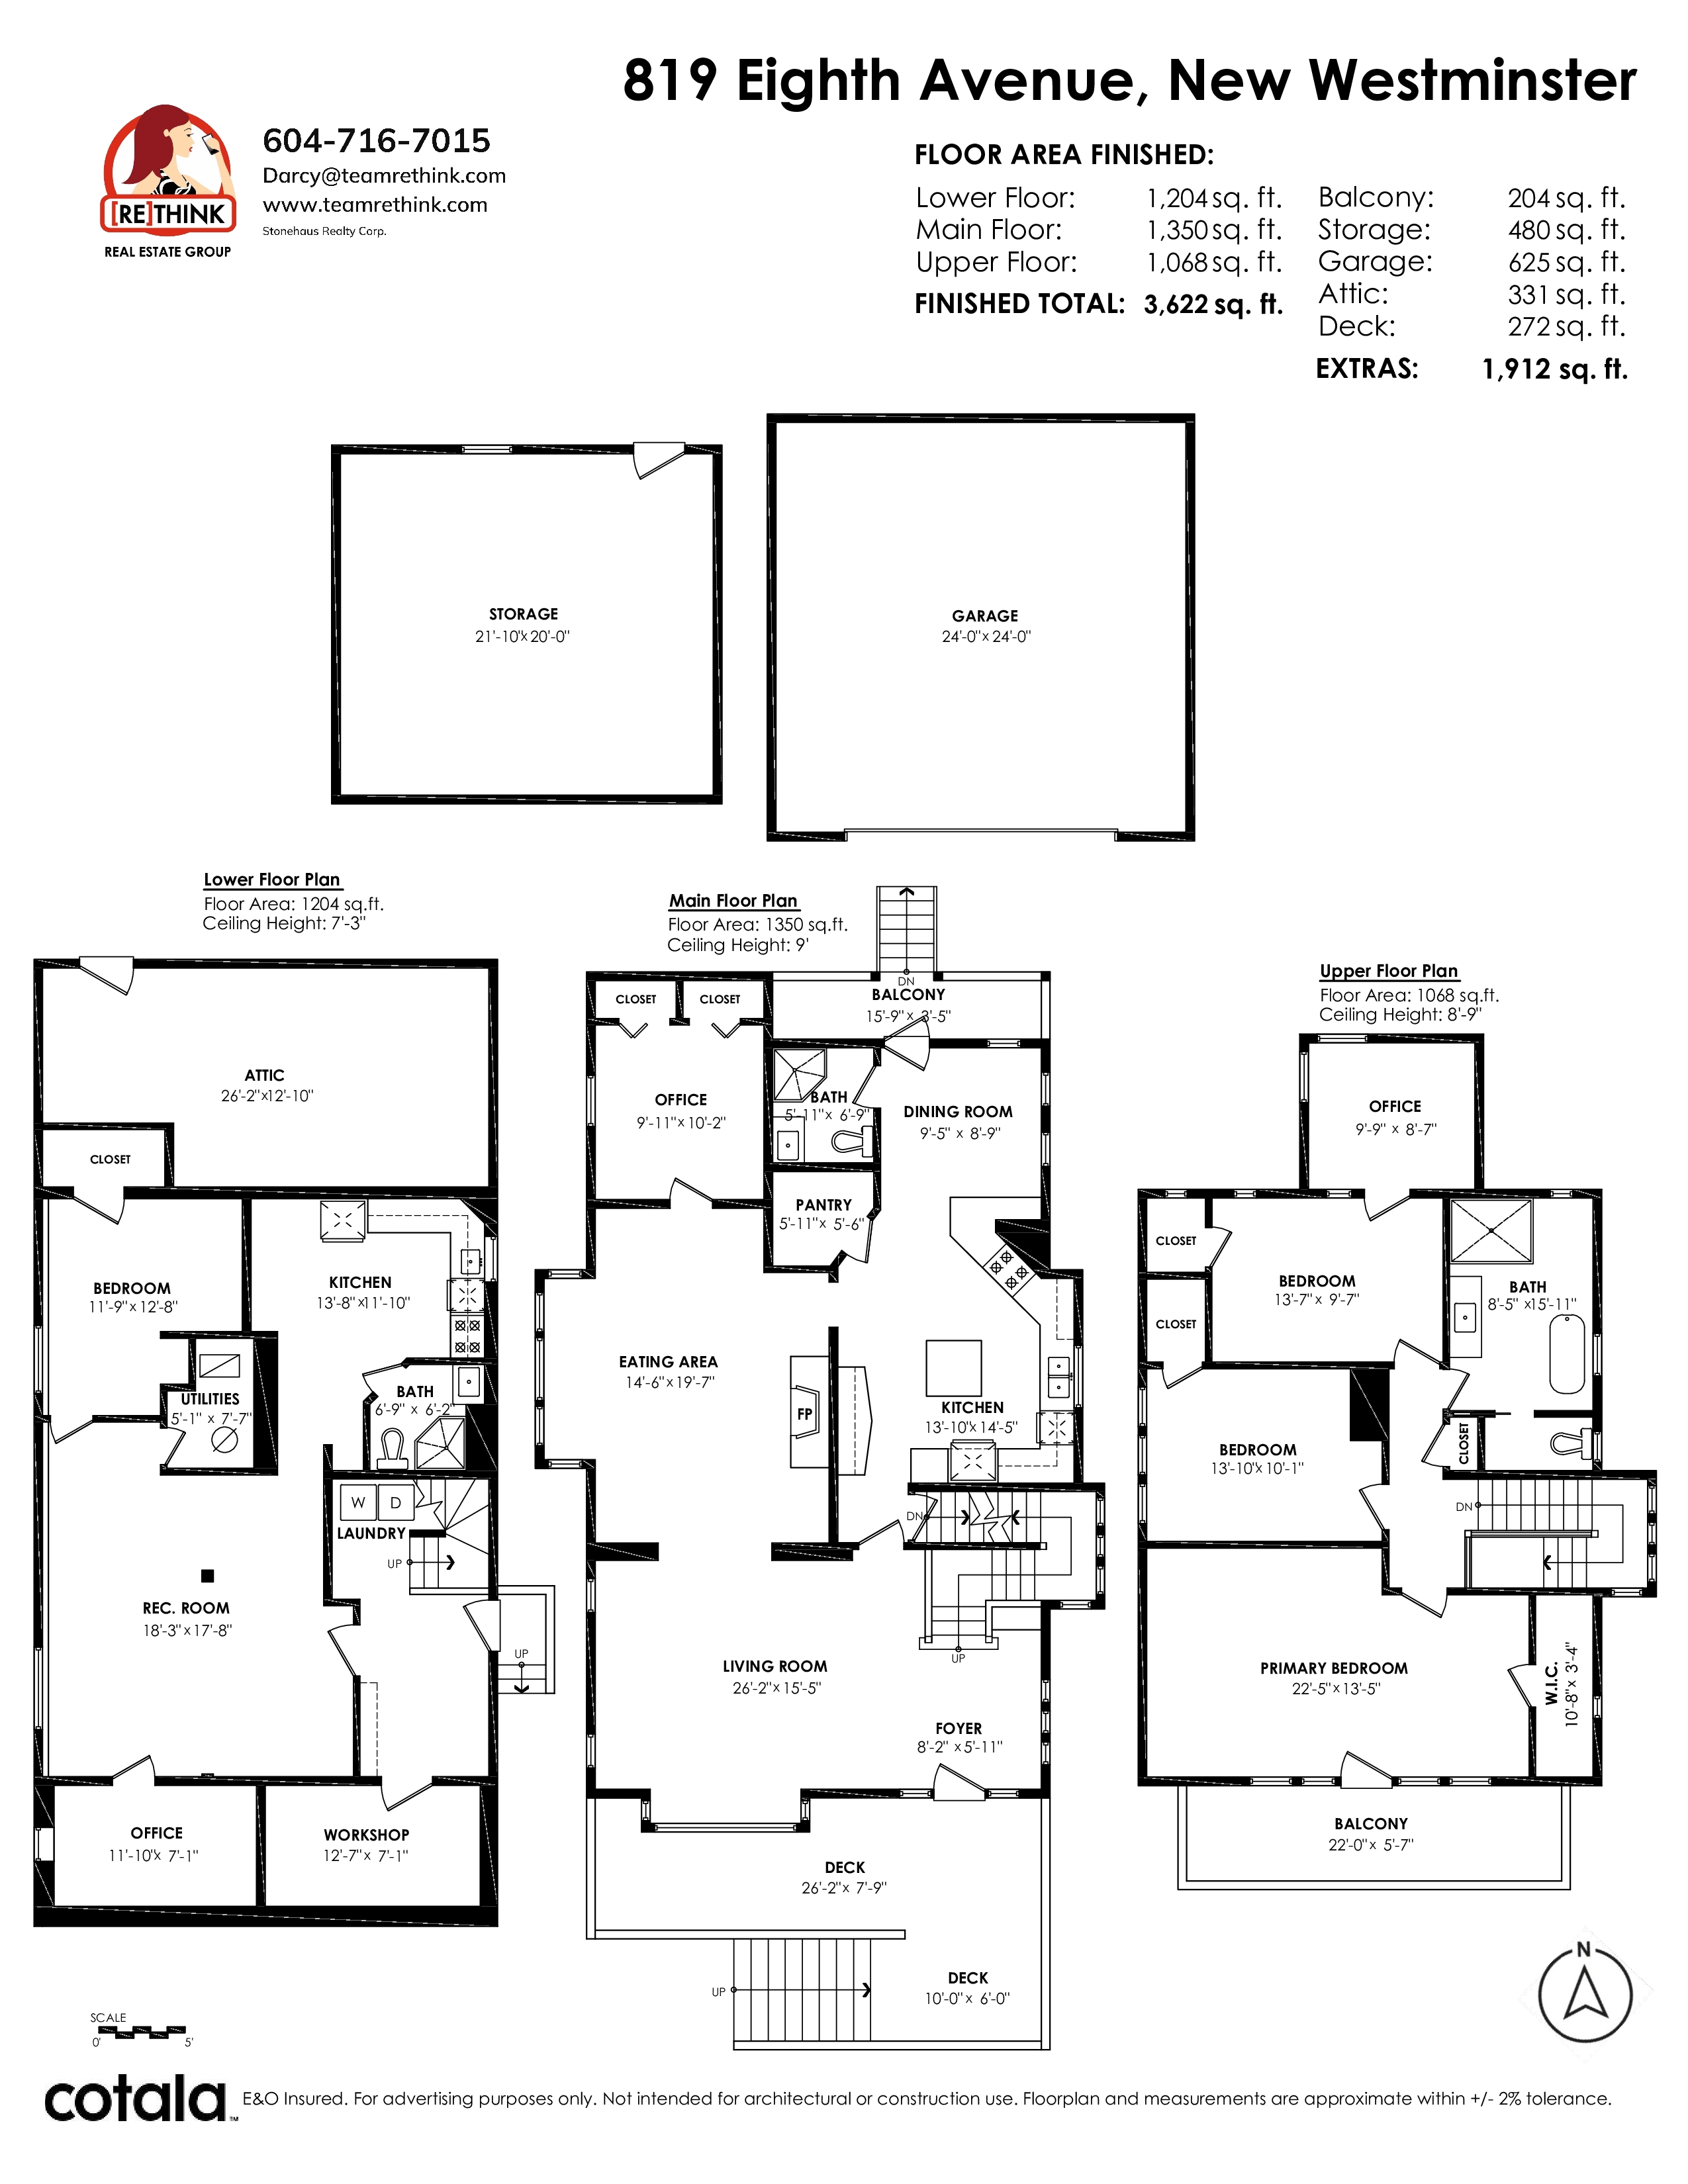
| Floor | Type | Dimensions |
|---|---|---|
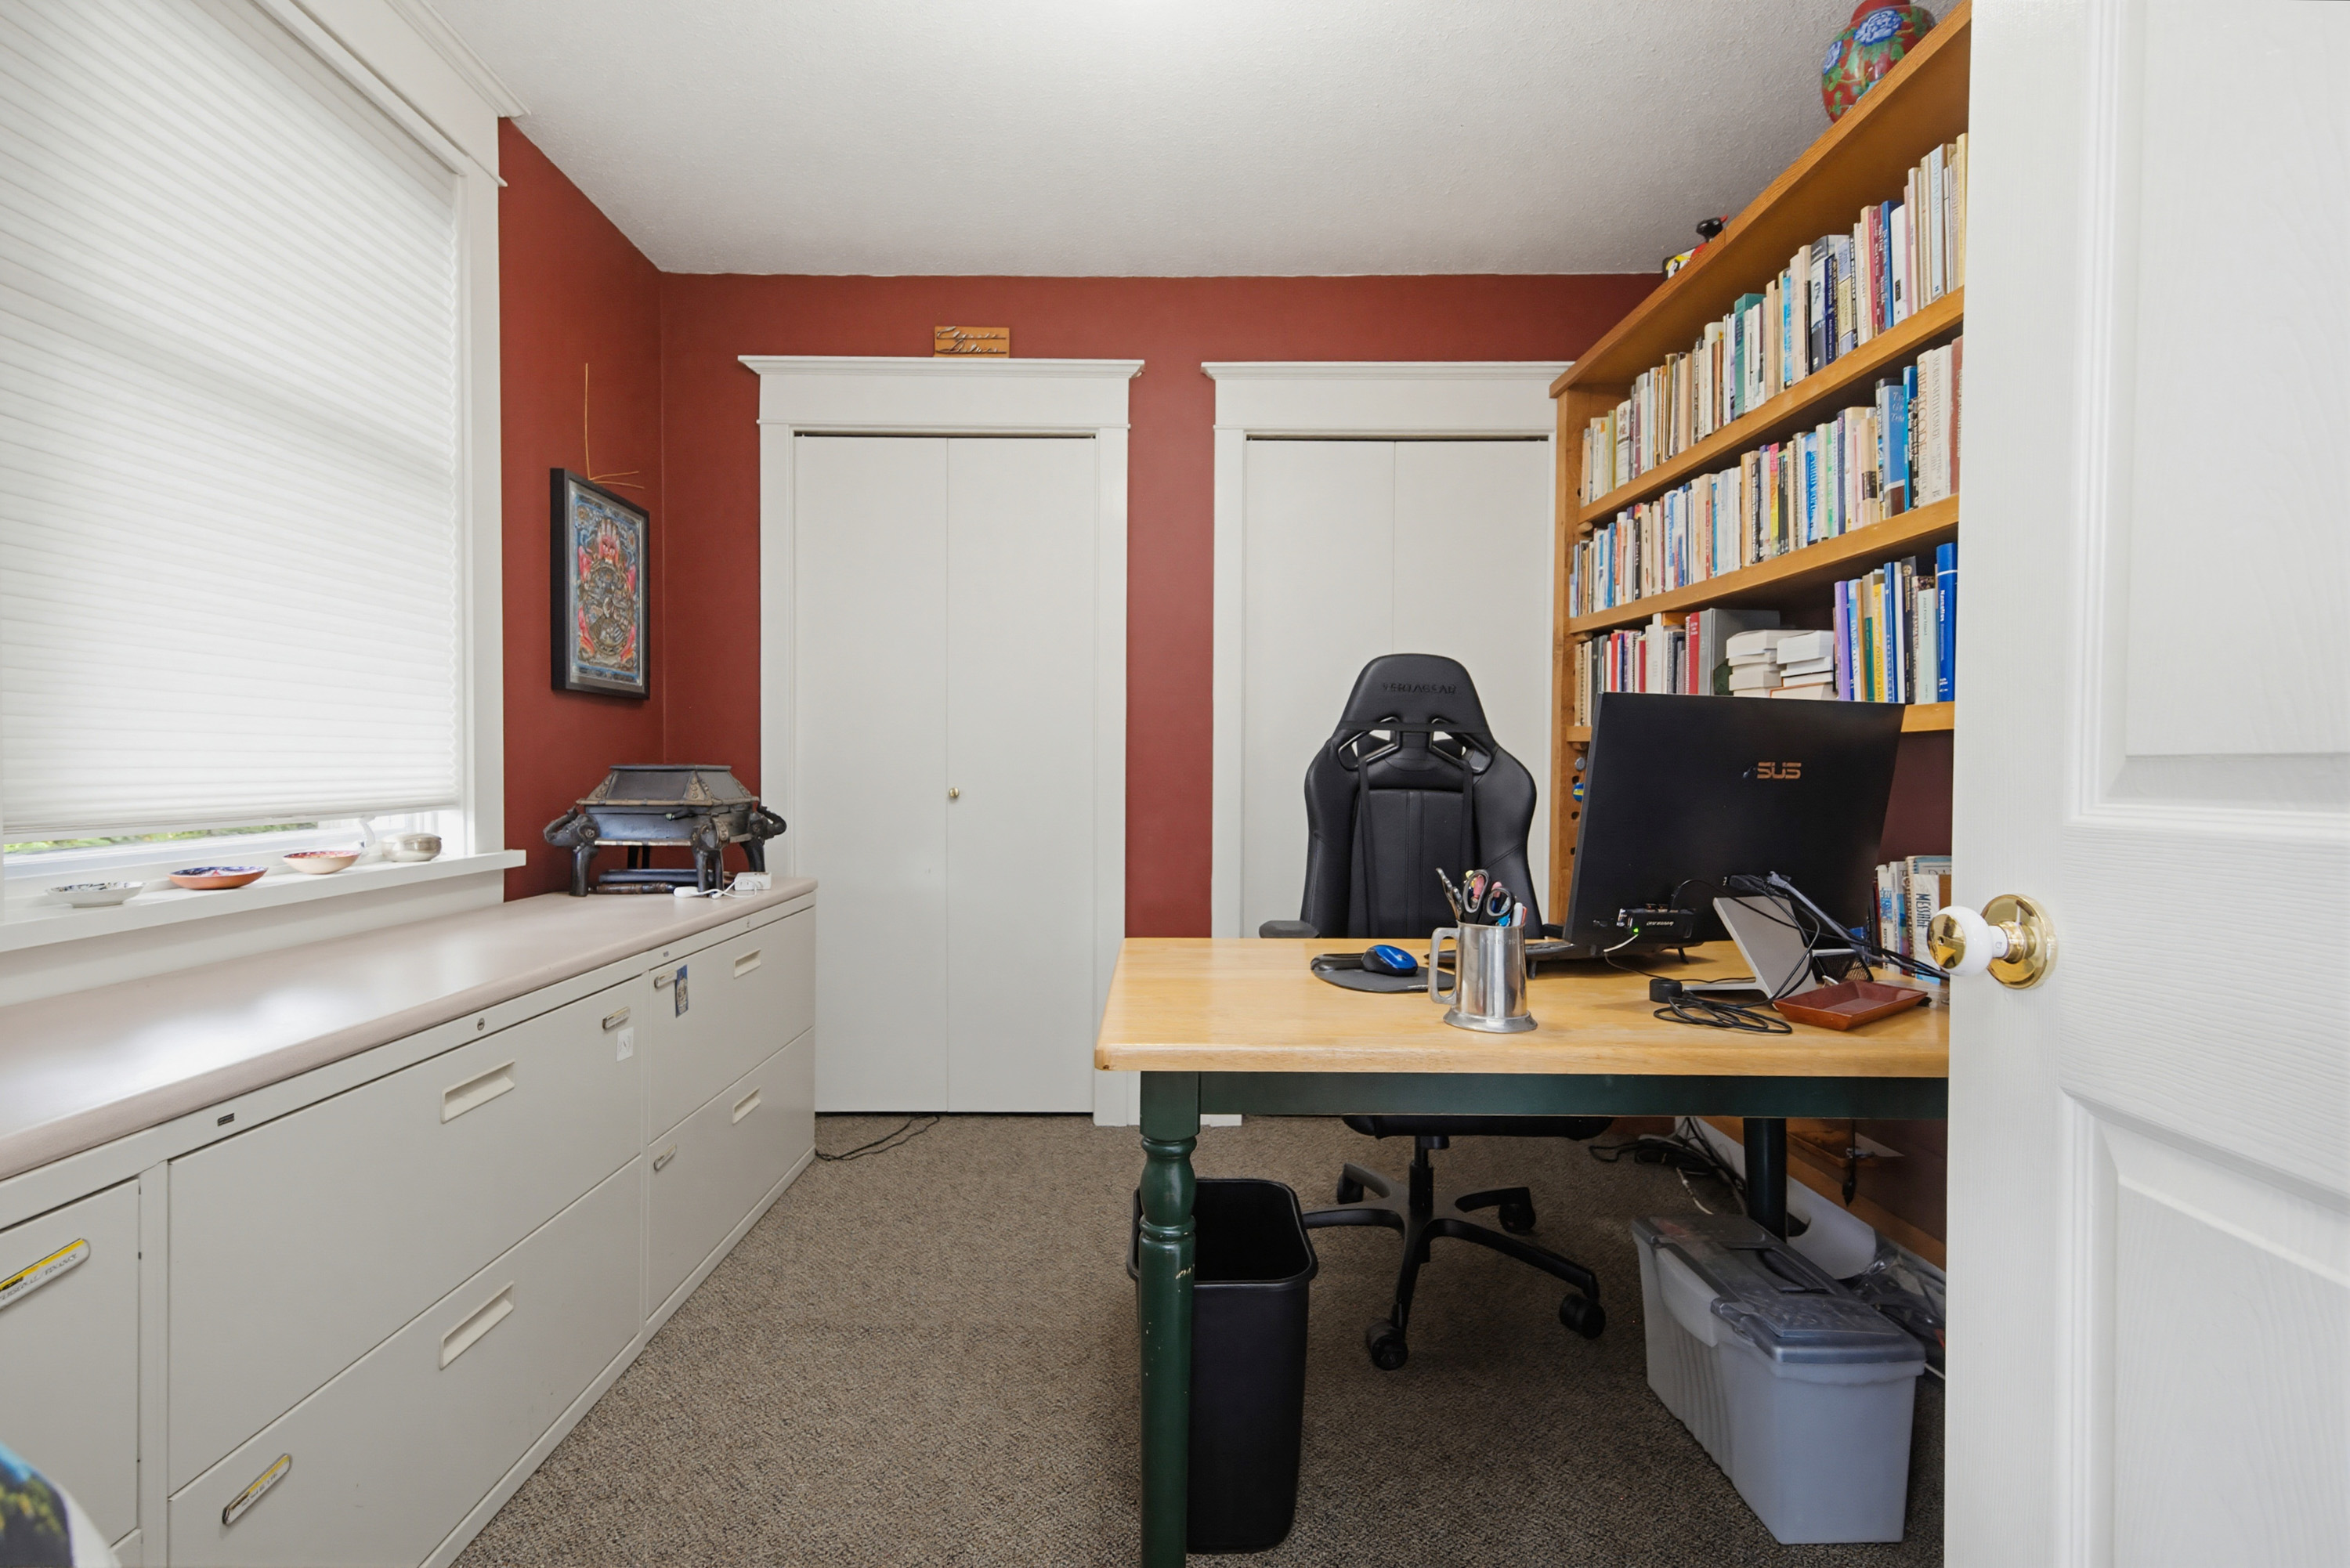
| Main | Office | 9'11' x 10'2'' |
| Main | Eating Area | 14'6' x 19'7'' |
| Main | Dining Room | 9'5' x 8'9'' |
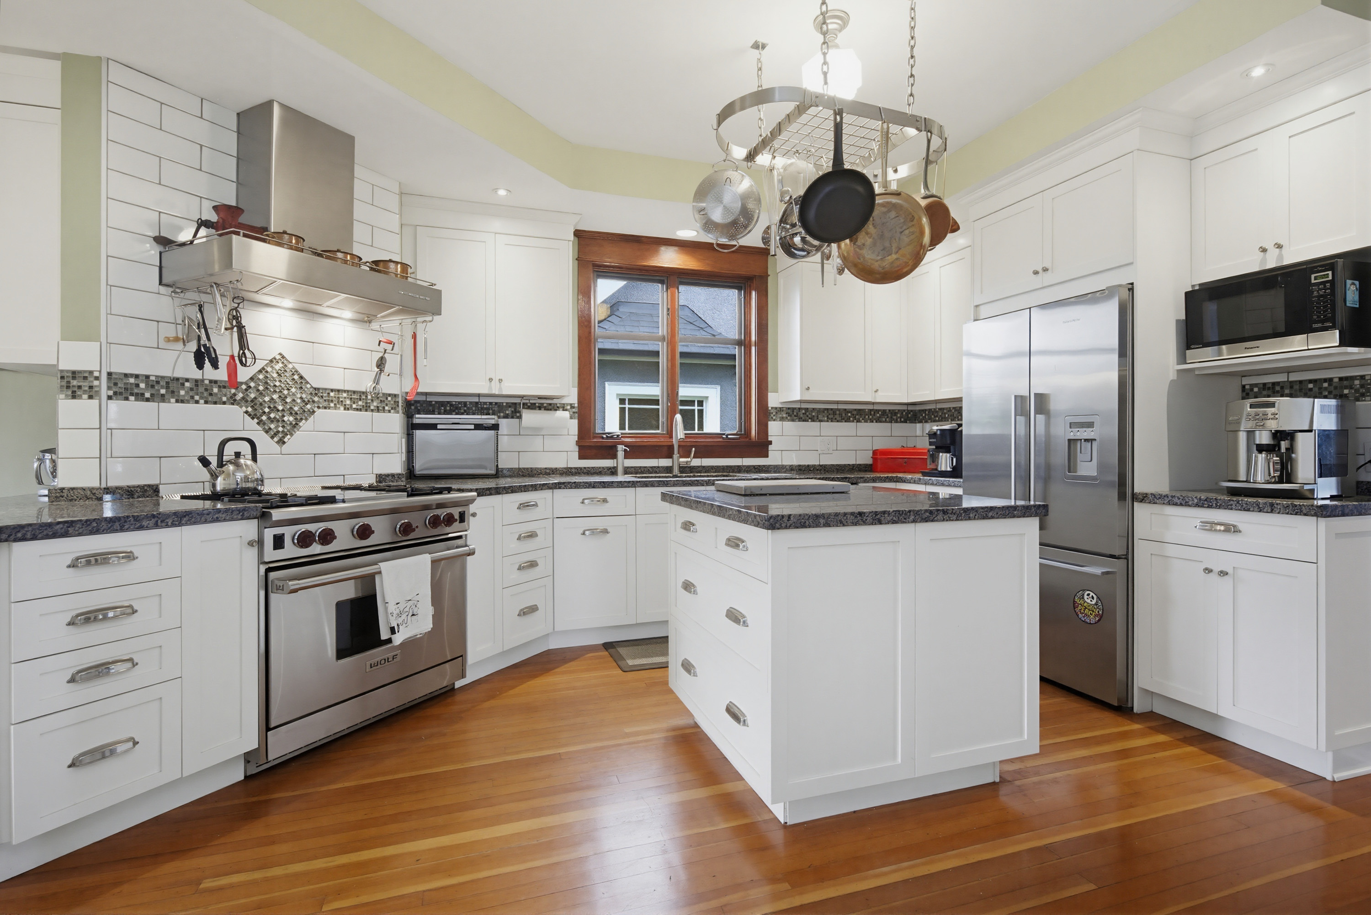
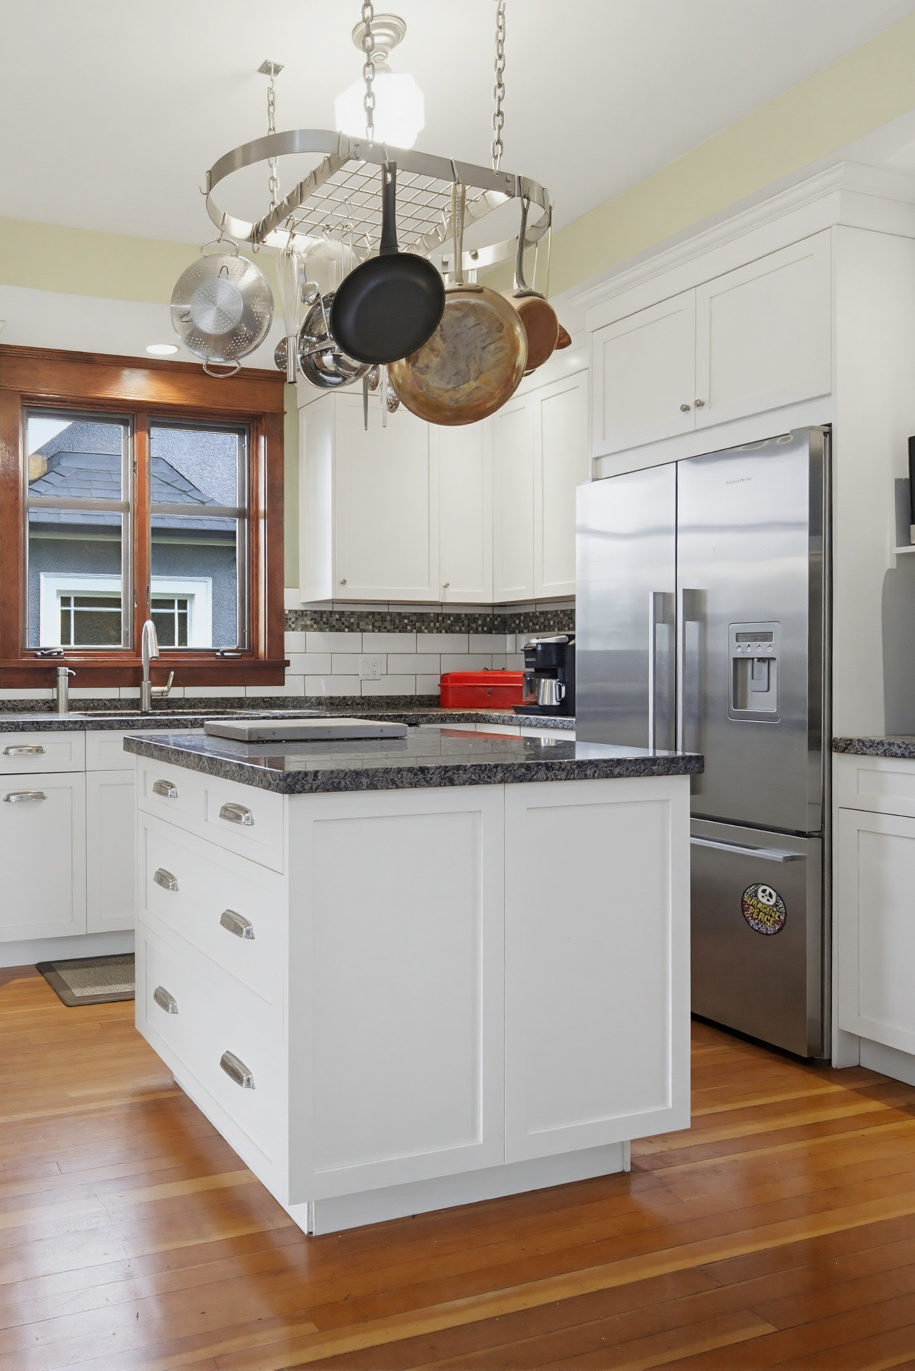
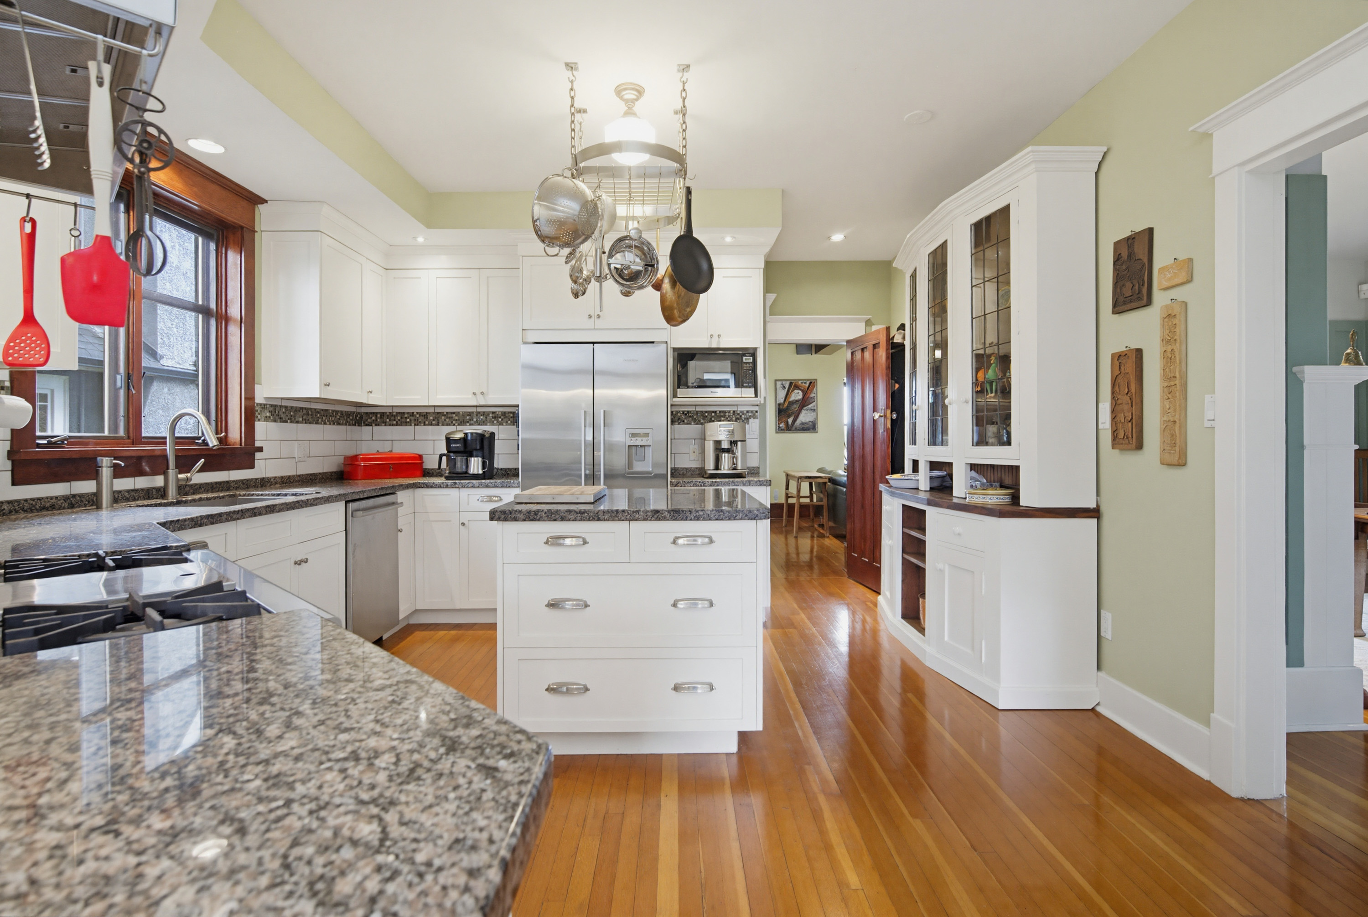
| Main | Kitchen | 13'10' x 14'5'' |
| Main | Pantry | 5'11' x 5'6'' |
| Main | Living Room | 26'2' x 15'5'' |
| Main | Foyer | 8'2' x 5'11'' |
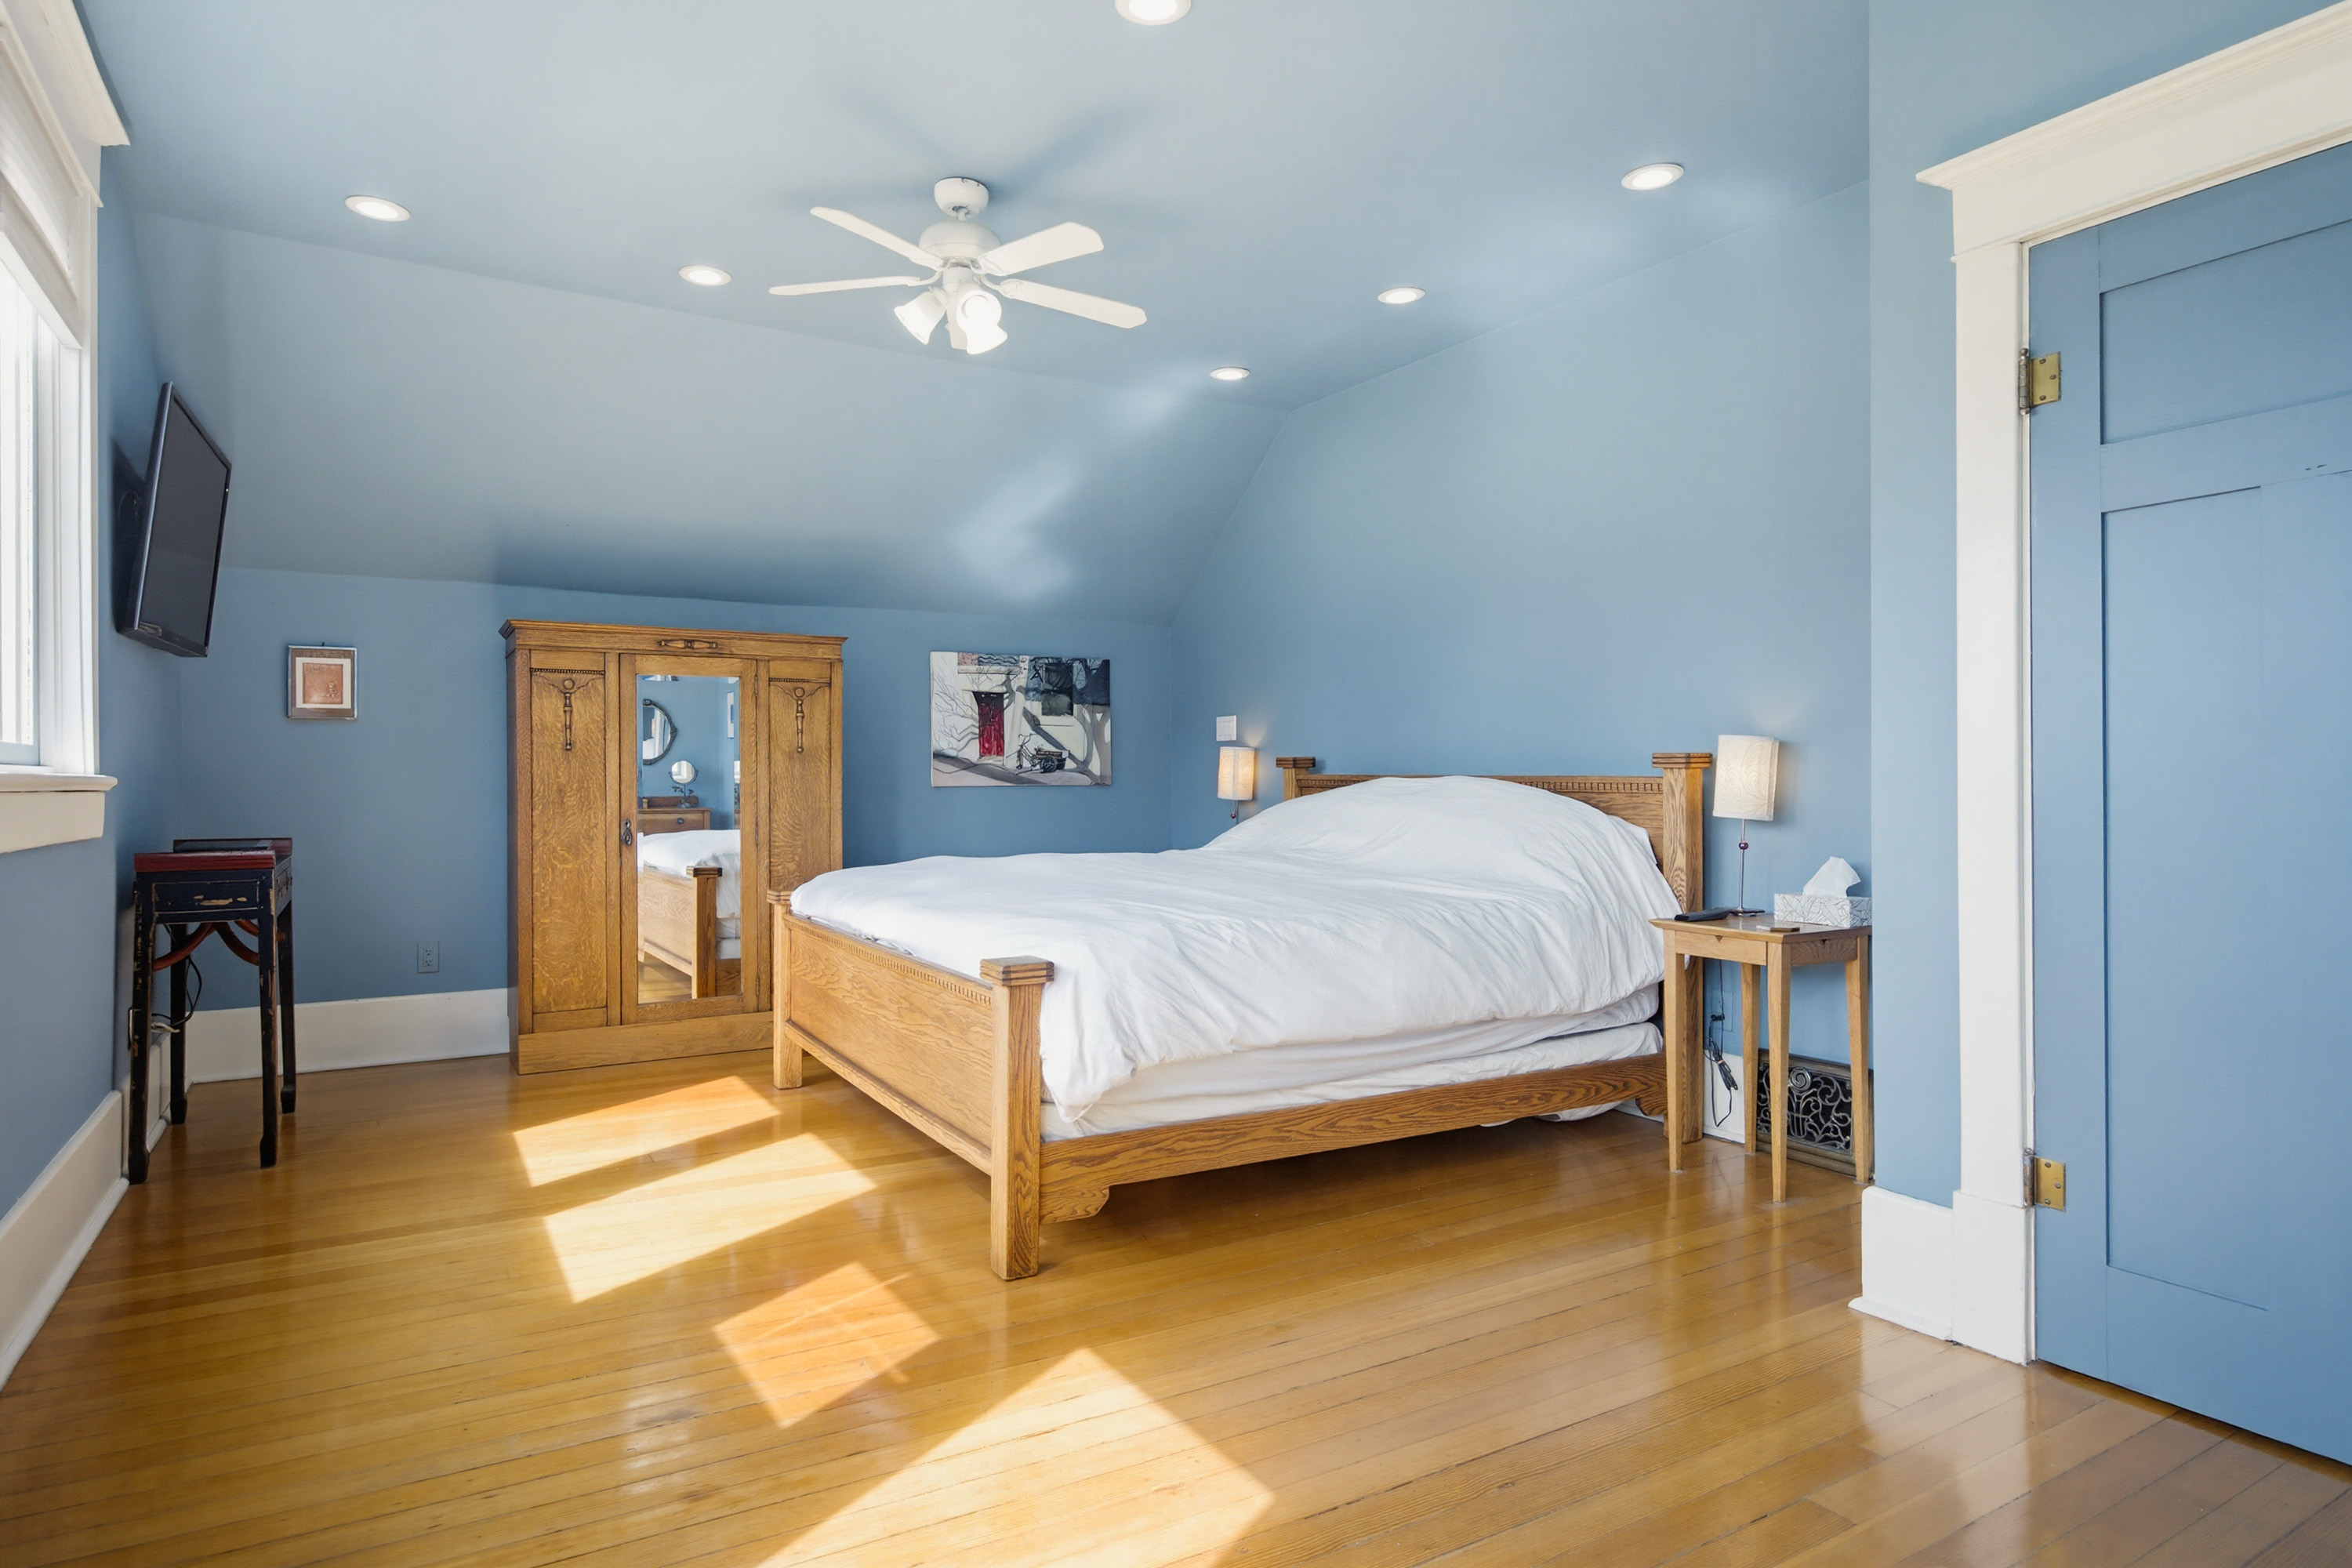
| Above | Primary Bedroom | 22'5' x 13'5'' |
| Above | Walk-In Closet | 10'8' x 3'4'' |
| Above | Bedroom | 13'10' x 10'1'' |
| Above | Bedroom | 13'7' x 9'7'' |
| Above | Office | 9'9' x 8'7'' |
| Below | Bedroom | 11'9' x 12'8'' |
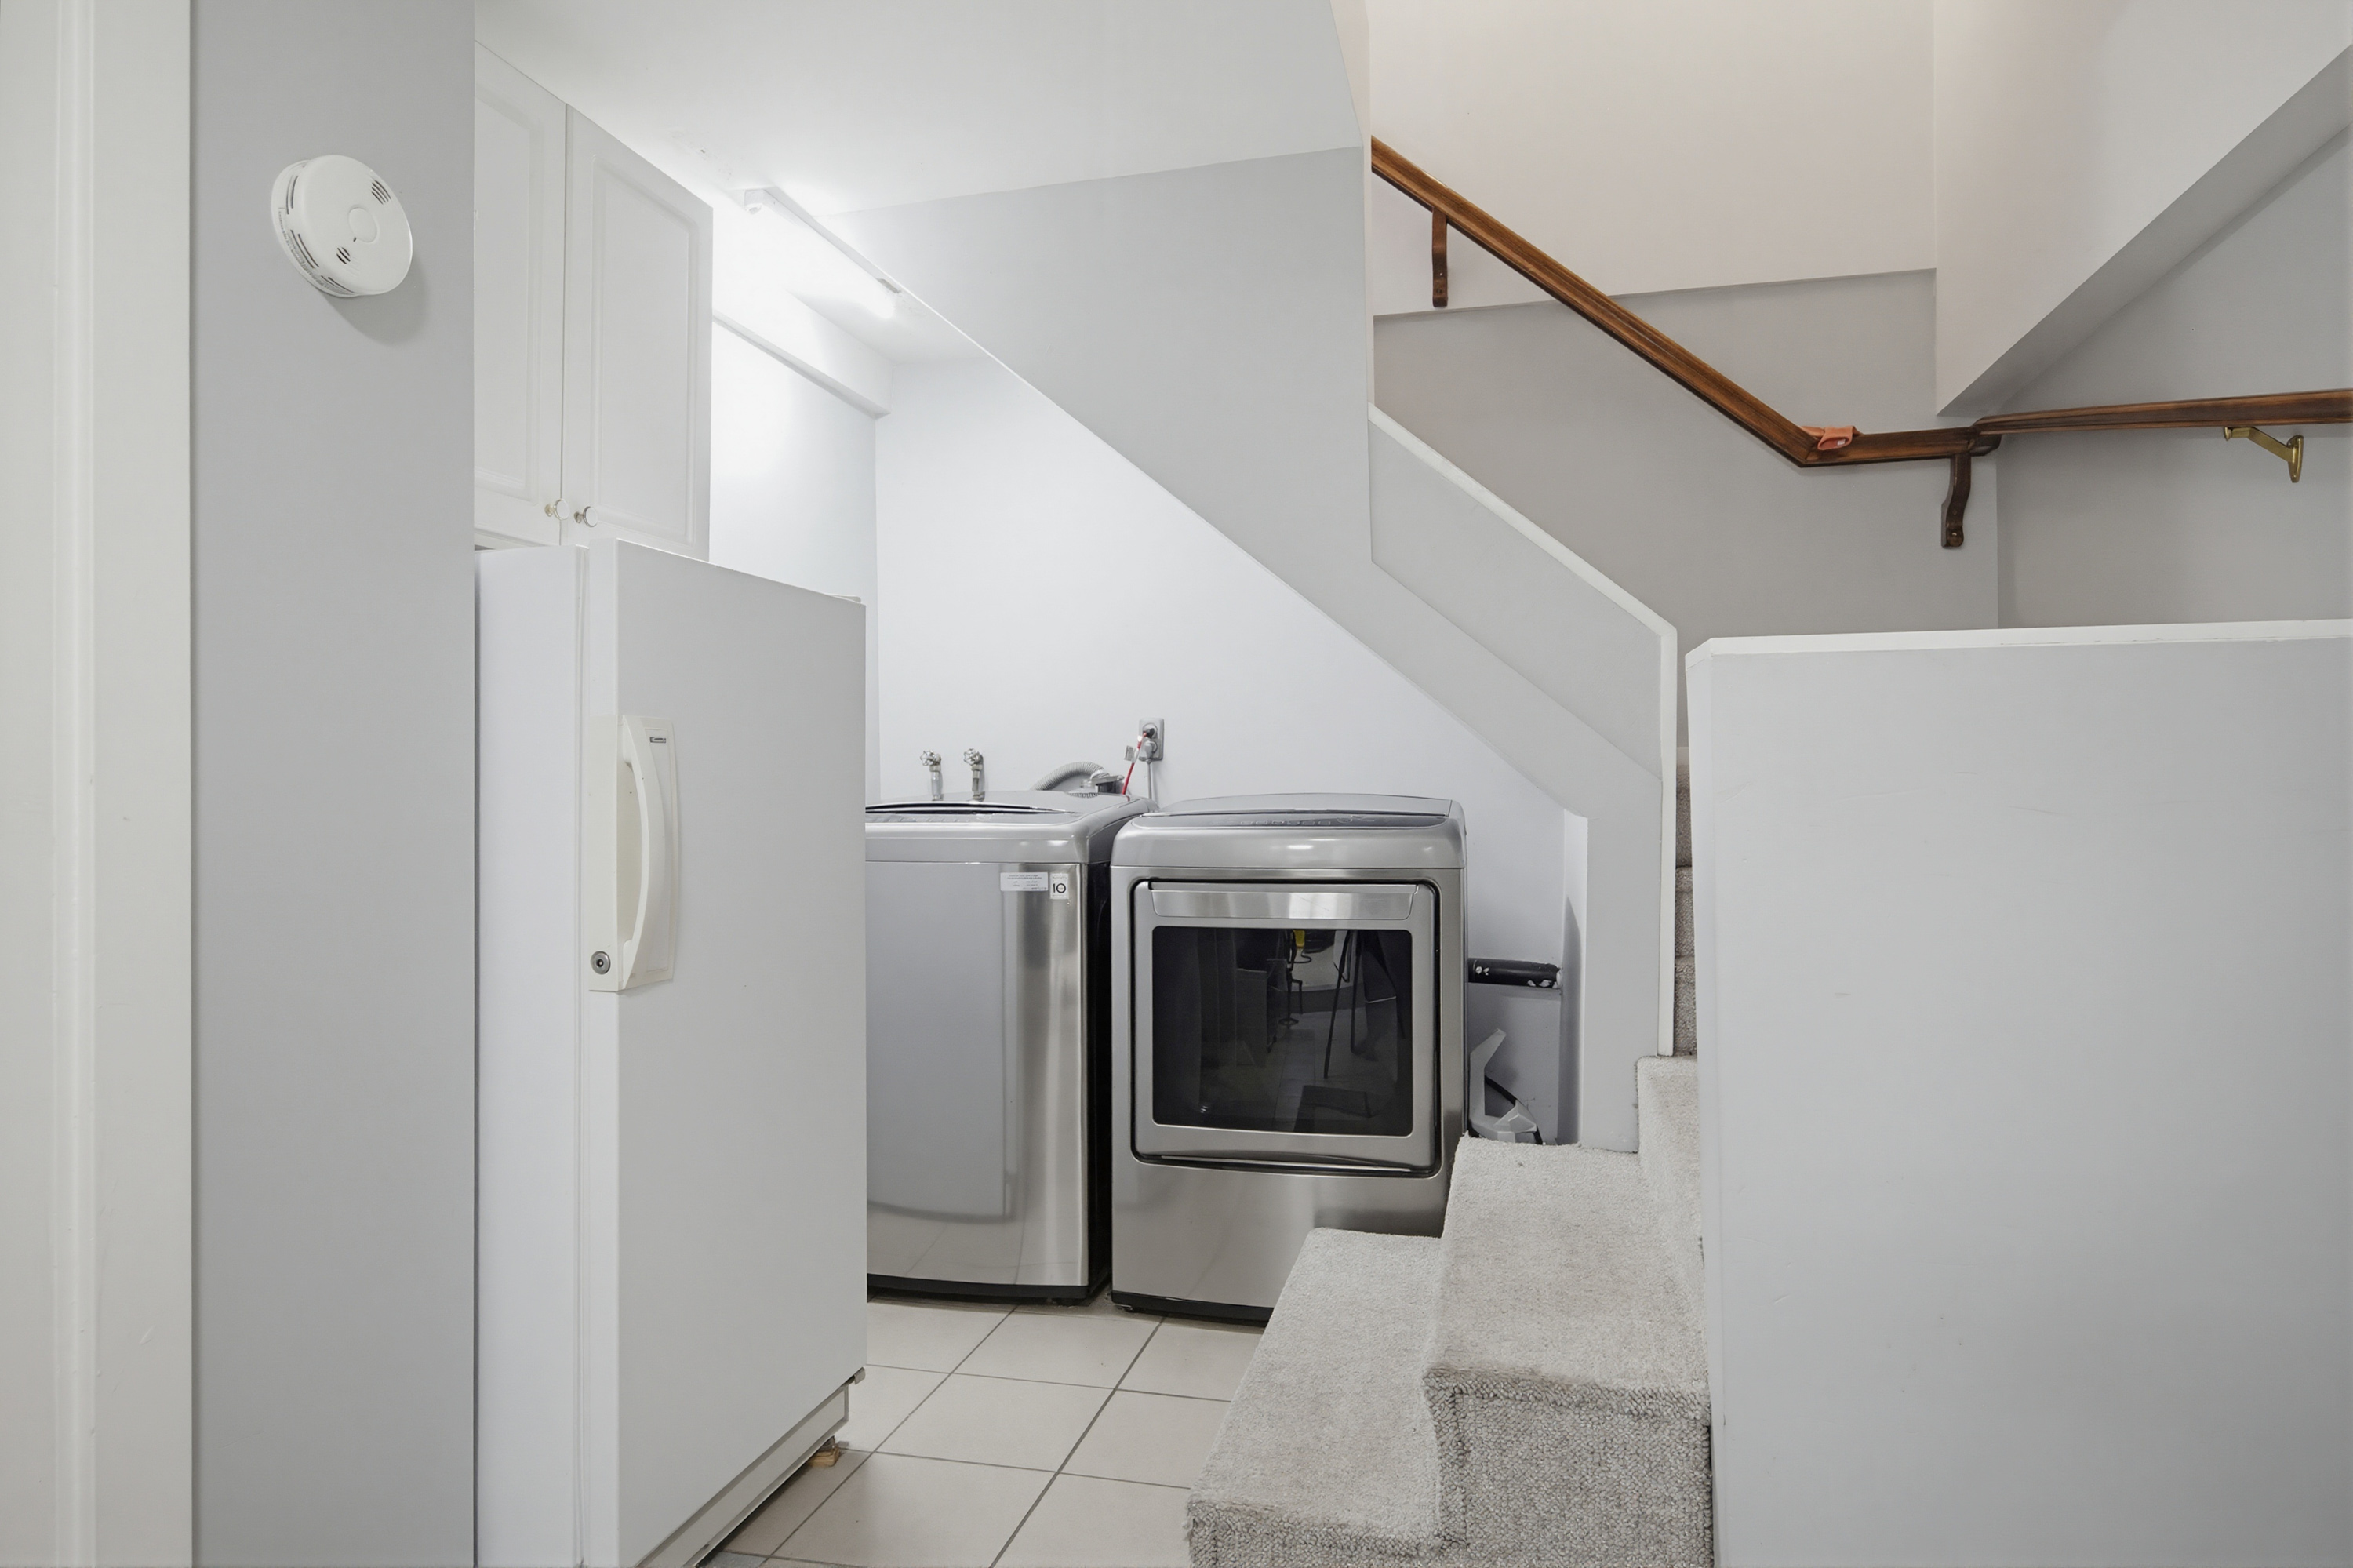
| Below | Utility | 5'1' x 7'7'' |
| Below | Recreation Room | 18'3' x 17'8'' |
| Below | Bedroom | 11'10' x 7'1'' |
| Below | Kitchen | 13'8' x 11'10'' |
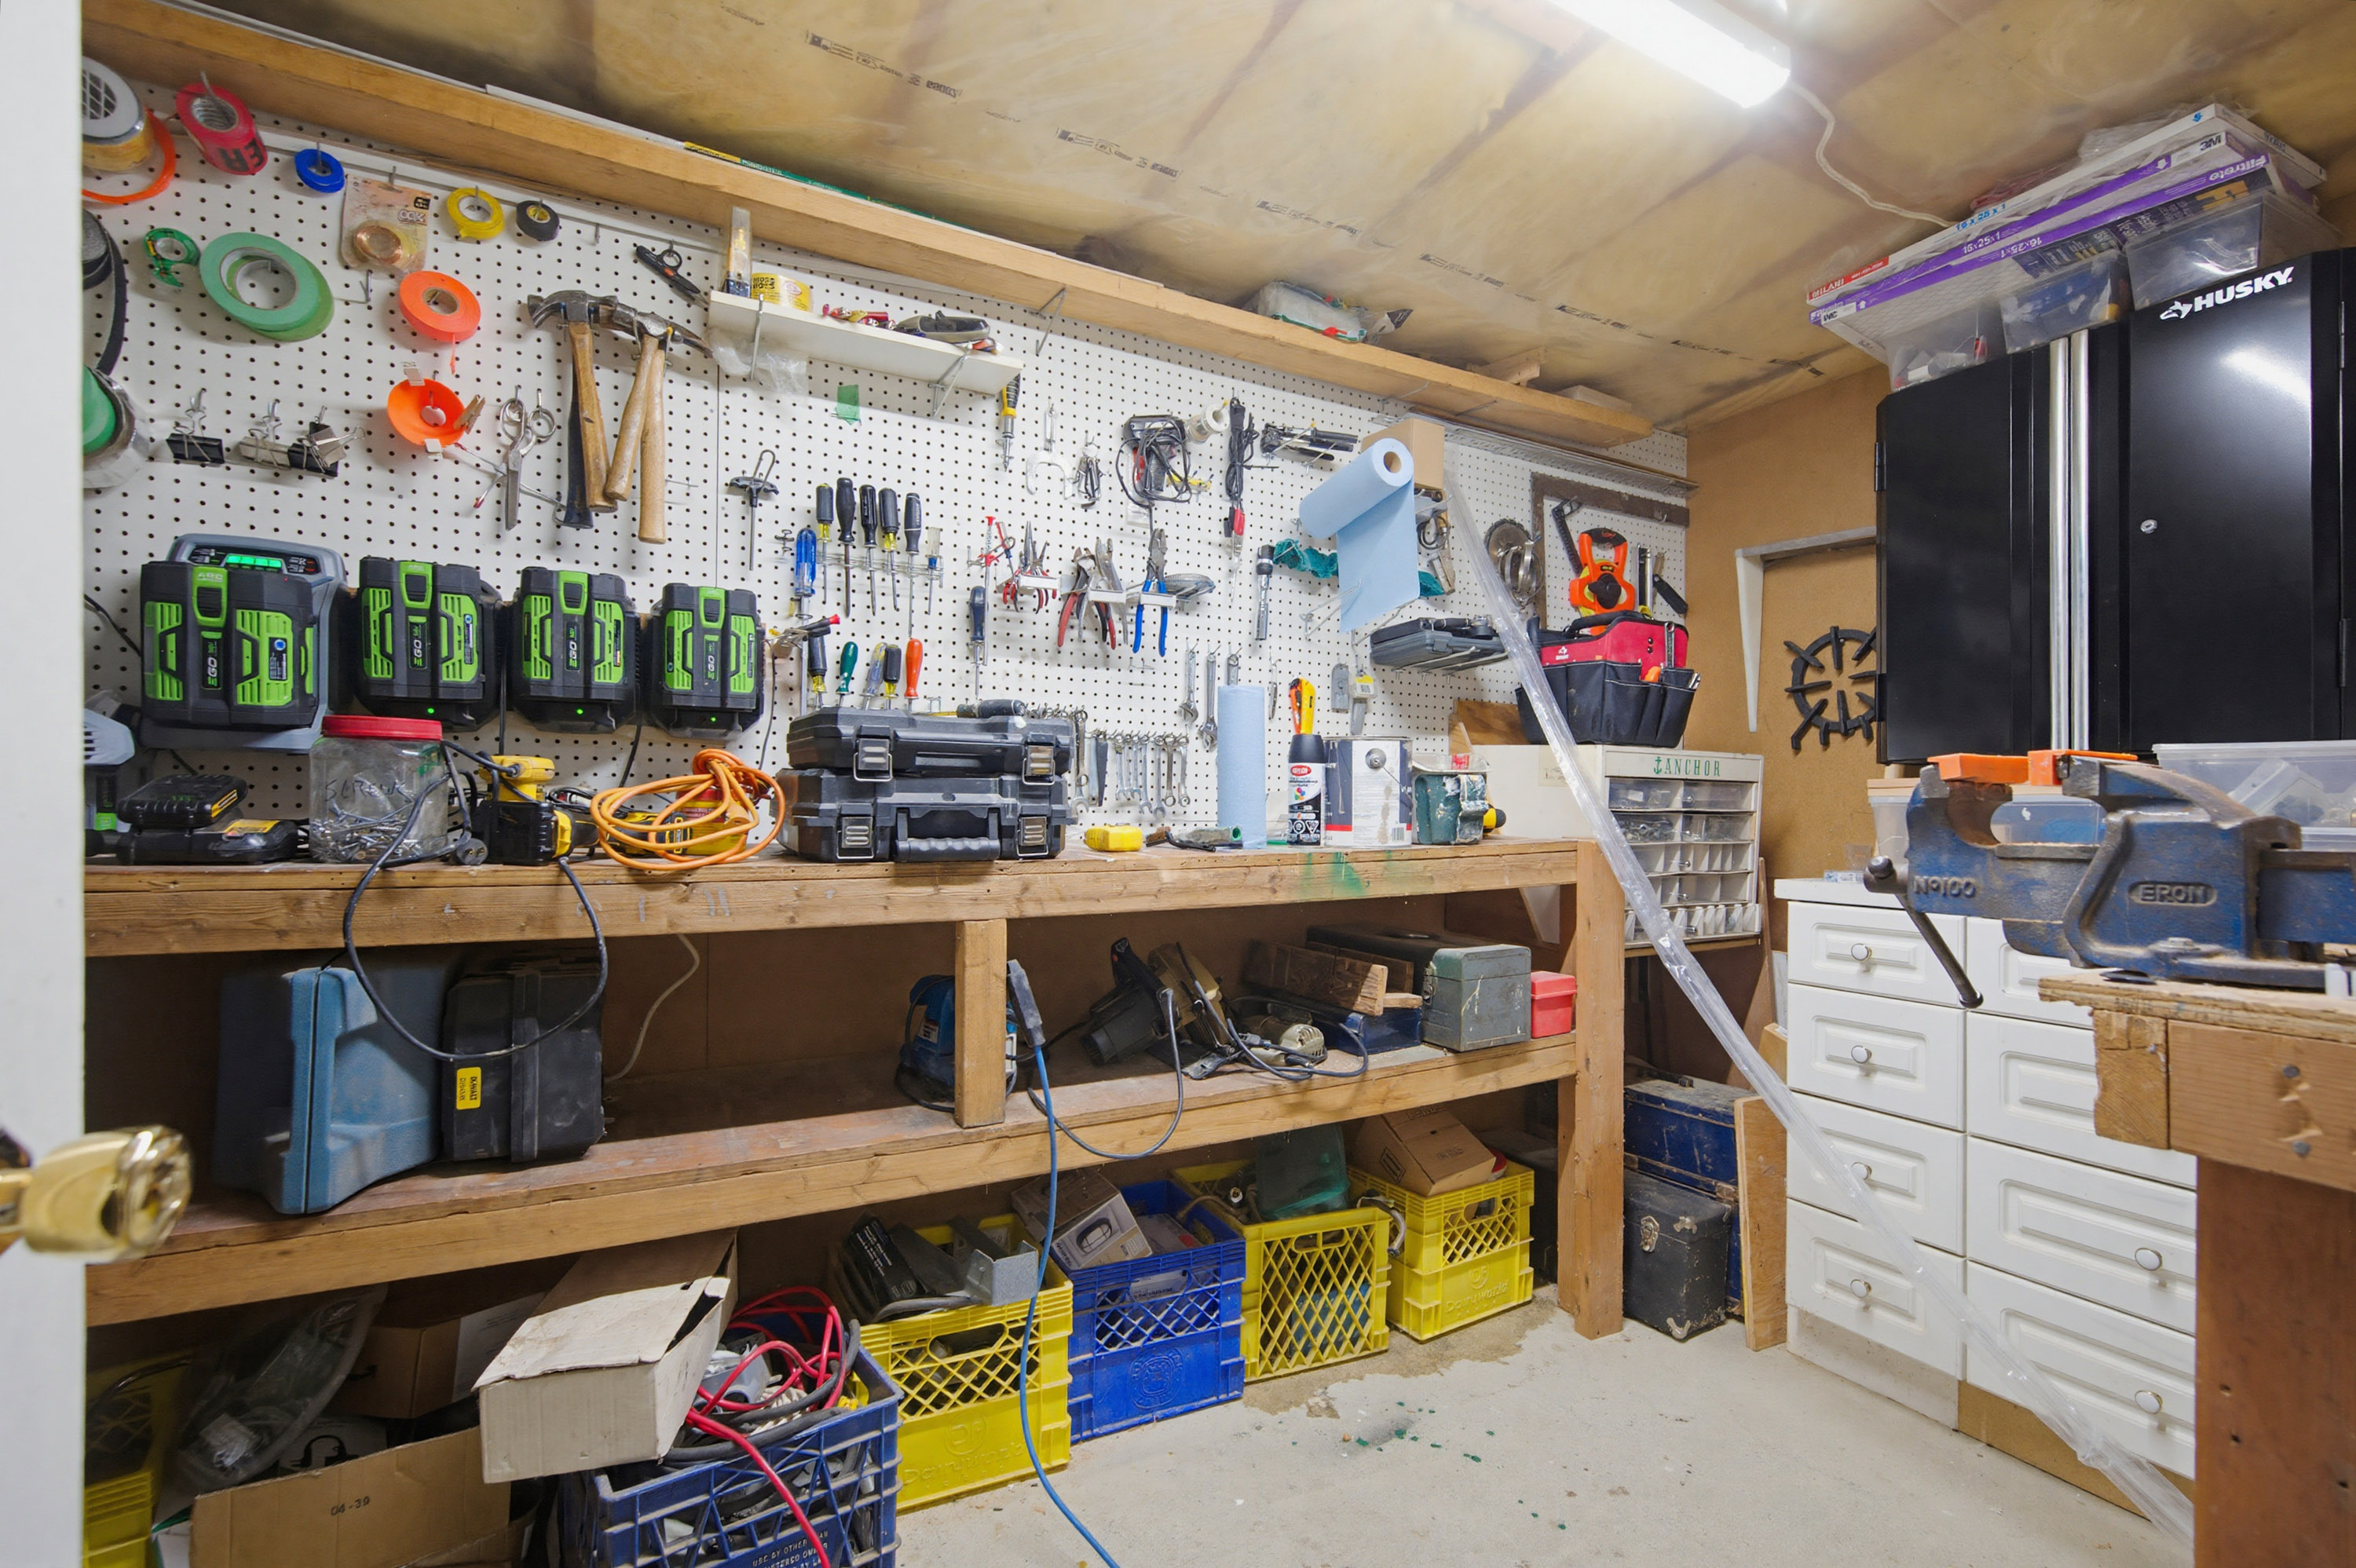
| Below | Workshop | 12'7' x 7'1'' |
| Below | Attic | 26'2' x 12'10'' |