


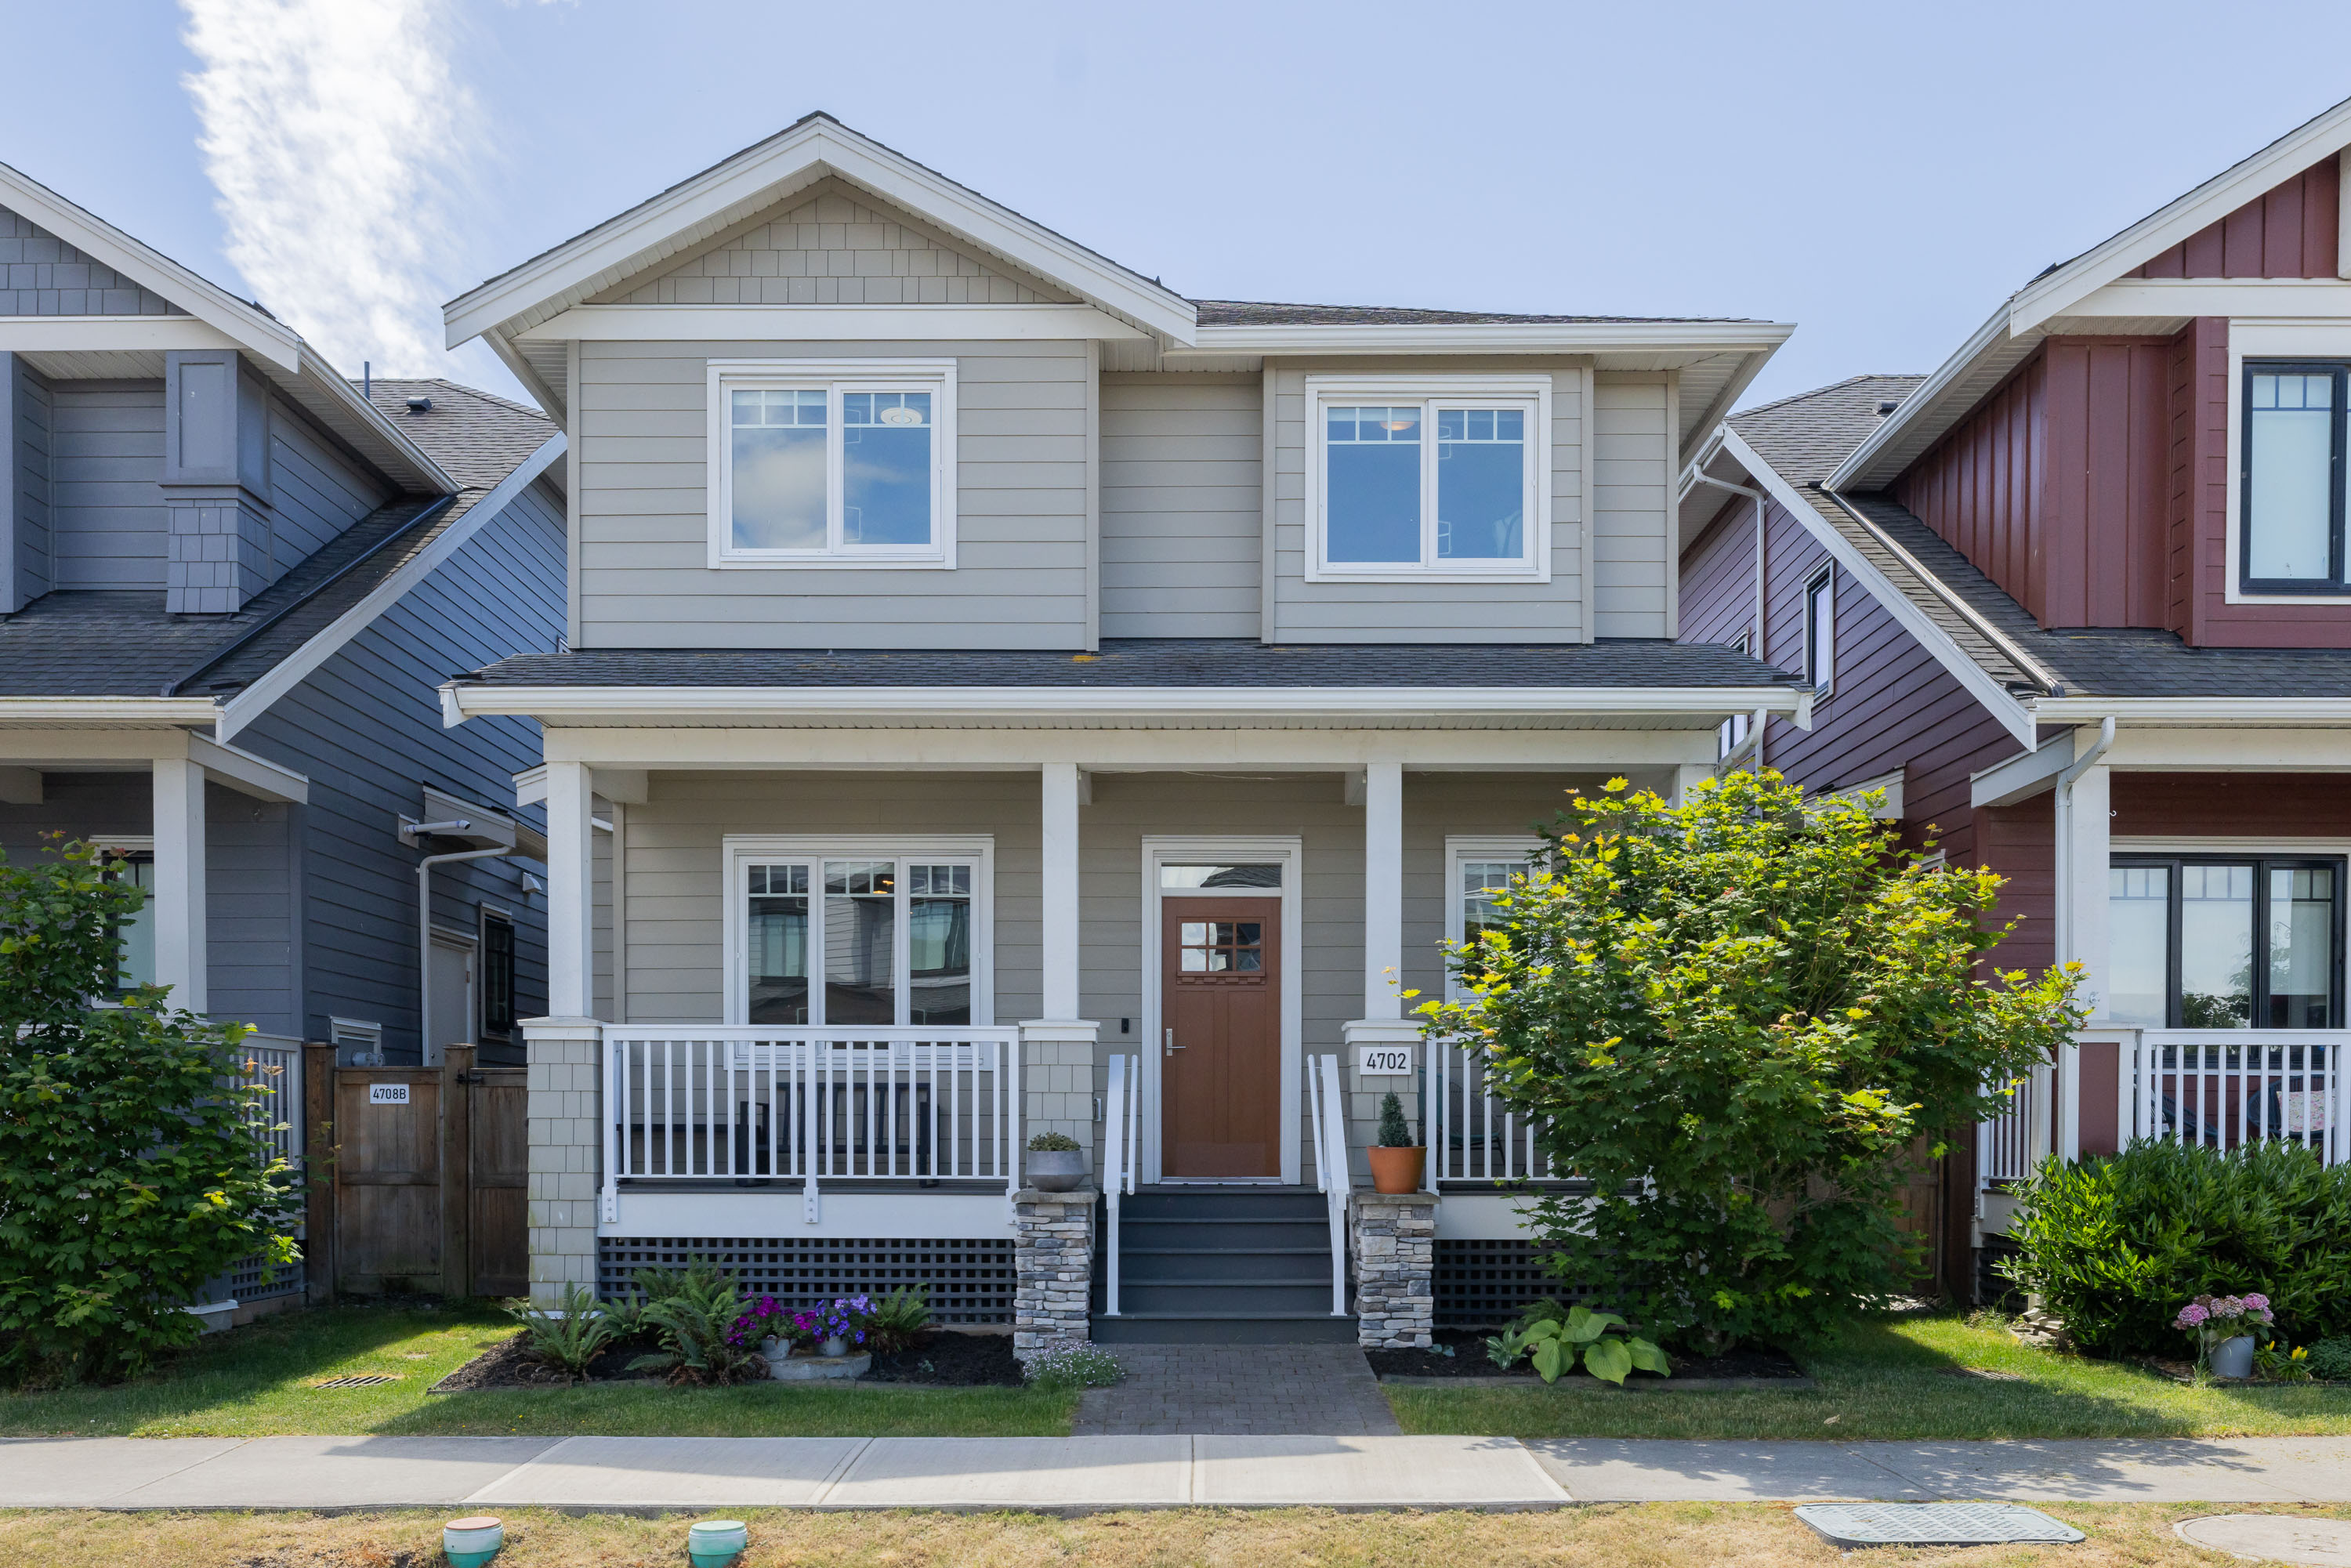
4702 Hazelnut Way, Tsawwassen
R3134216 - $1,399,000

Video
Photos








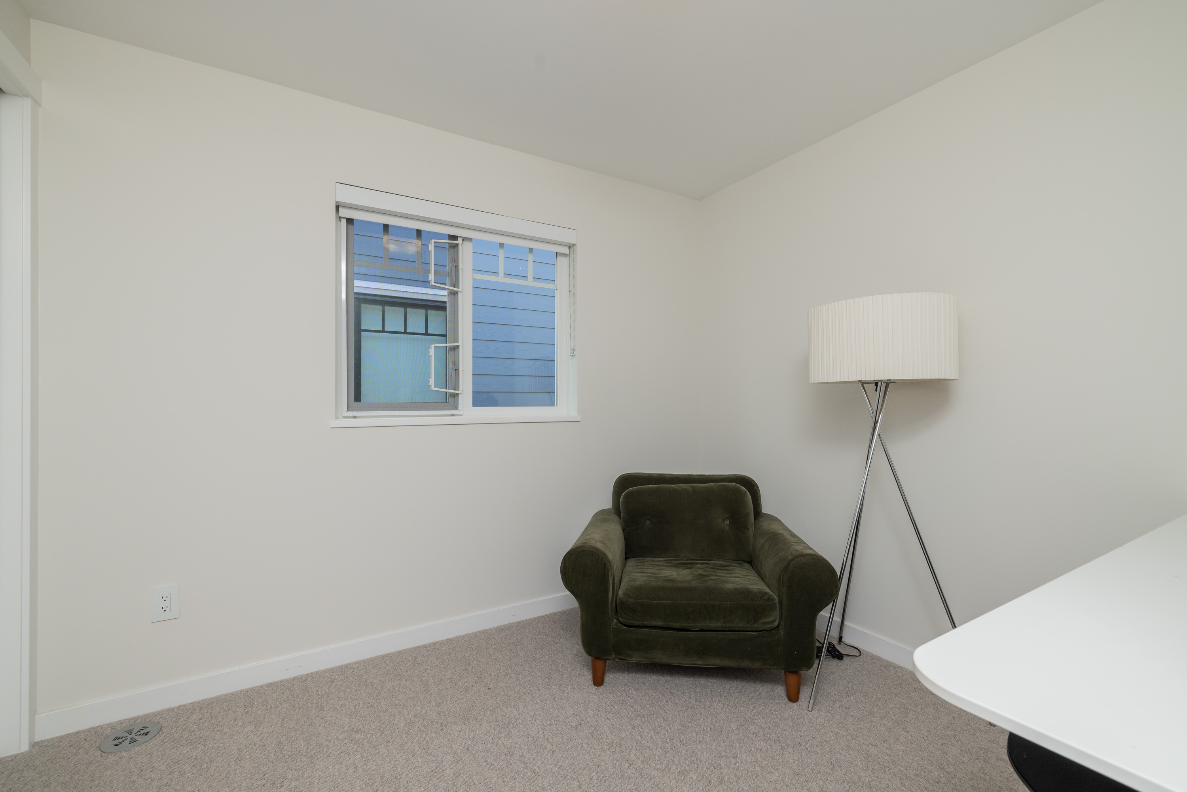


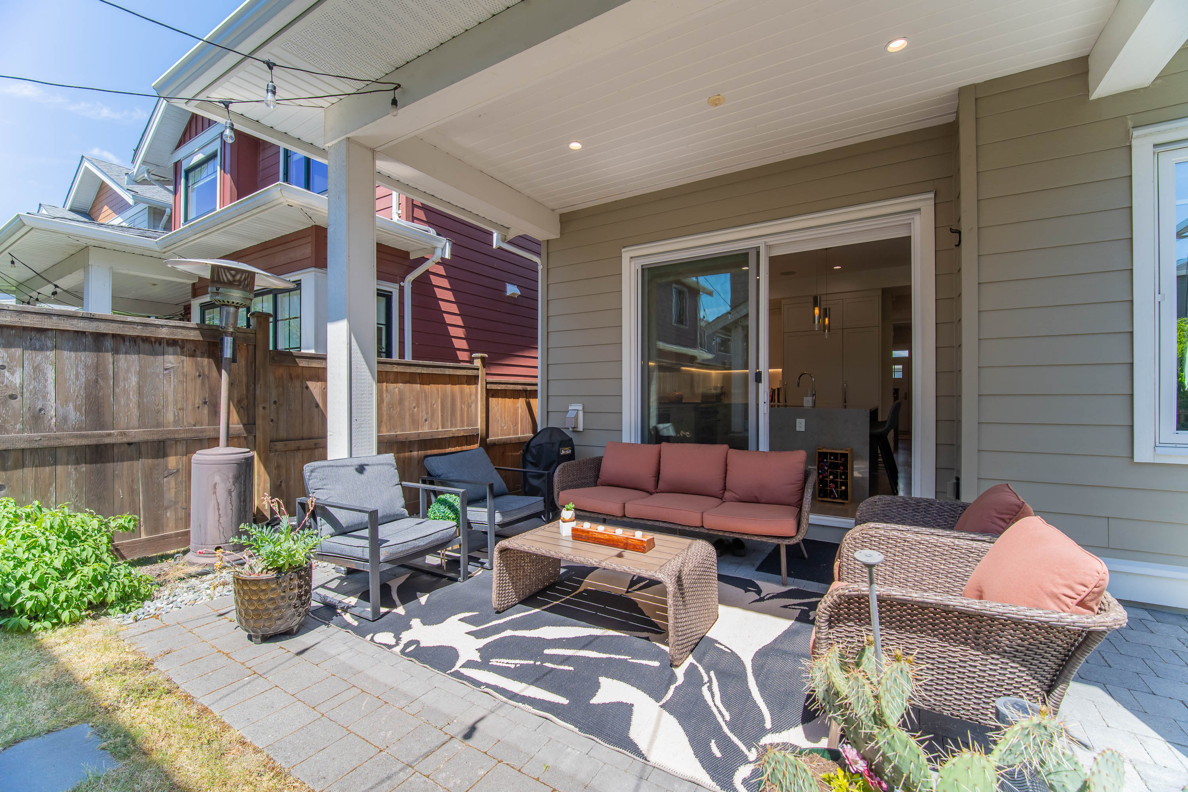
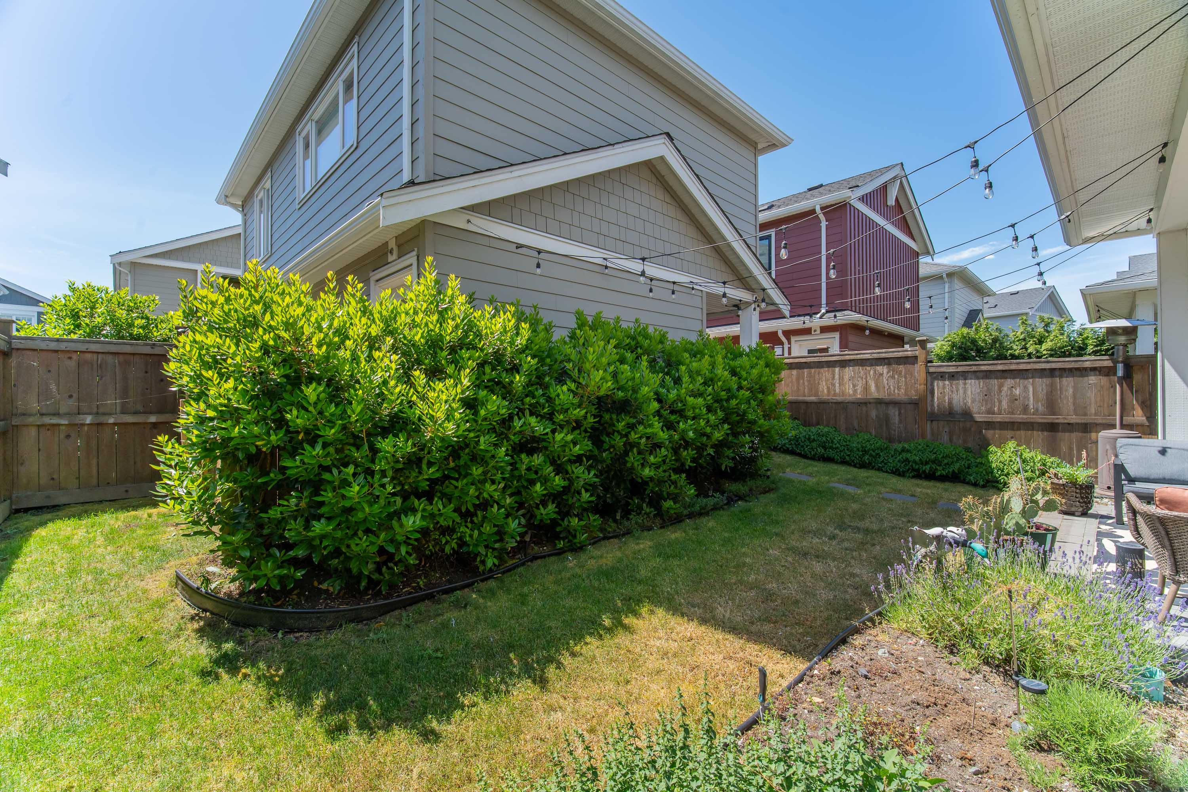
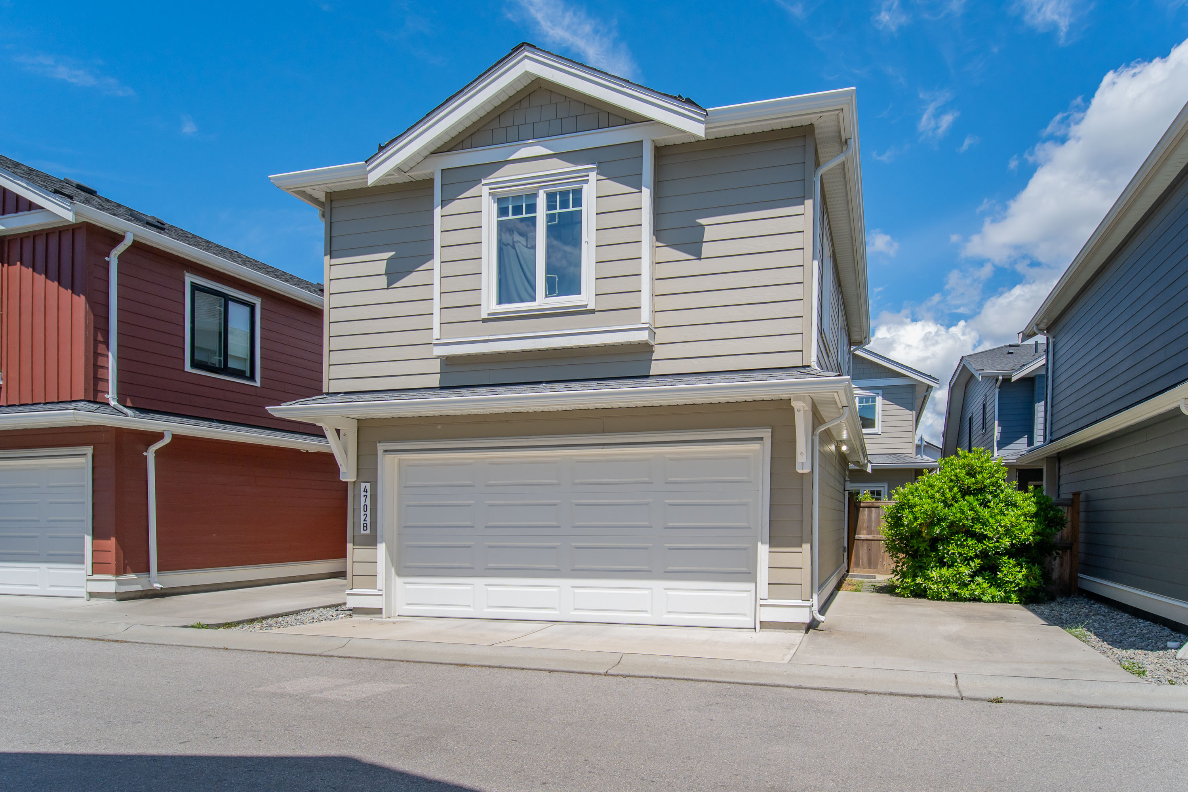
Floorplan
6 Bed
4 Bath
2,168 SqFt
0.08 Acres
- 4702 Hazelnut Way, Tsawwassen - $1,399,000
Property Details
Property Details - 4702 Hazelnut Way, Tsawwassen - $1,399,000
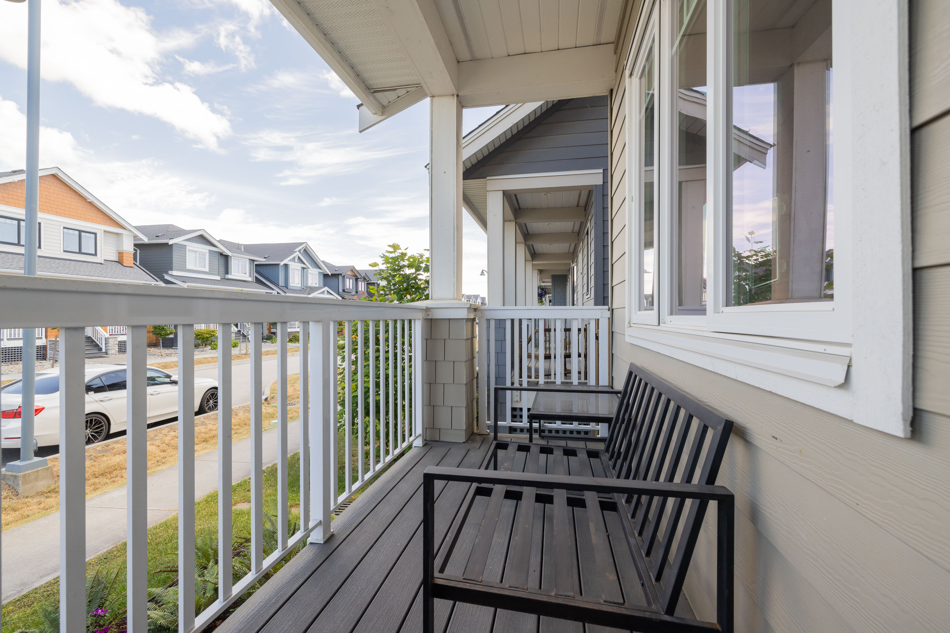
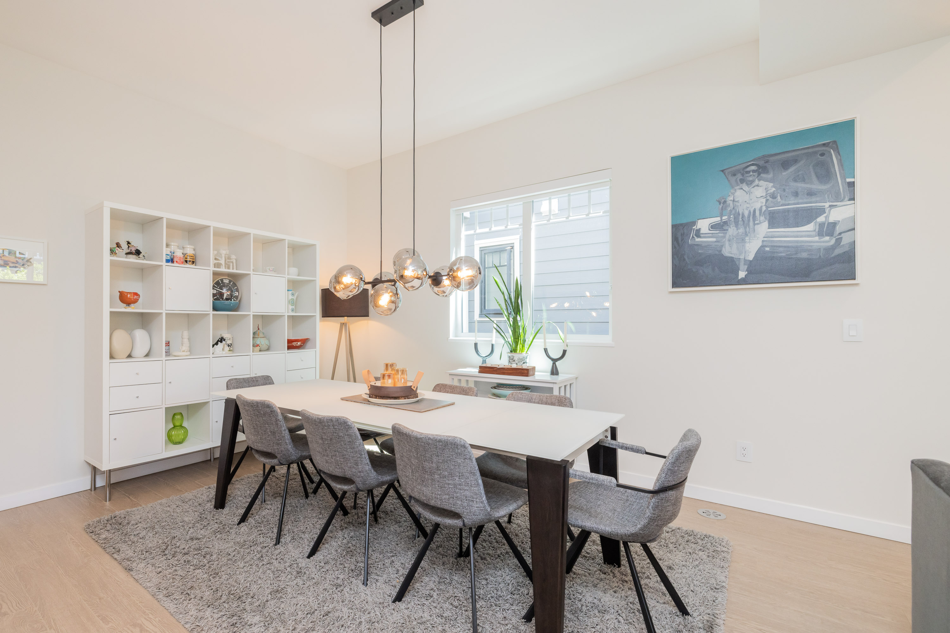
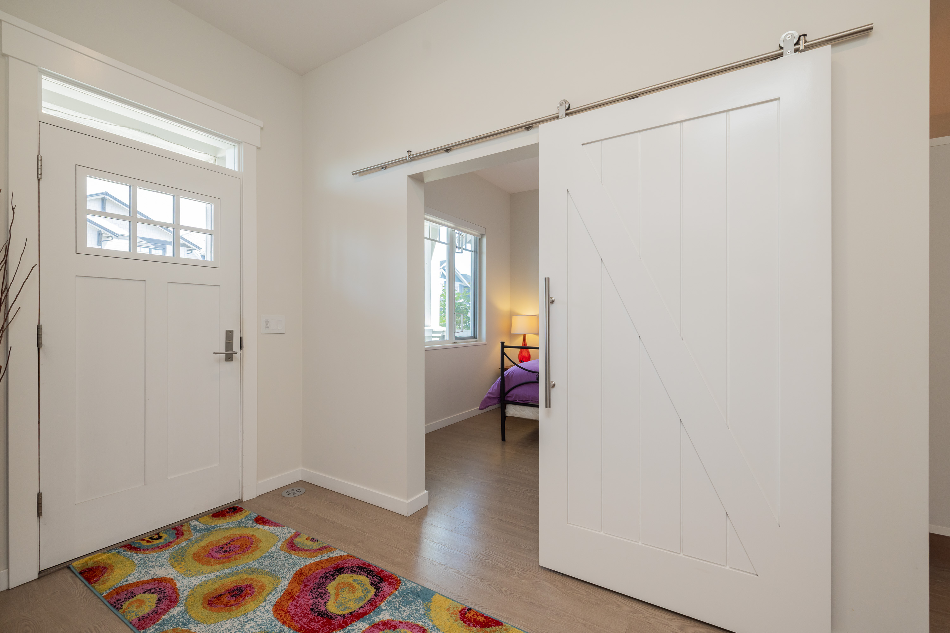
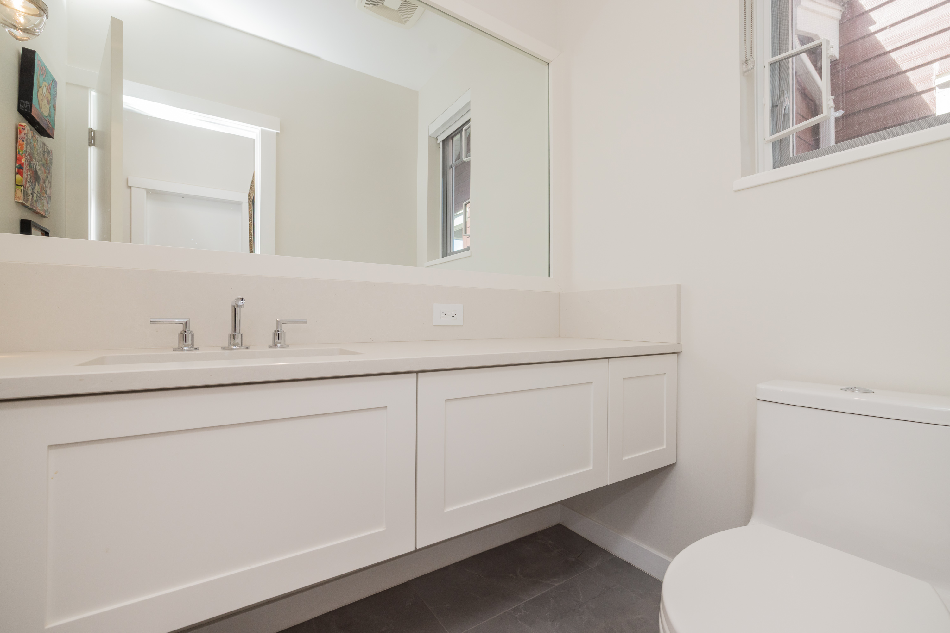
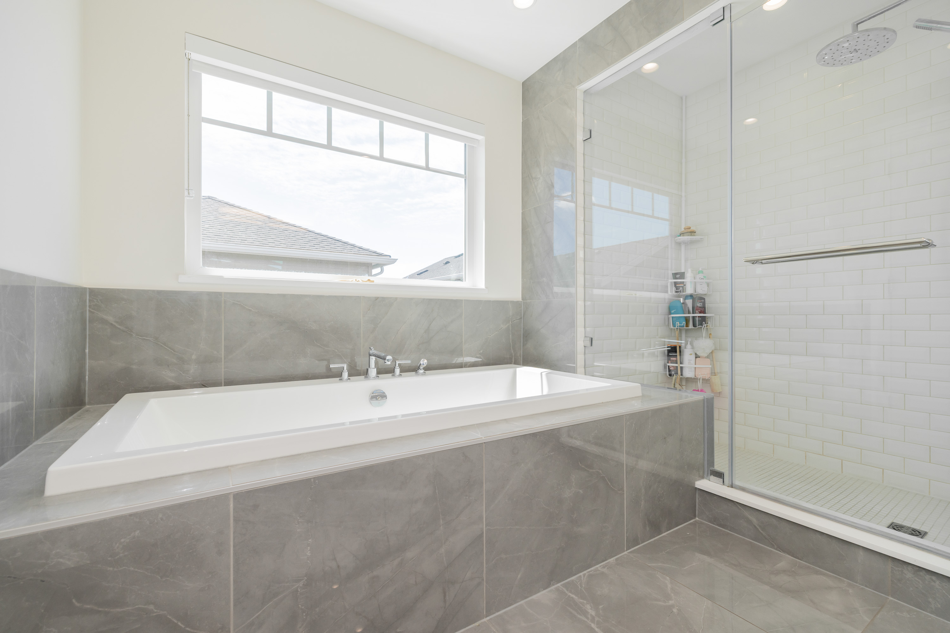
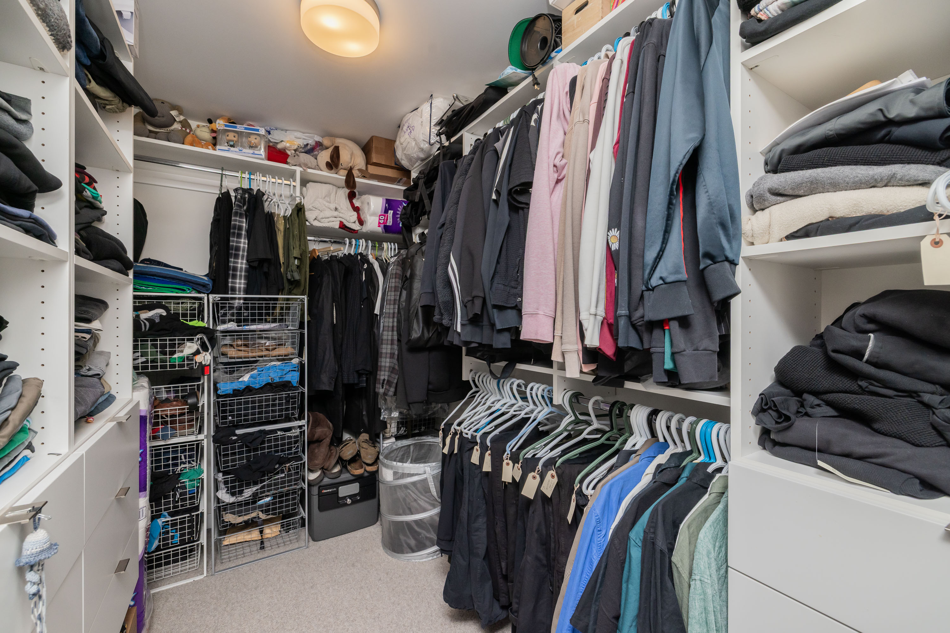
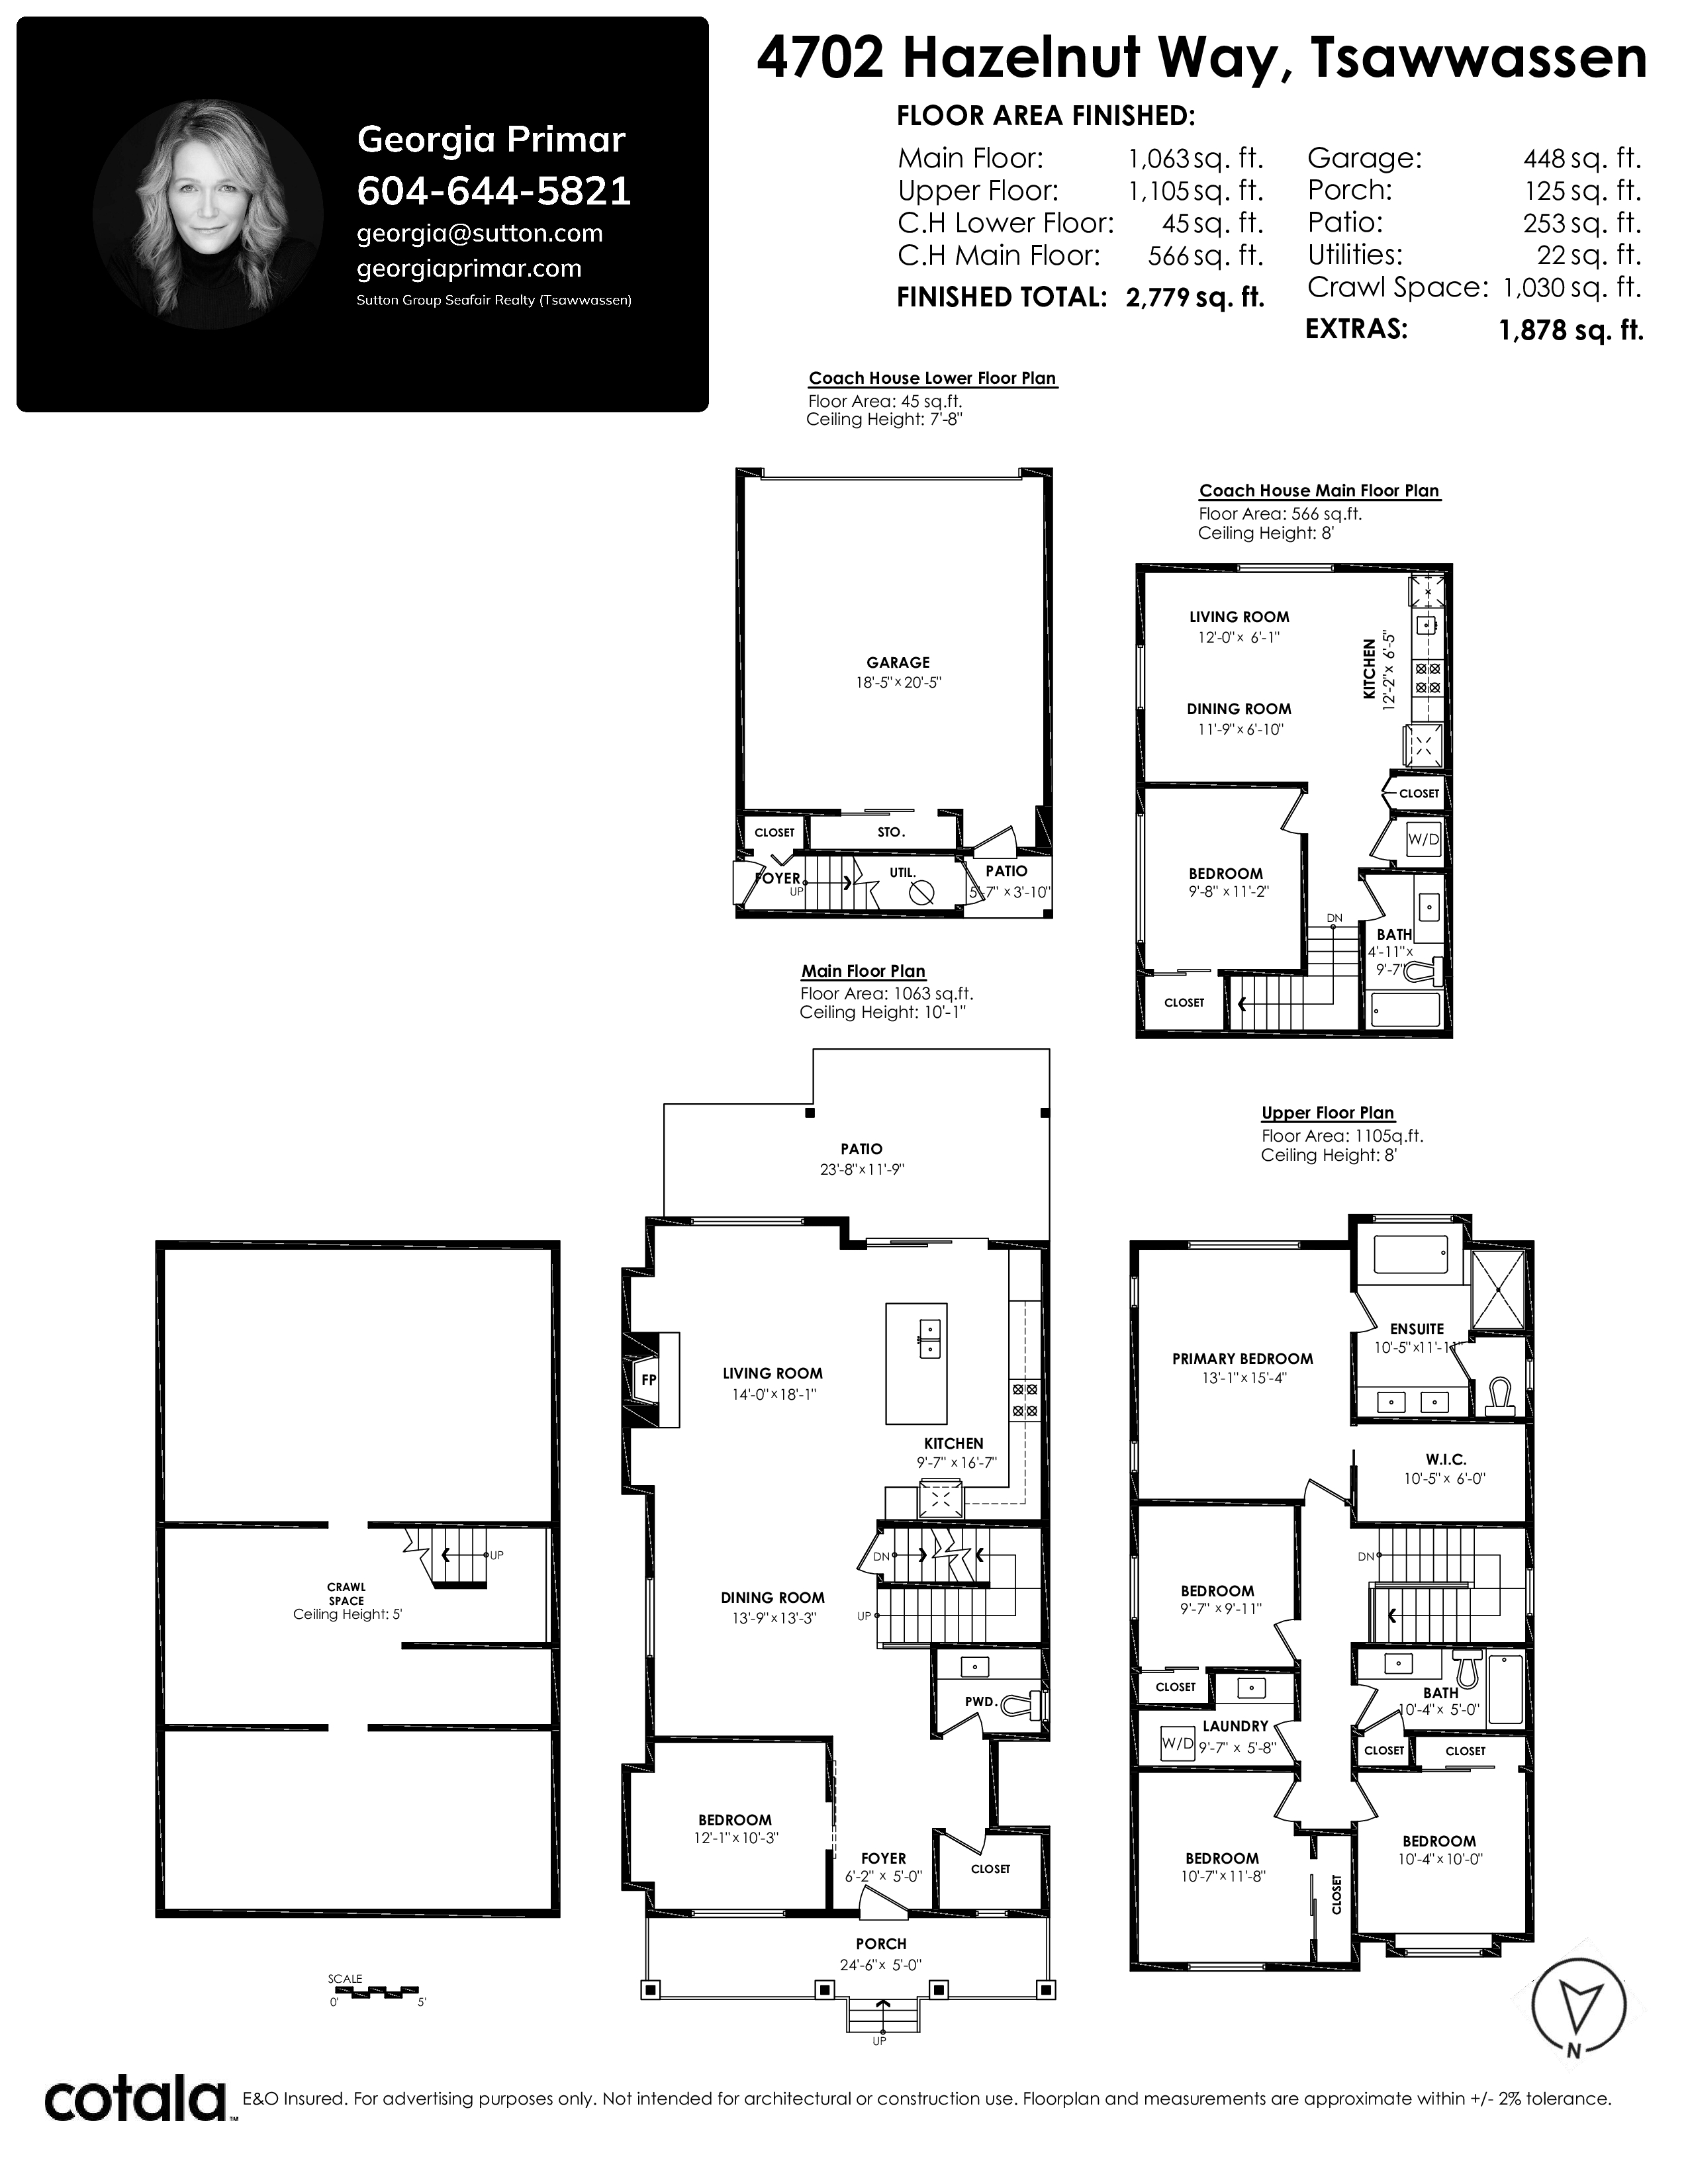
Beautiful, Main Home Plus a Detached 1 bed Coach Home. Luxury Main Home Featuring 4 bedrooms plus a large den that could easily serve as a 5th bedroom. Gas fireplace, blinds, High-end finishes throughout, including a Wolf gas range, wine fridge, integrated fridge and dishwasher, and air conditioning for year-round comfort. The stunning primary retreat boasts a spa-inspired ensuite with a separate shower, private water closet, oversized soaker tub and large walk-in closet. Private backyard, double garage, 5ft crawl (1020sqft) for storage. Walking distance to Beach and Shops. Bonus clubhouse: Sauna/Steam/Pool/Hot Tub/gym/Basketball Court + More - $200/month.
| Property Overview | |
|---|---|
| Address | 4702 Hazelnut Way, Tsawwassen |
| Community | Tsawwassen North |
| Year Built | 2022 |
| Taxes | $0/2026 |
| Lot Size | 3,671 SqFt |
| Listing ID | R3134216 |
| Primary Agent | Georgia Primar |
| Primary Broker | |
| Floor | Type | Dimensions |
|---|---|---|
| Main | Dining Room | 13'9' x 13'3'' |
| Main | Living Room | 14'' x 18'1'' |
| Main | Kitchen | 9'7' x 16'7'' |
| Main | Bedroom | 12'1' x 10'3'' |
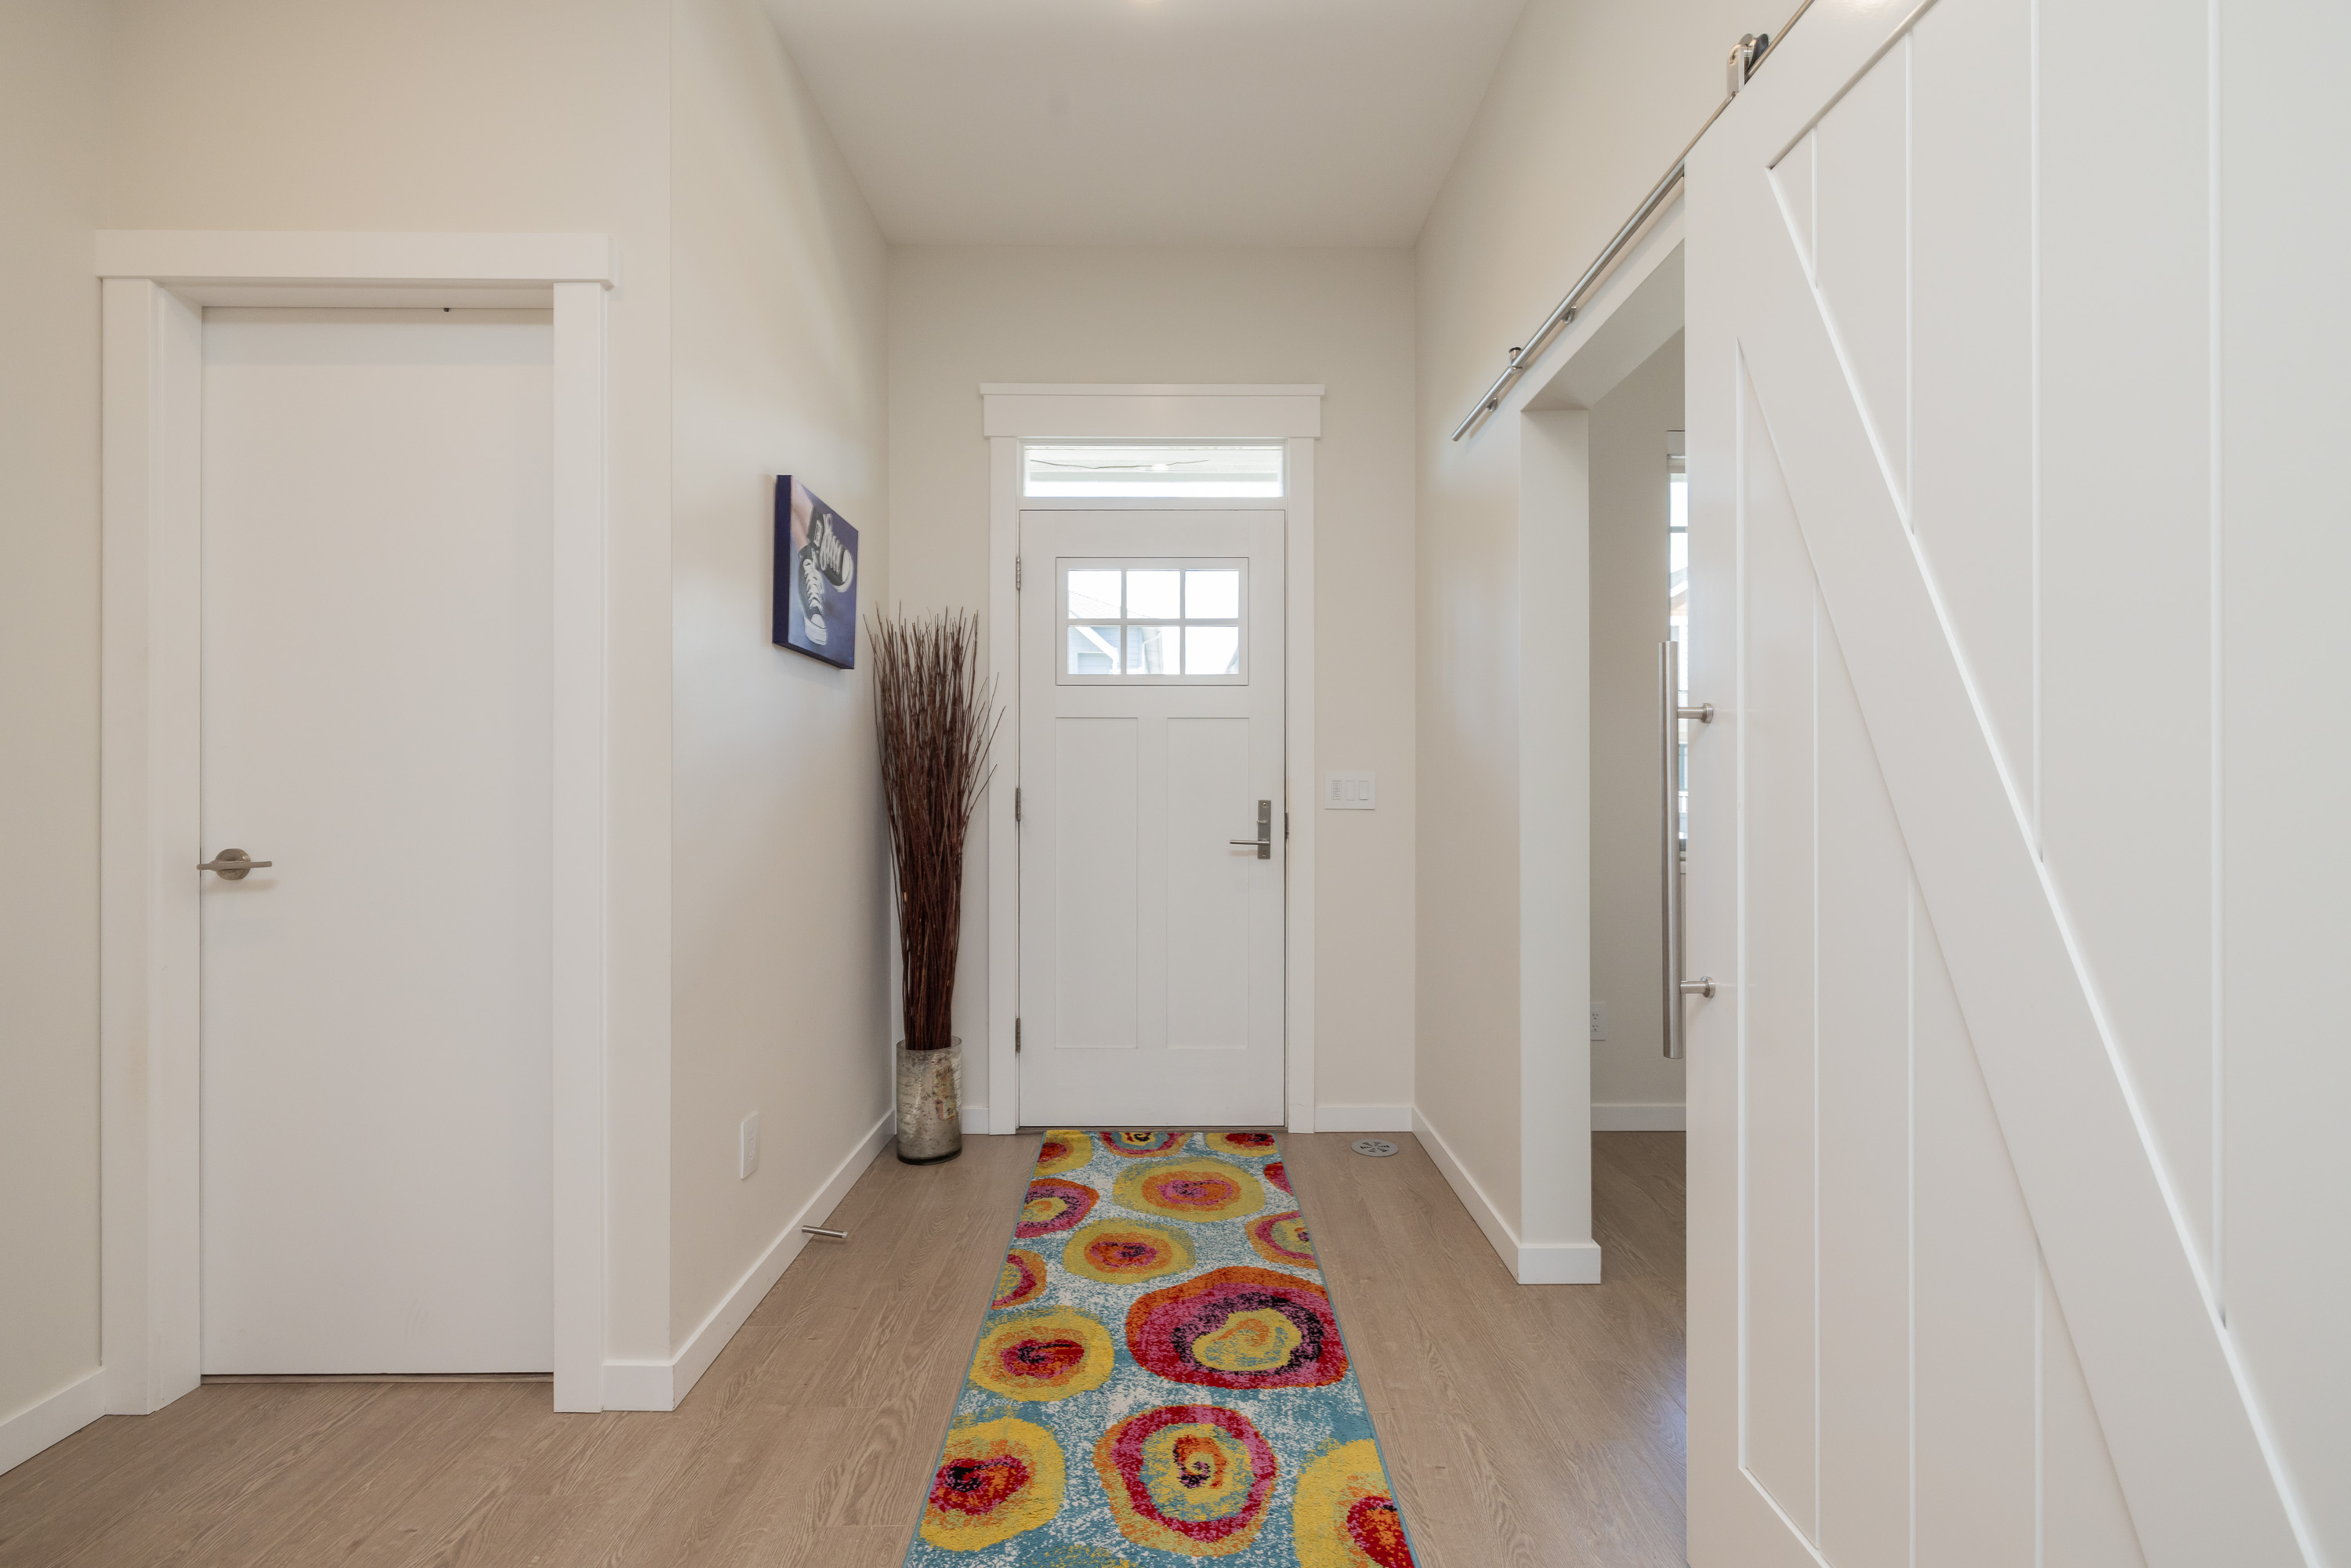
| Main | Foyer | 6'2' x 5''' |
| Above | Primary Bedroom | 13'1' x 15'4'' |
| Above | Bedroom | 9'7' x 9'11'' |
| Above | Bedroom | 10'7' x 11'8'' |
| Above | Bedroom | 10'4' x 10''' |
| Above | Laundry | 9'7' x 9'11'' |
| Above | Walk-In Closet | 10'5' x 6''' |
| Abv Main 2 | Kitchen | 12'2' x 6'5'' |
| Abv Main 2 | Living Room | 12'' x 6'1'' |
| Abv Main 2 | Dining Room | 11'9' x 6'10'' |
| Abv Main 2 | Bedroom | 9'8' x 11'2'' |