
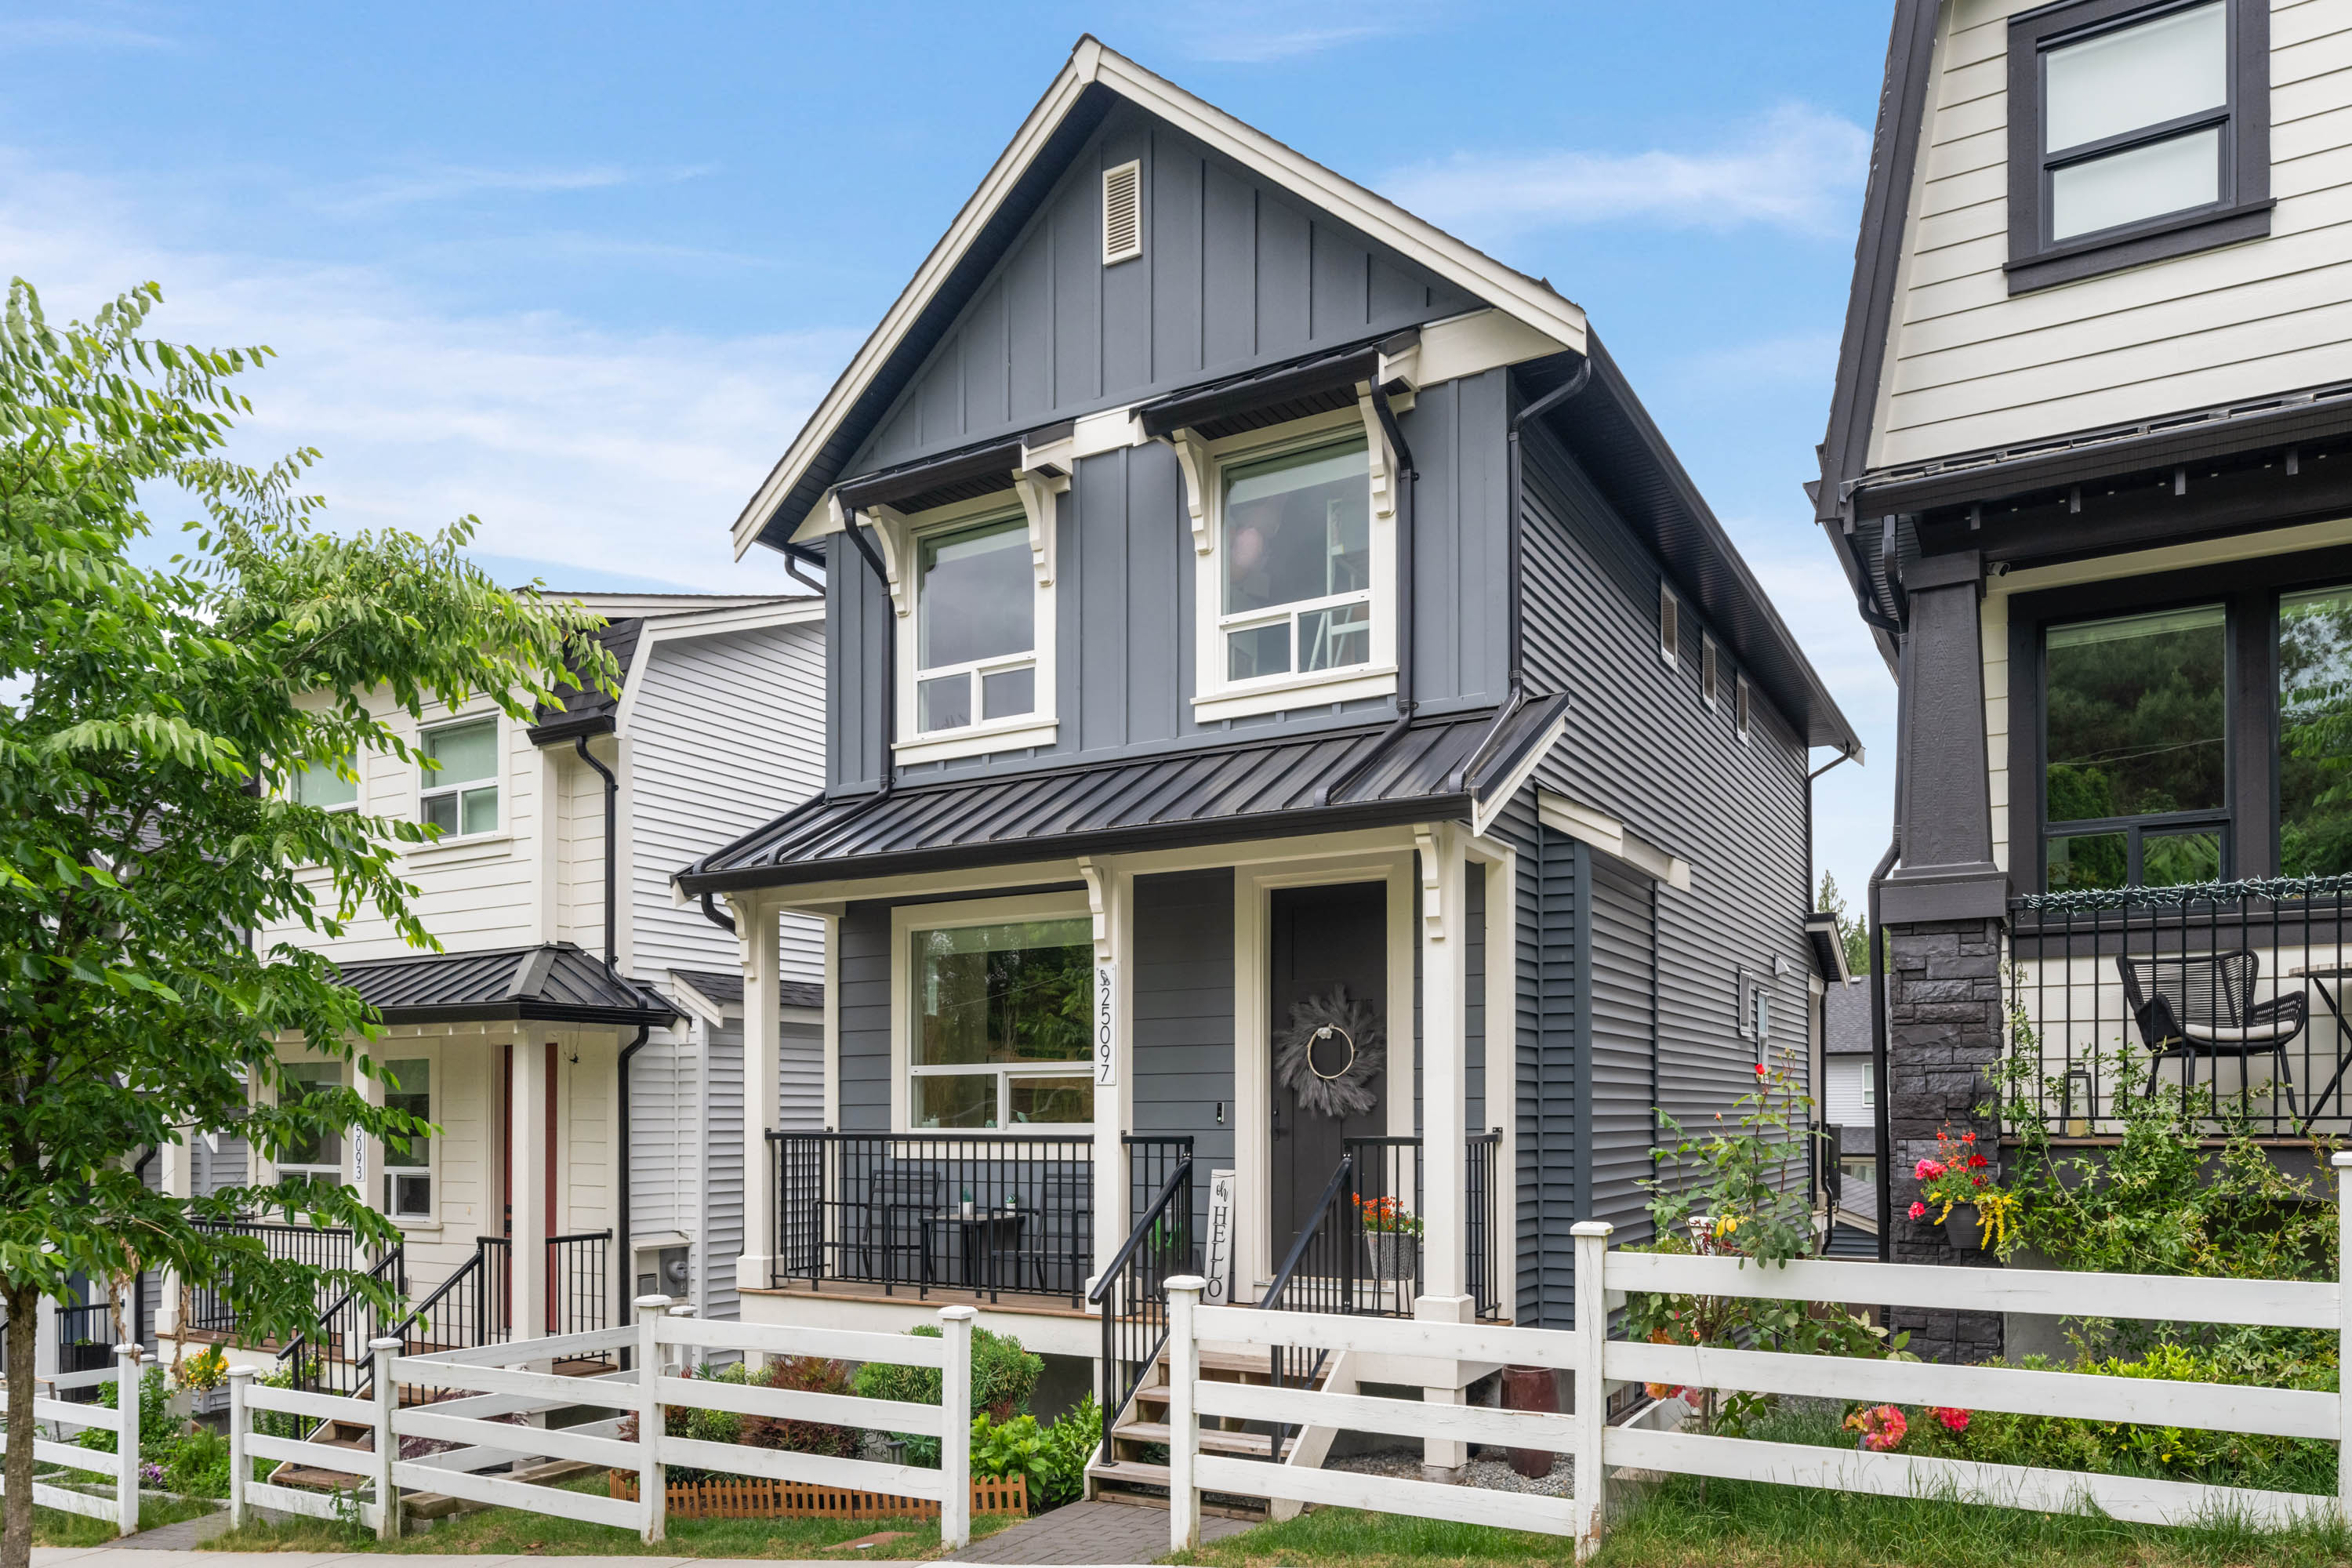

25097 112 Avenue, Maple Ridge

25097 112 Avenue, Maple Ridge

R3133922 - $1,025,000

Video


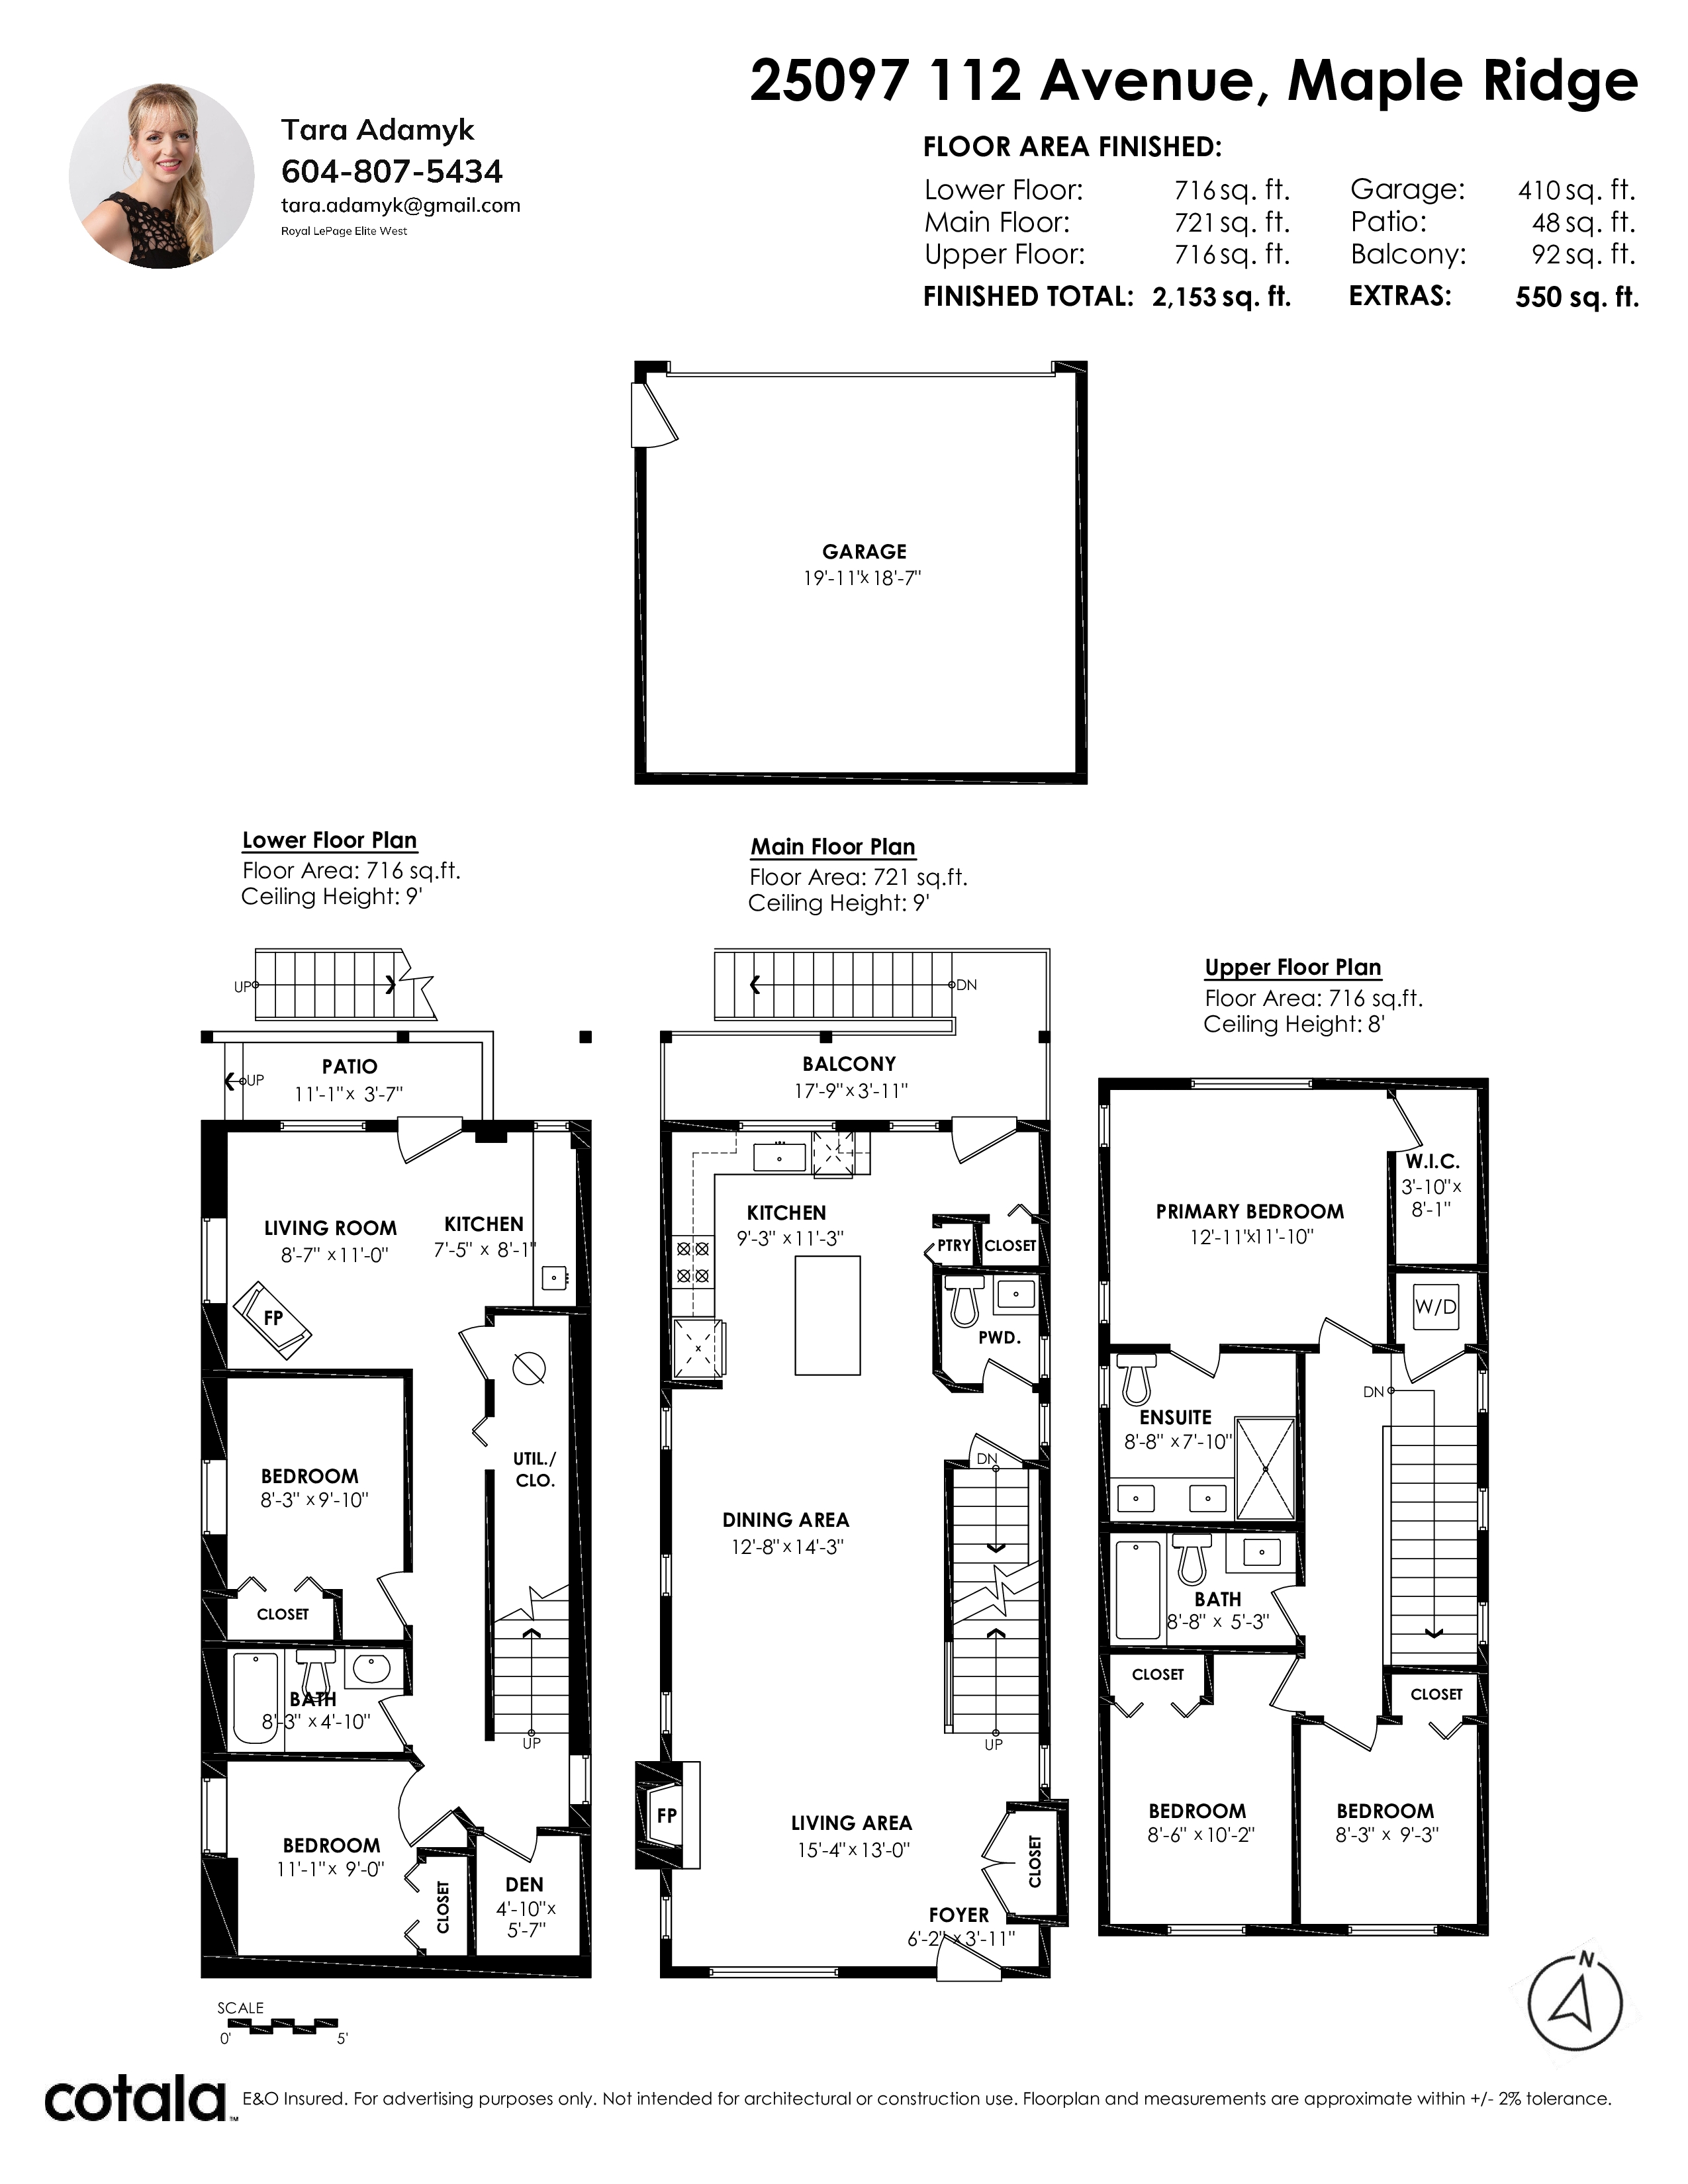
Floorplan


5 Bed
4 Bath
2,153 SqFt
0.05 Acres
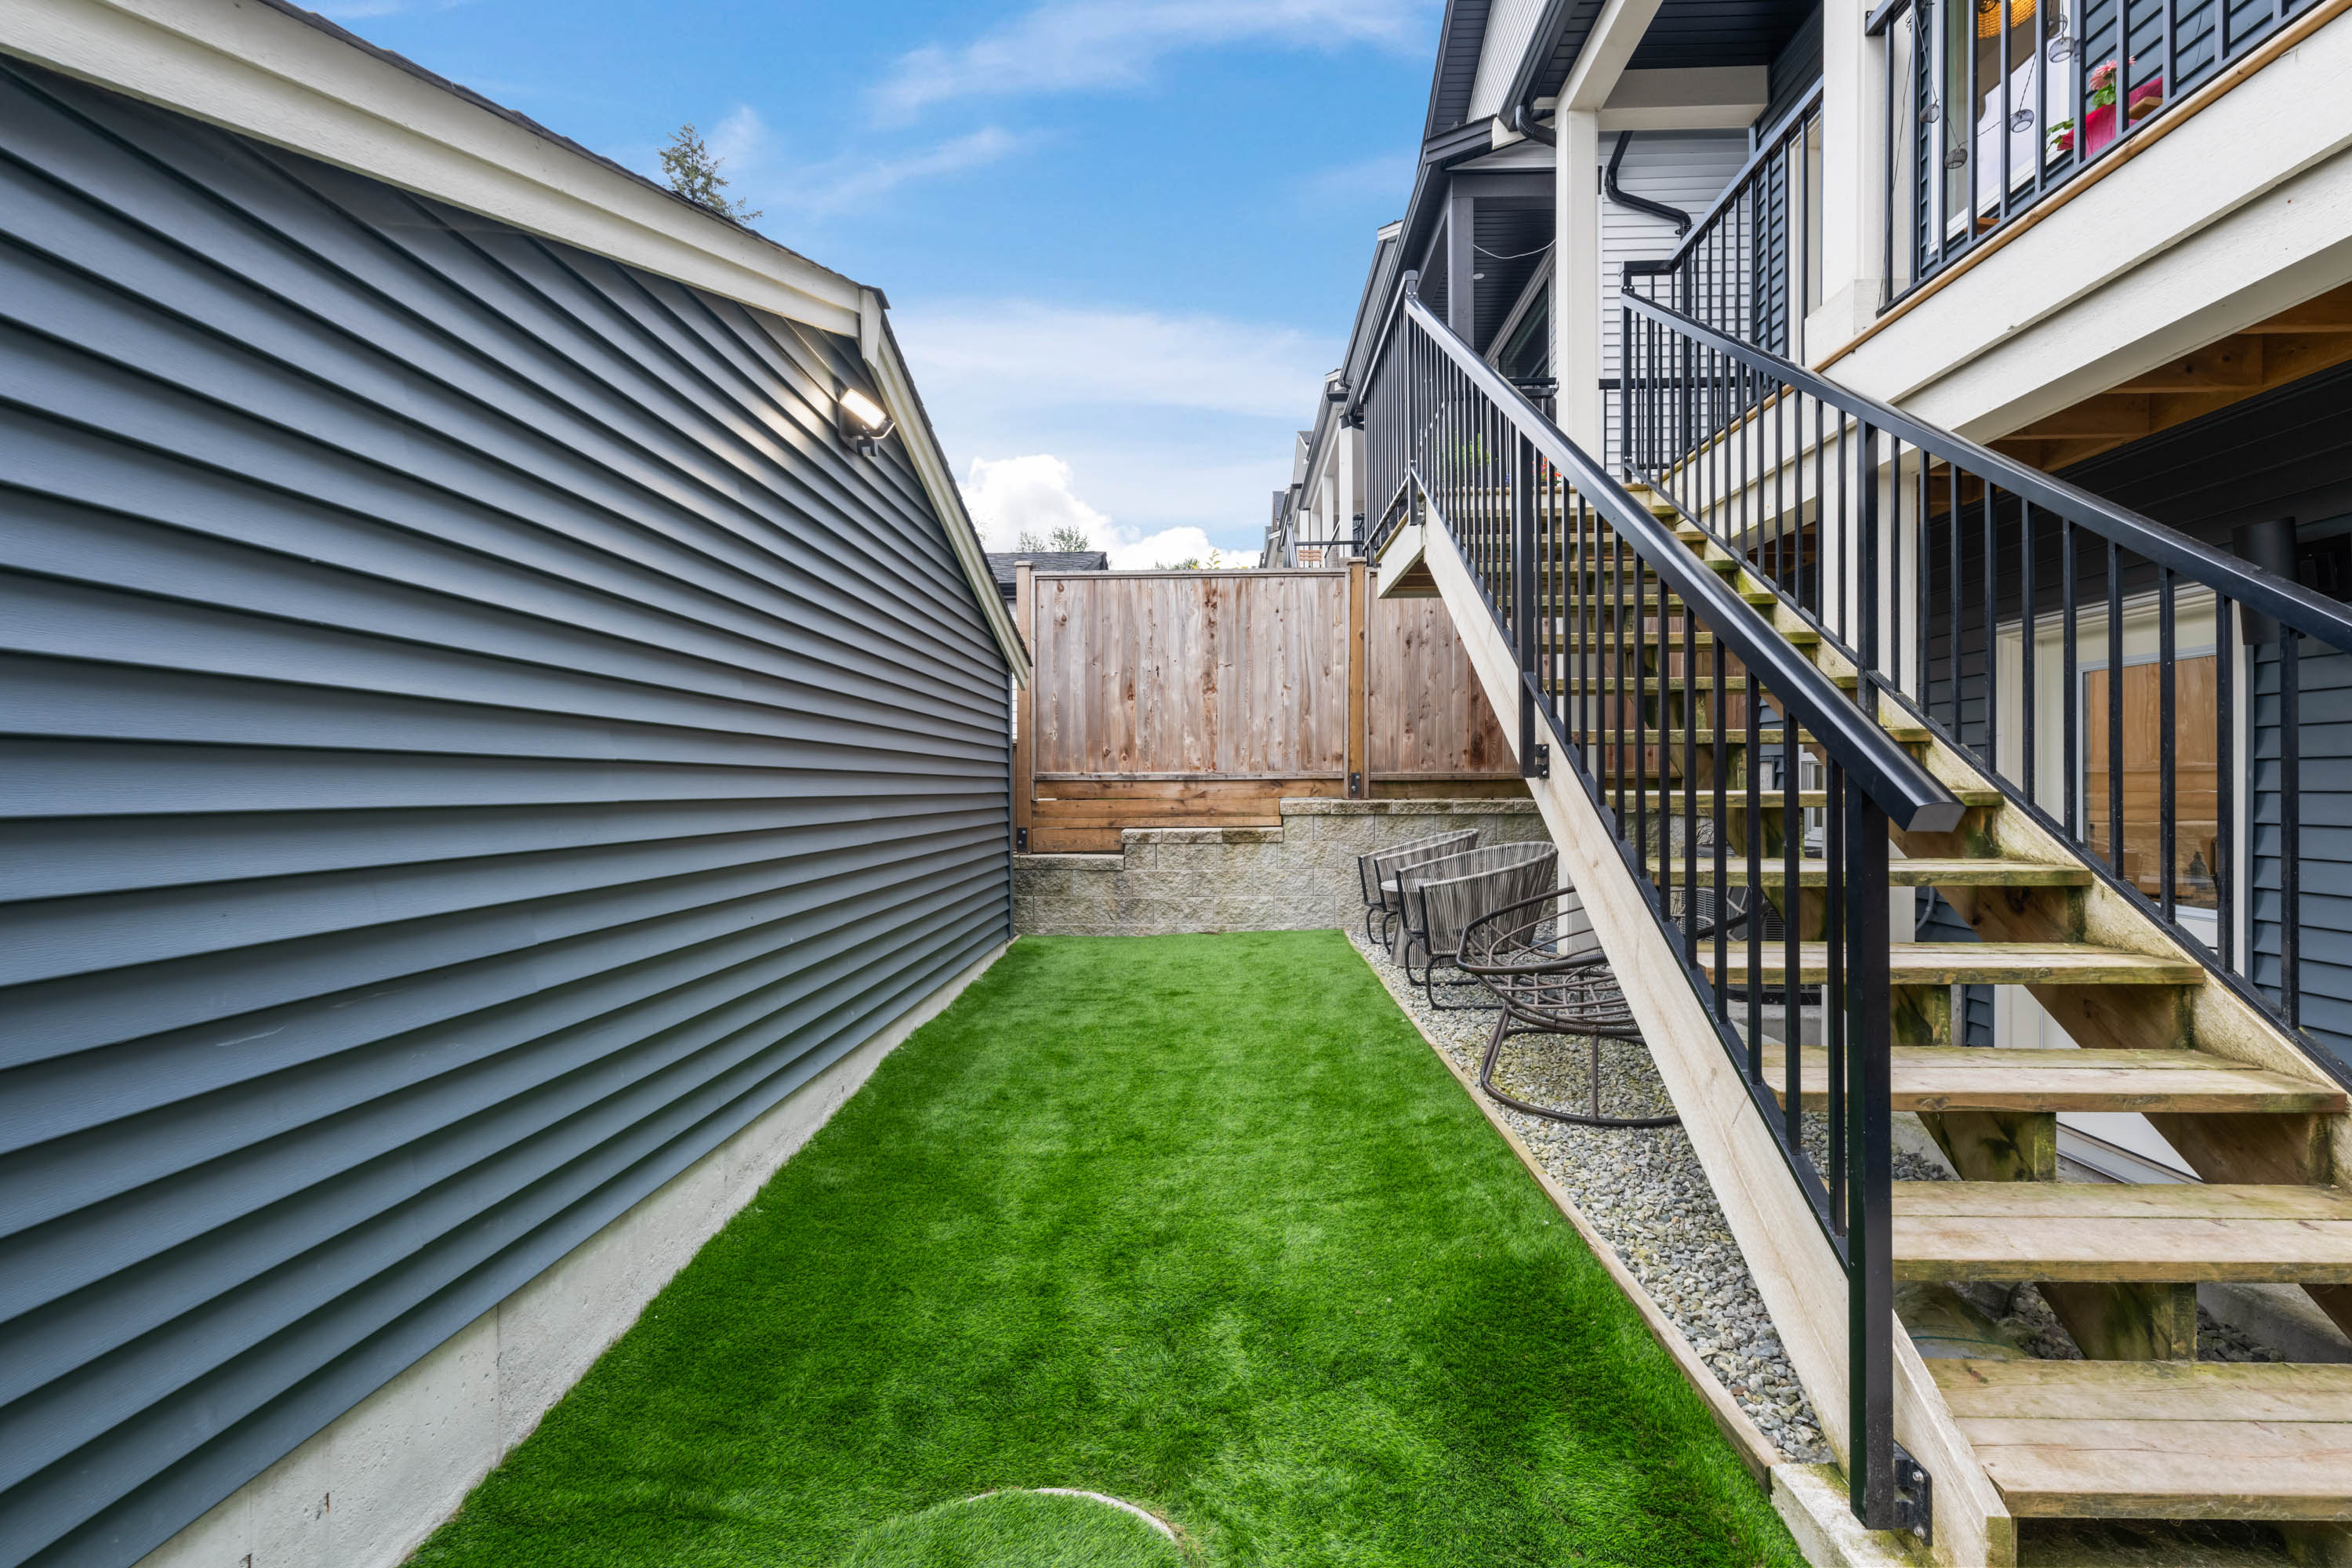
- 25097 112 Avenue, Maple Ridge - $1,025,000

Property Details
Property Details - 25097 112 Avenue, Maple Ridge - $1,025,000

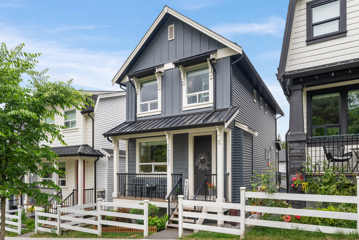
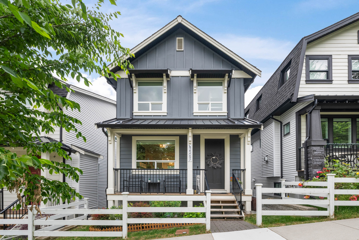
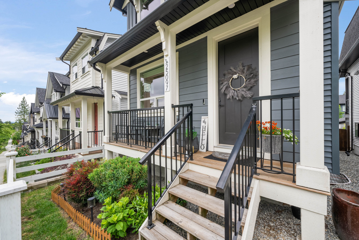
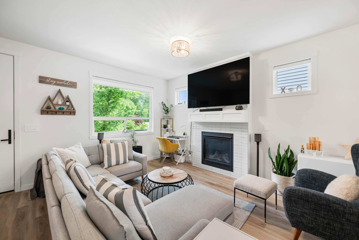
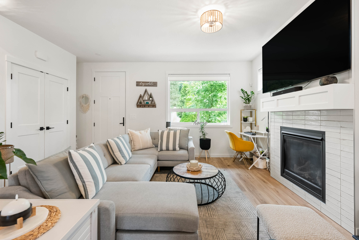
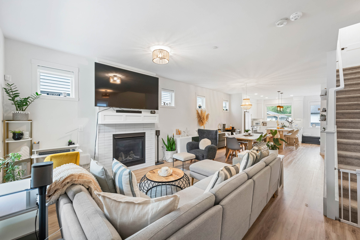
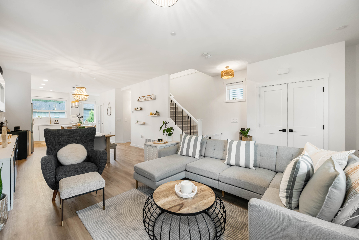
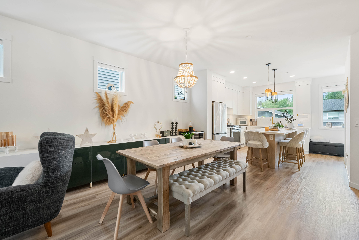
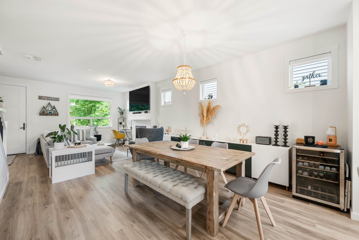
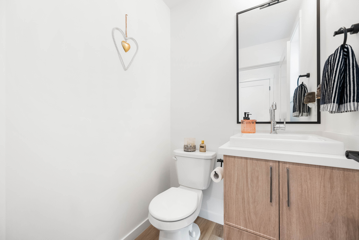
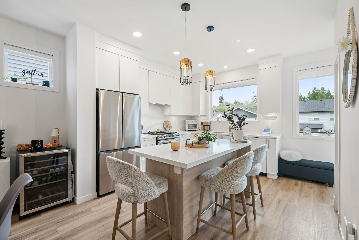
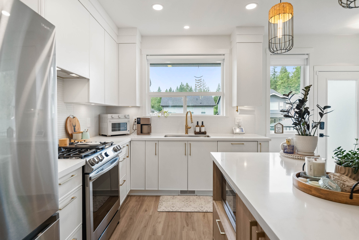
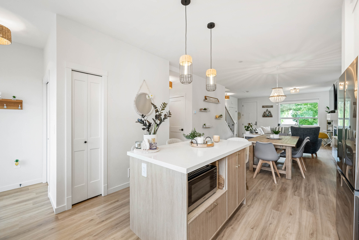
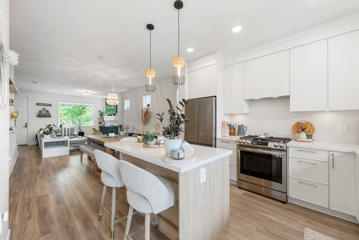
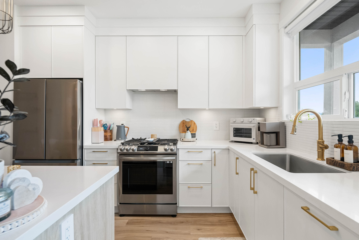
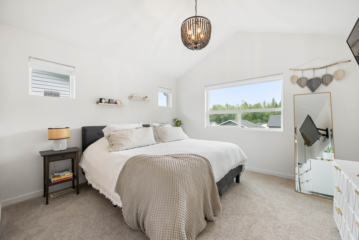
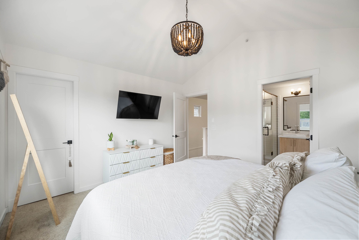
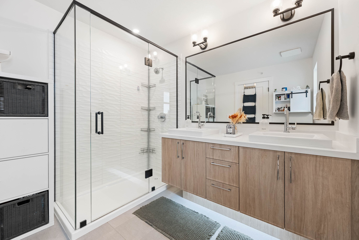
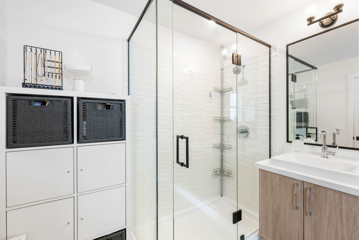
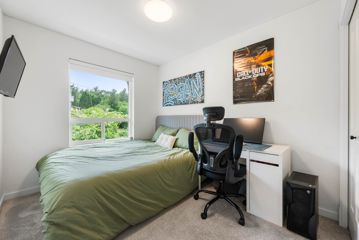
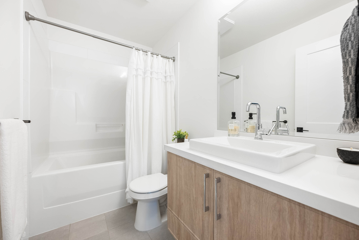
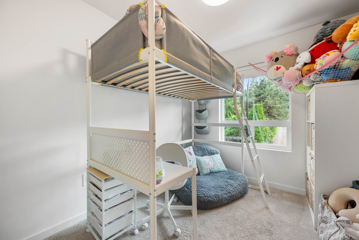
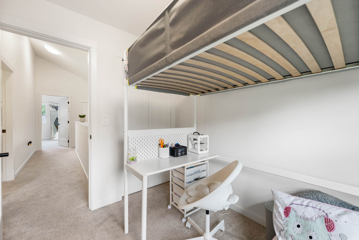
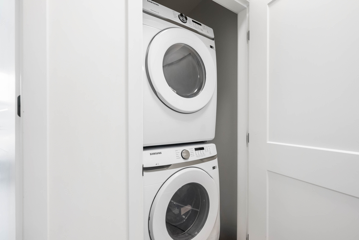
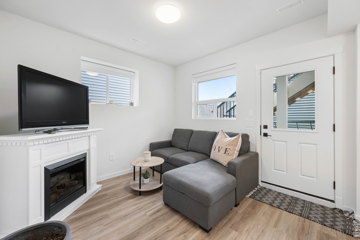
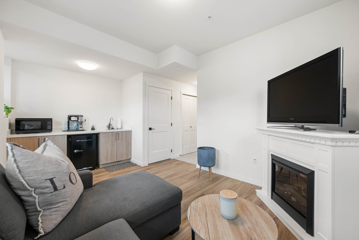
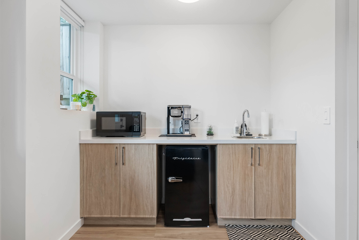
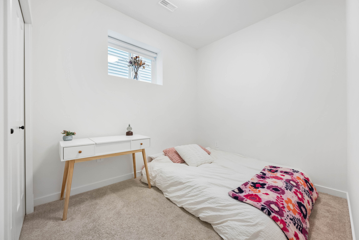
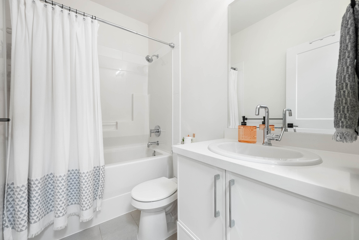
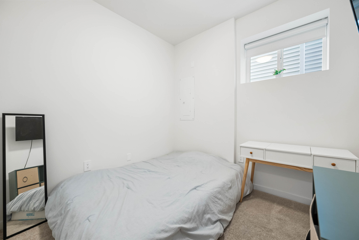
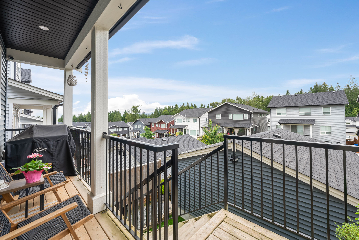
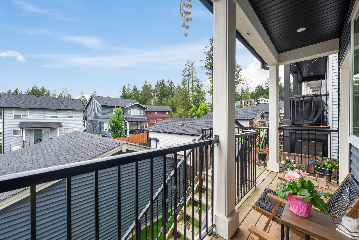
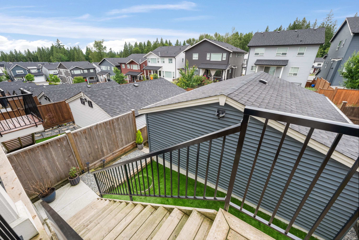
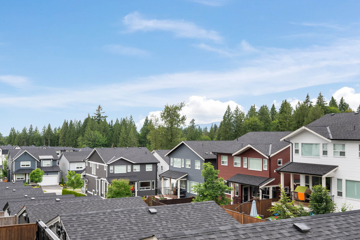
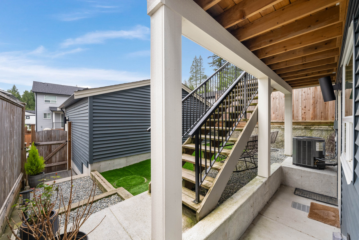
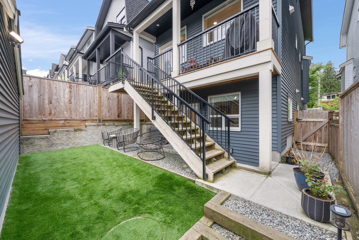
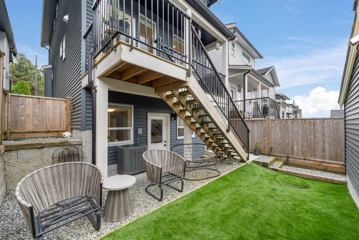
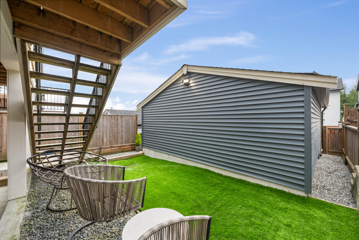
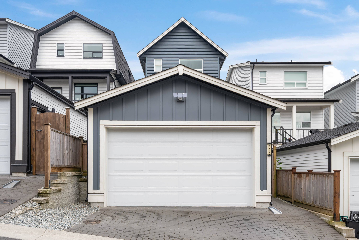
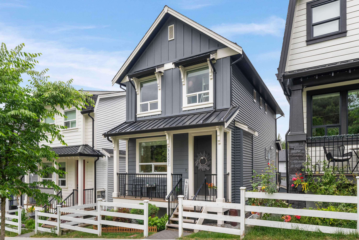
Just like NEW and still under warranty without the GST! Stunning 5-bedroom, 4-bathroom home in near-perfect condition. Your backdrop? Lush forest, trails and a short walk to Cliff Falls. 10-15 min drive to downtown Maple Ridge. Enjoy sunsets from your back deck while you watch your kids play in your full-fenced backyard with artificial turf. Three parking spaces including double detached garage. Kitchen features high-end S/S appliances, custom cabinetry & and a large island designed for function, style, family dinners or hosting. AIR-CONDITIONING! Basement has two bedrooms, living space, wet bar, full bathroom, and separate entry. Suite potential. Bonus den in basement that can be used as office or storage. Priced to sell so move fast! Open house Sunday June 14th 2-4PM. Come check it out!

Property Overview
Address 25097 112 Avenue, Maple Ridge
Community Thornhill MR
Year Built 2023
Taxes $6,553/2025
Lot Size 2,391 SqFt
Listing ID R3133922
Primary Agent Tara Adamyk
Primary Broker Royal LePage ELITE West
Floor Type Dimensions
Main Kitchen 9'3' x 11'3''
Main Dining Room 12'8' x 14'3''
Main Living Room 15'4' x 13'0''
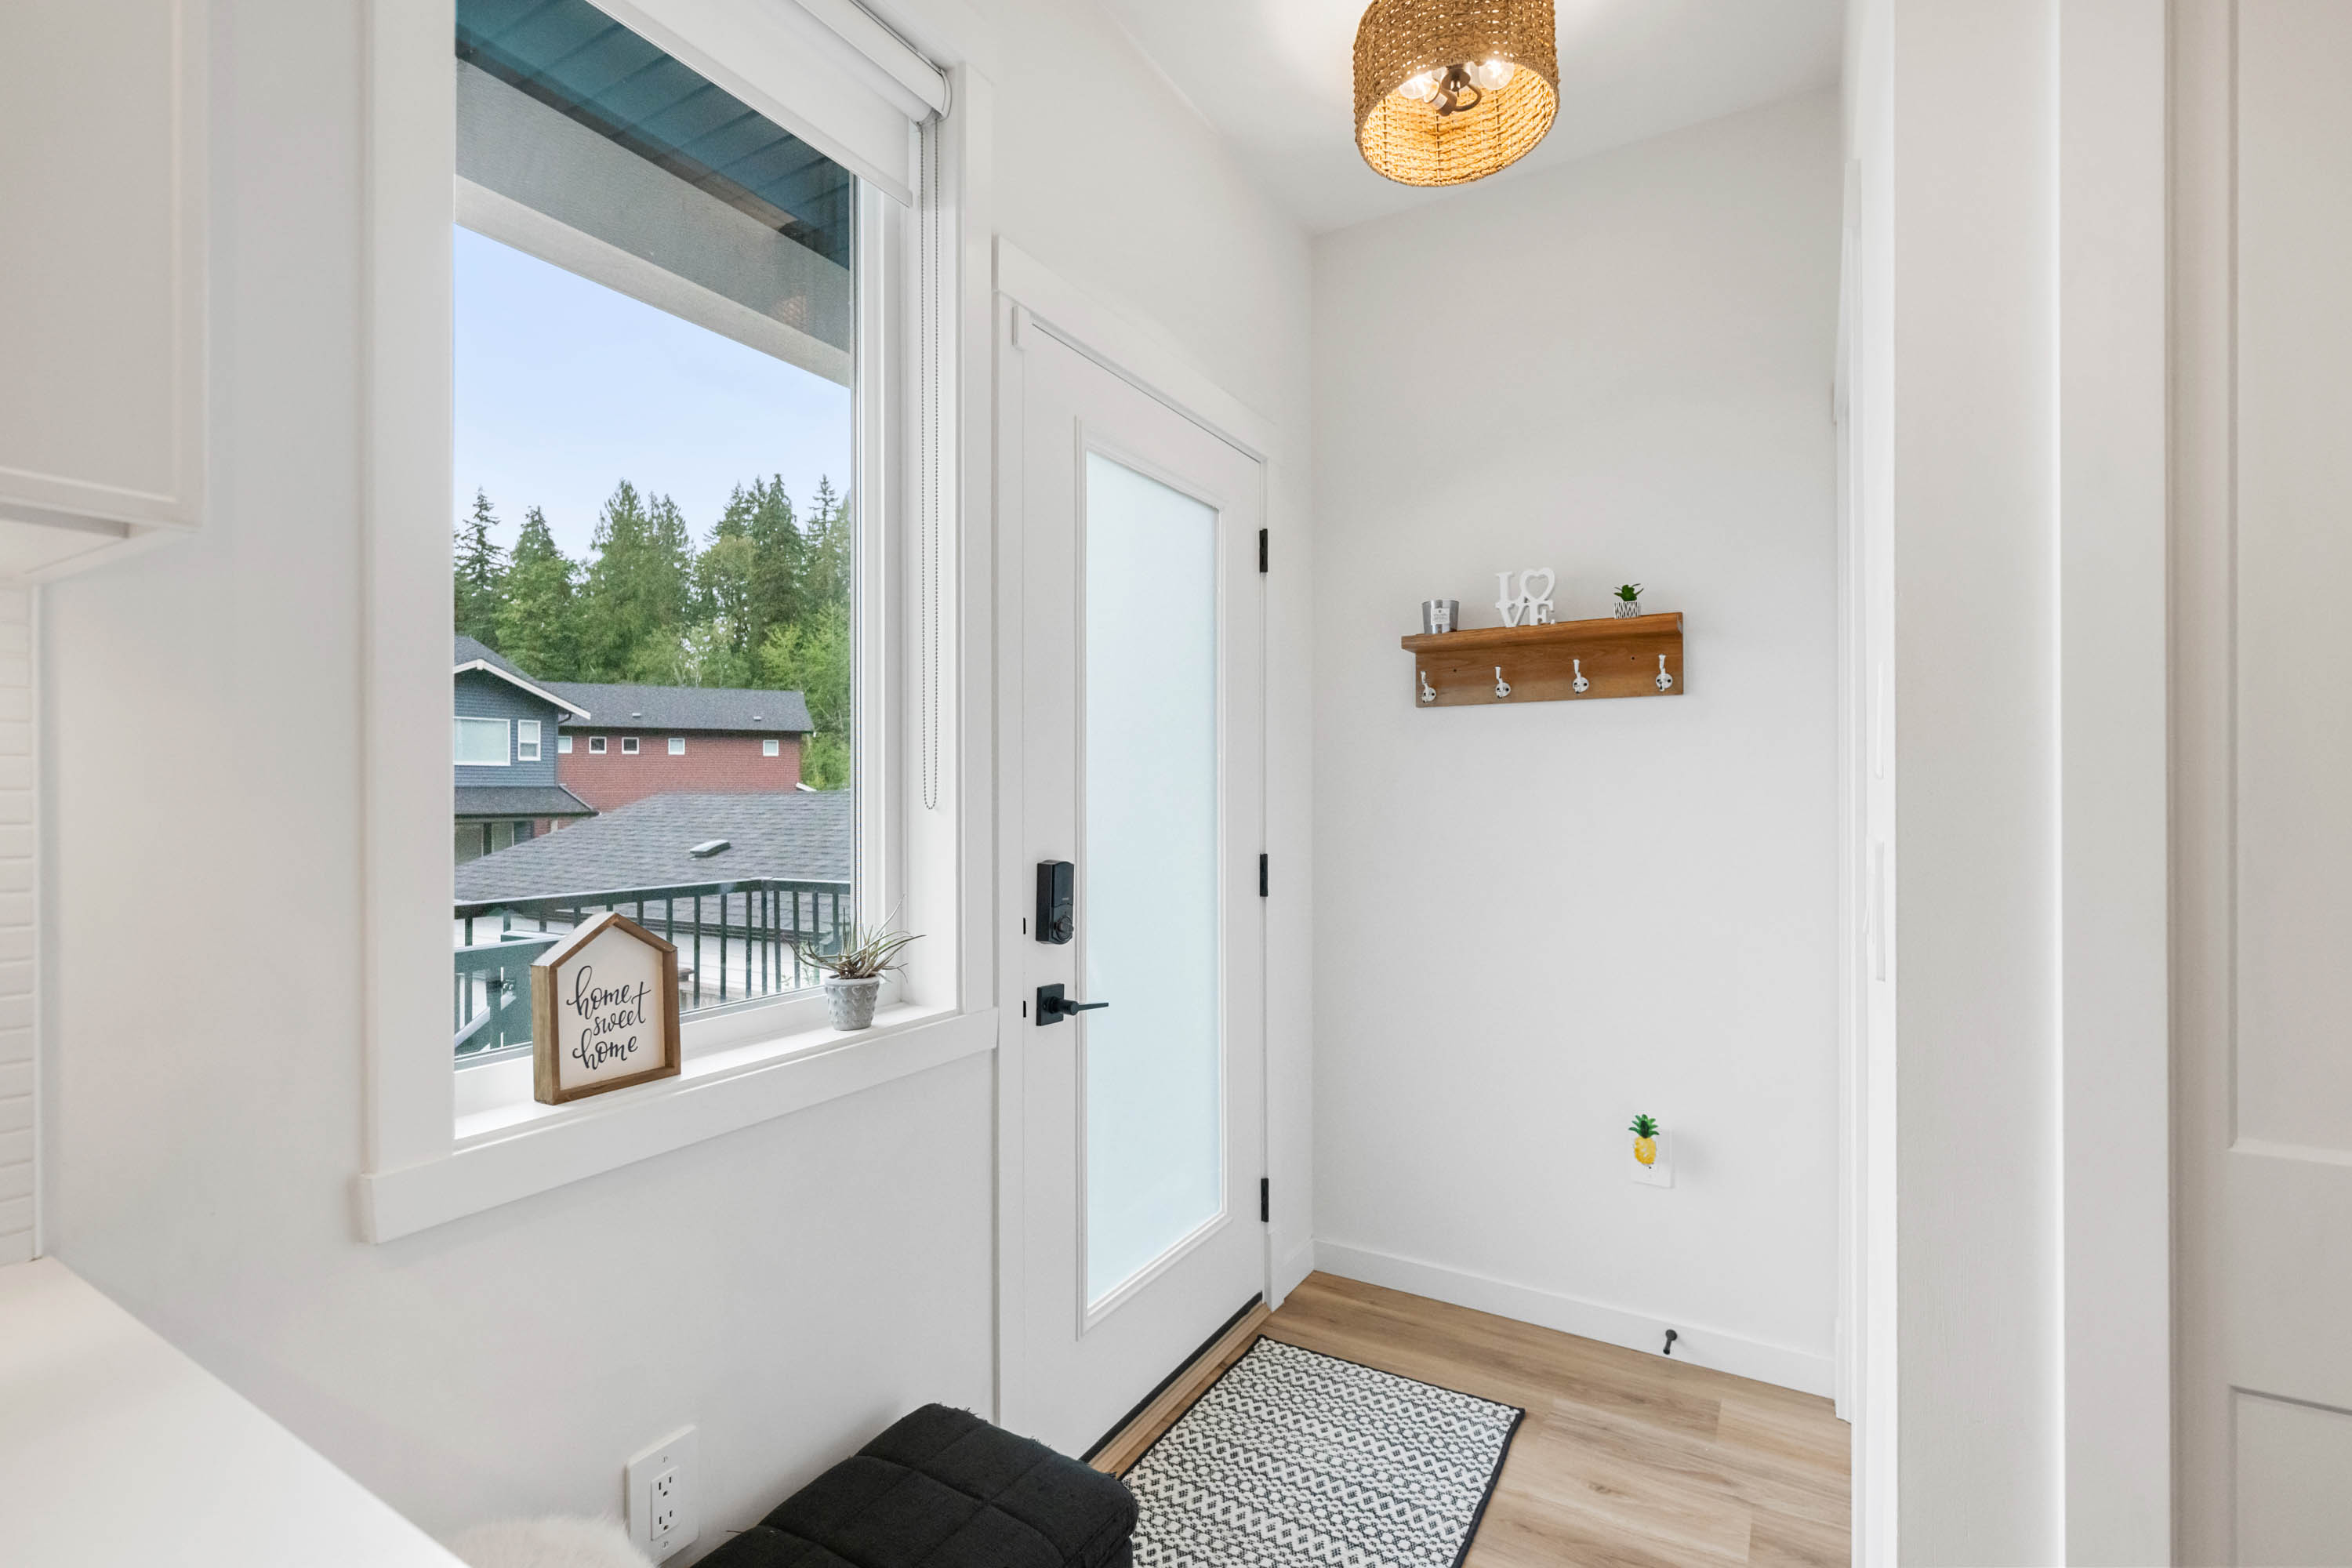
Main Foyer 6'2' x 3'11''
Above Primary Bedroom 12'11' x 11'10''
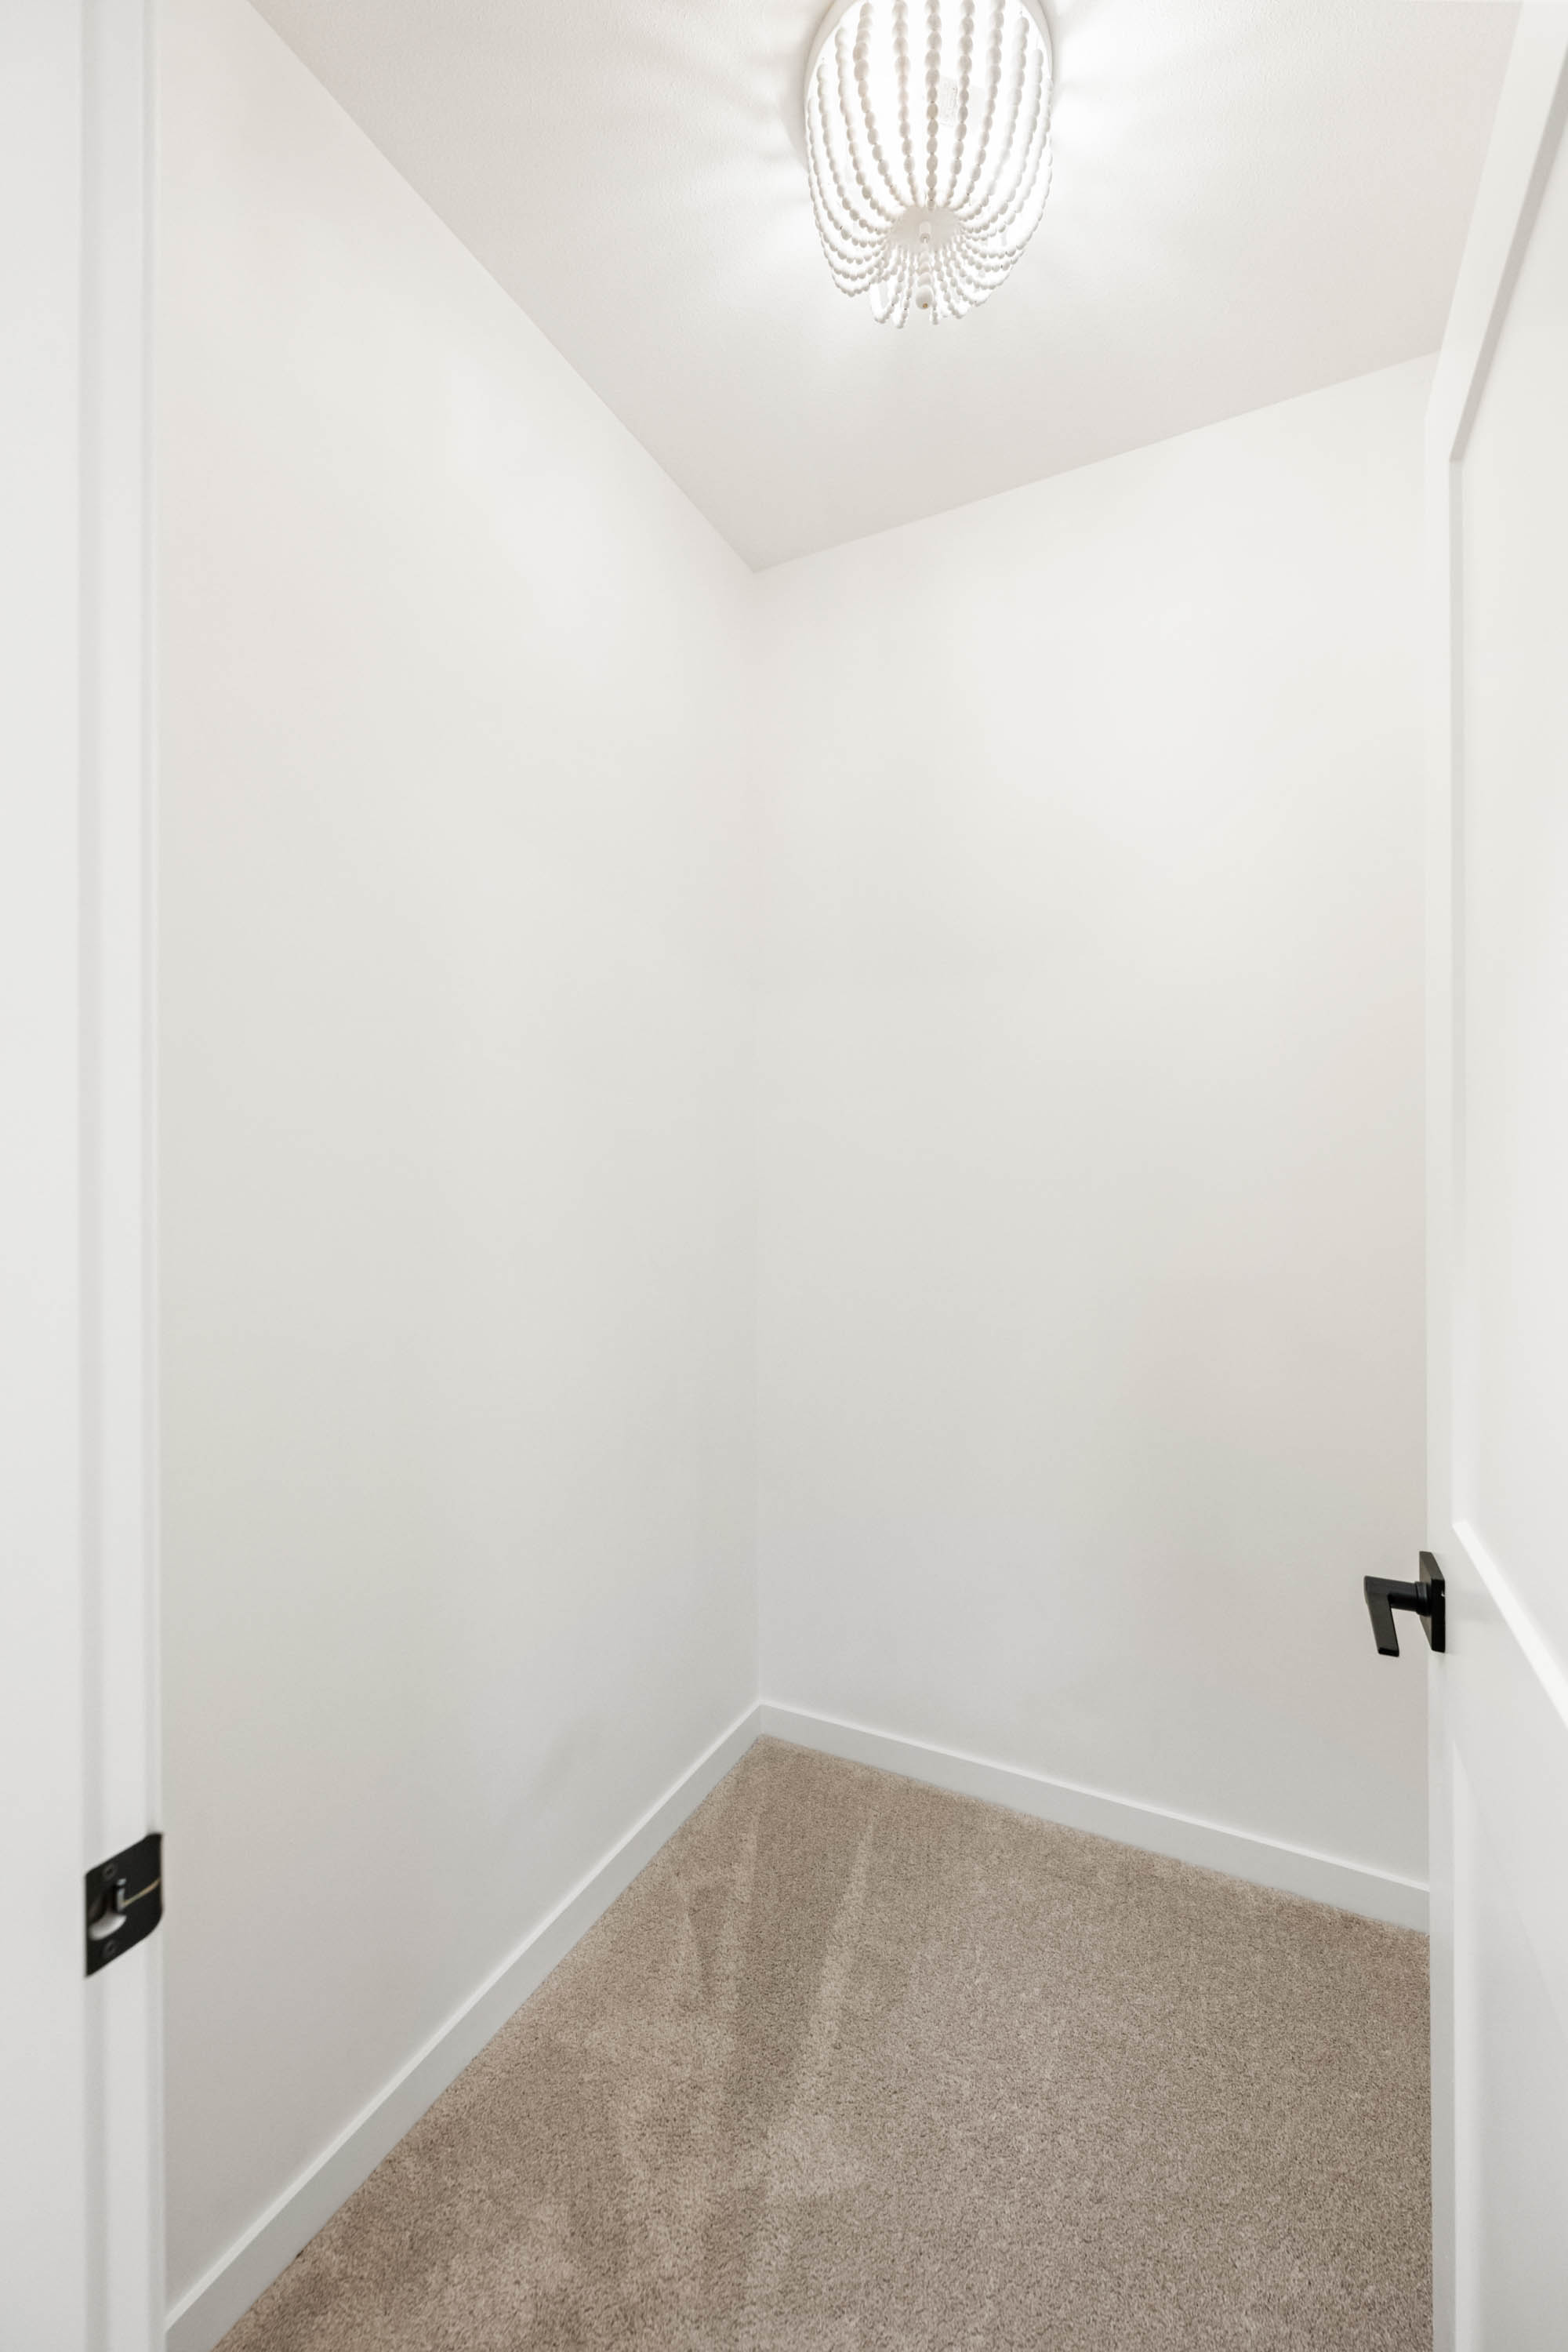
Above Walk-In Closet 3'10' x 8'1''
Above Bedroom 8'6' x 10'2''
Above Bedroom 8'3' x 9'3''
Bsmt Patio 11'1' x 3'7''
Bsmt Living Room 8'7' x 11'0''
Bsmt Kitchen 7'5' x 8'1''
Bsmt Bedroom 8'3' x 9'10''
Bsmt Bedroom 11'1' x 9'0''
Bsmt Den 4'10' x 5'7''