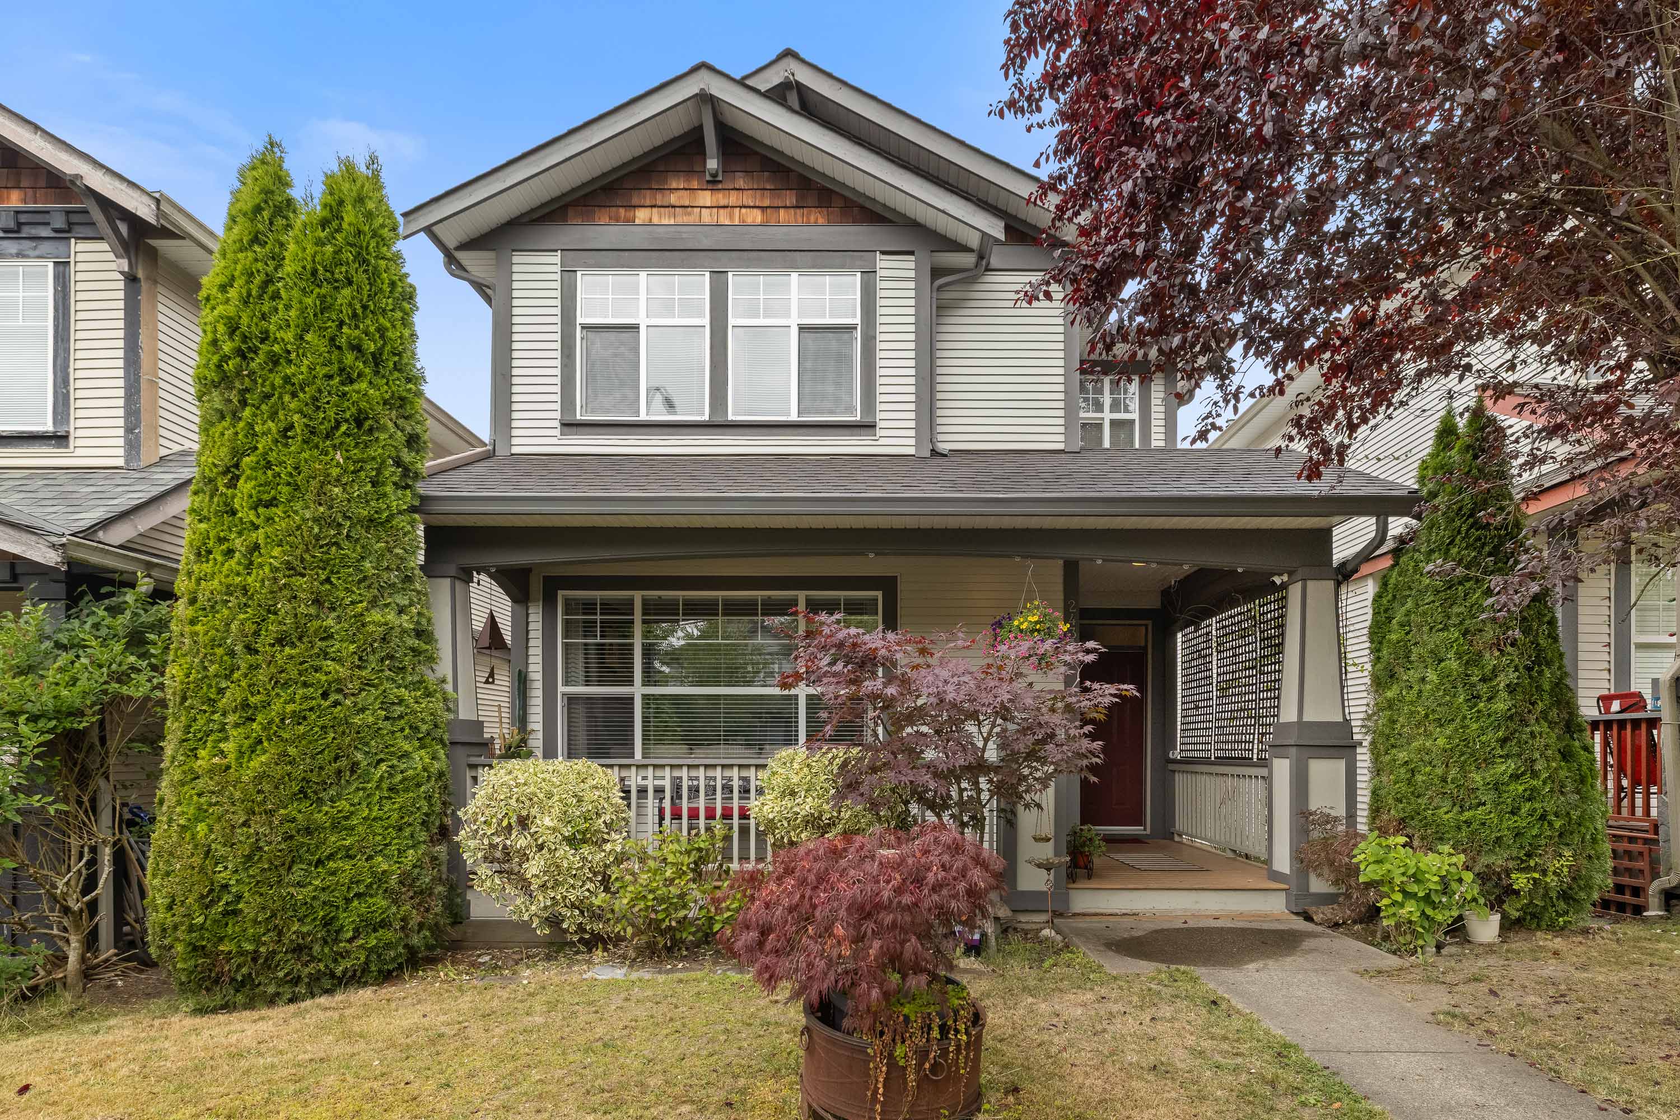

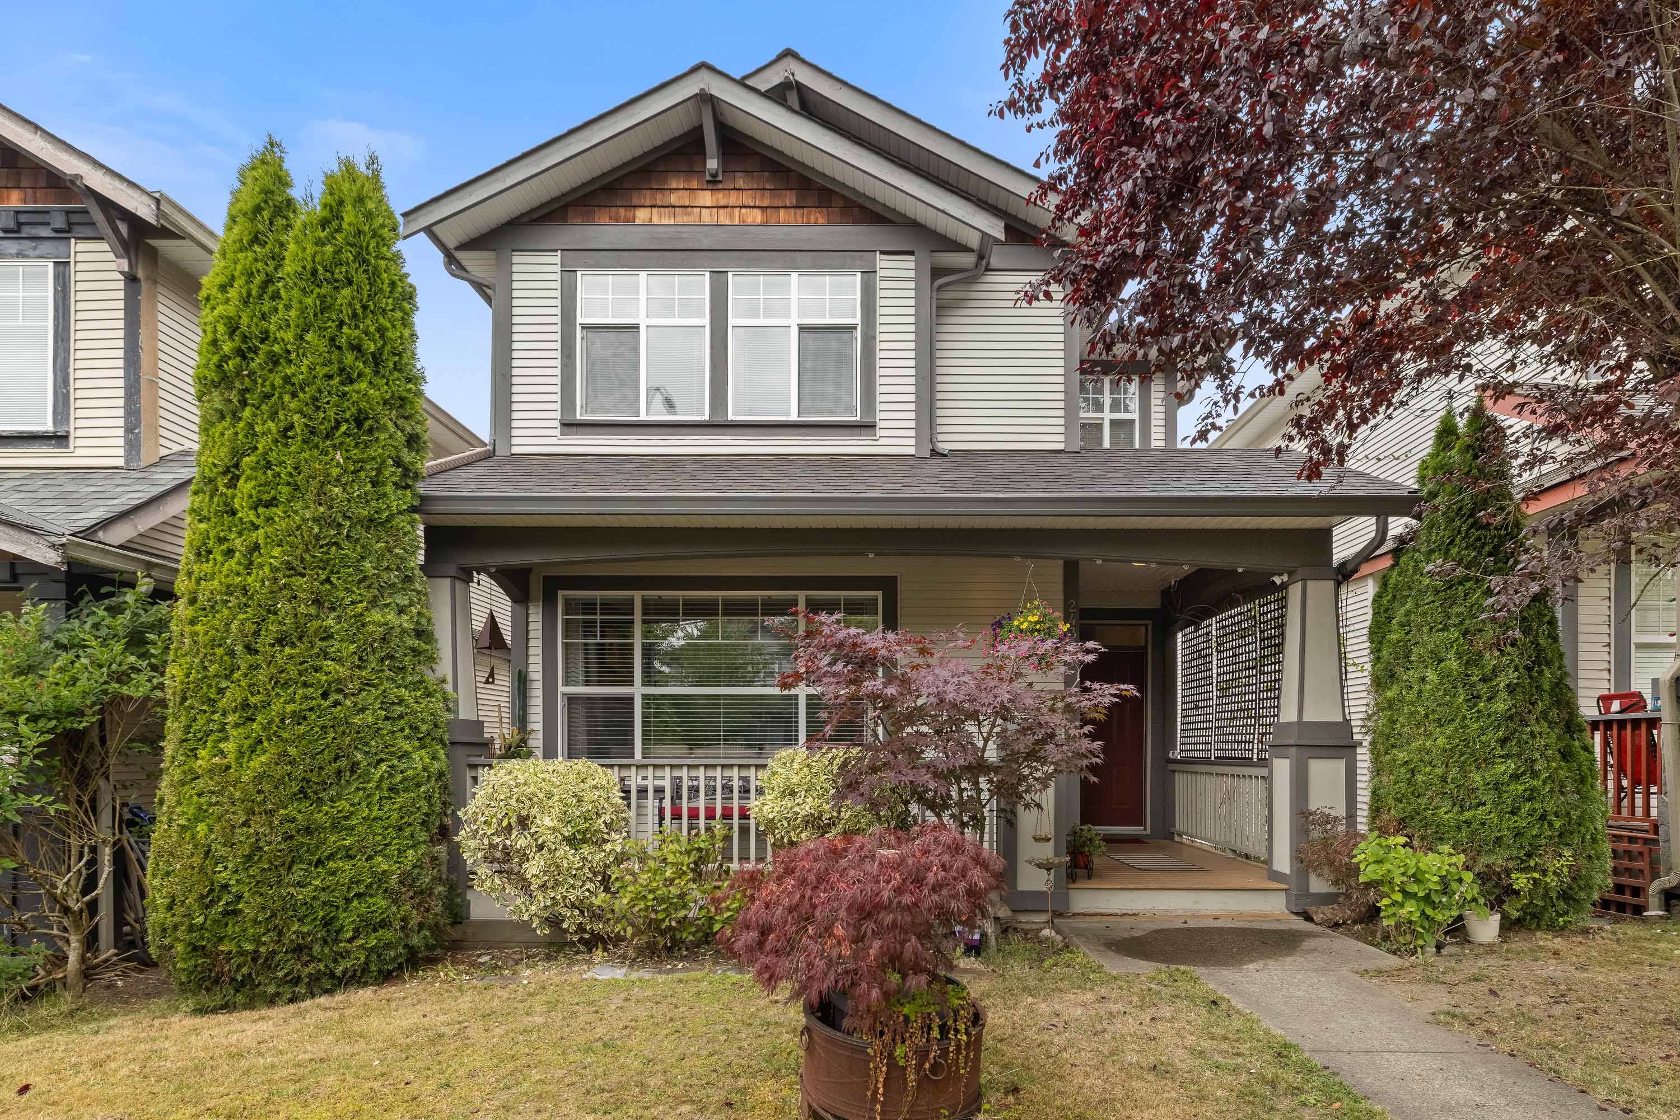

24327 102 Avenue, Maple Ridge
R3134536 - $949,900

Video
Photos


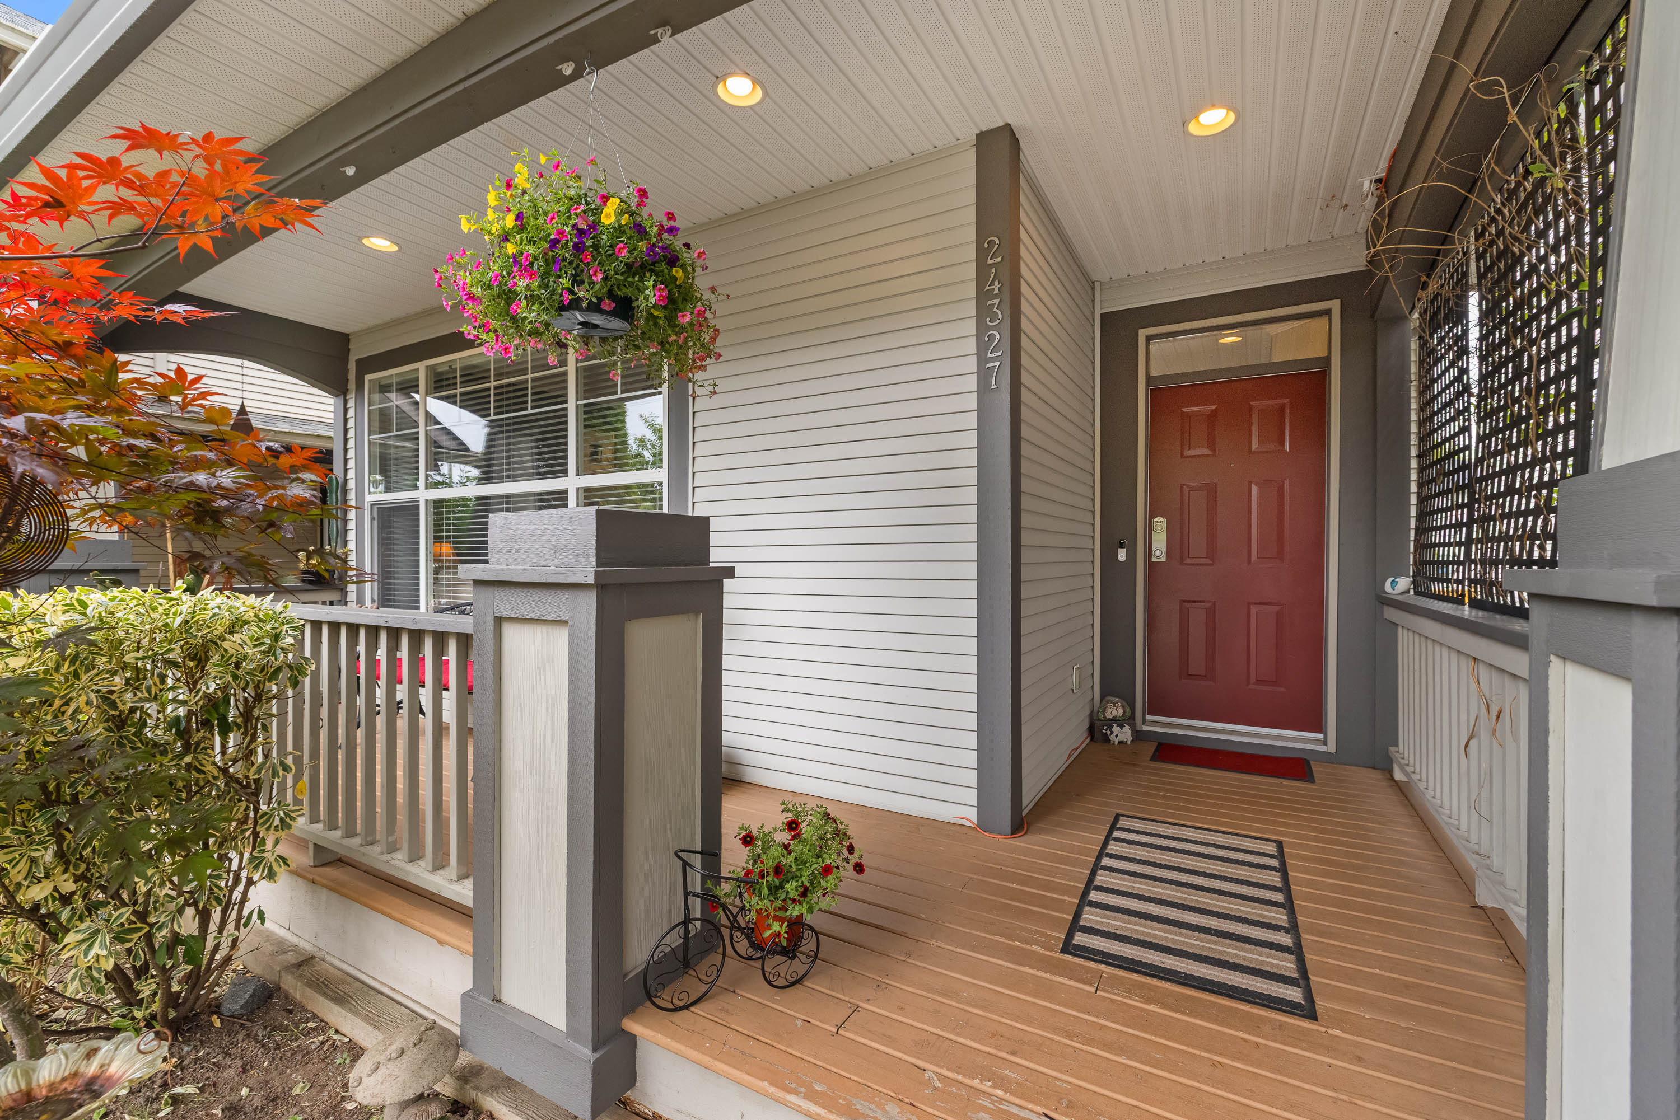
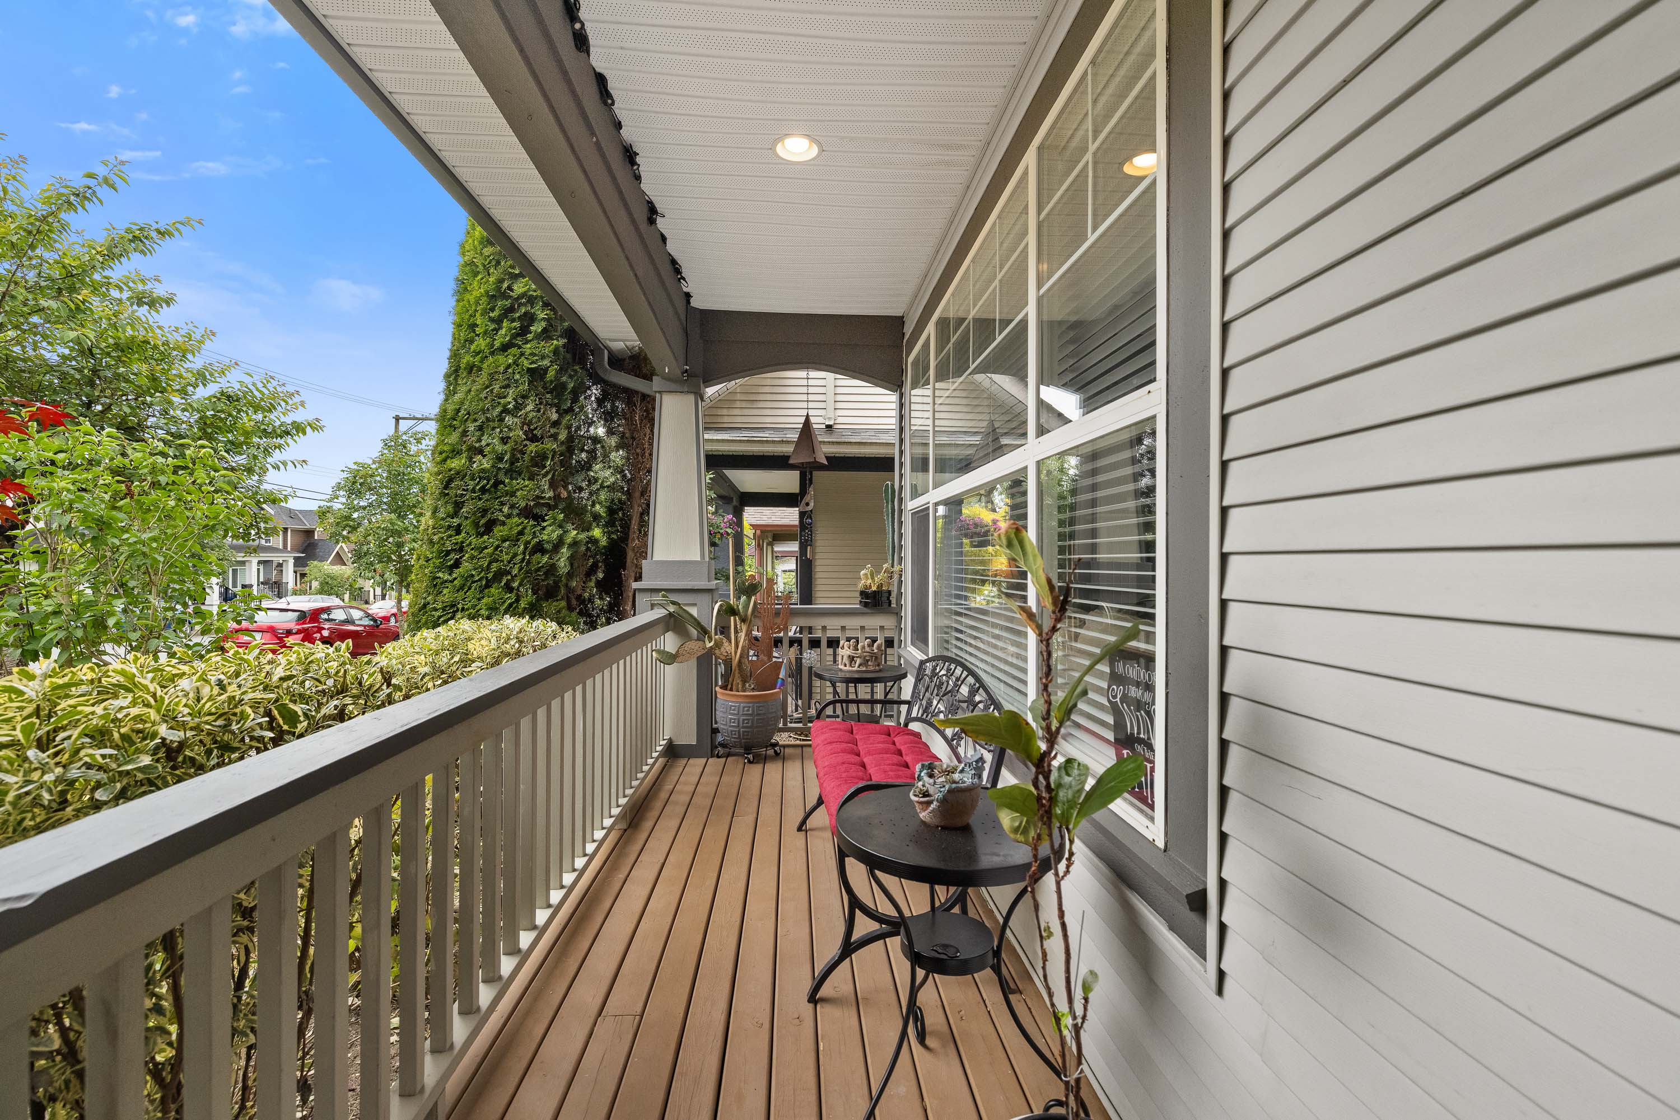











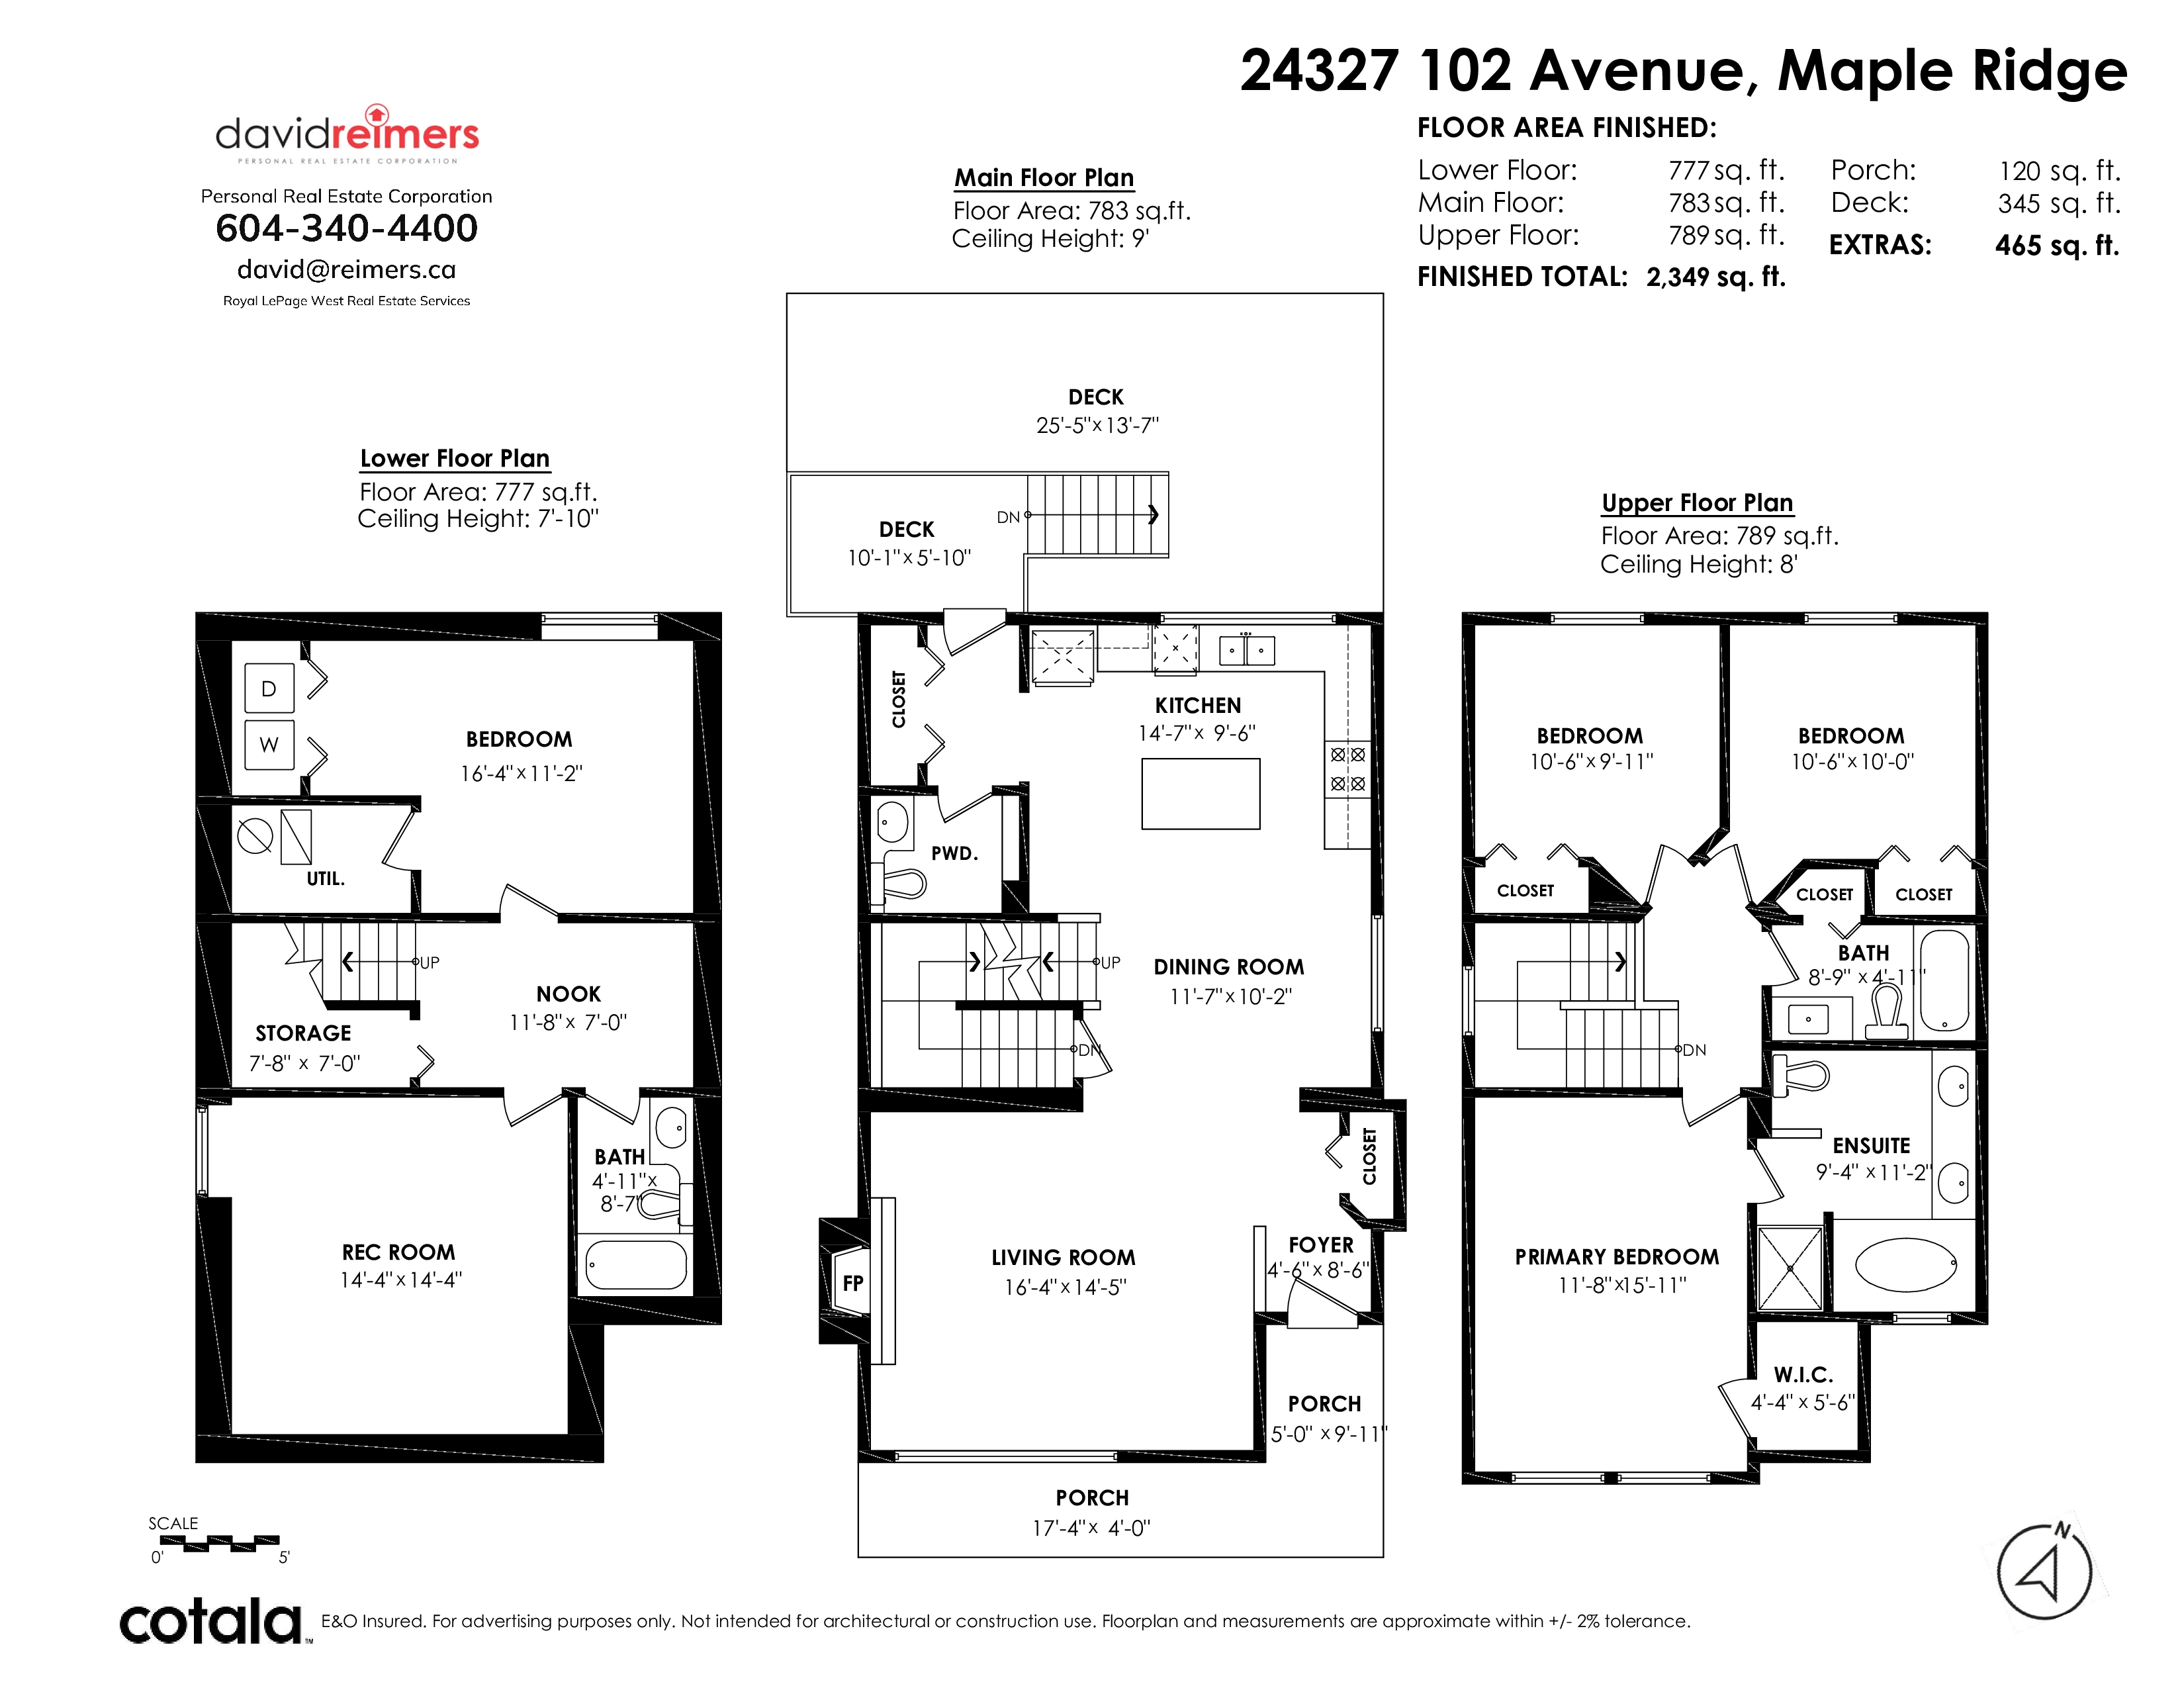
Floorplan
- 24327 102 Avenue, Maple Ridge - $949,900
Property Details
Property Details - 24327 102 Avenue, Maple Ridge - $949,900
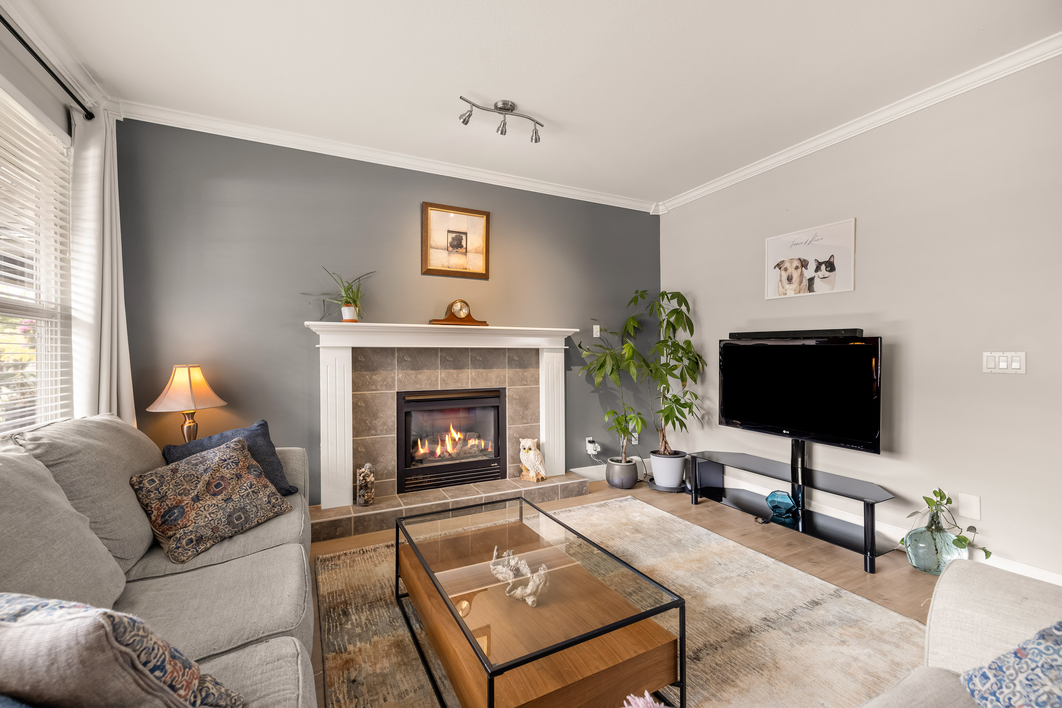
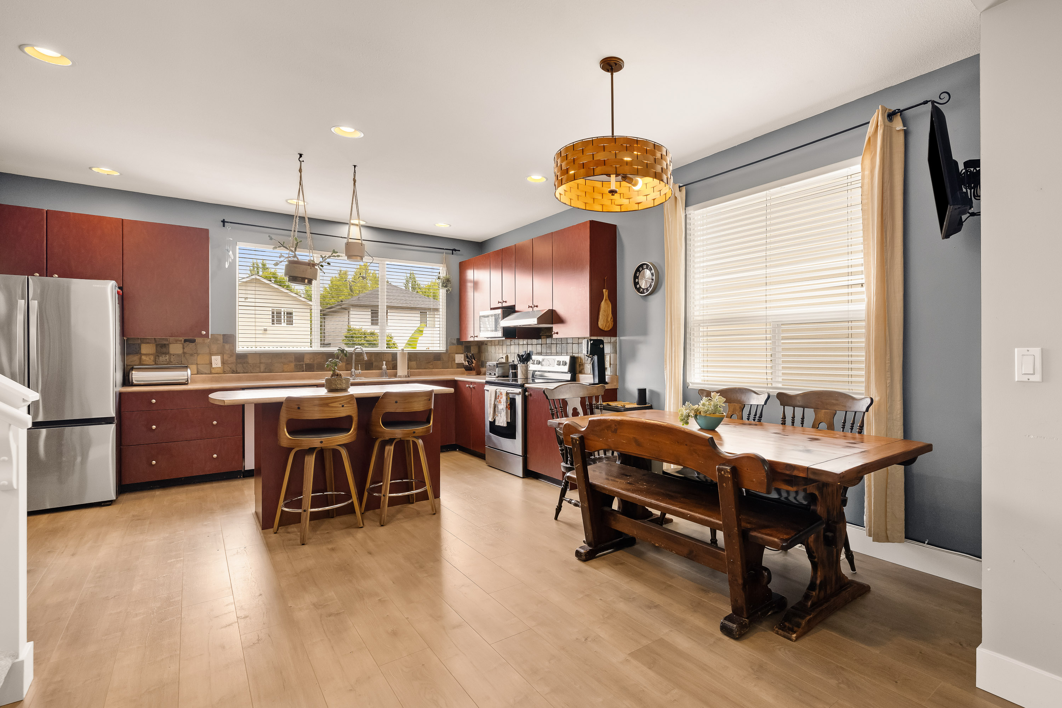
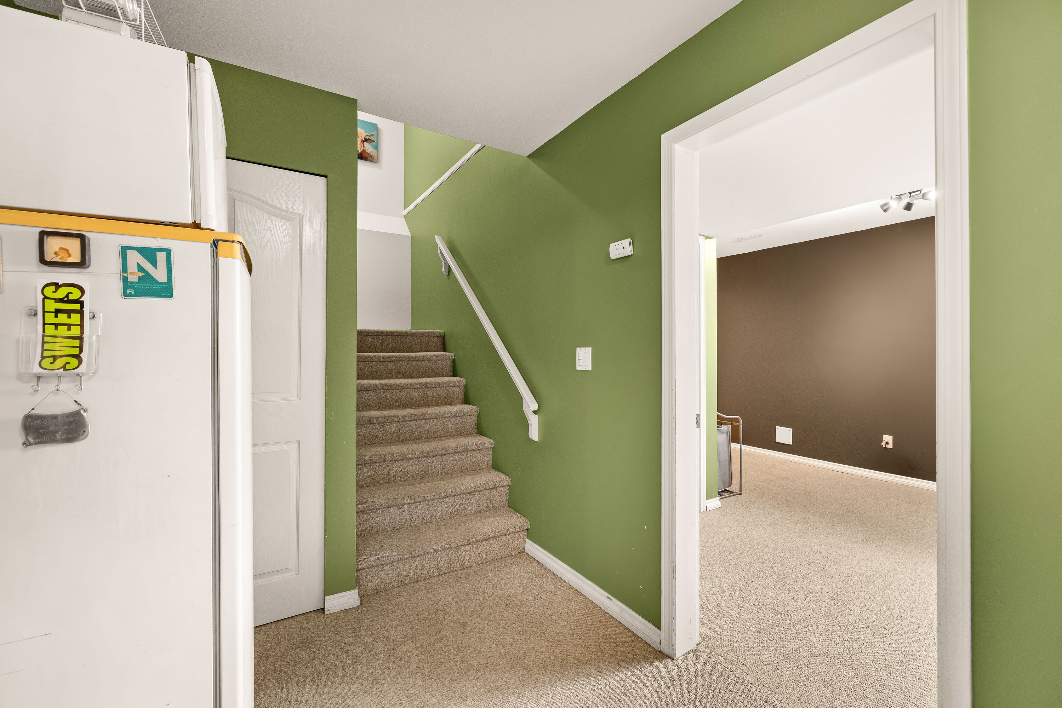
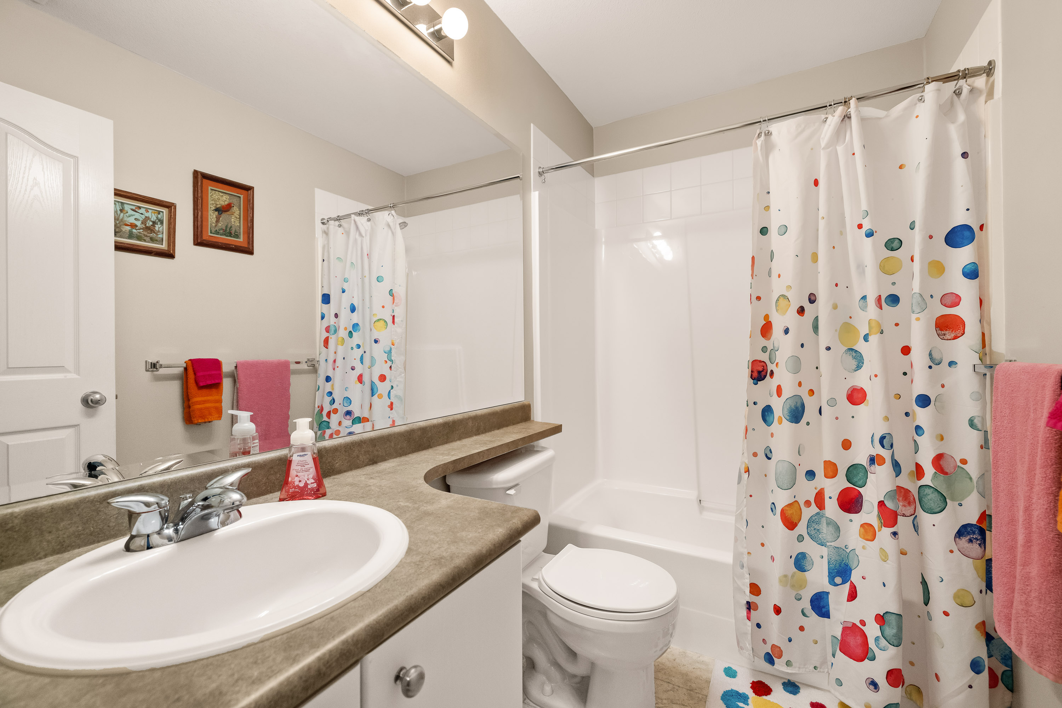
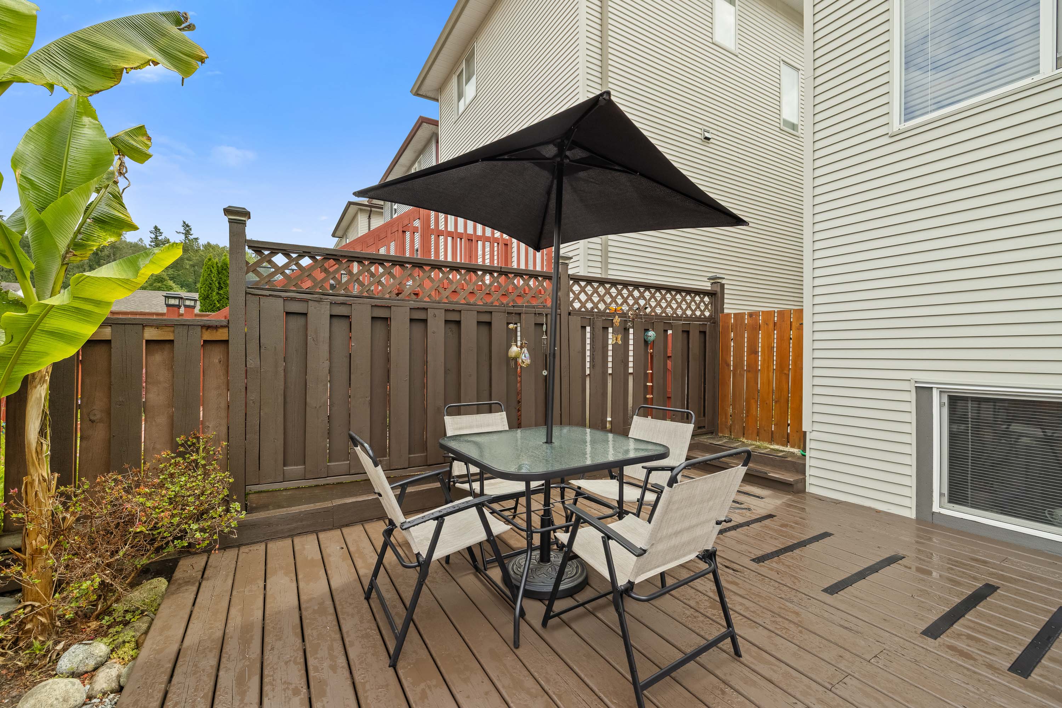
SPACIOUS 4 BEDROOM 3.5 BATH FAMILY HOME - one of Country Lane's larger and wider designs - offering the room families need in a highly desirable neighbourhood. Main floor features 9 ft ceilings, crown mouldings, bright open living space & kitchen w/ large windows, island & ample storage. Major updates include AC, high-efficiency furnace, tankless hot water, newer "99 year" roof, floors, carpets, paint, fencing & blinds. Lower level offers a large bedrm, full bath, laundry & rec room, ideal for guests or extra living space. Backyard is set up for everyday living w/ sun deck, shed & lane access parking for 2 cars. Close to schools, parks, playgrounds, coffee, shopping & transit. Why buy a townhouse when you can own detached with zero strata rules or fees?
| Property Overview | |
|---|---|
| Address | 24327 102 Avenue, Maple Ridge |
| Community | Albion |
| Year Built | 2003 |
| Taxes | $5,841/2025 |
| Lot Size | 2,701 SqFt |
| Listing ID | R3134536 |
| Primary Agent | David Reimers PREC* |
| Primary Broker | Royal LePage West (Port Coquitlam) |
| Floor | Type | Dimensions |
|---|---|---|
| Main | Foyer | 4'6' x 8'6'' |
| Main | Living Room | 16'4' x 14'5'' |
| Main | Dining Room | 11'7' x 10'2'' |
| Main | Kitchen | 14'7' x 9'6'' |
| Above | Primary Bedroom | 11'8' x 15'11'' |
| Above | Walk-In Closet | 4'4' x 5'6'' |
| Above | Bedroom | 10'6' x 9'11'' |
| Above | Bedroom | 10'6' x 10'0'' |
| Bsmt | Recreation Room | 14'4' x 14'4'' |
| Bsmt | Nook | 11'8' x 7'0'' |
| Bsmt | Bedroom | 16'4' x 11'2'' |
| Bsmt | Storage | 7'8' x 7'0'' |