

21657 92B Avenue, Langley

21657 92B Avenue, Langley

R3134449 - $1,798,000

Virtual Tour


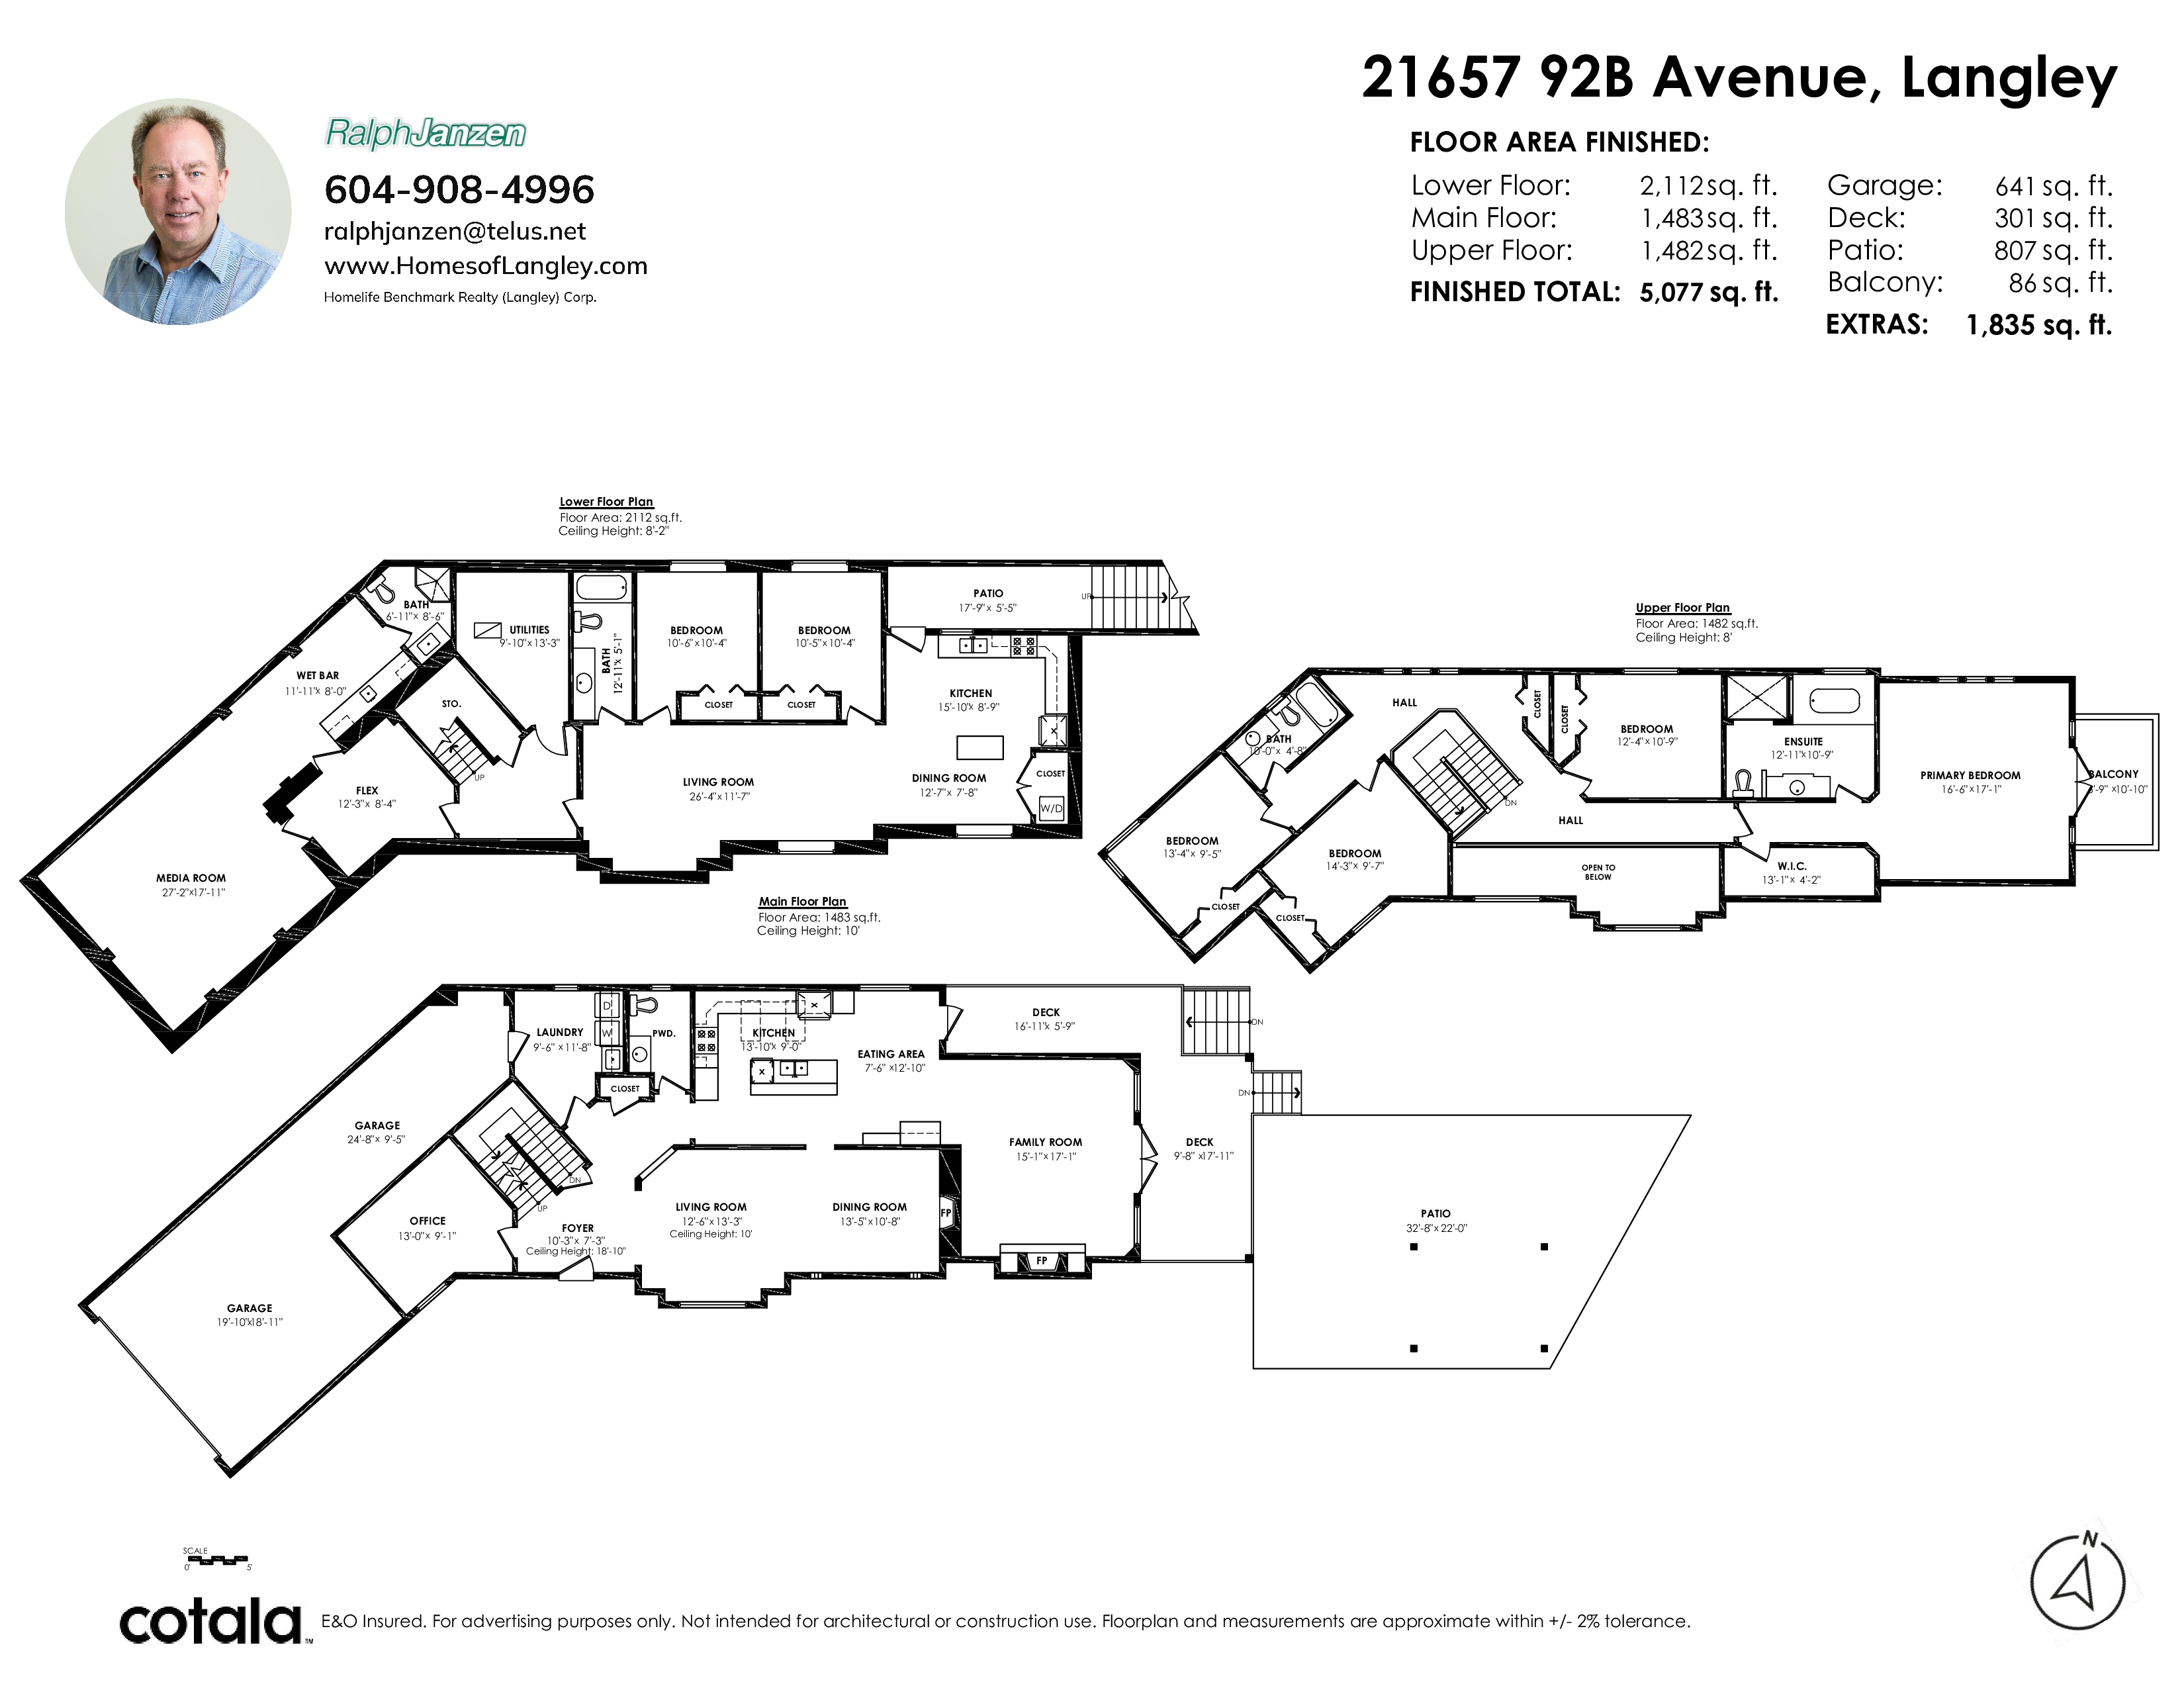
Floorplan


6 Bed
5 Bath
5,078 SqFt
0.16 Acres

- 21657 92B Avenue, Langley - $1,798,000

Property Details
Property Details - 21657 92B Avenue, Langley - $1,798,000

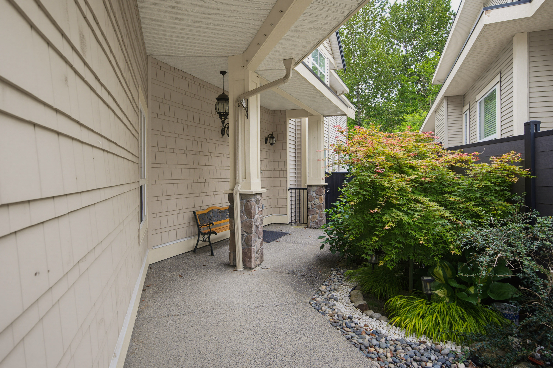
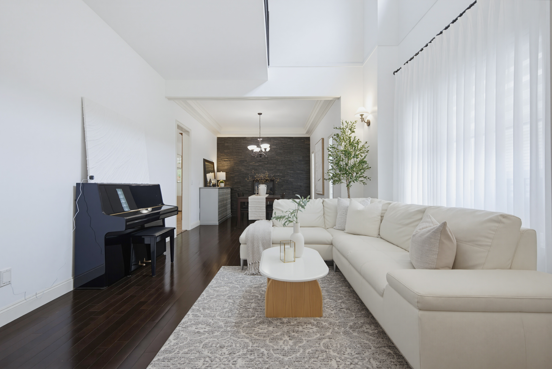
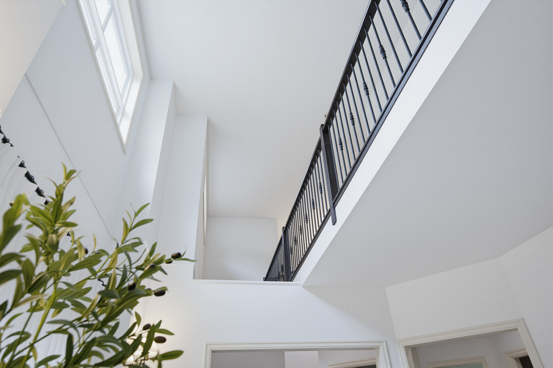
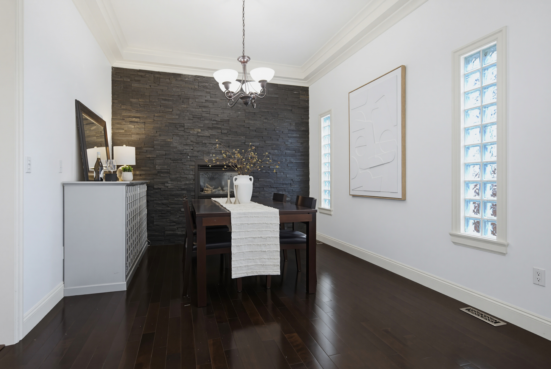
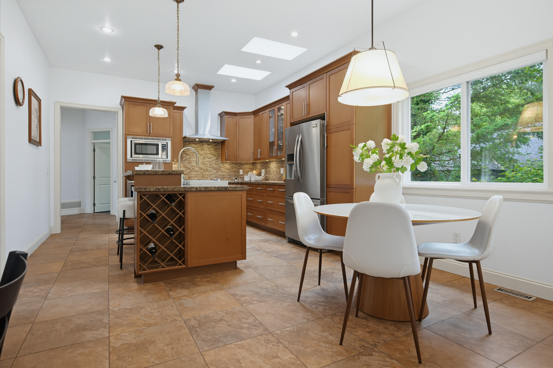
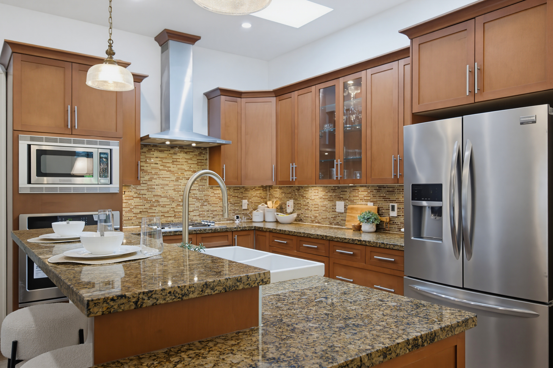
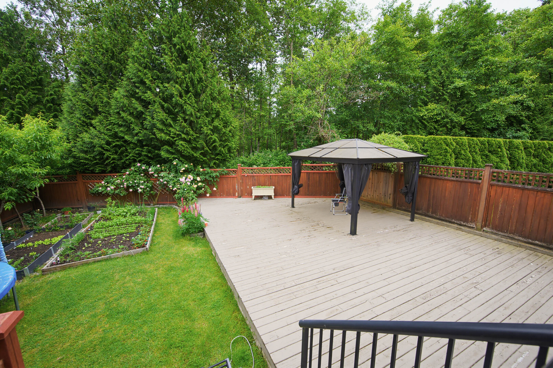
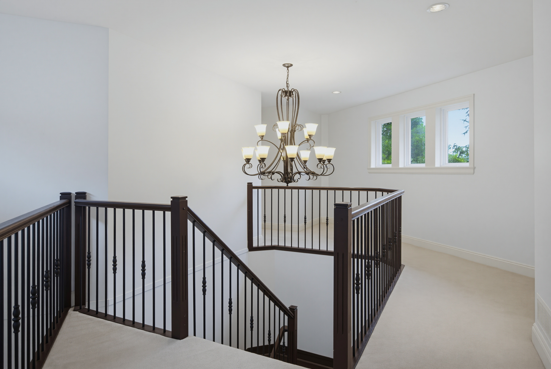
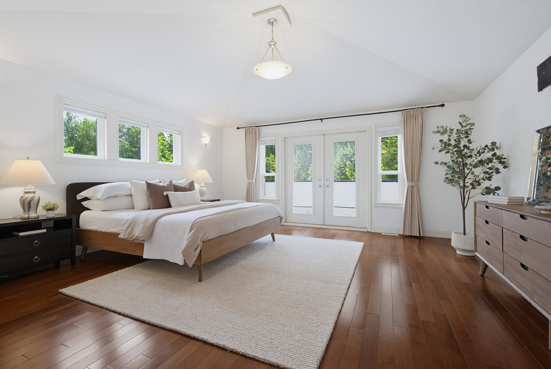
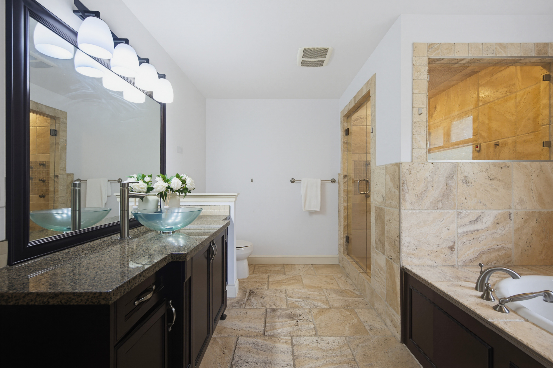
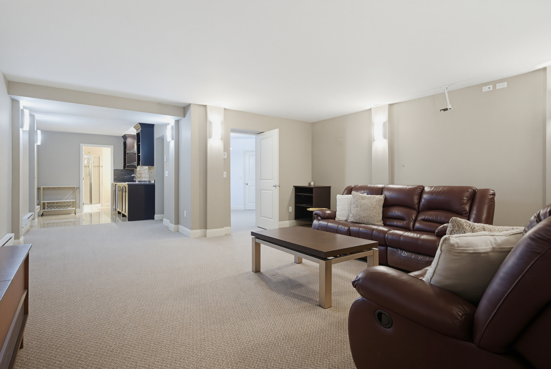
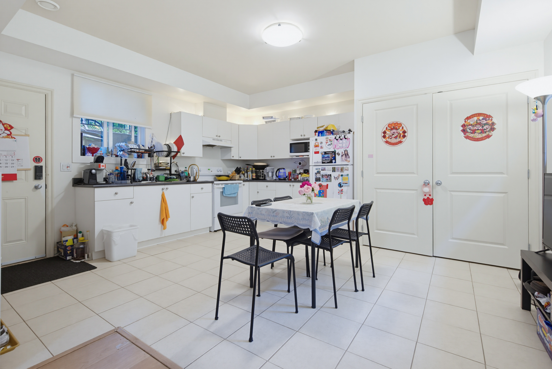
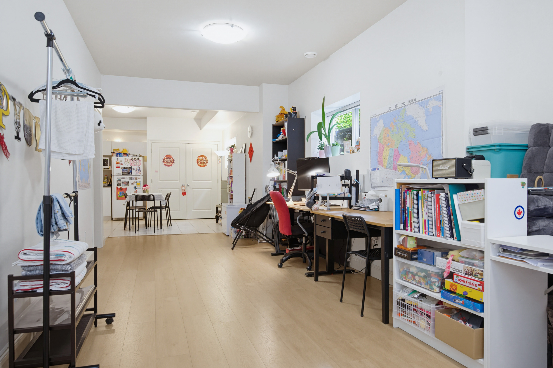
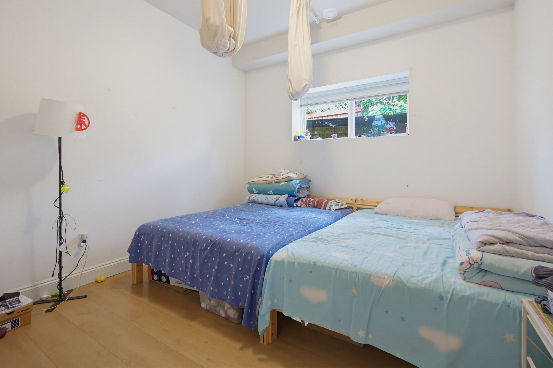
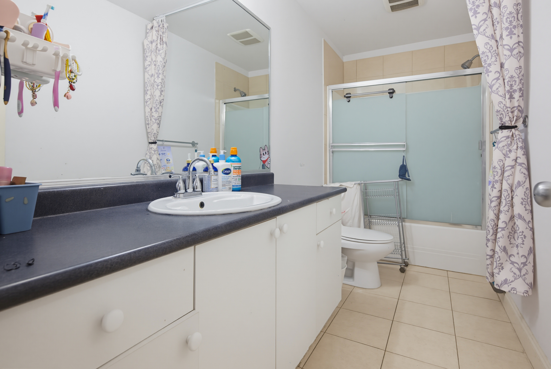
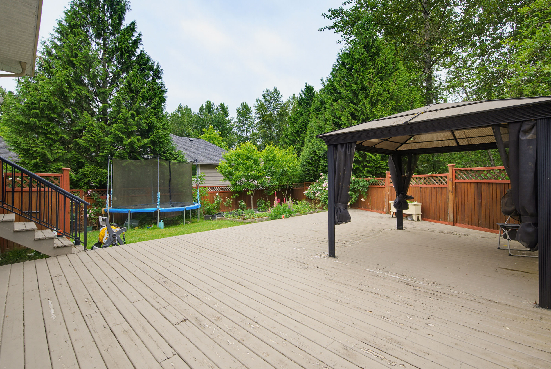
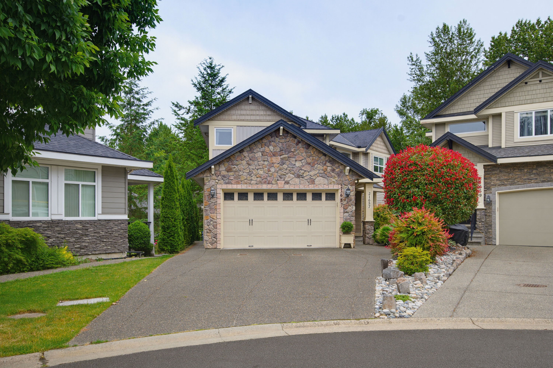
Welcome to this beautifully crafted 5,077 sq ft home offering the perfect blend of space, comfort, and style. With 6 bedrooms and 5 bathrooms, there's room for the whole family and more. The main floor features formal living and dining rooms, a private office, and a stunning island kitchen that flows into the family room and opens to an incredible backyard retreatโ€”ideal for relaxing or entertaining. Upstairs you'll find 4 spacious bedrooms, including a luxurious primary suite with a spa-like ensuite, soaker tub, and steam shower. Downstairs is built for fun, with a soundproof media room, bar, and a 2-bedroom suite for extended family or mortgage help. There's A/C, heated floors, hardwood flooring, wraparound decks, a triple garage, and plenty of parking. This Beuty is a muse see!

Property Overview
Address 21657 92B Avenue, Langley
Community Walnut Grove
Year Built 2007
Taxes $7,093/2025
Lot Size 6,977 SqFt
Listing ID R3134449
Primary Agent Ralph Janzen
Primary Broker
Floor Type Dimensions
Main Living Room 12'6' x 13'3''
Main Dining Room 13'5' x 10'8''
Main Kitchen 13'10' x 9'''
Main Family Room 15'1' x 17'1''
Main Eating Area 7'6' x 12'10''
Main Den 13'' x 9'1''
Main Laundry 9'6' x 11'8''
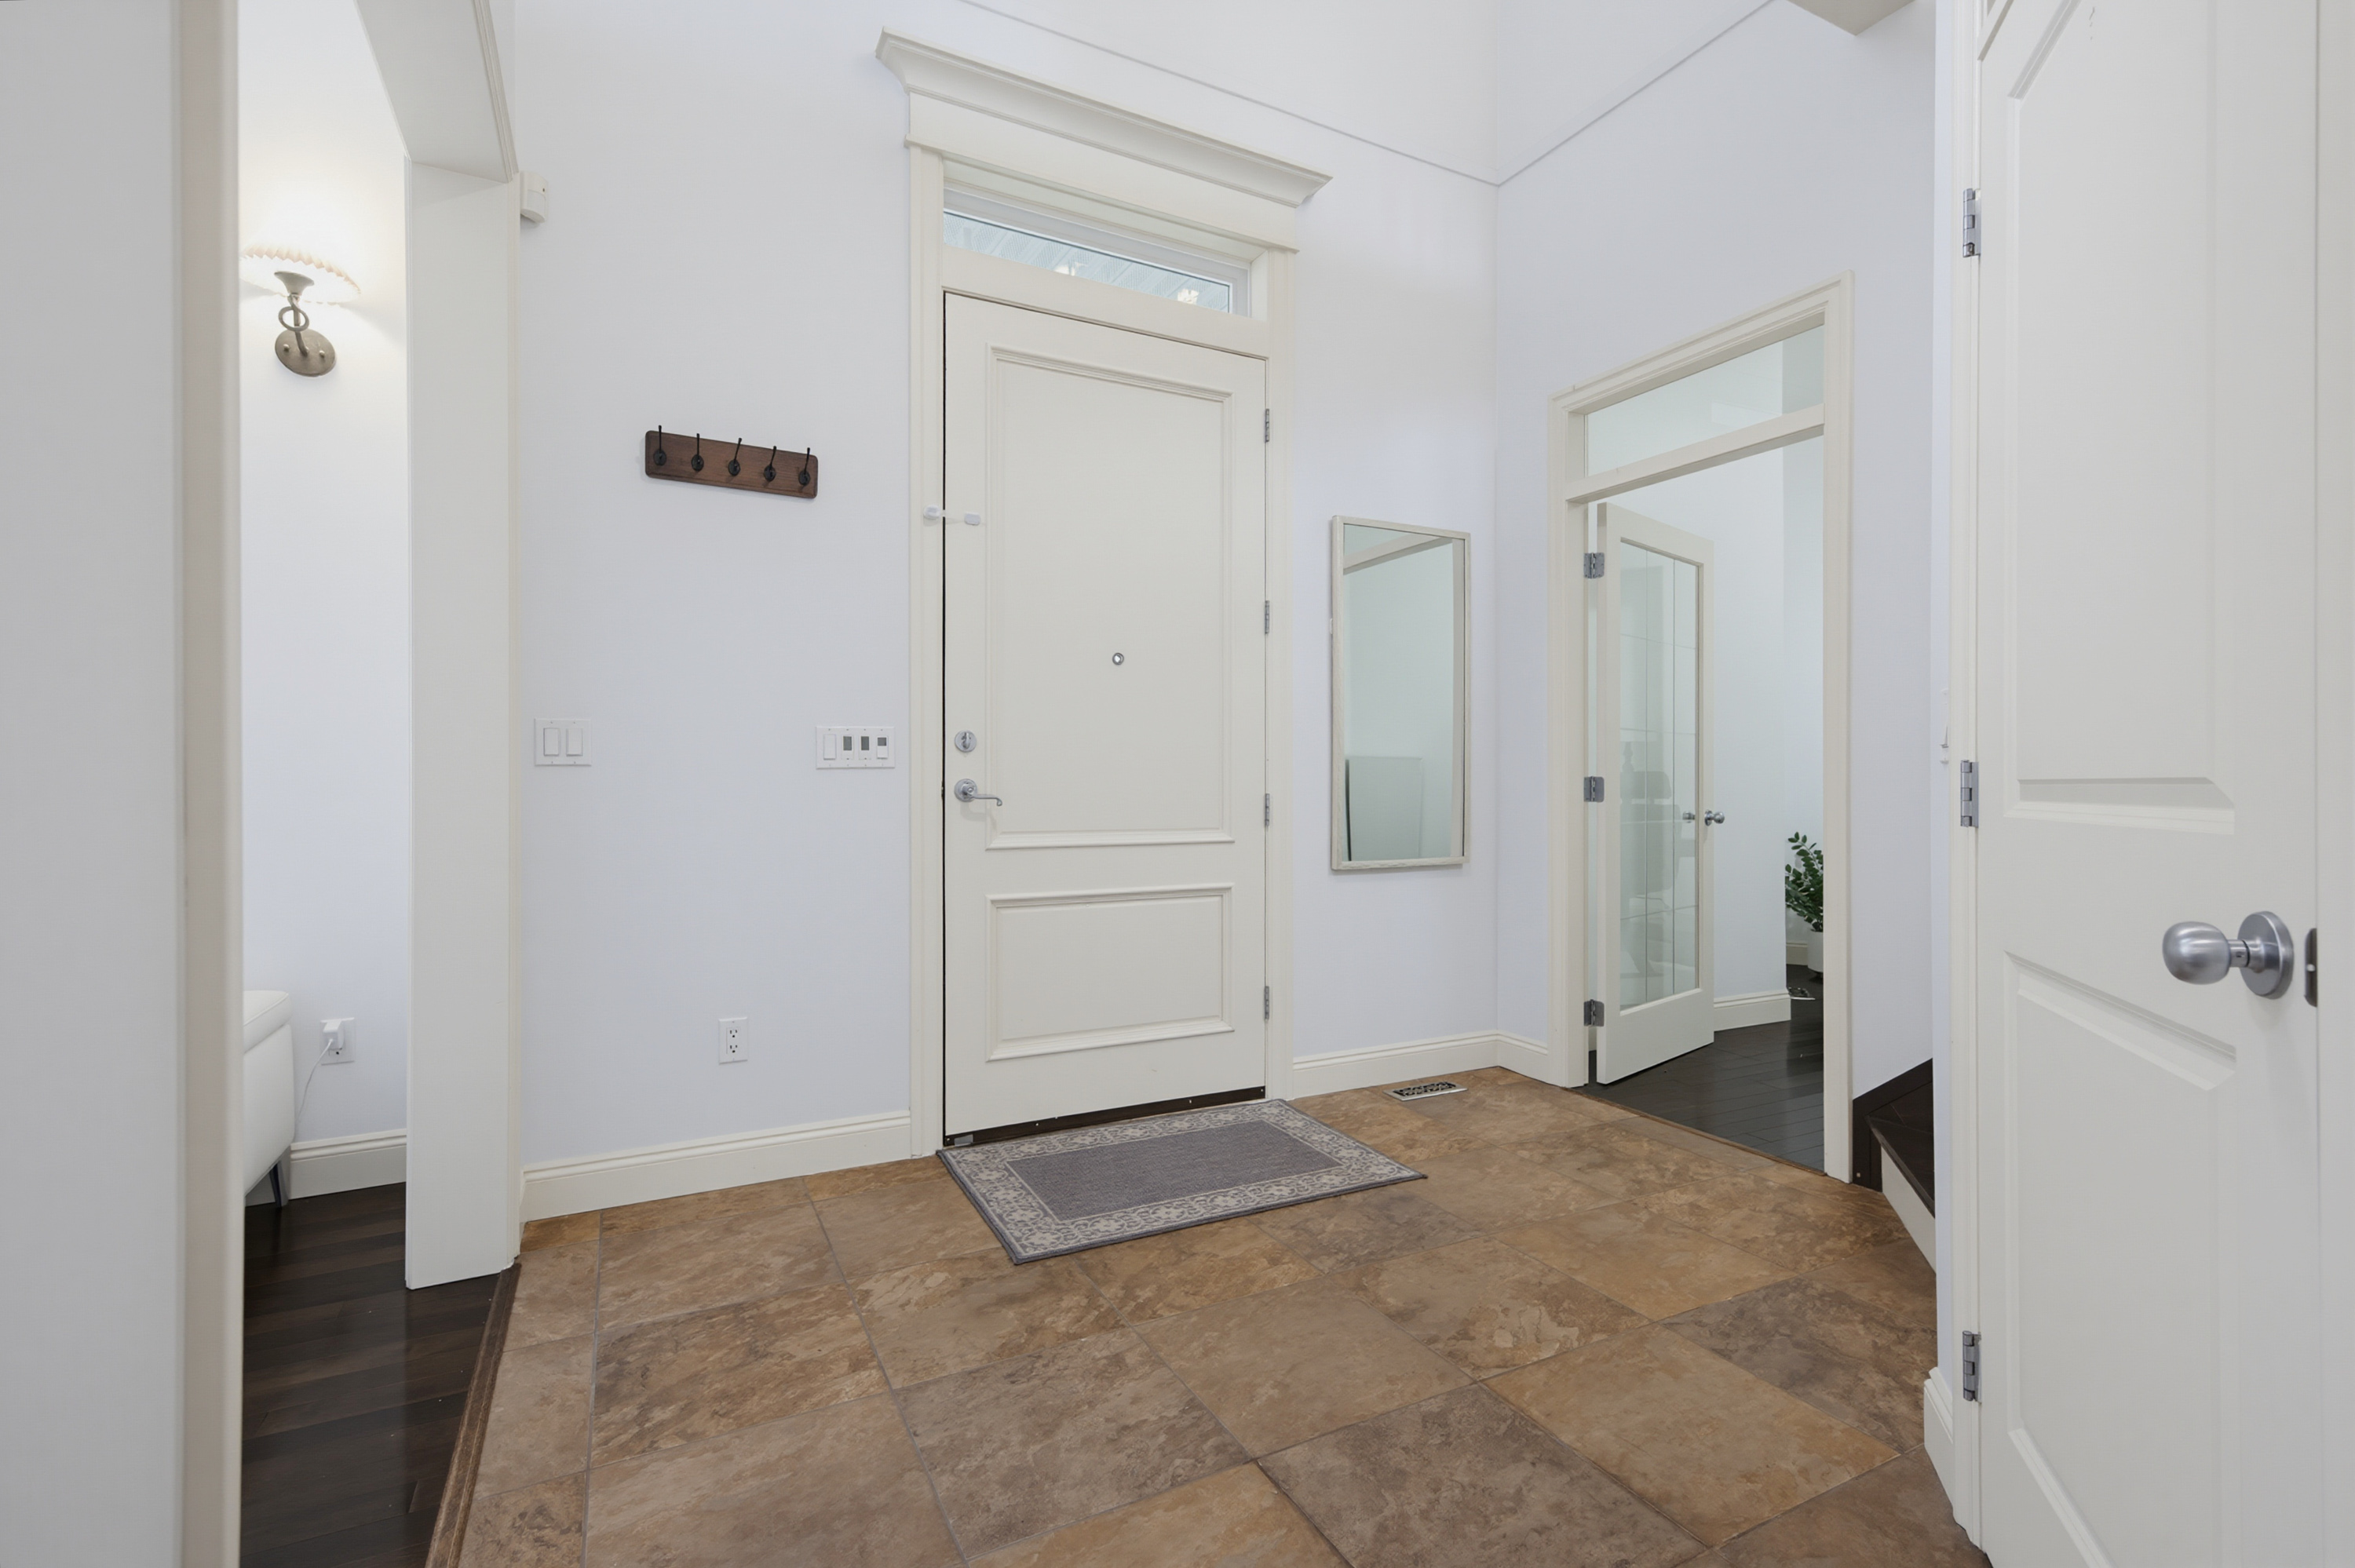
Main Foyer 10'3' x 7'3''
Above Primary Bedroom 16'6' x 17'1''
Above Bedroom 12'4' x 10'9''
Above Bedroom 14'3' x 9'7''
Above Bedroom 13'4' x 9'5''
Above Walk-In Closet 13'1' x 4'2''
Bsmt Media Room 27'2' x 17'11''
Bsmt Flex Room 12'3' x 8'4''
Bsmt Bar Room 11'11' x 8'0''
Bsmt Kitchen 15'10' x 8'9''
Bsmt Dining Room 12'7' x 7'8''
Bsmt Bedroom 10'6' x 10'4''
Bsmt Bedroom 10'5' x 10'4''
Bsmt Living Room 26'4' x 11'7''