
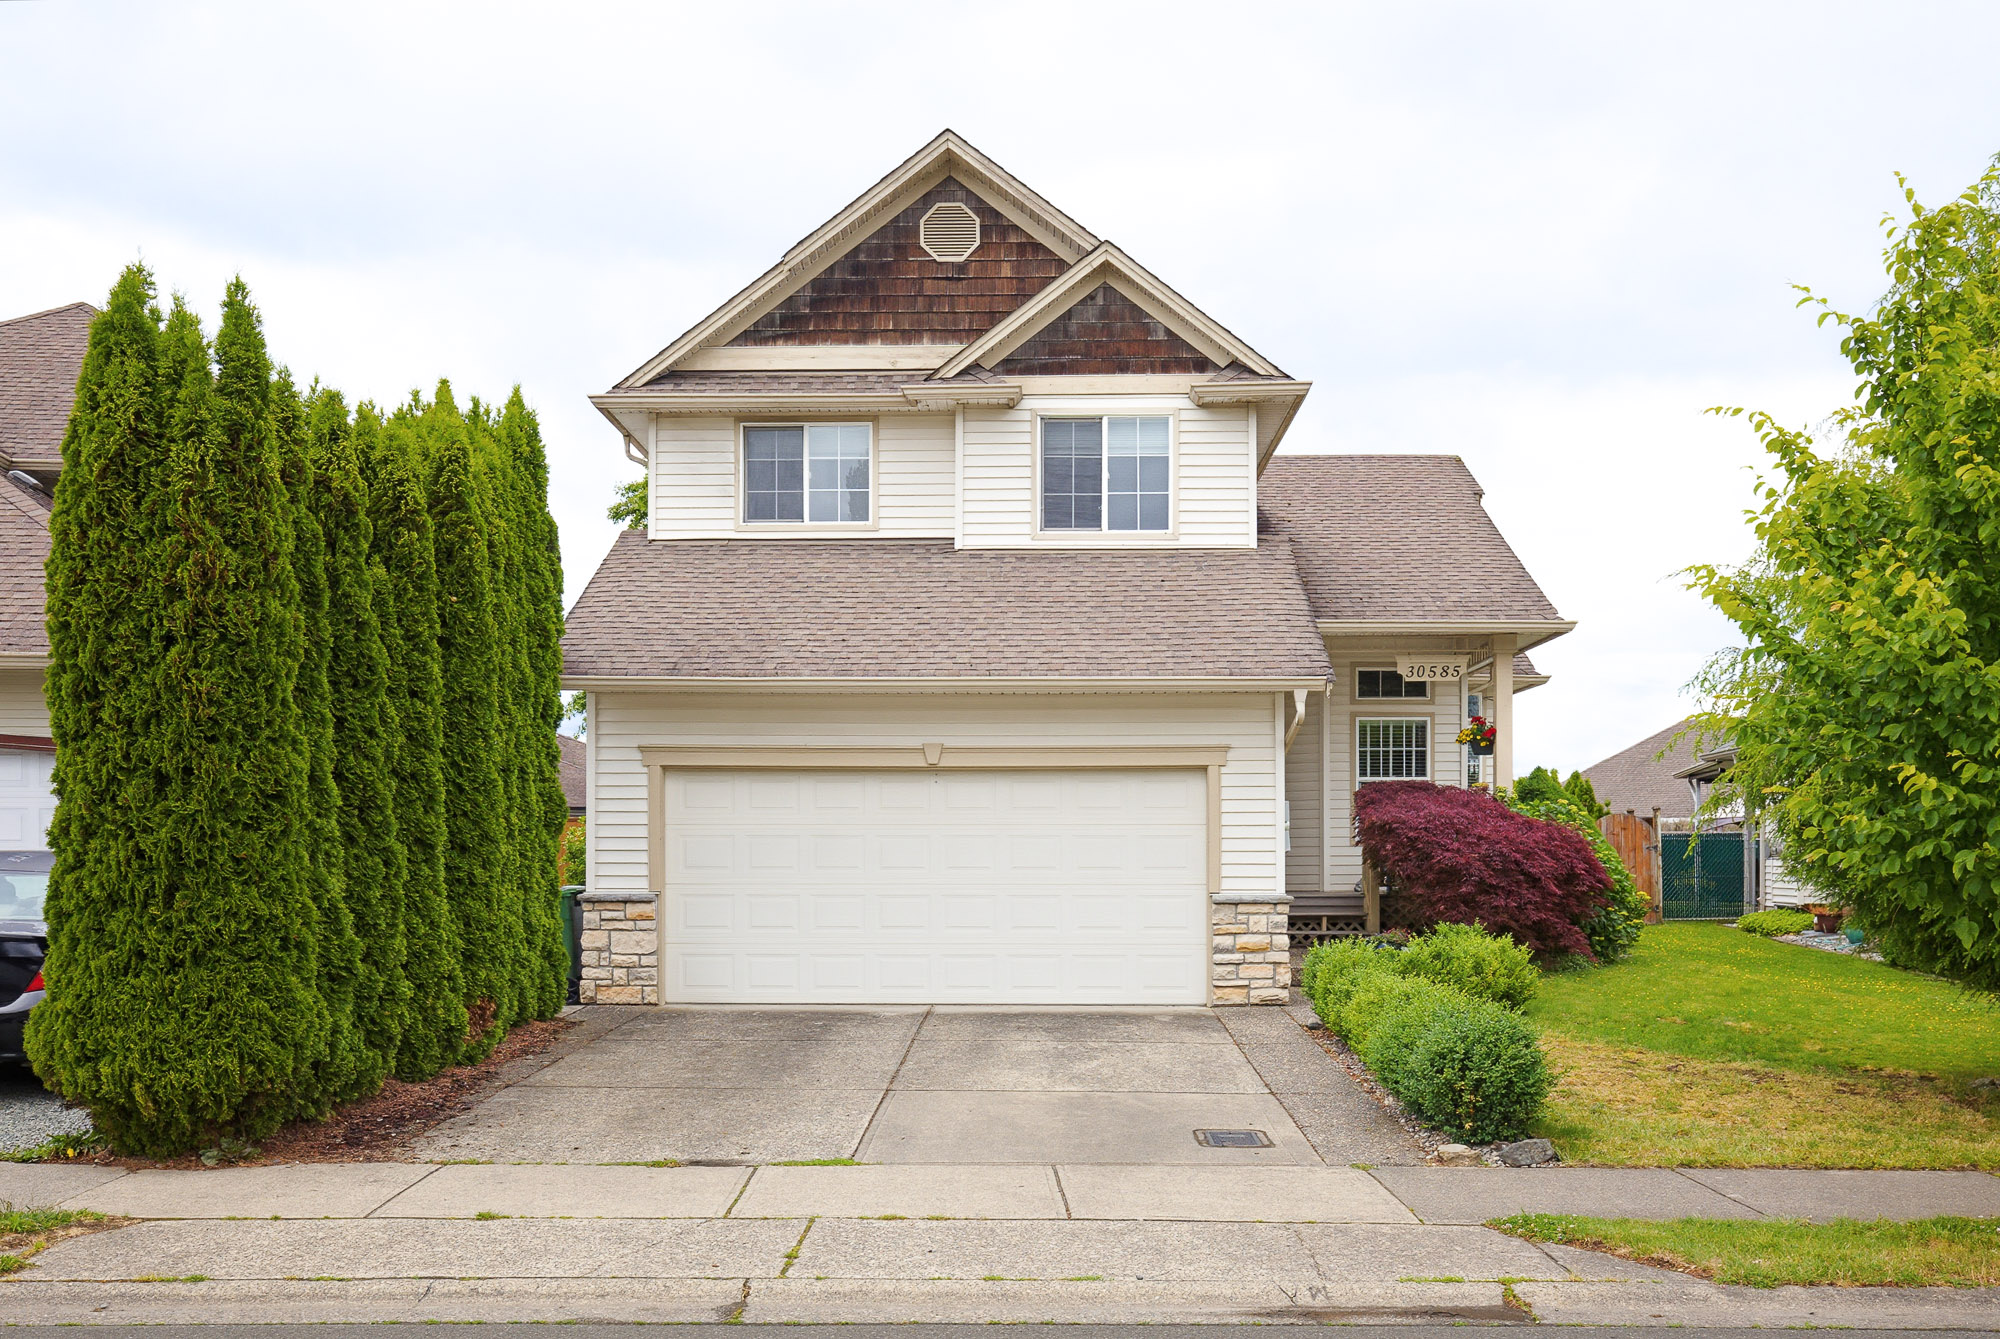

30585 Crestview Avenue, Abbotsford

30585 Crestview Avenue, Abbotsford

R3135139 - $1,099,000

Virtual Tour


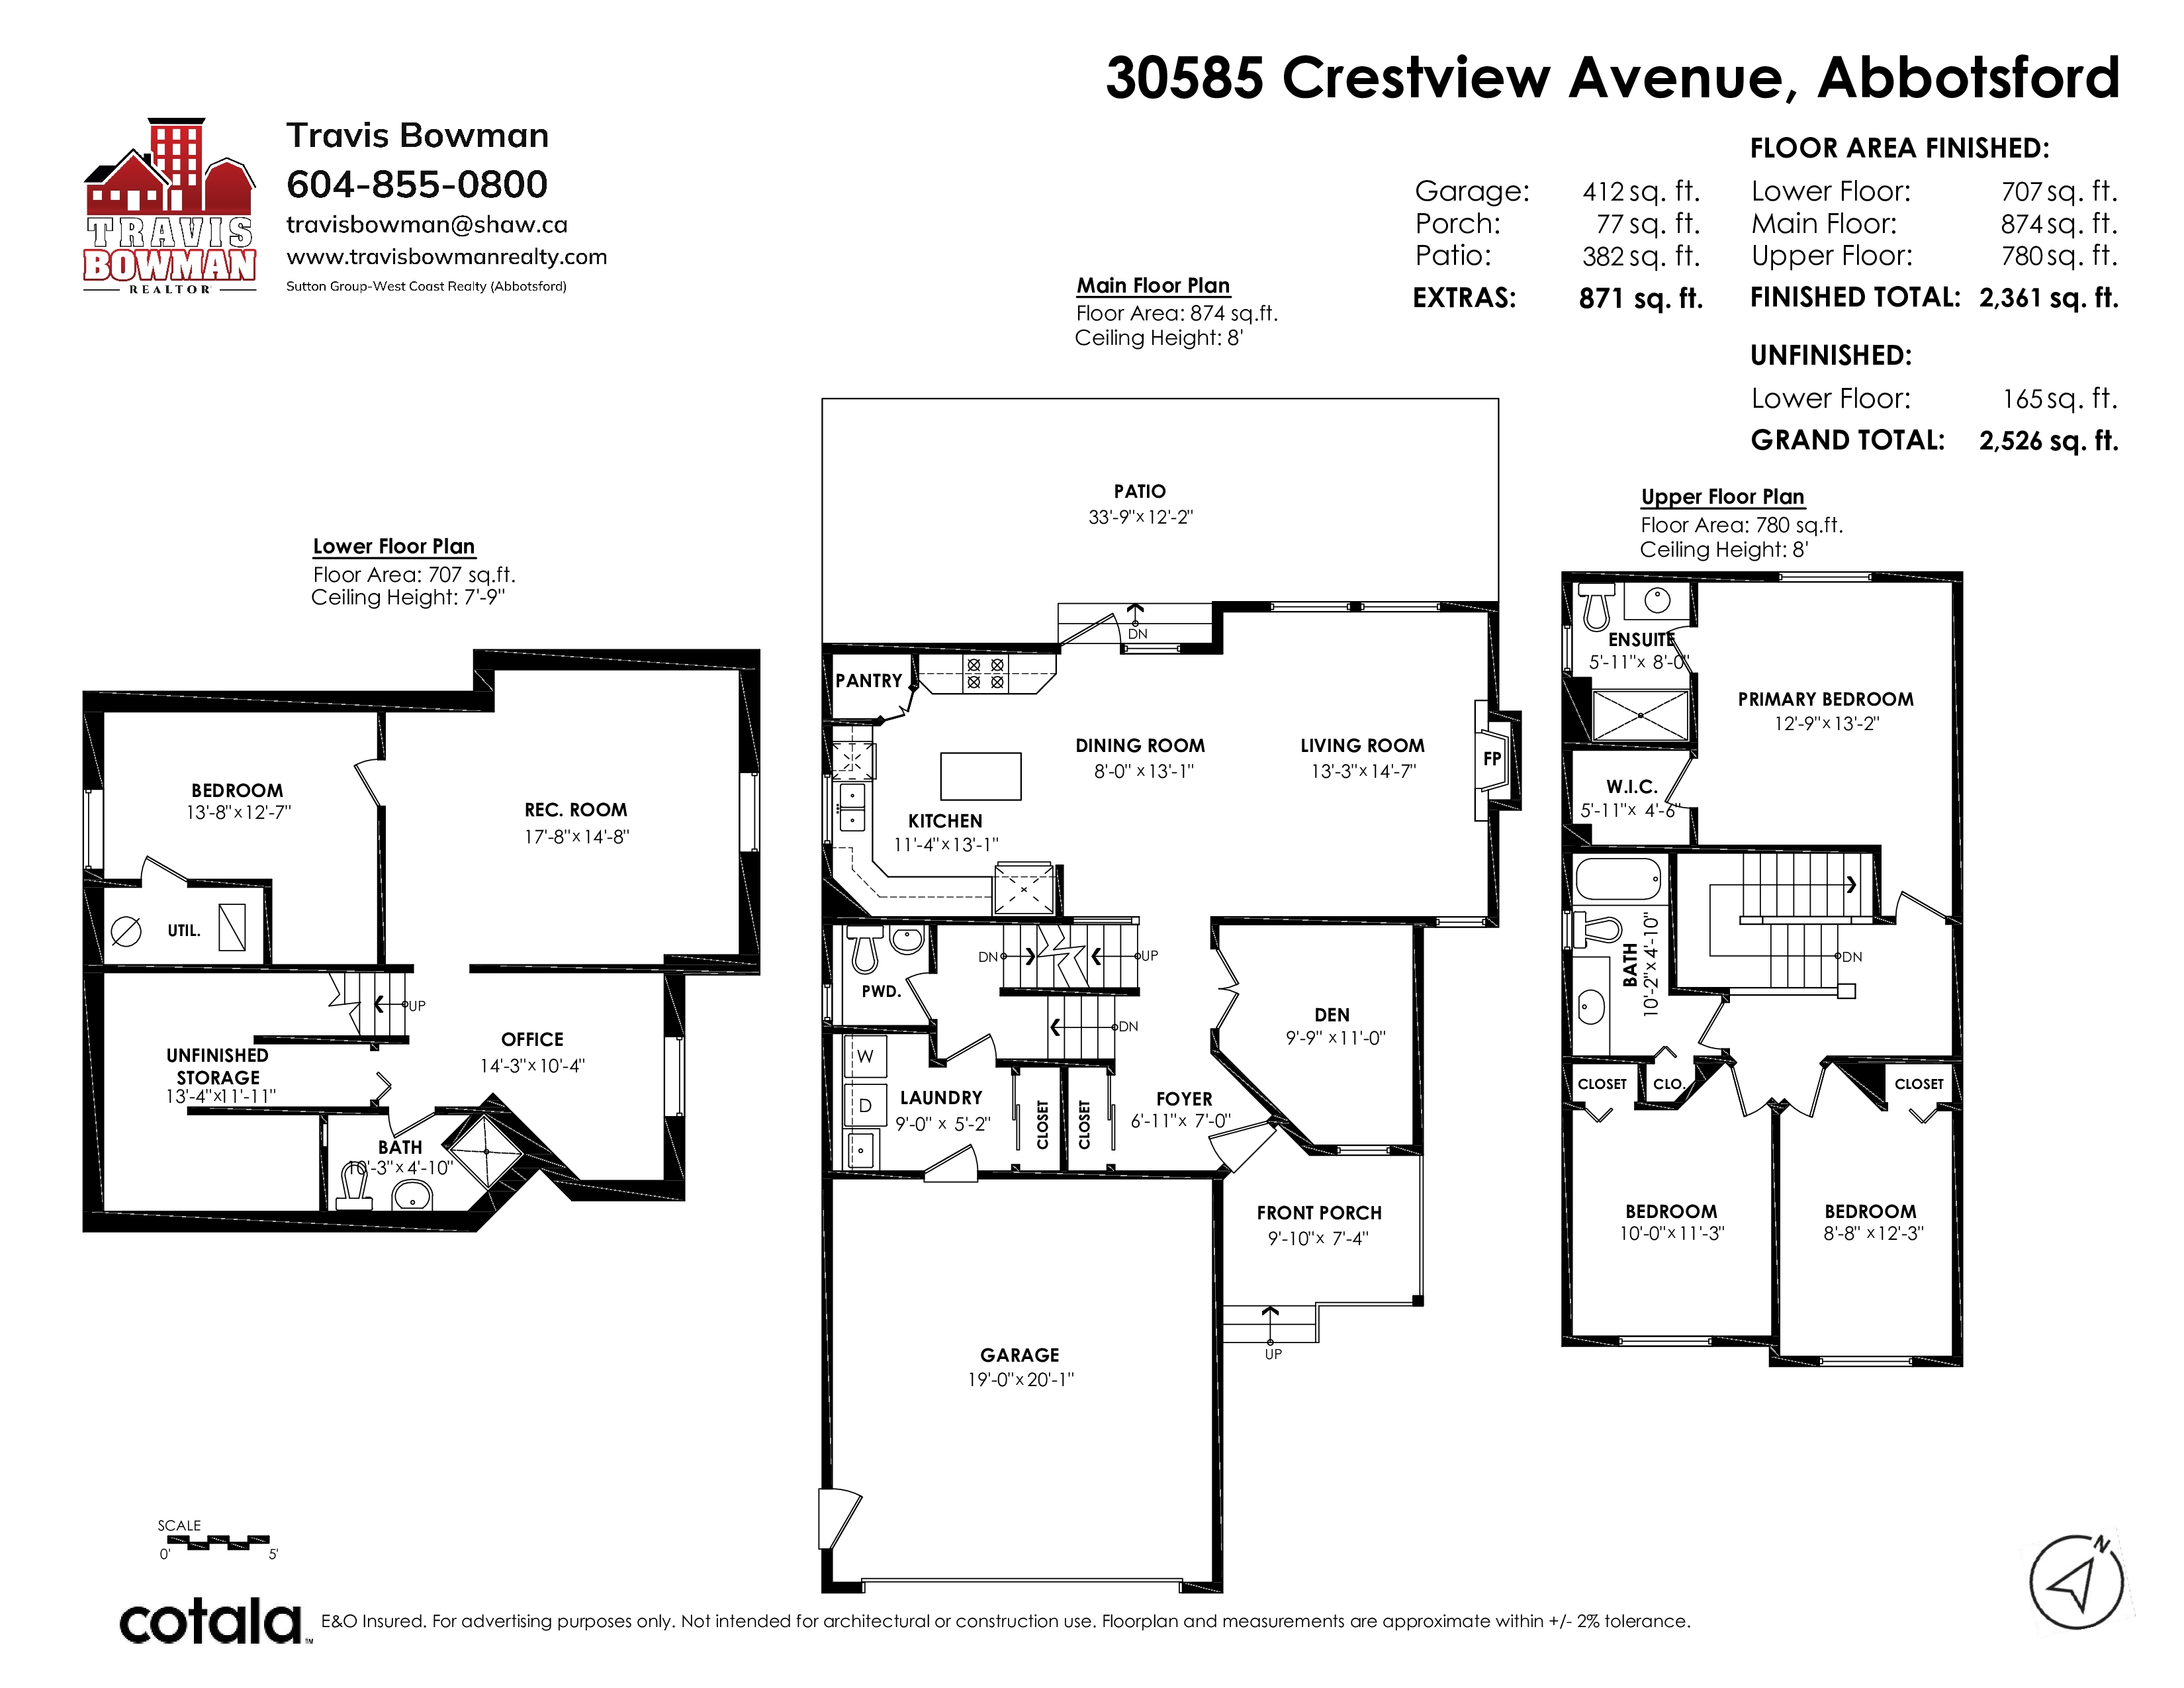
Floorplan


4 Bed
4 Bath
2,526 SqFt
0.15 Acres

- 30585 Crestview Avenue, Abbotsford - $1,099,000

Property Details
Property Details - 30585 Crestview Avenue, Abbotsford - $1,099,000

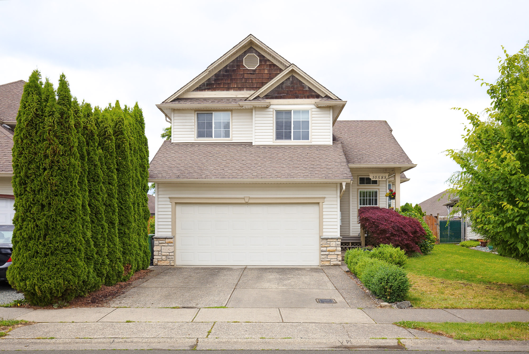
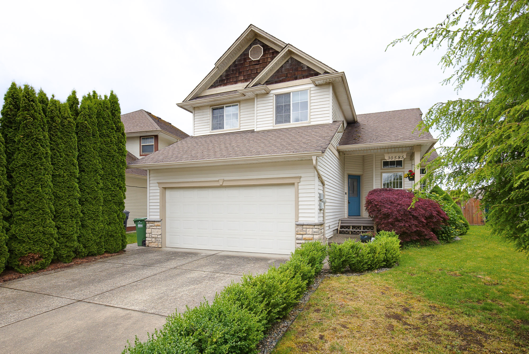
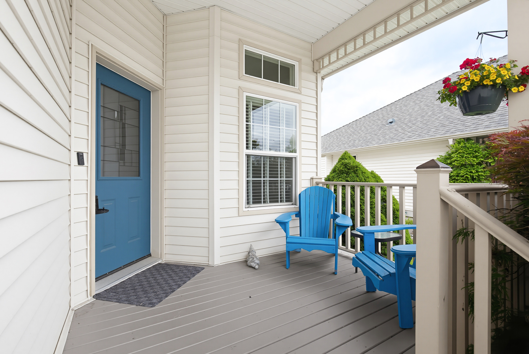
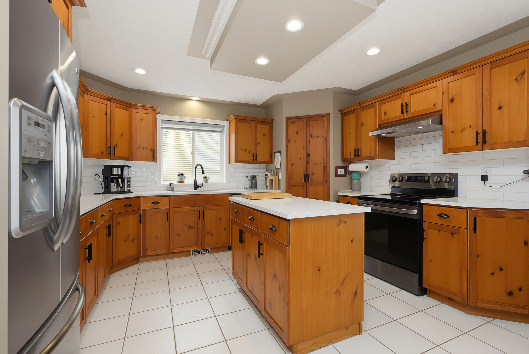
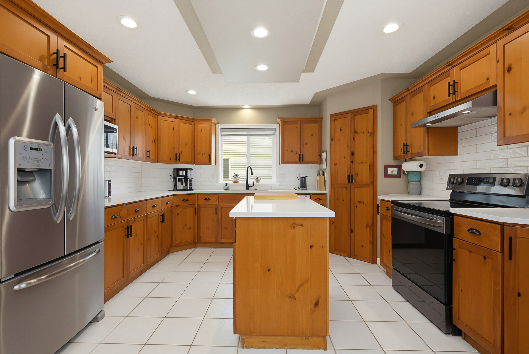
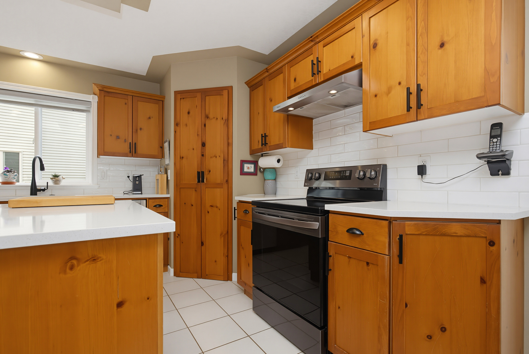
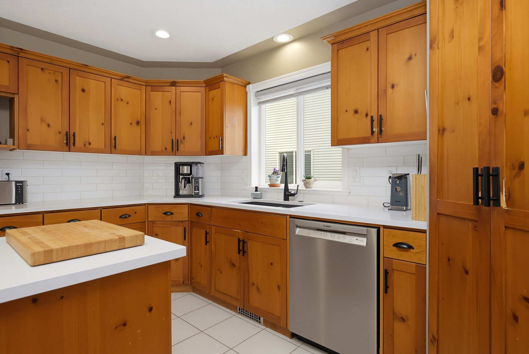
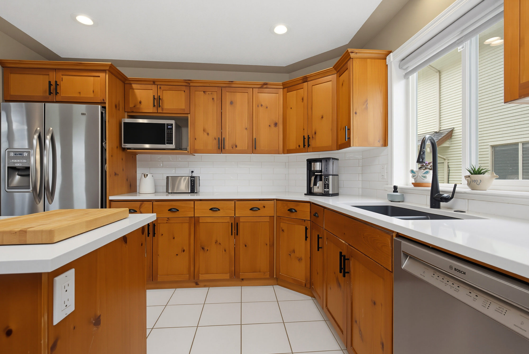
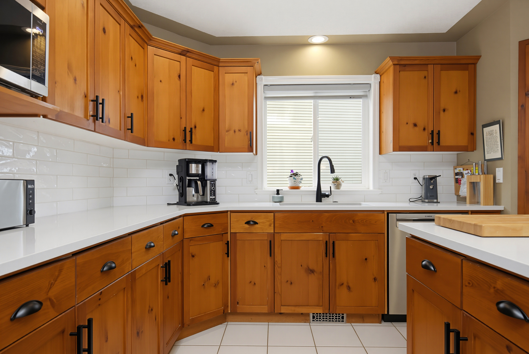
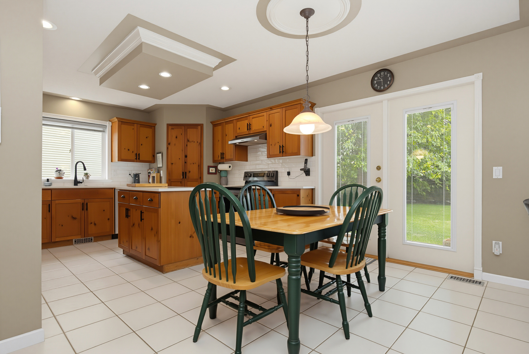
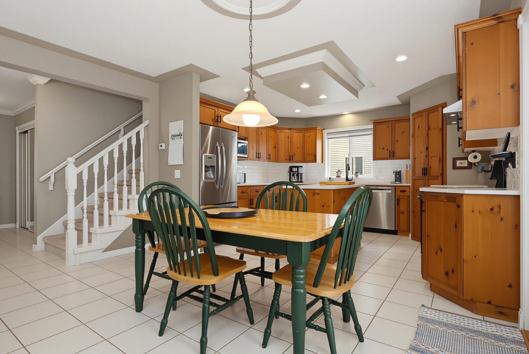
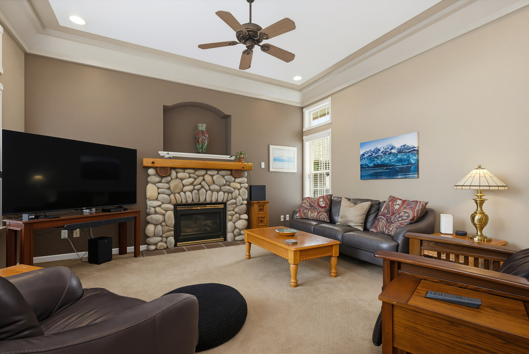
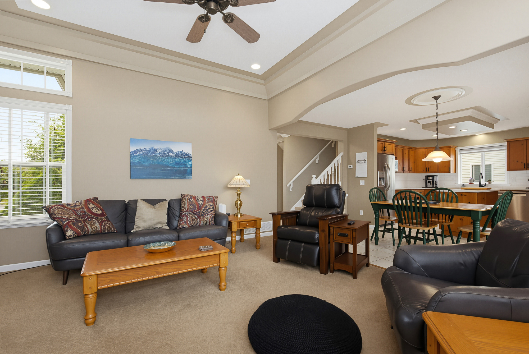
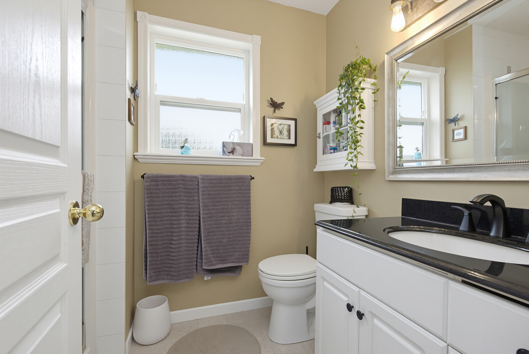
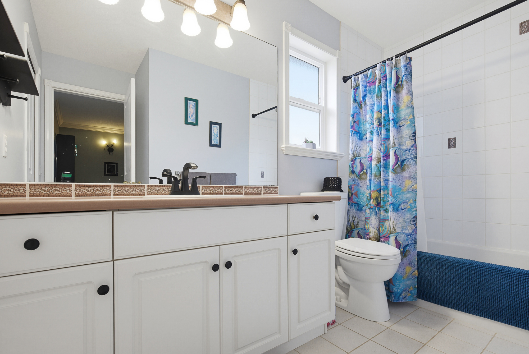
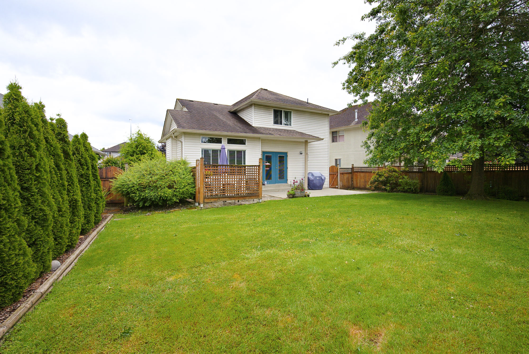
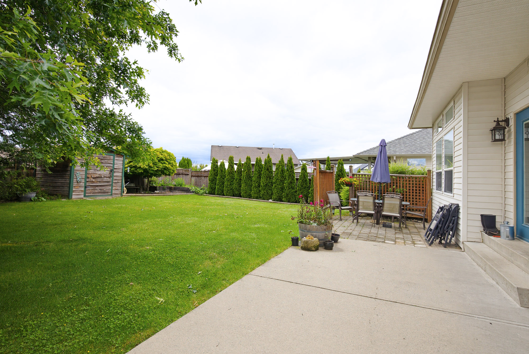
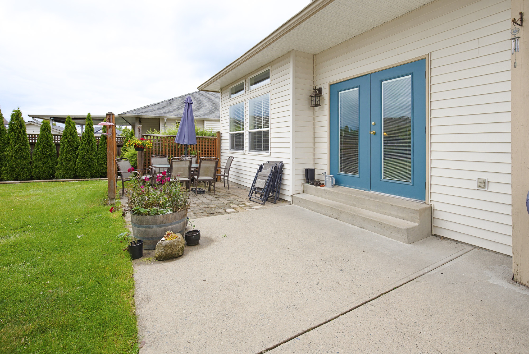
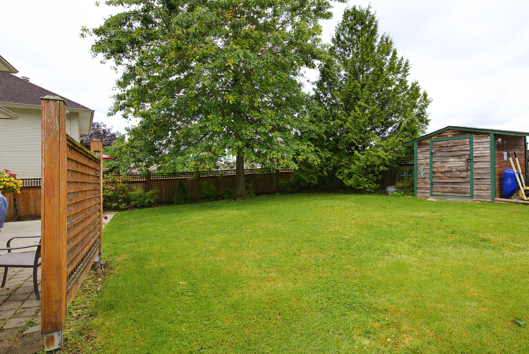
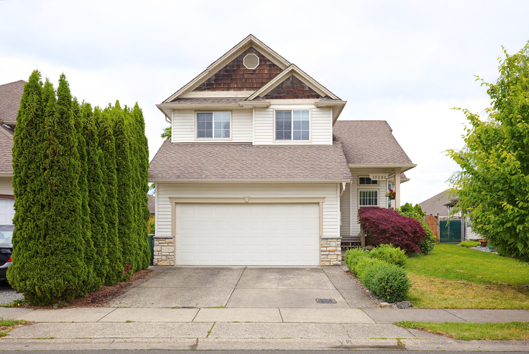
Check out this beautifully maintained family home! This spacious 3-storey home offers 4 bedrooms plus a den, providing plenty of room for a growing family. Situated on a large lot, you'll enjoy extra parking and a flat, usable backyard with convenient walkout access from the main floor. The open-concept kitchen flows seamlessly into the eating area and living room, creating a warm and inviting space for everyday living and entertaining. The living room features vaulted ceilings, a cozy gas fireplace, and plenty of natural light. Ideally located just steps from the park, minutes to Highway 1 via Mt. Lehman Road and Highstreet Shopping Centre, and within walking distance of all levels of schools, this home offers the perfect combination of comfort, convenience, and family-friendly living.

Property Overview
Address 30585 Crestview Avenue, Abbotsford
Community Abbotsford West
Year Built 2000
Taxes $5,616/2025
Lot Size 6,500 SqFt
Listing ID R3135139
Primary Agent Travis Bowman - PREC
Primary Broker
Floor Type Dimensions
Main Kitchen 11'4' x 13'1''
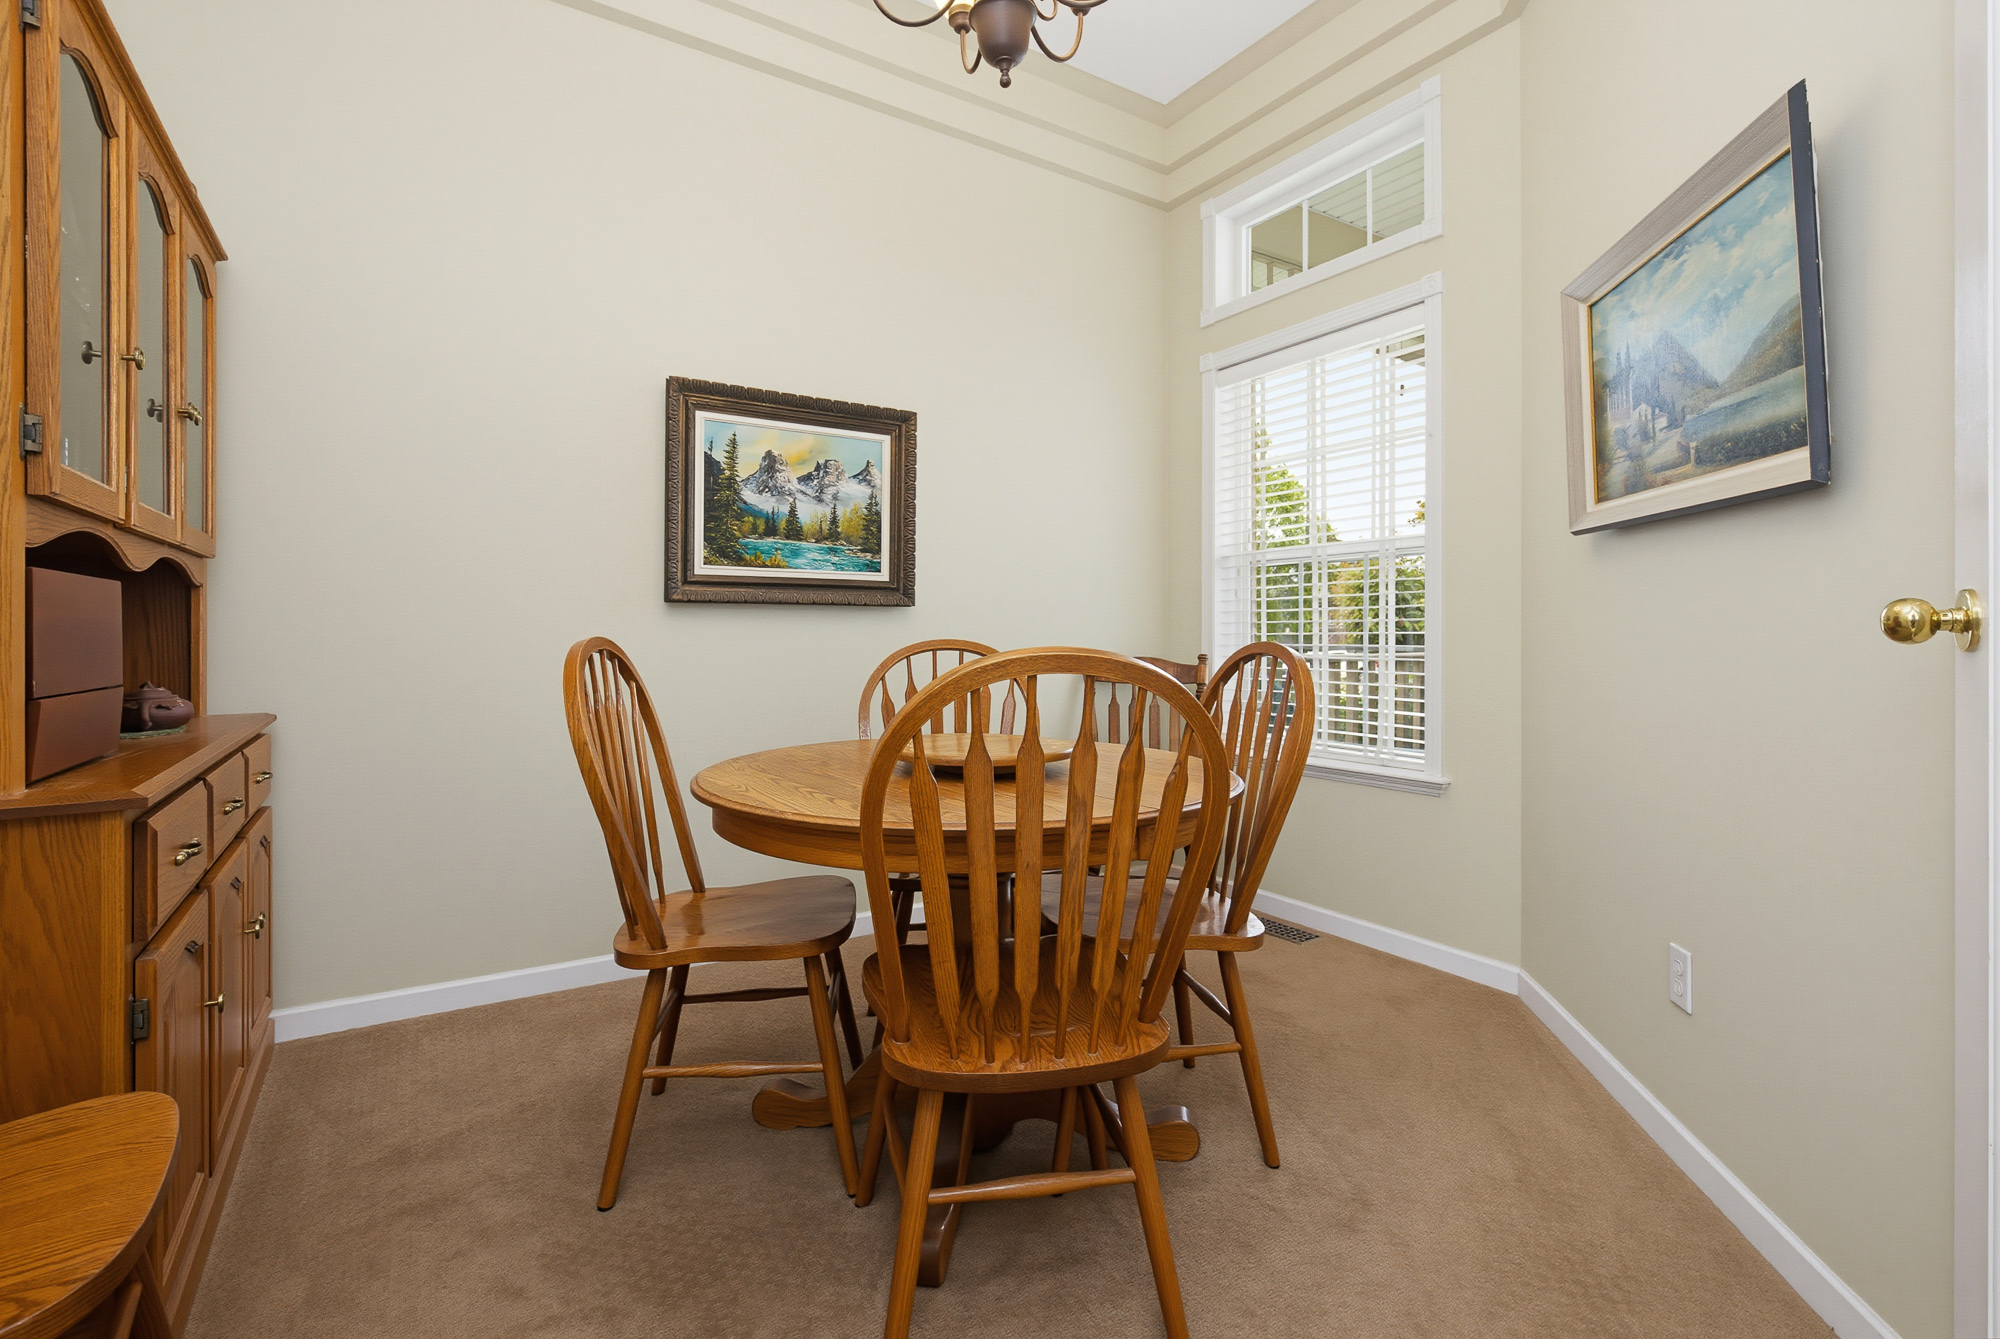
Main Dining Room 8'0' x 13'1''
Main Living Room 13'3' x 14'7''
Main Den 9'9' x 11'0''
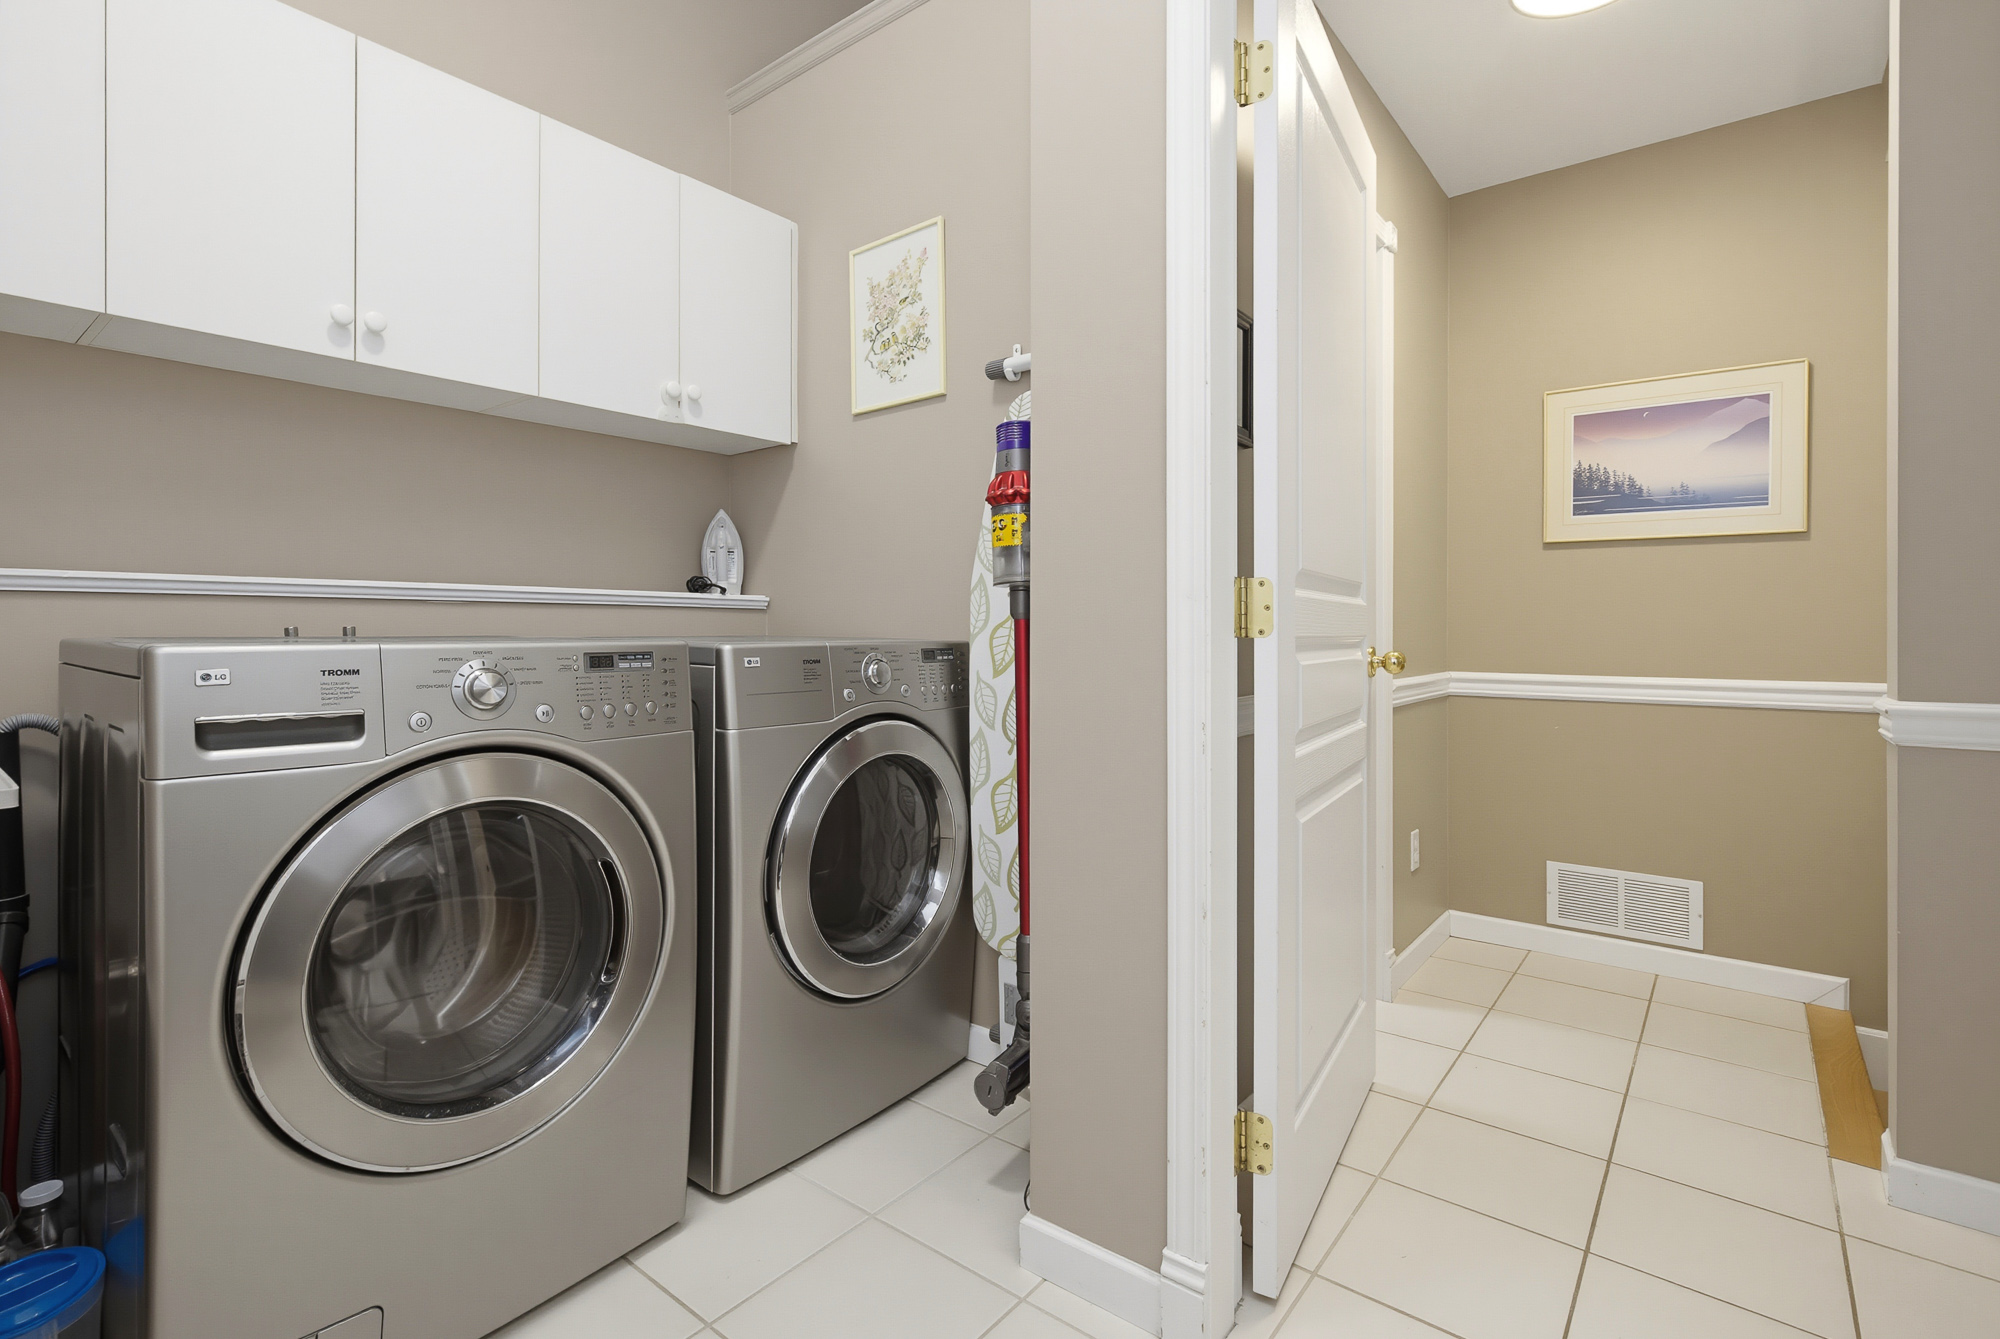
Main Laundry 9'0' x 5'2''
Main Foyer 6'11' x 7'0''
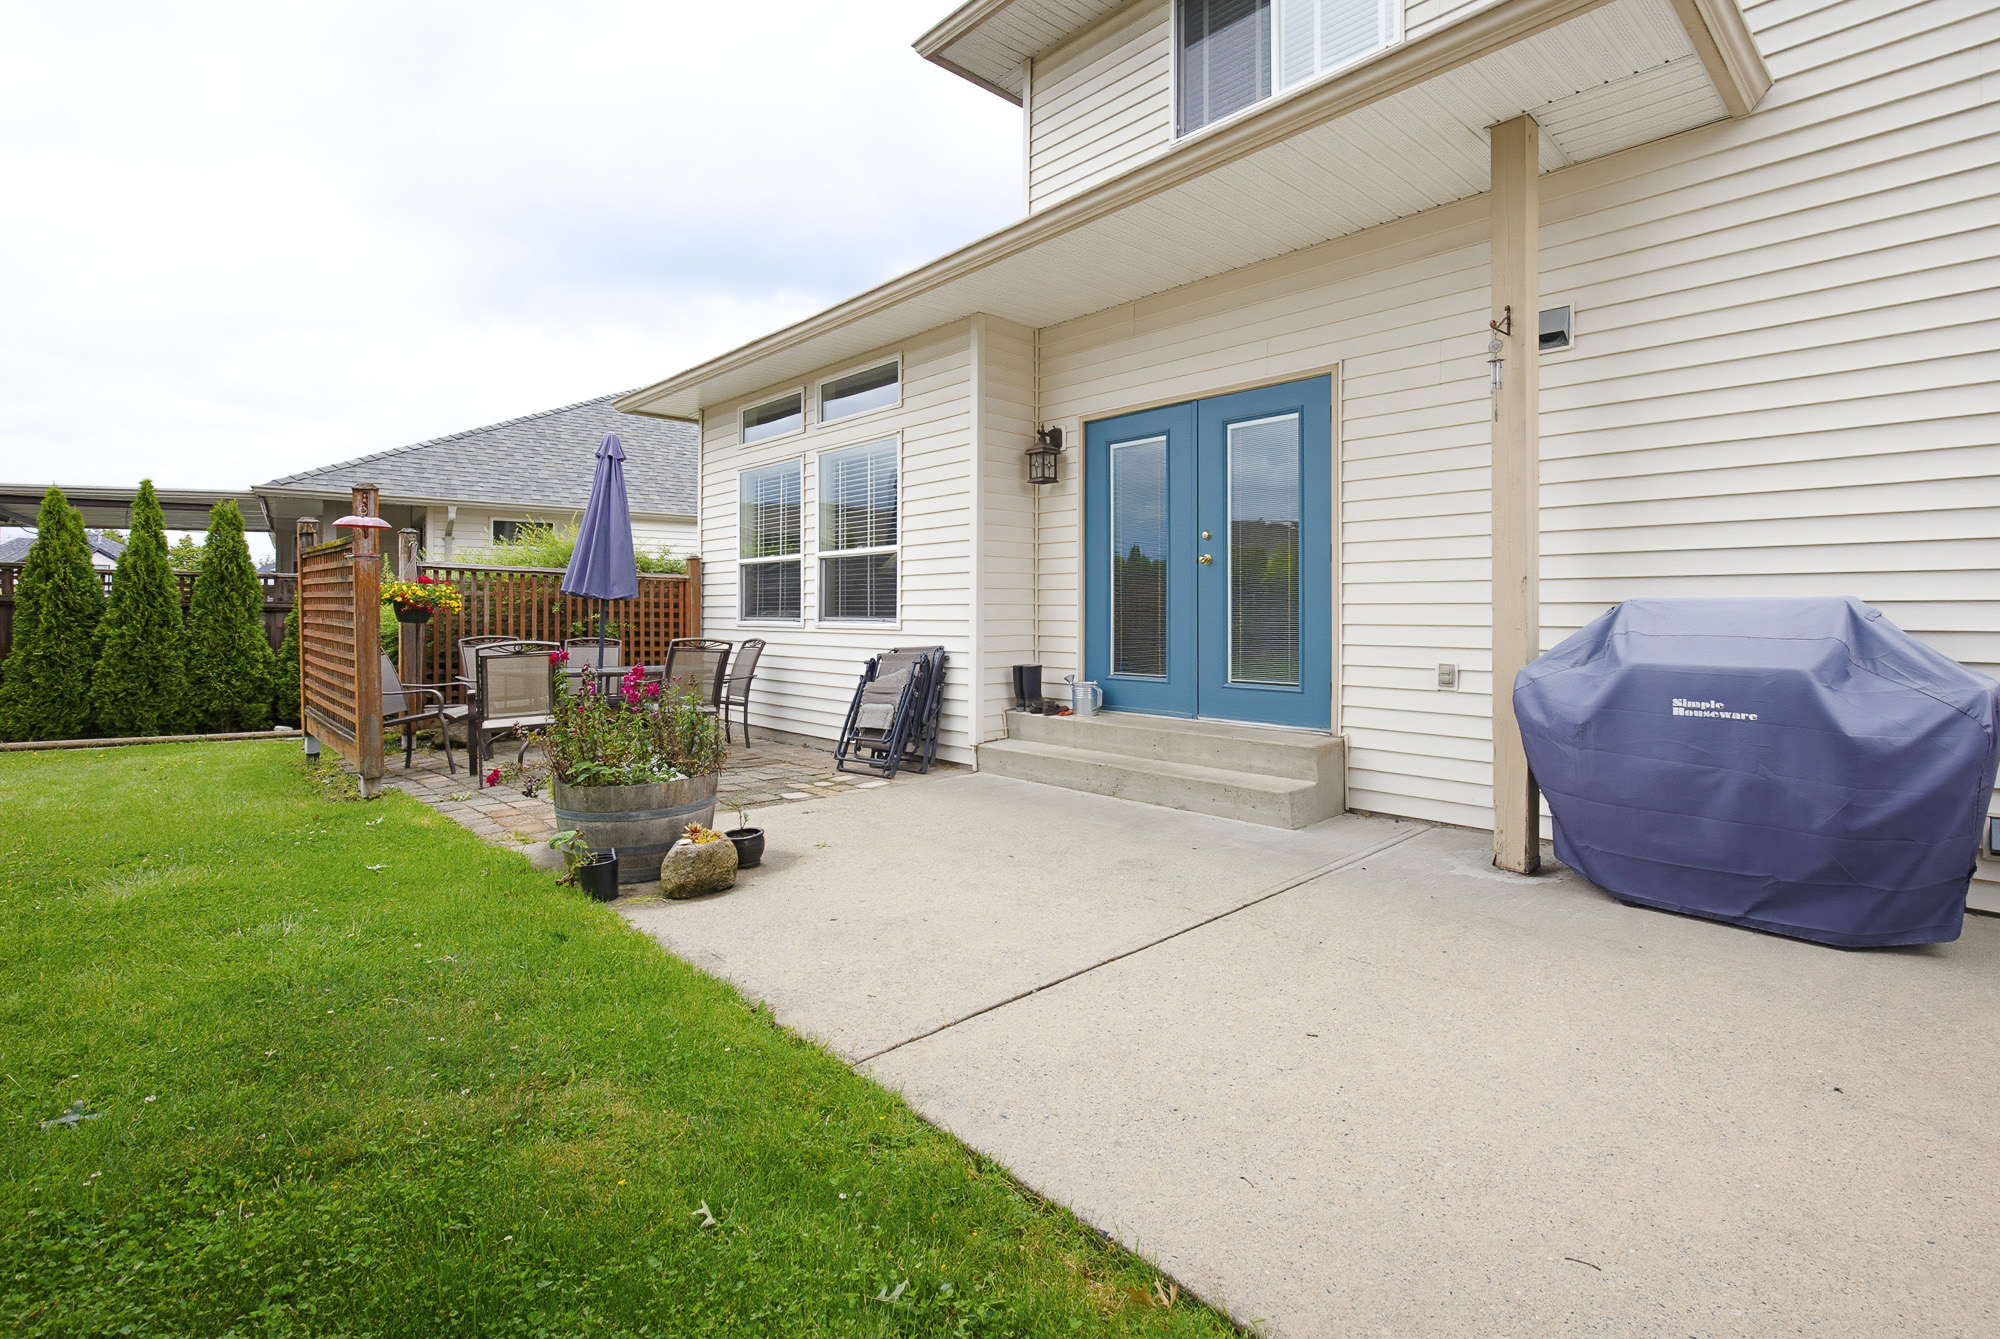
Main Patio 33'9' x 12'2''
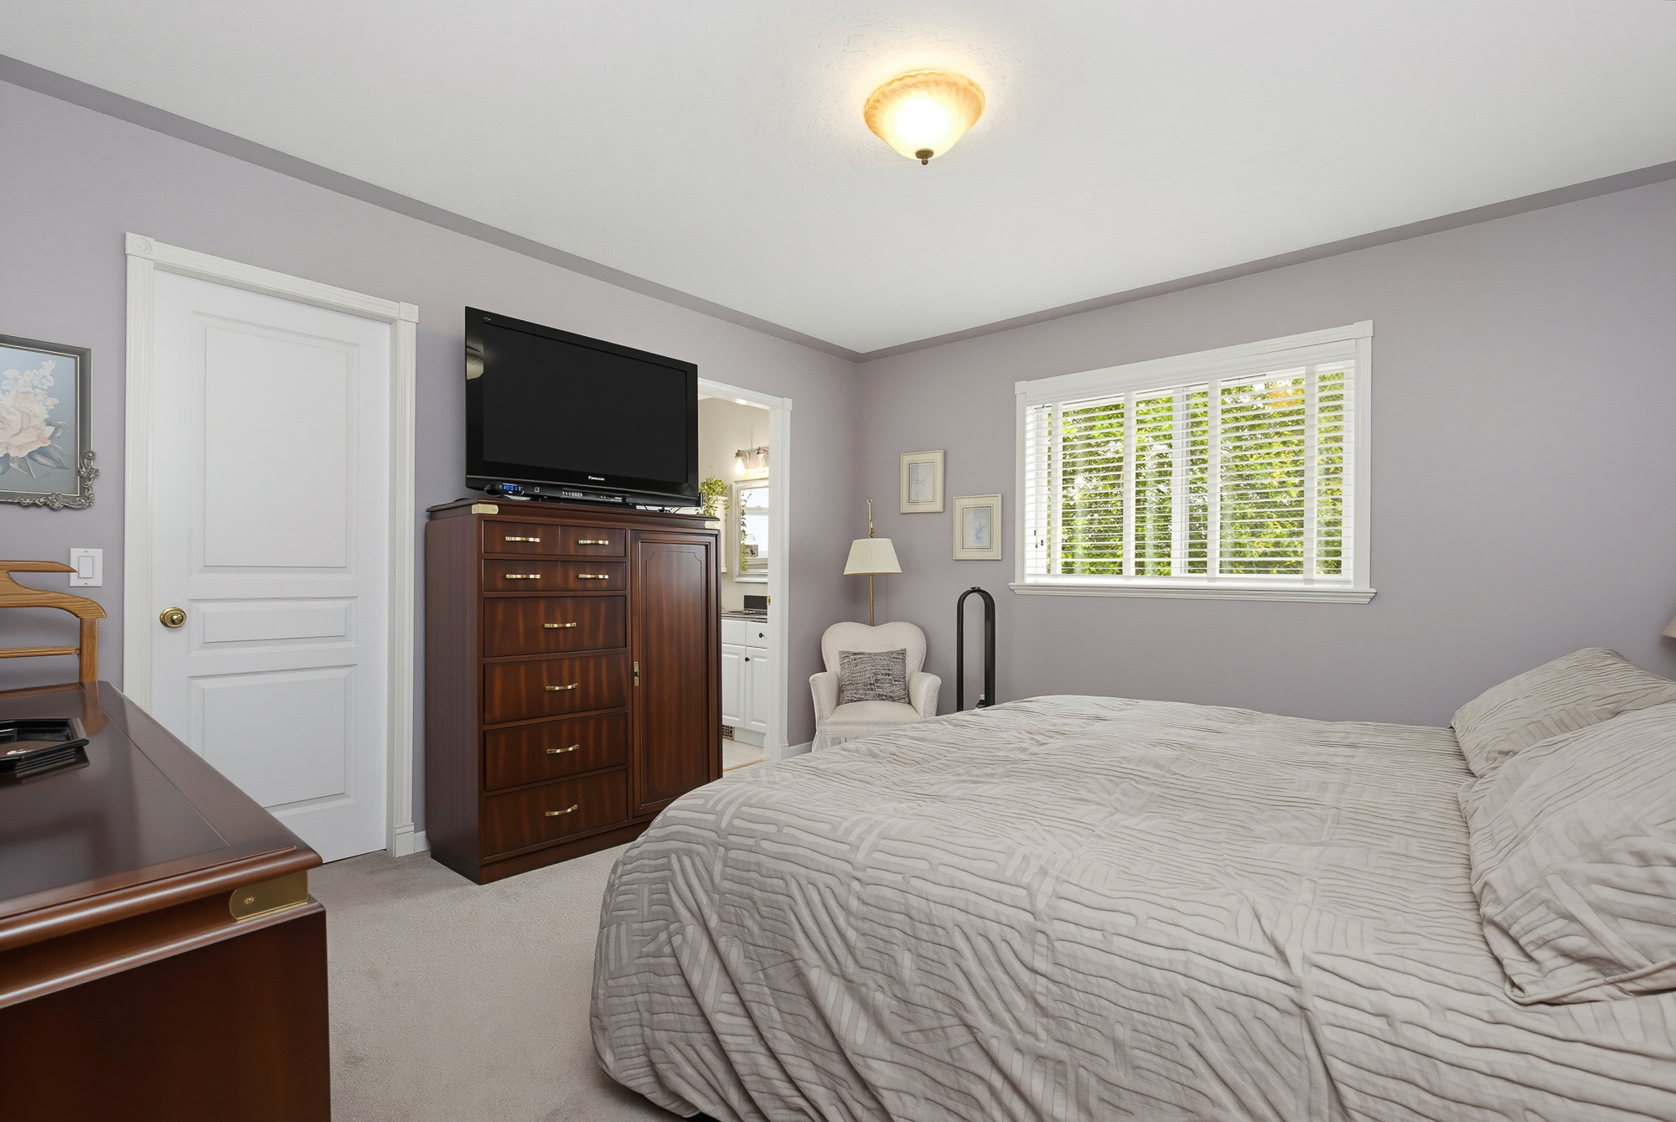
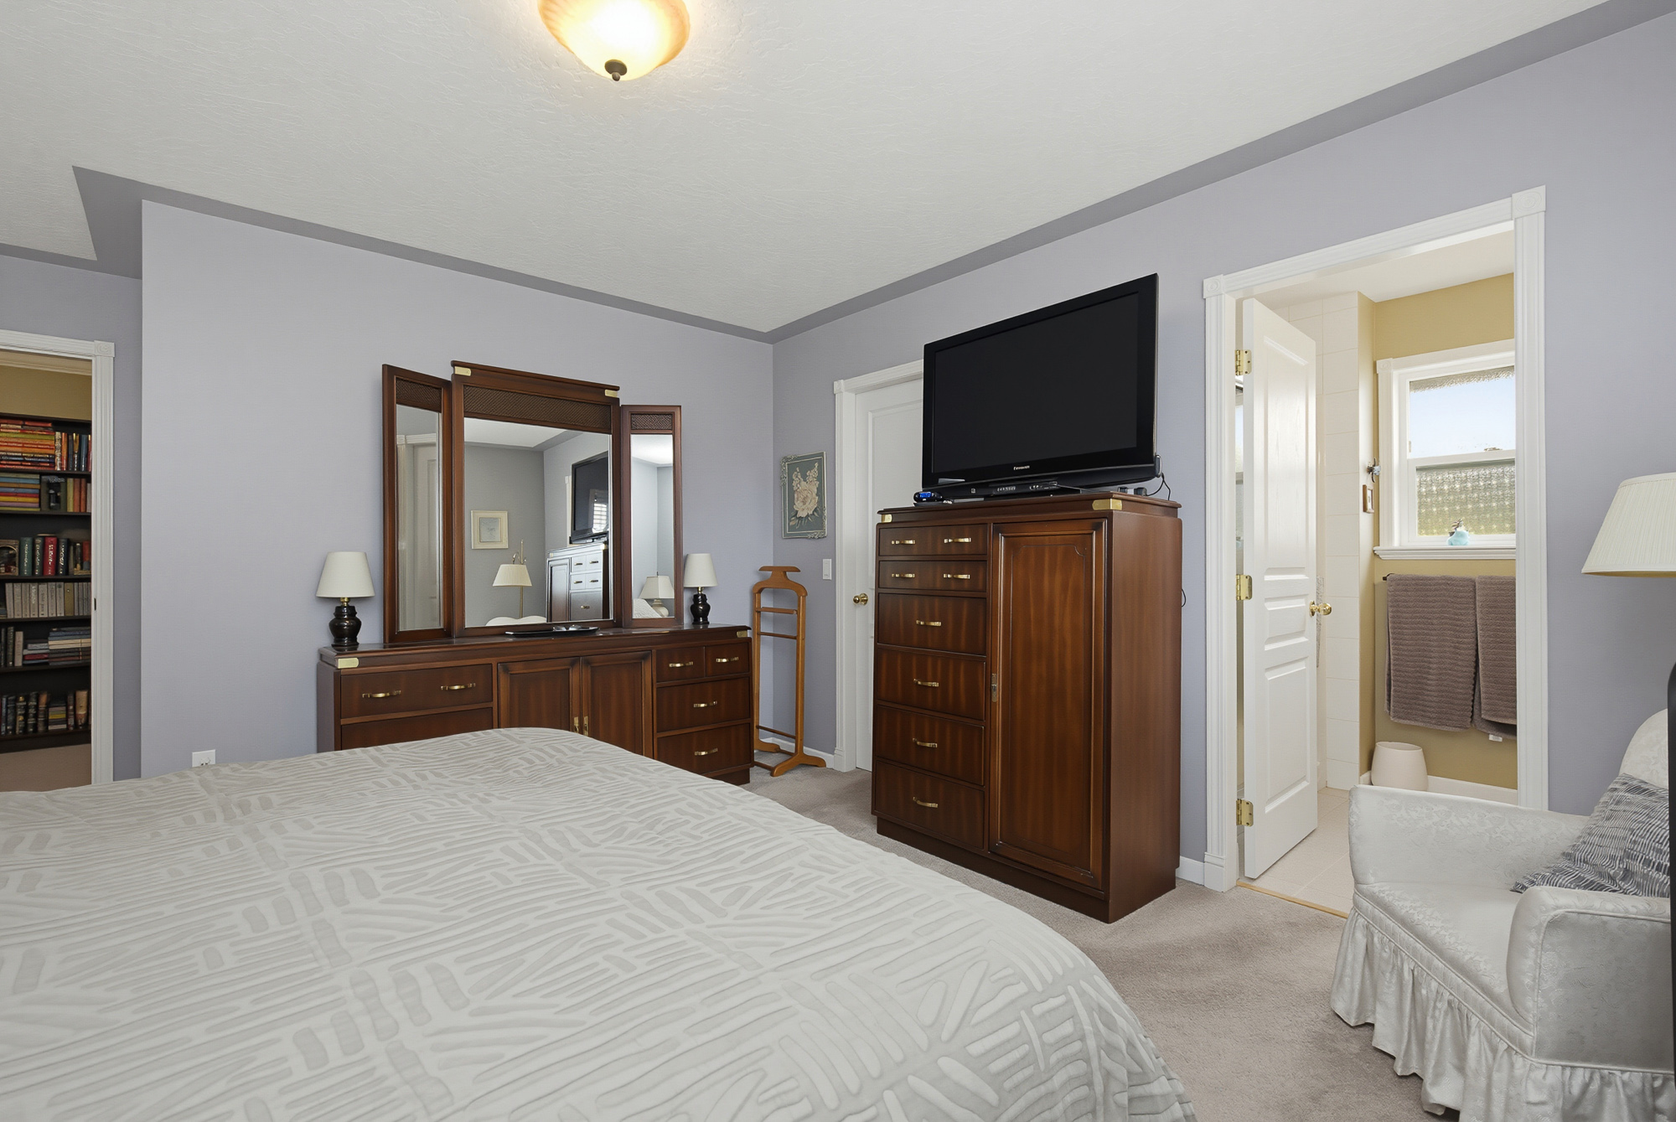
Above Primary Bedroom 12'9' x 13'2''
Above Walk-In Closet 5'11' x 4'6''
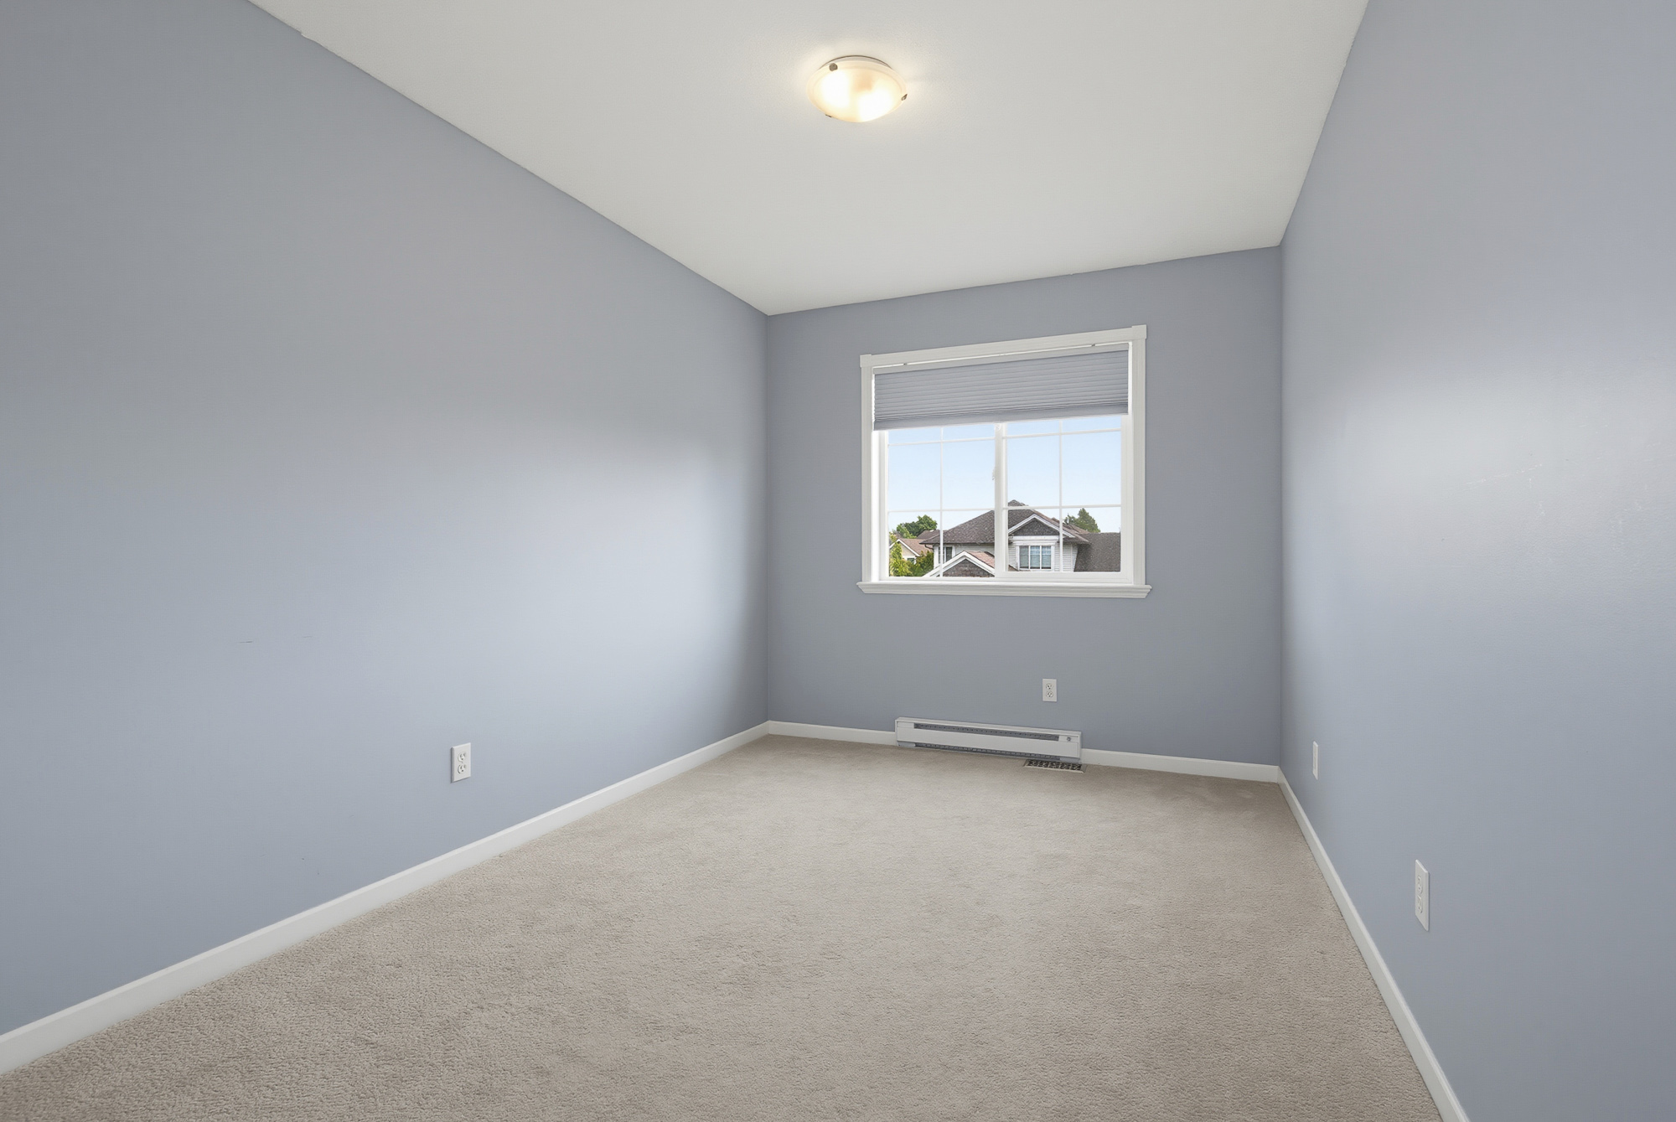
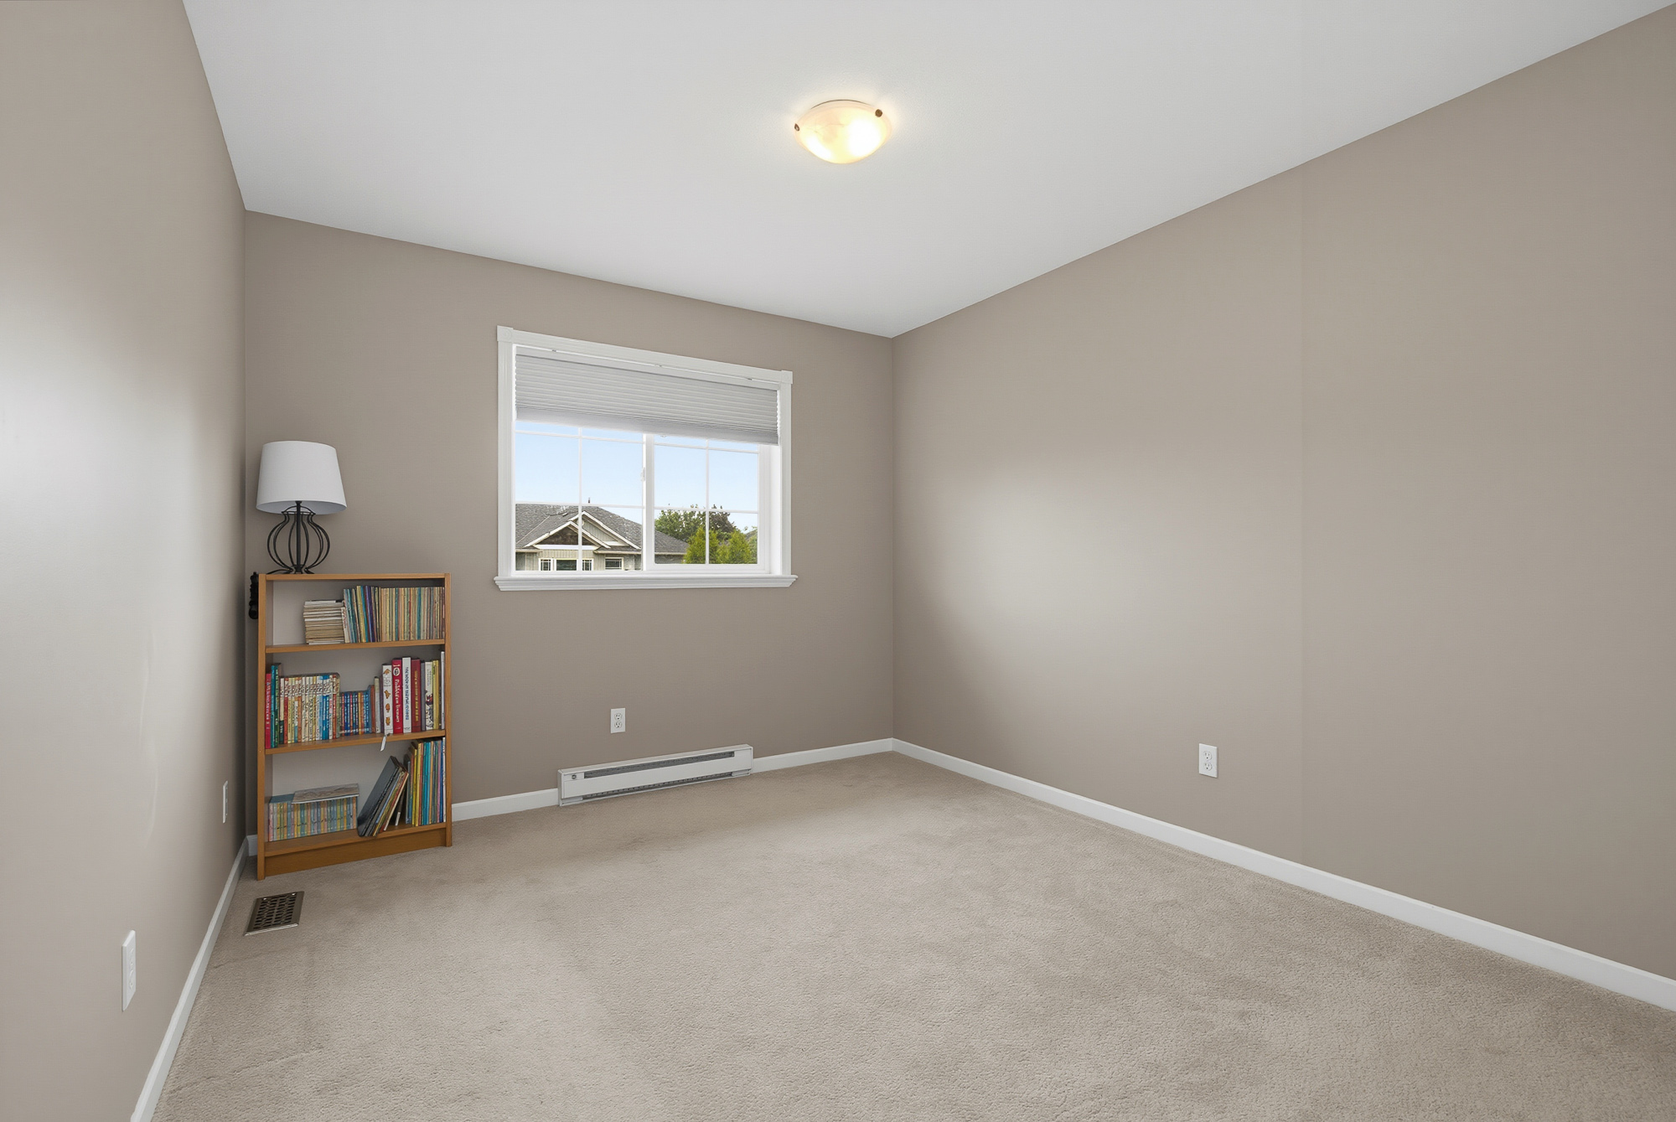
Above Bedroom 10'0' x 11'3''
Above Bedroom 8'8' x 12'3''
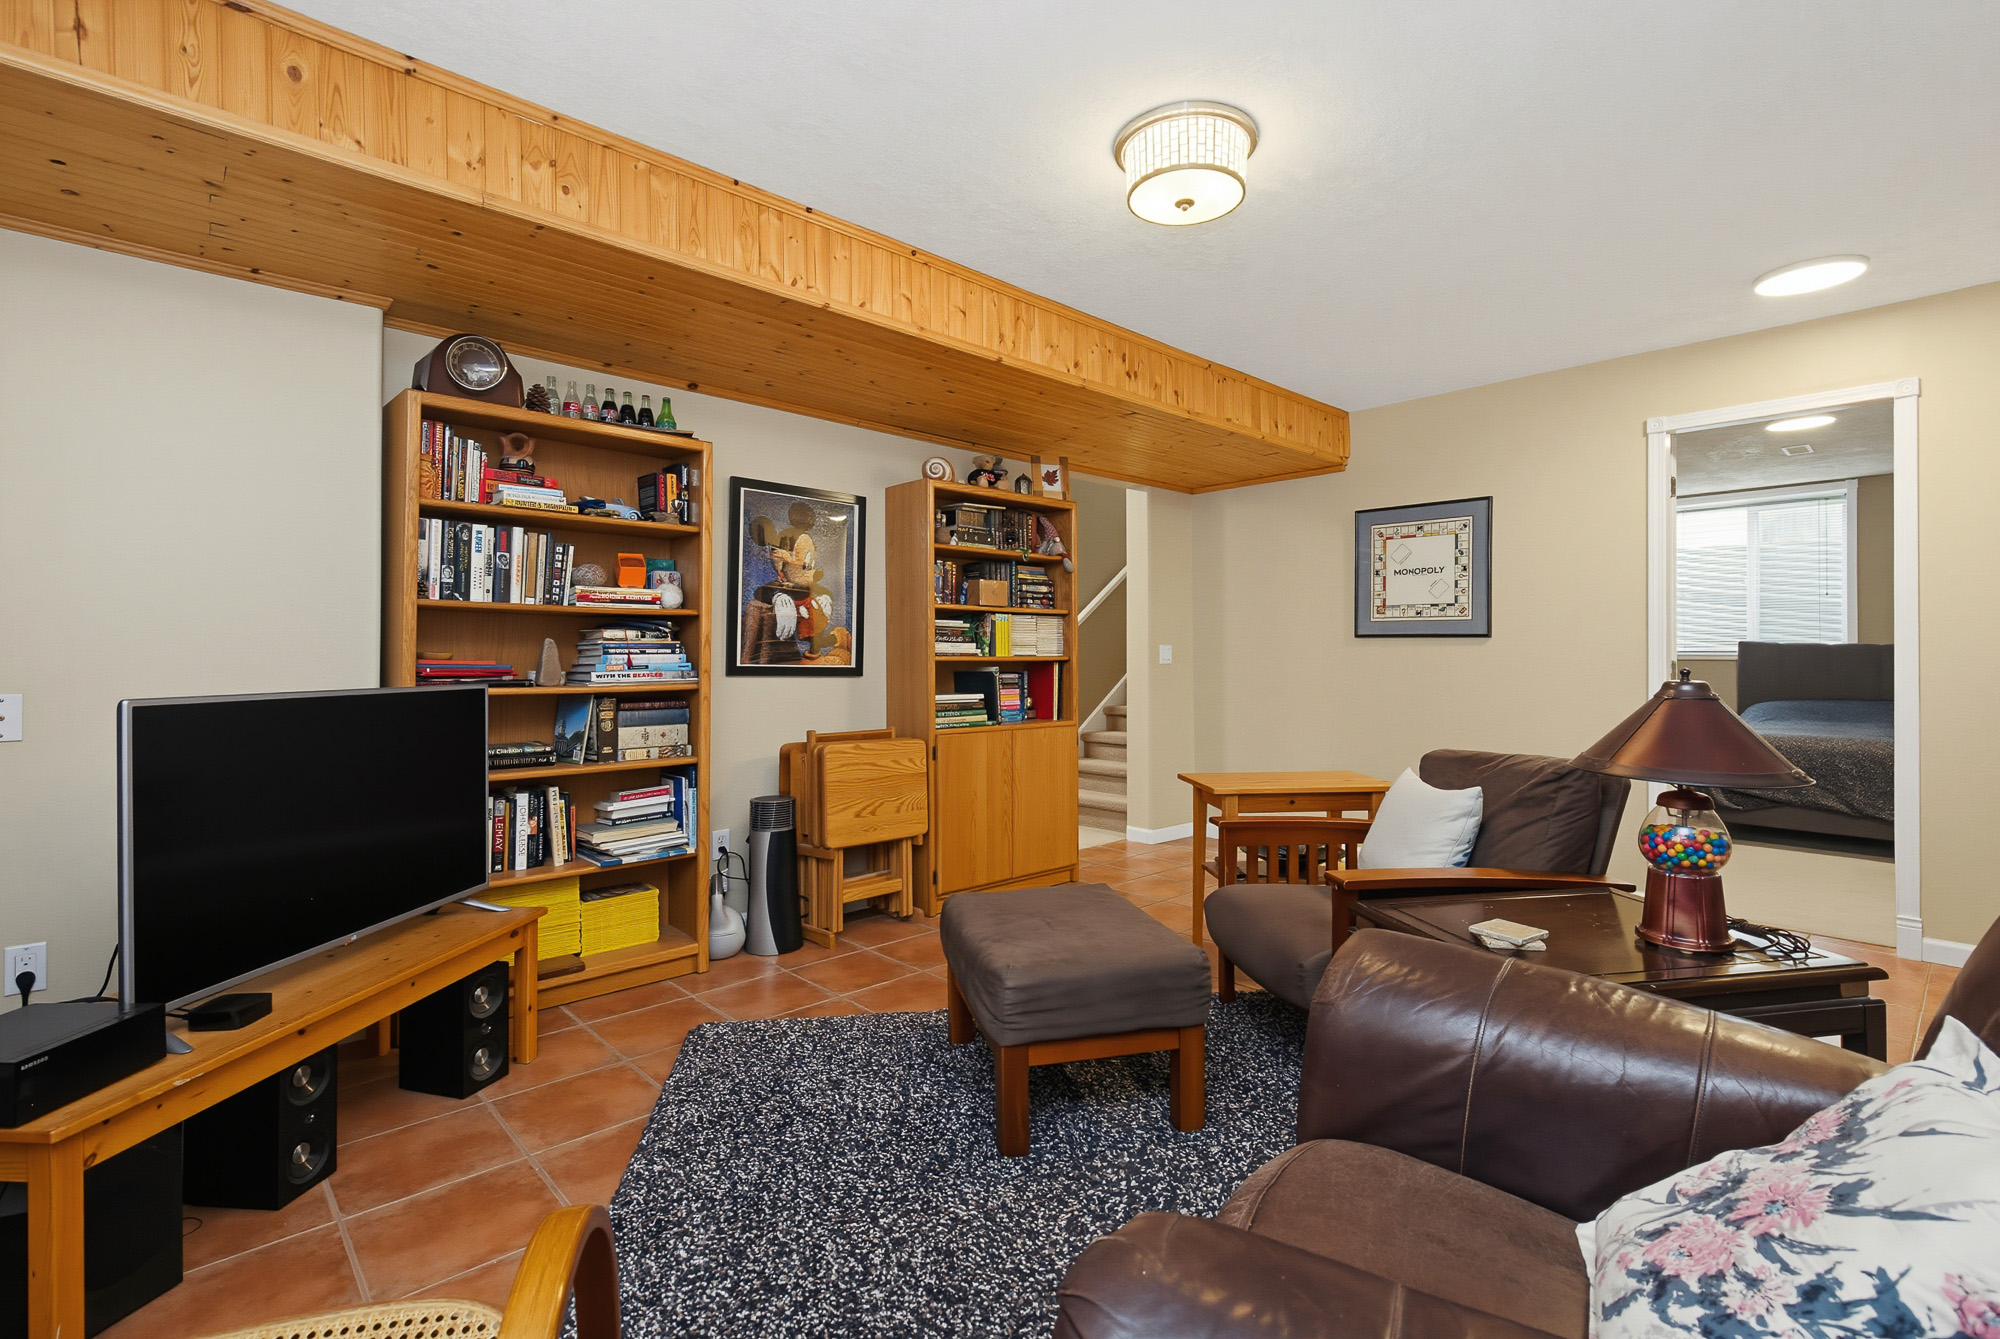
Below Recreation Room 17'8' x 14'8''
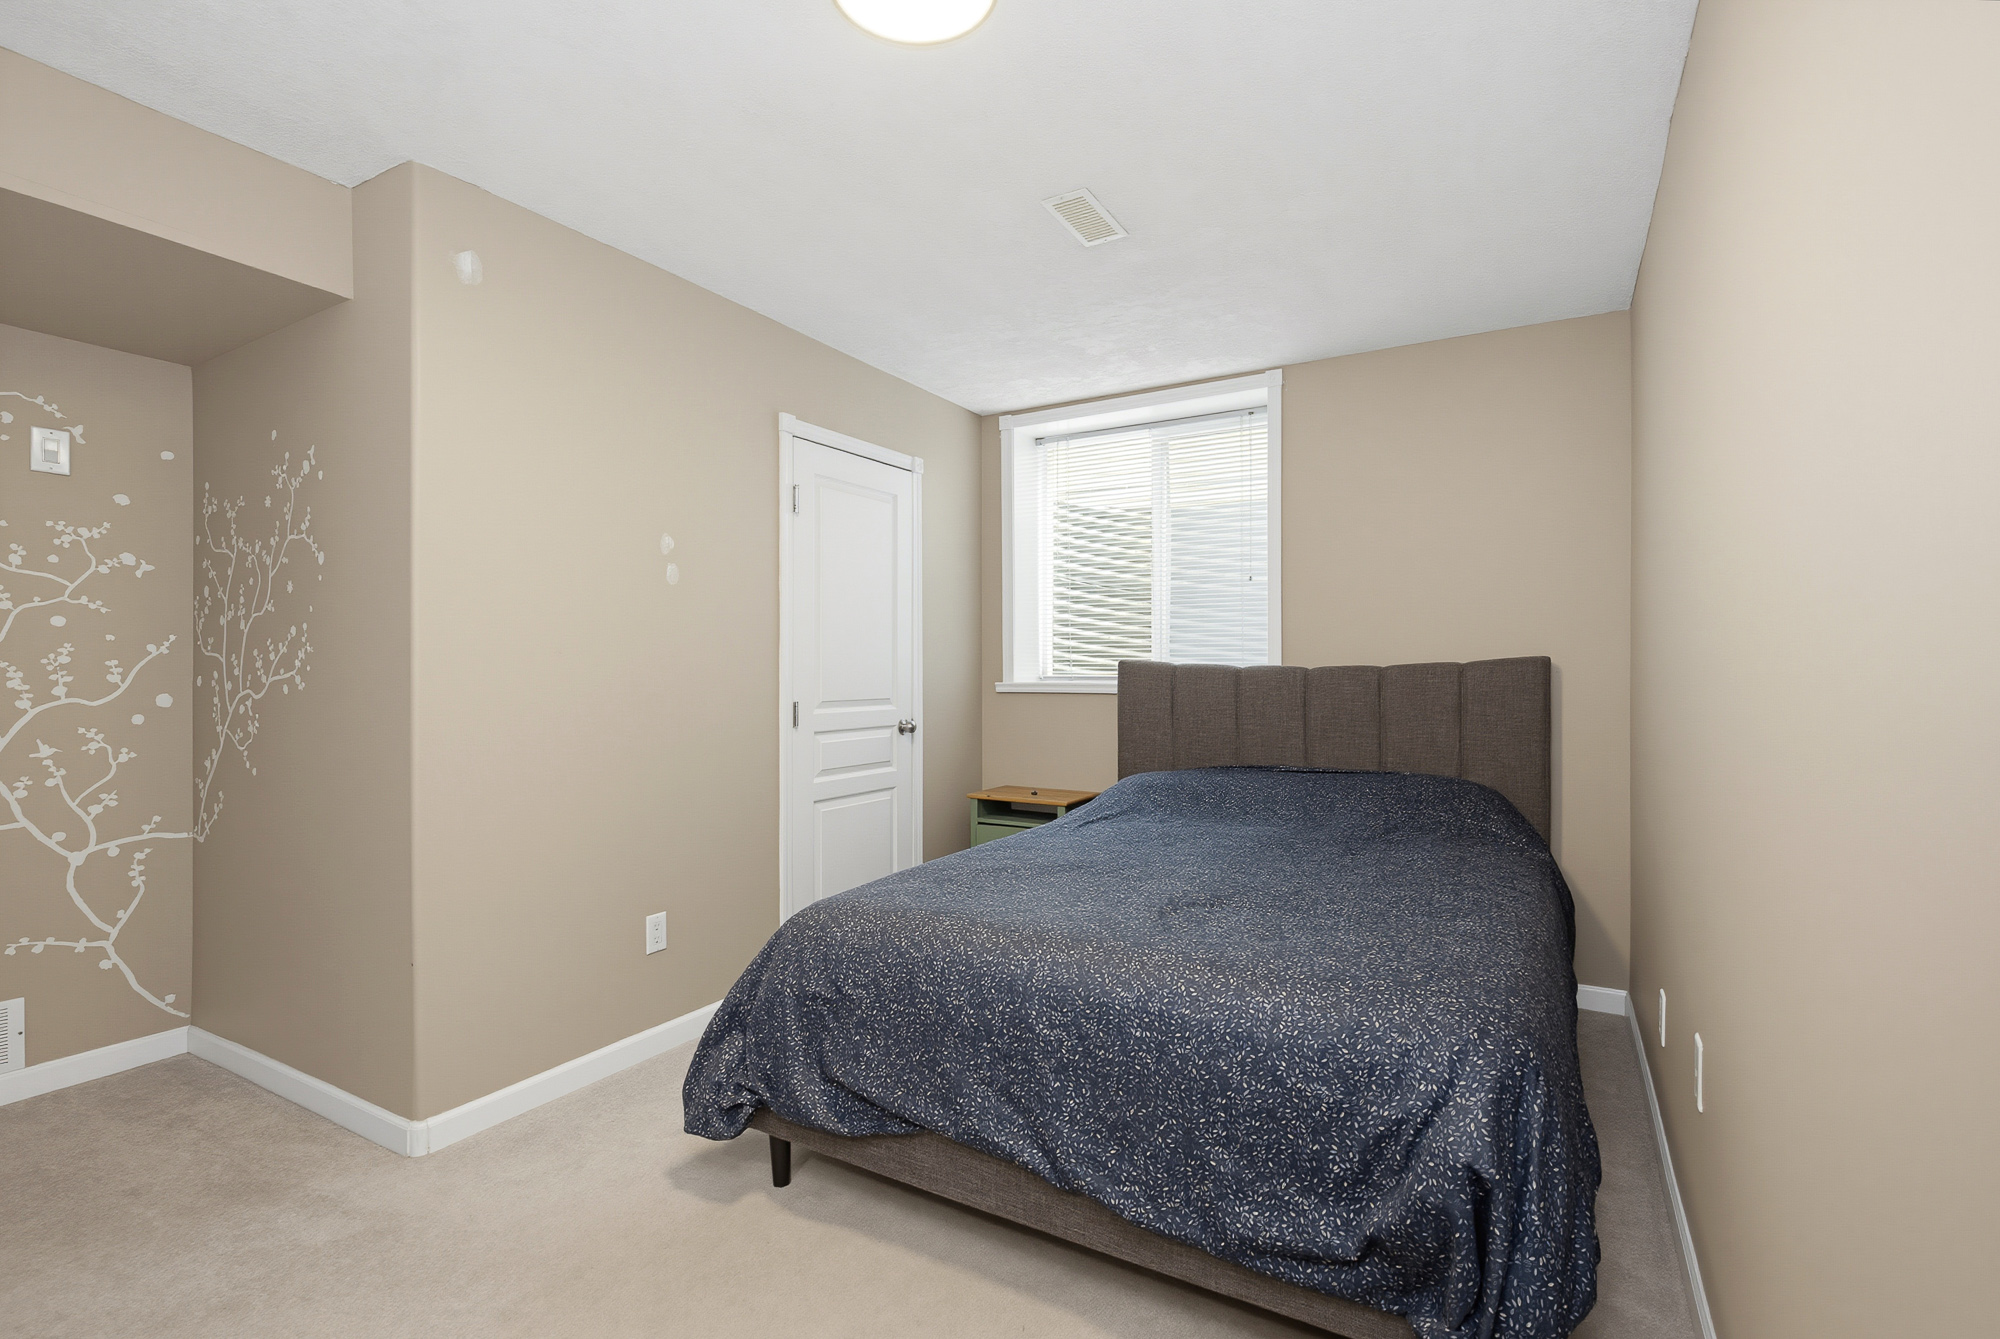
Below Bedroom 13'8' x 12'7''
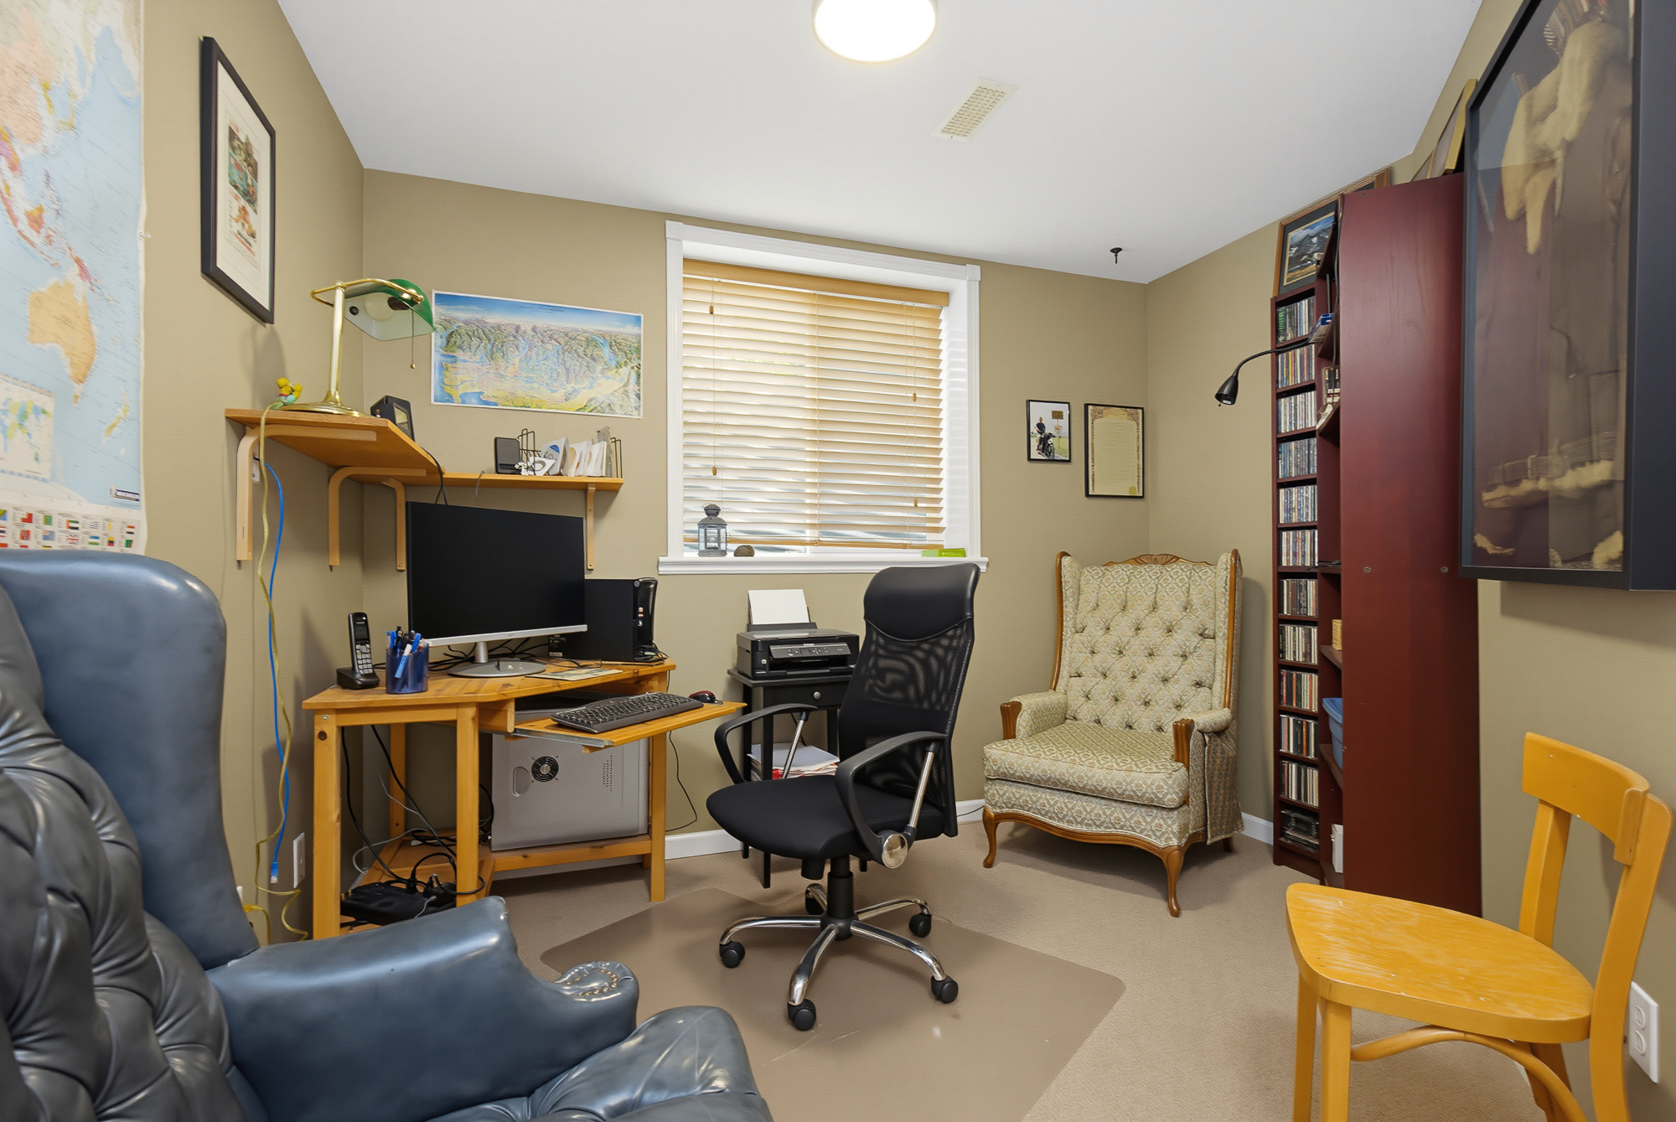
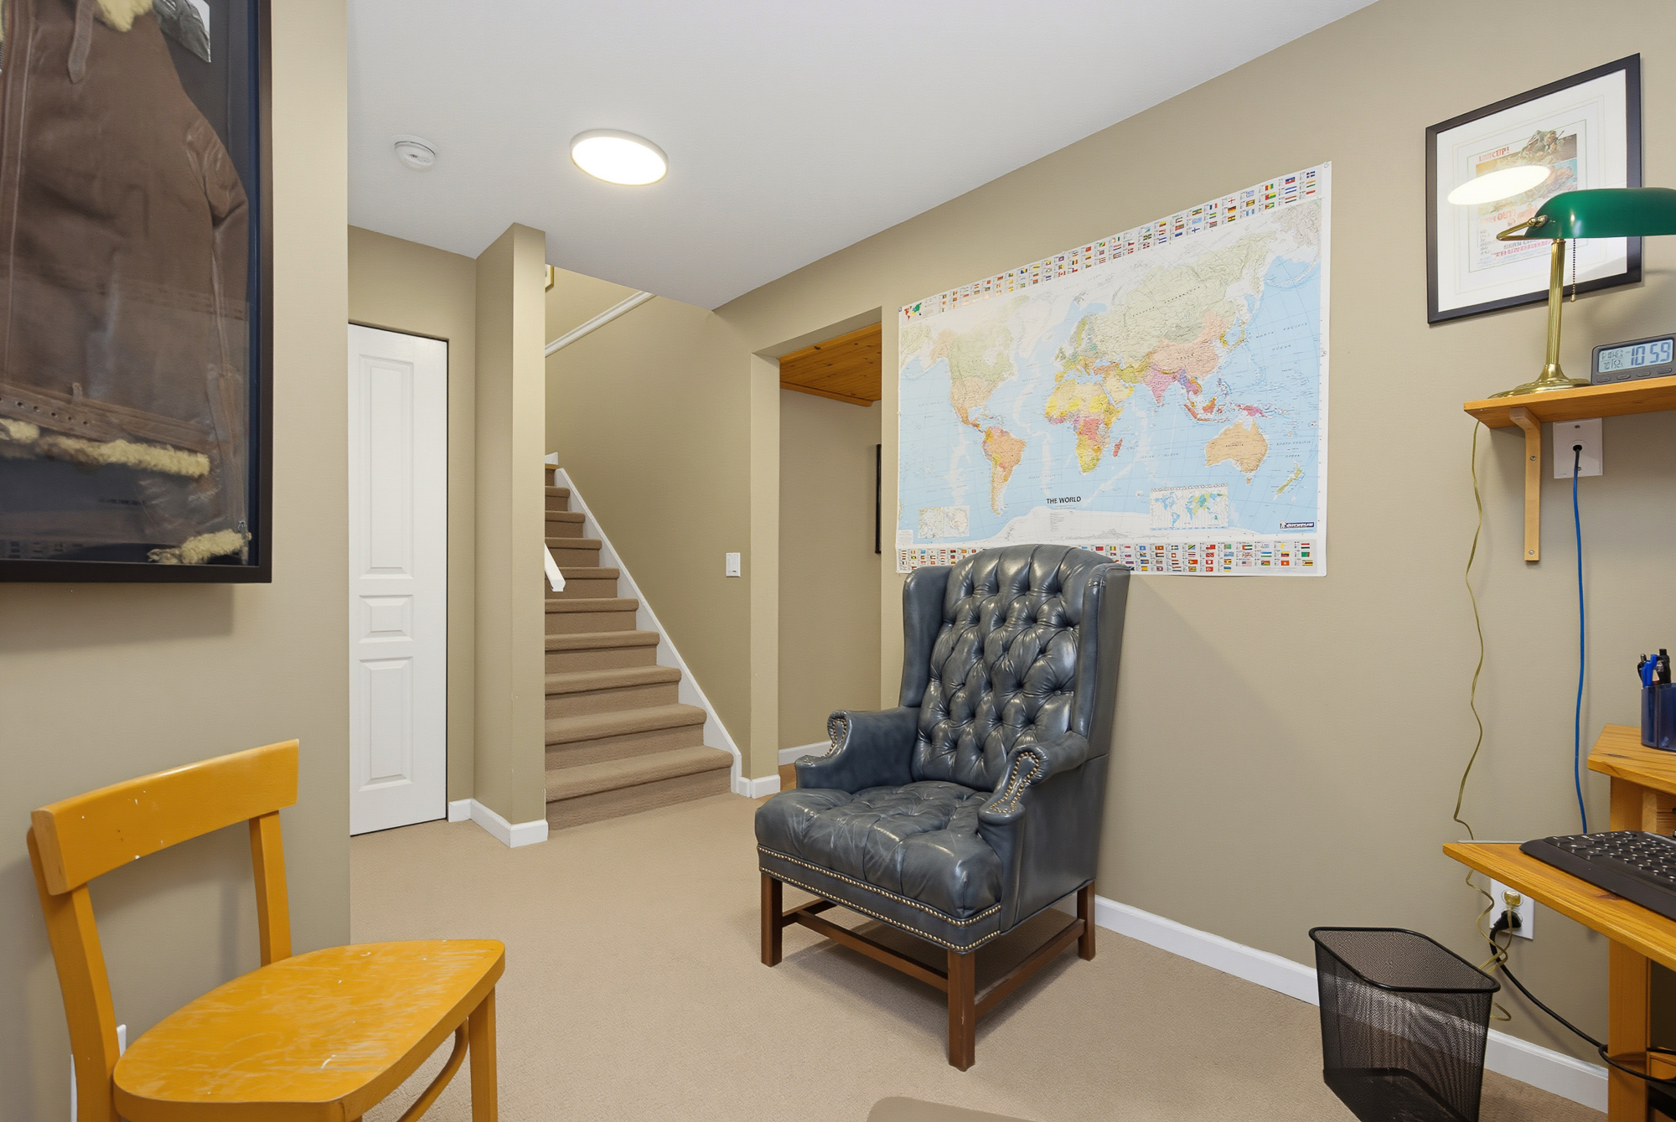
Below Office 14'3' x 10'4''
Below Storage 13'4' x 11'11''