





303 - 1441 Blackwood Street, White Rock
R3135119 - $699,000

Sharon Deveau

Jason Deveau
Video
Photos















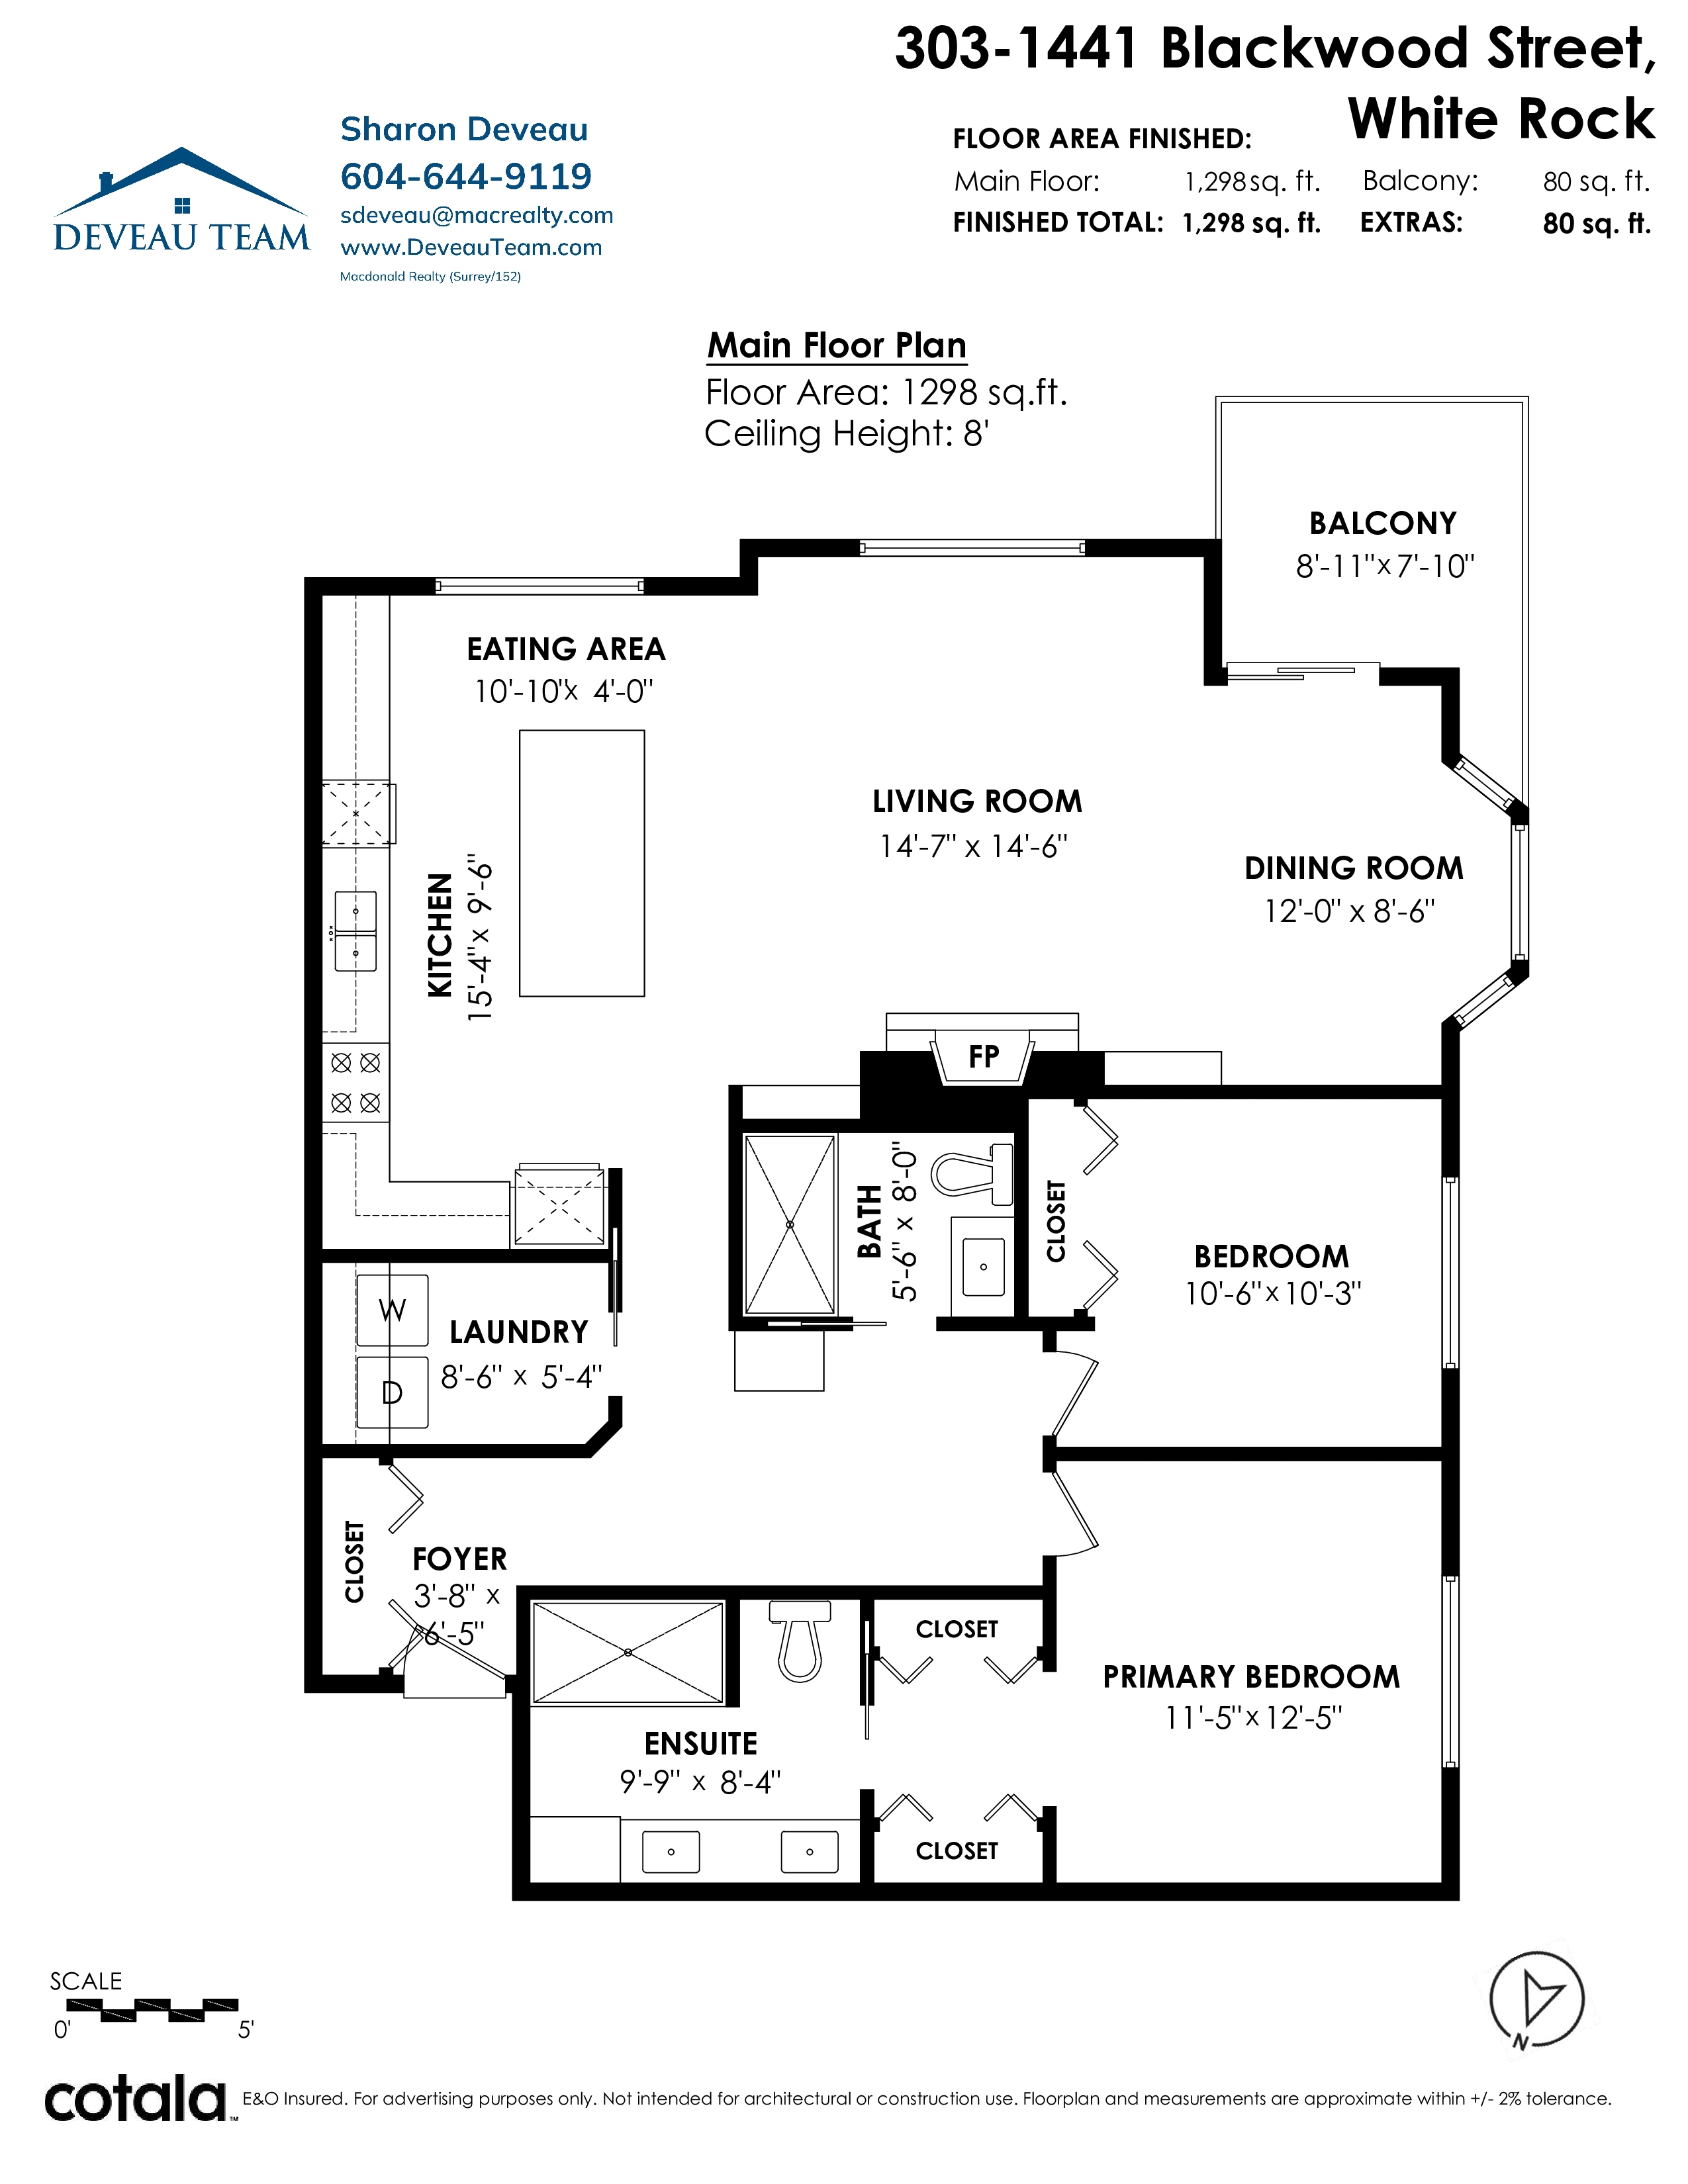
Floorplan
303 - 1441 Blackwood Street, White Rock - $699,000
Property Details
Property Details - 303 - 1441 Blackwood Street, White Rock - $699,000
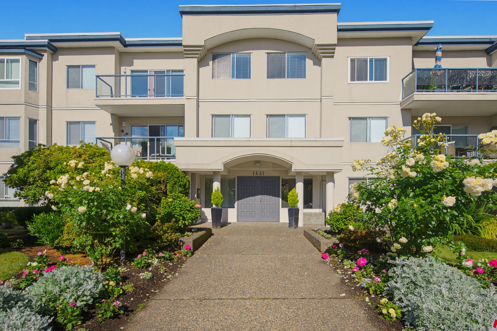
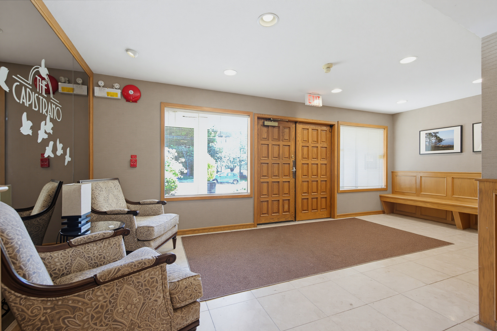
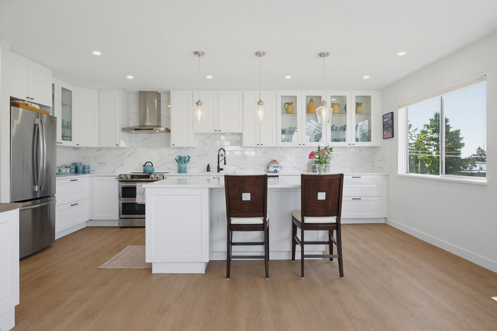
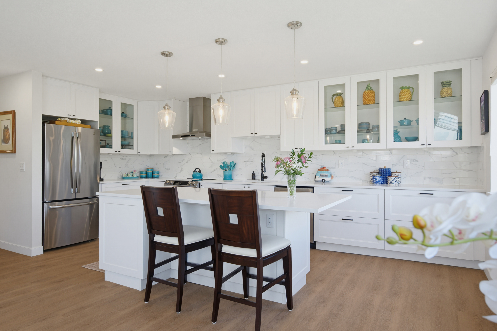
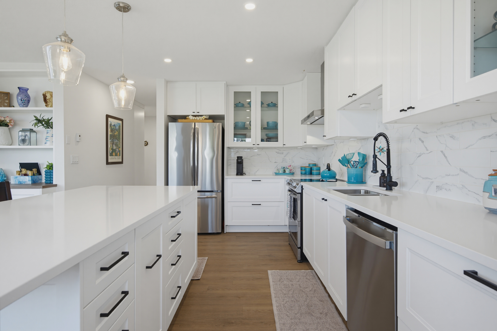
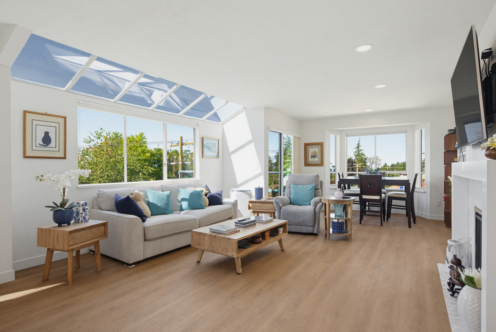
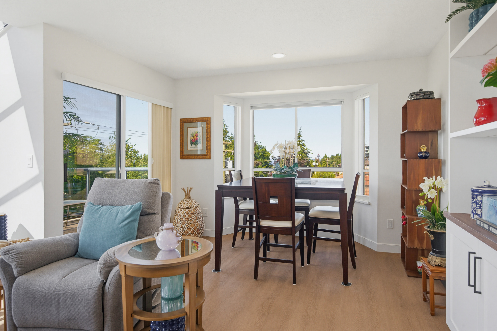
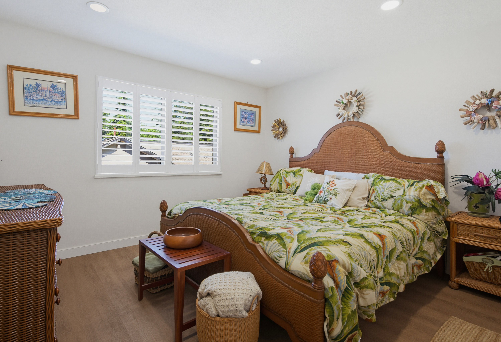
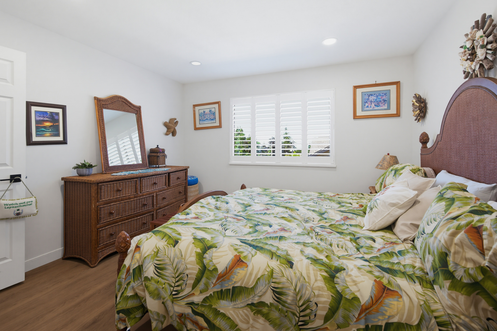
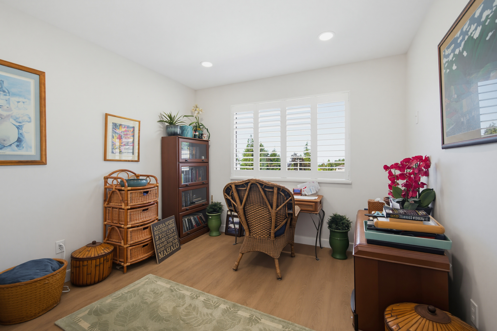
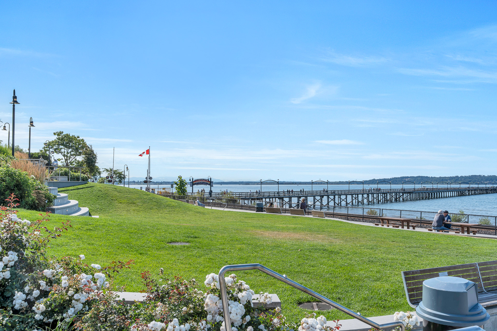
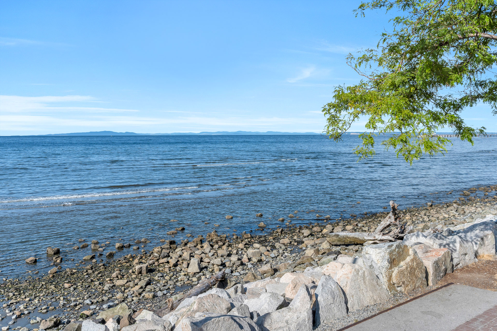
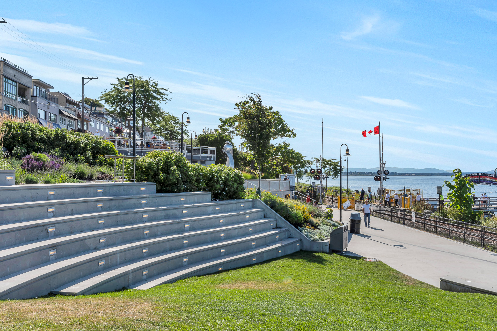
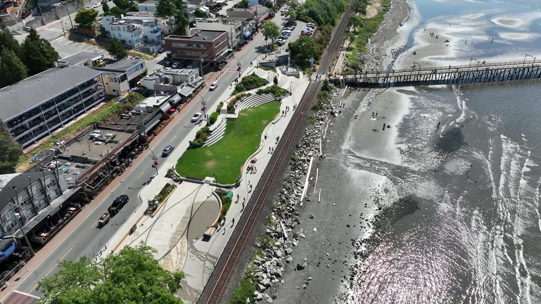
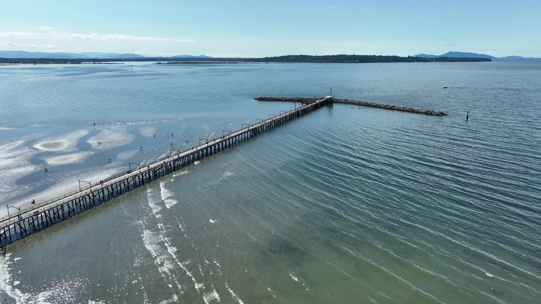
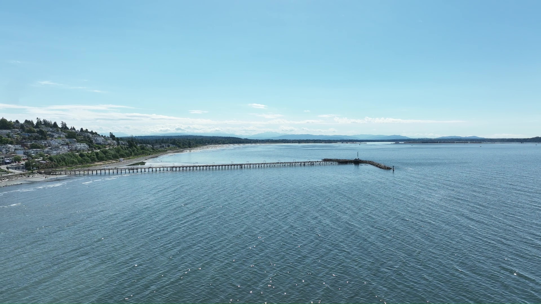
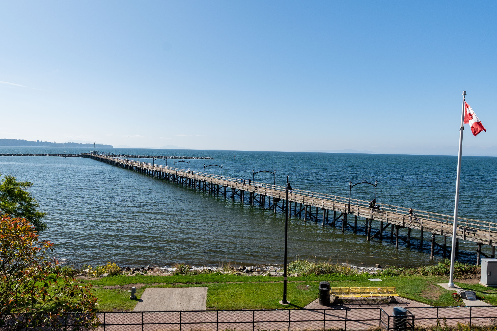
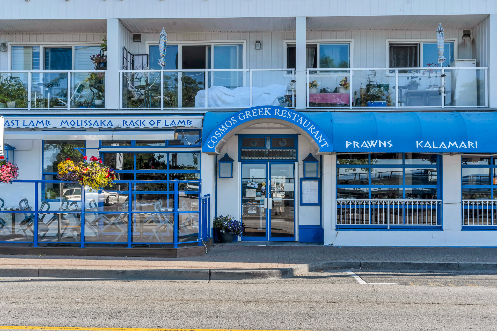
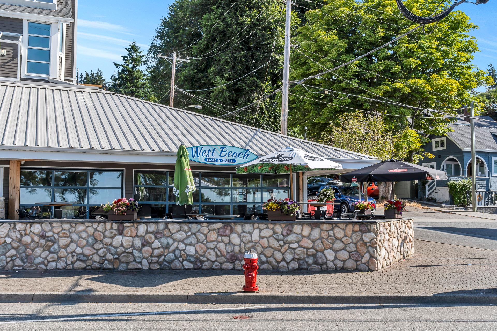
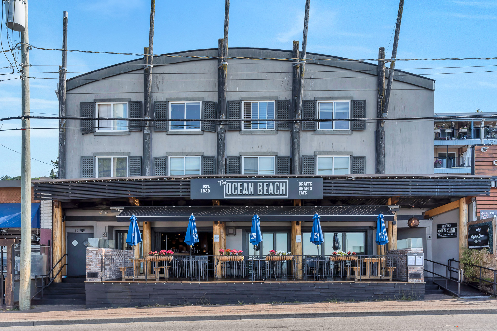
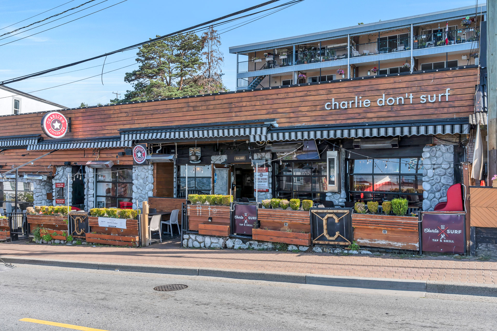
Welcome to this stunning top-floor corner penthouse, offering peek-a-boo ocean views & an abundance of natural light. Ideally situated in the heart of WR, this beautifully renovated home is just steps from shopping, restaurants, etc. The spacious open-concept floor plan showcases exceptional custom upgrades throughout, incl. luxury vinyl plank flooring, a stylish chef-inspired kitchen with a massive sit-up island, elegant bathrooms (wheelchair friendly) & an abundance of thoughtfully designed storage. A generous laundry/utility room provides even more space for organization & convenience. Large windows fill every room with sunshine, creating a warm, inviting atmosphere that feels instantly like home. Combining comfort, style, & an unbeatable location, you will be proud to call this home!
| Property Overview | |
|---|---|
| Address | 303 - 1441 Blackwood Street, White Rock |
| Community | White Rock |
| Year Built | 1989 |
| Taxes | $3,316/2025 |
| Maint. Fee | $735.91 |
| Listing ID | R3135119 |
| Primary Agent | Sharon Deveau |
| Primary Broker | Macdonald Realty (Surrey) |
| Floor | Type | Dimensions |
|---|---|---|
| Main | Living Room | 14'7' x 14'6'' |
| Main | Dining Room | 12'0' x 8'6'' |
| Main | Kitchen | 15'4' x 9'6'' |
| Main | Eating Area | 10'10' x 4'0'' |
| Main | Laundry | 8'6' x 5'4'' |
| Main | Primary Bedroom | 11'5' x 12'5'' |
| Main | Bedroom | 10'6' x 10'3'' |