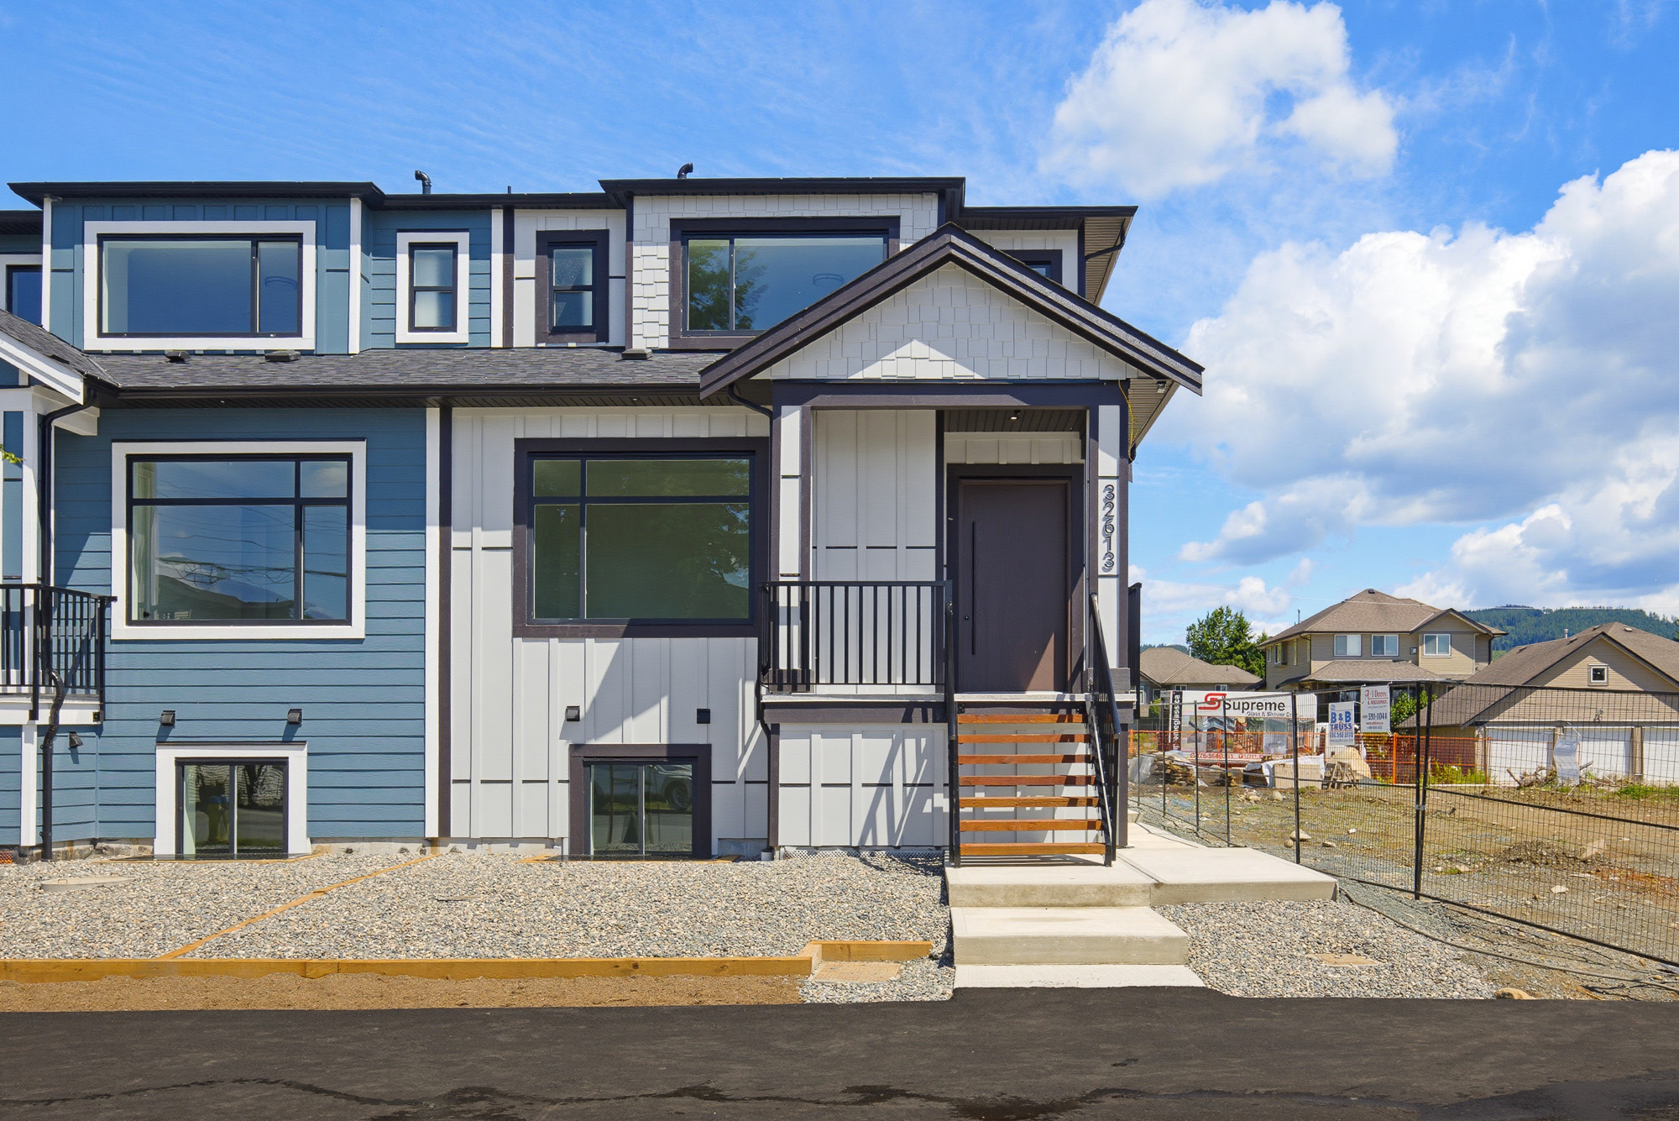
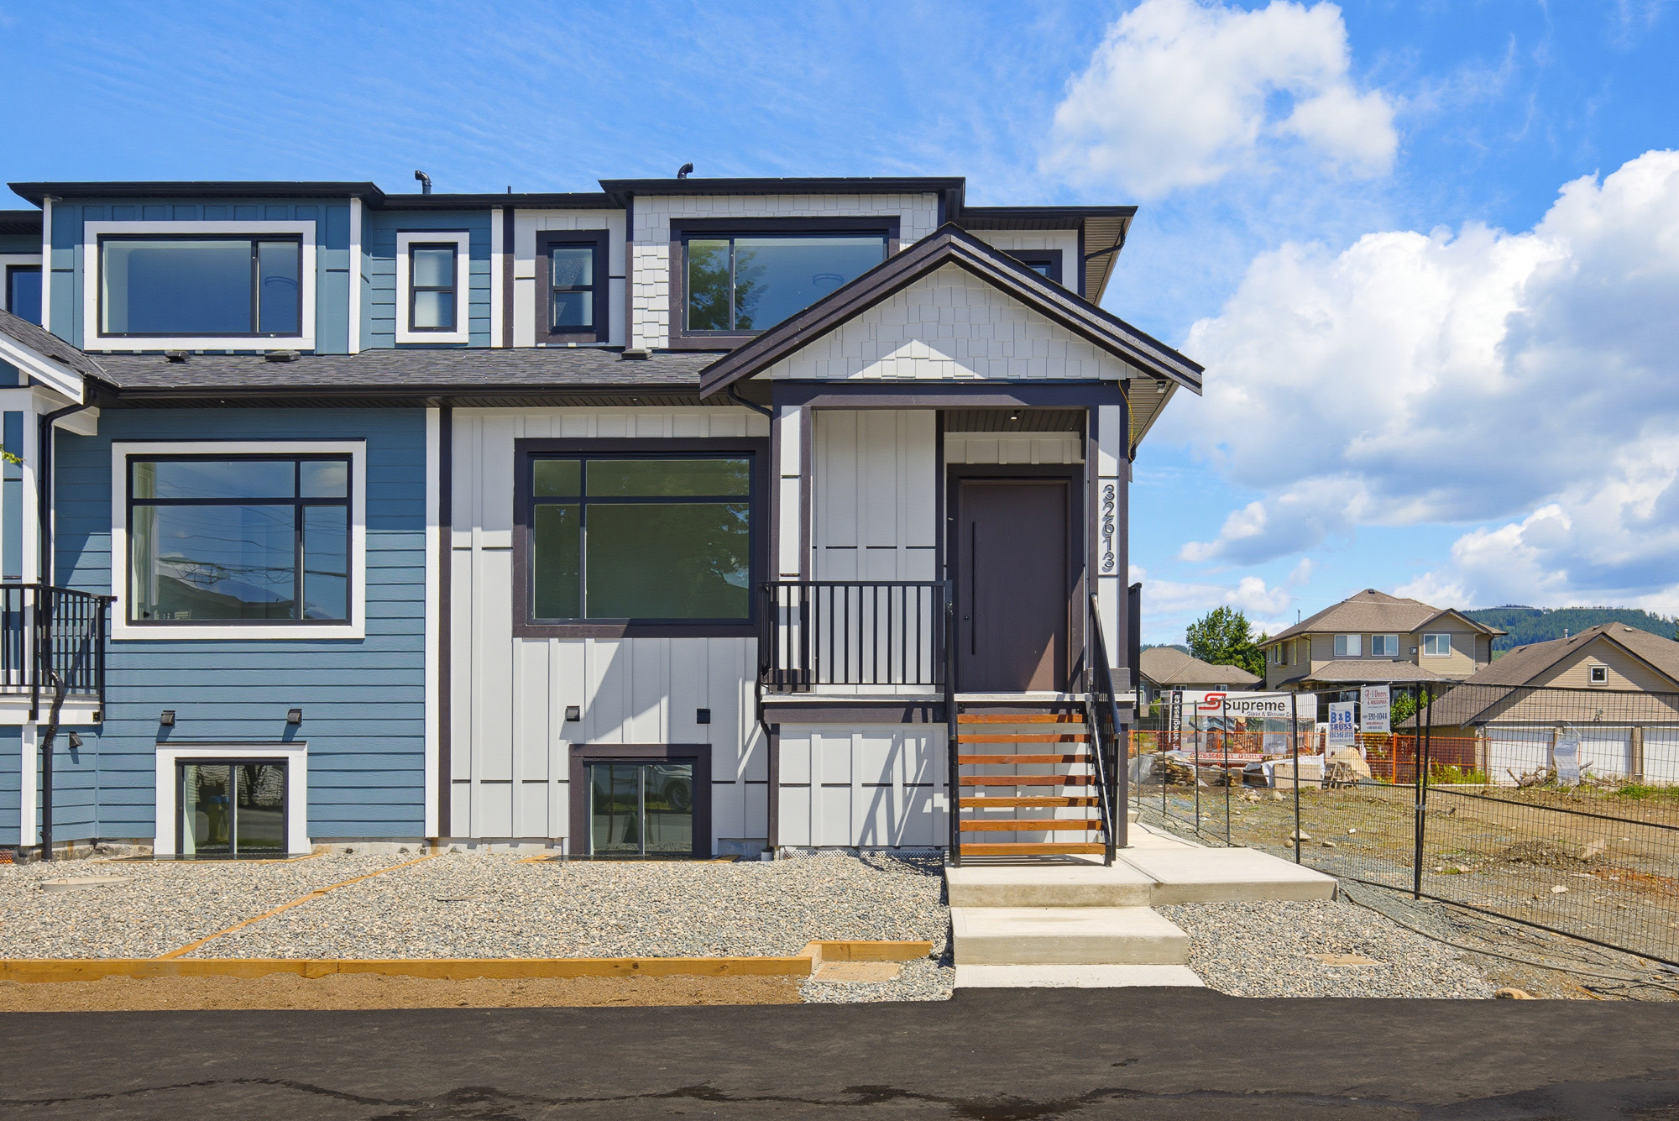
32613 Cherry Avenue, Mission
R3138038 - $1,059,999
Video
Photos















Floorplan
6 Bed
4 Bath
3,080 SqFt
$/mo
- 32613 Cherry Avenue, Mission - $1,059,999
Property Details
Property Details - 32613 Cherry Avenue, Mission - $1,059,999
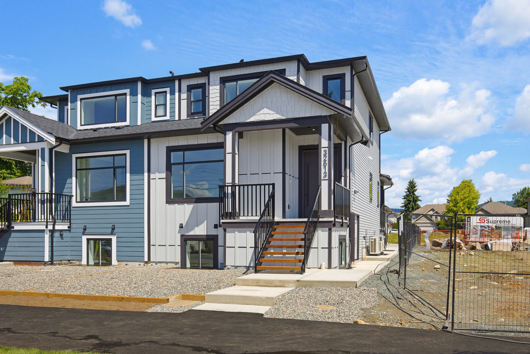
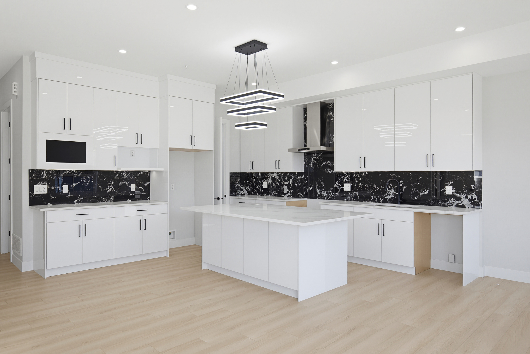
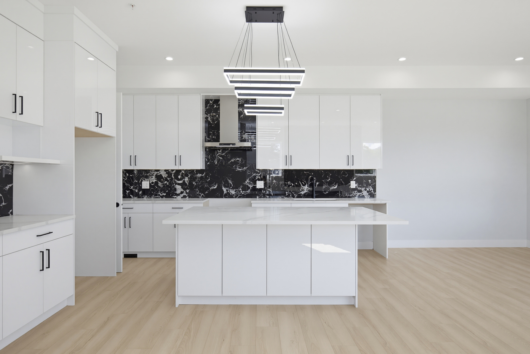
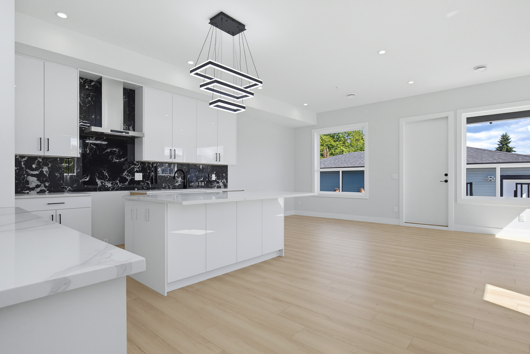
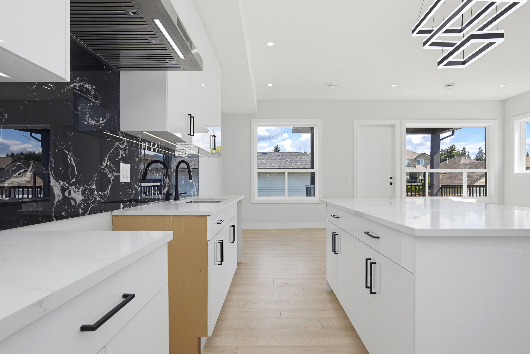
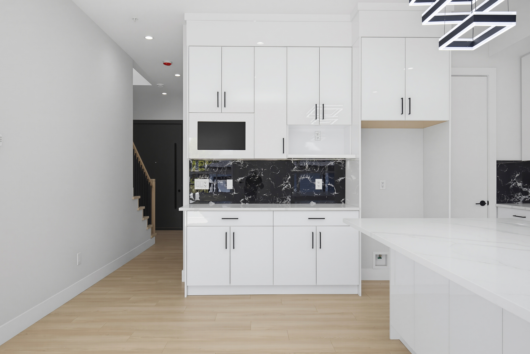
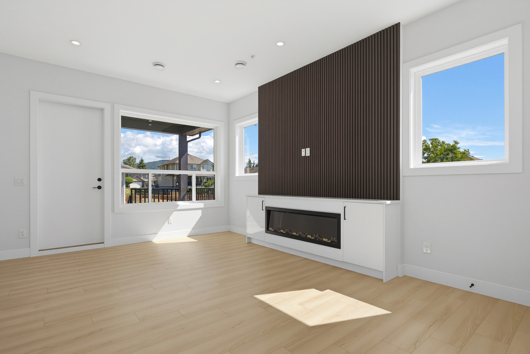
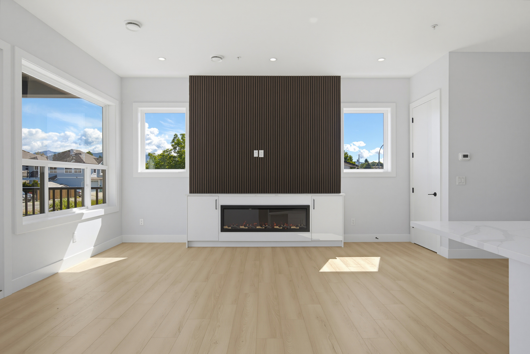
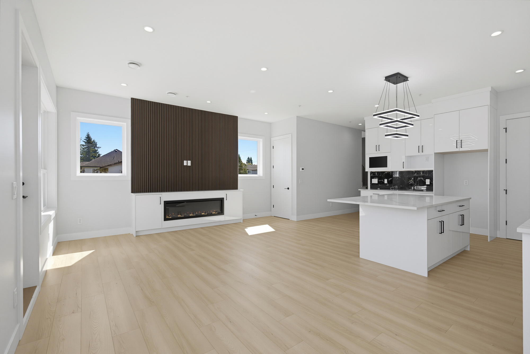
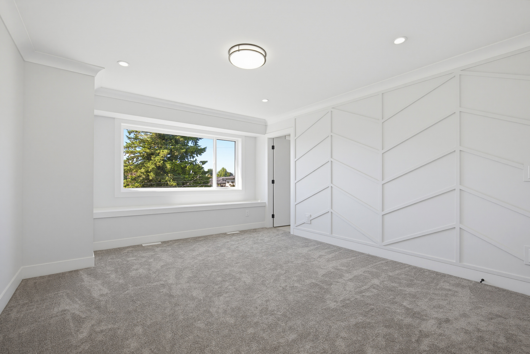
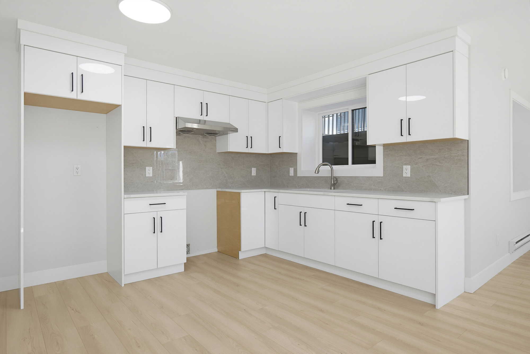
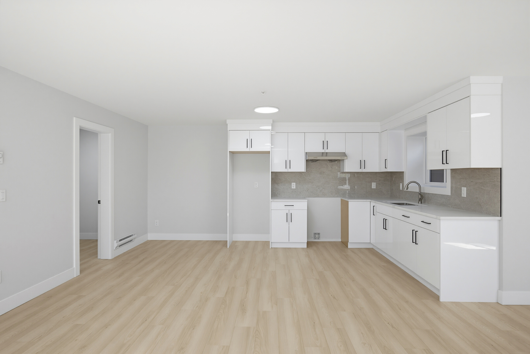
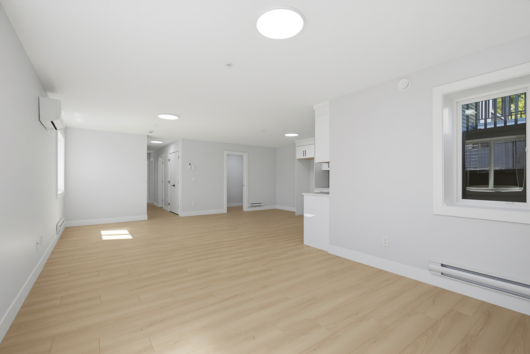
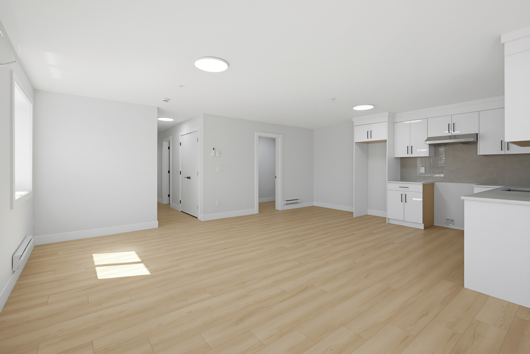
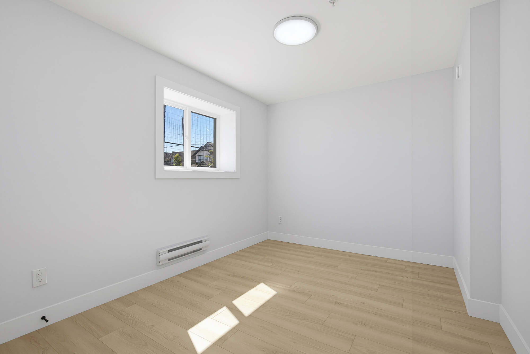
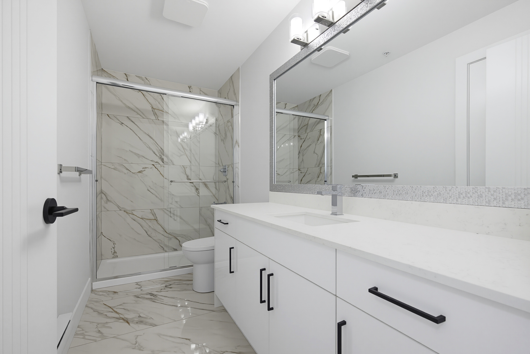
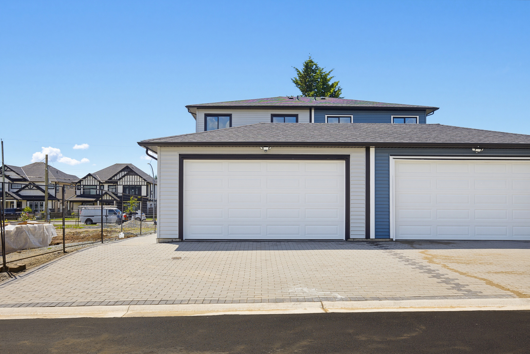
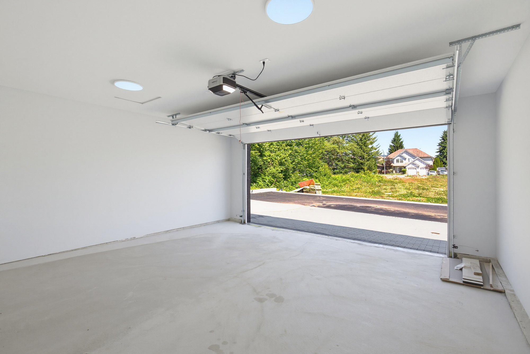
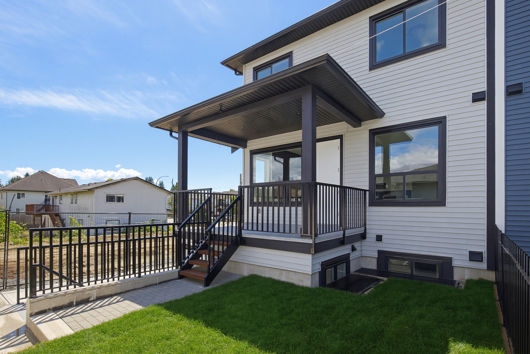
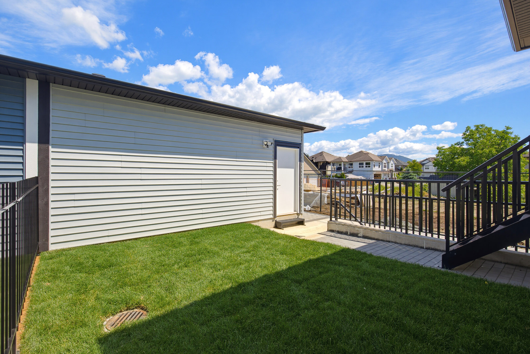
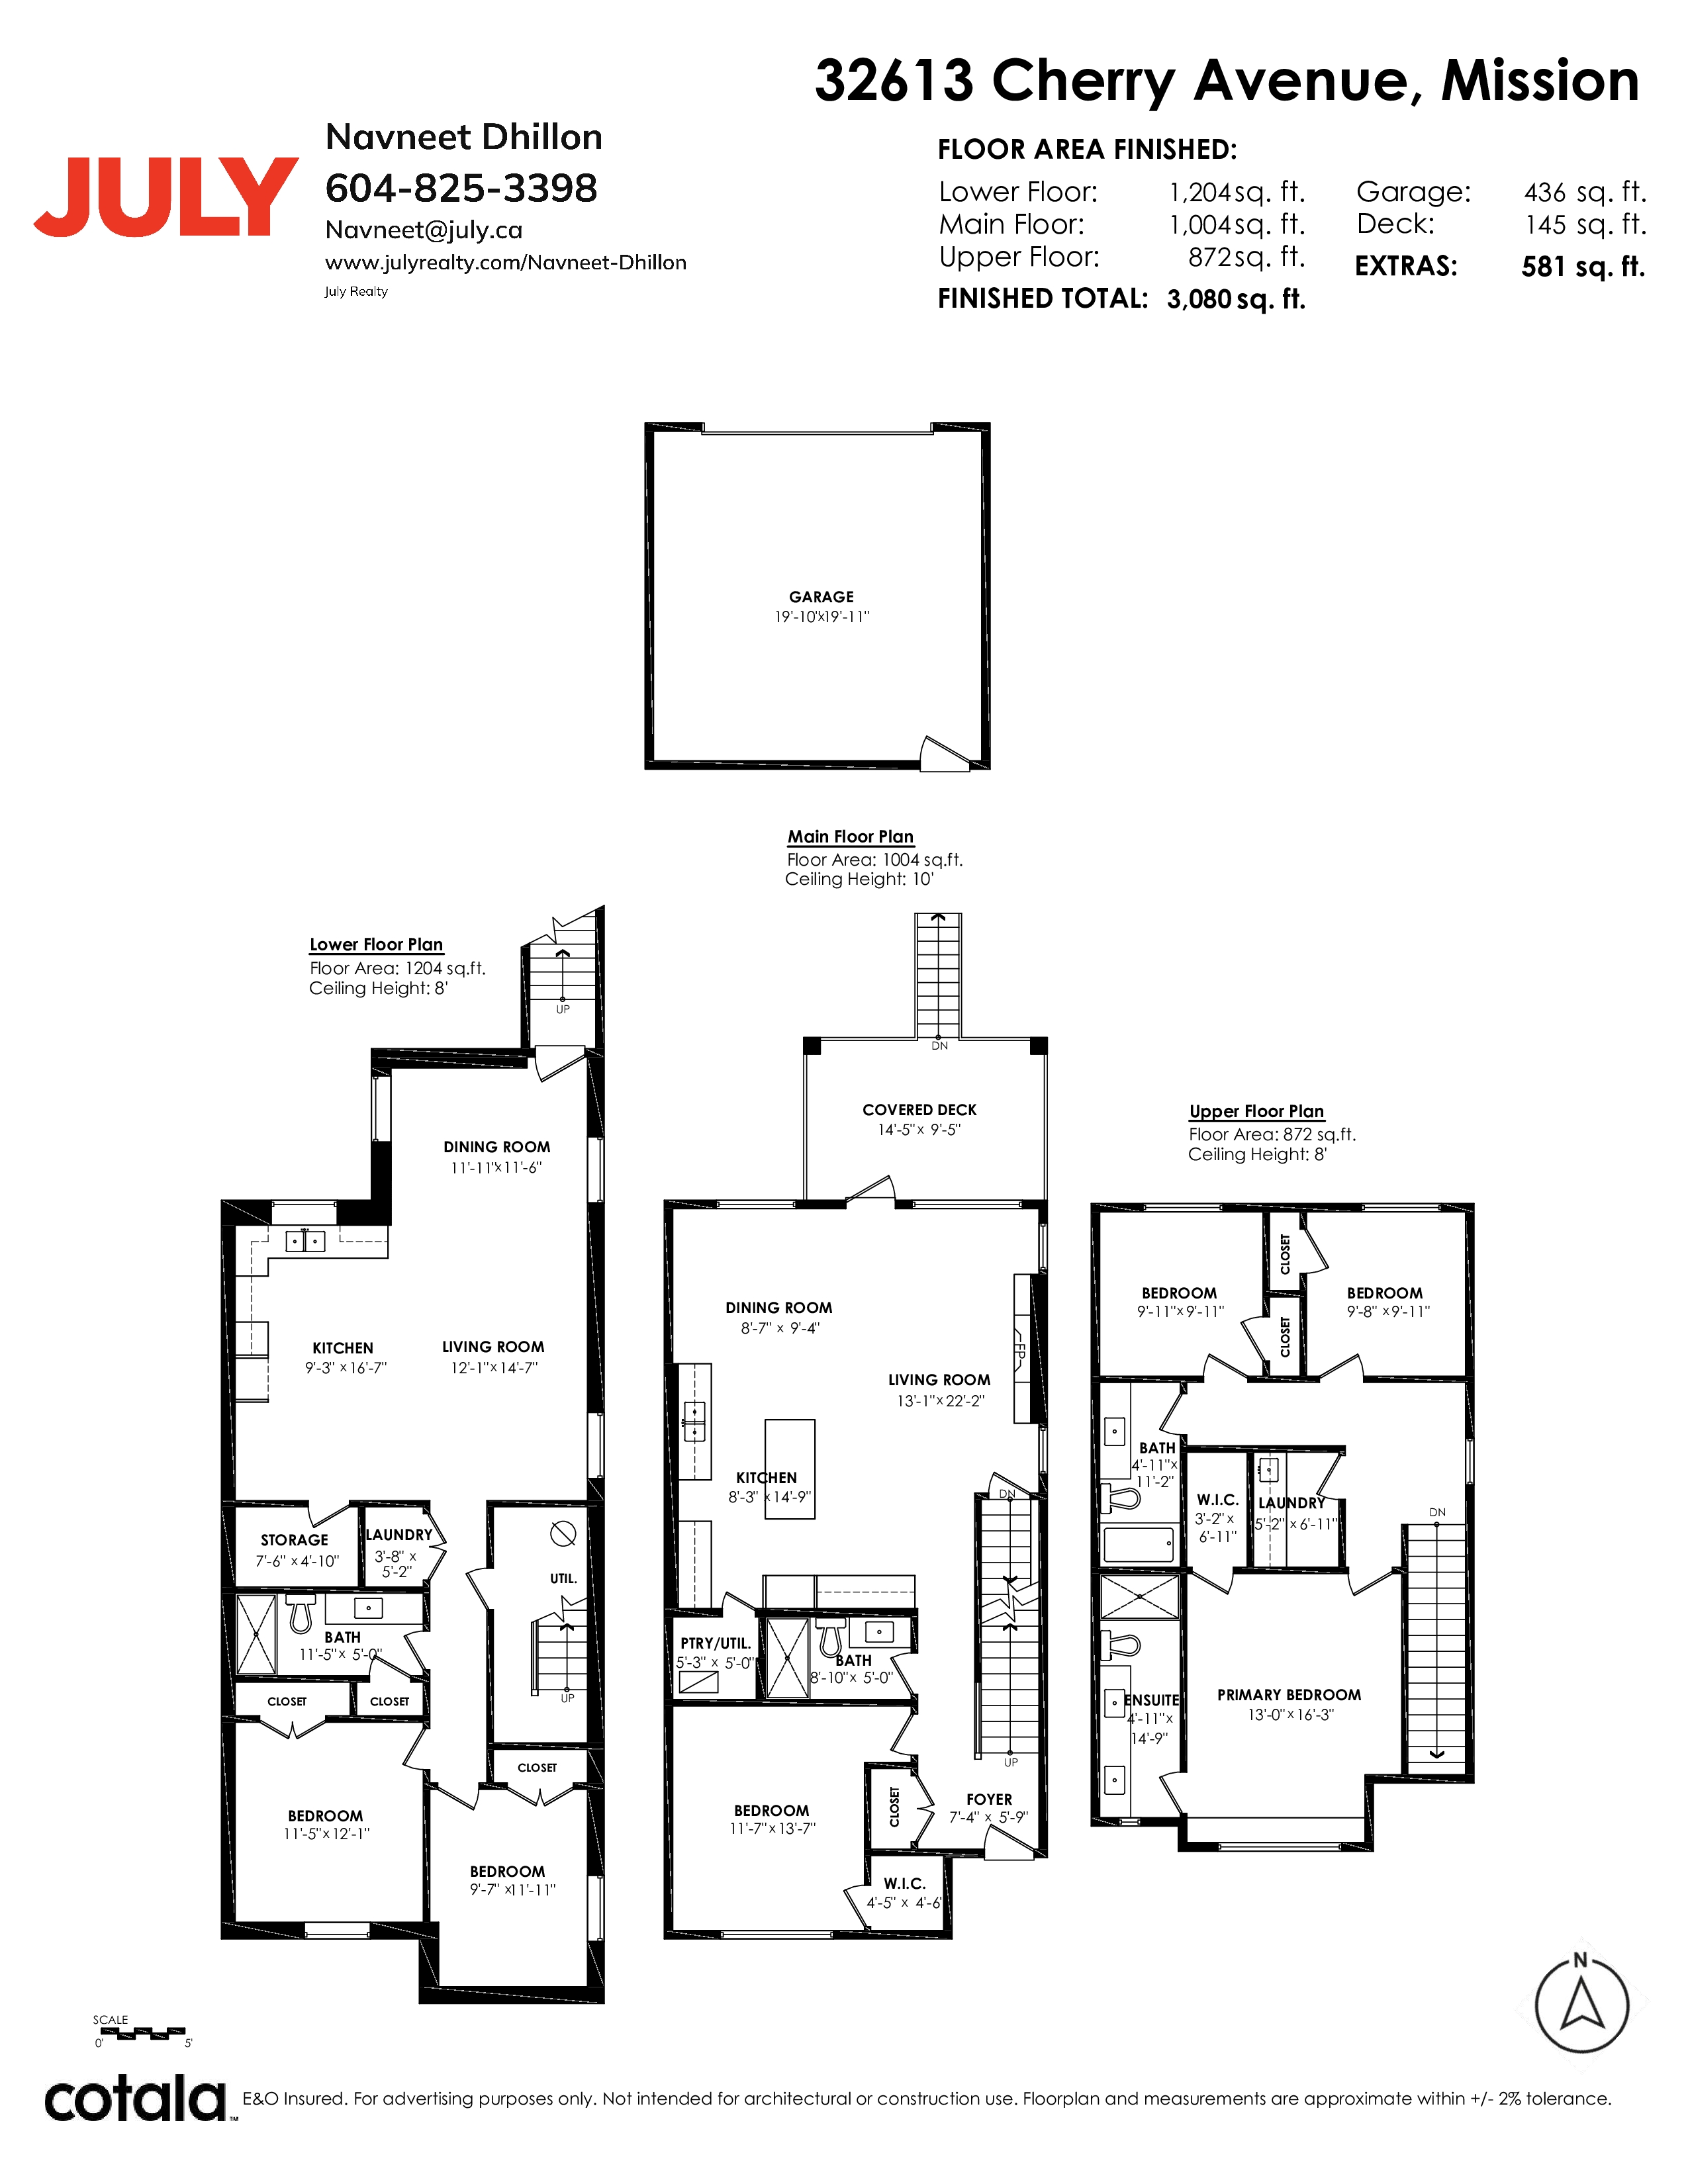
Brand new half duplex offering over 3000 sq ft of beautifully designed living space with the benefit of fully self contained 2 bedrooms legal suite as a mortgage helper. This spacious home features 4 bedrooms and 3 bathrooms for main home with a bright open concept modern layout. You also get back lane access with two car garage and ample extra parking on the paved driveway. Fully air-conditioned (central and split AC) Very desired central location close to schools, shopping, transit. Get in touch with your real estate agent and check it out!
| Property Overview | |
|---|---|
| Address | 32613 Cherry Avenue, Mission |
| Community | Mission BC |
| Year Built | 2026 |
| Taxes | $0/2026 |
| Lot Size | |
| Listing ID | R3138038 |
| Primary Agent | Navneet Dhillon |
| Primary Broker | |
| Floor | Type | Dimensions |
|---|---|---|
| Bsmt | Dining Room | 11'11' x 11'6'' |
| Bsmt | Kitchen | 9'3' x 6'7'' |
| Bsmt | Living Room | 12'1' x 14'7'' |
| Bsmt | Storage | 7'6' x 4'10'' |
| Bsmt | Laundry | 3'8' x 5'2'' |
| Bsmt | Bedroom | 11'5' x 12'1'' |
| Bsmt | Bedroom | 9'7' x 11'11'' |
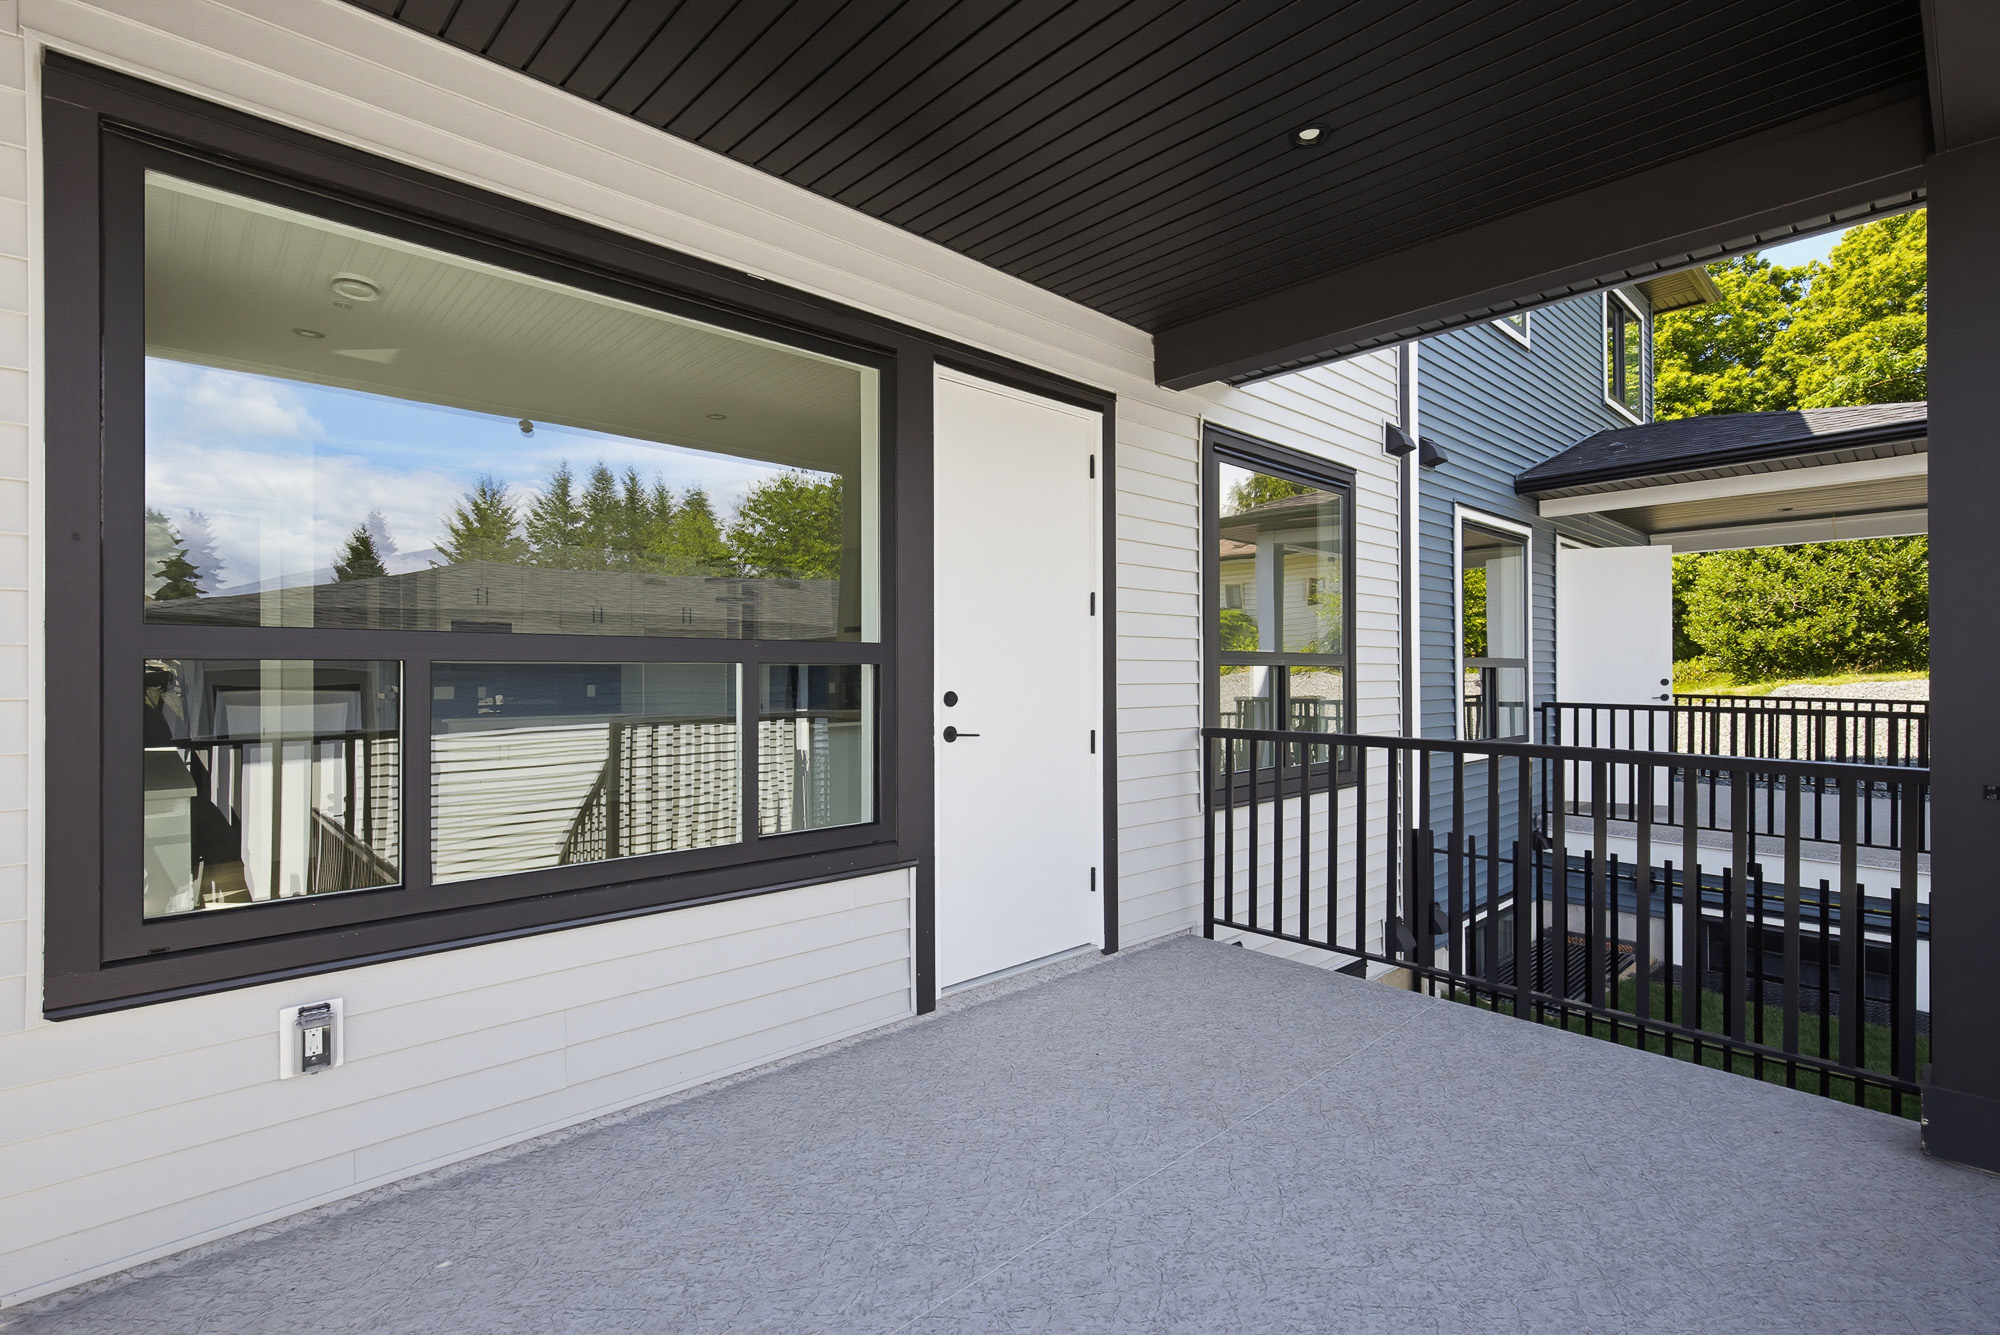
| Main | Patio | 14'5' x 9'5'' |
| Main | Dining Room | 8'7' x 9'4'' |
| Main | Living Room | 13'1' x 22'2'' |
| Main | Kitchen | 8'3' x 14'9'' |
| Main | Pantry | 5'3' x 5'0'' |
| Main | Bedroom | 11'7' x 13'7'' |
| Main | Walk-In Closet | 4'5' x 4'6'' |
| Above | Bedroom | 9'11' x 9'11'' |
| Above | Bedroom | 9'8' x 9'11'' |
| Above | Primary Bedroom | 13'0' x 16'3'' |
| Above | Walk-In Closet | 3'2' x 6'12'' |
| Above | Laundry | 5'2' x 6'11'' |