



1 - 16488 64 Avenue, Surrey
R3138169 - $1,199,900

Photos























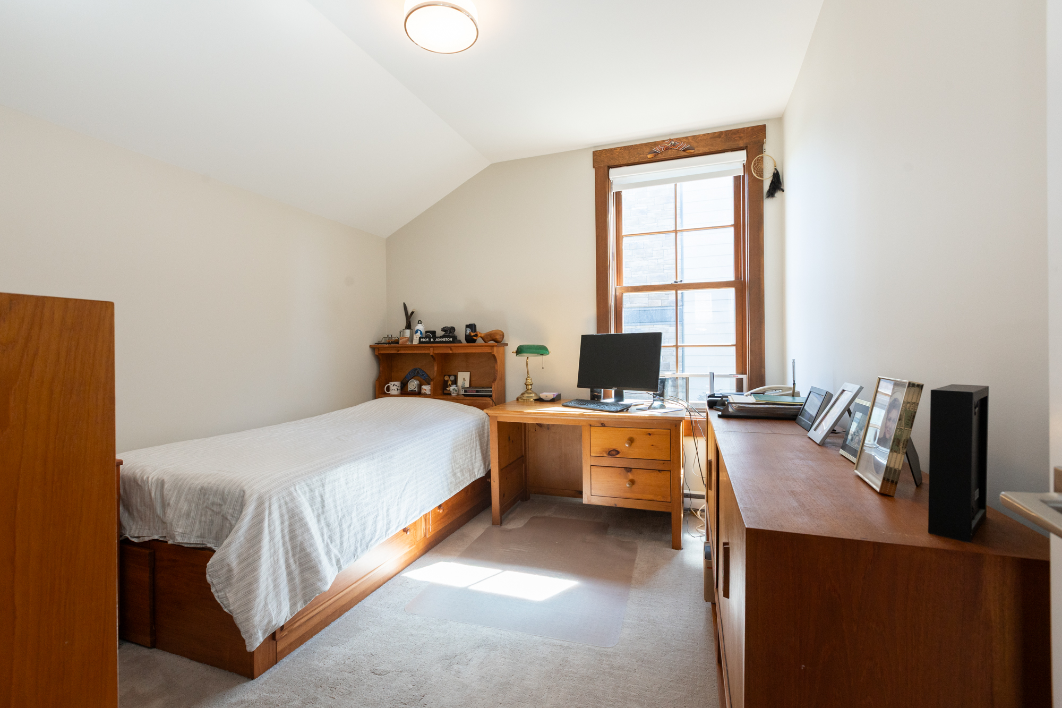

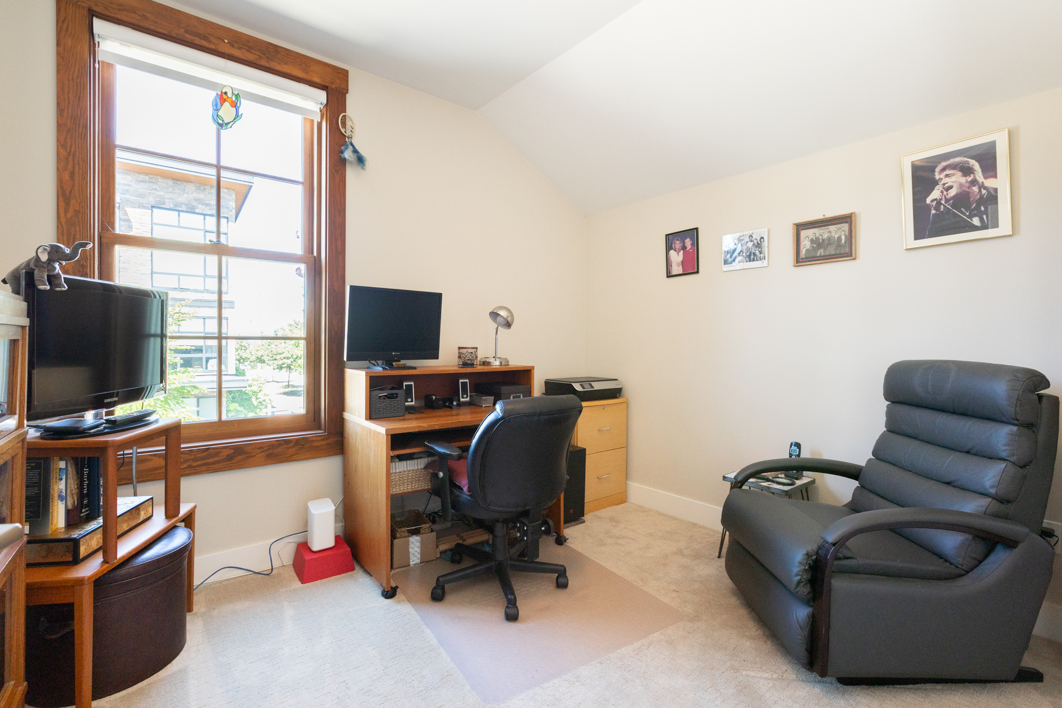

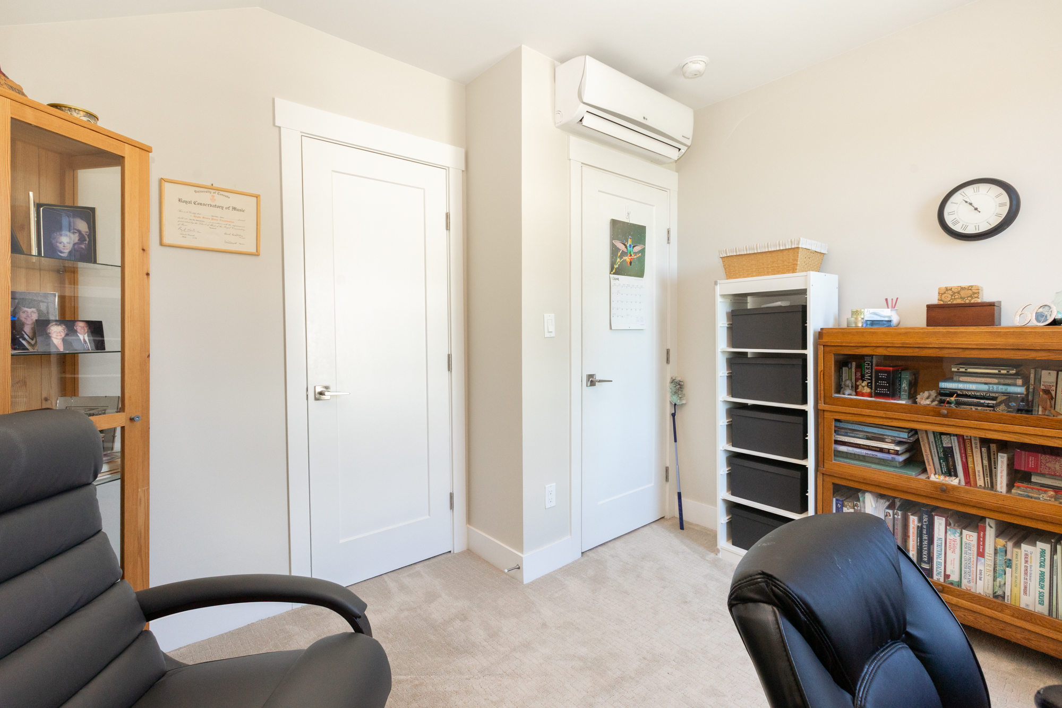
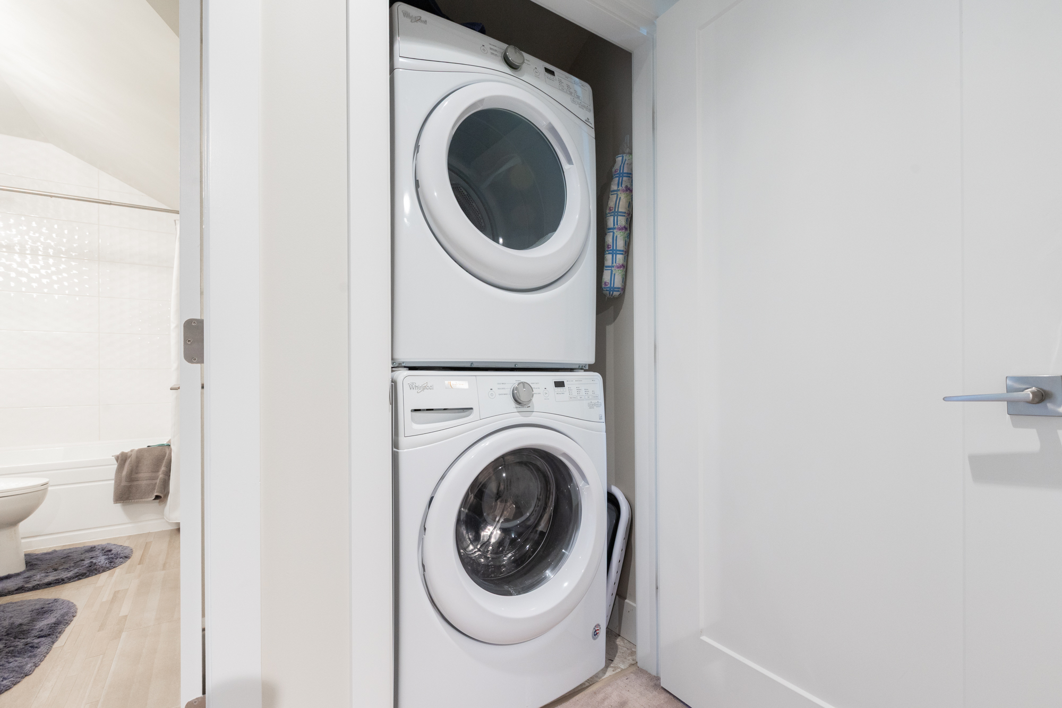





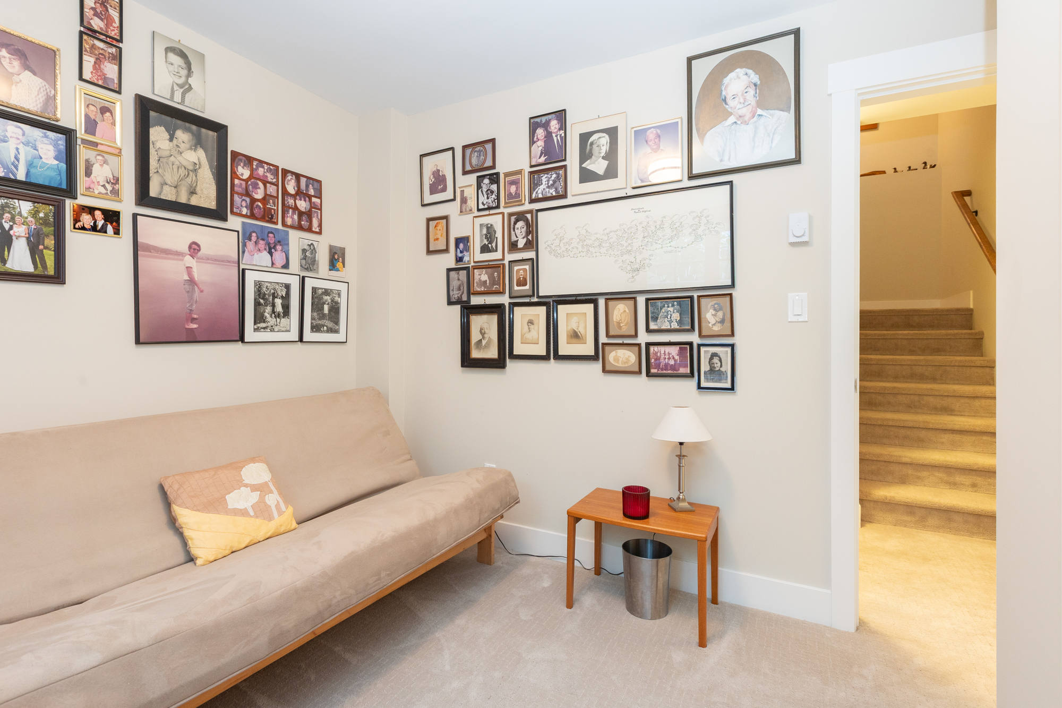


1 - 16488 64 Avenue, Surrey - $1,199,900
Property Details
Property Details - 1 - 16488 64 Avenue, Surrey - $1,199,900
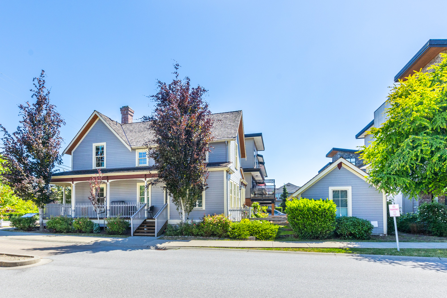
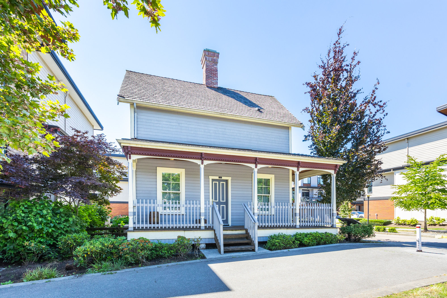
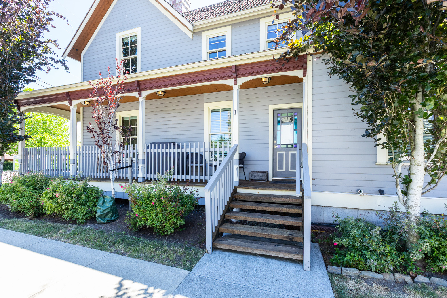
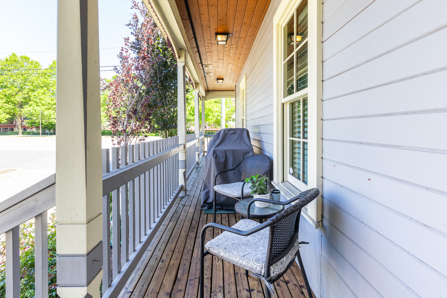
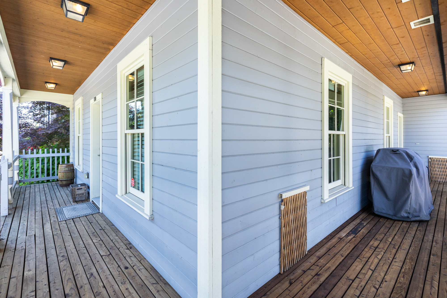
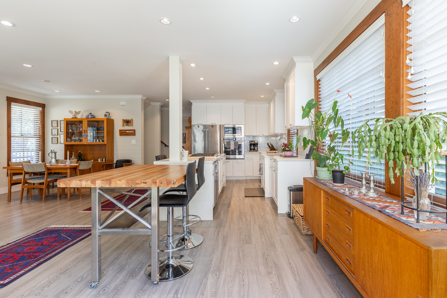
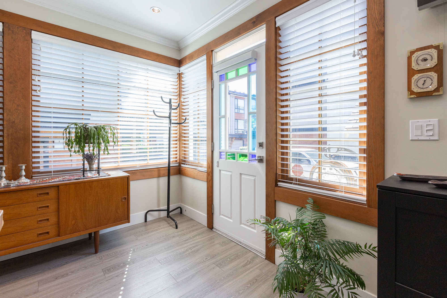
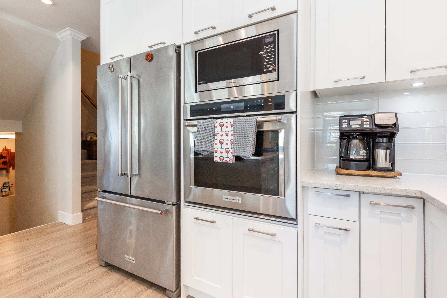
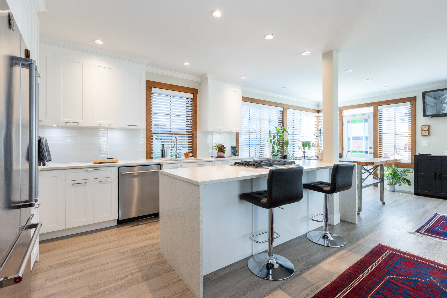
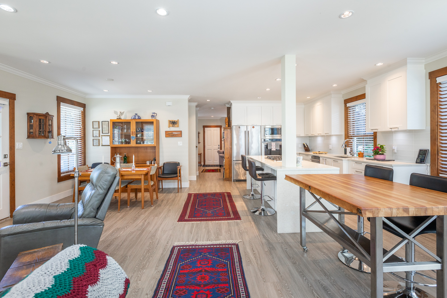
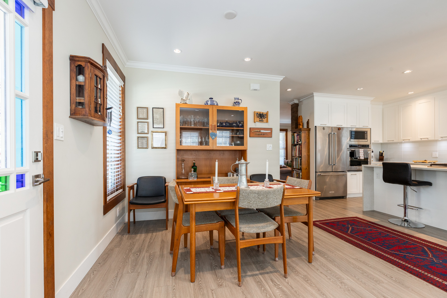
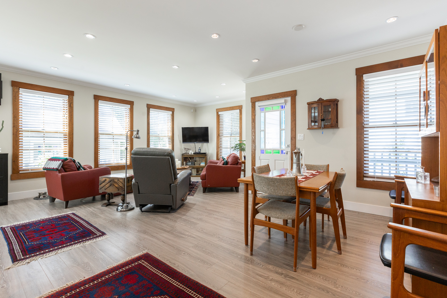
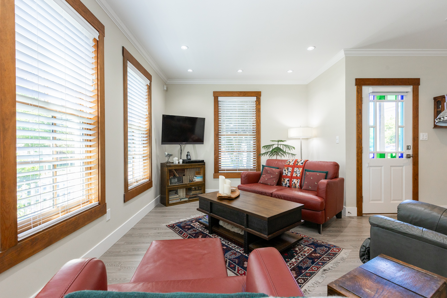
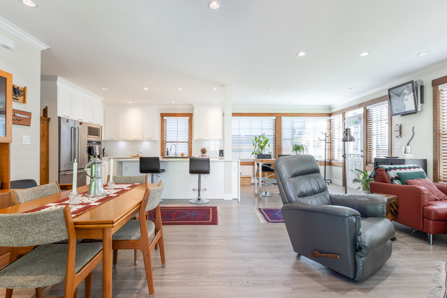
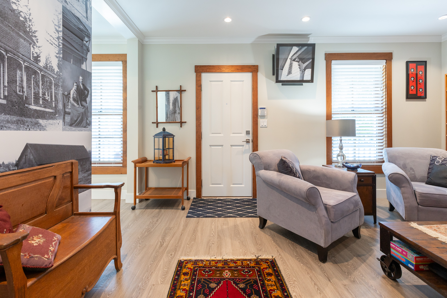
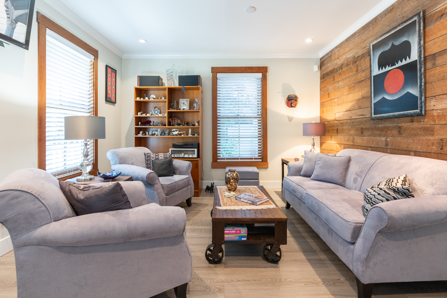
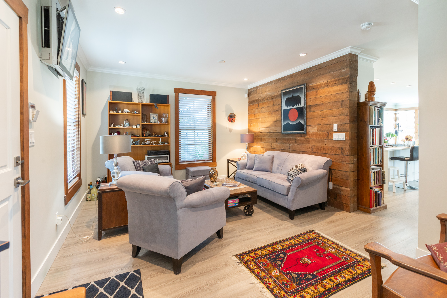
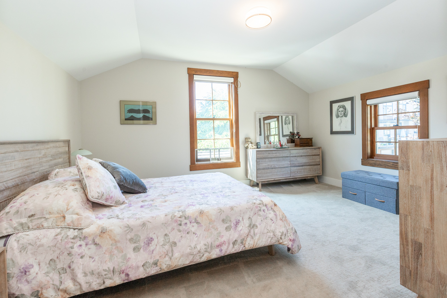
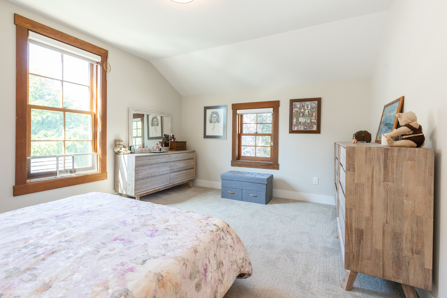
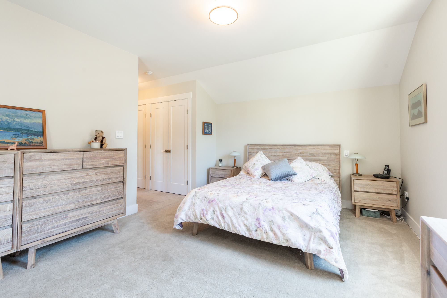
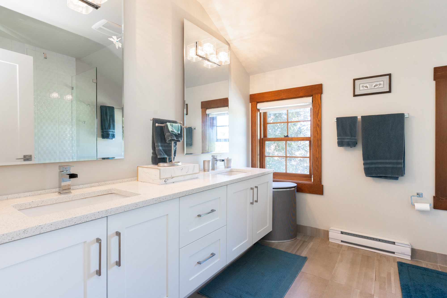
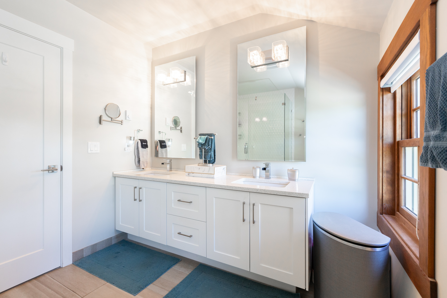
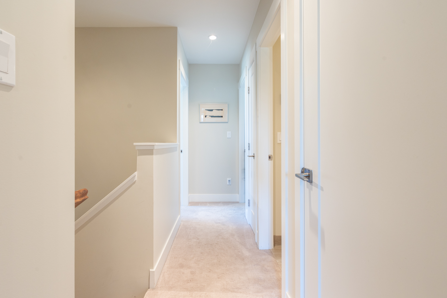
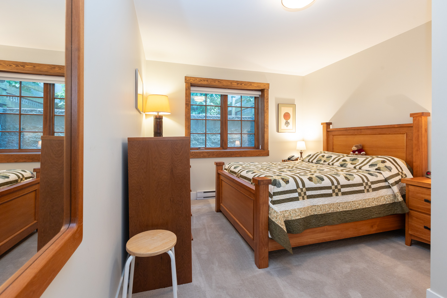
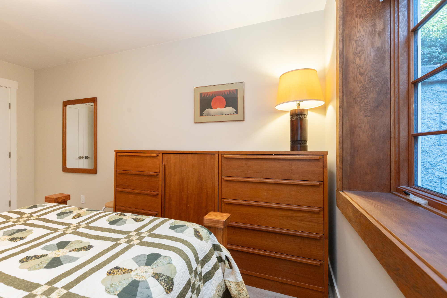
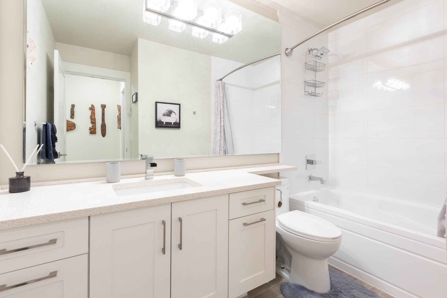
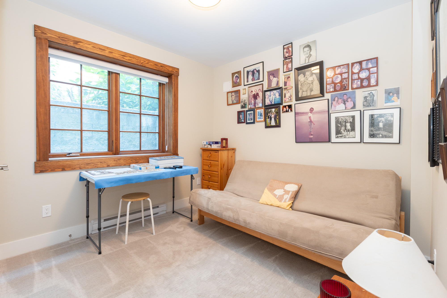
Welcome to the crown jewel of Harvest at Bose Farms. This stunning re-creation of the original Bose Farmhouse is the perfect combination of 19th century charm and modern luxury. Offering 5 bedrooms & 4 bathrooms spread over a beautifully designed 2730 square feet, this home is perfect for your large family or for multigenerational living. The main floor has a wide-open chefs kitchen that includes a wall oven & in-island gas cooktop w/ down draft vent, a stunning living room w/ a wood wall from & a mural wall paying homage to the original home. Upstairs find a large primary bedroom w/ spa-like ensuite, 2 more beds & a full bath. The 970 sq ft basement has 2 beds, a full bath, large flex space & wet bar. Other features: wood windows, a/c, hot water on demand, a security system, central vac.
| Property Overview | |
|---|---|
| Address | 1 - 16488 64 Avenue, Surrey |
| Community | Cloverdale BC |
| Year Built | 2016 |
| Taxes | $4,611/2025 |
| Maint. Fee | $603.55 |
| Listing ID | R3138169 |
| Primary Agent | Scott Nelson |
| Primary Broker | Royal LePage Northstar Realty (W.R.) |
| Floor | Type | Dimensions |
|---|---|---|
| Main | Kitchen | 14'9' x 9'9'' |
| Main | Dining Room | 11'2' x 9'9'' |
| Main | Family Room | 18'1' x 10'8'' |
| Main | Den | 10'8' x 8'6'' |
| Main | Living Room | 16'1' x 12'9'' |
| Above | Primary Bedroom | 15'1' x 11'10'' |
| Above | Bedroom | 10'6' x 9'9'' |
| Above | Bedroom | 10'7' x 9'11'' |
| Bsmt | Bedroom | 14'2' x 10'5'' |
| Bsmt | Bedroom | 9'4' x 8'11'' |
| Bsmt | Recreation Room | 21'10' x 15'6'' |
| Bsmt | Flex Room | 8'2' x 7''' |
| Bsmt | Foyer | 7'1' x 4'9'' |