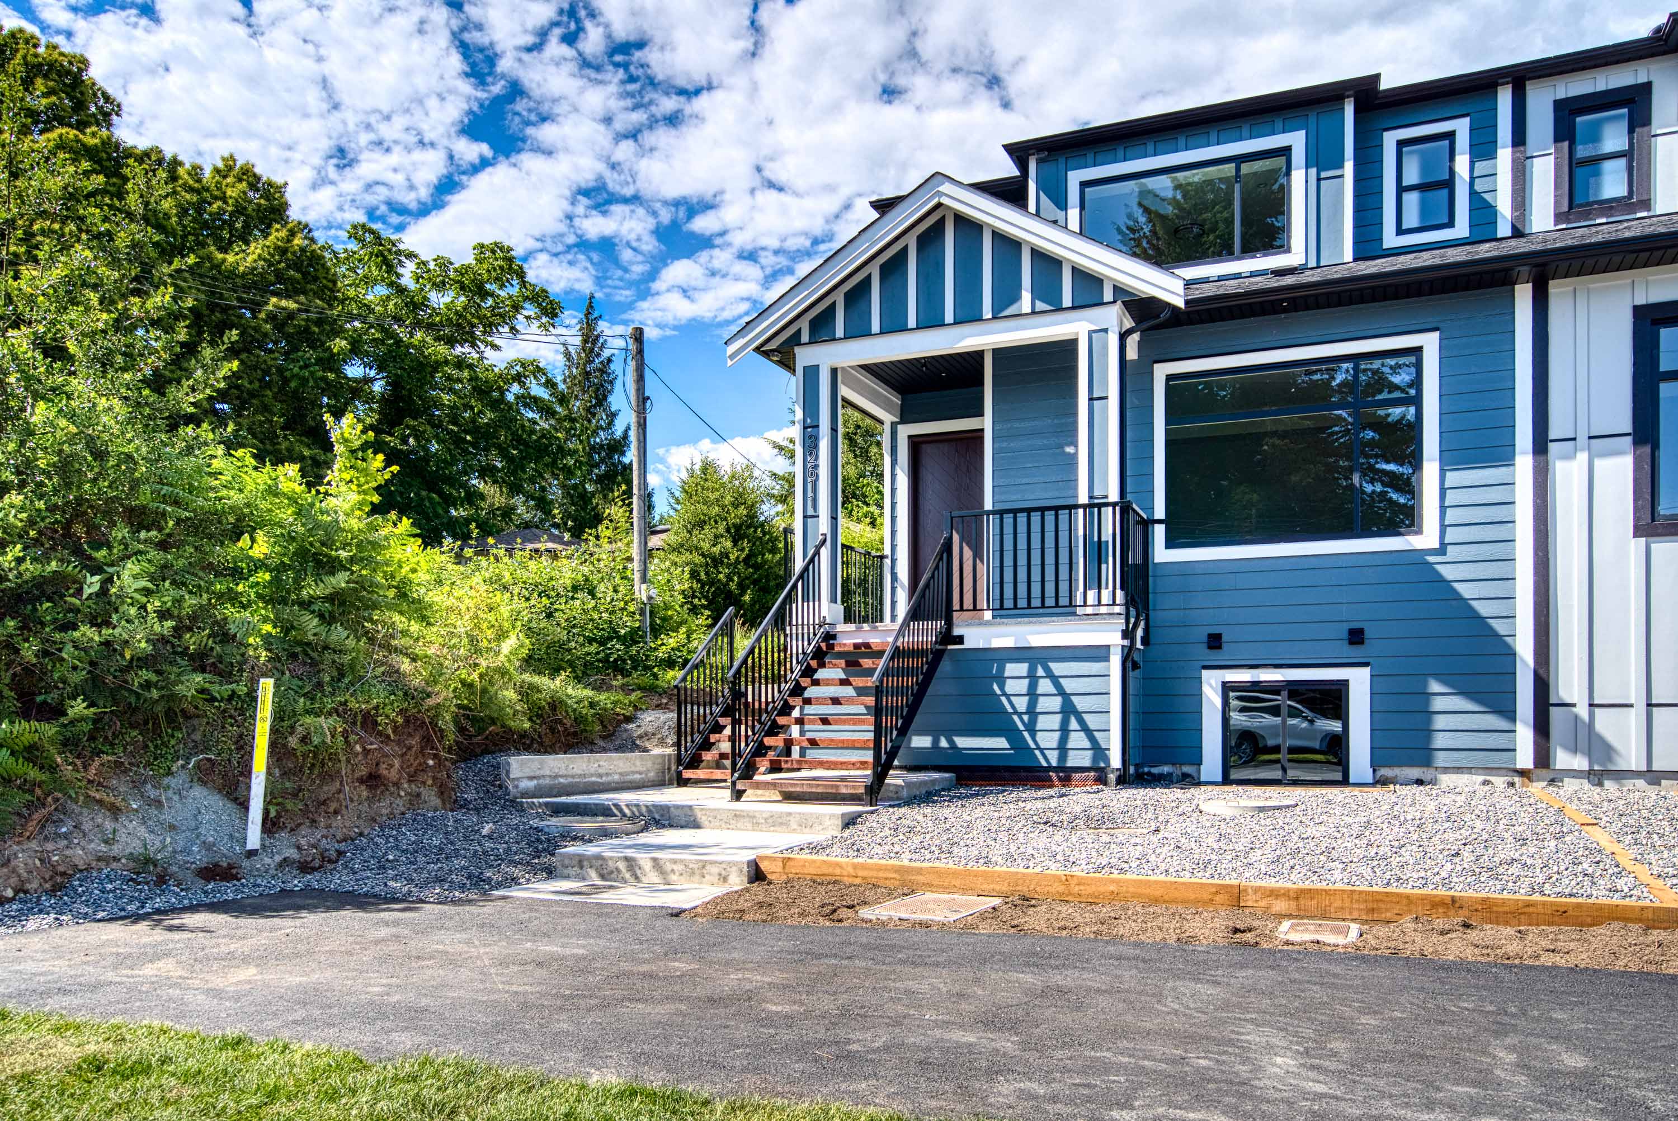

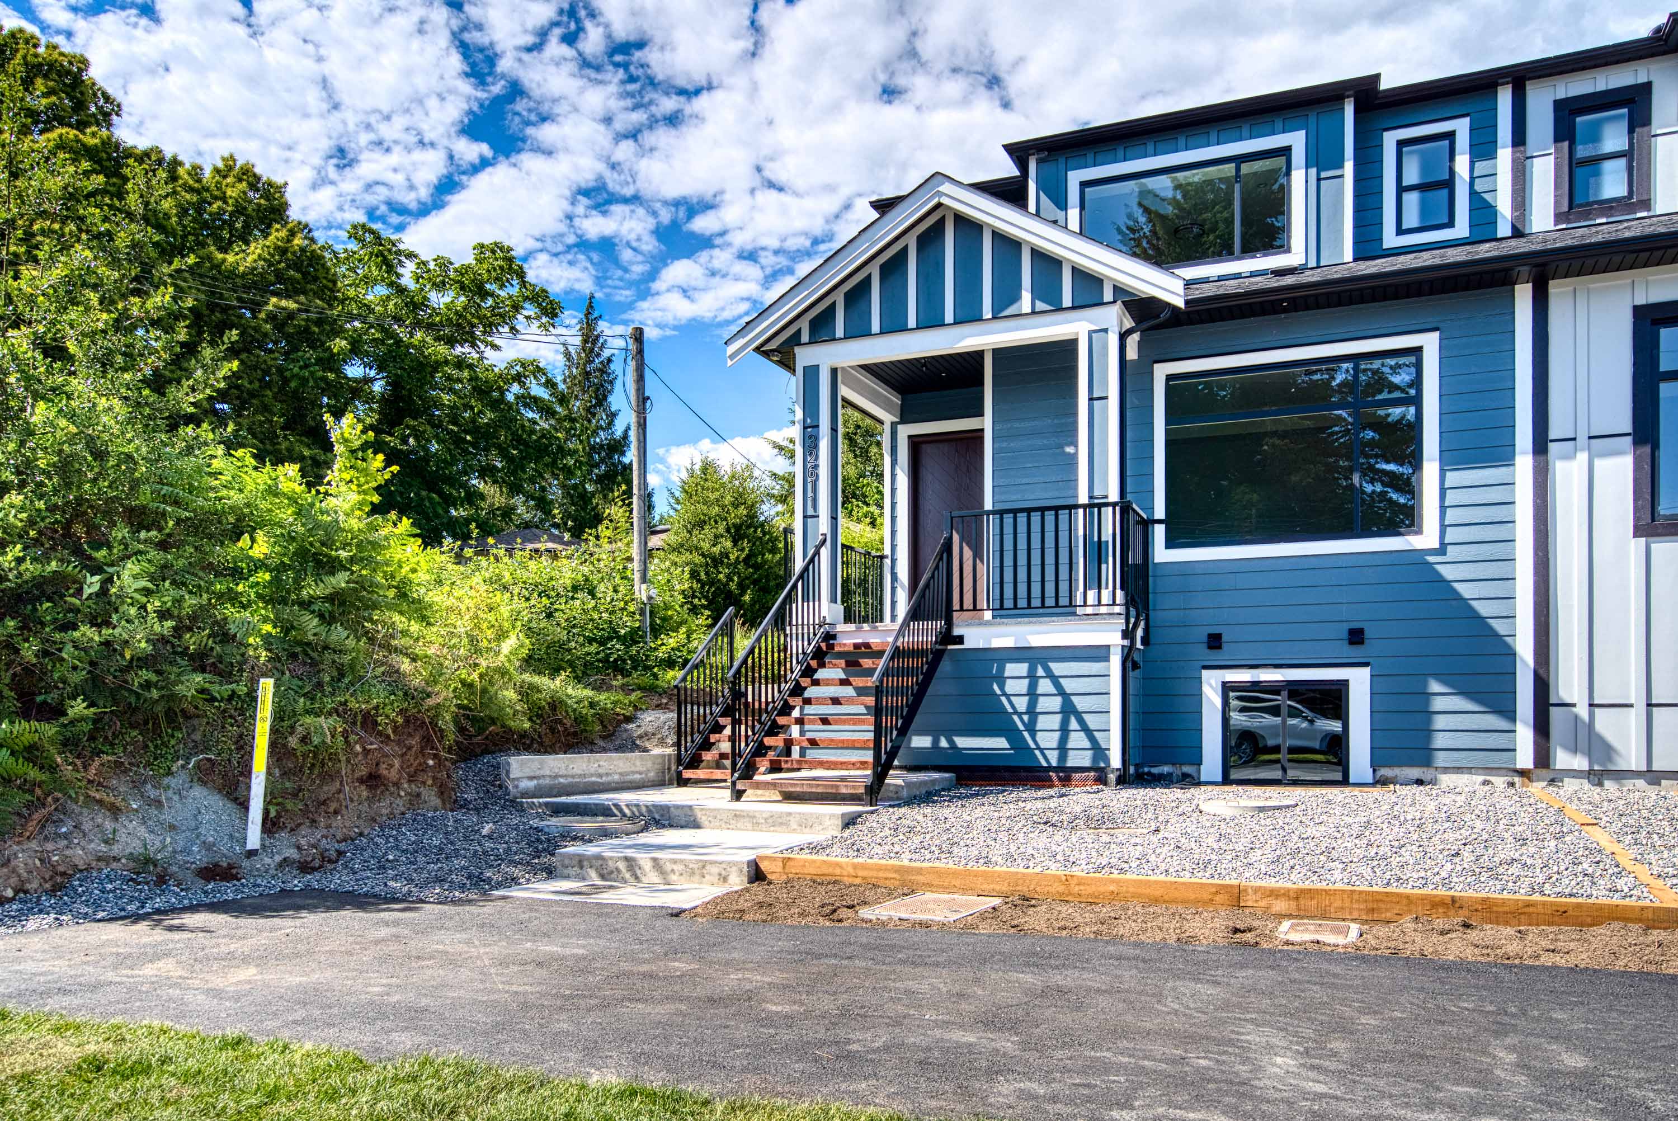

32611 Cherry Avenue, Mission
R3136909 - $1,059,888

Photos
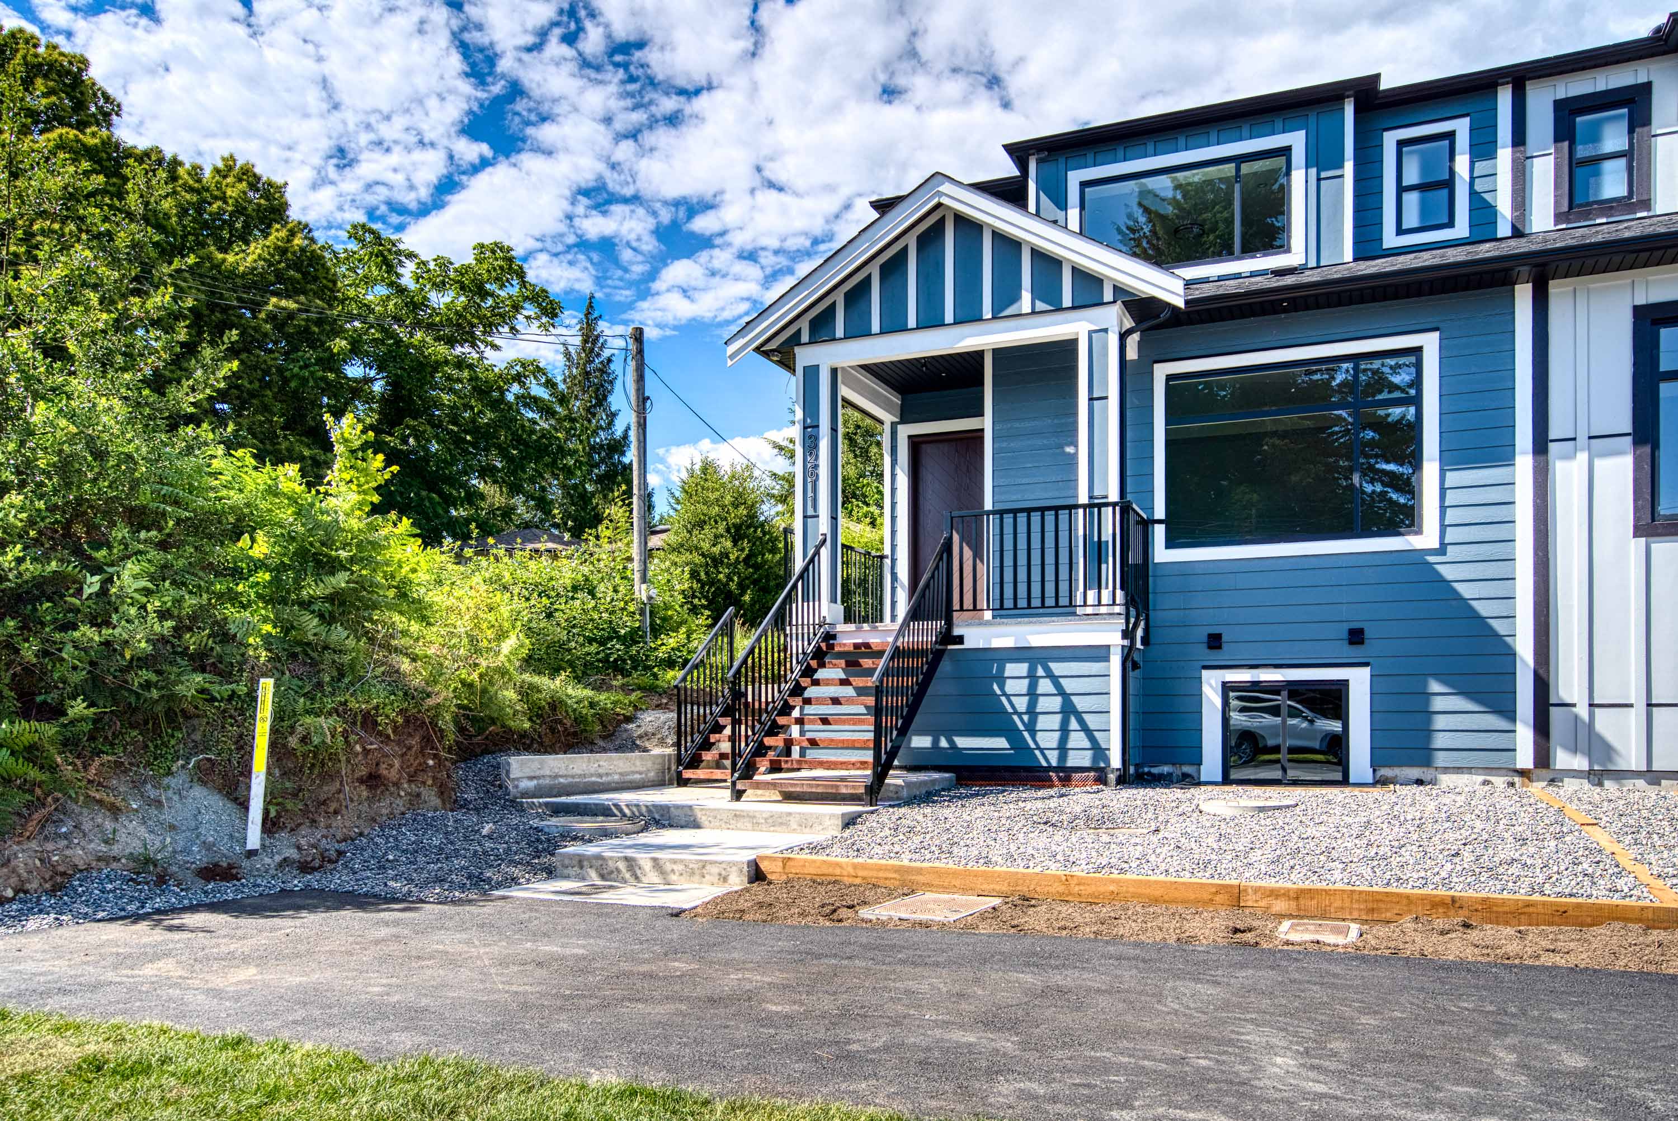
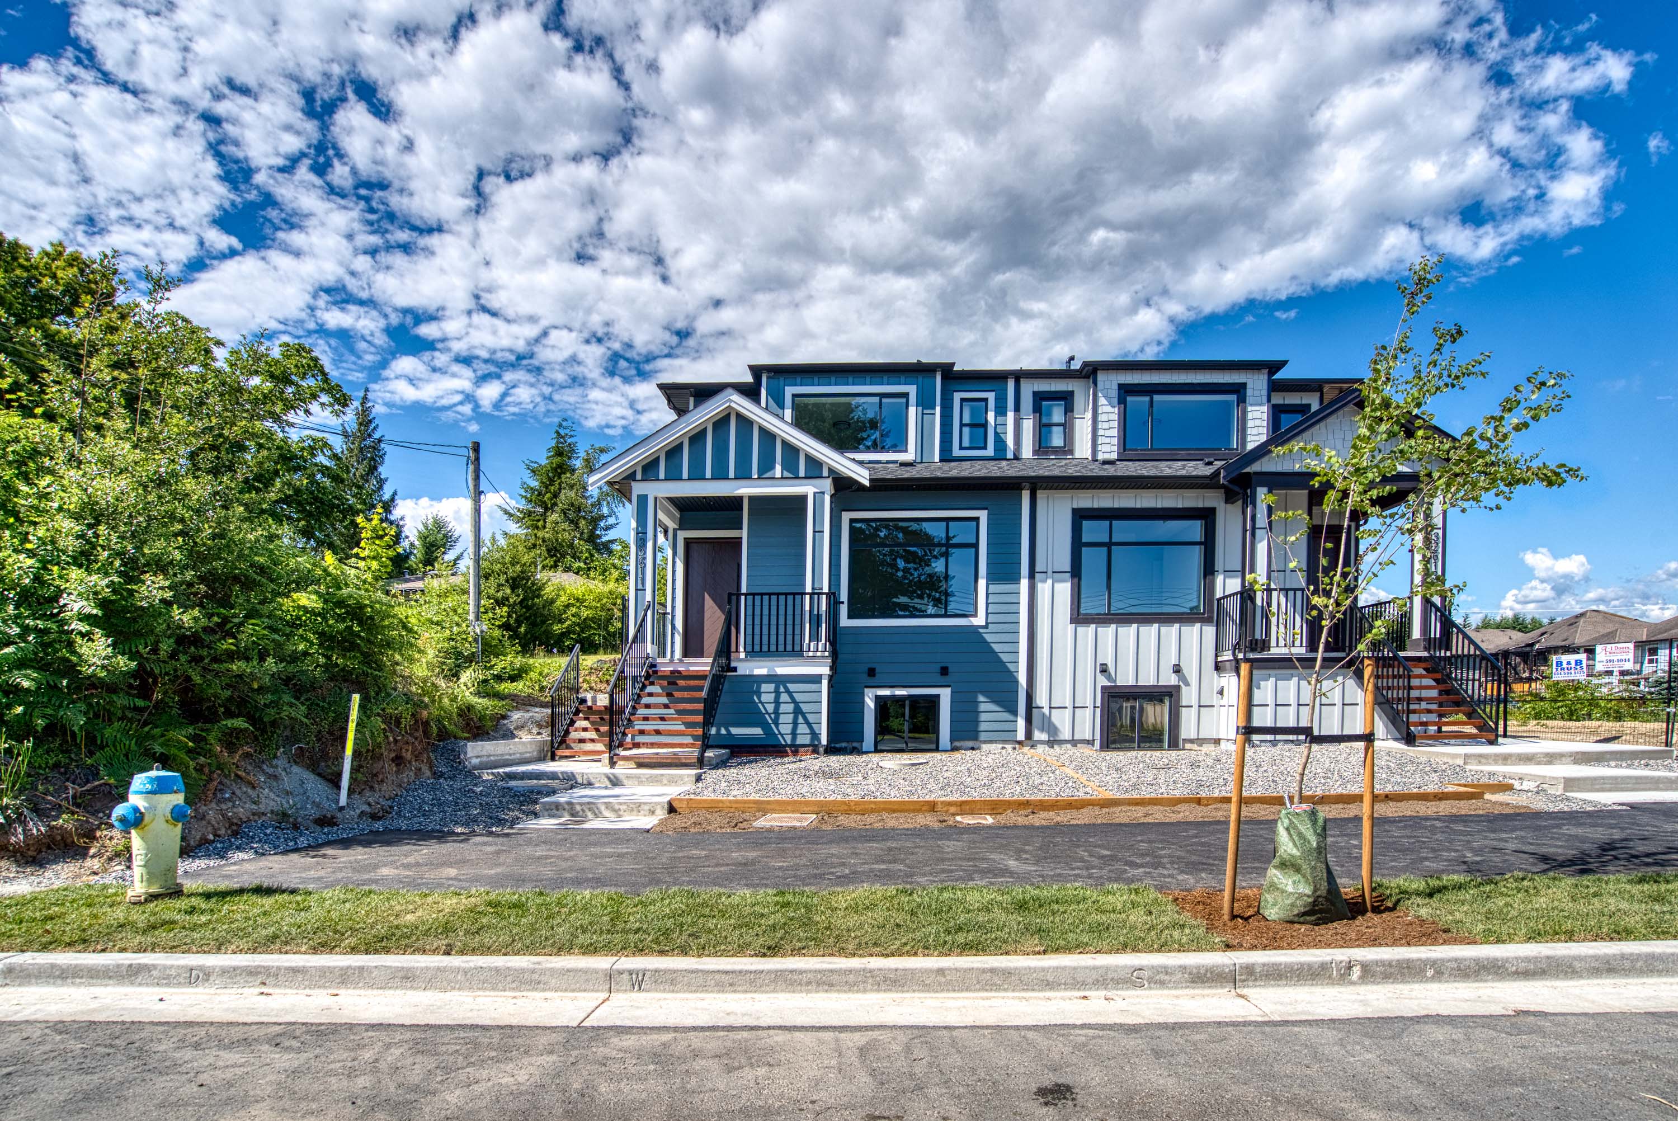







Floorplan
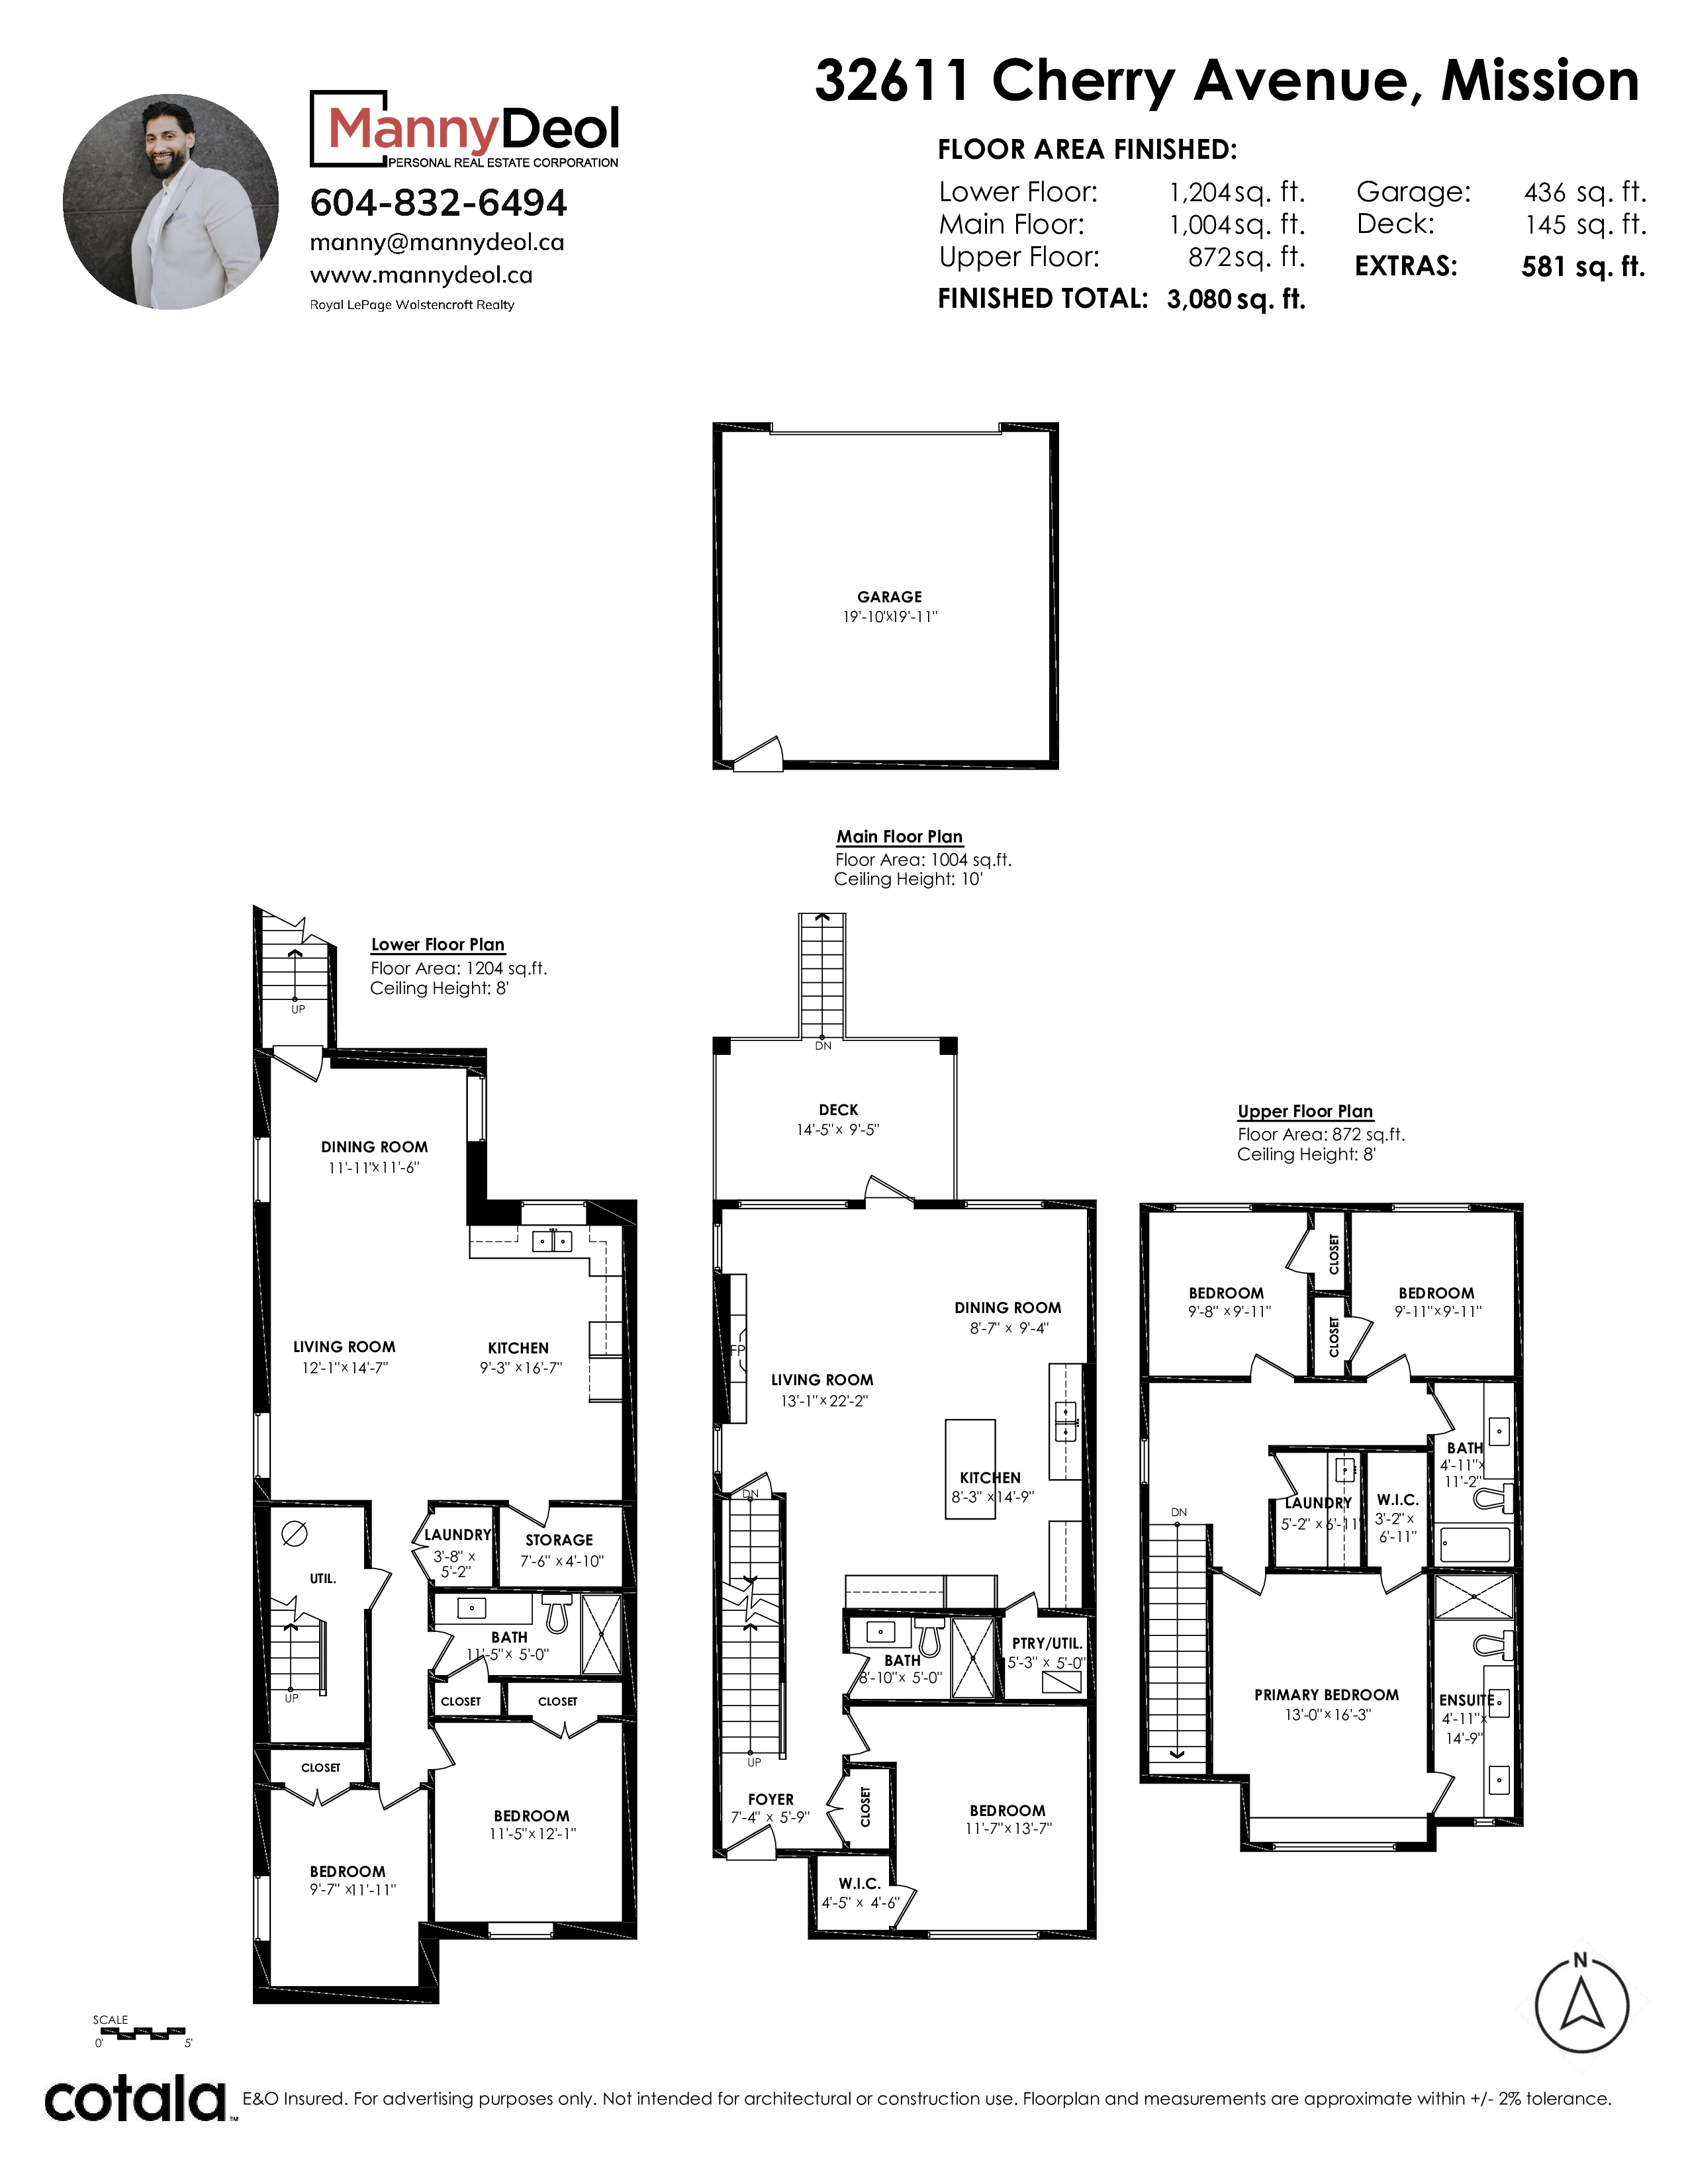
- 32611 Cherry Avenue, Mission - $1,059,888
Property Details
Property Details - 32611 Cherry Avenue, Mission - $1,059,888
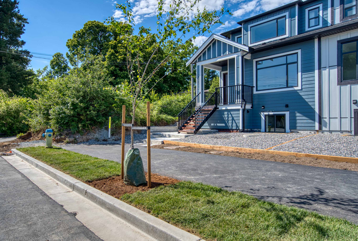
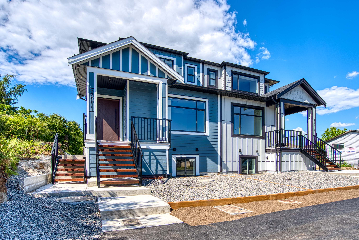
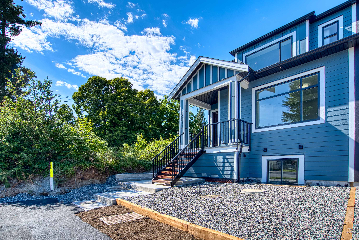
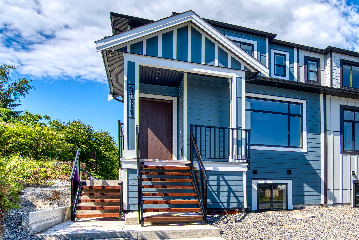
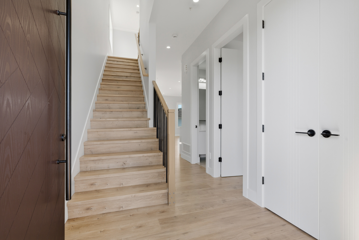
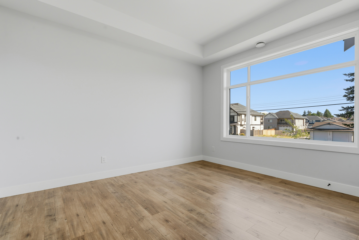
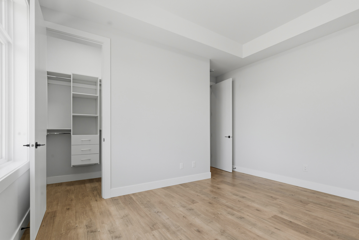
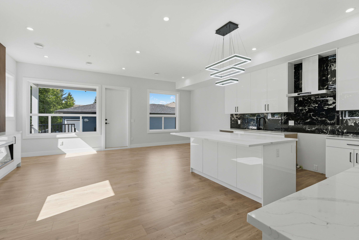
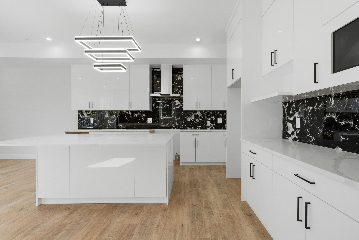
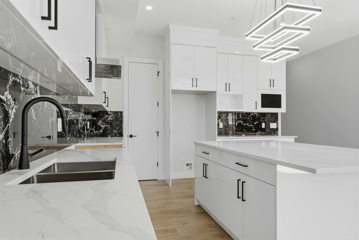
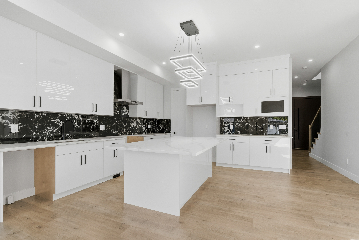
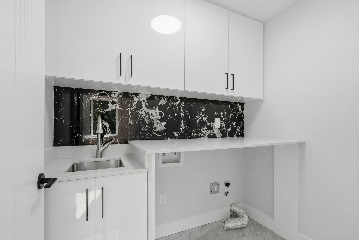
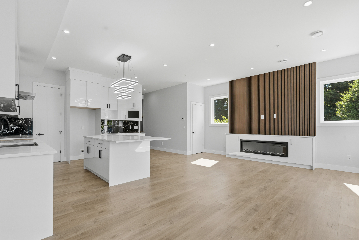
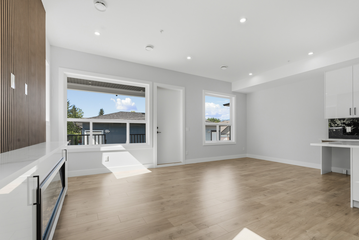
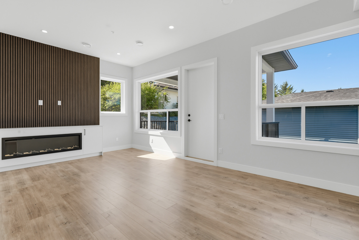
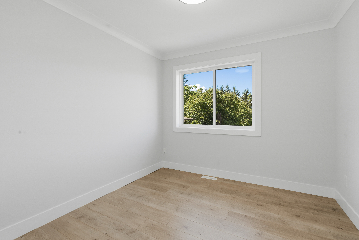
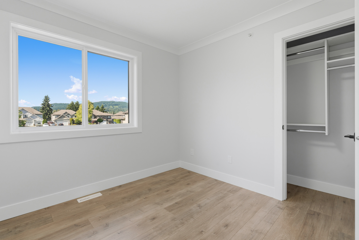
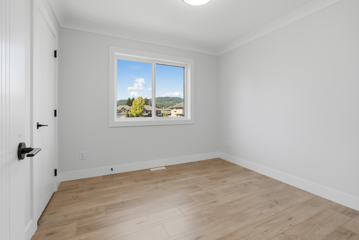
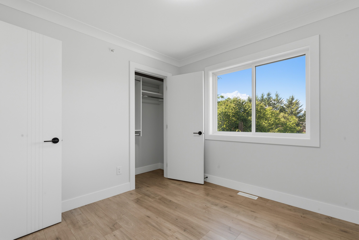
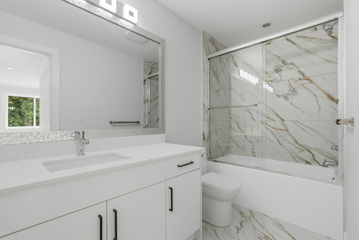
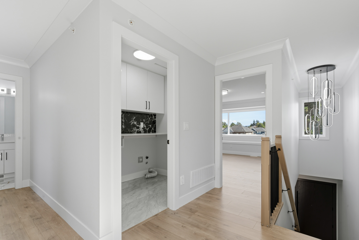
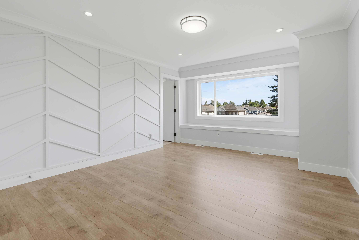
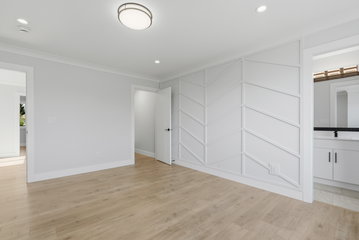
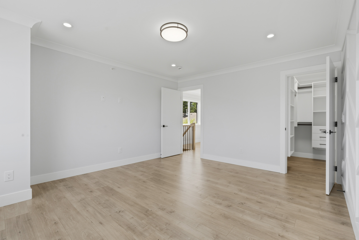
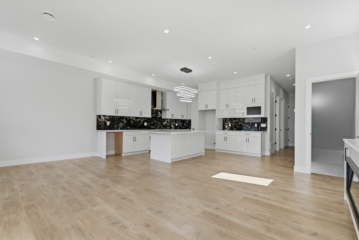
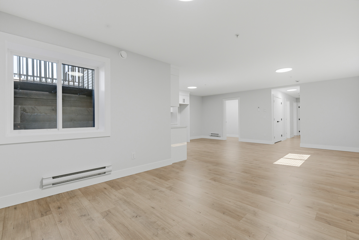
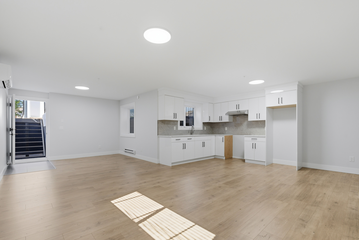
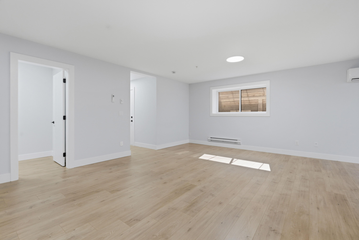
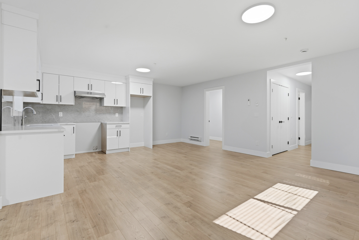
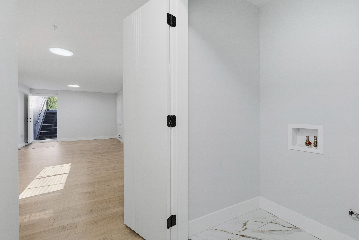
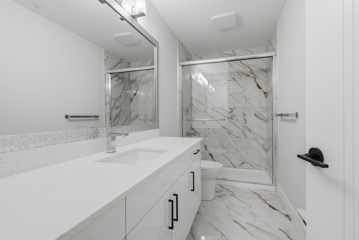
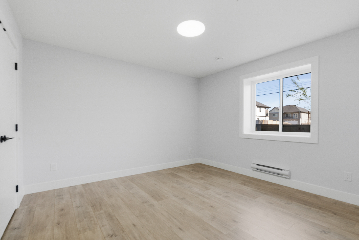
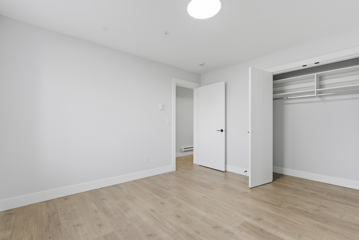
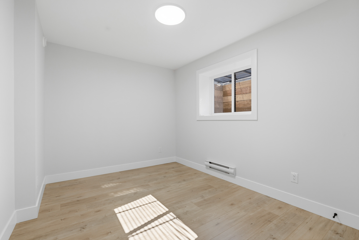
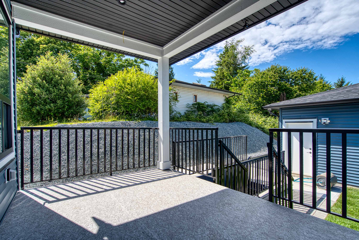
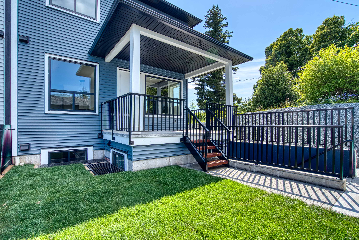
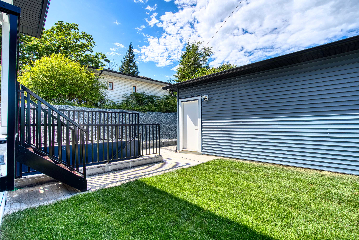
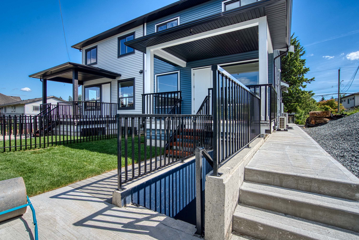
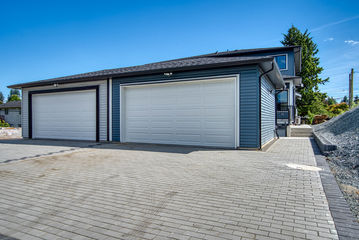
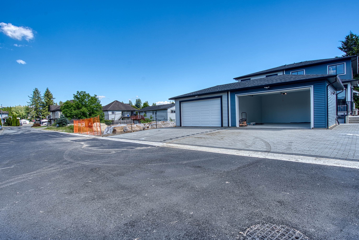
Over 3,000 sq.ft. of brand-new living space in Mission's Cedar Valley neighbourhood. With 6 bedrooms, 4 bathrooms, a detached double garage, lane access, and a spacious 2-bedroom suite, this home delivers the space and flexibility many buyers are searching for. The main floor offers an open layout with a large kitchen, oversized island, walk-in pantry, covered deck, plus a bedroom and full bathroom. Upstairs offers 3 bedrooms including the primary suite, along with laundry on the same floor. Downstairs, the suite feels more like a small condo than a basement suite, with a large living area, full kitchen, separate laundry, and its own heating and A/C. Walk to Cherry Hill Elementary, Albert McMahon Elementary, Griner Park, and transit 1 block away. Ask for the full feature package.
| Property Overview | |
|---|---|
| Address | 32611 Cherry Avenue, Mission |
| Community | Mission BC |
| Year Built | 2026 |
| Taxes | $1,000/2025 |
| Lot Size | |
| Listing ID | R3136909 |
| Primary Agent | Manny Deol - PREC |
| Primary Broker | |
| Floor | Type | Dimensions |
|---|---|---|
| Main | Foyer | 7'4' x 5'9'' |
| Main | Living Room | 13'2' x 22'2'' |
| Main | Dining Room | 8'7' x 9'4'' |
| Main | Kitchen | 8'3' x 14'9'' |
| Main | Utility | 5'3' x 5''' |
| Main | Bedroom | 11'7' x 13'7'' |
| Main | Walk-In Closet | 4'5' x 4'6'' |
| Above | Primary Bedroom | 13'' x 16'3'' |
| Above | Walk-In Closet | 3'2' x 6'11'' |
| Above | Laundry | 5'2' x 5'11'' |
| Above | Bedroom | 9'8' x 9'11'' |
| Above | Bedroom | 9'11' x 9'11'' |
| Below | Bedroom | 9'7' x 11'11'' |
| Below | Bedroom | 11'5' x 12'1'' |
| Below | Laundry | 3'8' x 5'2'' |
| Below | Storage | 7'6' x 4'10'' |
| Below | Kitchen | 9'3' x 16'7'' |
| Below | Living Room | 12'1' x 14'7'' |
| Below | Dining Room | 1'11' x 11'6'' |