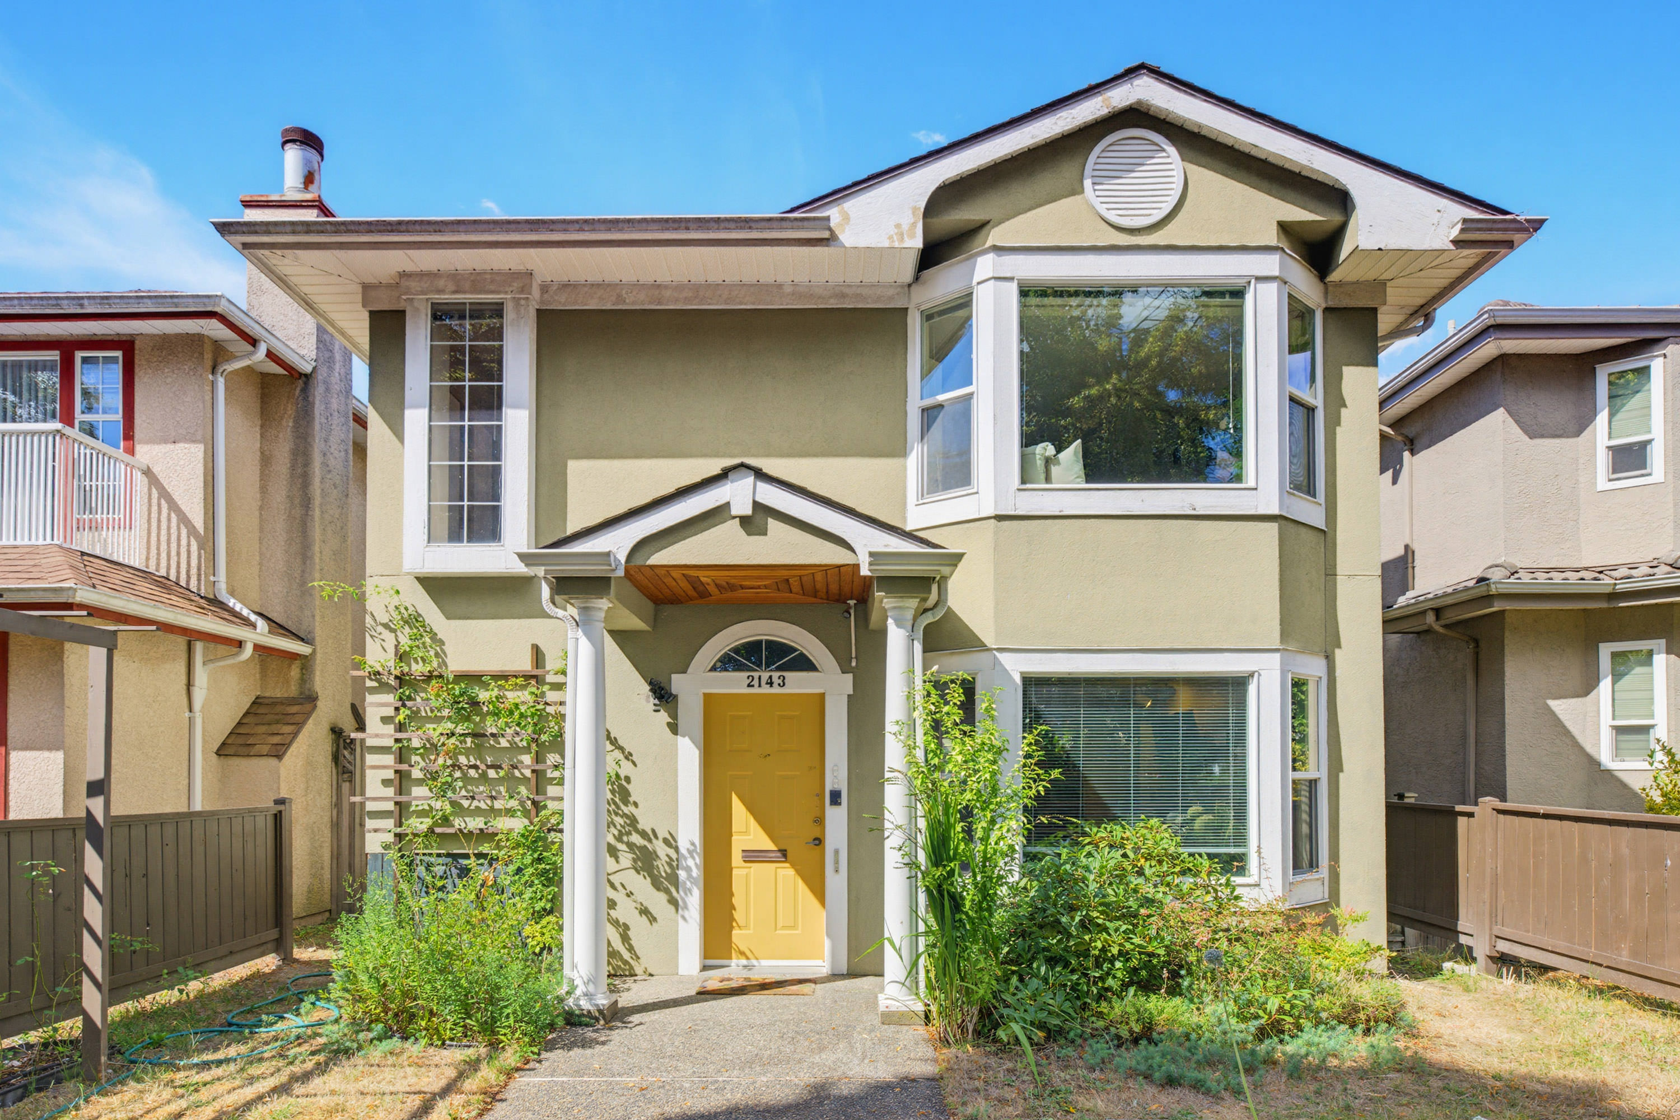

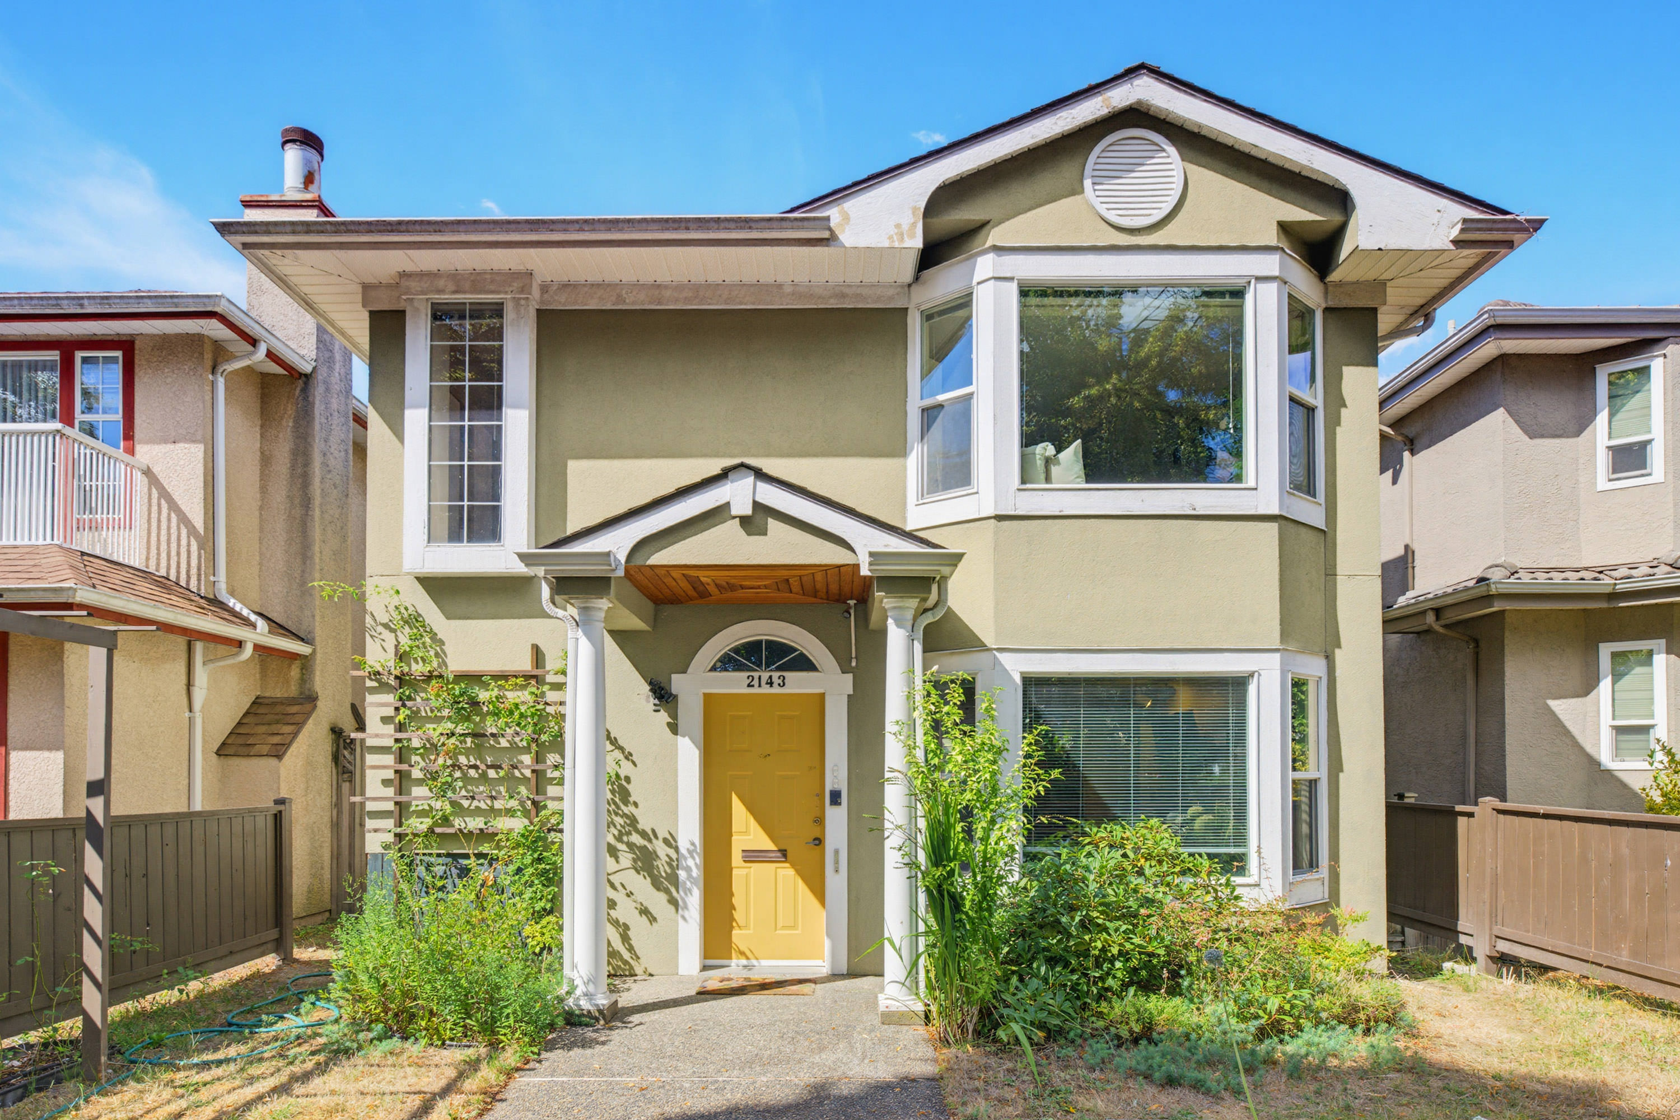

2143 Upland Drive, Vancouver
R3152220 - $1,799,000

Photos


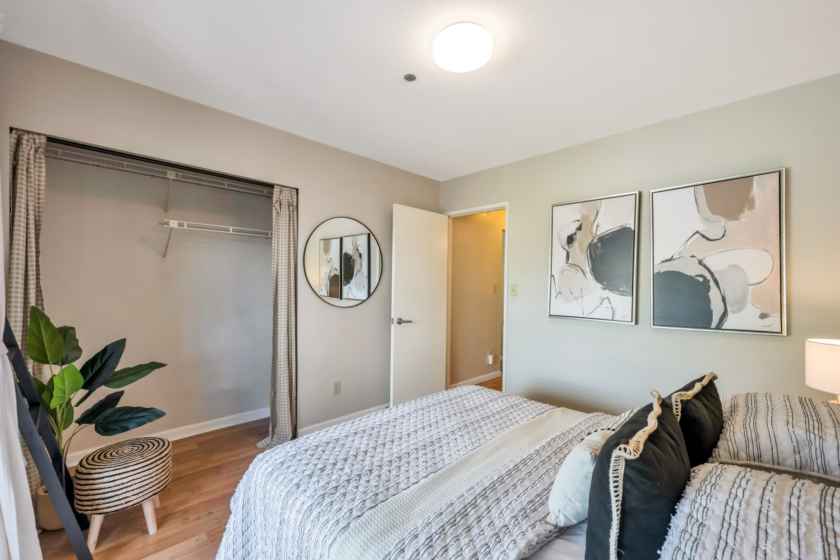
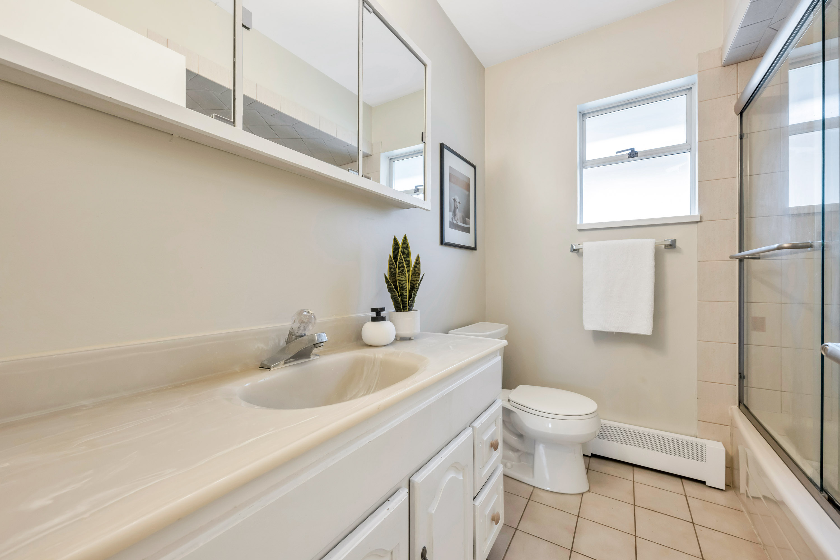
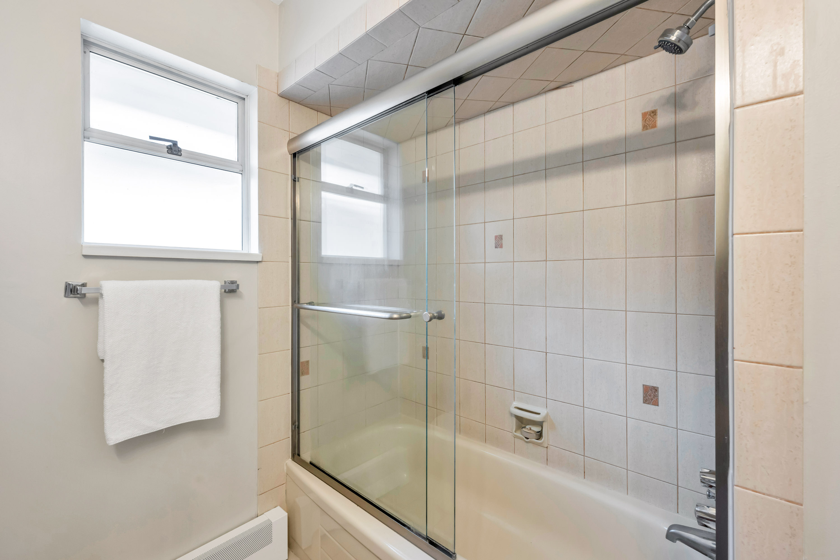
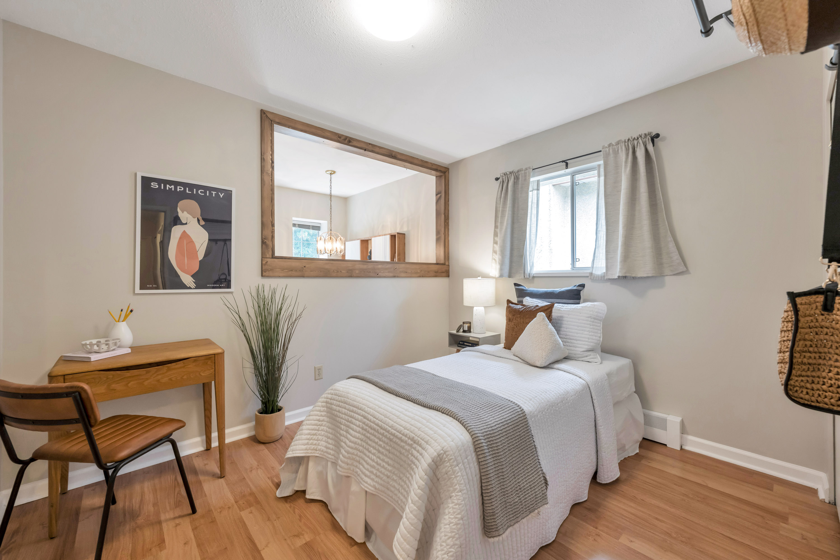
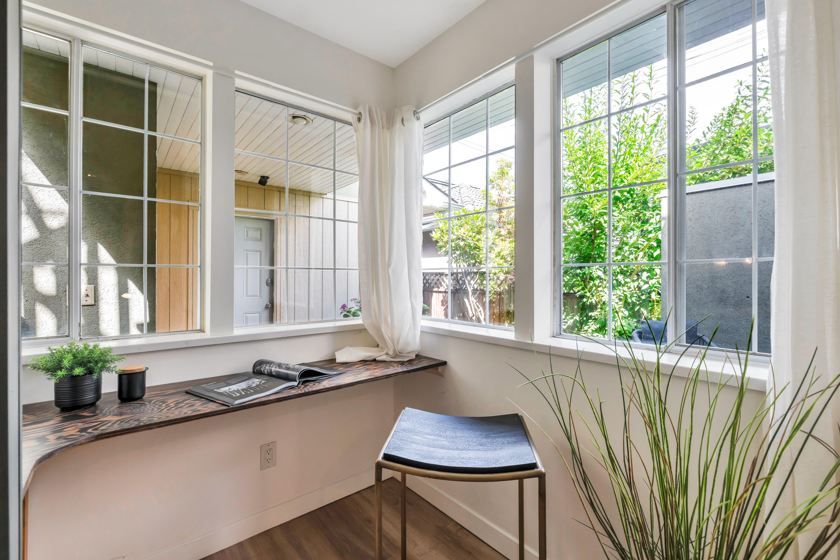
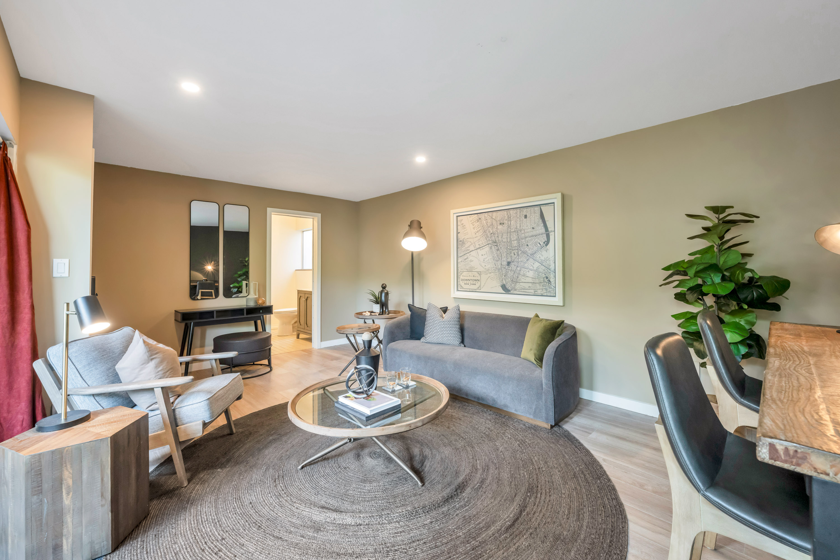
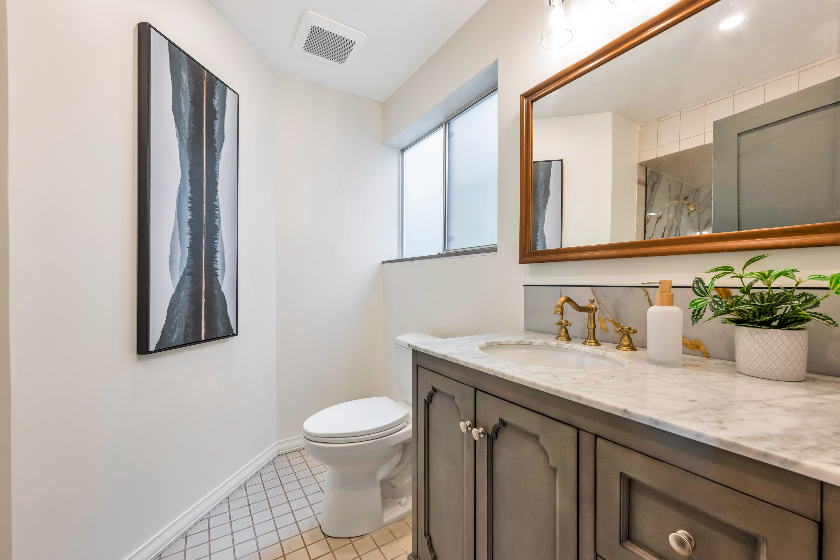
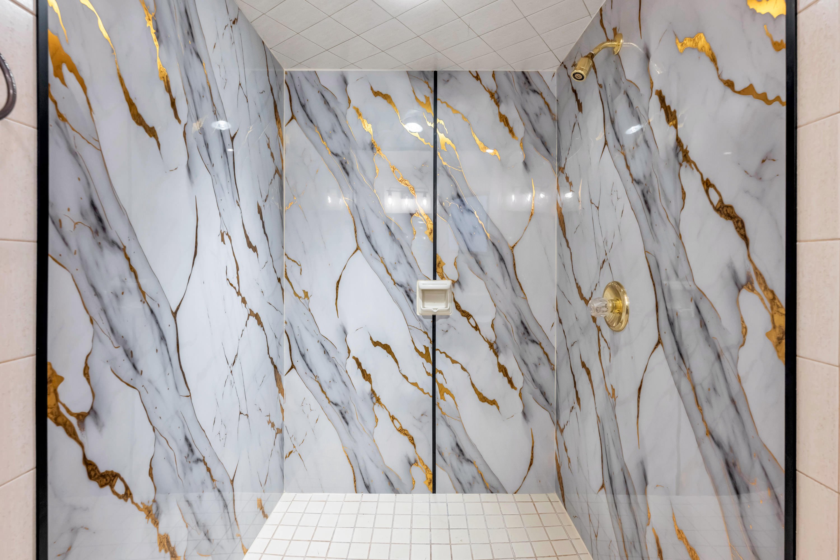



Floorplan
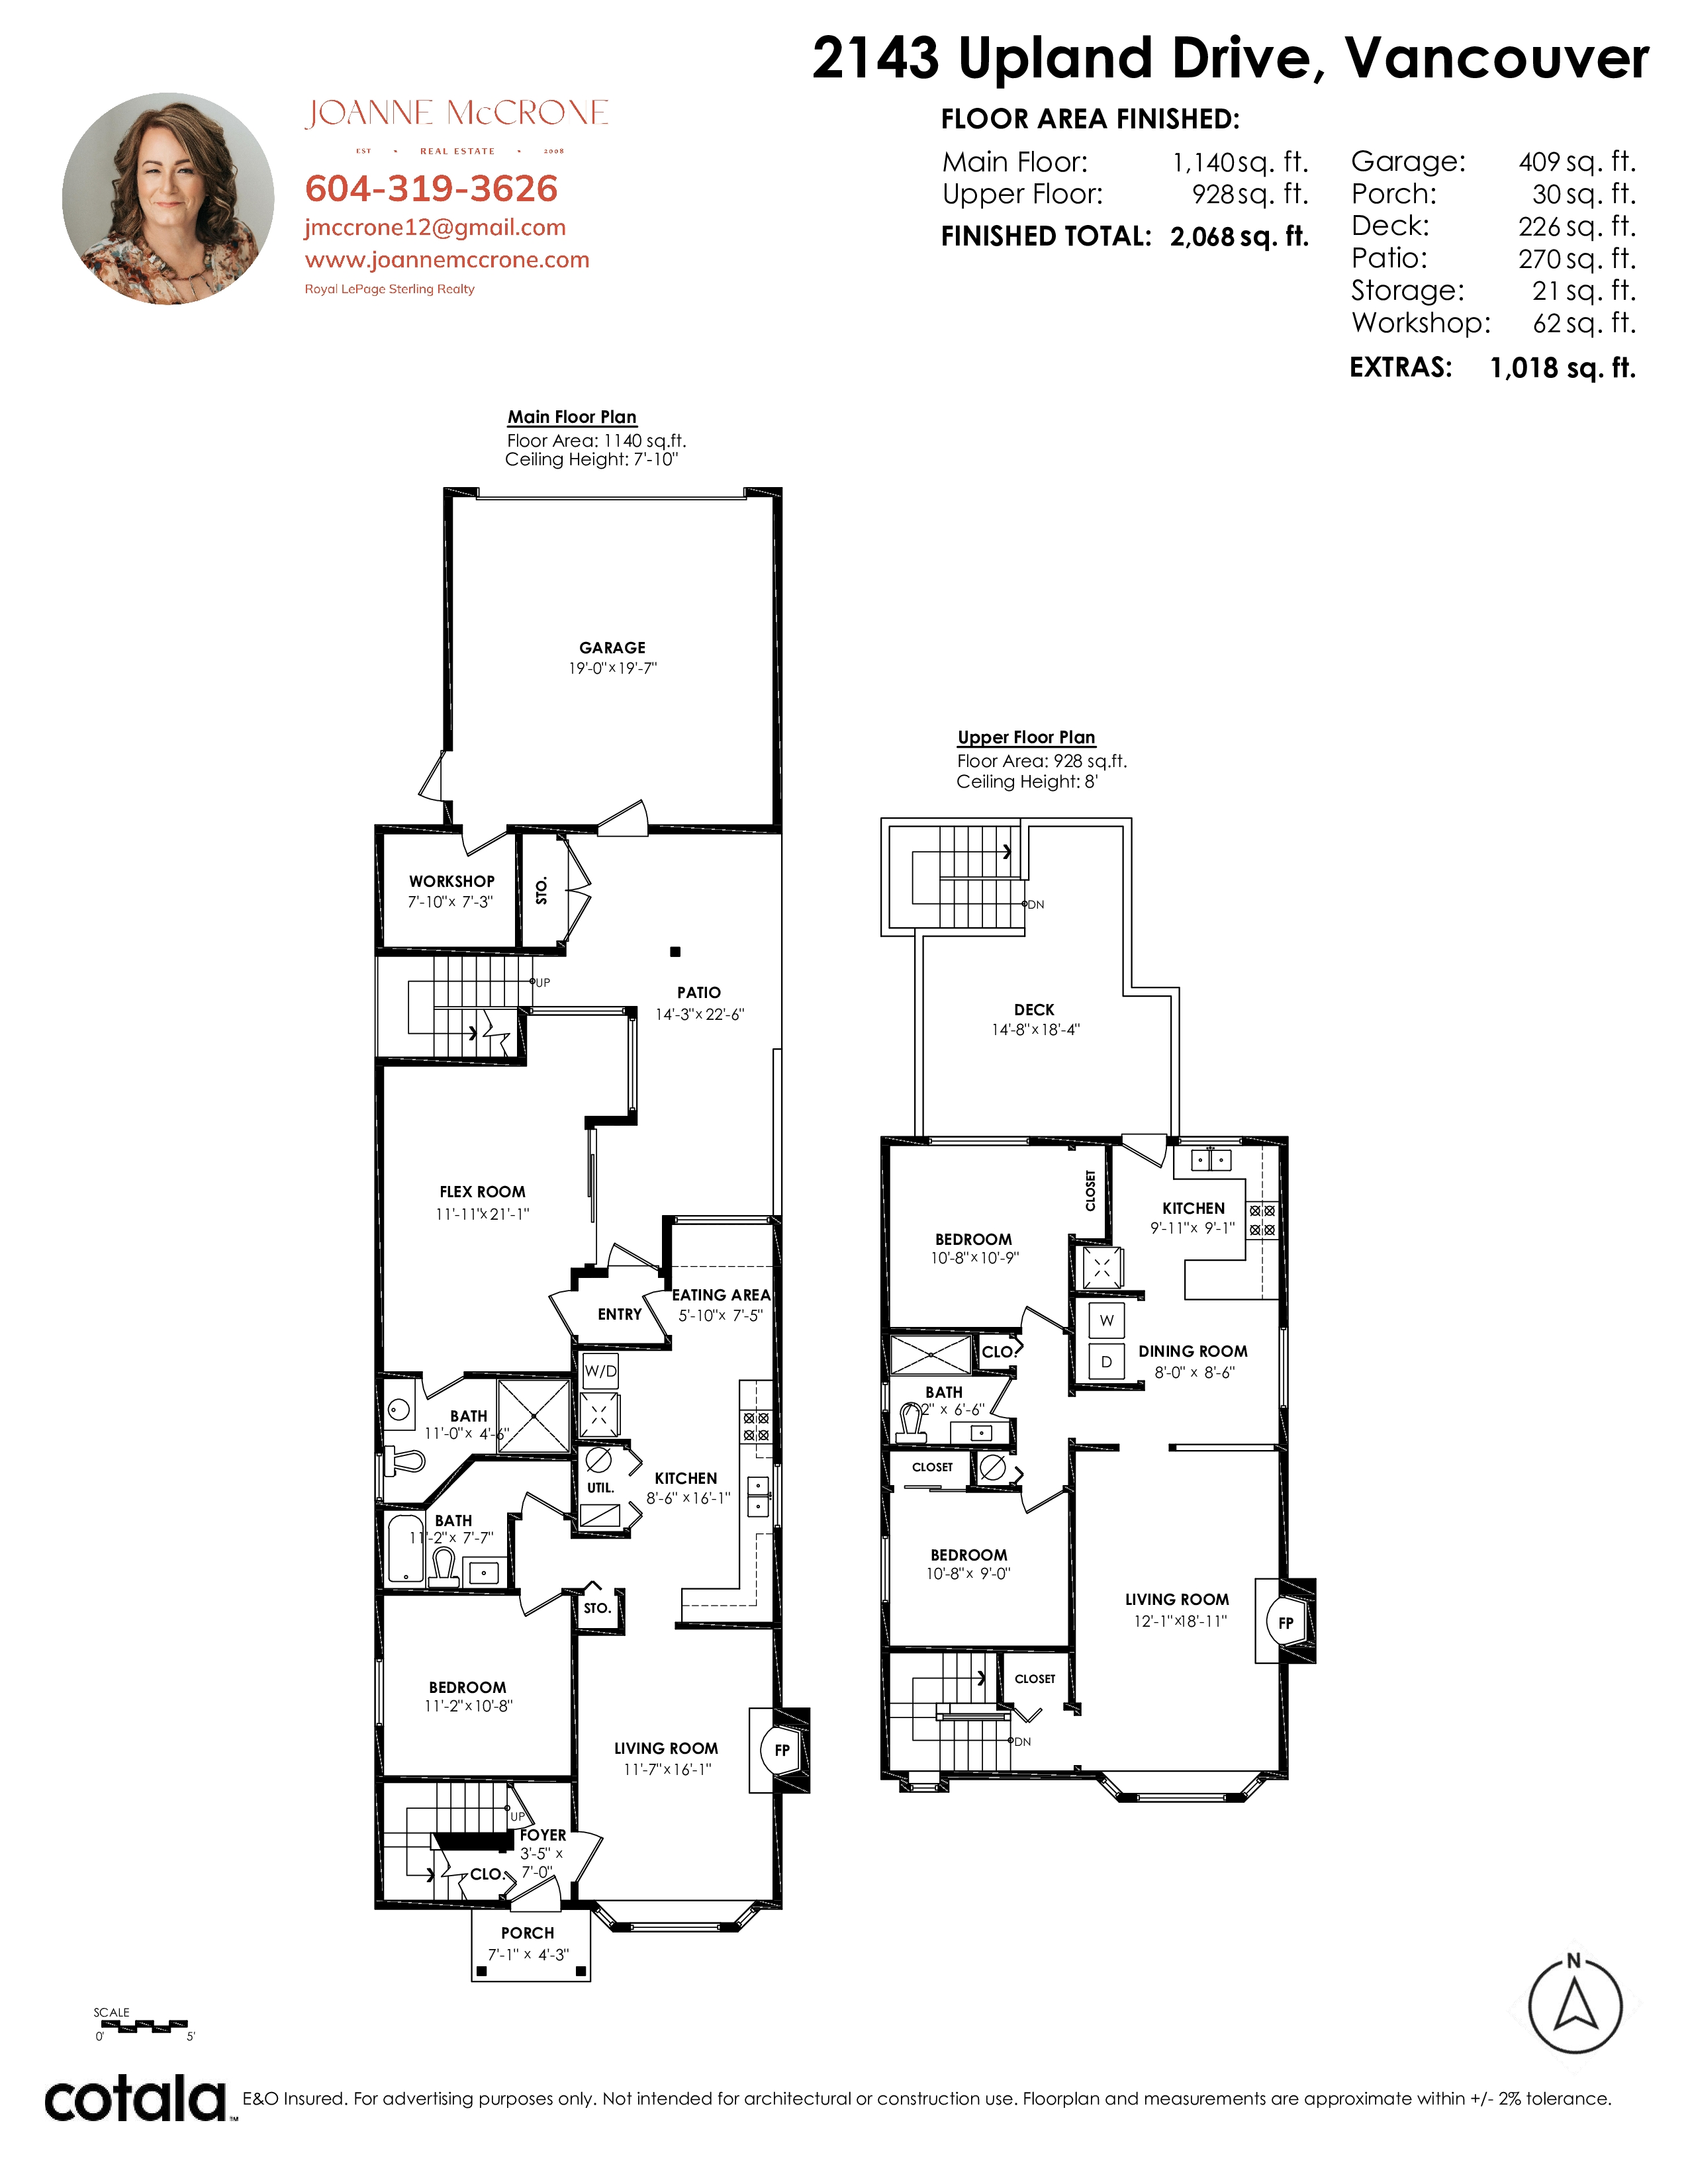
- 2143 Upland Drive, Vancouver - $1,799,000
Property Details
Property Details - 2143 Upland Drive, Vancouver - $1,799,000
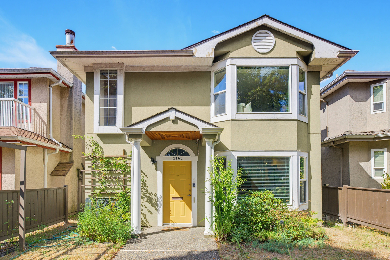
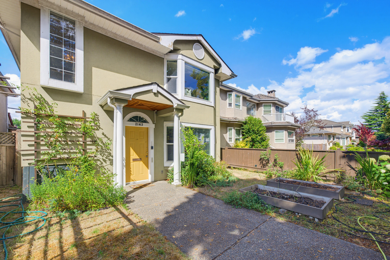
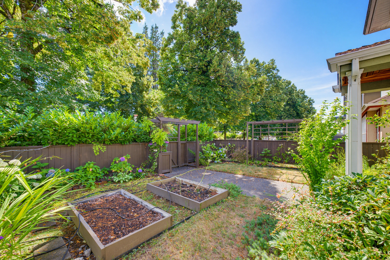
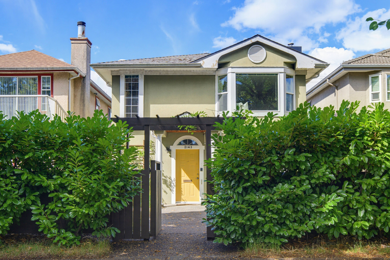
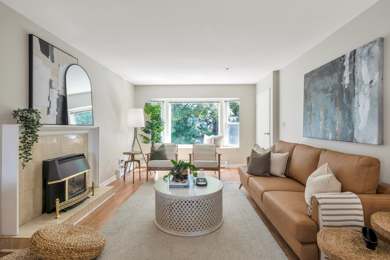
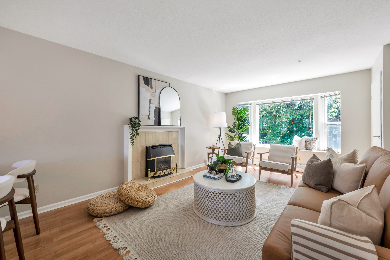
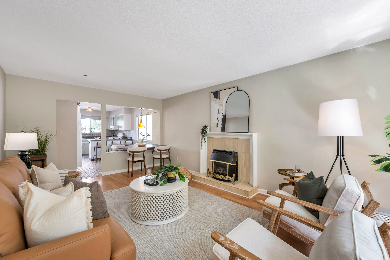
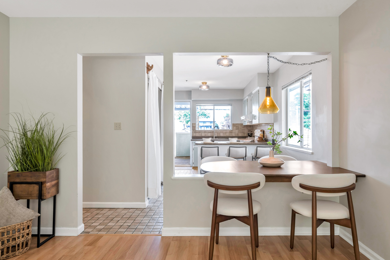
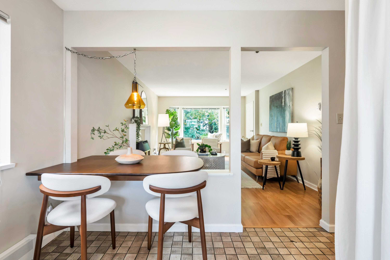
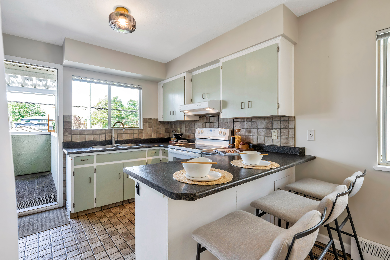
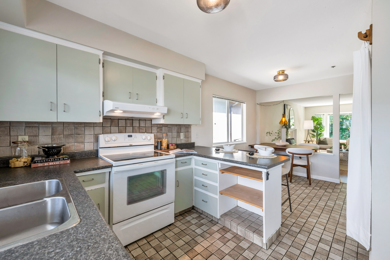
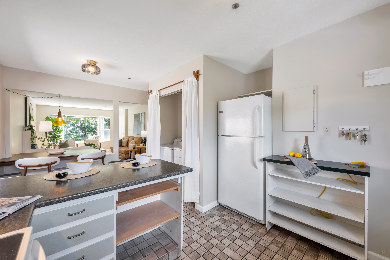
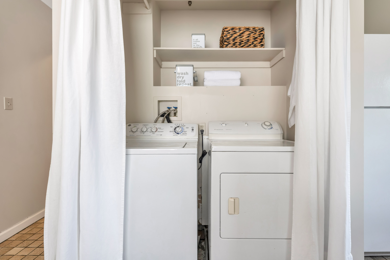
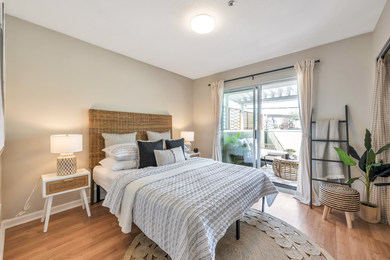
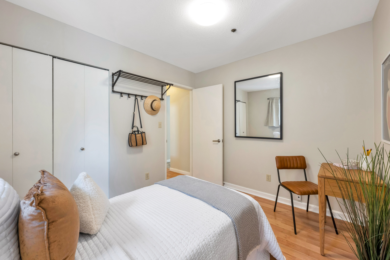
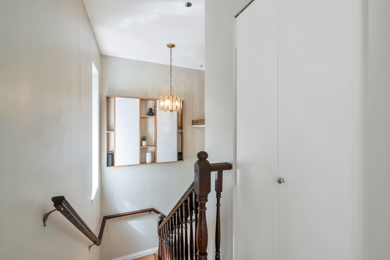
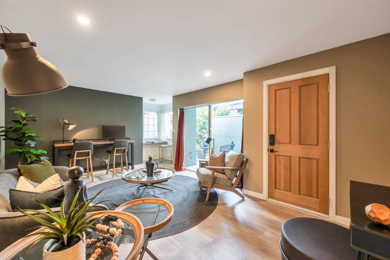
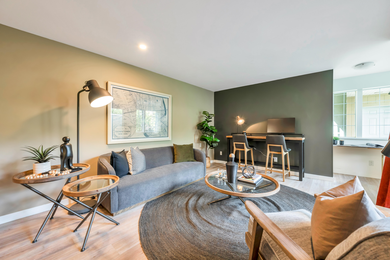
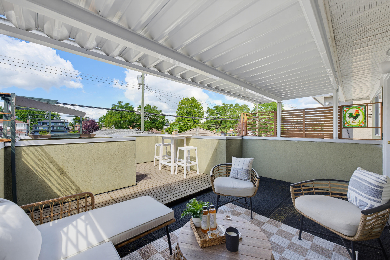
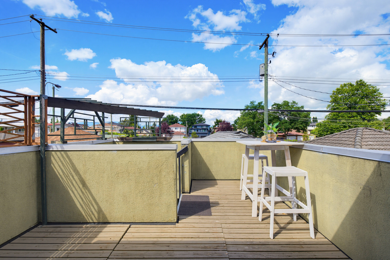
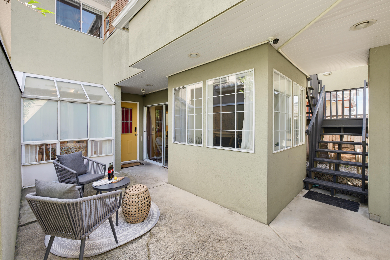
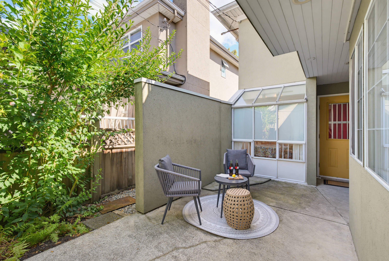
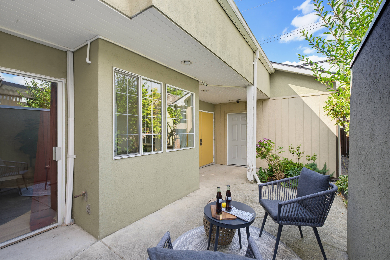
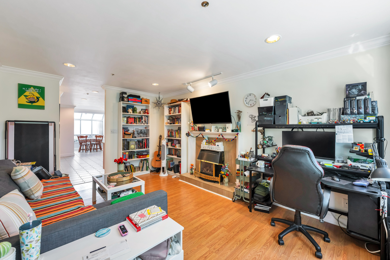
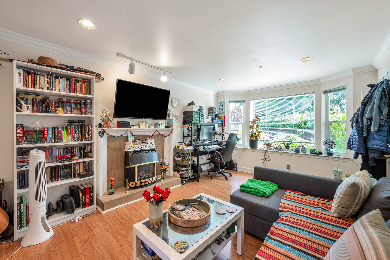
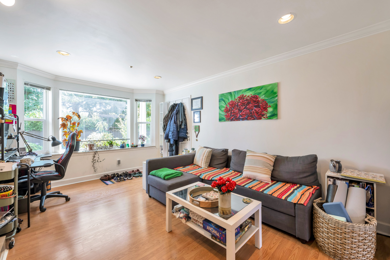
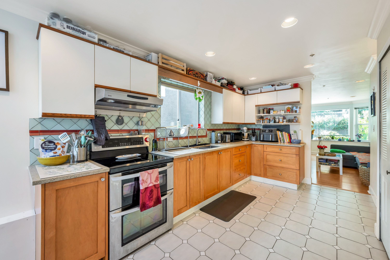
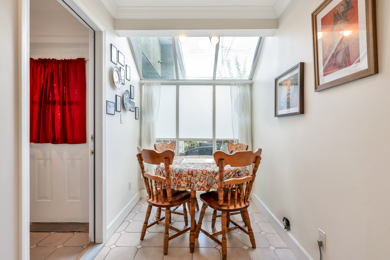
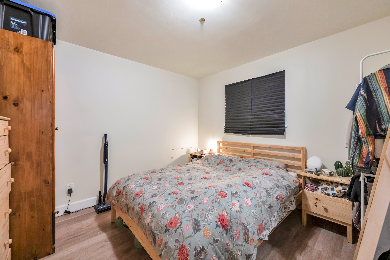
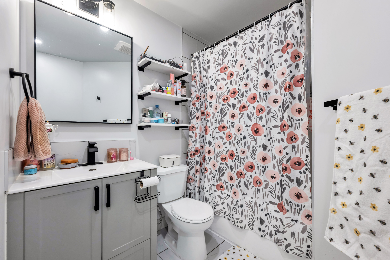
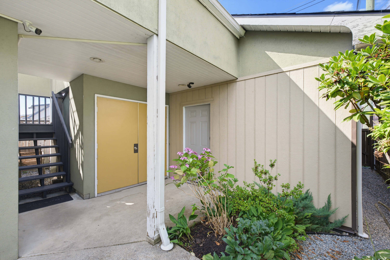
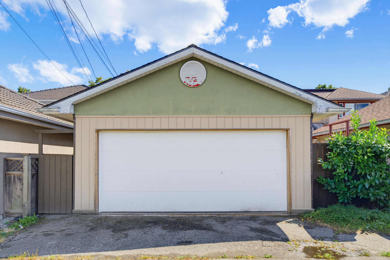
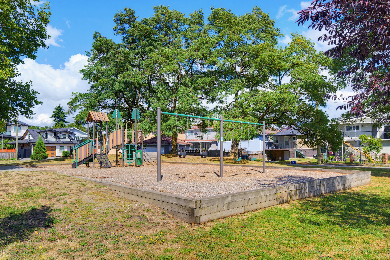
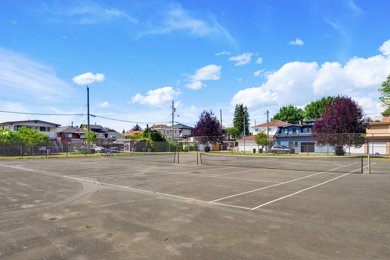
Exceptional opportunity with this spacious 2,068 sq. ft. home offering a flexible layout ideal for extended family or multi generational living. Upstairs offers a kitchen, living and dining rooms, two bedrooms, a full bathroom, laundry space and access to a generous rooftop deck, providing excellent separation of space. The main floor features a bright living room, kitchen with eating area, one bedroom, two full bathrooms, separate laundry & a large flex room with direct access to the patio. Outside you'll find a large patio, oversized 409 sq. ft. garage, workshop, and additional storage. A unique floor plan with outstanding versatility for a variety of living arrangements. Enjoy nearby Fraserview Golf Course, Humm Park, easy access shopping, restaurants, schools, & community amenities.
| Property Overview | |
|---|---|
| Address | 2143 Upland Drive, Vancouver |
| Community | Fraserview VE |
| Year Built | 1987 |
| Taxes | $4,070/2026 |
| Lot Size | 3,416 SqFt |
| Listing ID | R3152220 |
| Primary Agent | Joanne McCrone |
| Primary Broker | Royal LePage Sterling Realty |
| Floor | Type | Dimensions |
|---|---|---|
| Main | Foyer | 3'5' x 7'0'' |
| Main | Living Room | 11'7' x 16'1'' |
| Main | Kitchen | 8'6' x 16'1'' |
| Main | Eating Area | 5'10' x 7'5'' |
| Main | Flex Room | 11'11' x 12'1'' |
| Main | Bedroom | 11'2' x 10'8'' |
| Above | Living Room | 12'1' x 18'11'' |
| Above | Dining Room | 8'0' x 8'6'' |
| Above | Kitchen | 9'11' x 9'1'' |
| Above | Primary Bedroom | 10'8' x 10'9'' |
| Above | Bedroom | 10'8' x 9'0'' |