

Kelly Hagen
Personal Real Estate Corporation

Taryn Guiel


Kelly Hagen
Personal Real Estate Corporation

Taryn Guiel
20371 98A Avenue, Langley
R3136832 - $1,599,000

Kelly Hagen
Personal Real Estate Corporation

Taryn Guiel
Photos










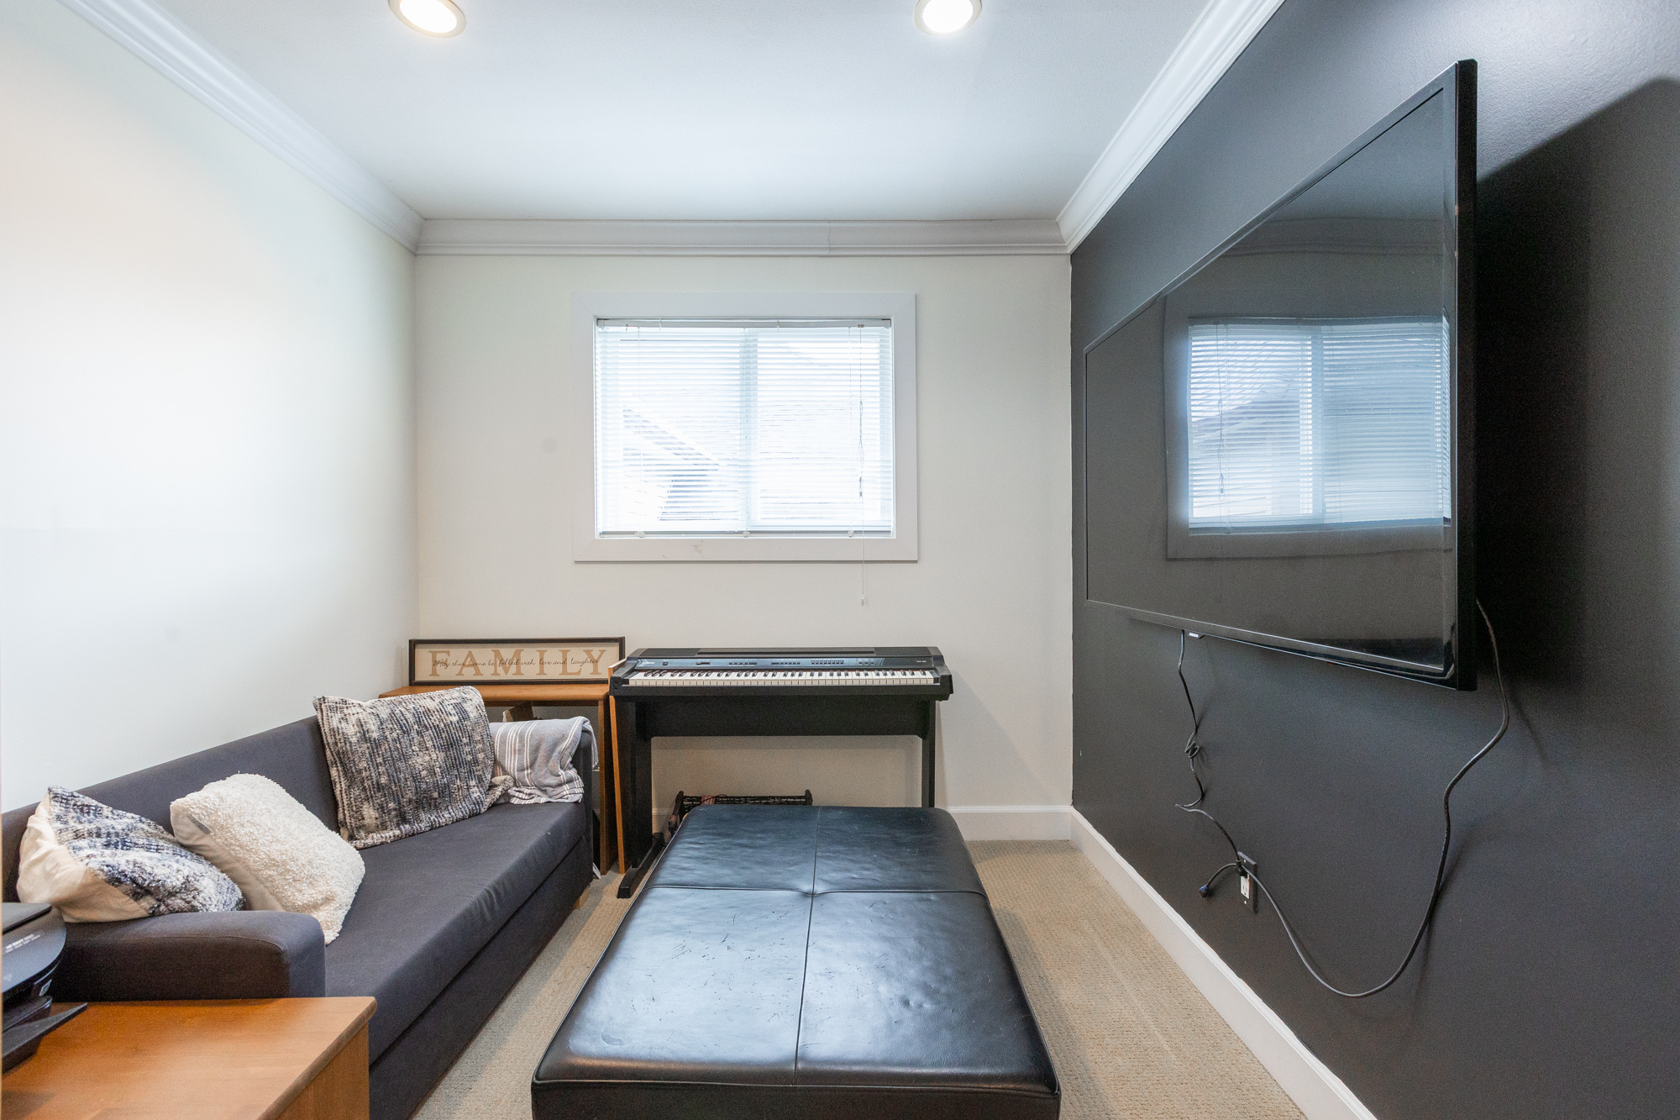


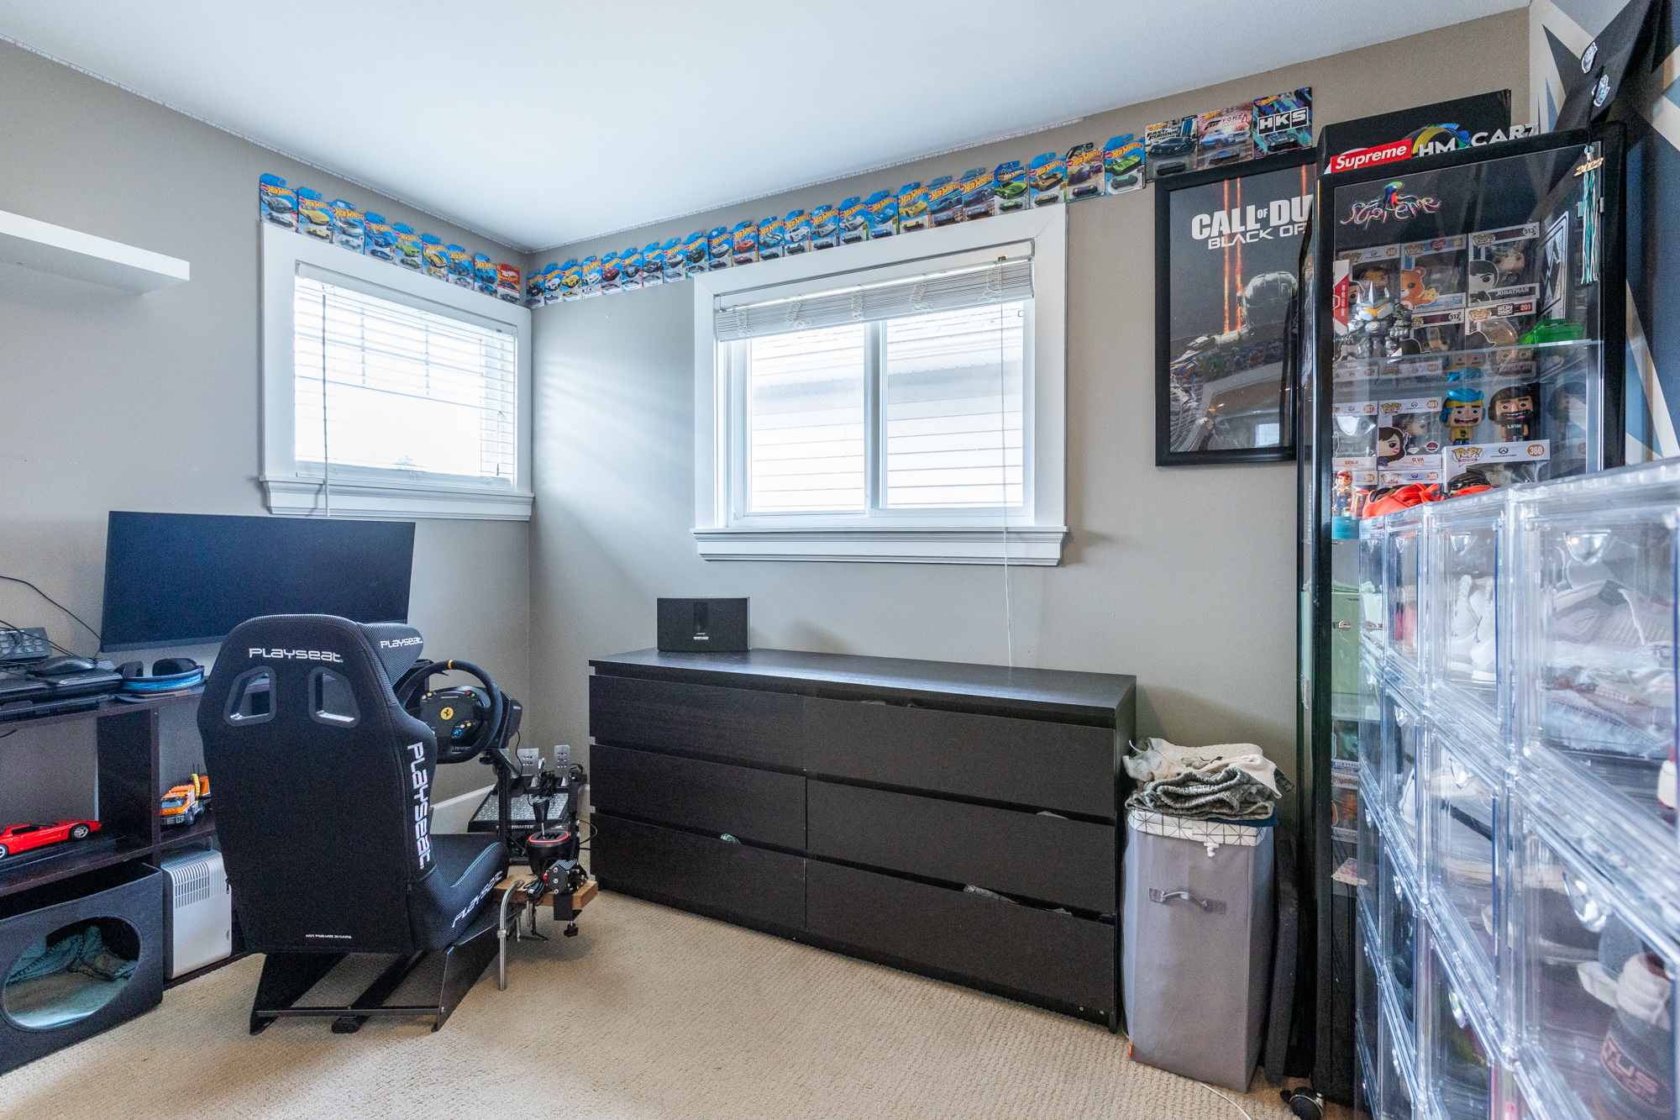


Floorplan

6 Bed
4 Bath
3,613 SqFt
0.11 Acres
- 20371 98A Avenue, Langley - $1,599,000
Property Details
Property Details - 20371 98A Avenue, Langley - $1,599,000
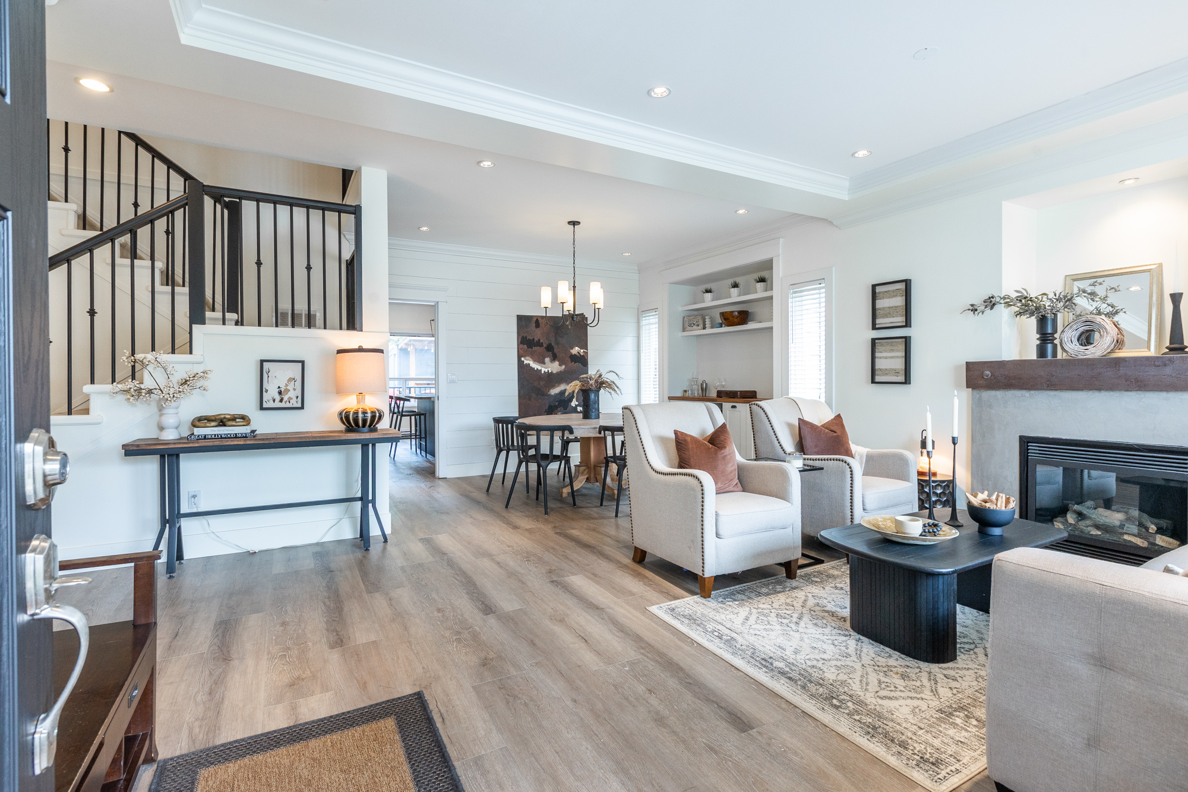
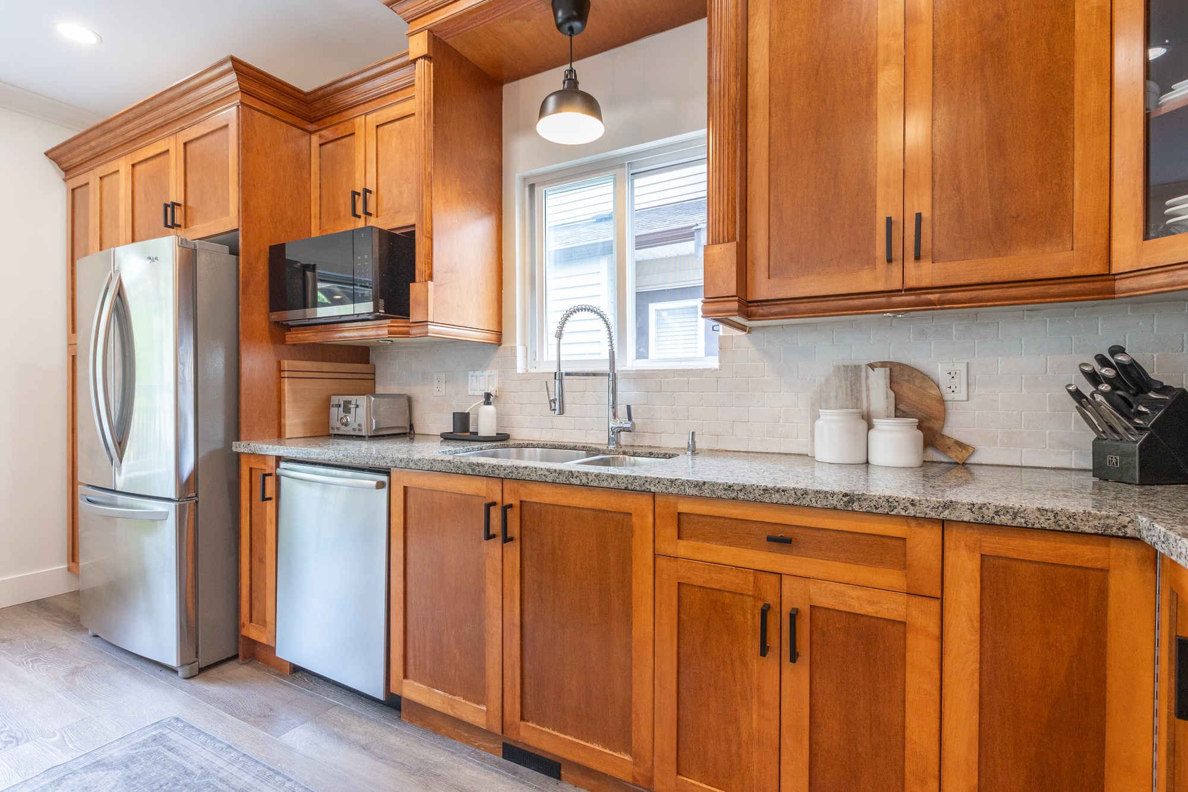
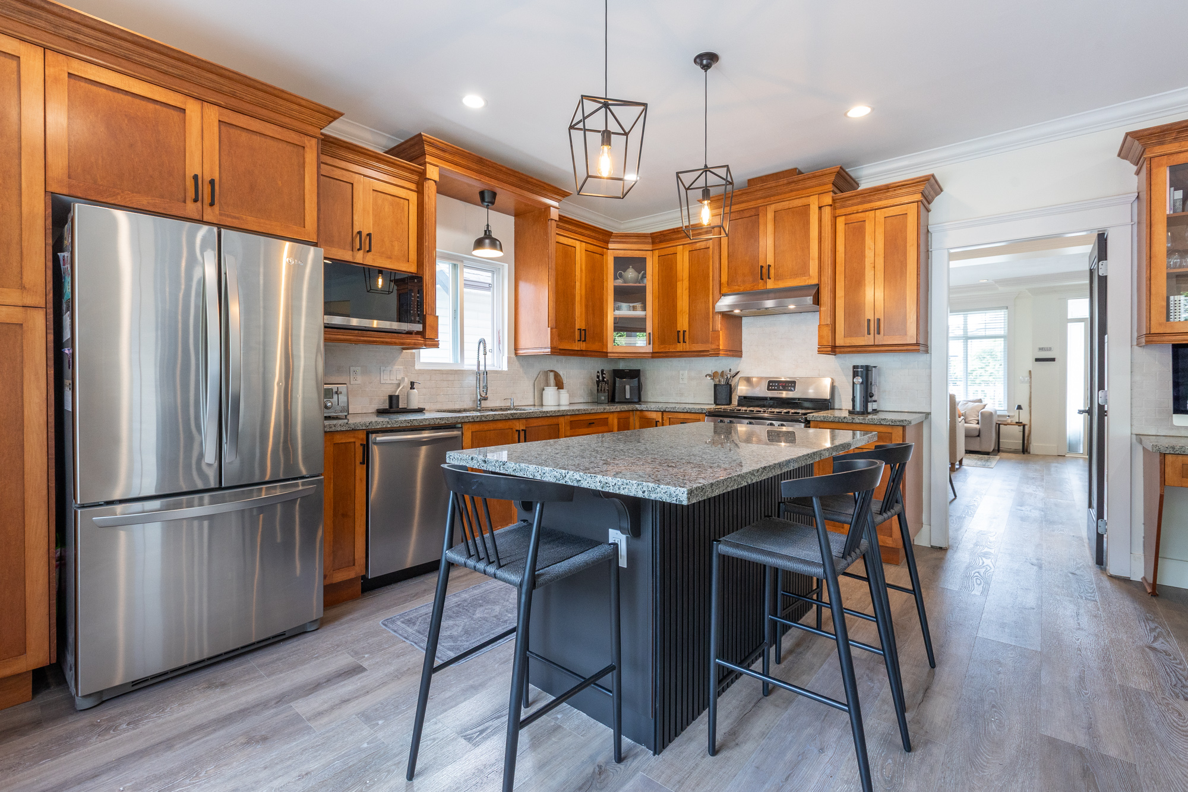
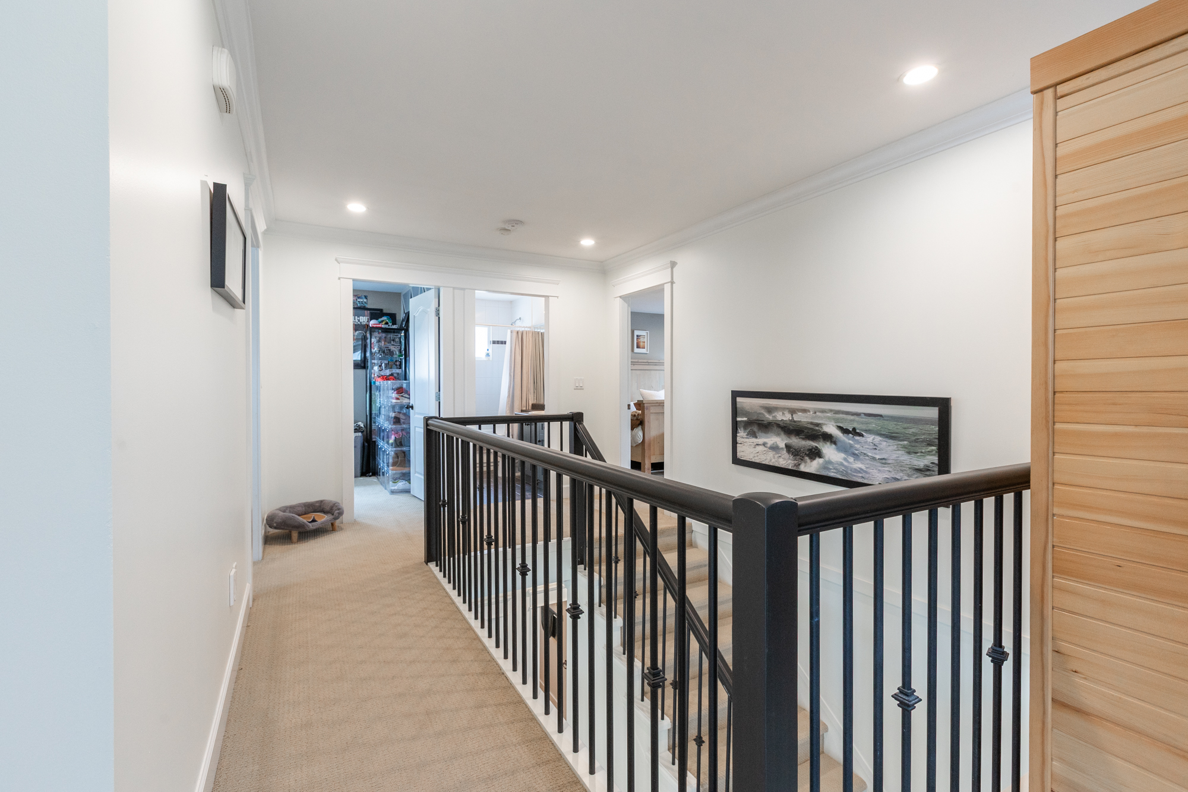
Welcome to one of Walnut Grove’s most desirable neighbourhoods! This beautifully updated 6-bedroom, 4-bathroom home offers the perfect blend of comfort, style, and functionality. Featuring a bright open-concept layout, the main living area is ideal for entertaining and flows seamlessly to a covered outdoor space, perfect for BBQs, family gatherings, and year-round enjoyment. The spacious primary bedroom boasts a large walk-in closet and spa-inspired ensuite. Downstairs, you’ll find a fantastic 2-bedroom suite, ideal for extended family or mortgage helper potential. Enjoy summer evenings on the covered deck overlooking the private backyard. Close to top-rated schools, parks, shopping, and all amenities
| Property Overview | |
|---|---|
| Address | 20371 98A Avenue, Langley |
| Community | Walnut Grove |
| Year Built | 2008 |
| Taxes | $4,739/2025 |
| Lot Size | 4,643 SqFt |
| Listing ID | R3136832 |
| Primary Agent | Kelly Hagen - PREC |
| Primary Broker | Real Broker - Surrey |
| Floor | Type | Dimensions |
|---|---|---|
| Main | Foyer | 6'7' x 8'6'' |
| Main | Living Room | 10'8' x 12'1'' |
| Main | Dining Room | 13'10' x 10'3'' |
| Main | Kitchen | 12'3' x 16'3'' |
| Main | Eating Area | 9'9' x 12'5'' |
| Main | Family Room | 13'2' x 12'5'' |
| Main | Laundry | 9'7' x 5'4'' |
| Above | Primary Bedroom | 18'7' x 12'5'' |
| Above | Bedroom | 9'2' x 11'0'' |
| Above | Bedroom | 12'8' x 10'8'' |
| Above | Bedroom | 11'0' x 11'0'' |
| Above | Flex Room | 12'3' x 8'3'' |
| Above | Walk-In Closet | 13'1' x 6'10'' |
| Below | Utility | 6'4' x 9'9'' |
| Below | Storage | 9'4' x 10'10'' |
| Below | Bedroom | 9'1' x 10'8'' |
| Below | Storage | 8'11' x 7'0'' |
| Below | Laundry | 9'8' x 10'4'' |
| Below | Bedroom | 9'8' x 10'0'' |
| Below | Dining Room | 14'1' x 8'9'' |
| Below | Living Room | 10'4' x 16'3'' |