


129 - 14500 Morris Valley Road, Harrison Mills
R3137086 - $1,099,000

Photos

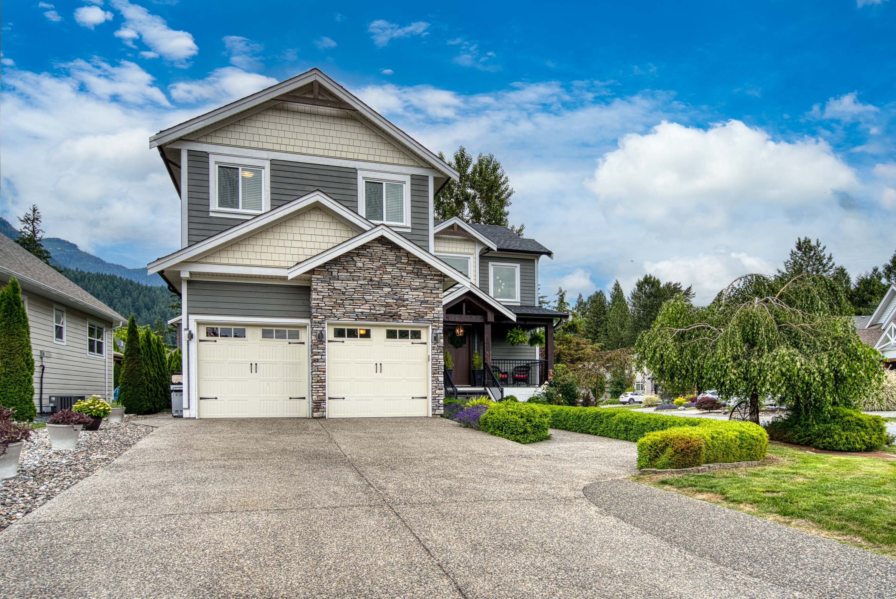
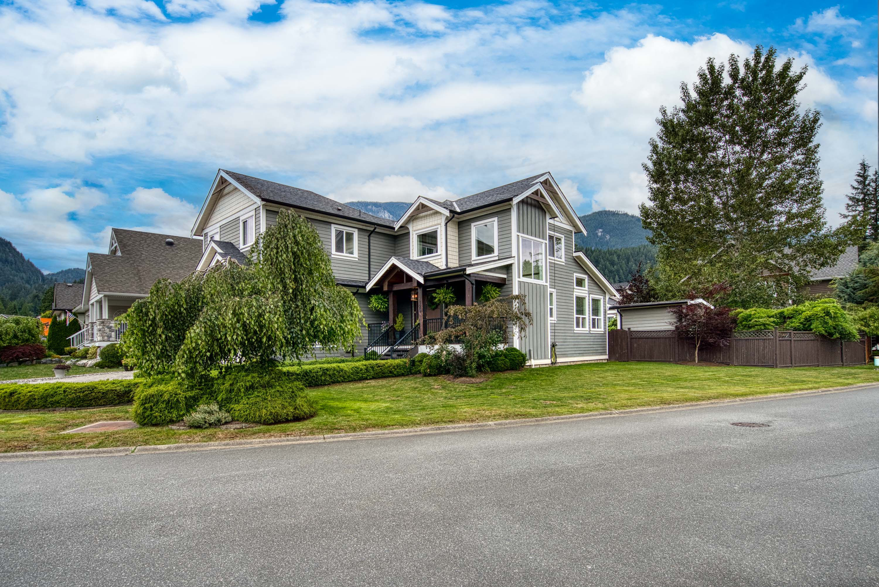

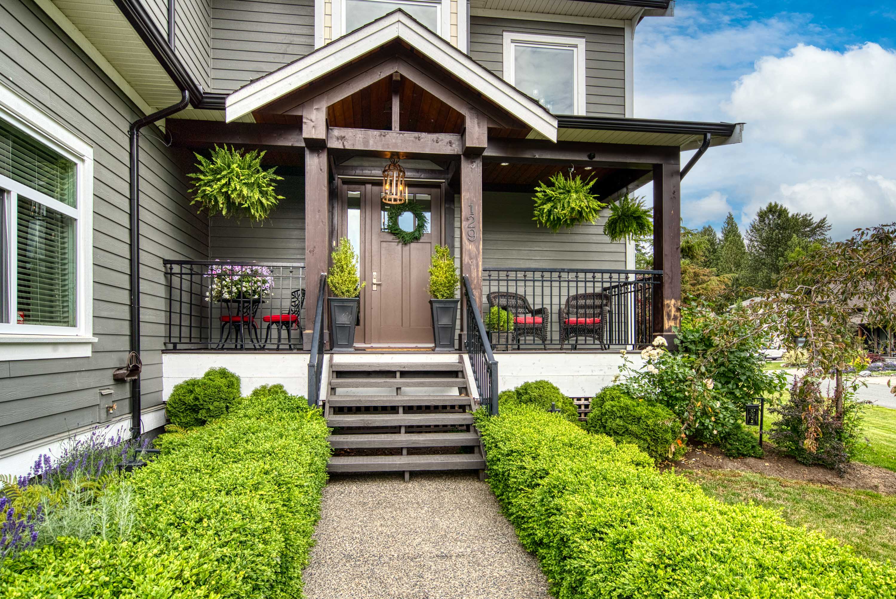

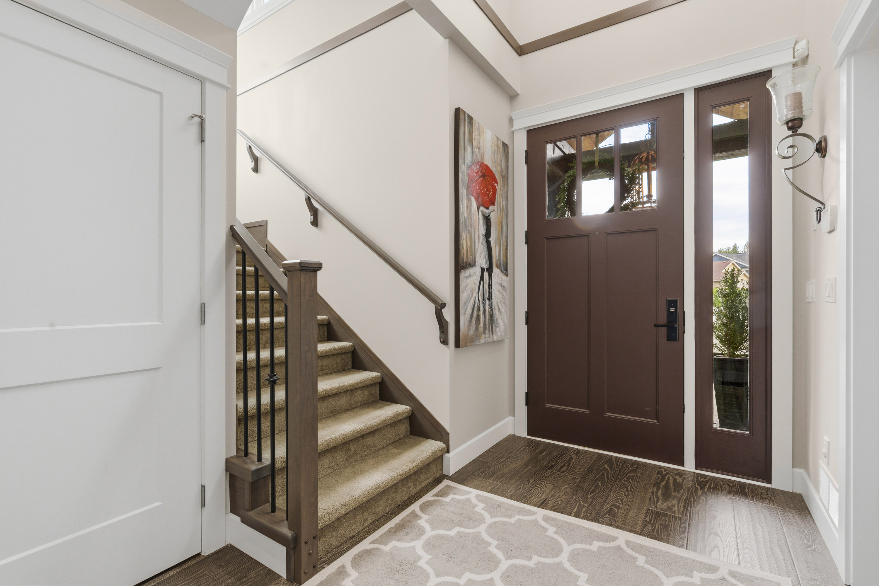


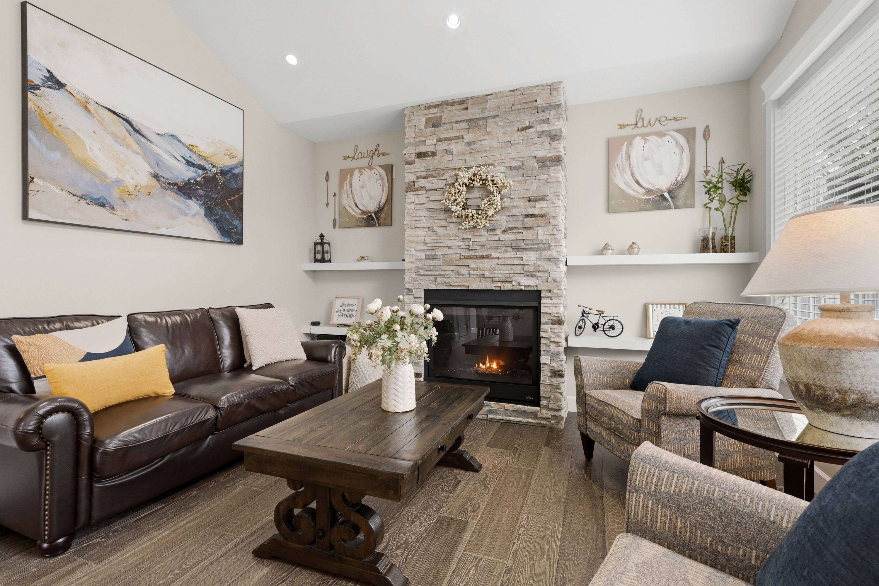


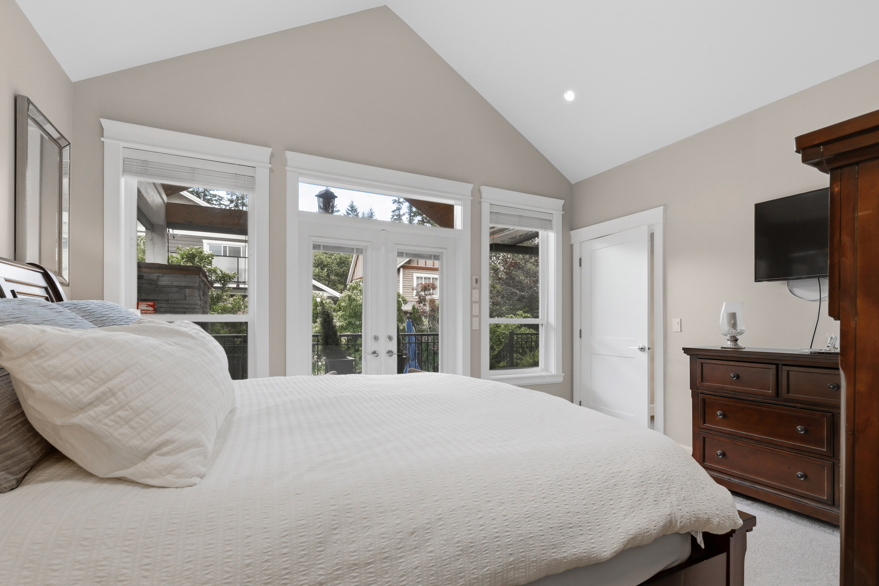
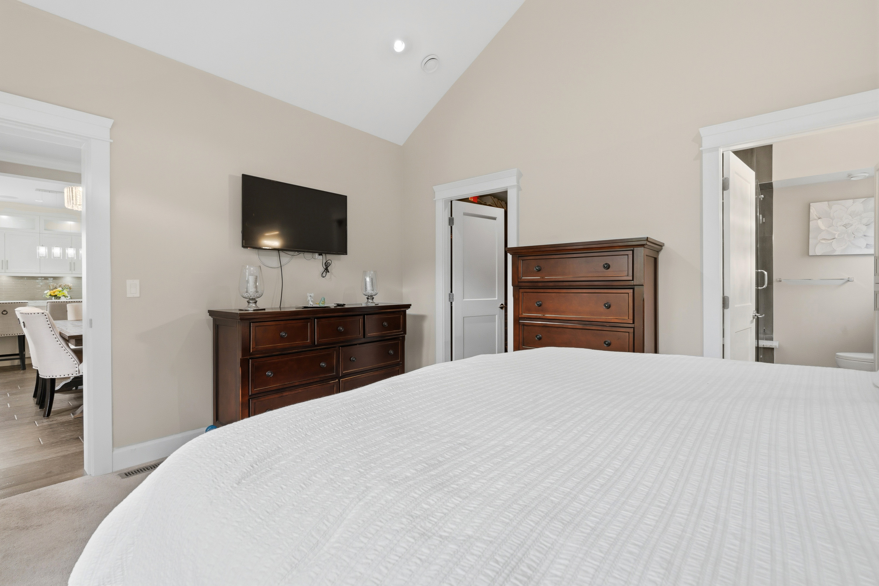


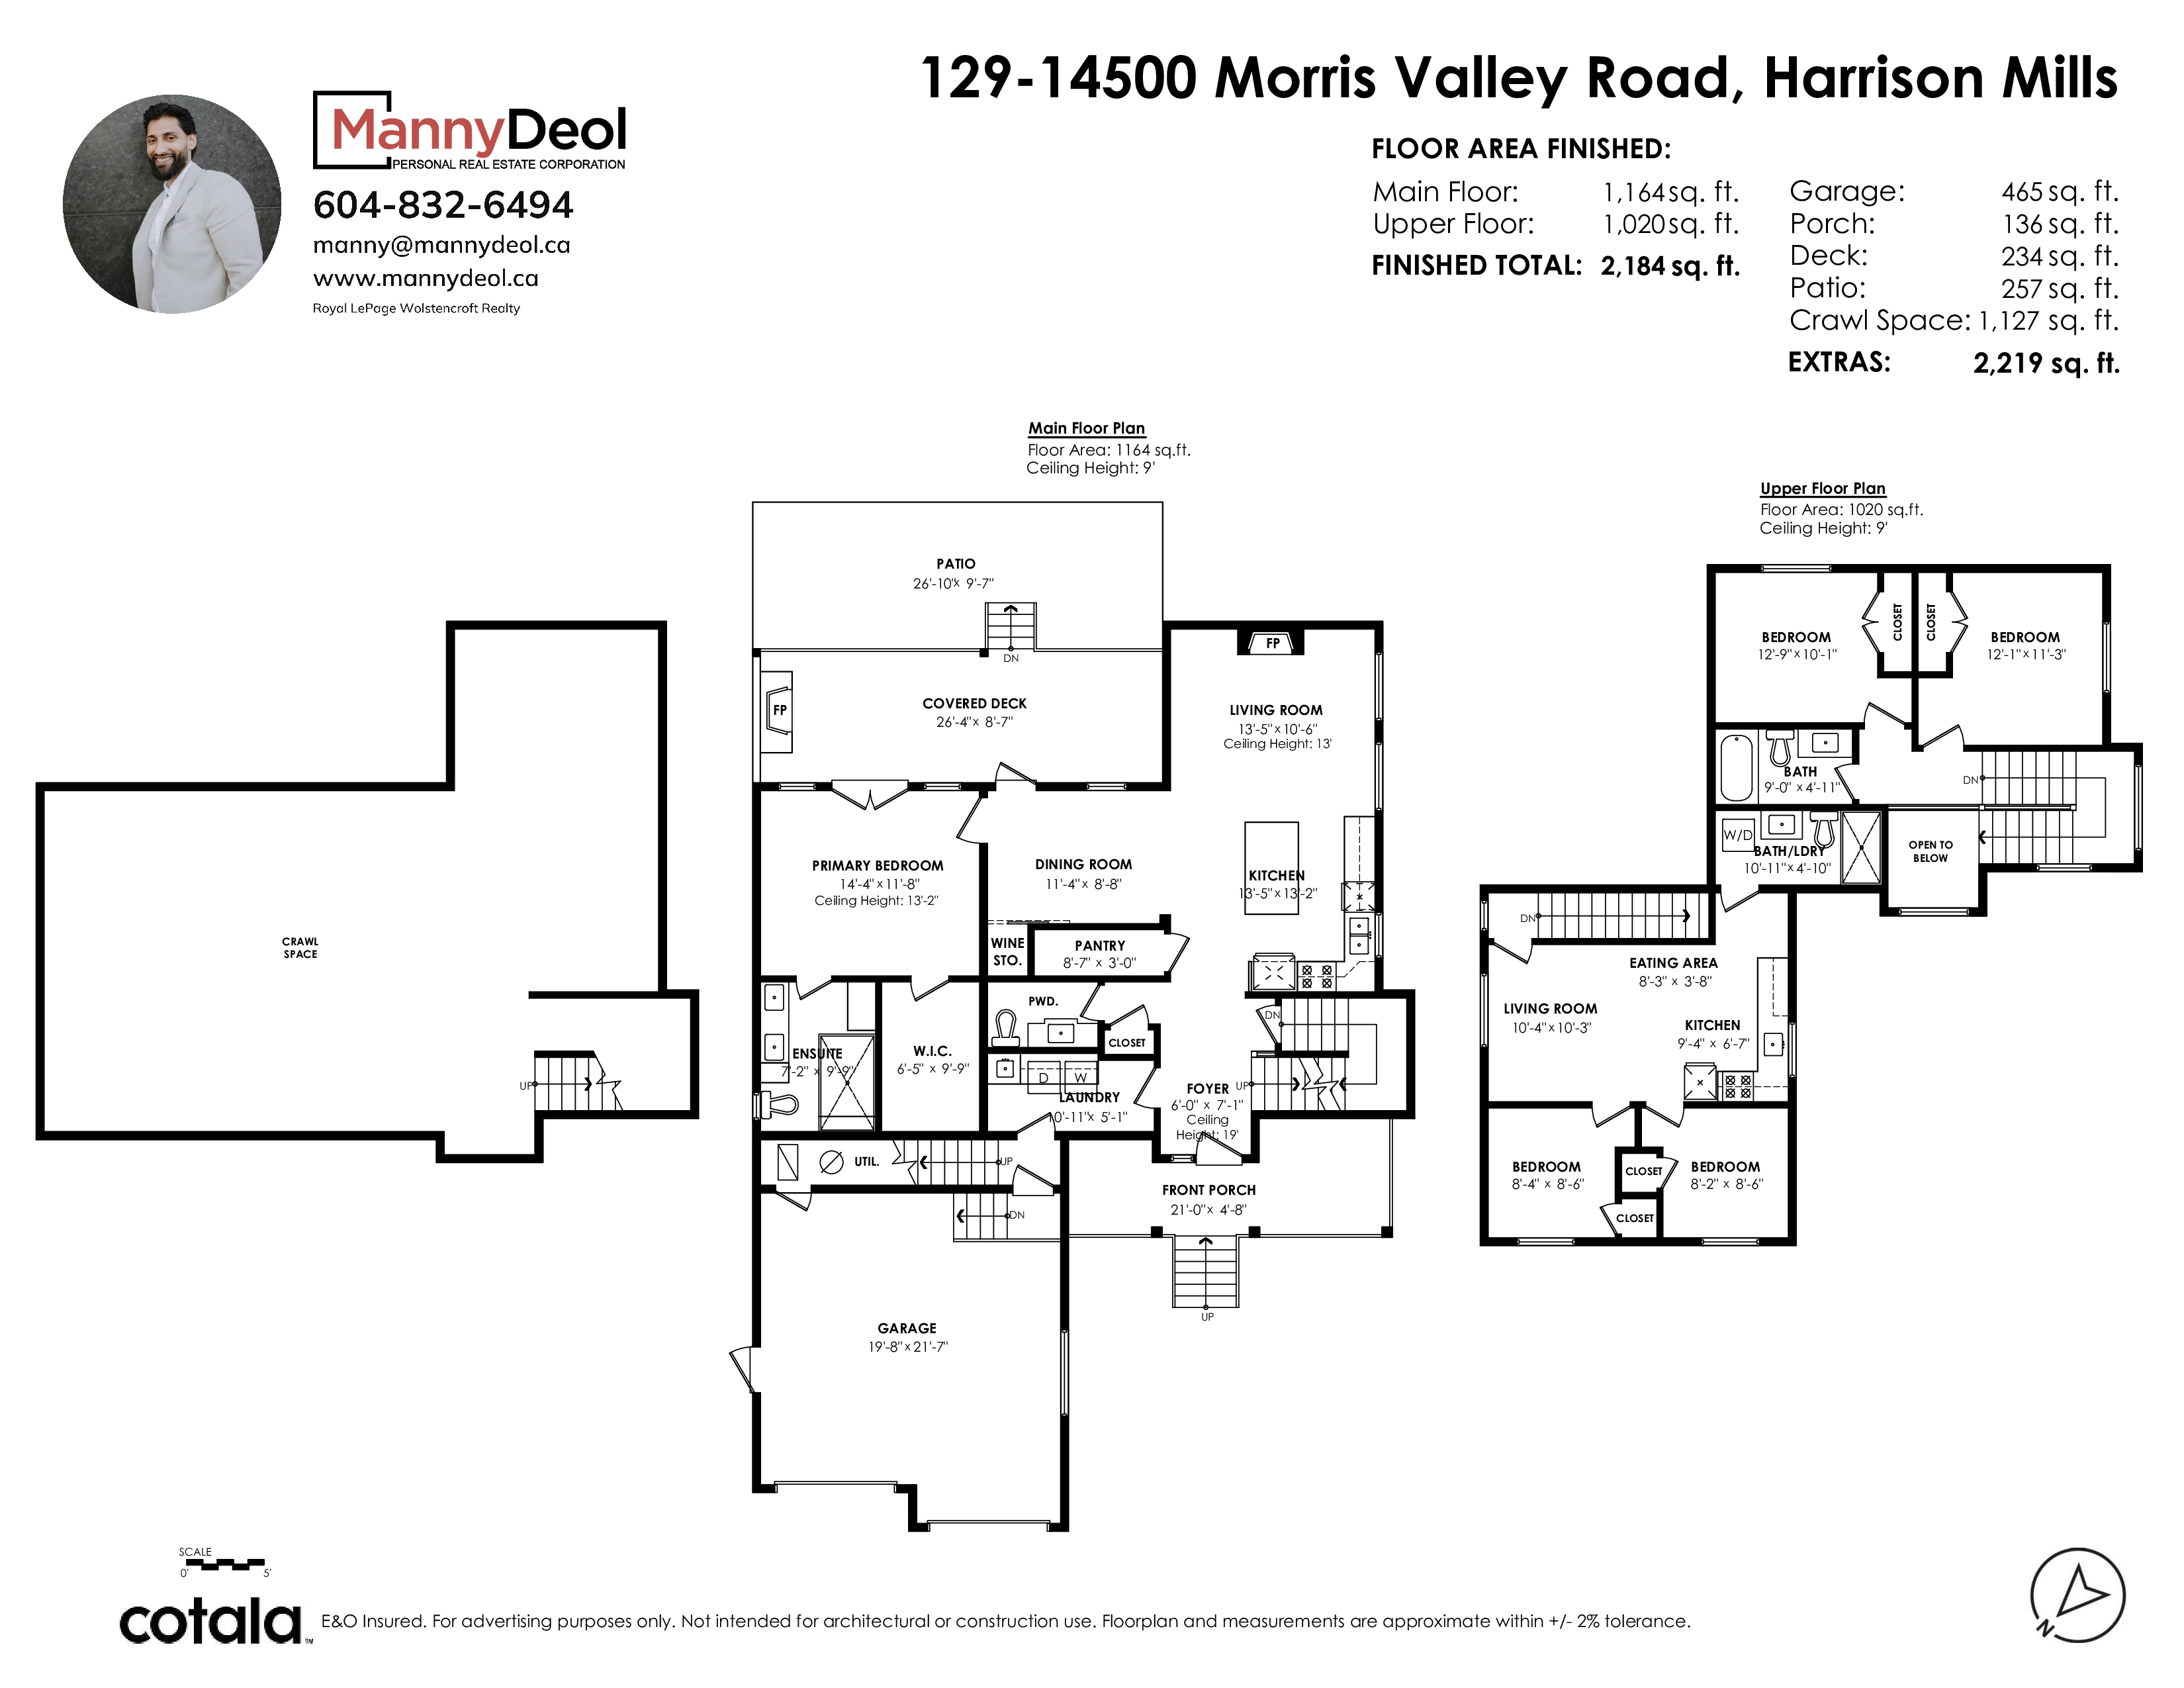
Floorplan
5 Bed
4 Bath
2,184 SqFt
0.17 Acres
129 - 14500 Morris Valley Road, Harrison Mills - $1,099,000
Property Details
Property Details - 129 - 14500 Morris Valley Road, Harrison Mills - $1,099,000
One of the most unique homes in Eagle Point. Offering over 2,200 sq.ft. of living space plus a self-contained 2-bedroom suite, this home provides flexibility rarely found in the community. The bright open-concept main floor features a stunning white kitchen with oversized island, quartz counters, and a spacious great room with vaulted ceilings. Step outside to a spectacular covered deck featuring a vaulted cedar ceiling, outdoor fireplace, heaters, and mountain views overlooking a beautifully landscaped backyard complete with patio, pergola, mature gardens, and a detached powered workshop. Whether you're looking for space for family, guests or hobbies, this home offers options few others can match. Heat pump, A/C, on-demand hot water.
| Property Overview | |
|---|---|
| Address | 129 - 14500 Morris Valley Road, Harrison Mills |
| Community | Lake Errock |
| Year Built | 2017 |
| Taxes | $3,956/2025 |
| Maint. Fee | $95.00 |
| Listing ID | R3137086 |
| Primary Agent | Manny Deol - PREC |
| Primary Broker | |
| Floor | Type | Dimensions |
|---|---|---|
| Main | Foyer | 6'' x 7'1'' |
| Main | Laundry | 10'11' x 5'1'' |
| Main | Kitchen | 13'5' x 13'2'' |
| Main | Living Room | 13'5' x 10'6'' |
| Main | Dining Room | 11'4' x 8'8'' |
| Main | Pantry | 8'7' x 3''' |
| Main | Primary Bedroom | 14'4' x 11'8'' |
| Main | Walk-In Closet | 6'5' x 9'9'' |
| Above | Bedroom | 8'2' x 8'6'' |
| Above | Bedroom | 8'4' x 8'6'' |
| Above | Kitchen | 9'4' x 6'7'' |
| Above | Living Room | 10'4' x 10'3'' |
| Above | Laundry | 10'11' x 4'10'' |
| Above | Bedroom | 12'9' x 10'1'' |
| Above | Bedroom | 12'1' x 11'3'' |