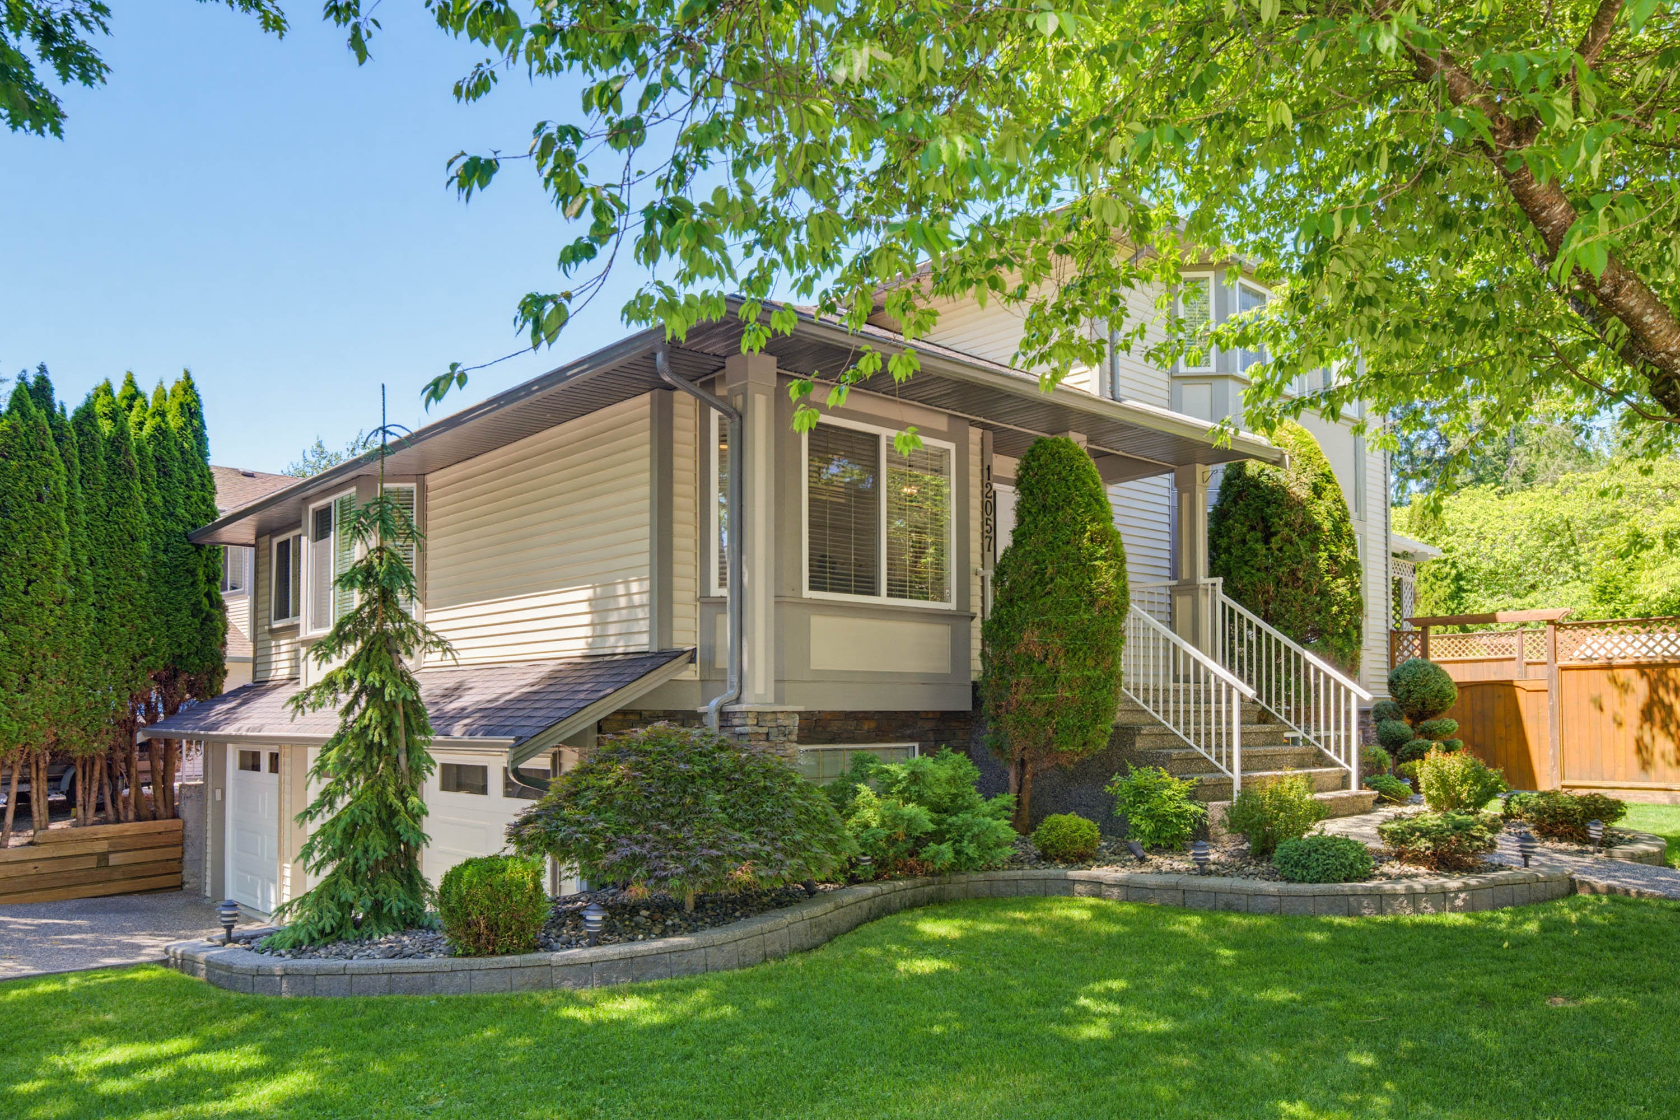

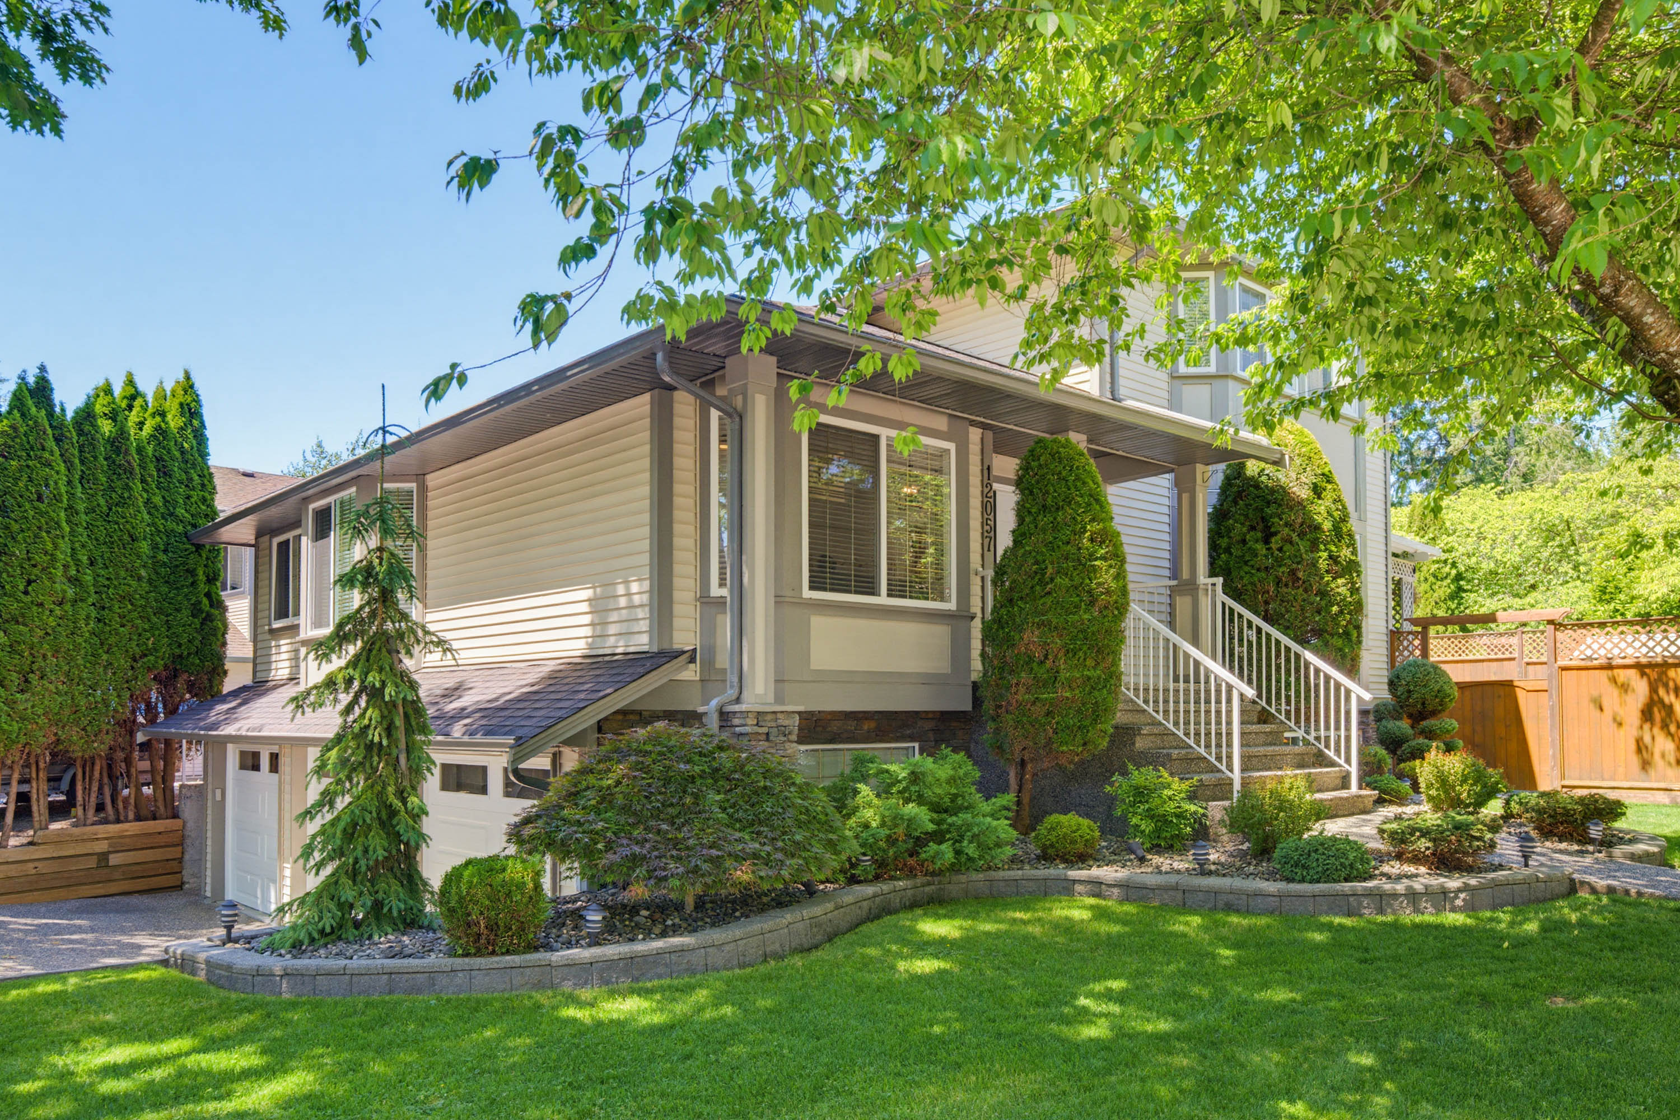

12057 238 Street, Maple Ridge
R3138380 - $1,419,900

Video
Photos
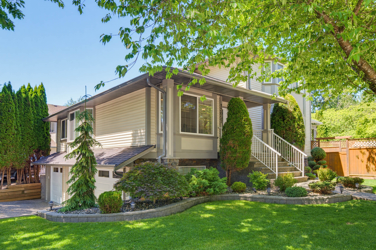
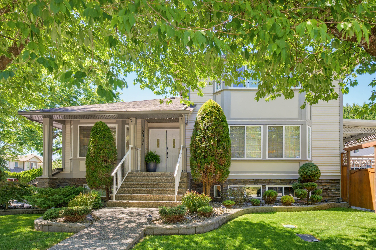
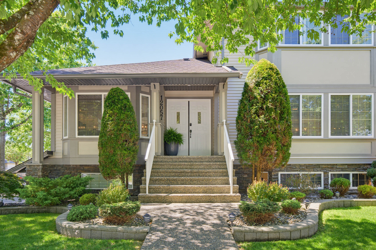
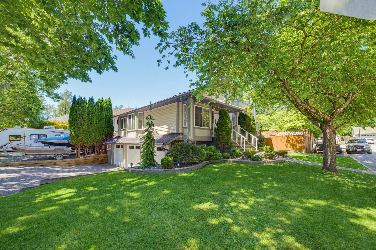
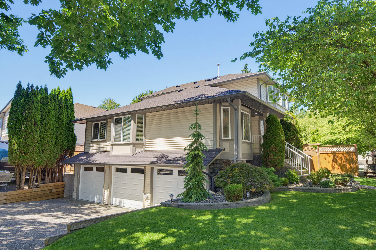
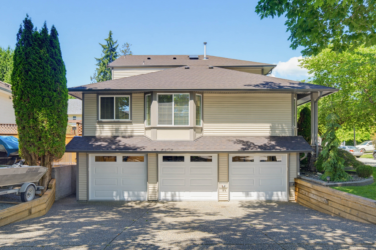
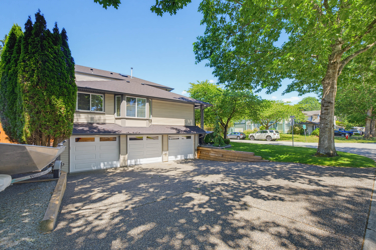
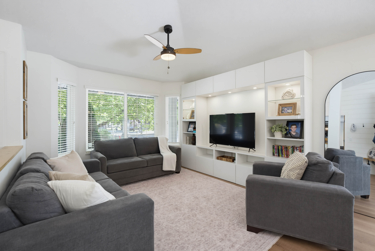
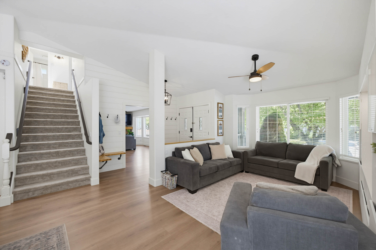
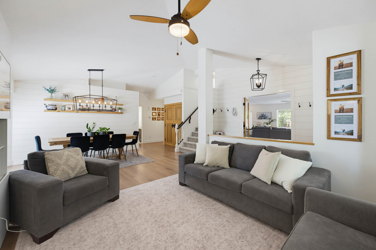
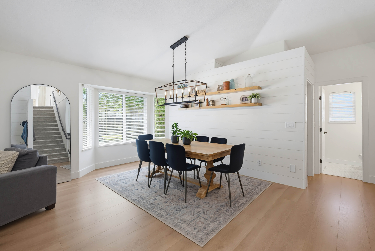
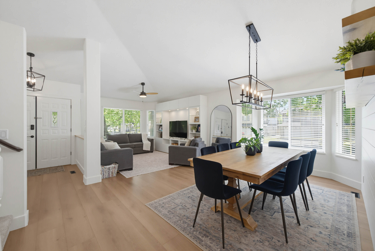


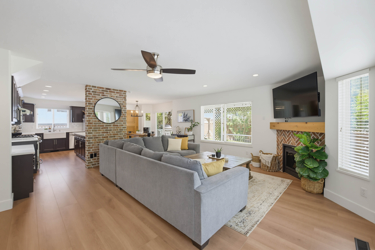

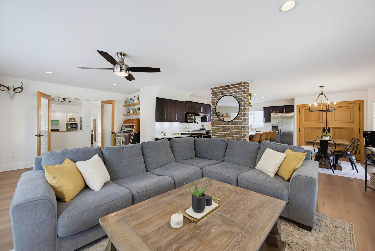
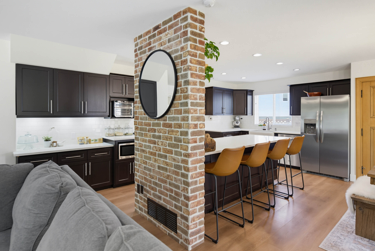
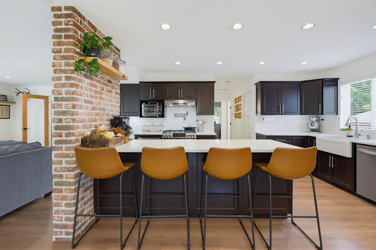
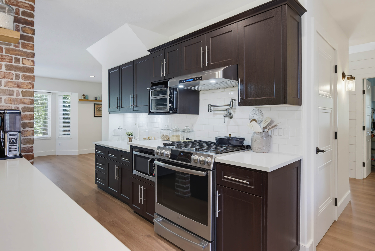

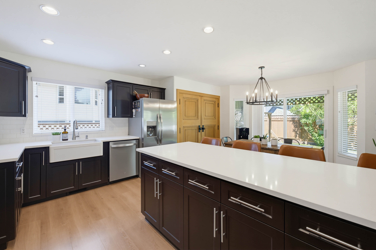

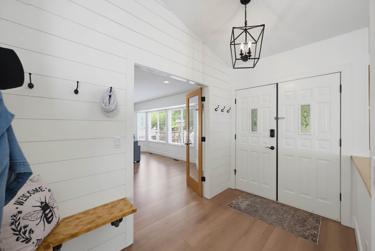

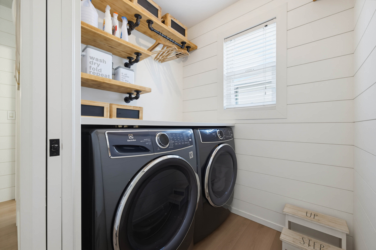
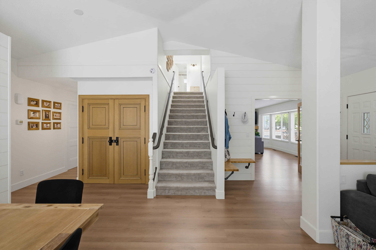

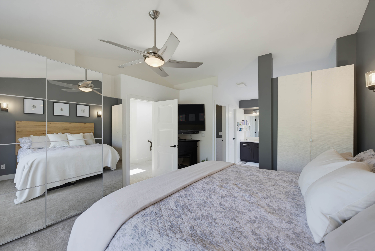


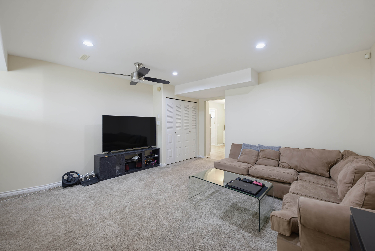
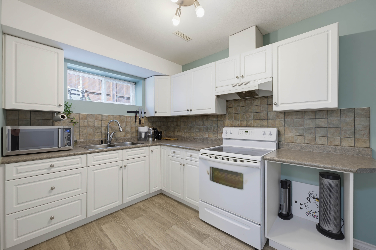
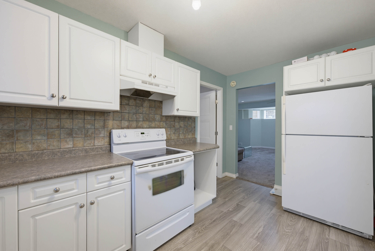
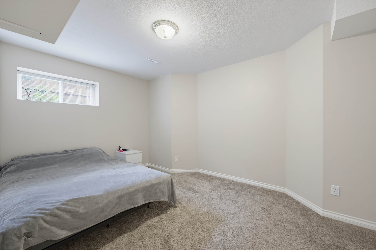
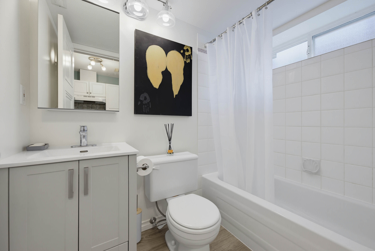
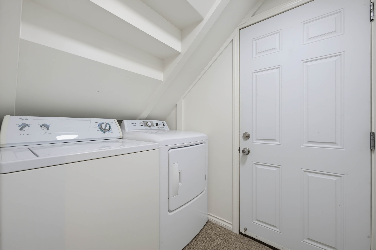


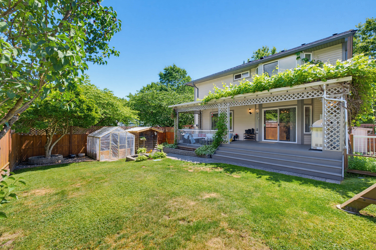
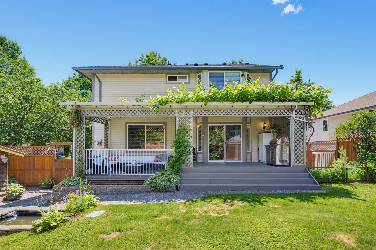
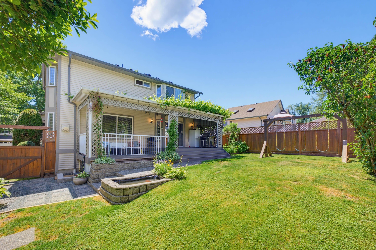
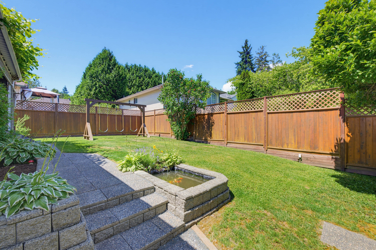
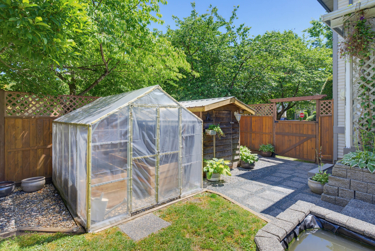
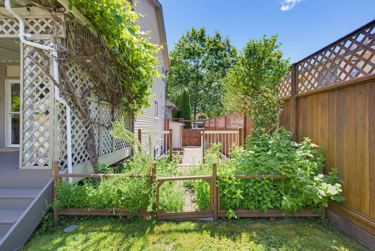

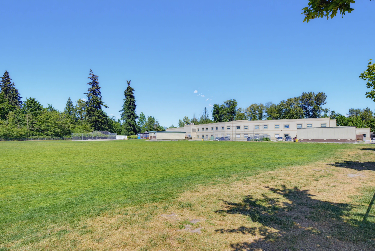
- 12057 238 Street, Maple Ridge - $1,419,900
Property Details
Property Details - 12057 238 Street, Maple Ridge - $1,419,900
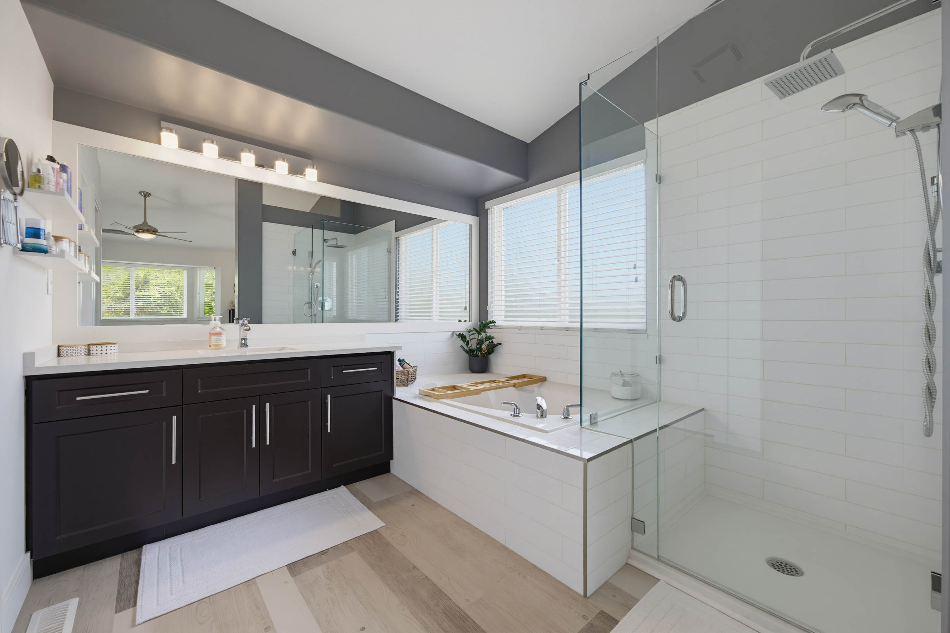
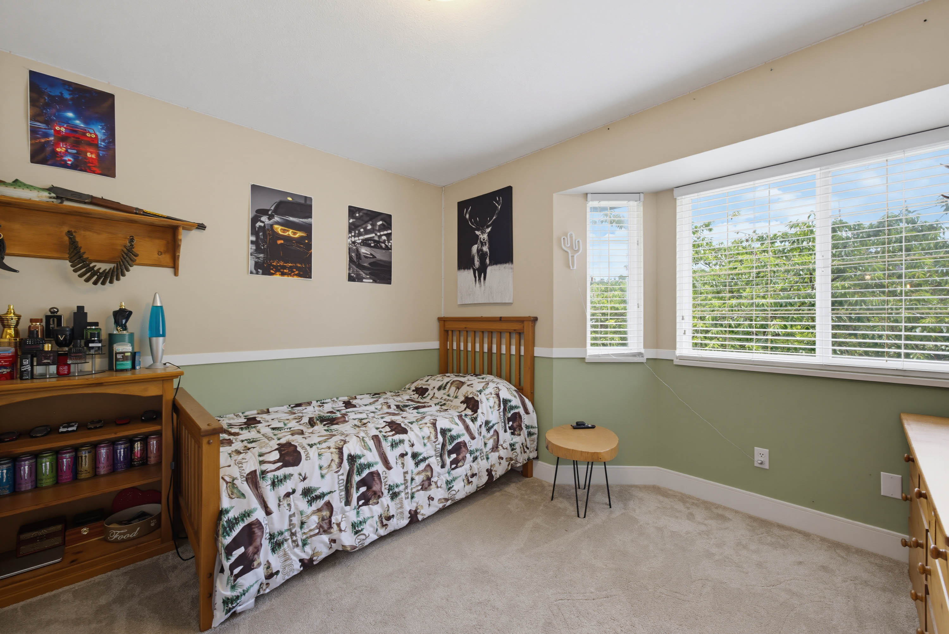
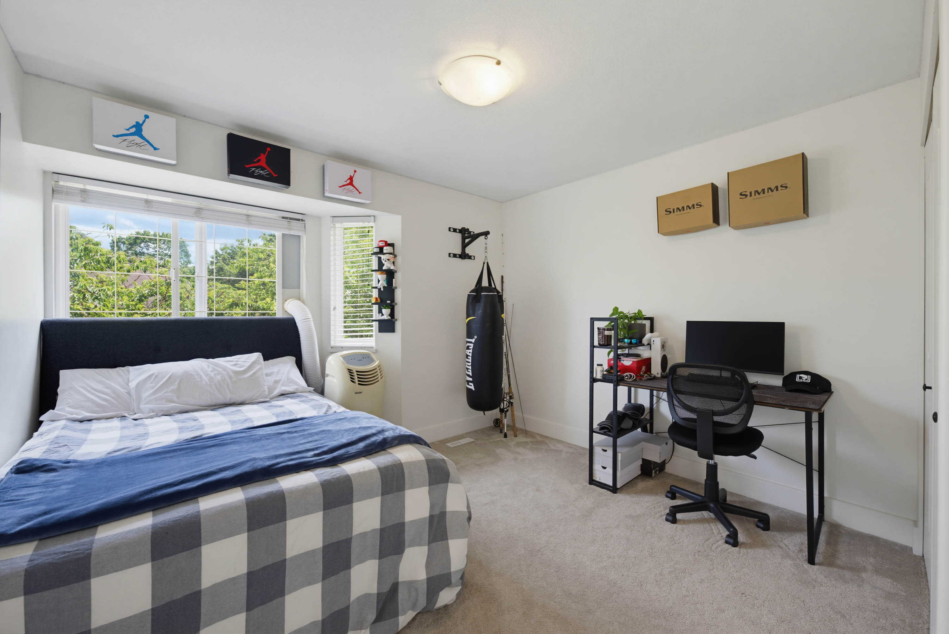
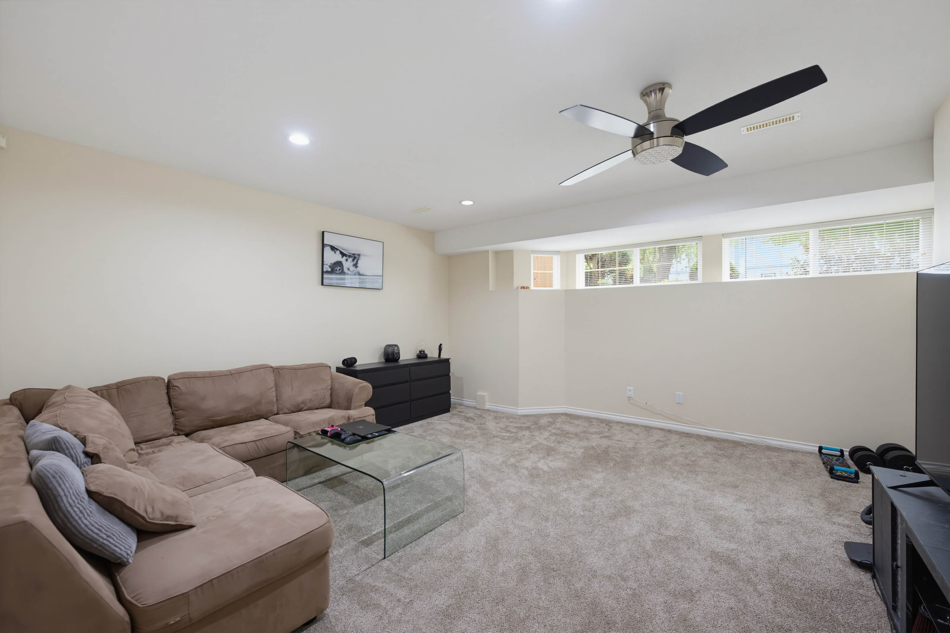
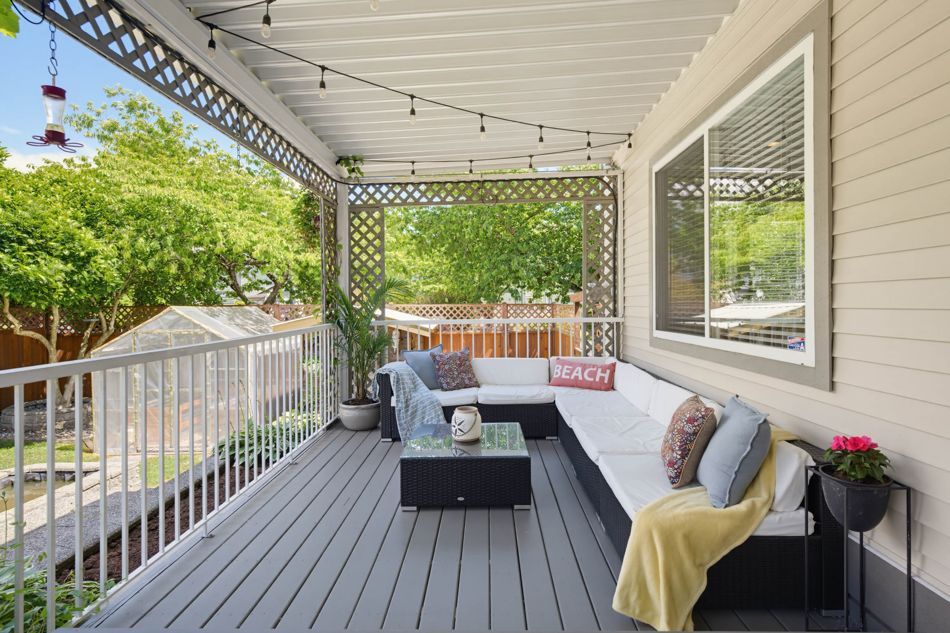
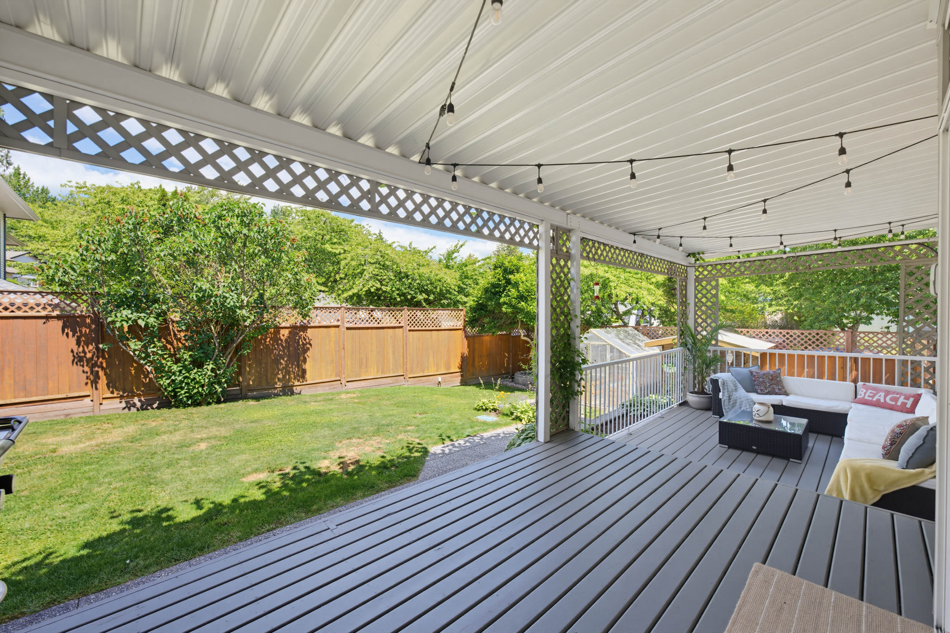
**TRIPLE GARAGE** This executive 3 storey home is in the very sought after community of Falcon Oaks Estates. Very spacious in design & features gorgeous plank flooring, custom wall mouldings & doors, vaulted ceilings & pot lighting. The kitchen is a chef's dream, equipped with S/S appl, quartz counters, huge breakfast bar & country sink. Upstairs has large bedrooms with the master exceeding 16X13 w/t 5 piece SPA-LIKE ensuite & walk-in closet. Stepping outside is a entertainment-sized covered deck (30x12) & very private, sunny backyard, perfect for gatherings & summer BBQs. Many updates including roof, furnace, H/W tank, electrical panel, exterior siding, gutters, sofits, Pex piping & new garage. Bonus R.V. & boat parking. Short walk to Meadow Ridge Private school & Alexander Robinson.
| Property Overview | |
|---|---|
| Address | 12057 238 Street, Maple Ridge |
| Community | East Central |
| Year Built | 1998 |
| Taxes | $6,363/2025 |
| Lot Size | 6,232 SqFt |
| Listing ID | R3138380 |
| Primary Agent | Trevor Tache |
| Primary Broker | Royal LePage ELITE West |
| Floor | Type | Dimensions |
|---|---|---|
| Main | Family Room | 22'7' x 18''' |
| Main | Kitchen | 15'3' x 9''' |
| Main | Living Room | 15'' x 11'6'' |
| Main | Dining Room | 18'5' x 9''' |
| Main | Eating Area | 12'11' x 10''' |
| Main | Bedroom | 11'8' x 9''' |
| Main | Laundry | 5'6' x 5''' |
| Main | Foyer | 10'3' x 6'2'' |
| Above | Primary Bedroom | 16'5' x 13''' |
| Above | Walk-In Closet | 5'7' x 5'5'' |
| Above | Bedroom | 13'6' x 11'1'' |
| Above | Bedroom | 11'6' x 11'2'' |
| Bsmt | Kitchen | 13'11' x 7'8'' |
| Bsmt | Living Room | 17'10' x 14'10'' |
| Bsmt | Primary Bedroom | 13'11' x 10'2'' |
| Bsmt | Laundry | 4'5' x 4''' |