86 - 7138 210 Street, Langley

86 - 7138 210 Street, Langley

R3138362 - $1,199,900

Virtual Tour


2 Bed
3 Bath
2,432 SqFt
$315.56/mo

86 - 7138 210 Street, Langley - $1,199,900

Property Details
Property Details - 86 - 7138 210 Street, Langley - $1,199,900

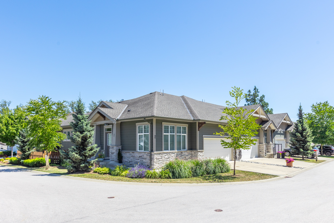
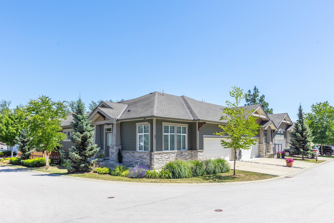
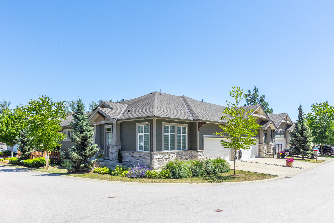
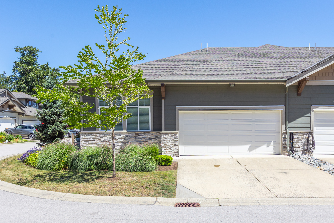
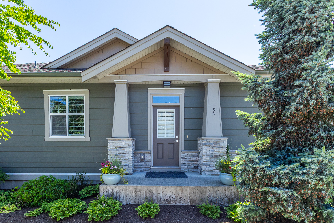
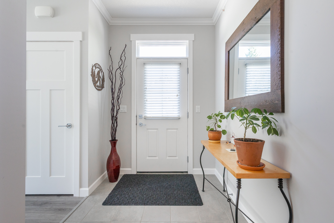
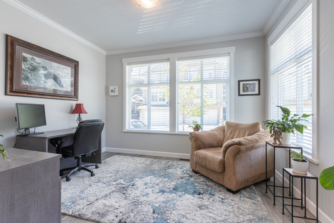
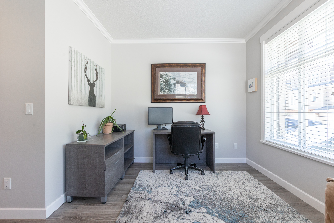
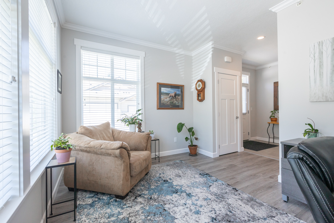
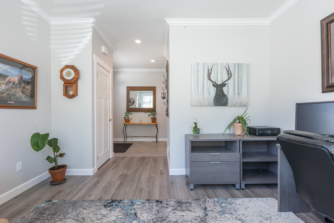
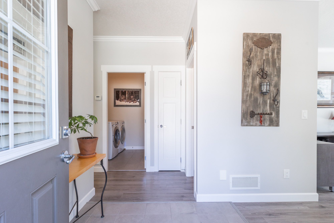
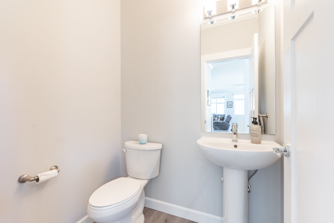
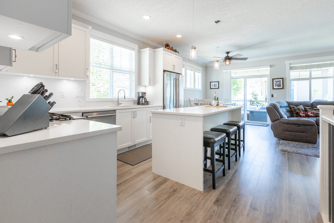
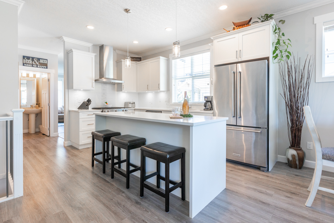
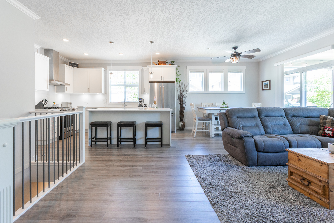
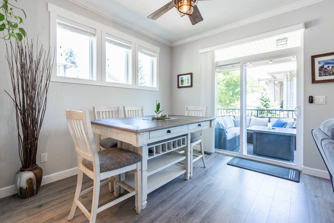
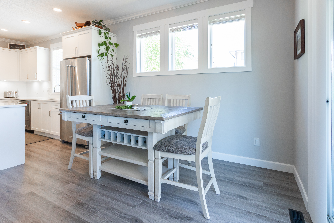
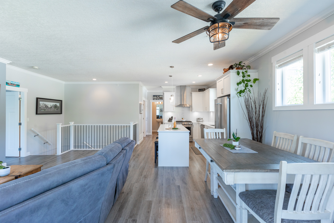
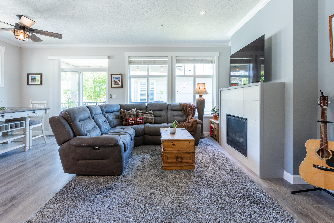
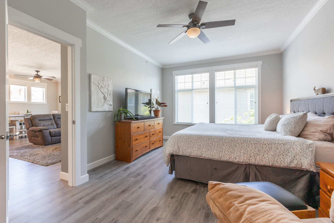
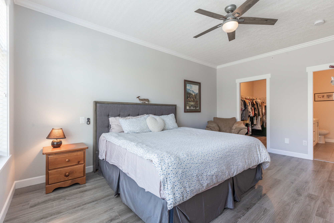
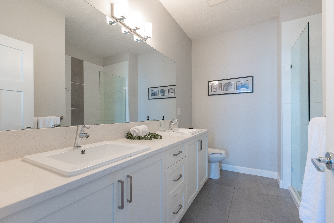
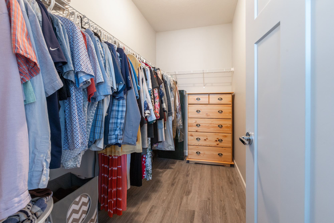
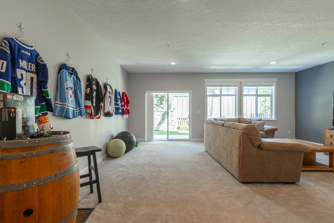
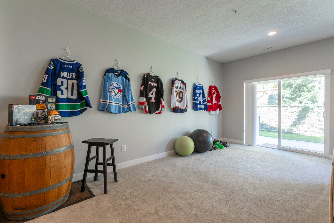
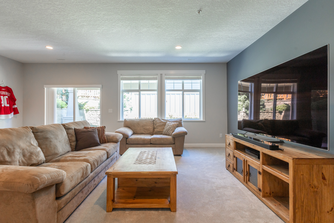
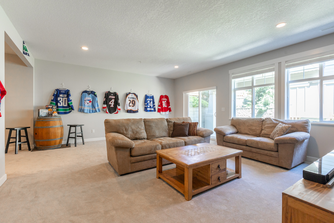
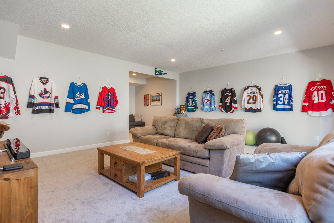
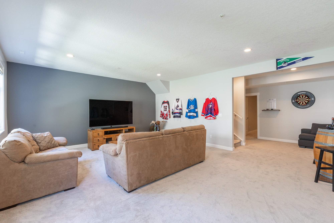
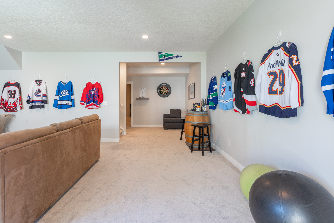
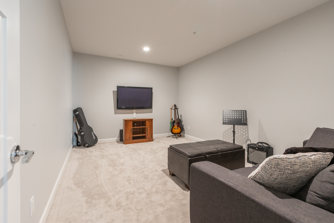
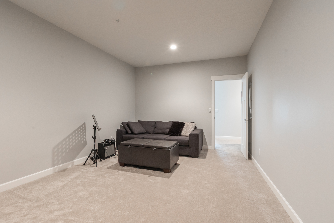
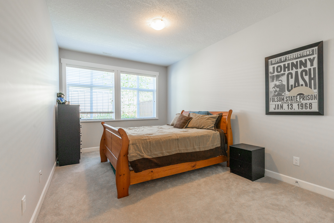
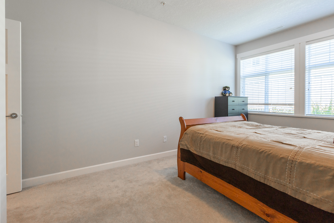
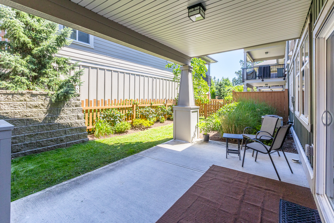
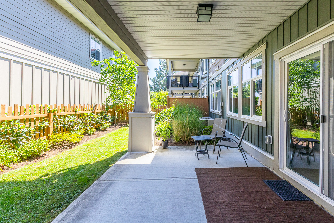
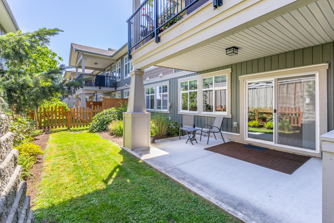
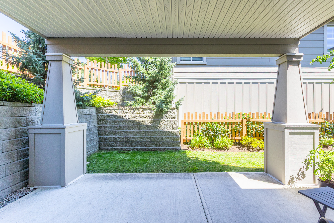
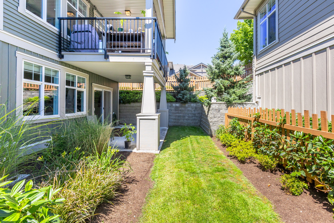
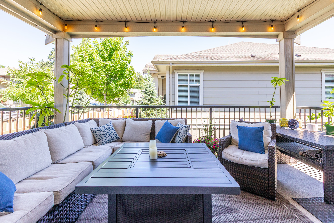
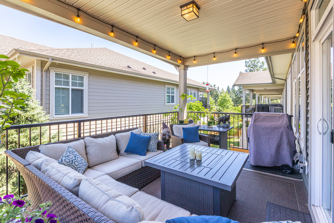
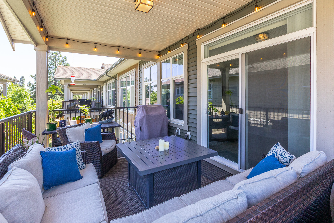
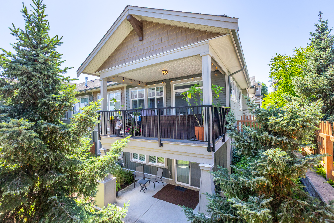
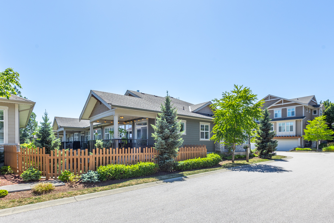
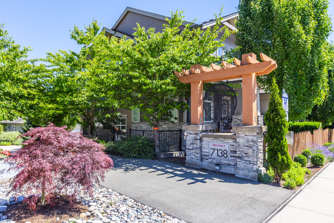
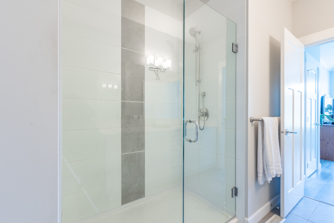
Welcome to Prestwick END unit, Rancher with Walk-out basement! Elegant townhome in the heart of Willoughby built by Vesta . Stay cool in the heat, this unit offers Air conditioning! Primary on the Main floor, boasting 5pc ensuite, including full walk-in shower and walk-in closet. The open-concept interior features 9’ ceilings, a bright designer kitchen with quartz surfaces, premium stainless appliances, and elevated finishes throughout. Bright , Office or Den on opposite side of the main floor. Access your covered deck from Dining area. The fully finished lower level offers a grand sized Family-room , supersized bedroom, and Media room! Private, fully fenced yard and patio area. Complete with a double garage and driveway, minutes from a varity of shopping , amenities, parks, and schools.
Property Overview
Address 86 - 7138 210 Street, Langley
Community Willoughby Heights
Year Built 2017
Taxes $3,935/2025
Maint. Fee $315.56
Listing ID R3138362
Primary Agent Karen Weber
Primary Broker Royal LePage Wolstencroft Realty
Floor Type Dimensions
Main Kitchen 13'10' x 8'4''
Main Dining Room 8'11' x 11'8''
Main Living Room 18'2' x 12'10''
Main Primary Bedroom 12'2' x 17'8''
Main Office 12'10' x 10'0''
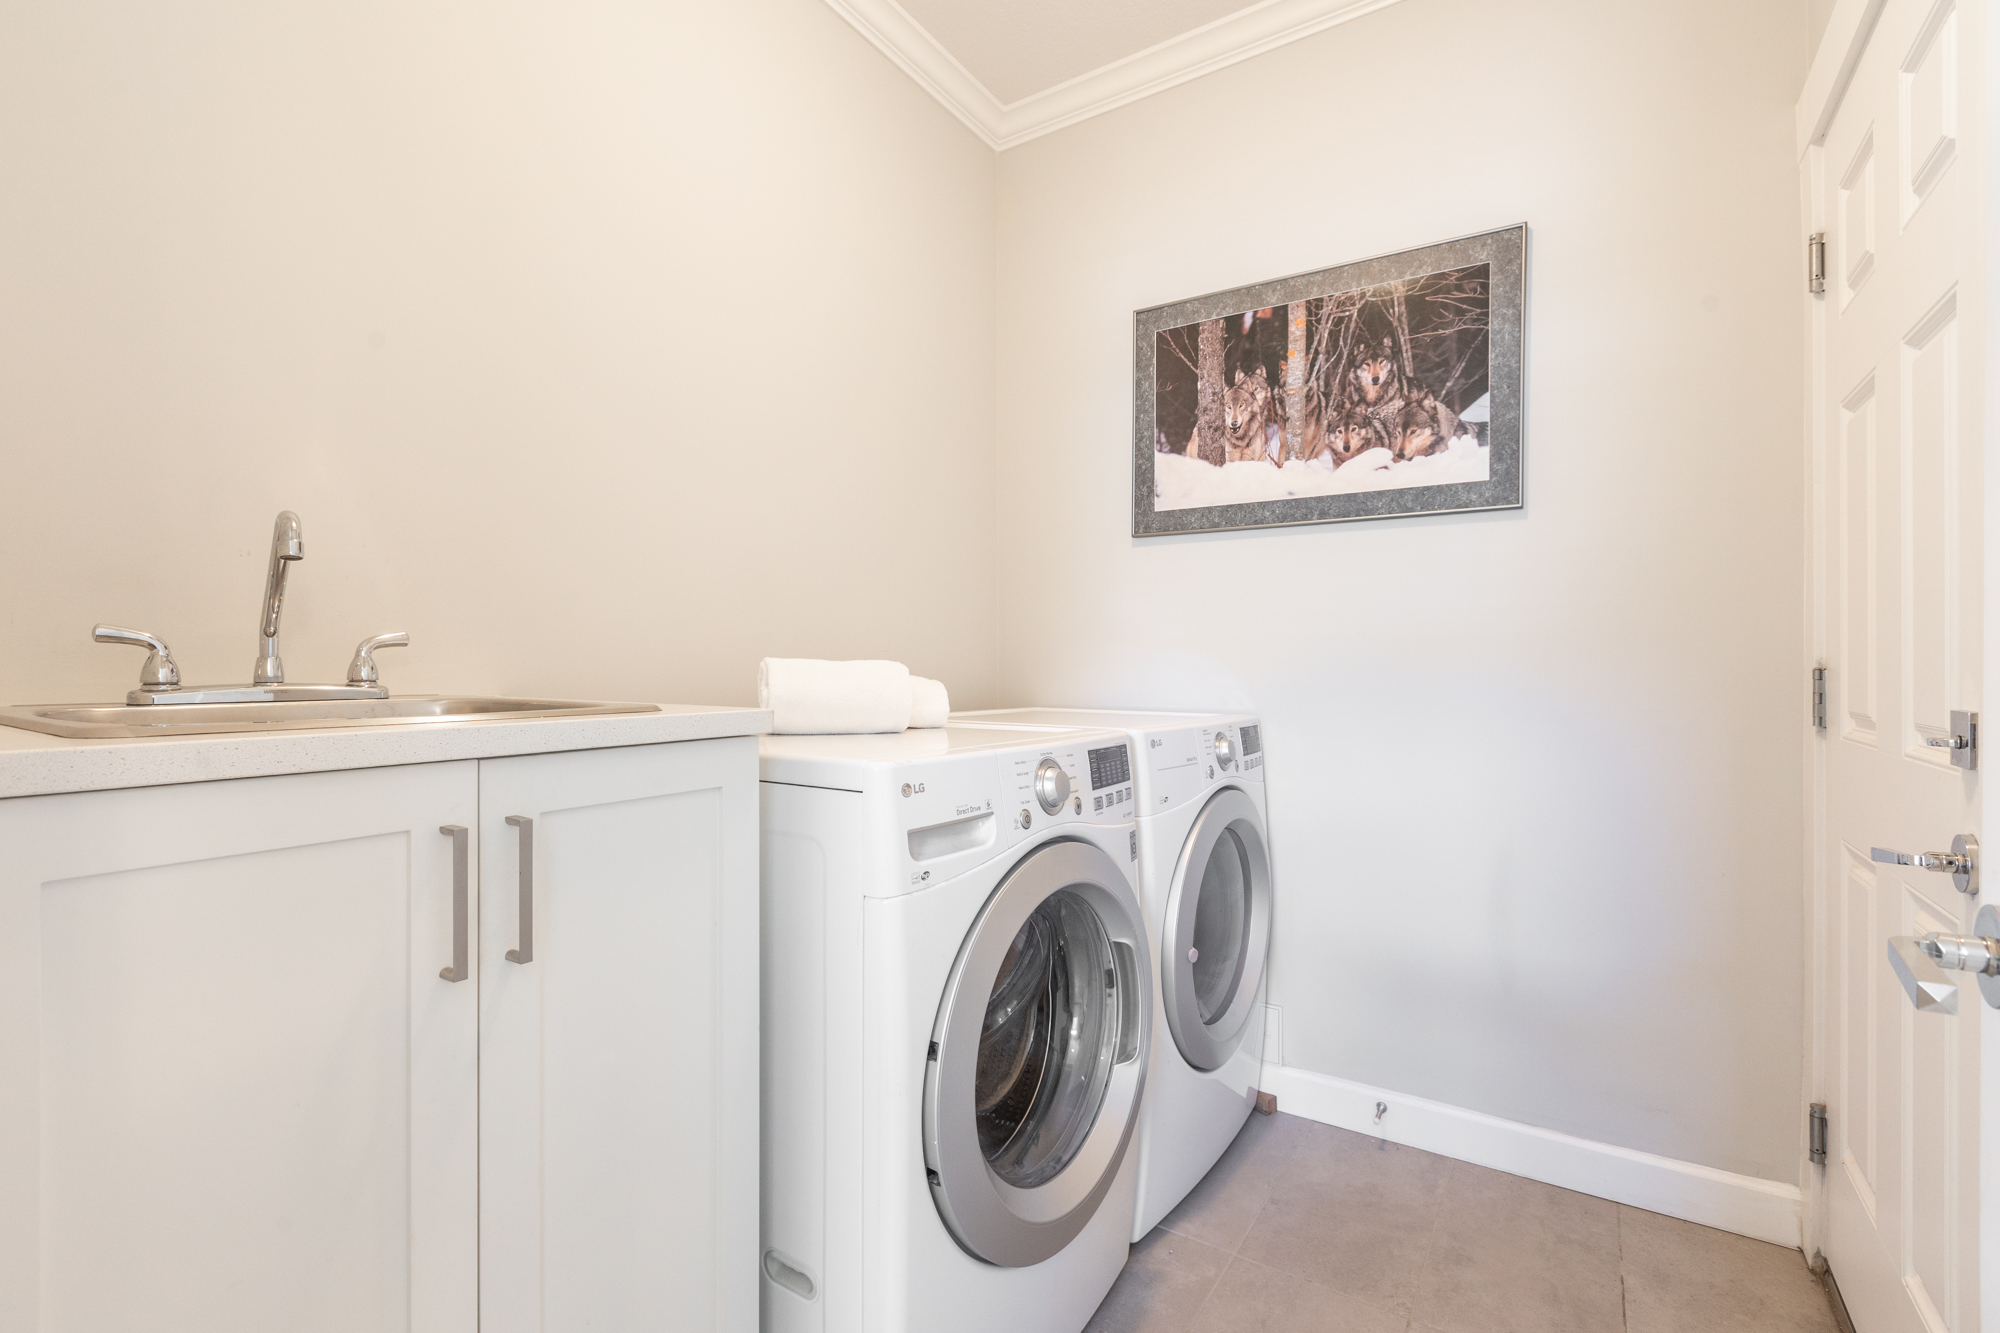
Main Laundry 7'' x 6'''
Bsmt Family Room 20'' x 17'6''
Bsmt Bedroom 16'8' x 12'''
Bsmt Media Room 15'' x 11'''