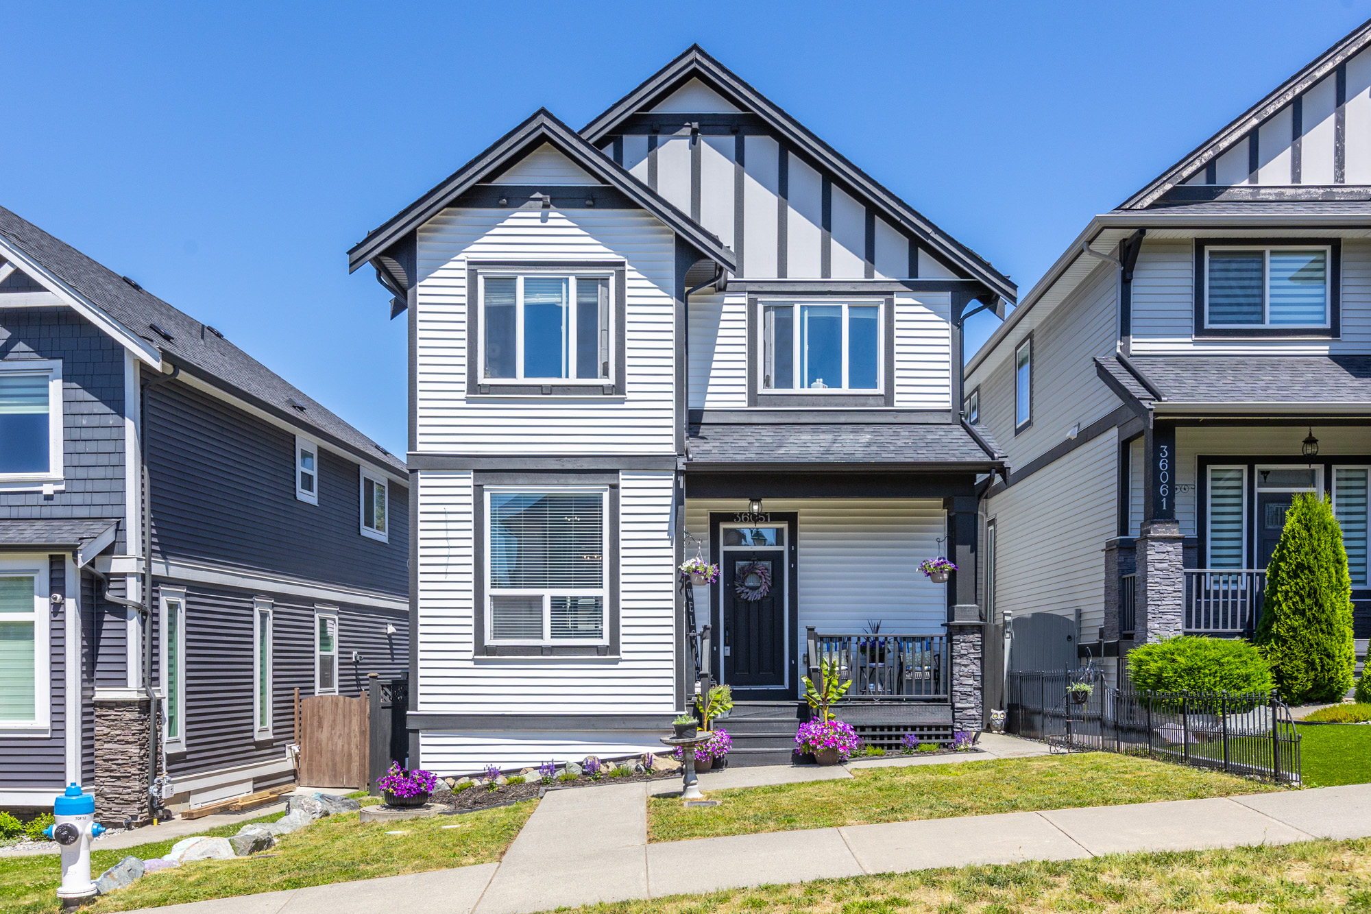
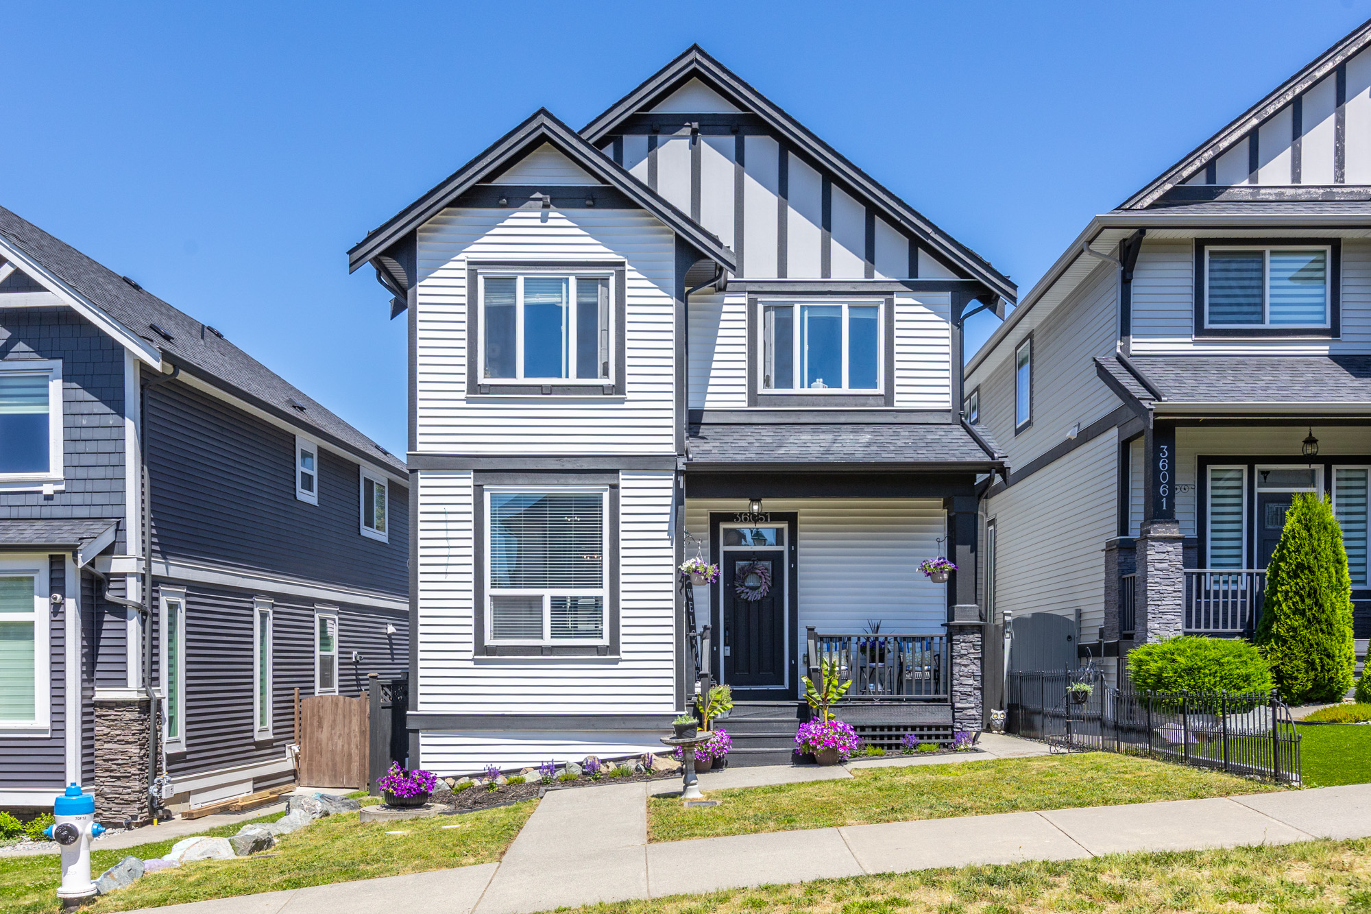
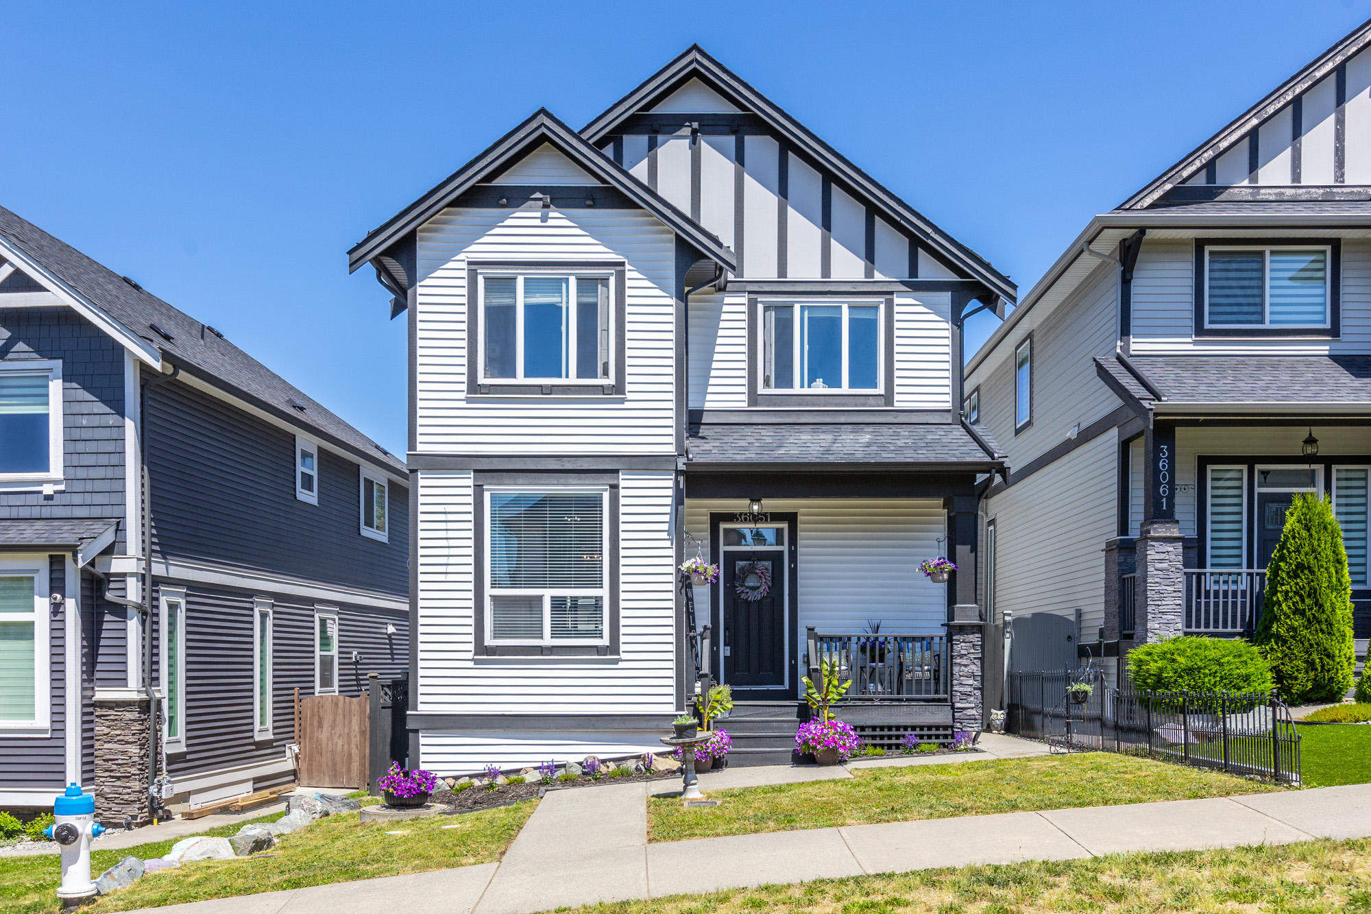
36051 Emily Carr Green, Abbotsford

36051 Emily Carr Green, Abbotsford

R3137435 - $1,144,800

Video


5 Bed
4 Bath
2,956 SqFt
0.09 Acres

- 36051 Emily Carr Green, Abbotsford - $1,144,800

Property Details
Property Details - 36051 Emily Carr Green, Abbotsford - $1,144,800

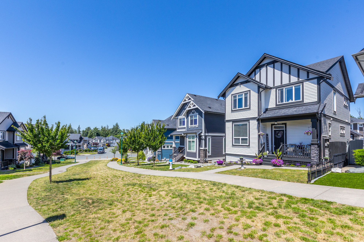
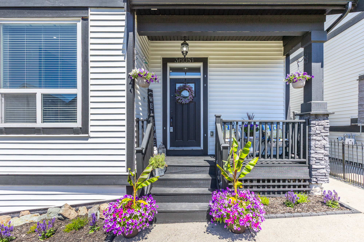
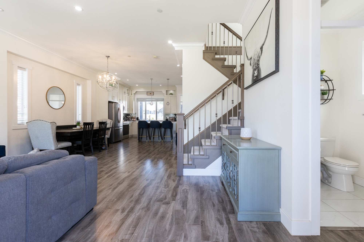
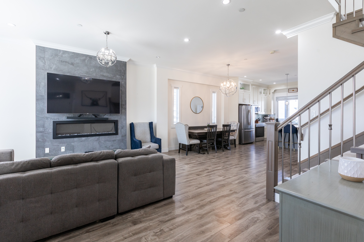
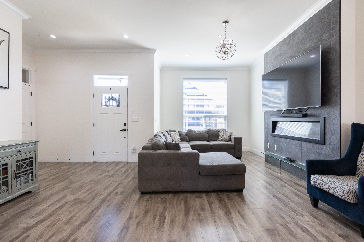
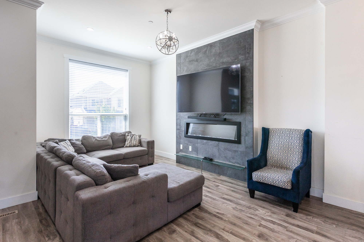
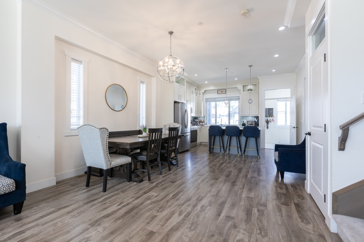
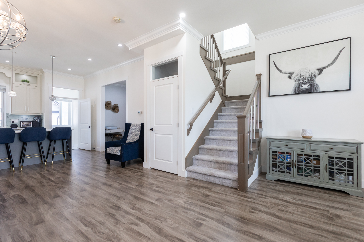
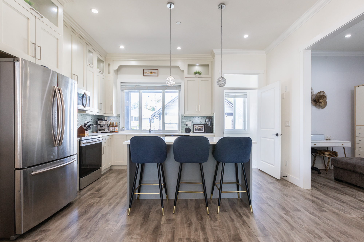
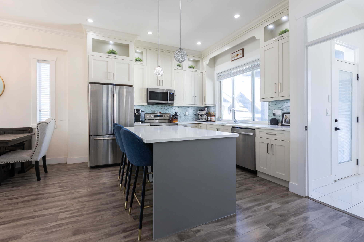
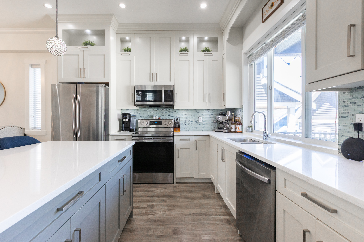
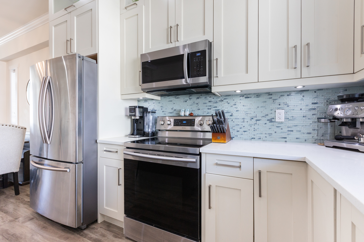
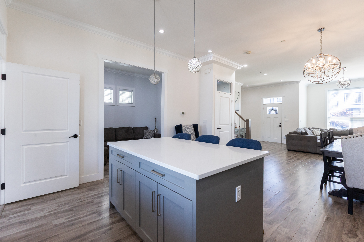
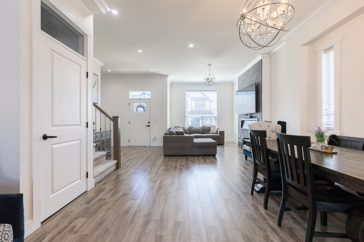
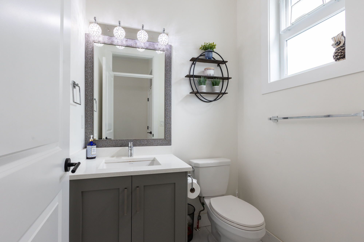
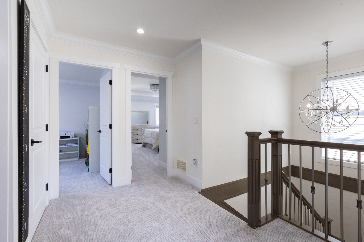
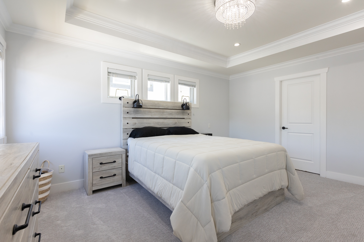
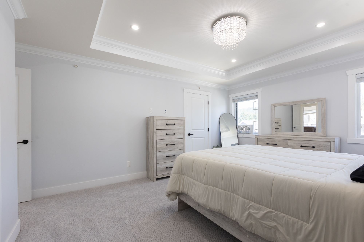
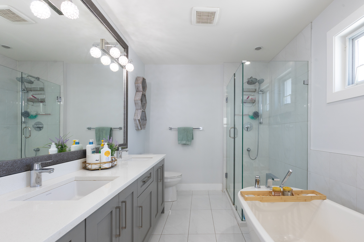
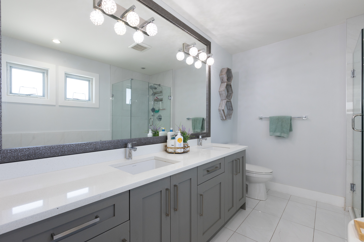
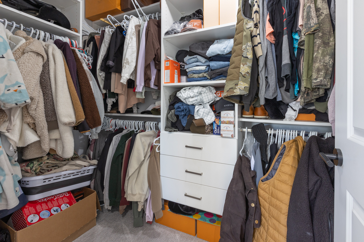
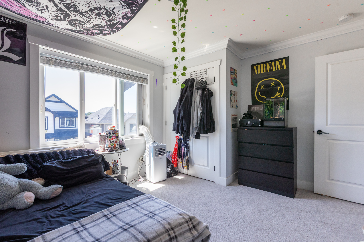
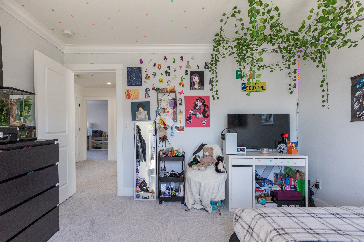
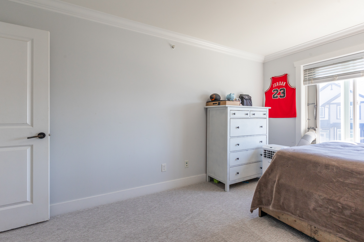
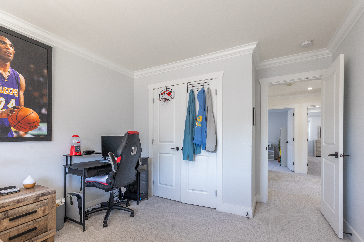
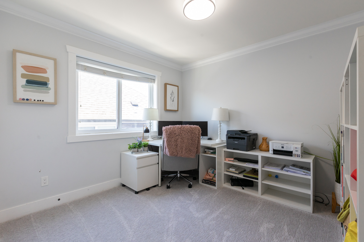
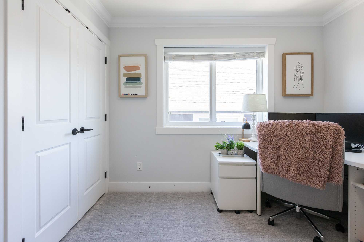
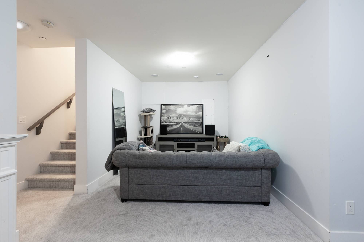
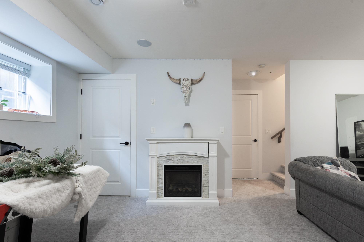
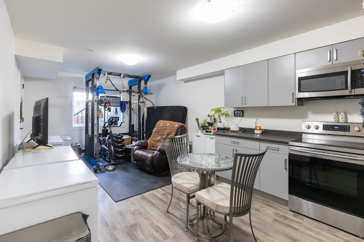
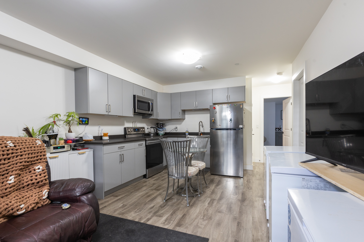
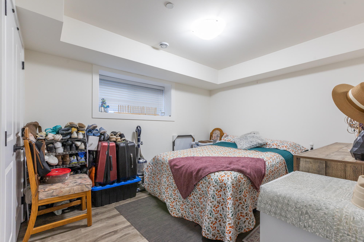
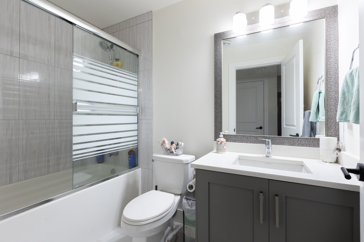
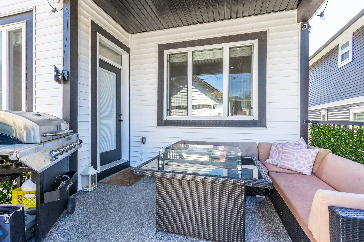
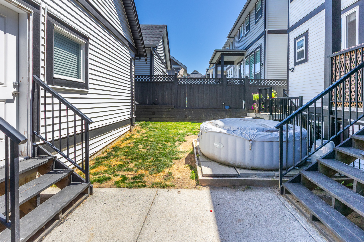
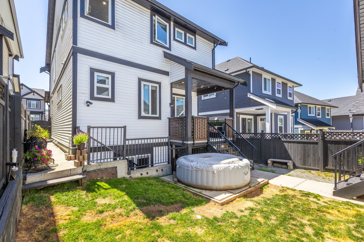
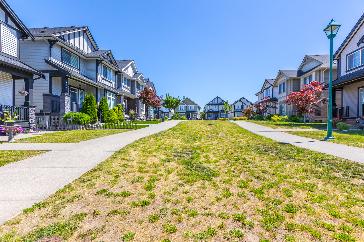
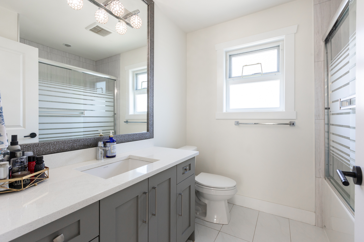
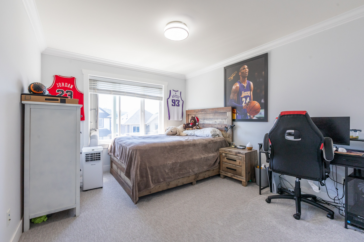
Welcome to Auguston Estates, this exceptional East Abbotsford family home built in 2017 offers the perfect blend of space, style, and functionality. The bright open-concept main floor features a spacious great room and modern kitchen, ideal for everyday living and entertaining. Upstairs you'll find 4 generous bedrooms, including a primary retreat with a walk-in closet and ensuite. The basement includes a media/rec room, an additional bedroom, and a self-contained mortgage-helper suite for extra income or extended family. Situated on a 3,751 sqft lot, just steps to greenbelt, parks, schools, and trails. A rare opportunity in one of East Abbotsford's most sought-after neighbourhoods! This is where you want to be!
Property Overview
Address 36051 Emily Carr Green, Abbotsford
Community Abbotsford East
Year Built 2017
Taxes $5,285/2025
Lot Size 3,751 SqFt
Listing ID R3137435
Primary Agent Kyle Beauregard - PREC
Primary Broker eXp Realty (Surrey)
Floor Type Dimensions
Main Foyer 7'5' x 6'8''
Main Dining Room 15'3' x 11'2''
Main Kitchen 15'2' x 11'11''
Main Living Room 20'3' x 14'8''
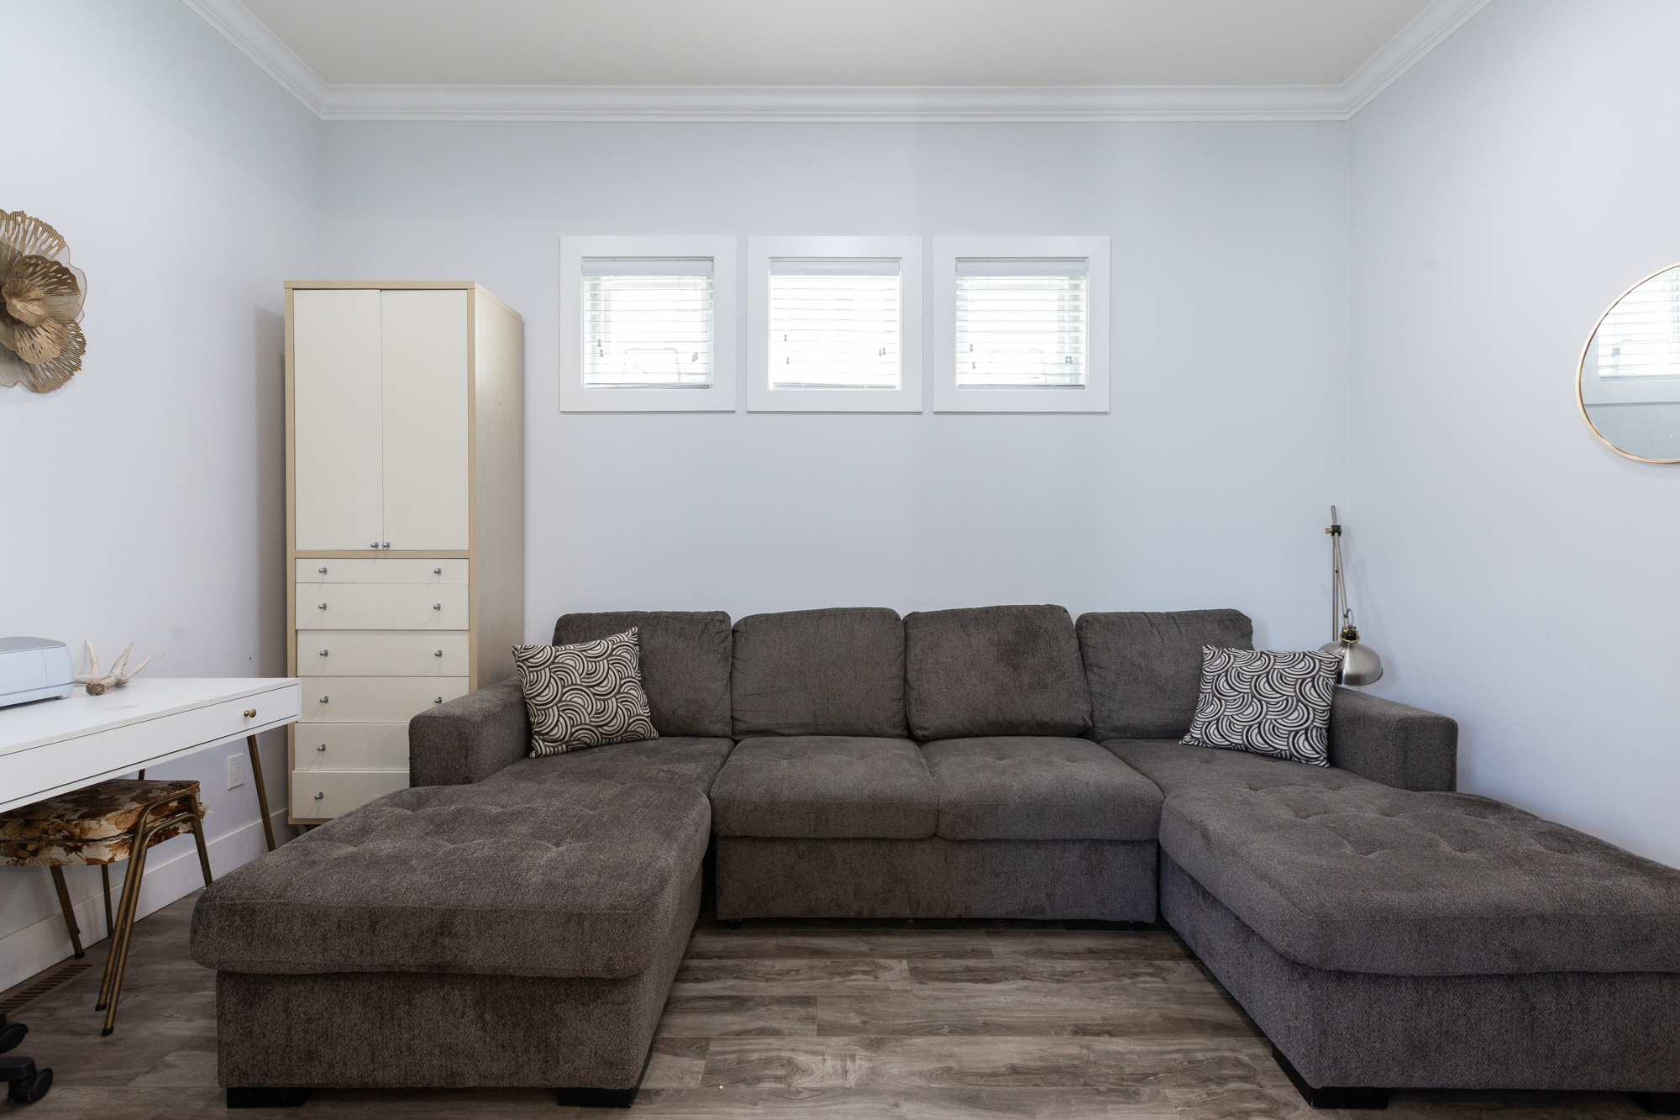
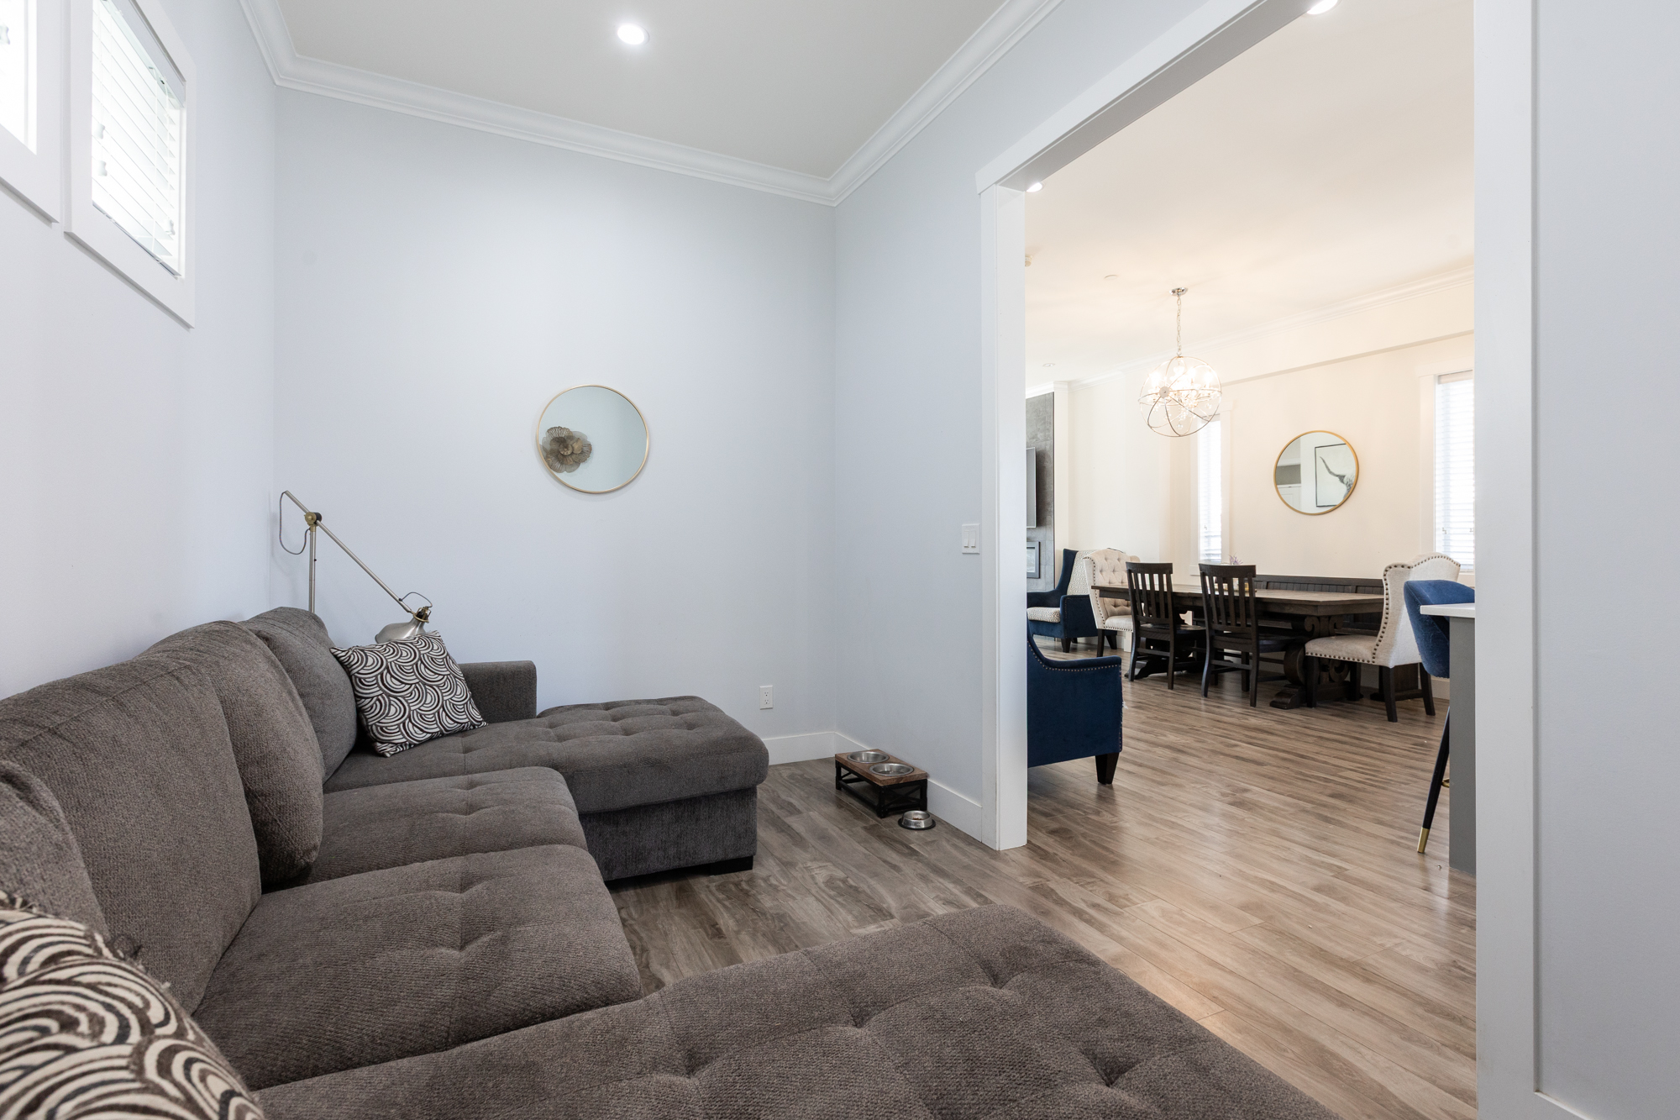
Main Flex Room 13'10' x 7'10''
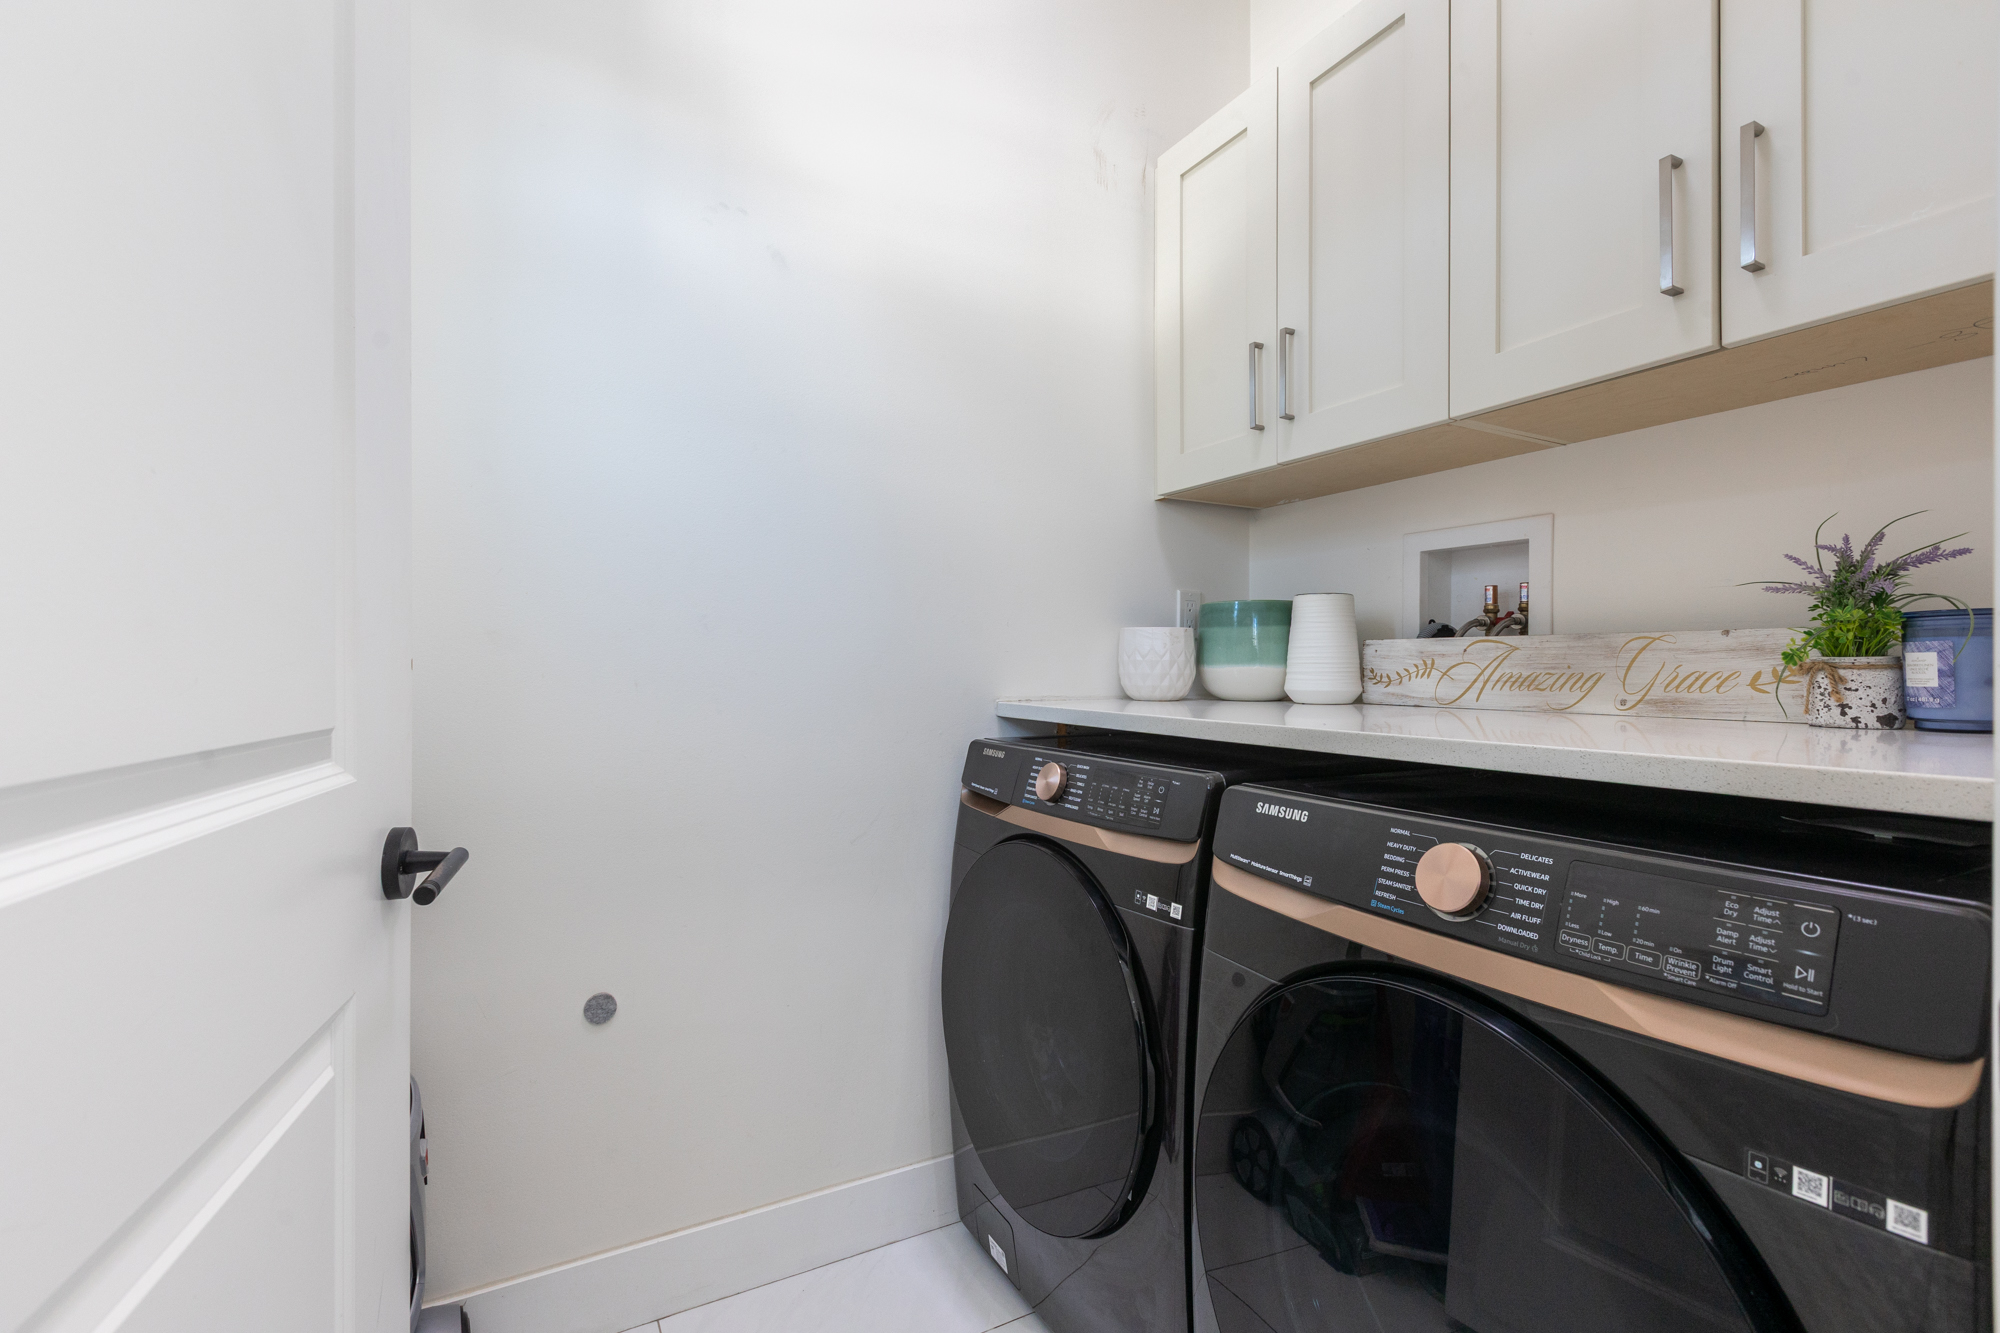
Main Laundry 7'5' x 6'8''
Above Primary Bedroom 17'3' x 12'7''
Above Bedroom 10'7' x 10'0''
Above Bedroom 14'7' x 10'7''
Above Bedroom 12'5' x 10'6''
Bsmt Kitchen 13'4' x 13'3''
Bsmt Living Room 11'7' x 10'3''
Bsmt Family Room 22'2' x 18'0''
Bsmt Bedroom 14'5' x 10'2''
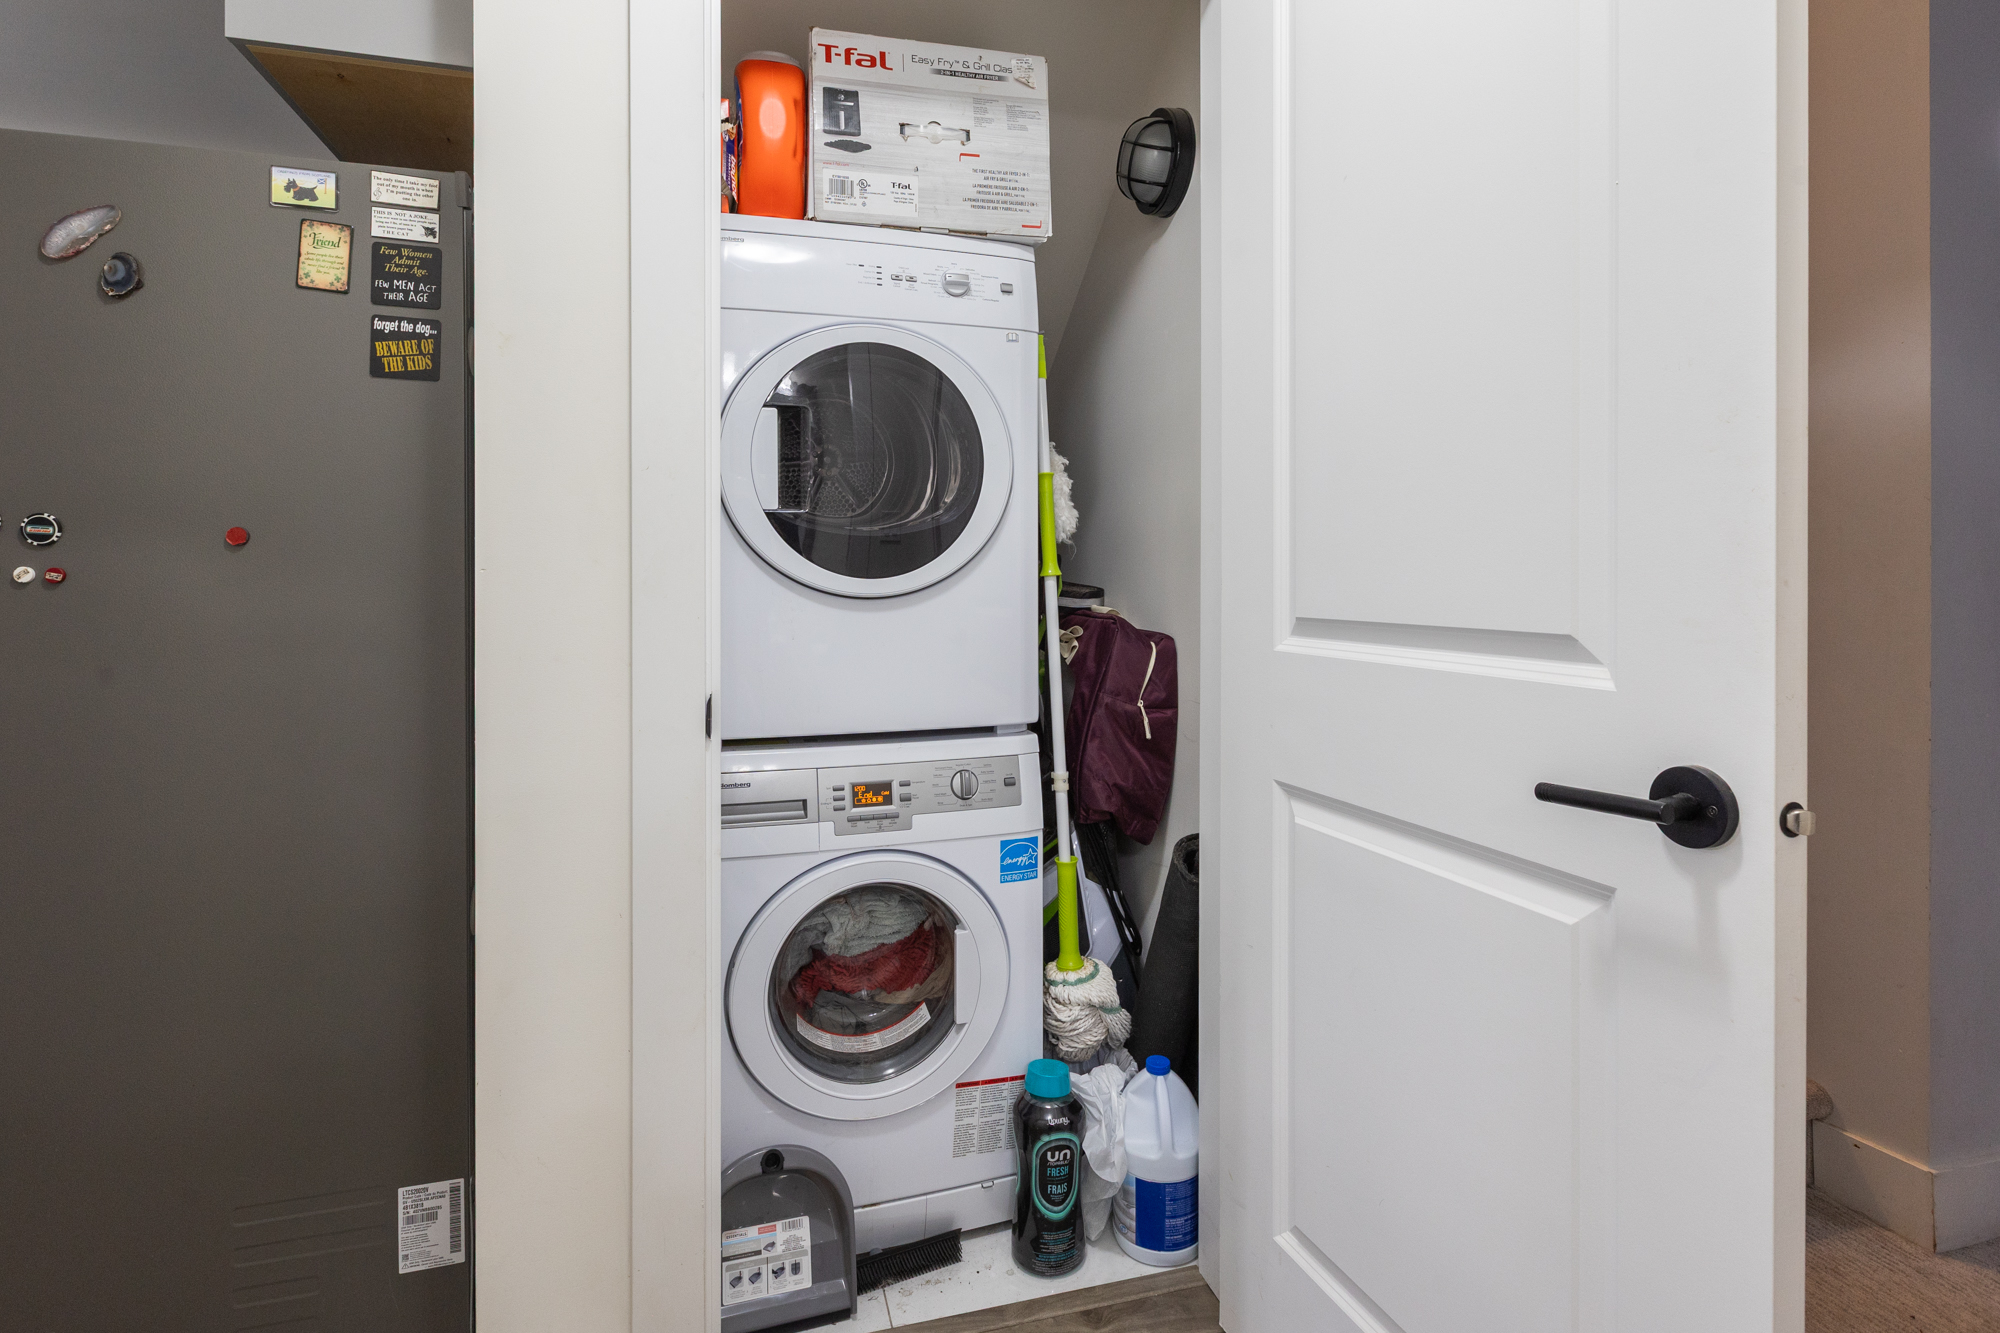
Bsmt Laundry 5'0' x 3'5''