
Kendra Andreassen
Personal Real Estate Corporation

Kendra Andreassen
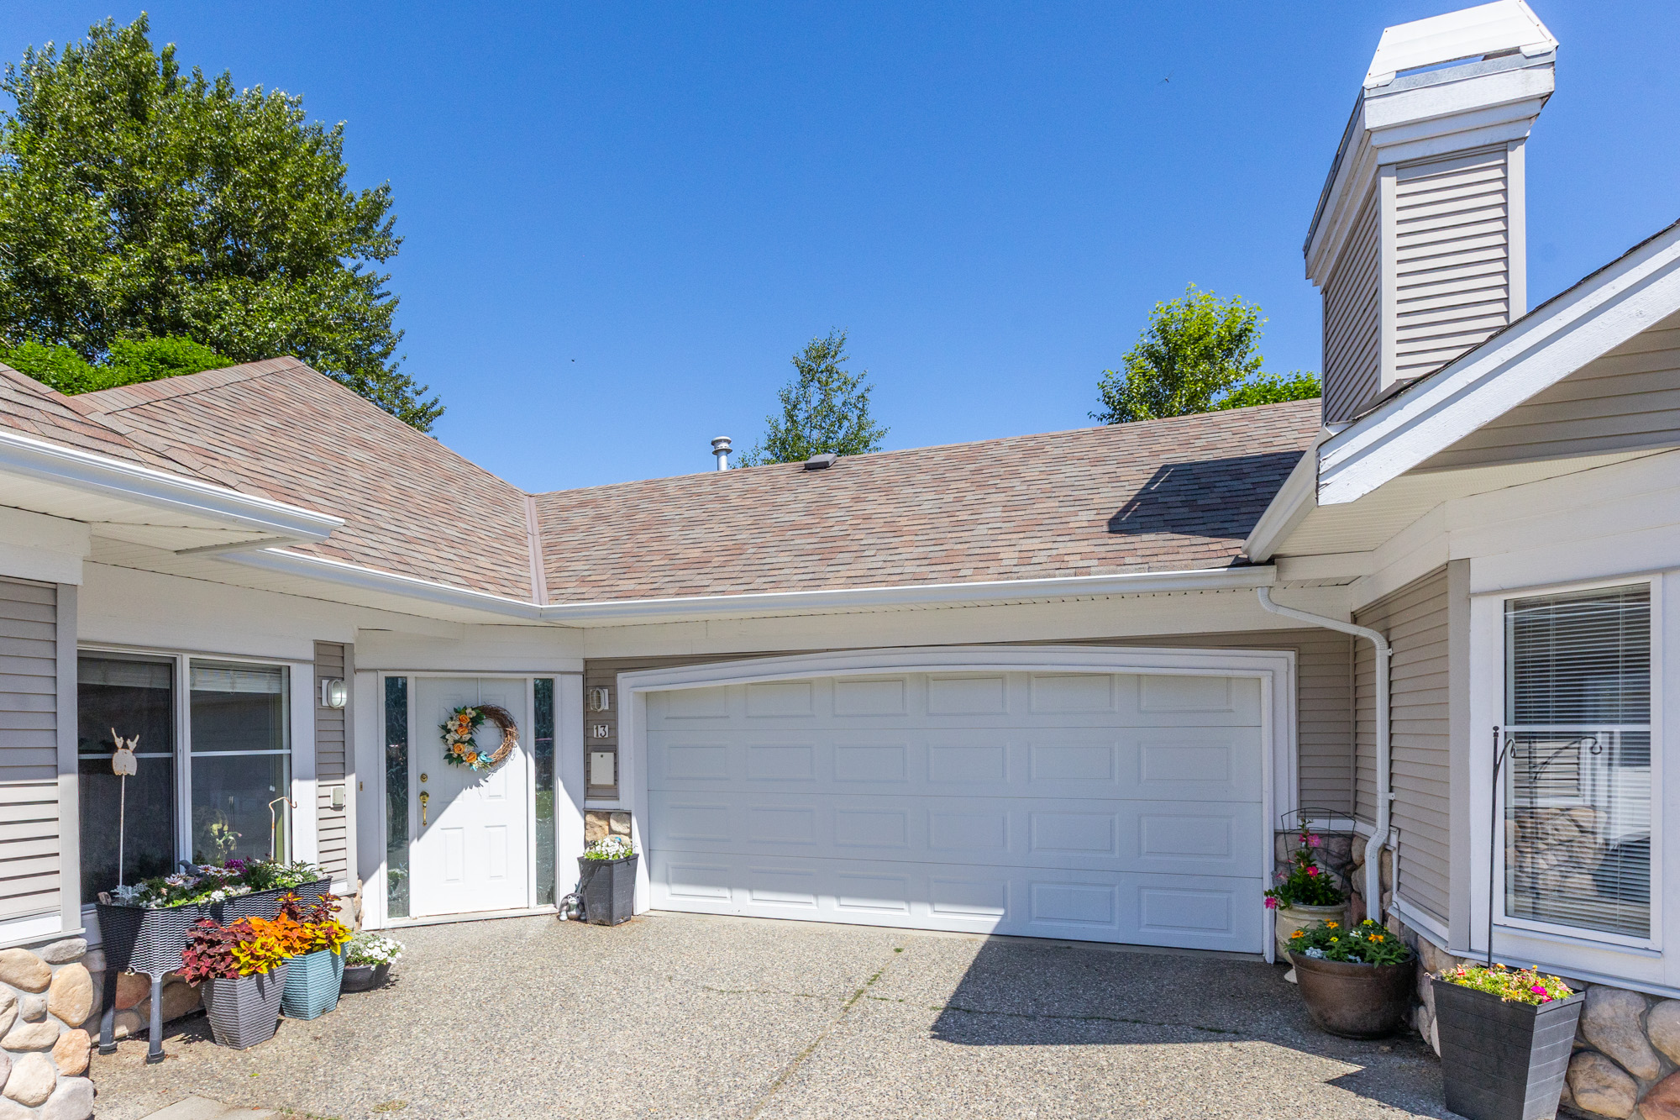
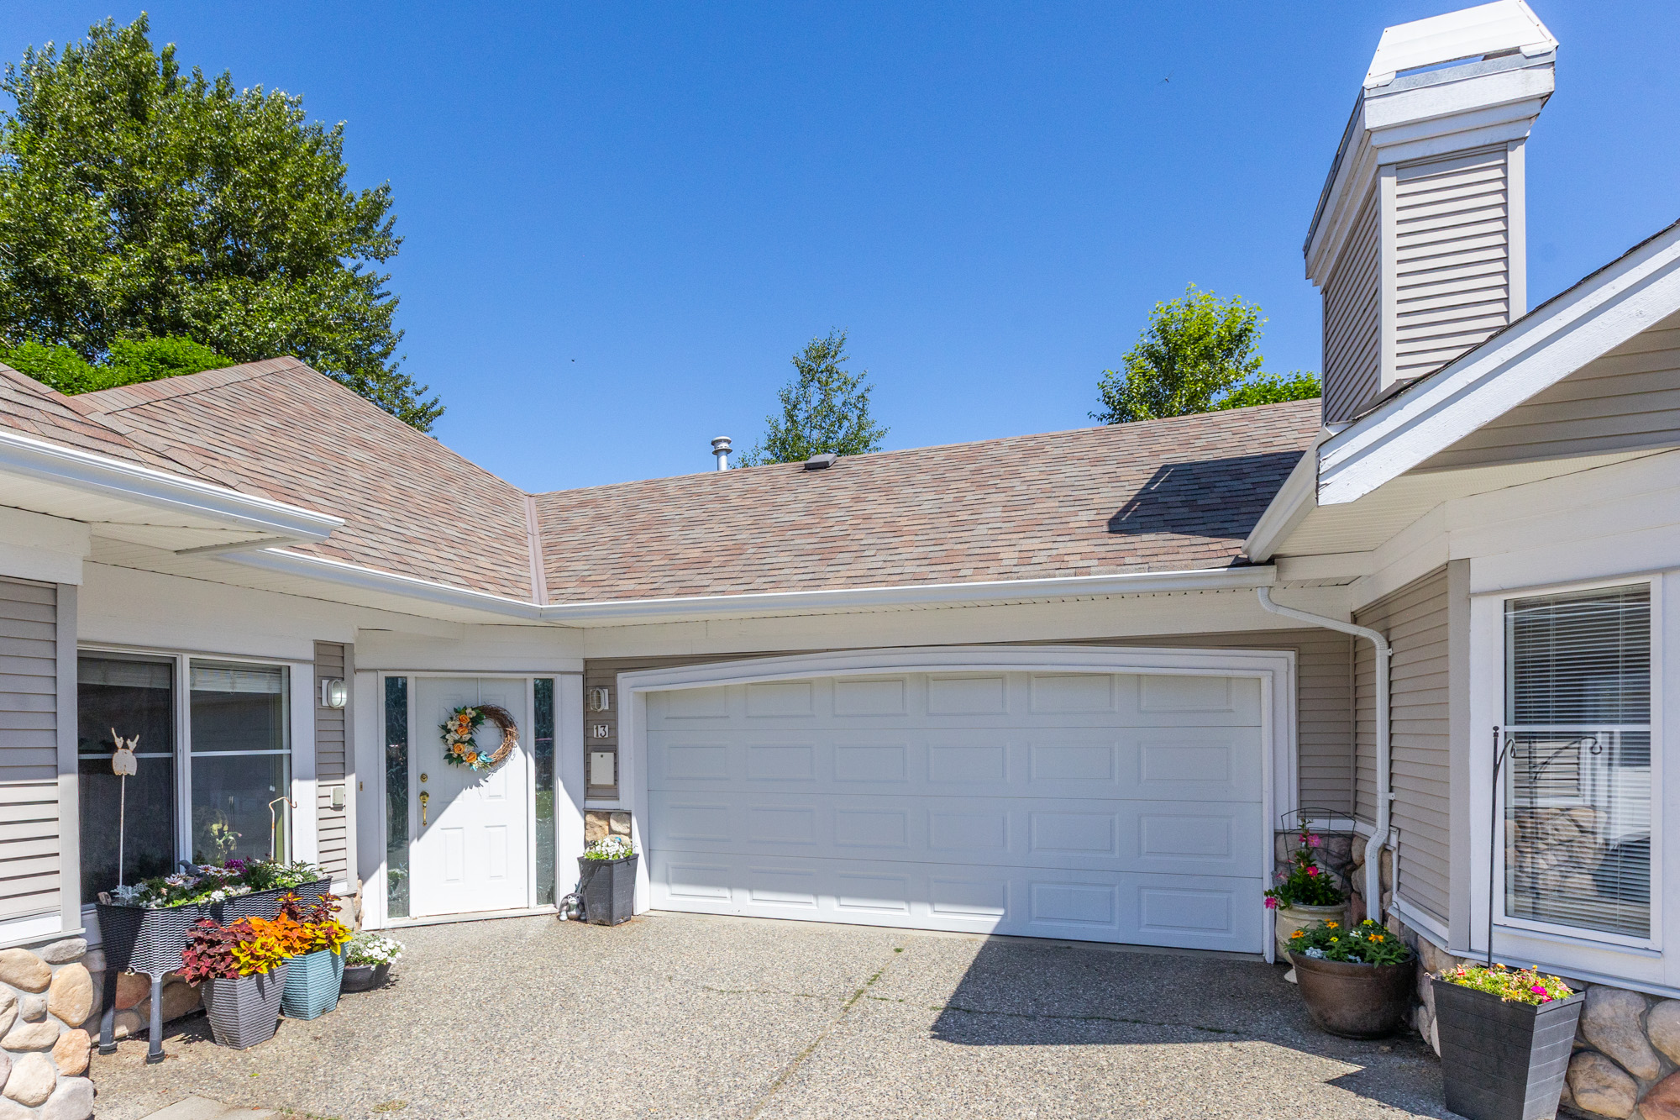
Personal Real Estate Corporation13 - 31501 Upper MacLure Road, Abbotsford
R3162972 - $878,000

Kendra Andreassen
Personal Real Estate CorporationPhotos









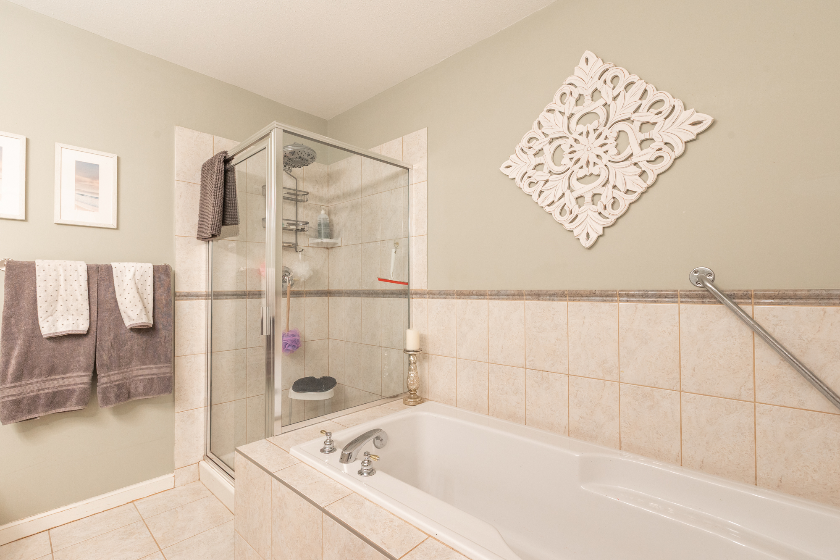


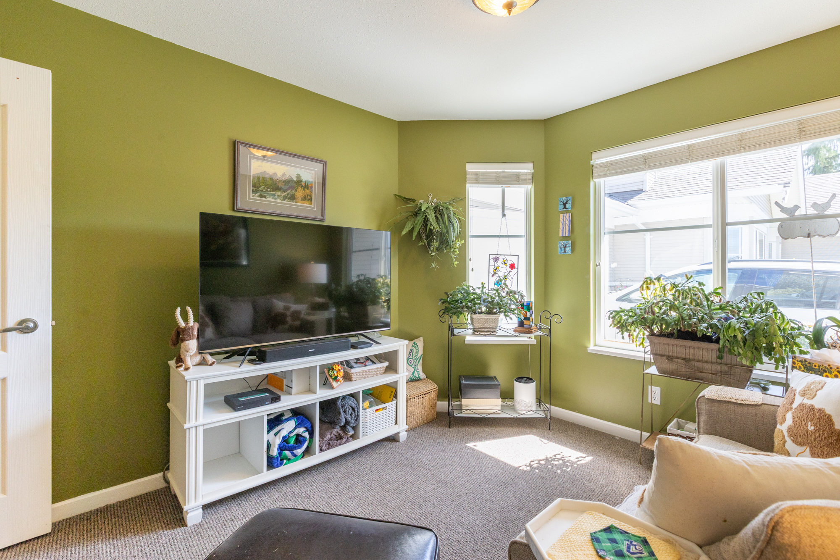
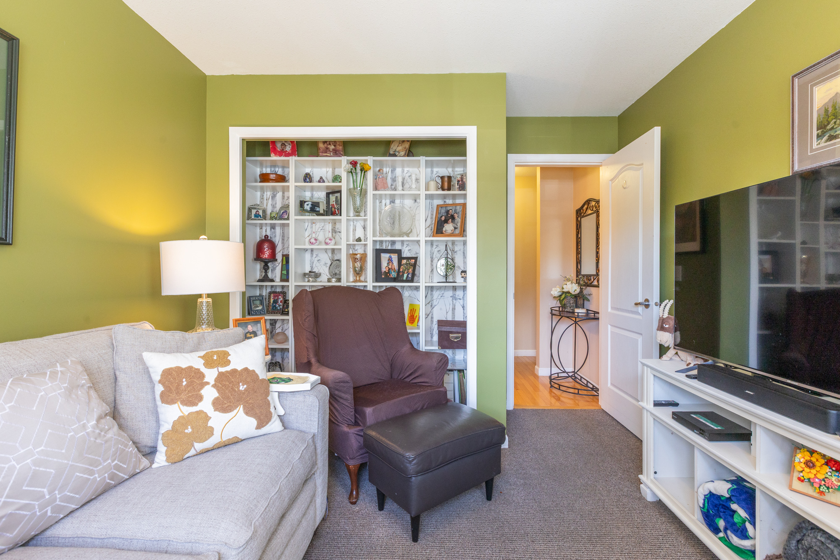

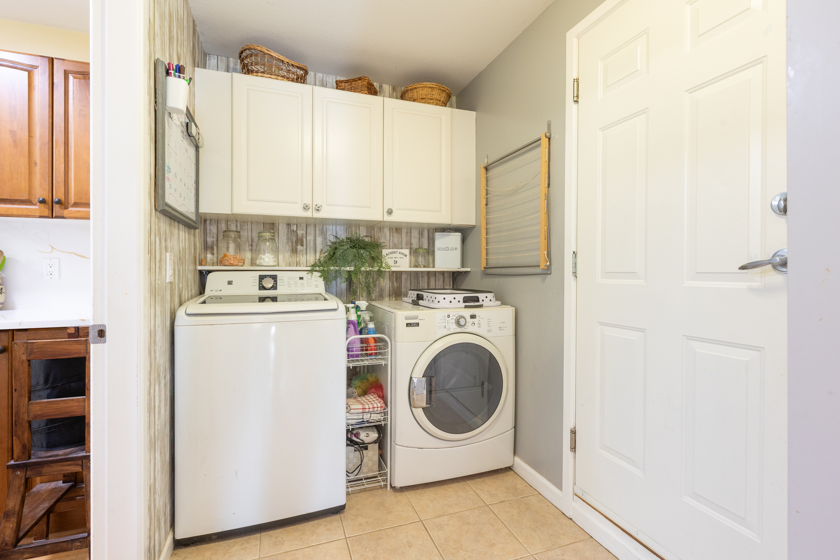
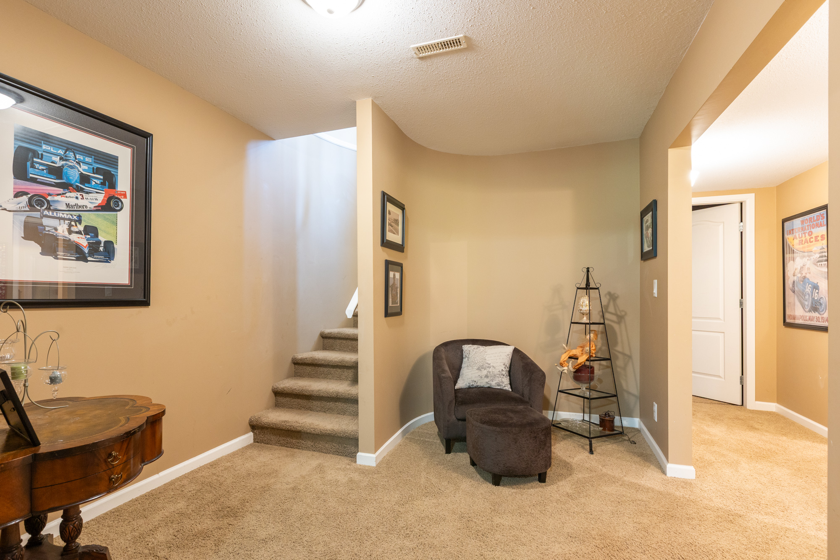

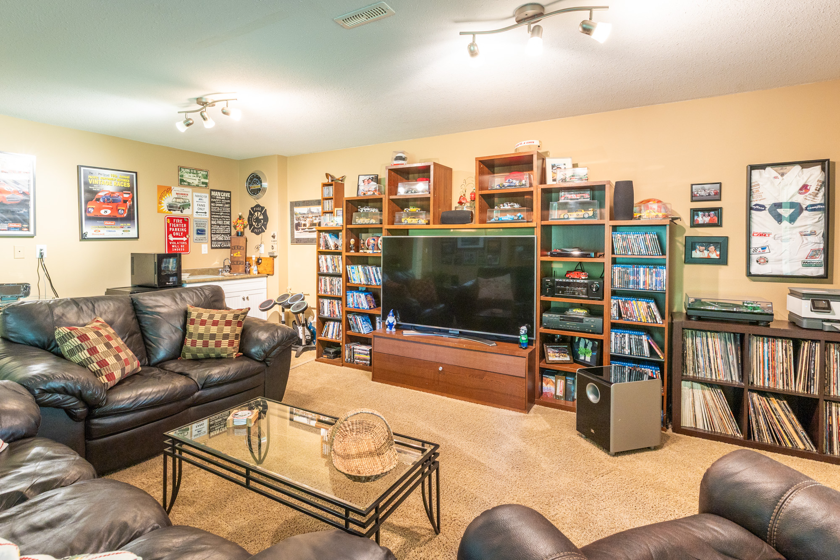
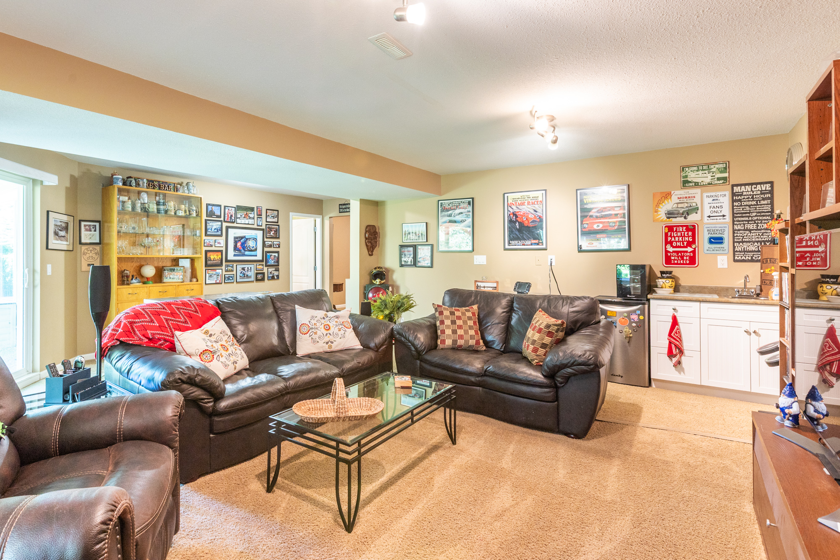


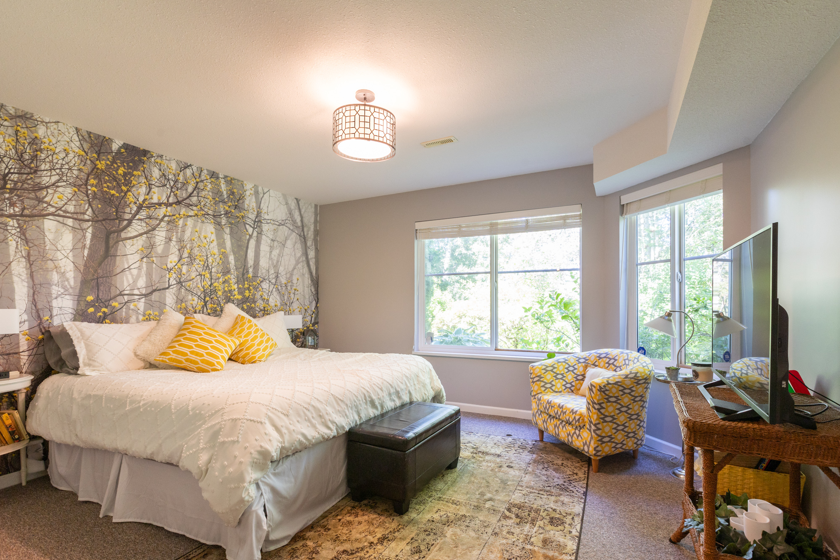










Floorplan
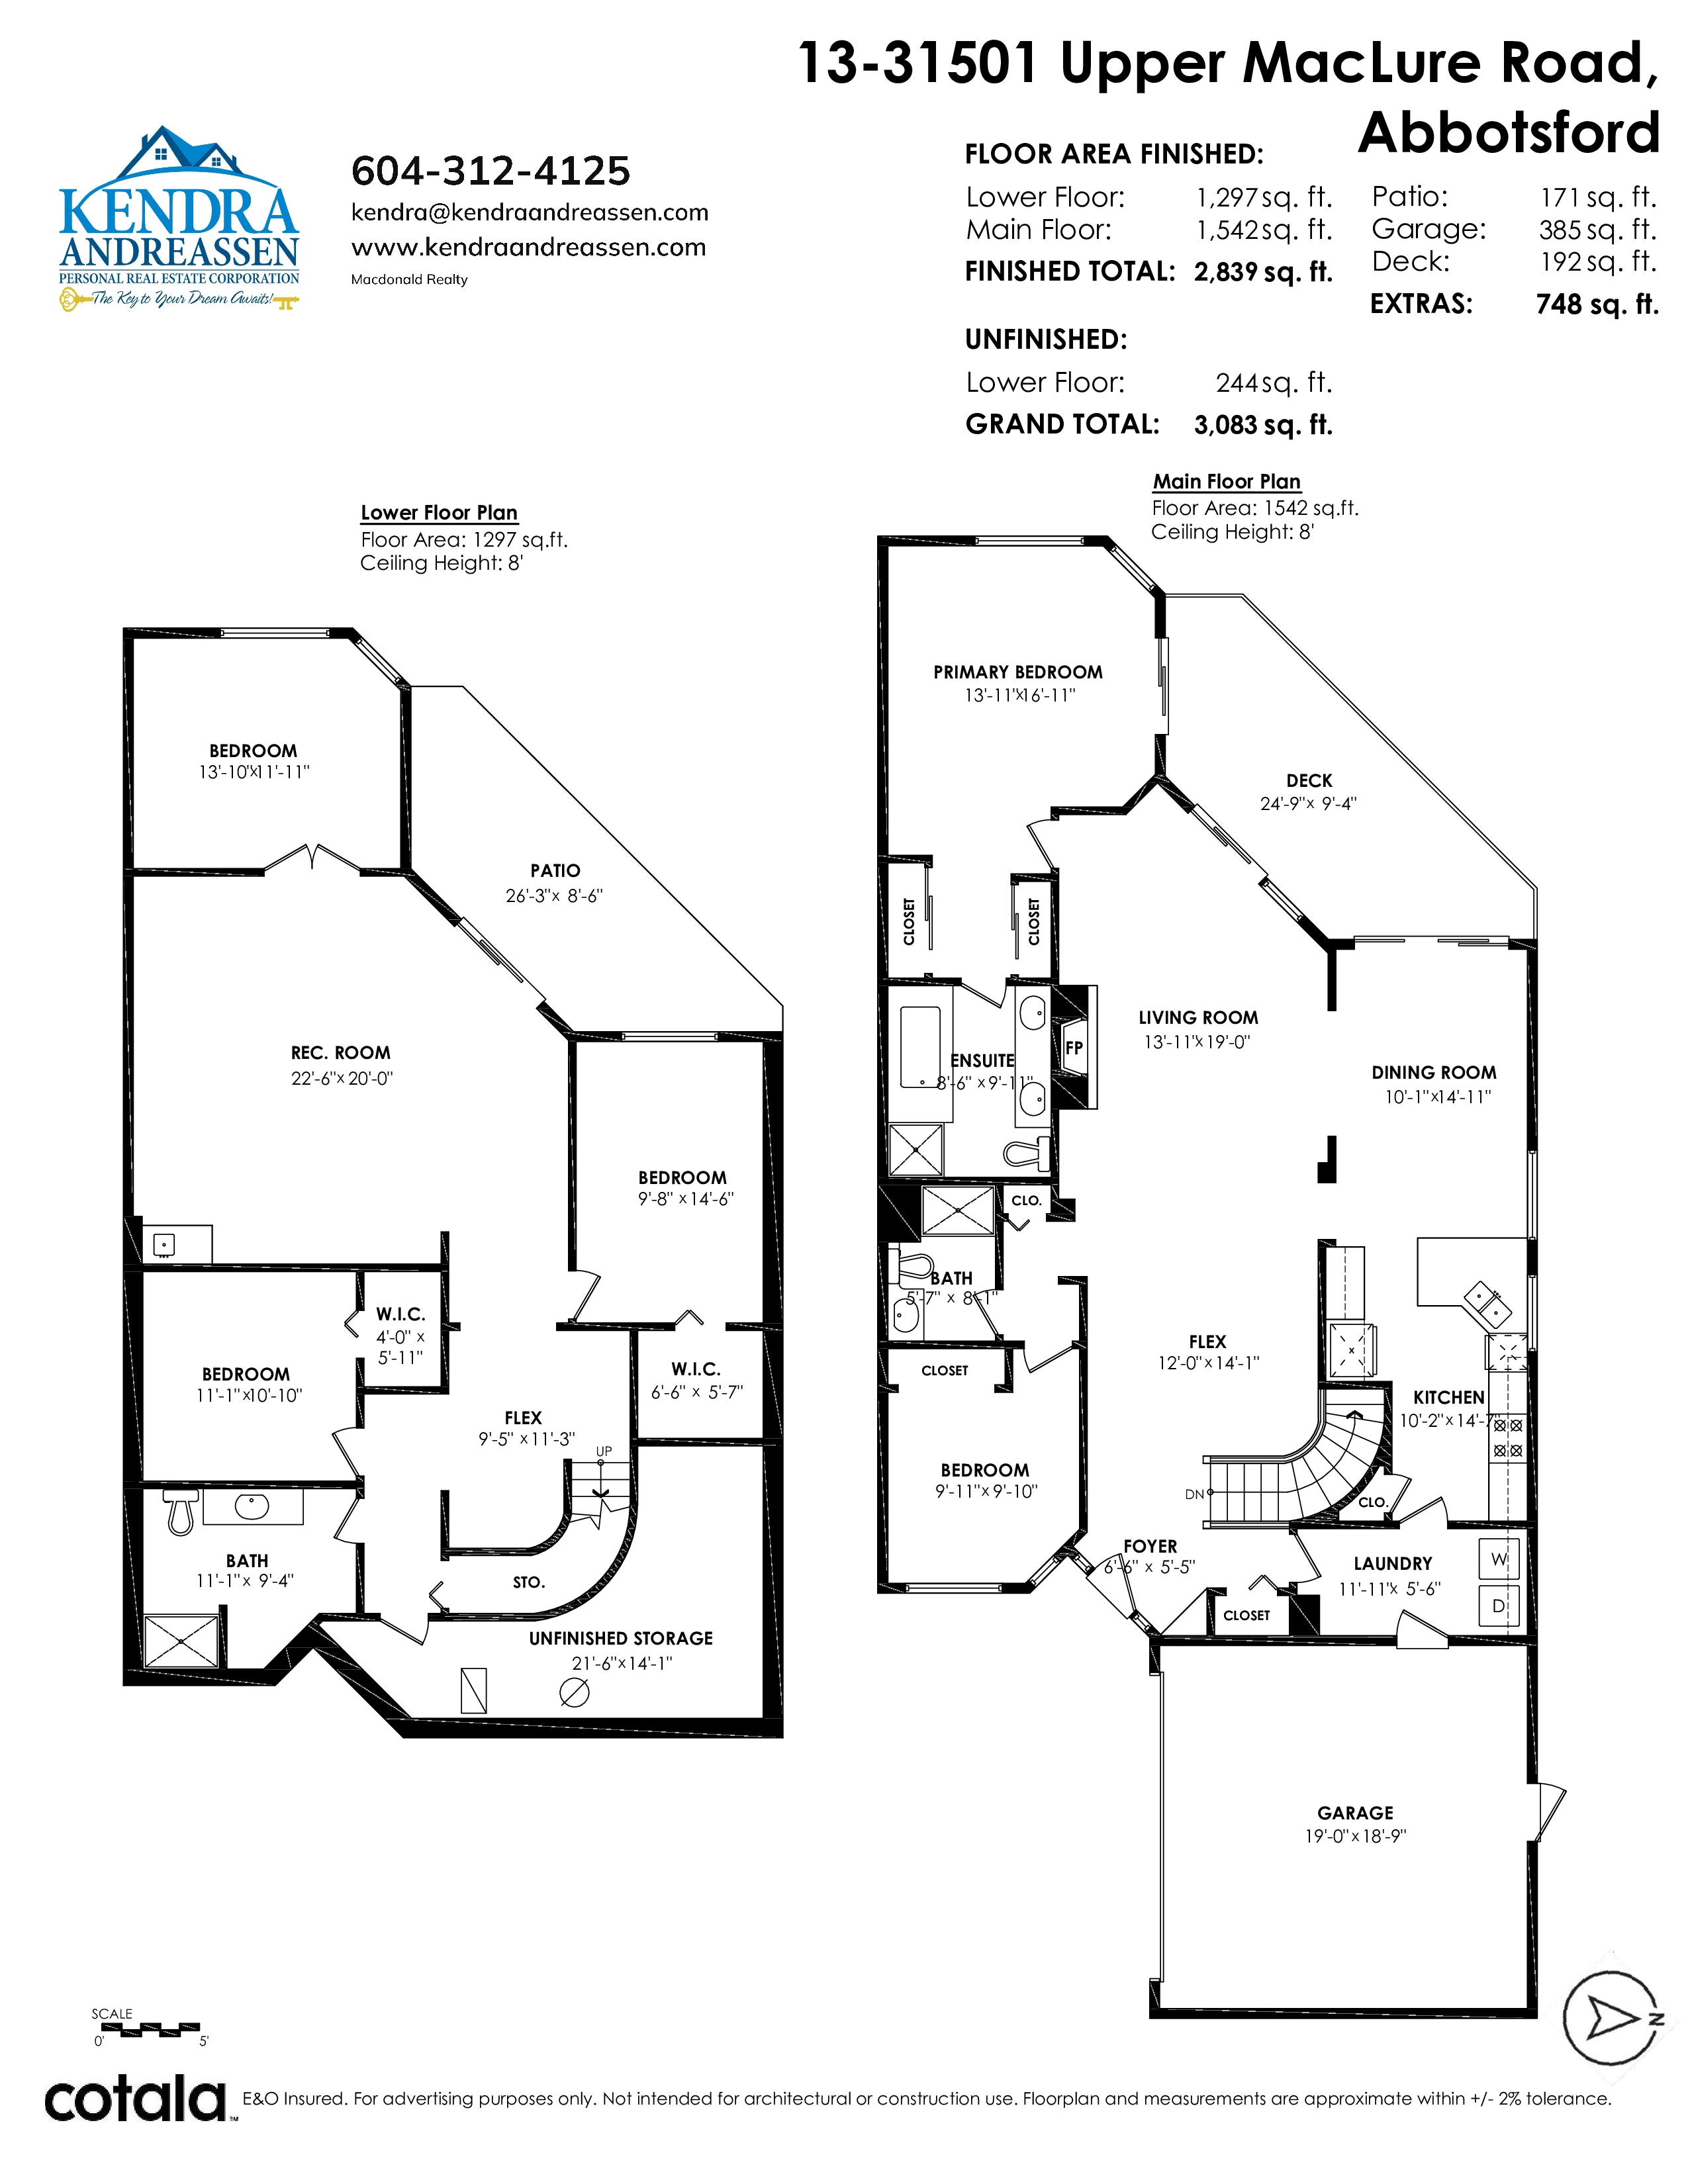
13 - 31501 Upper MacLure Road, Abbotsford - $878,000
Property Details
Property Details - 13 - 31501 Upper MacLure Road, Abbotsford - $878,000
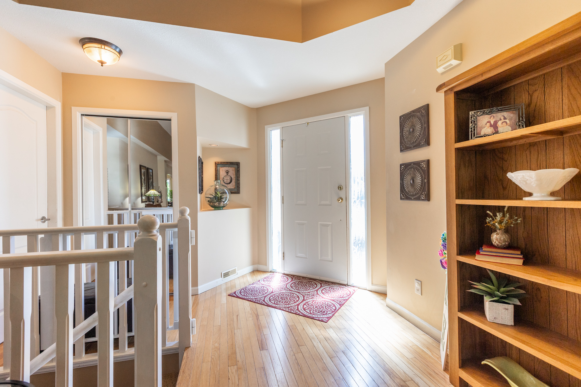
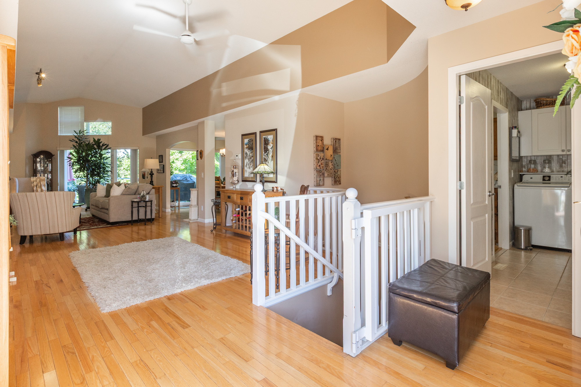
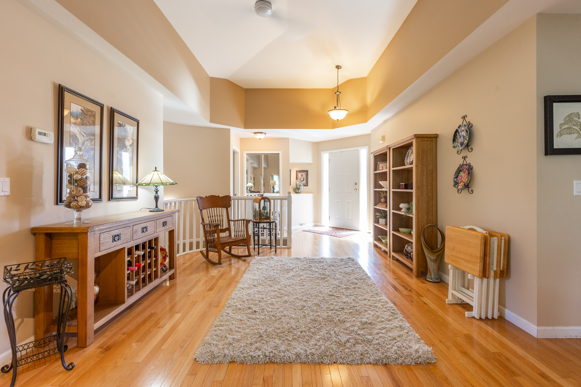
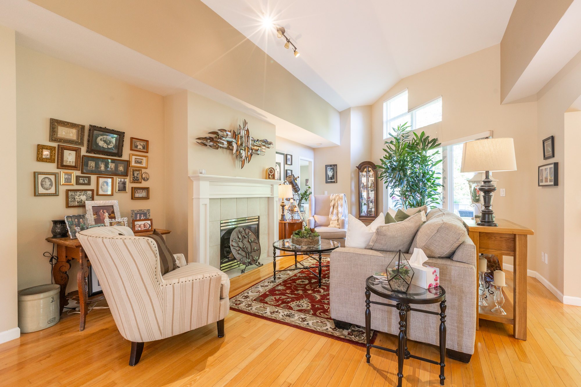
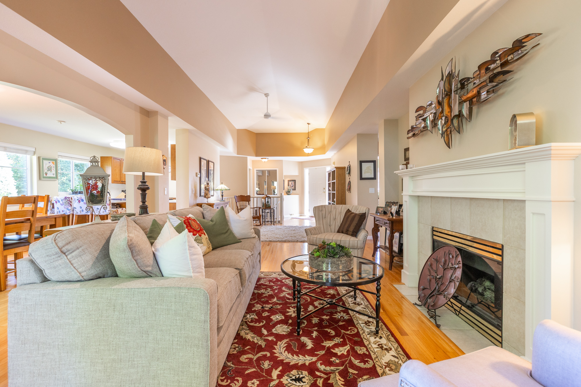
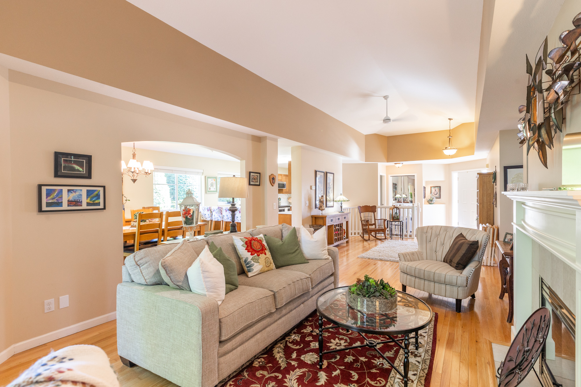
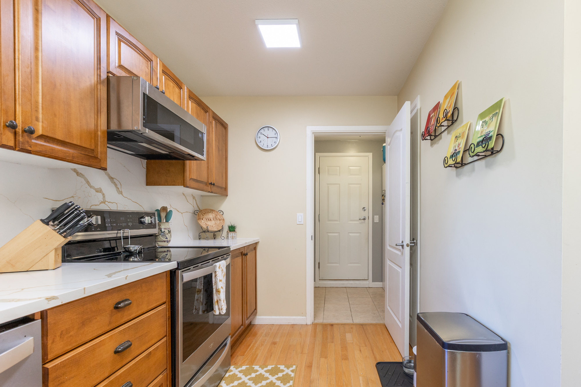
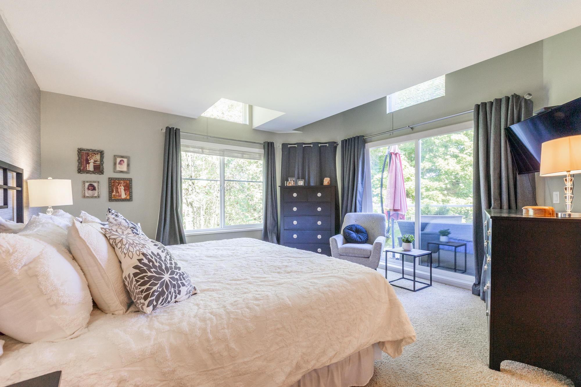
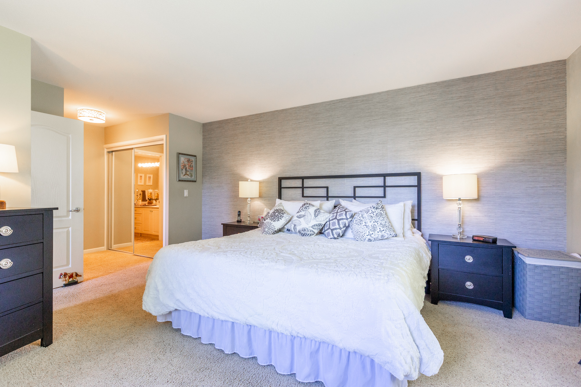
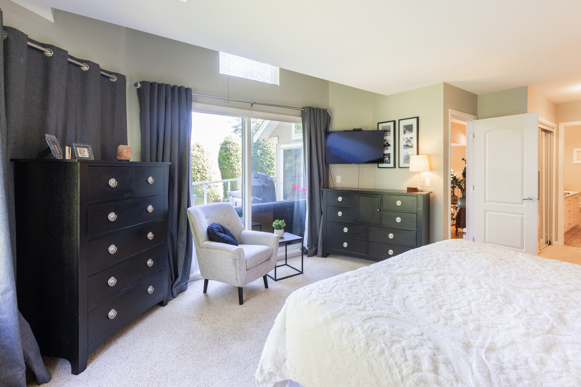
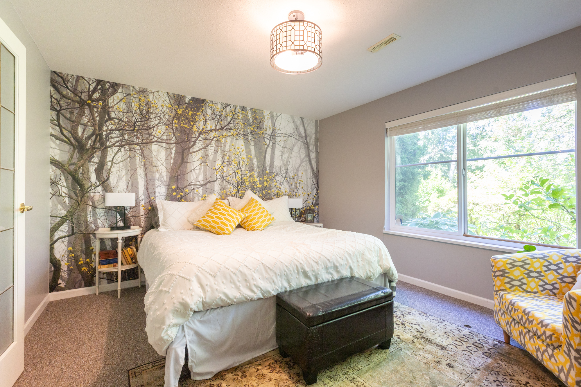
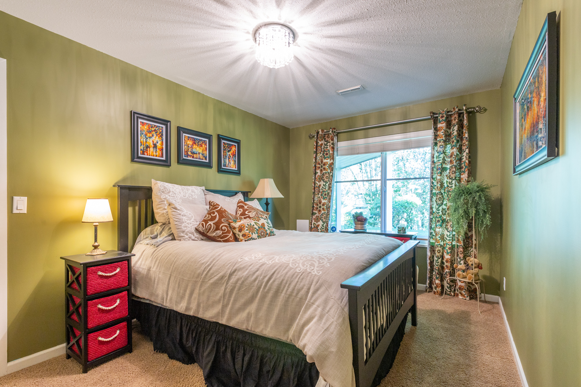
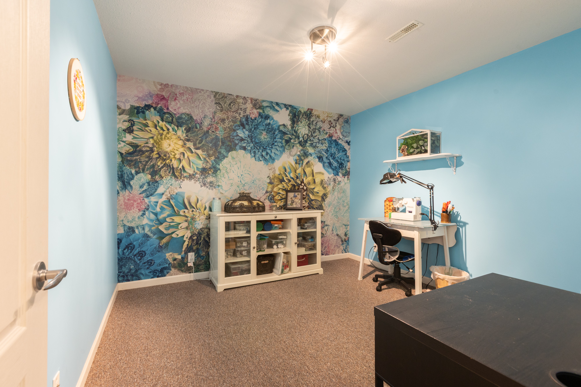
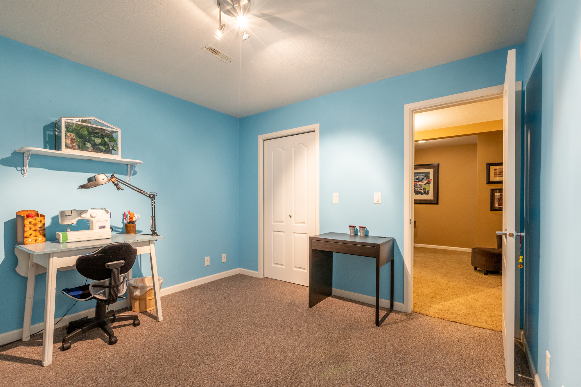
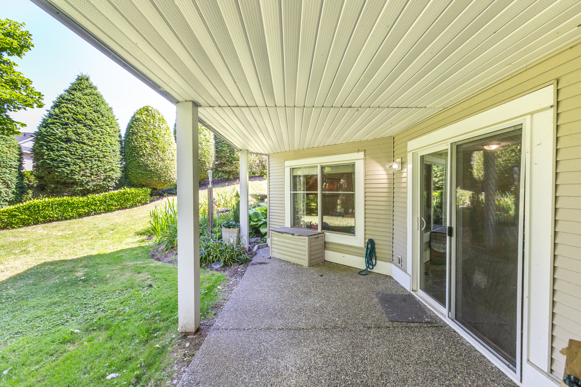
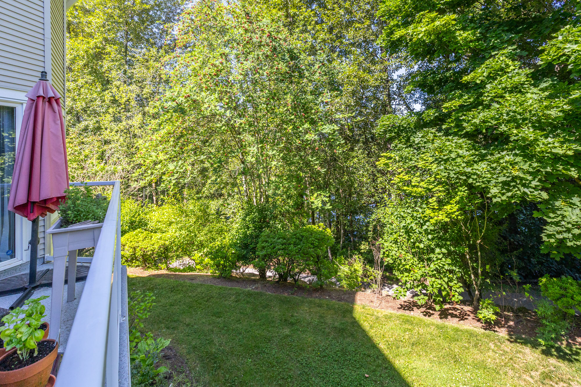
Maclure's Walk, stunning executive rancher with expansive walkout BSMT home, backing onto tranquil setting. Step outside on your oversized upper deck & take in the natural backdrop of the lake & surrounding nature trails. Desirable open concept floor plan, great for entertaining family, or easy one-level living. Primary BDRM & 2nd BDRM or den on the main floor. This stunning home floor to ceiling windows, has been tastefully updated with new countertops, paint, new HTW, AC, & wall paper, just to mention a few. Lower level has remarkable man cave (rec room), three more BDRMS, tons of storage, & a walkout ground floor patio. If this amazing home & private location is the lifestyle you've been dreaming of, come take a look, you won't be disappointed. Open House Oct 4th 1-3:00.
| Property Overview | |
|---|---|
| Address | 13 - 31501 Upper MacLure Road, Abbotsford |
| Community | Abbotsford West |
| Year Built | 1997 |
| Taxes | $4,349/2026 |
| Maint. Fee | $623.28 |
| Listing ID | R3162972 |
| Primary Agent | Kendra Andreassen - PREC |
| Primary Broker | Macdonald Realty (Langley) |
| Floor | Type | Dimensions |
|---|---|---|
| Main | Foyer | 6'0' x 5'5'' |
| Main | Bedroom | 9'11' x 9'10'' |
| Main | Living Room | 13'11' x 19'0'' |
| Main | Primary Bedroom | 13'11' x 16'11'' |
| Main | Other | 8'6' x 9'11'' |
| Main | Dining Room | 10'1' x 14'11'' |
| Main | Kitchen | 10'2' x 14'7'' |
| Main | Laundry | 11'11' x 5'6'' |
| Main | Family Room | 12'0' x 14'1'' |
| Bsmt | Walk-In Closet | 6'6' x 5'7'' |
| Bsmt | Bedroom | 9'8' x 14'6'' |
| Bsmt | Storage | 21'6' x 14'1'' |
| Bsmt | Recreation Room | 22'6' x 20'0'' |
| Bsmt | Bedroom | 13'10' x 11'11'' |
| Bsmt | Bedroom | 11'1' x 10'10'' |
| Bsmt | Other | 11'1' x 9'4'' |
| Bsmt | Walk-In Closet | 4'0' x 5'11'' |
| Bsmt | Flex Room | 9'5' x 11'3'' |