
Robles Real Estate Group
Personal Real Estate Corporation
Robles Real Estate Group
Personal Real Estate Corporation51 - 9235 McBride Street, Langley
R3139620 - $1,599,000

Robles Real Estate Group
Personal Real Estate CorporationFloorplan
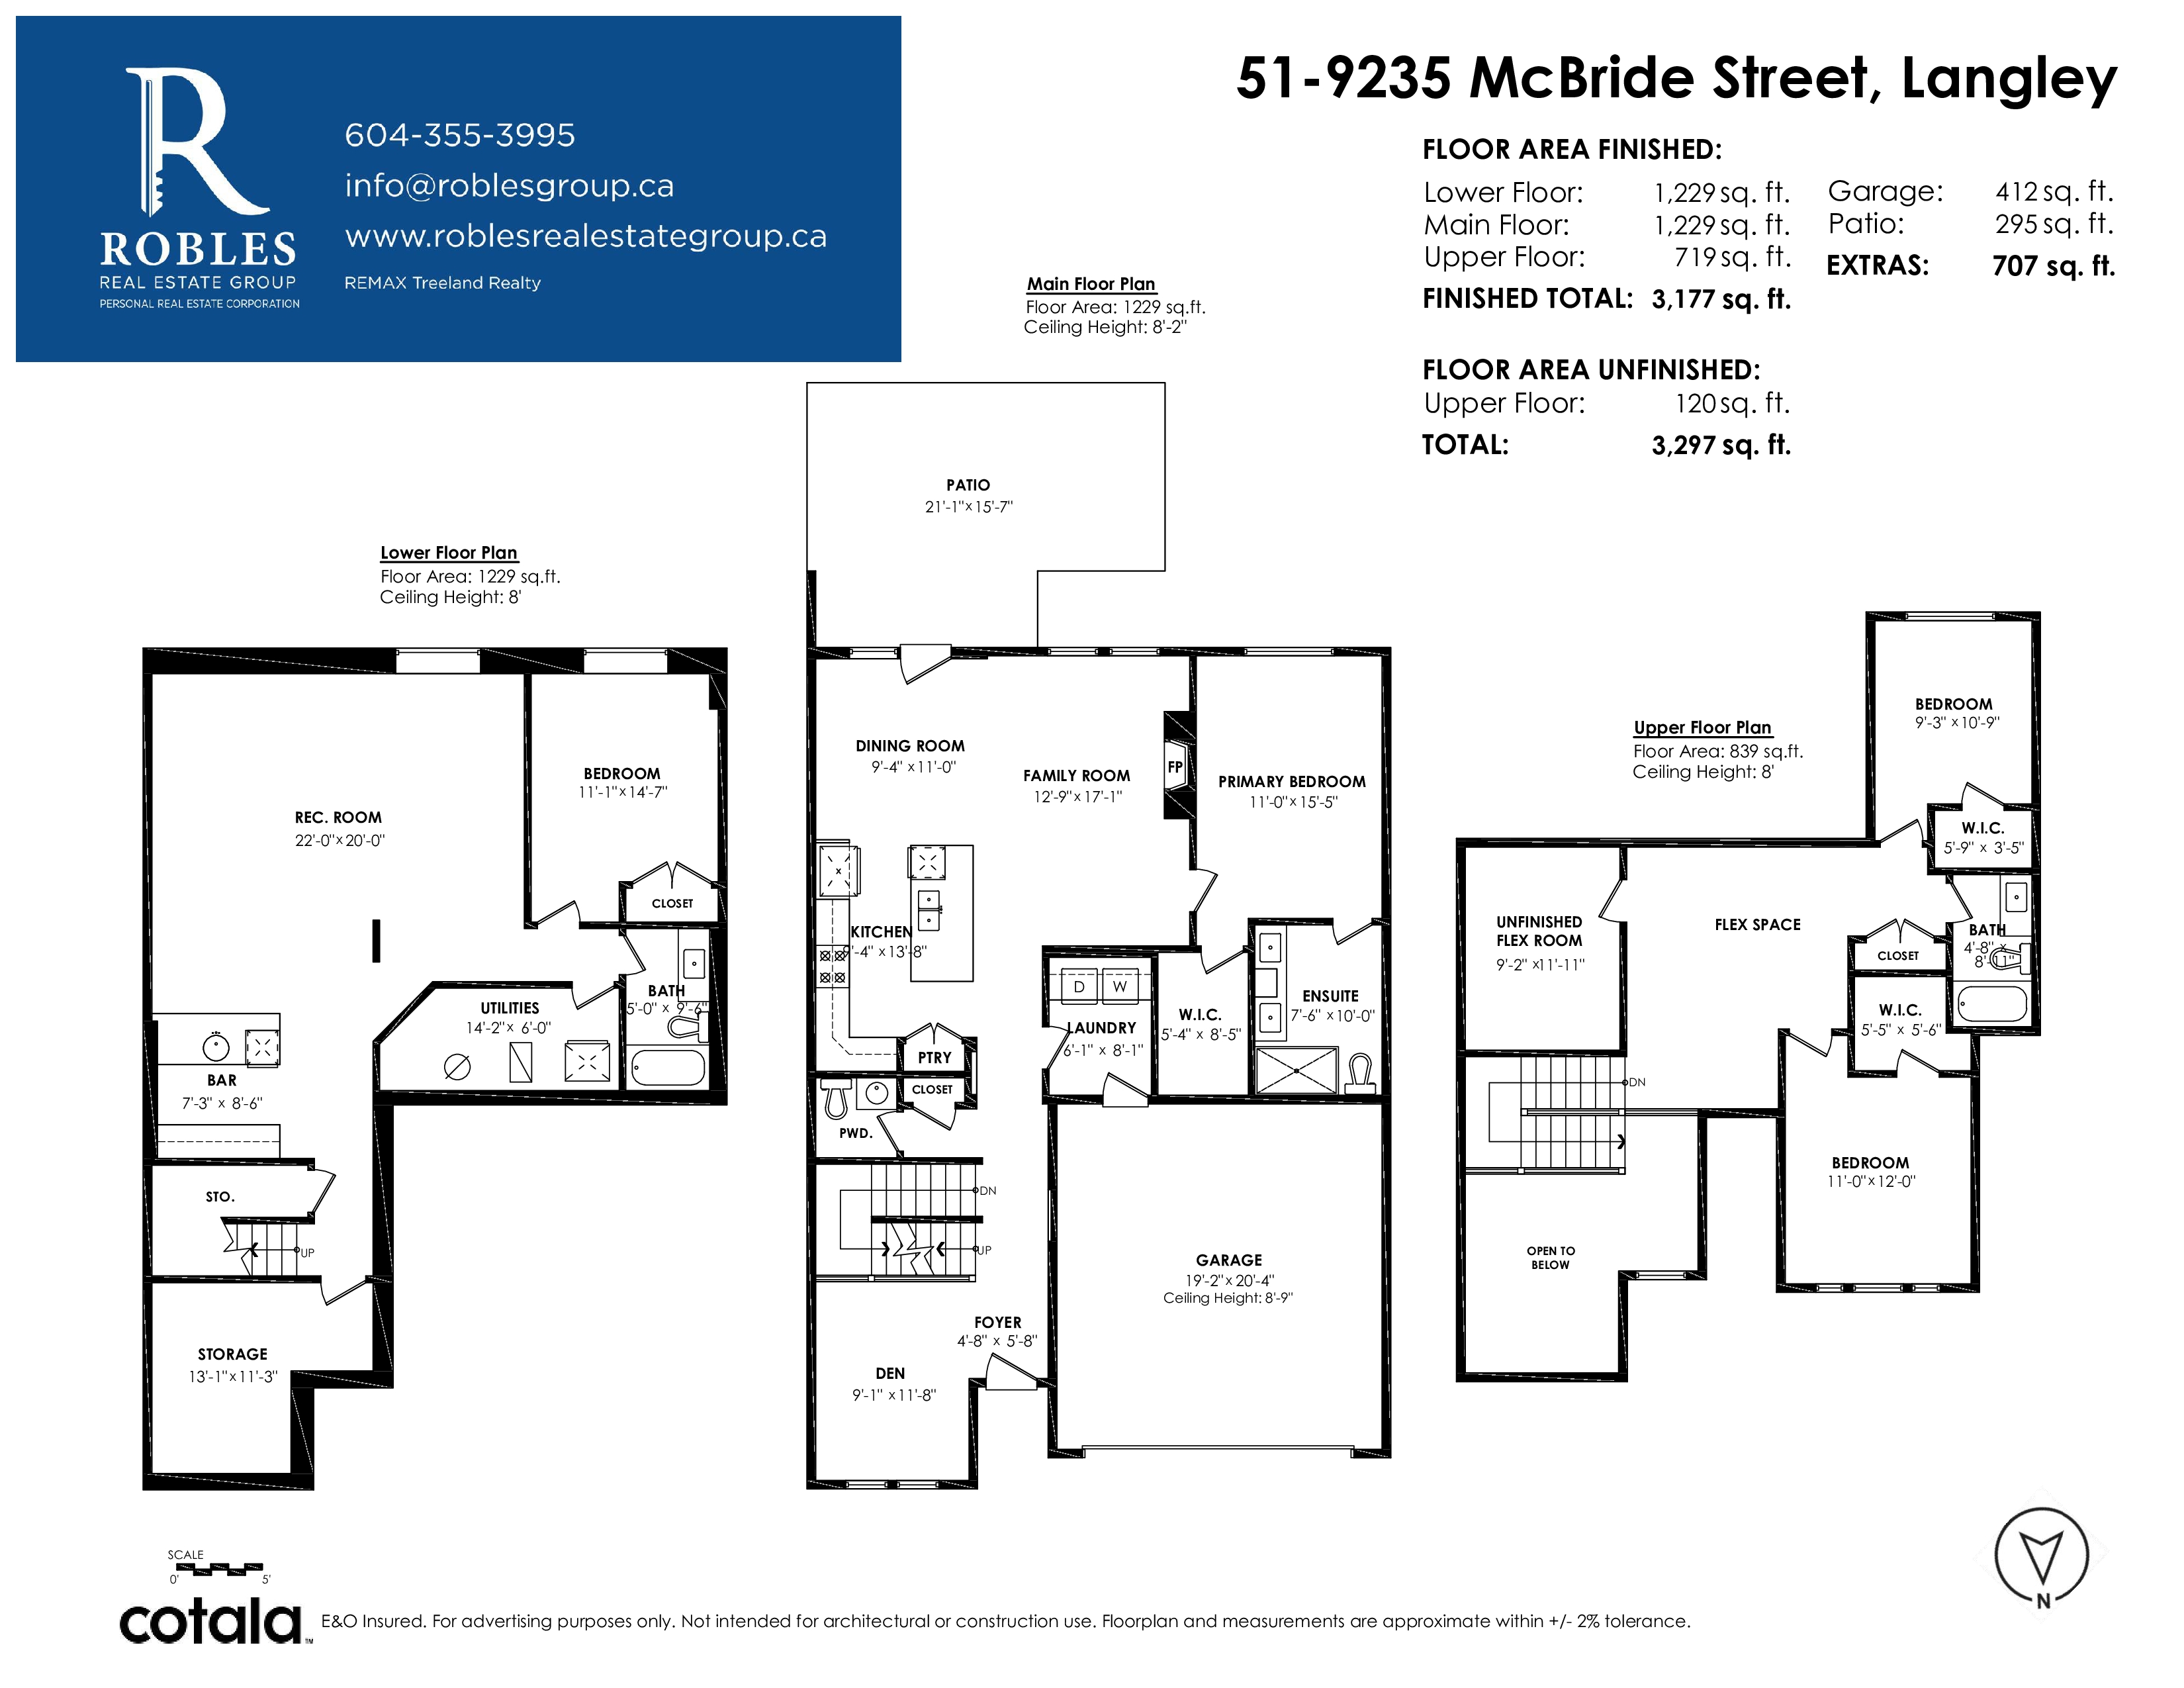
51 - 9235 McBride Street, Langley - $1,599,000
Property Details
Property Details - 51 - 9235 McBride Street, Langley - $1,599,000
Home is about gathering, connecting, & enjoying your community & the space you live! Experience the Fort Langley Lifestyle! McBride Station offers this quality built rare C plan home (only 3 of its kind) tucked away in a quiet part of the complex with a large, private south facing yard. Primary bdrm is on the main floor with gorgeous 4 pc ensuite & walk in closet. Stunning kitchen w/ island, S/S appliances including gas, & stylish herringbone back splash. Family rm with built ins & coffered ceiling. Up offers 2 large bdrms, loft/flex area, & another 4 pc bth. Down features 1 bd, & 4 pc bth perfect for guests, & the rec rm has a bar for entertaining! Bonus A/C, updated washer, dryer, fridge, dishwasher & exterior freshly painted! Luxury living, steps to the village!
| Property Overview | |
|---|---|
| Address | 51 - 9235 McBride Street, Langley |
| Community | Fort Langley |
| Year Built | 2015 |
| Taxes | $6,026/2026 |
| Maint. Fee | $714.85 |
| Listing ID | R3139620 |
| Primary Agent | Dave Robles - PREC |
| Primary Broker | RE/MAX Treeland Realty |
| Floor | Type | Dimensions |
|---|---|---|
| Main | Den | 9'1' x 11'8'' |
| Main | Kitchen | 9'4' x 13'8'' |
| Main | Dining Room | 9'4' x 11'0'' |
| Main | Family Room | 12'9' x 17'1'' |
| Main | Primary Bedroom | 11'0' x 15'5'' |
| Main | Walk-In Closet | 5'4' x 8'5'' |
| Main | Laundry | 6'1' x 8'1'' |
| Main | Foyer | 4'8' x 5'8'' |
| Above | Bedroom | 9'3' x 10'9'' |
| Above | Walk-In Closet | 5'9' x 3'5'' |
| Above | Bedroom | 11'0' x 12'0'' |
| Above | Walk-In Closet | 5'5' x 5'6'' |
| Below | Recreation Room | 22'0' x 20'0'' |
| Below | Bedroom | 11'1' x 14'7'' |
| Below | Utility | 14'2' x 6'0'' |
| Below | Storage | 13'1' x 11'3'' |