


4529 217A Street, Langley
R3139382 - $1,449,000

Video
Photos
















Floorplan
4 Bed
3 Bath
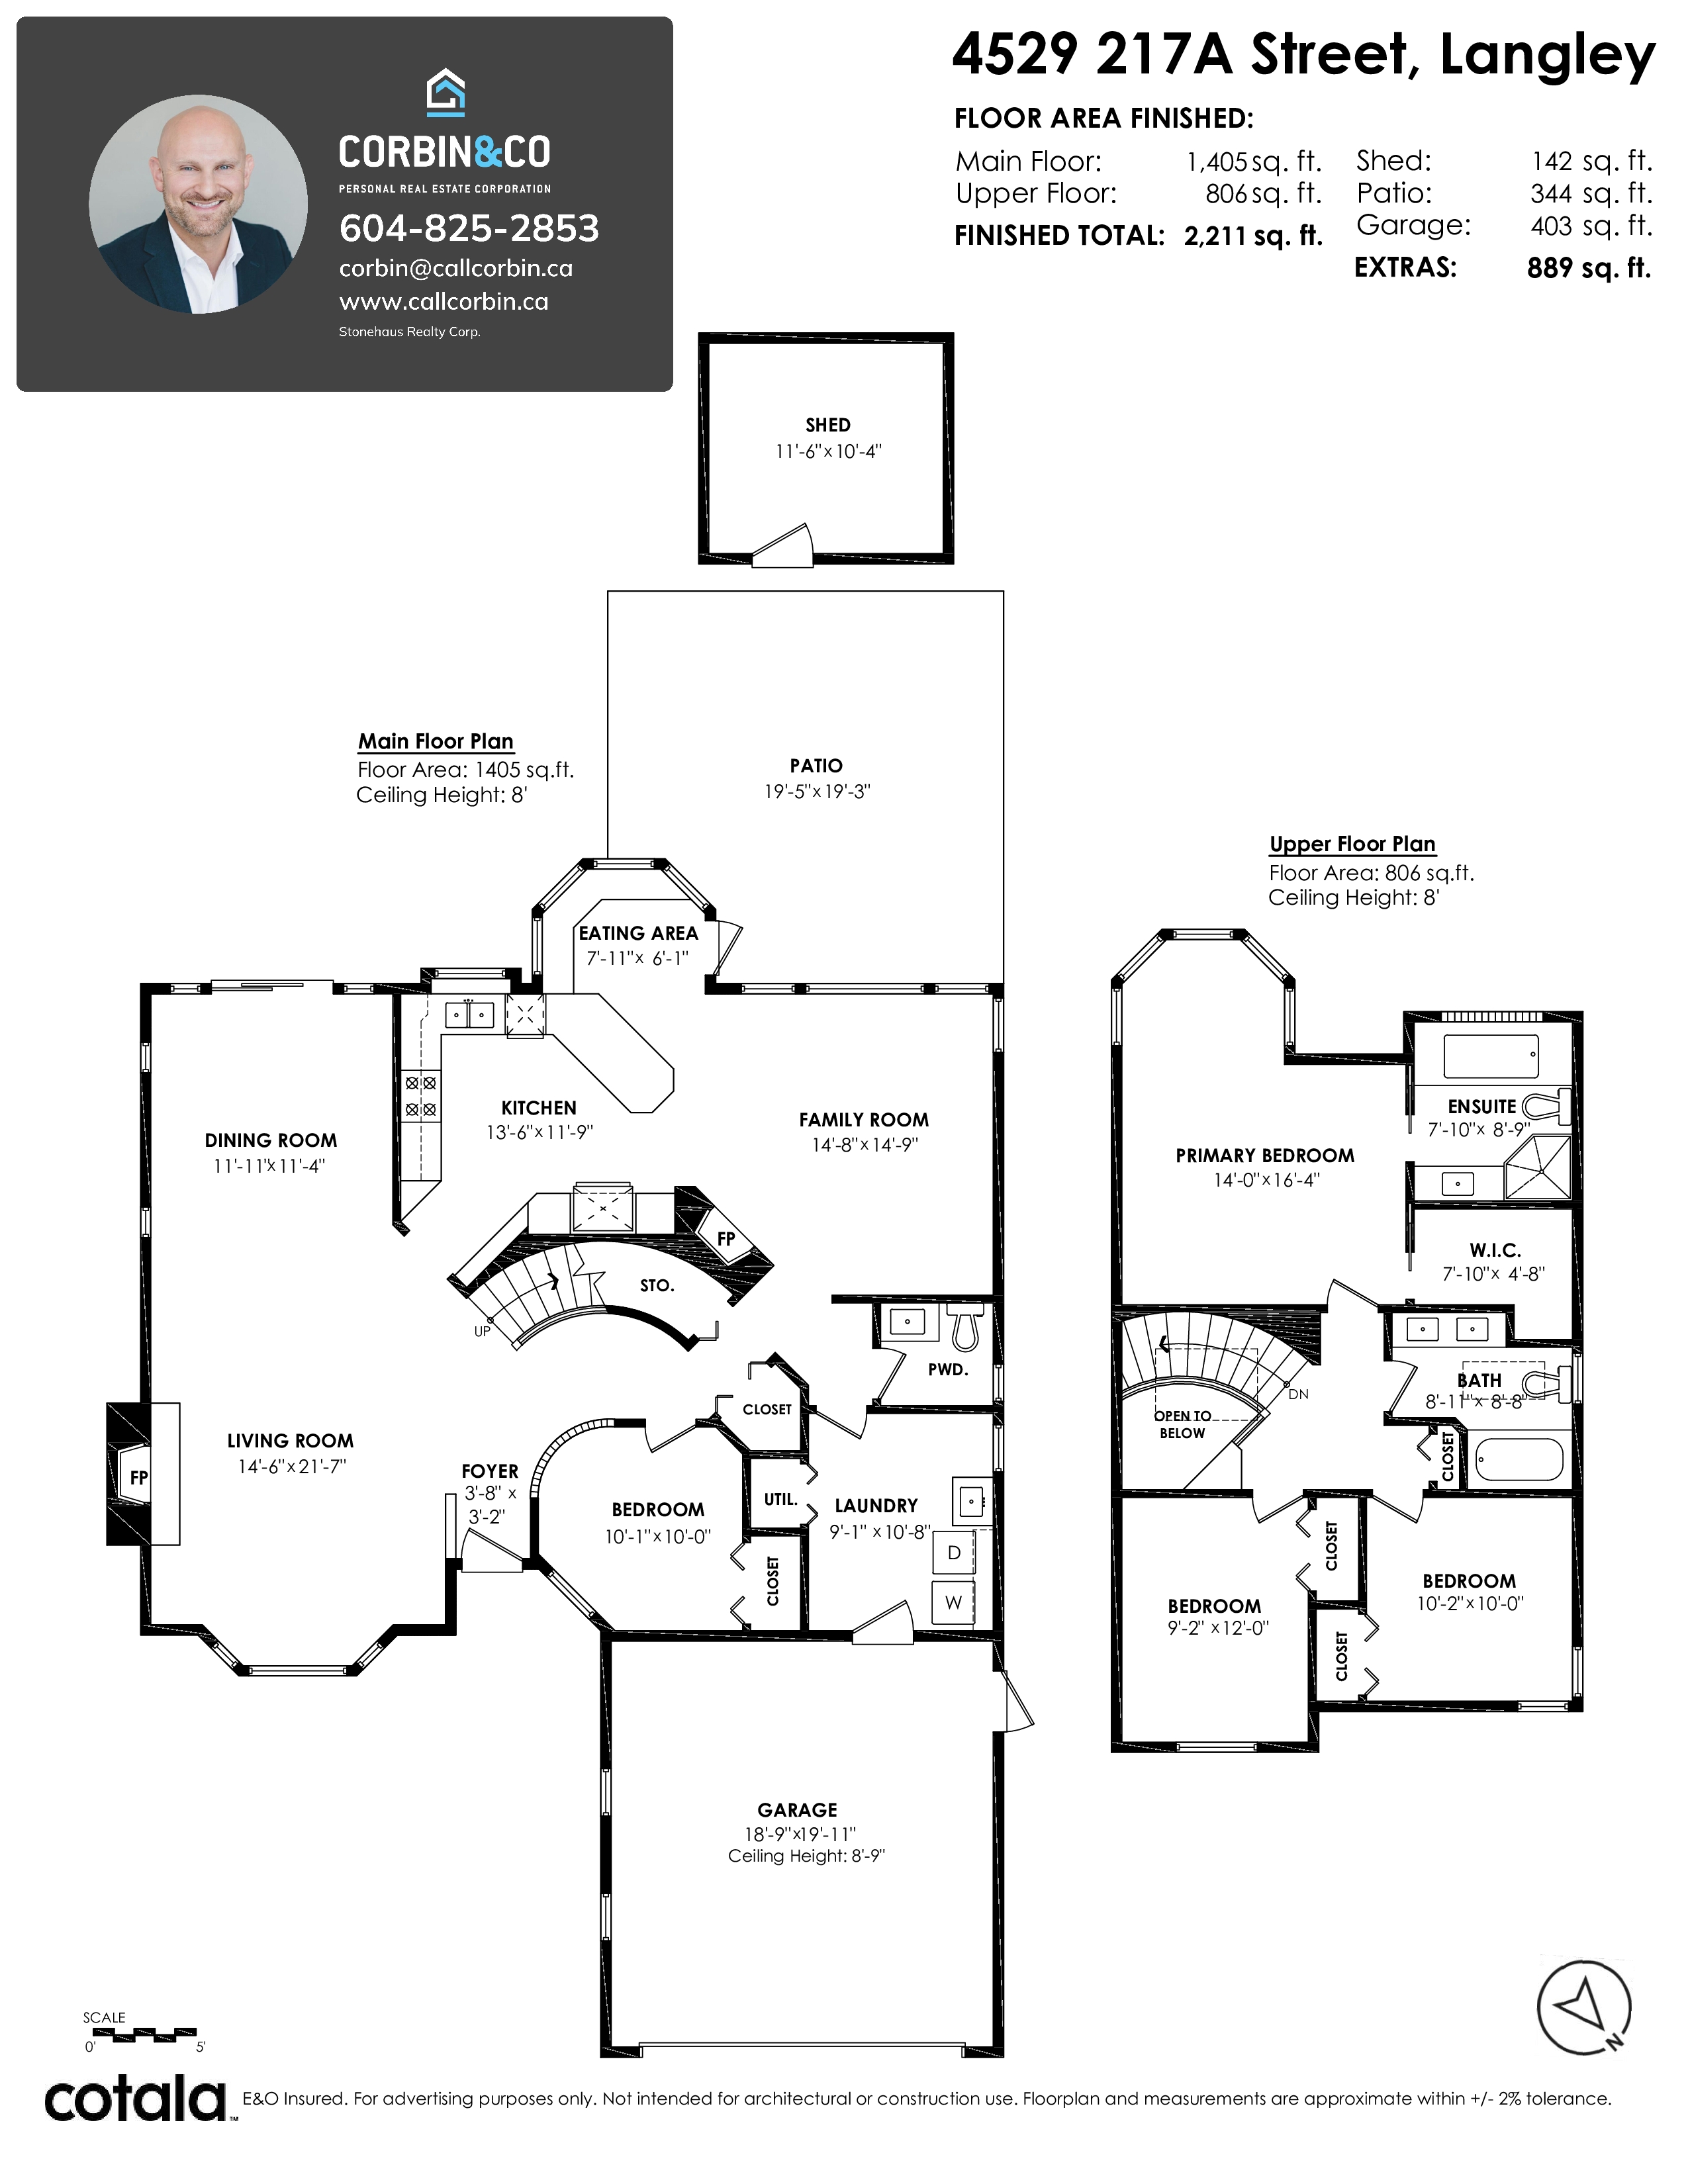
2,211 SqFt
0.17 Acres
- 4529 217A Street, Langley - $1,449,000
Property Details
Property Details - 4529 217A Street, Langley - $1,449,000
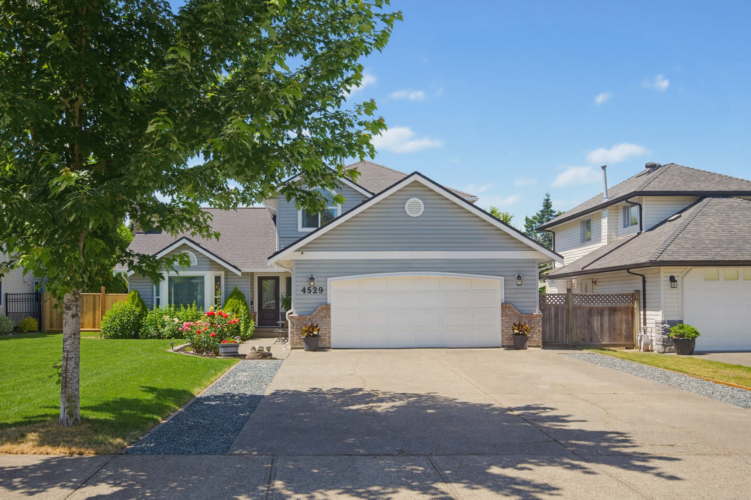
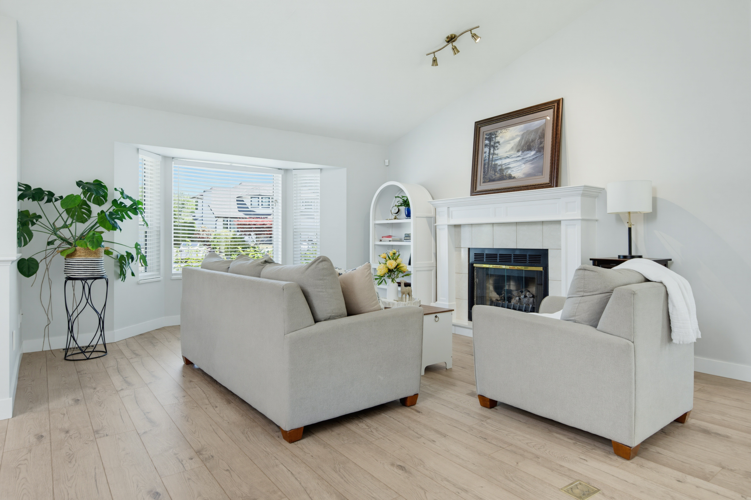
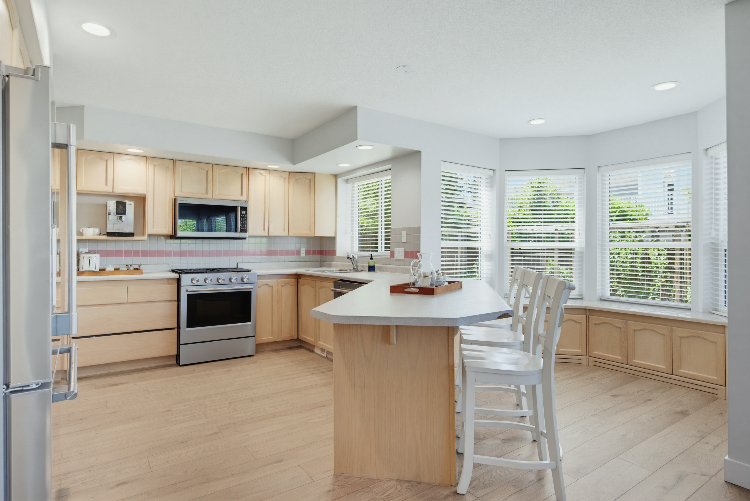
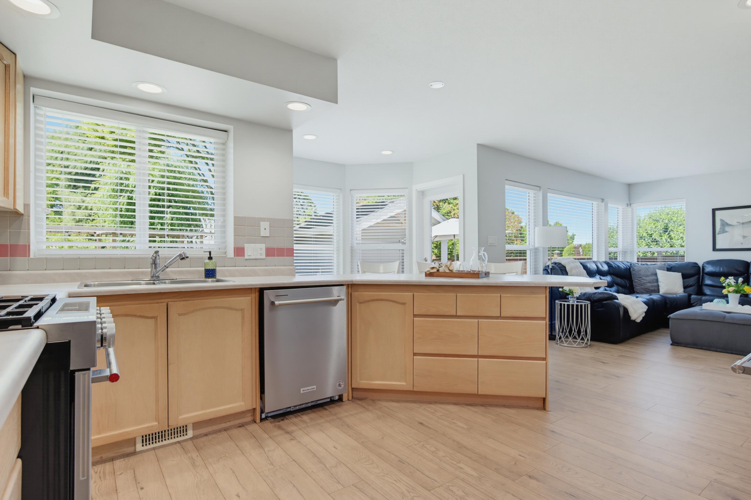
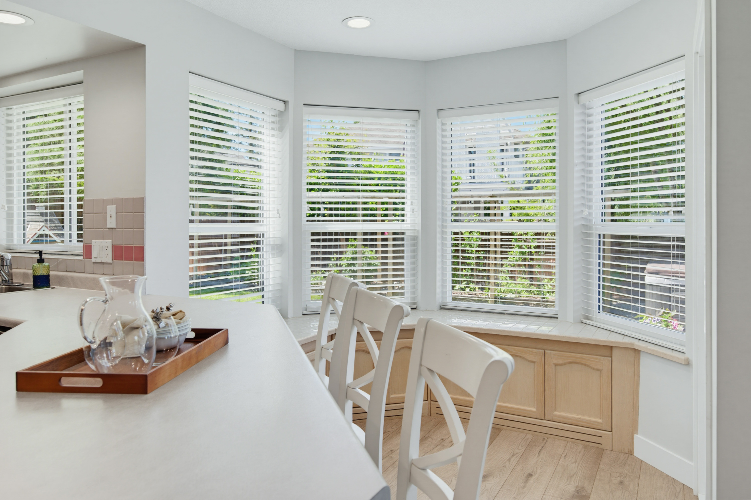
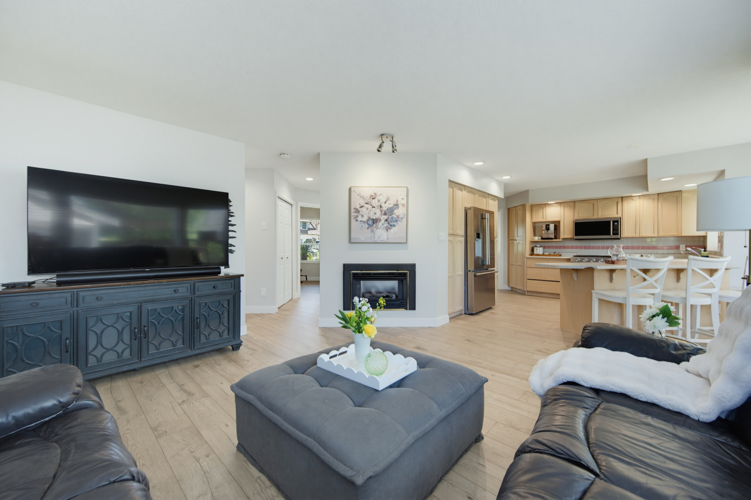
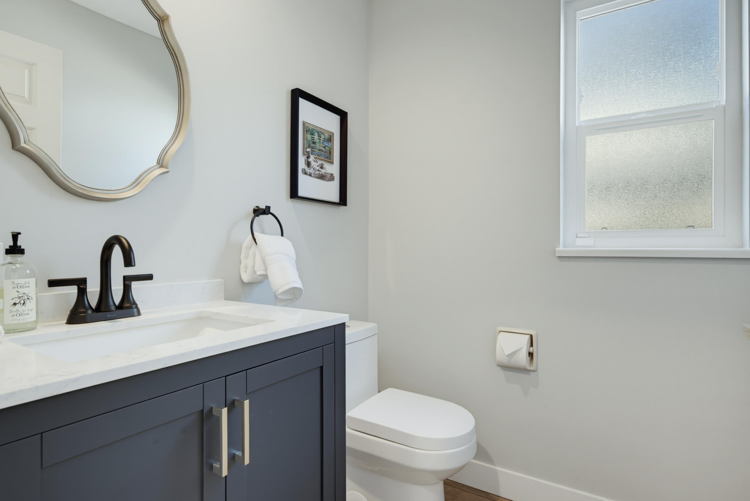
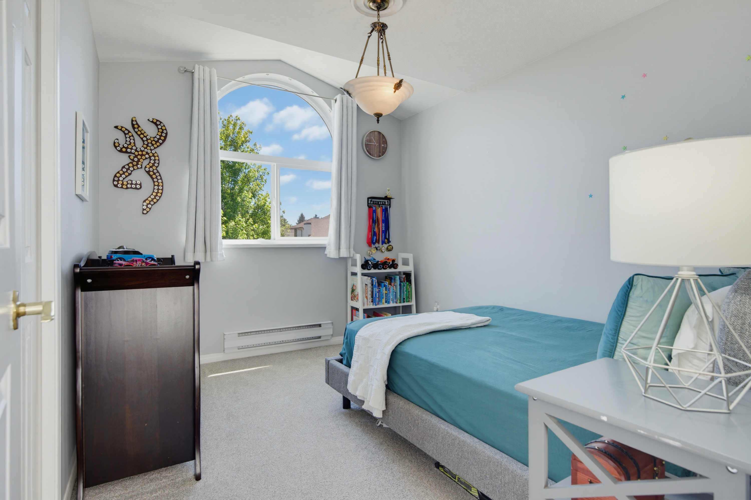
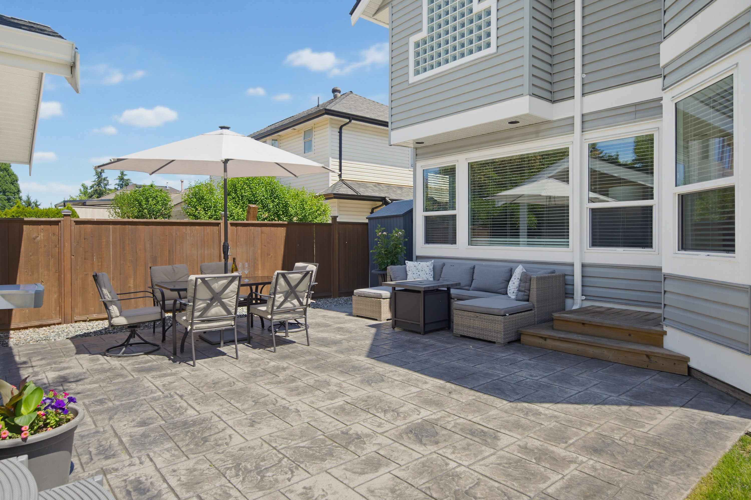
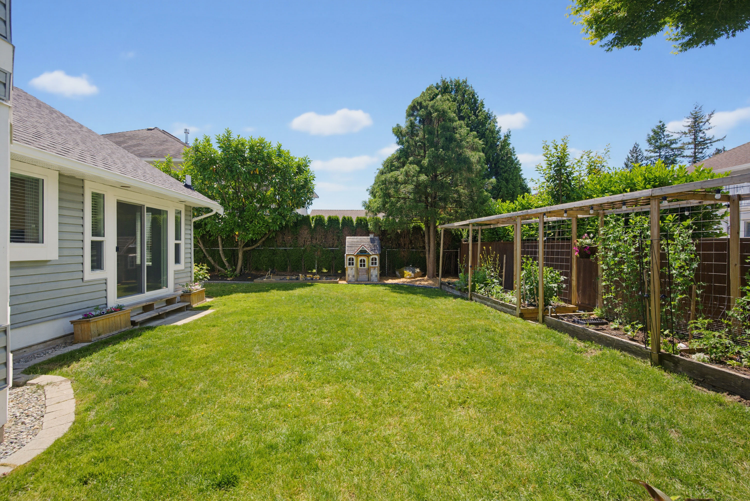
Welcome to one of Upper Murrayville’s most sought-after streets! This beautifully maintained home offers the perfect blend of comfort, style & pride of ownership. Vaulted ceilings enhance the spacious living & dining areas, creating an inviting space for entertaining & family gatherings. The bright kitchen opens to the cozy family room w/ gas fireplace & access to a large west-facing deck. Upstairs features a generous primary suite, two additional bedrooms & renovated bathrooms. Extensive updates include flooring, windows, exterior doors, hot water tank, perimeter drains, Poly-B replacement, landscaping, fencing, irrigation, paint, hot tub, shed, stainless steel appliances & 200-amp service w/ RV plug-in. Move-in ready!
| Property Overview | |
|---|---|
| Address | 4529 217A Street, Langley |
| Community | Murrayville |
| Year Built | 1992 |
| Taxes | $5,004/2025 |
| Lot Size | 7,448 SqFt |
| Listing ID | R3139382 |
| Primary Agent | Corbin Chivers - PREC |
| Primary Broker | Stonehaus Realty Langley |
| Floor | Type | Dimensions |
|---|---|---|
| Main | Kitchen | 13'6' x 11'9'' |
| Main | Eating Area | 7'11' x 6'1'' |
| Main | Family Room | 14'9' x 14'8'' |
| Main | Laundry | 10'8' x 9'1'' |
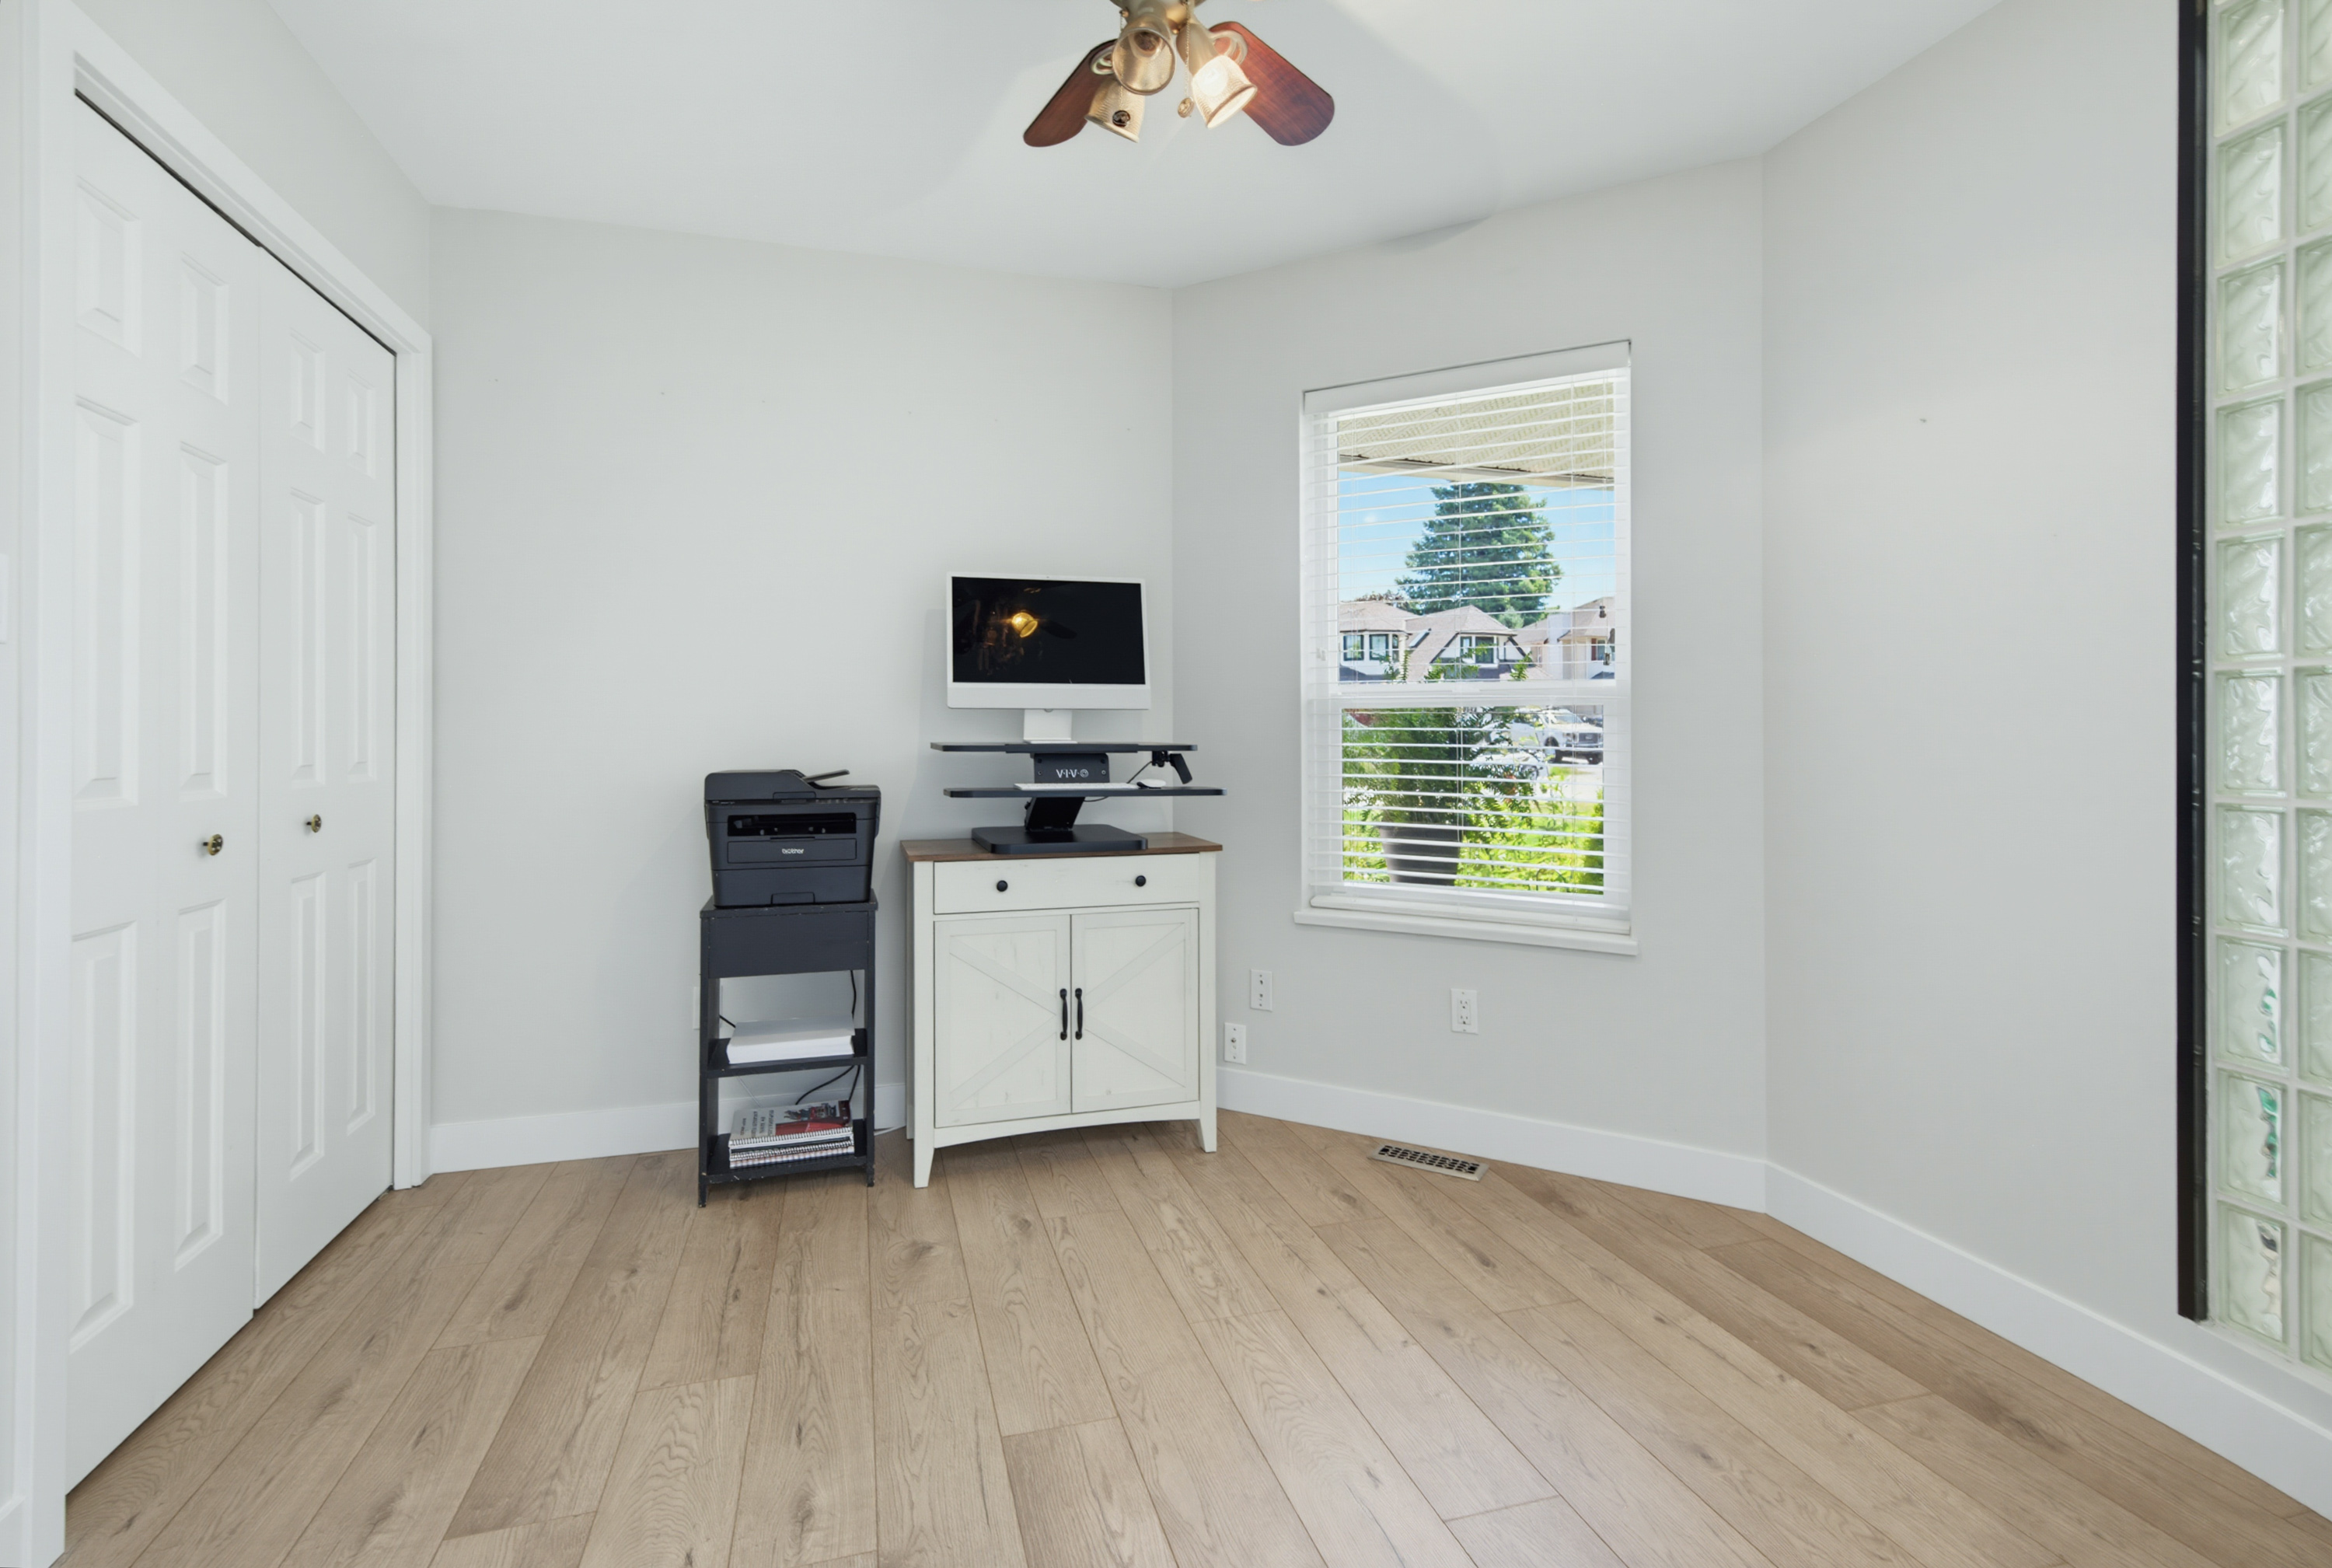
| Main | Bedroom | 10'1' x 10'0'' |
| Main | Living Room | 21'7' x 14'6'' |
| Main | Dining Room | 11'4' x 11'1'' |
| Above | Primary Bedroom | 16'4' x 14'0'' |
| Above | Walk-In Closet | 7'10' x 4'8'' |
| Above | Bedroom | 10'2' x 10'0'' |
| Above | Bedroom | 12'0' x 9'2'' |