

455 Alouette Drive, Coquitlam

455 Alouette Drive, Coquitlam

R3140538 - $1,749,000

Video


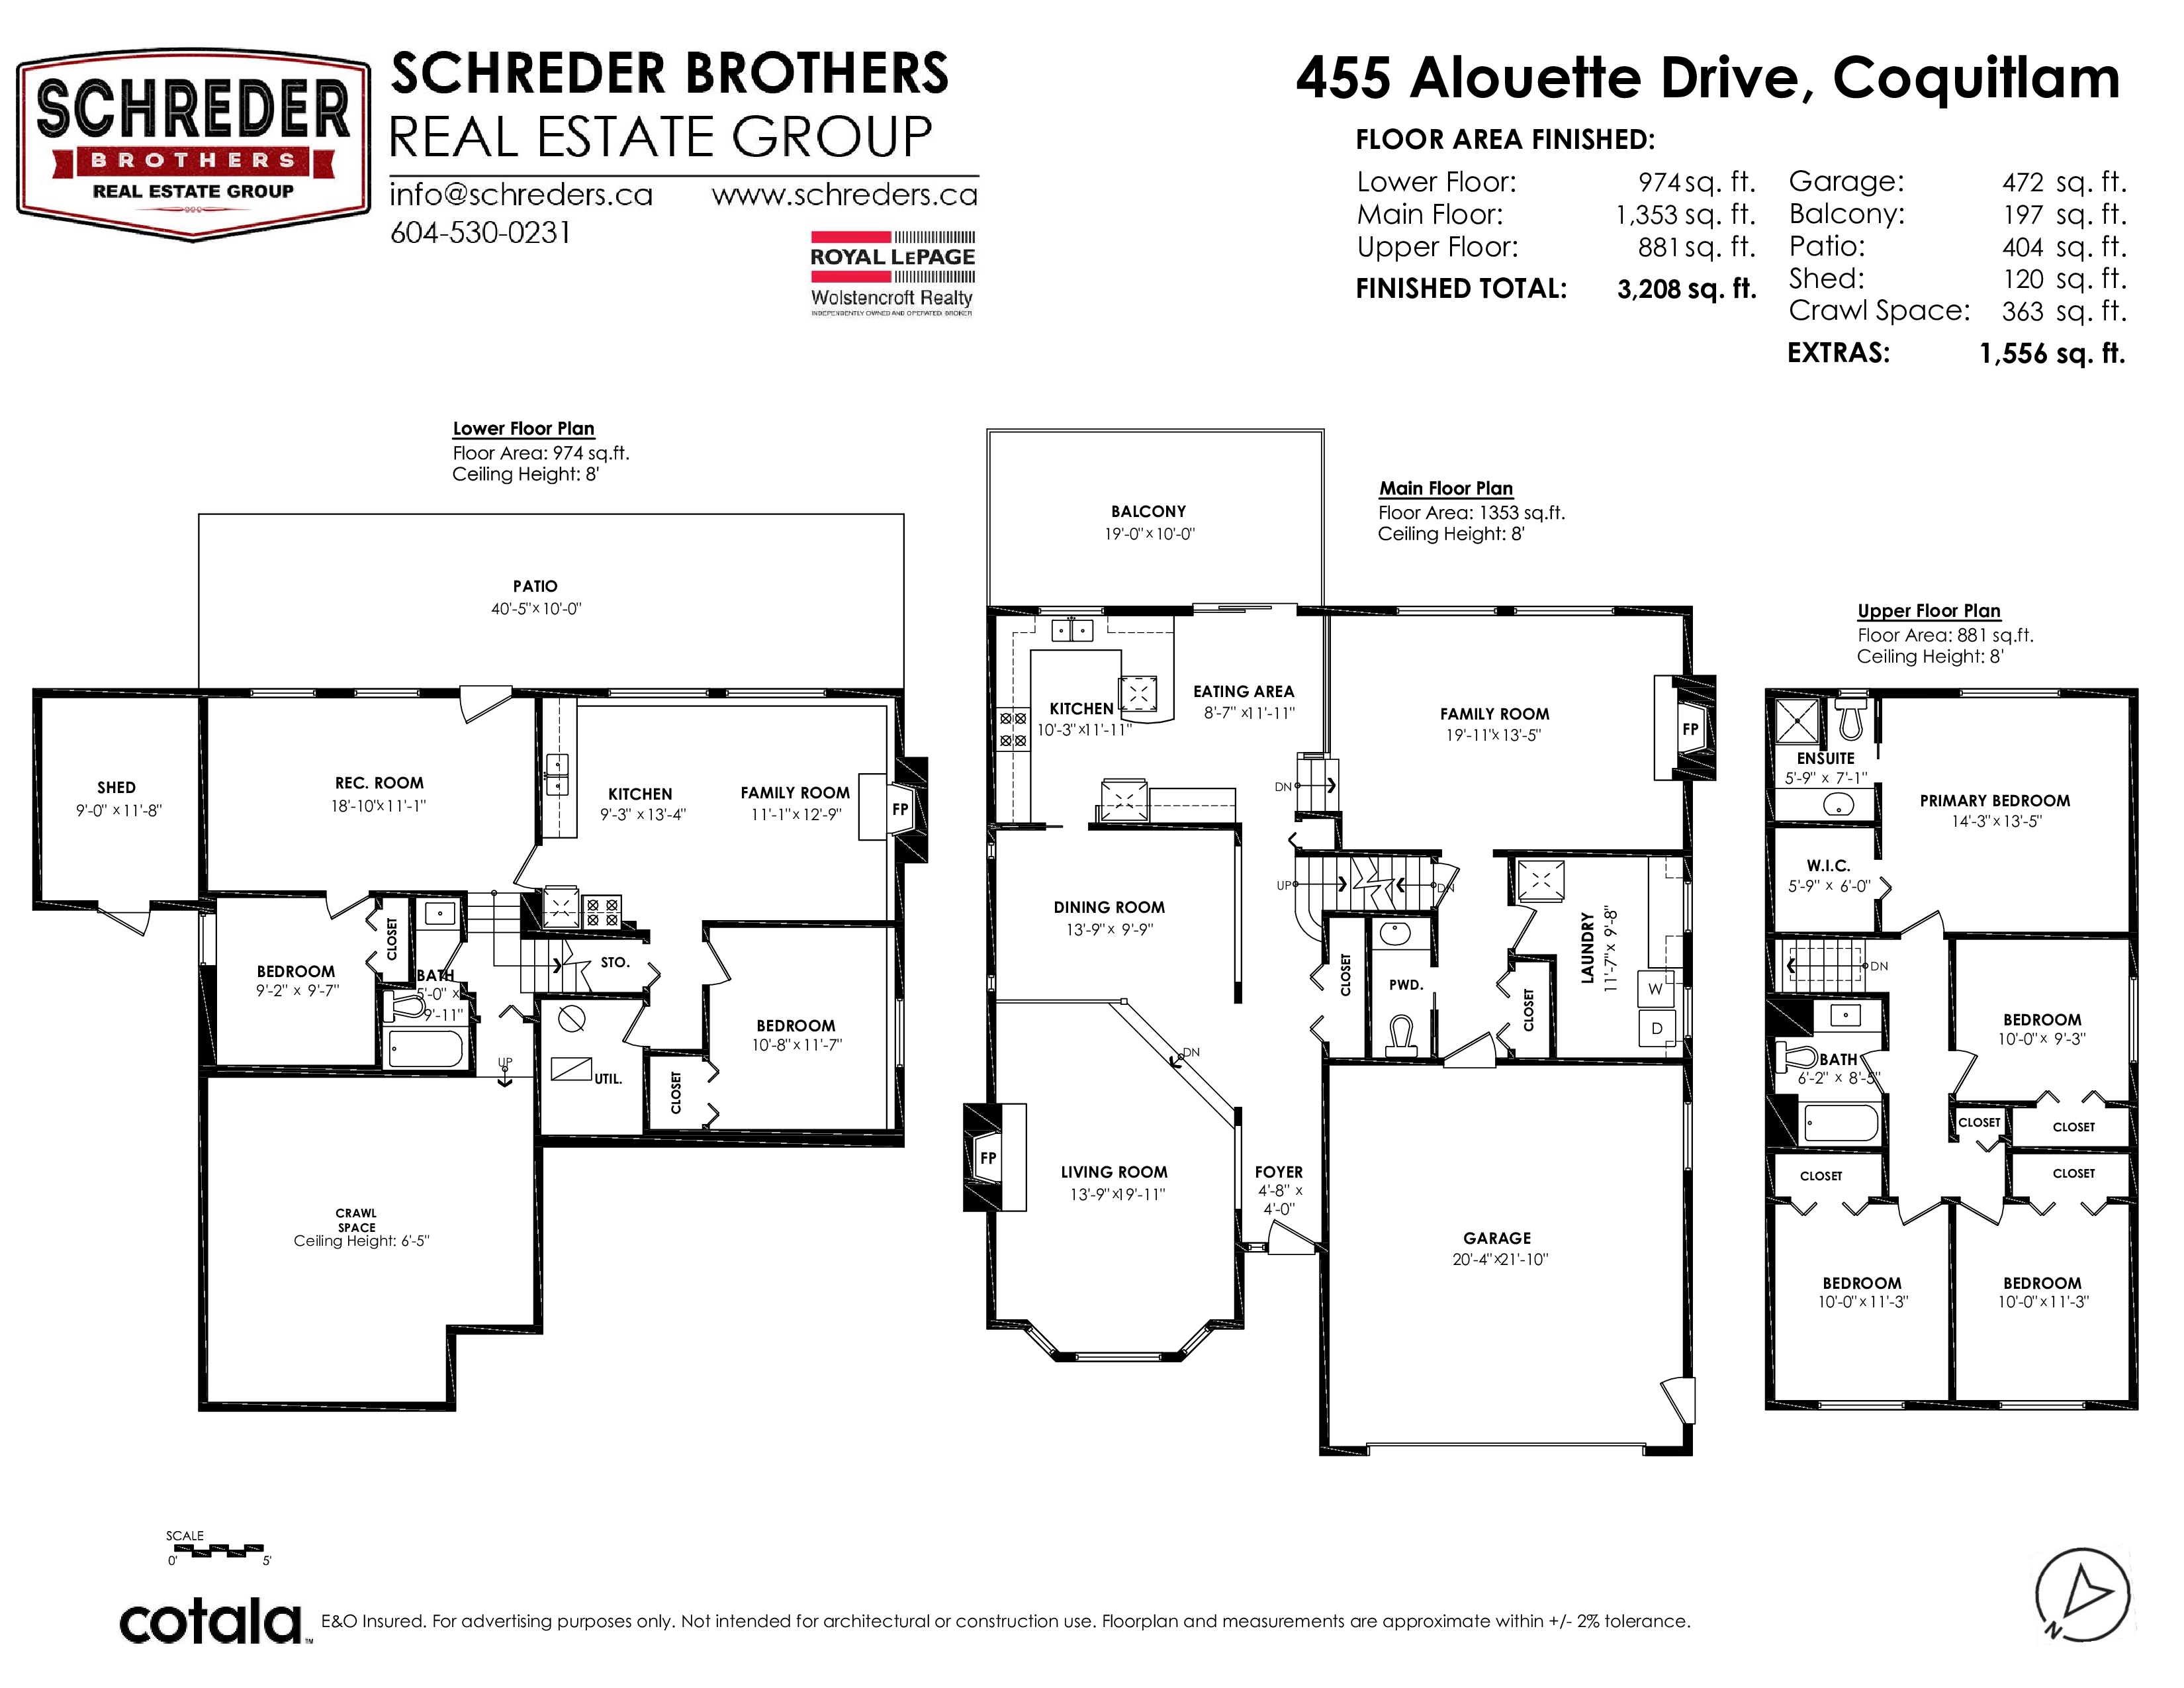
Floorplan


6 Bed
4 Bath
3,208 SqFt
0.18 Acres
- 455 Alouette Drive, Coquitlam - $1,749,000

Property Details
Property Details - 455 Alouette Drive, Coquitlam - $1,749,000

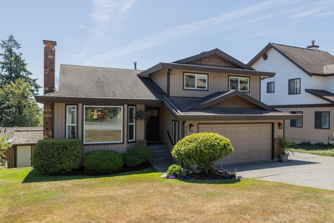
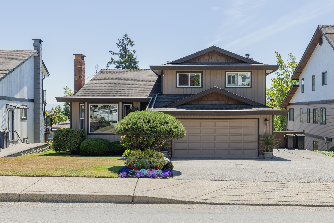
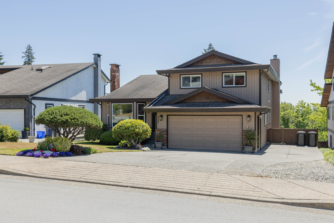
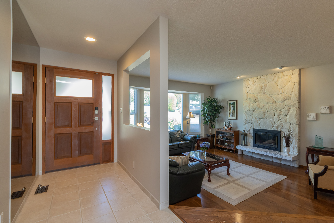
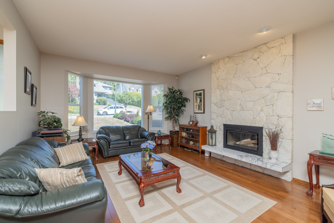
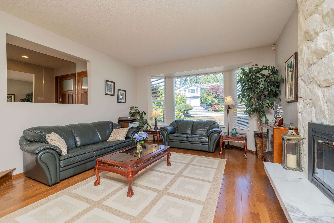
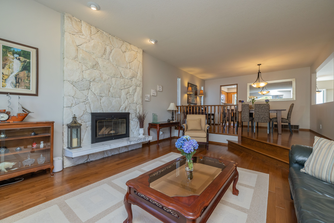
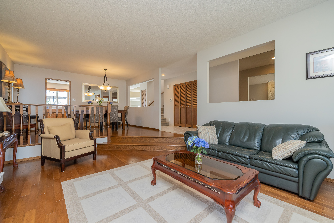
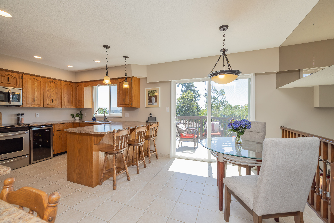
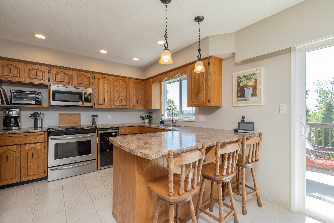
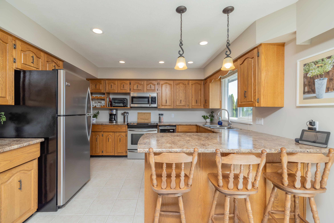
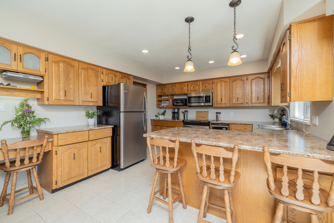
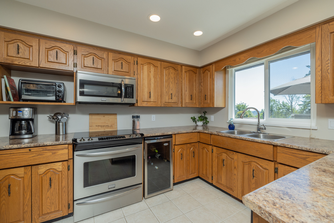
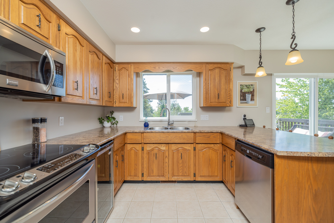
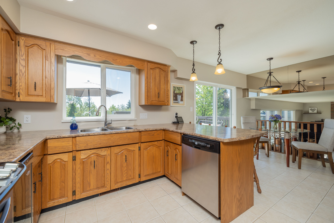
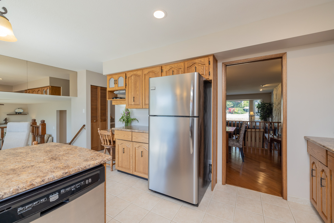
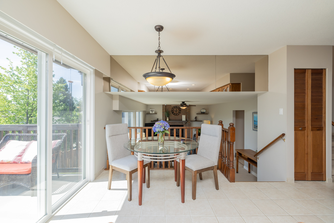
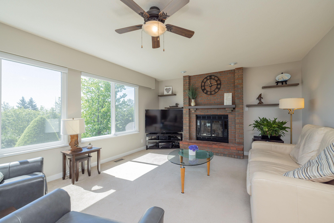
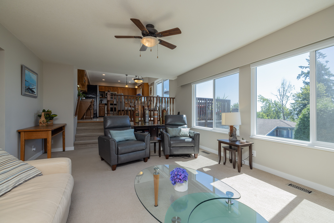
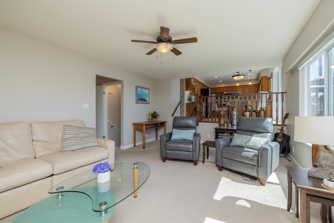
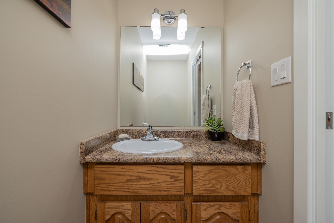
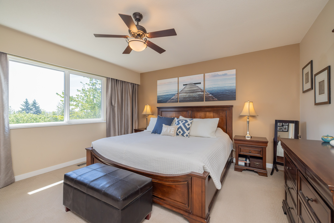
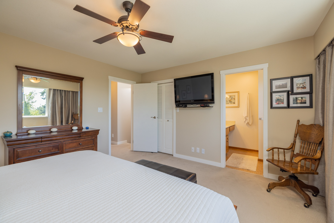
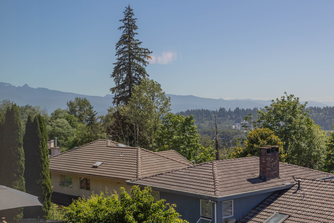
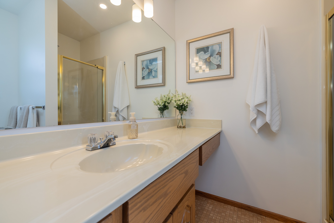
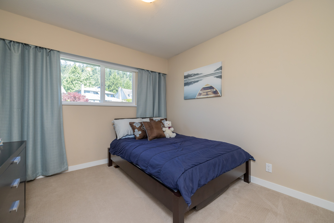
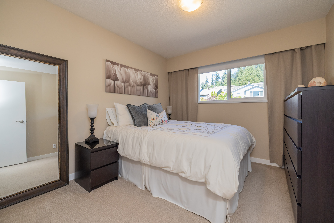
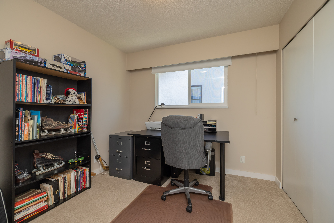
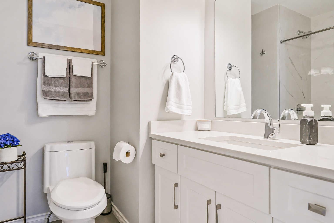
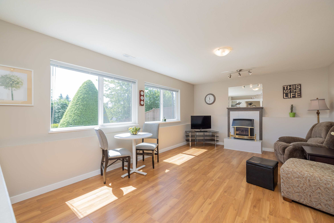
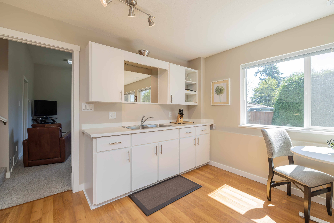
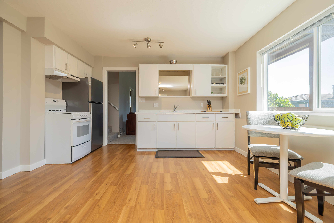
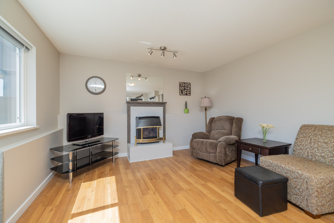
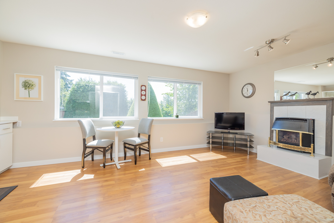
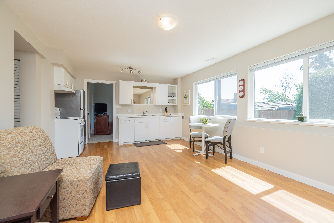
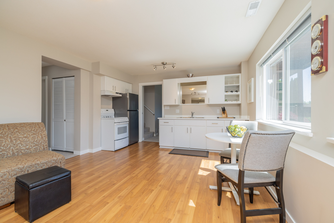
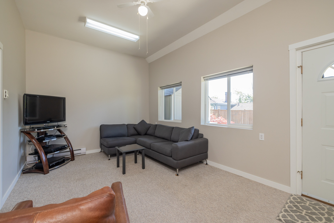
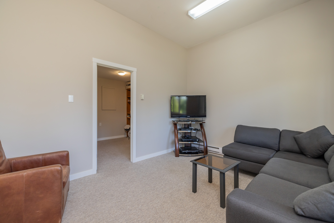
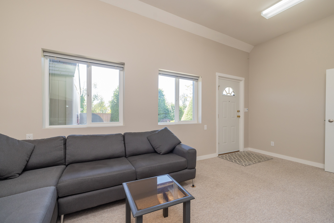
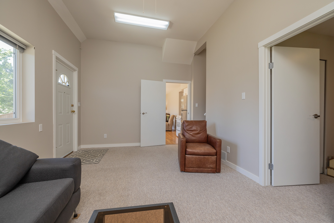
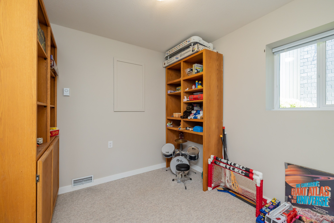
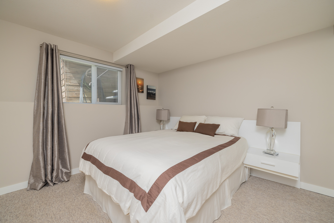
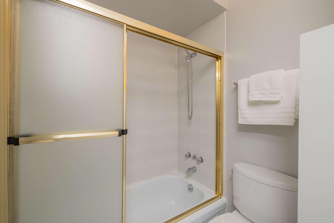
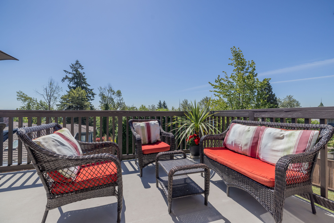
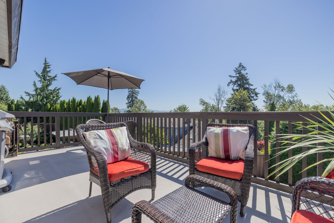
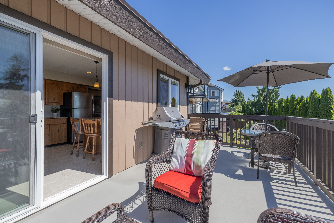
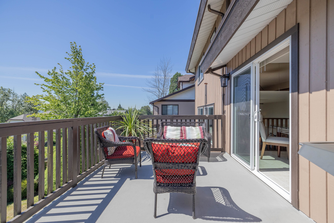
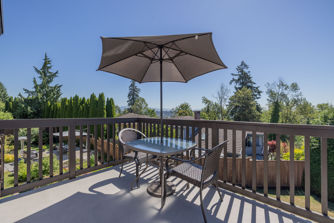
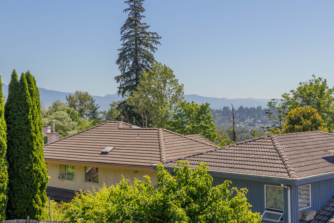
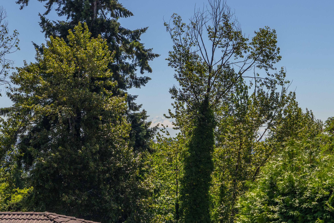
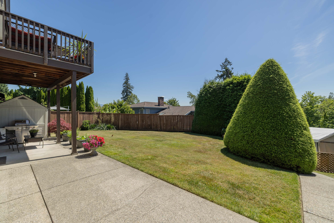
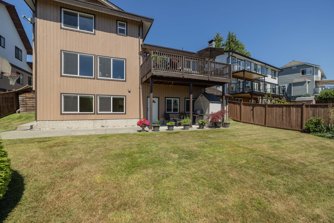
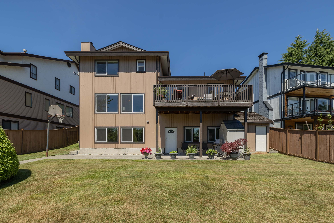
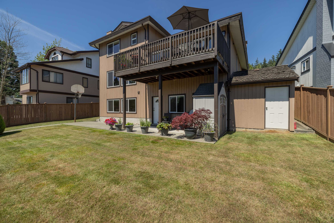
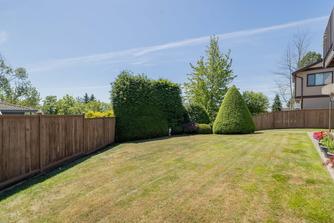
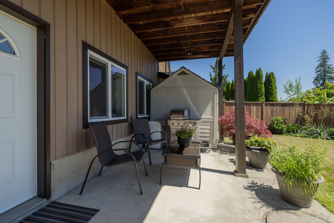
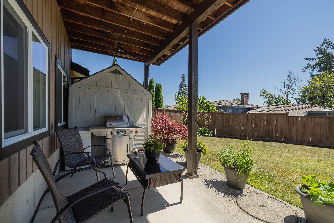
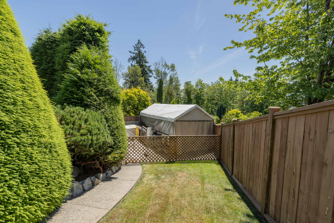
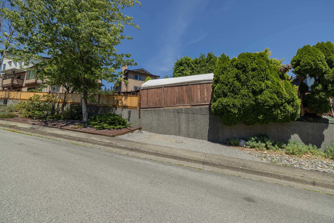
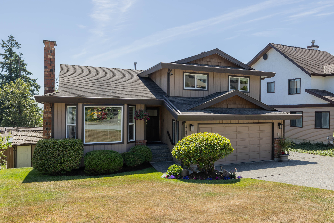
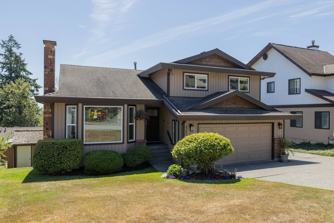
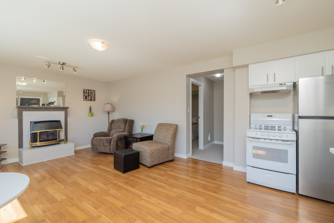
Pride of ownership shines throughout this home with a full basement. Nestled in a highly desirable neighbourhood, offering the perfect blend of comfort, functionality, and scenery. Kitchen with stunning mountain and valley backdrop. A large family room and separate living room w/ large windows, both with cozy fireplaces. Upstairs 4 beds, includes primary w/ensuite. Fully finished basement offering 2 bed suite w/abundant natural light unlike typical basements, this space is bright and beautifully maintained. Huge crawl space for extra storage. Massive manicured backyard, fully fenced, and perfect for kids, pets, and summer BBQs. Plenty of room for your vehicles, dedicated RV parking, and storage shed. From its immaculate condition to its views and prime location, this home checks every box.

Property Overview
Address 455 Alouette Drive, Coquitlam
Community Coquitlam East
Year Built 1983
Taxes $6,263/2025
Lot Size 7,700 SqFt
Listing ID R3140538
Primary Agent Jamie Schreder - PREC
Primary Broker Royal LePage Wolstencroft Realty
Floor Type Dimensions
Main Foyer 4'8' x 4'0''
Main Living Room 13'9' x 19'11''
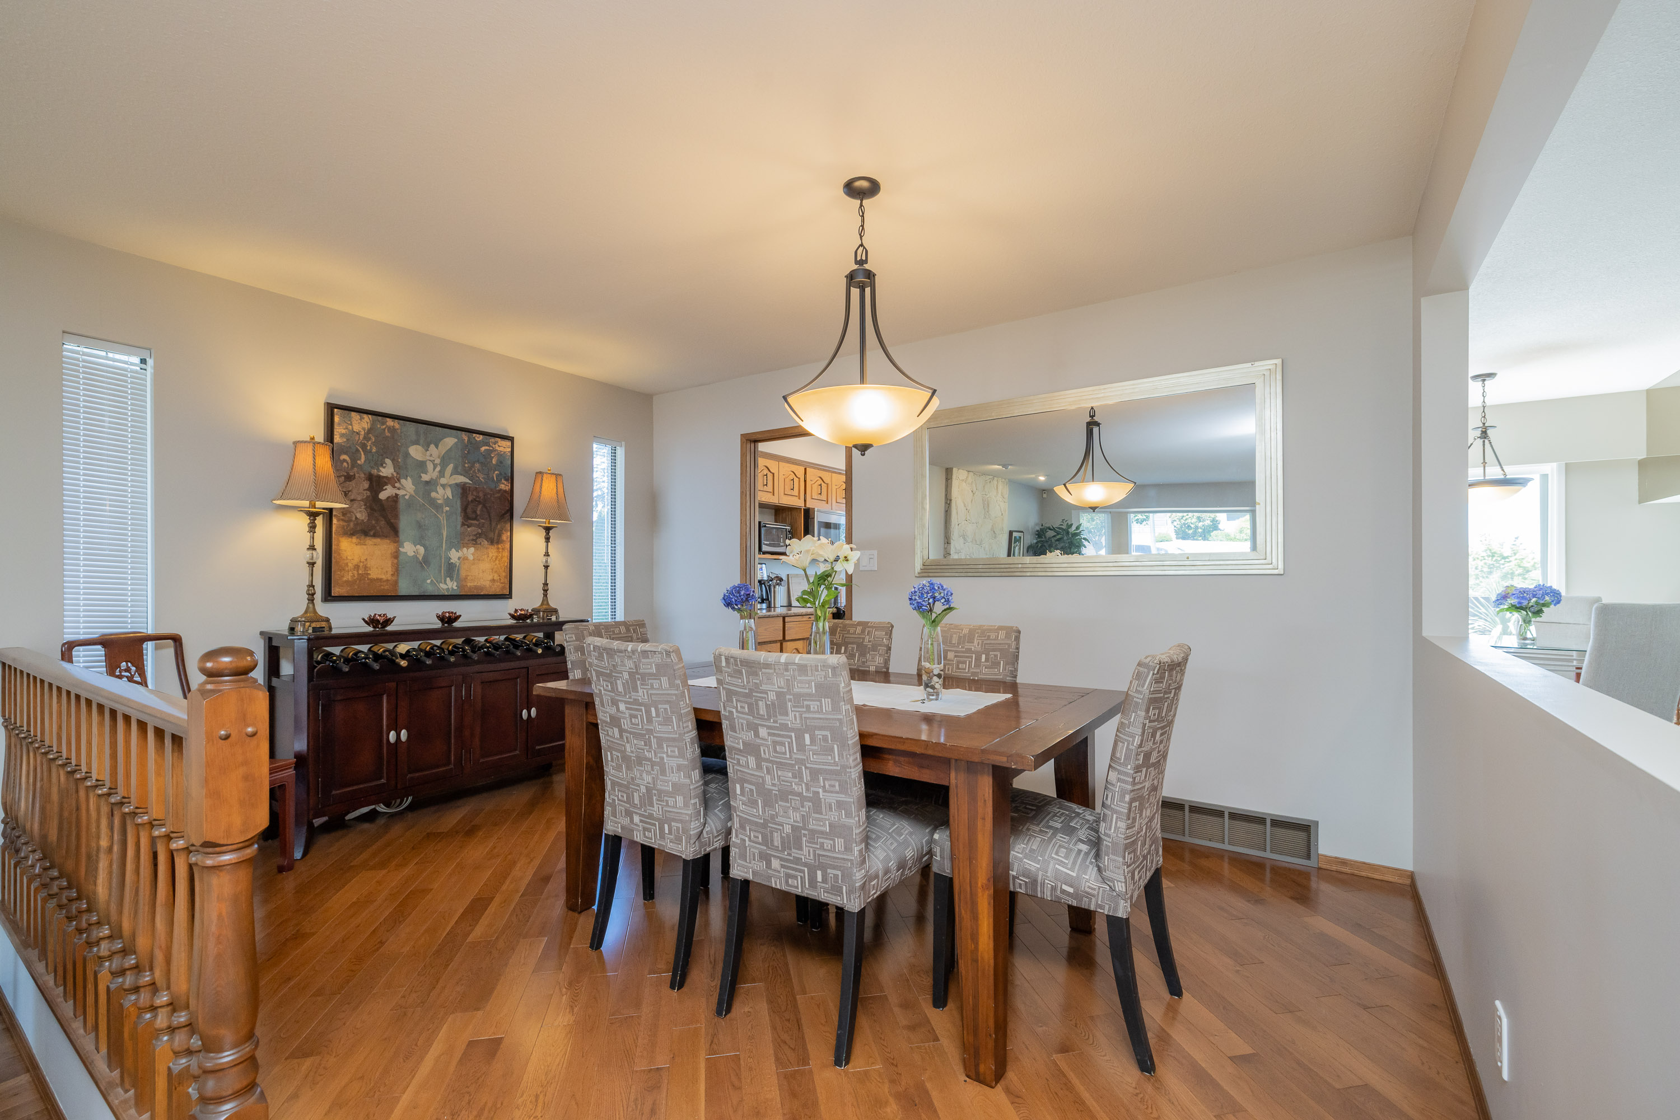
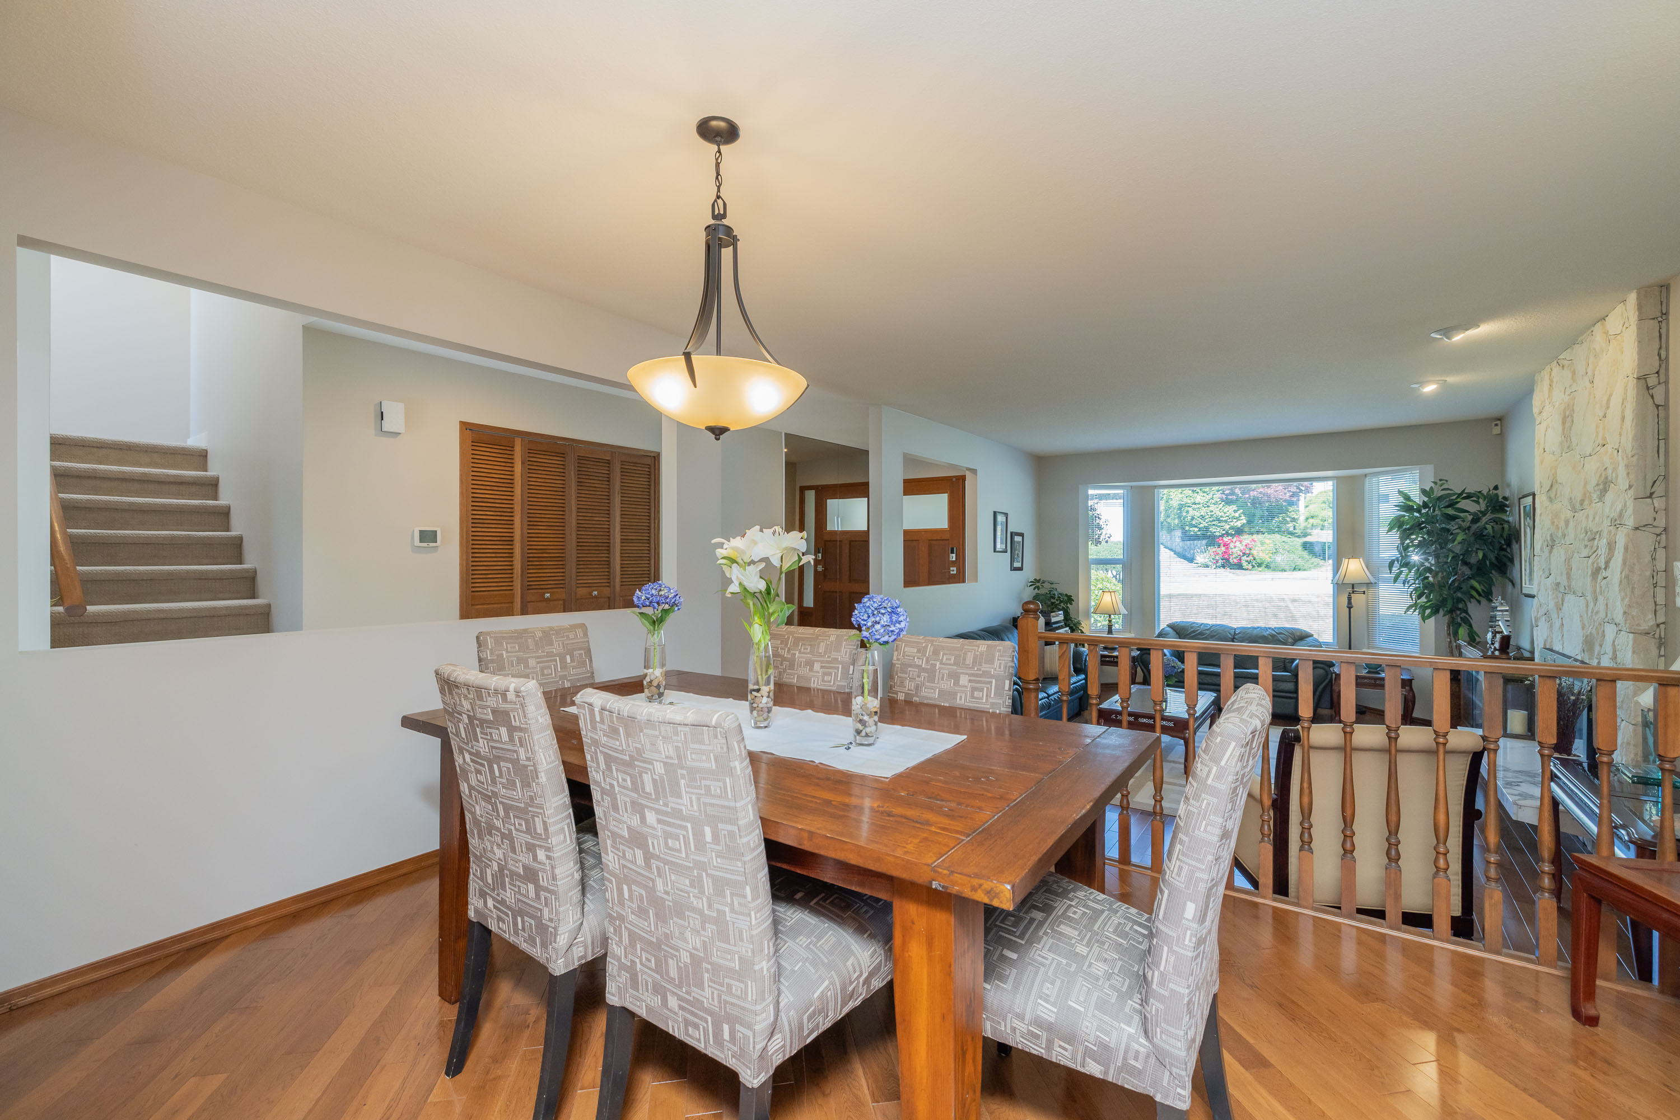
Main Dining Room 13'9' x 9'9''
Main Kitchen 10'3' x 11'11''
Main Eating Area 8'7' x 11'11''
Main Family Room 19'11' x 13'5''
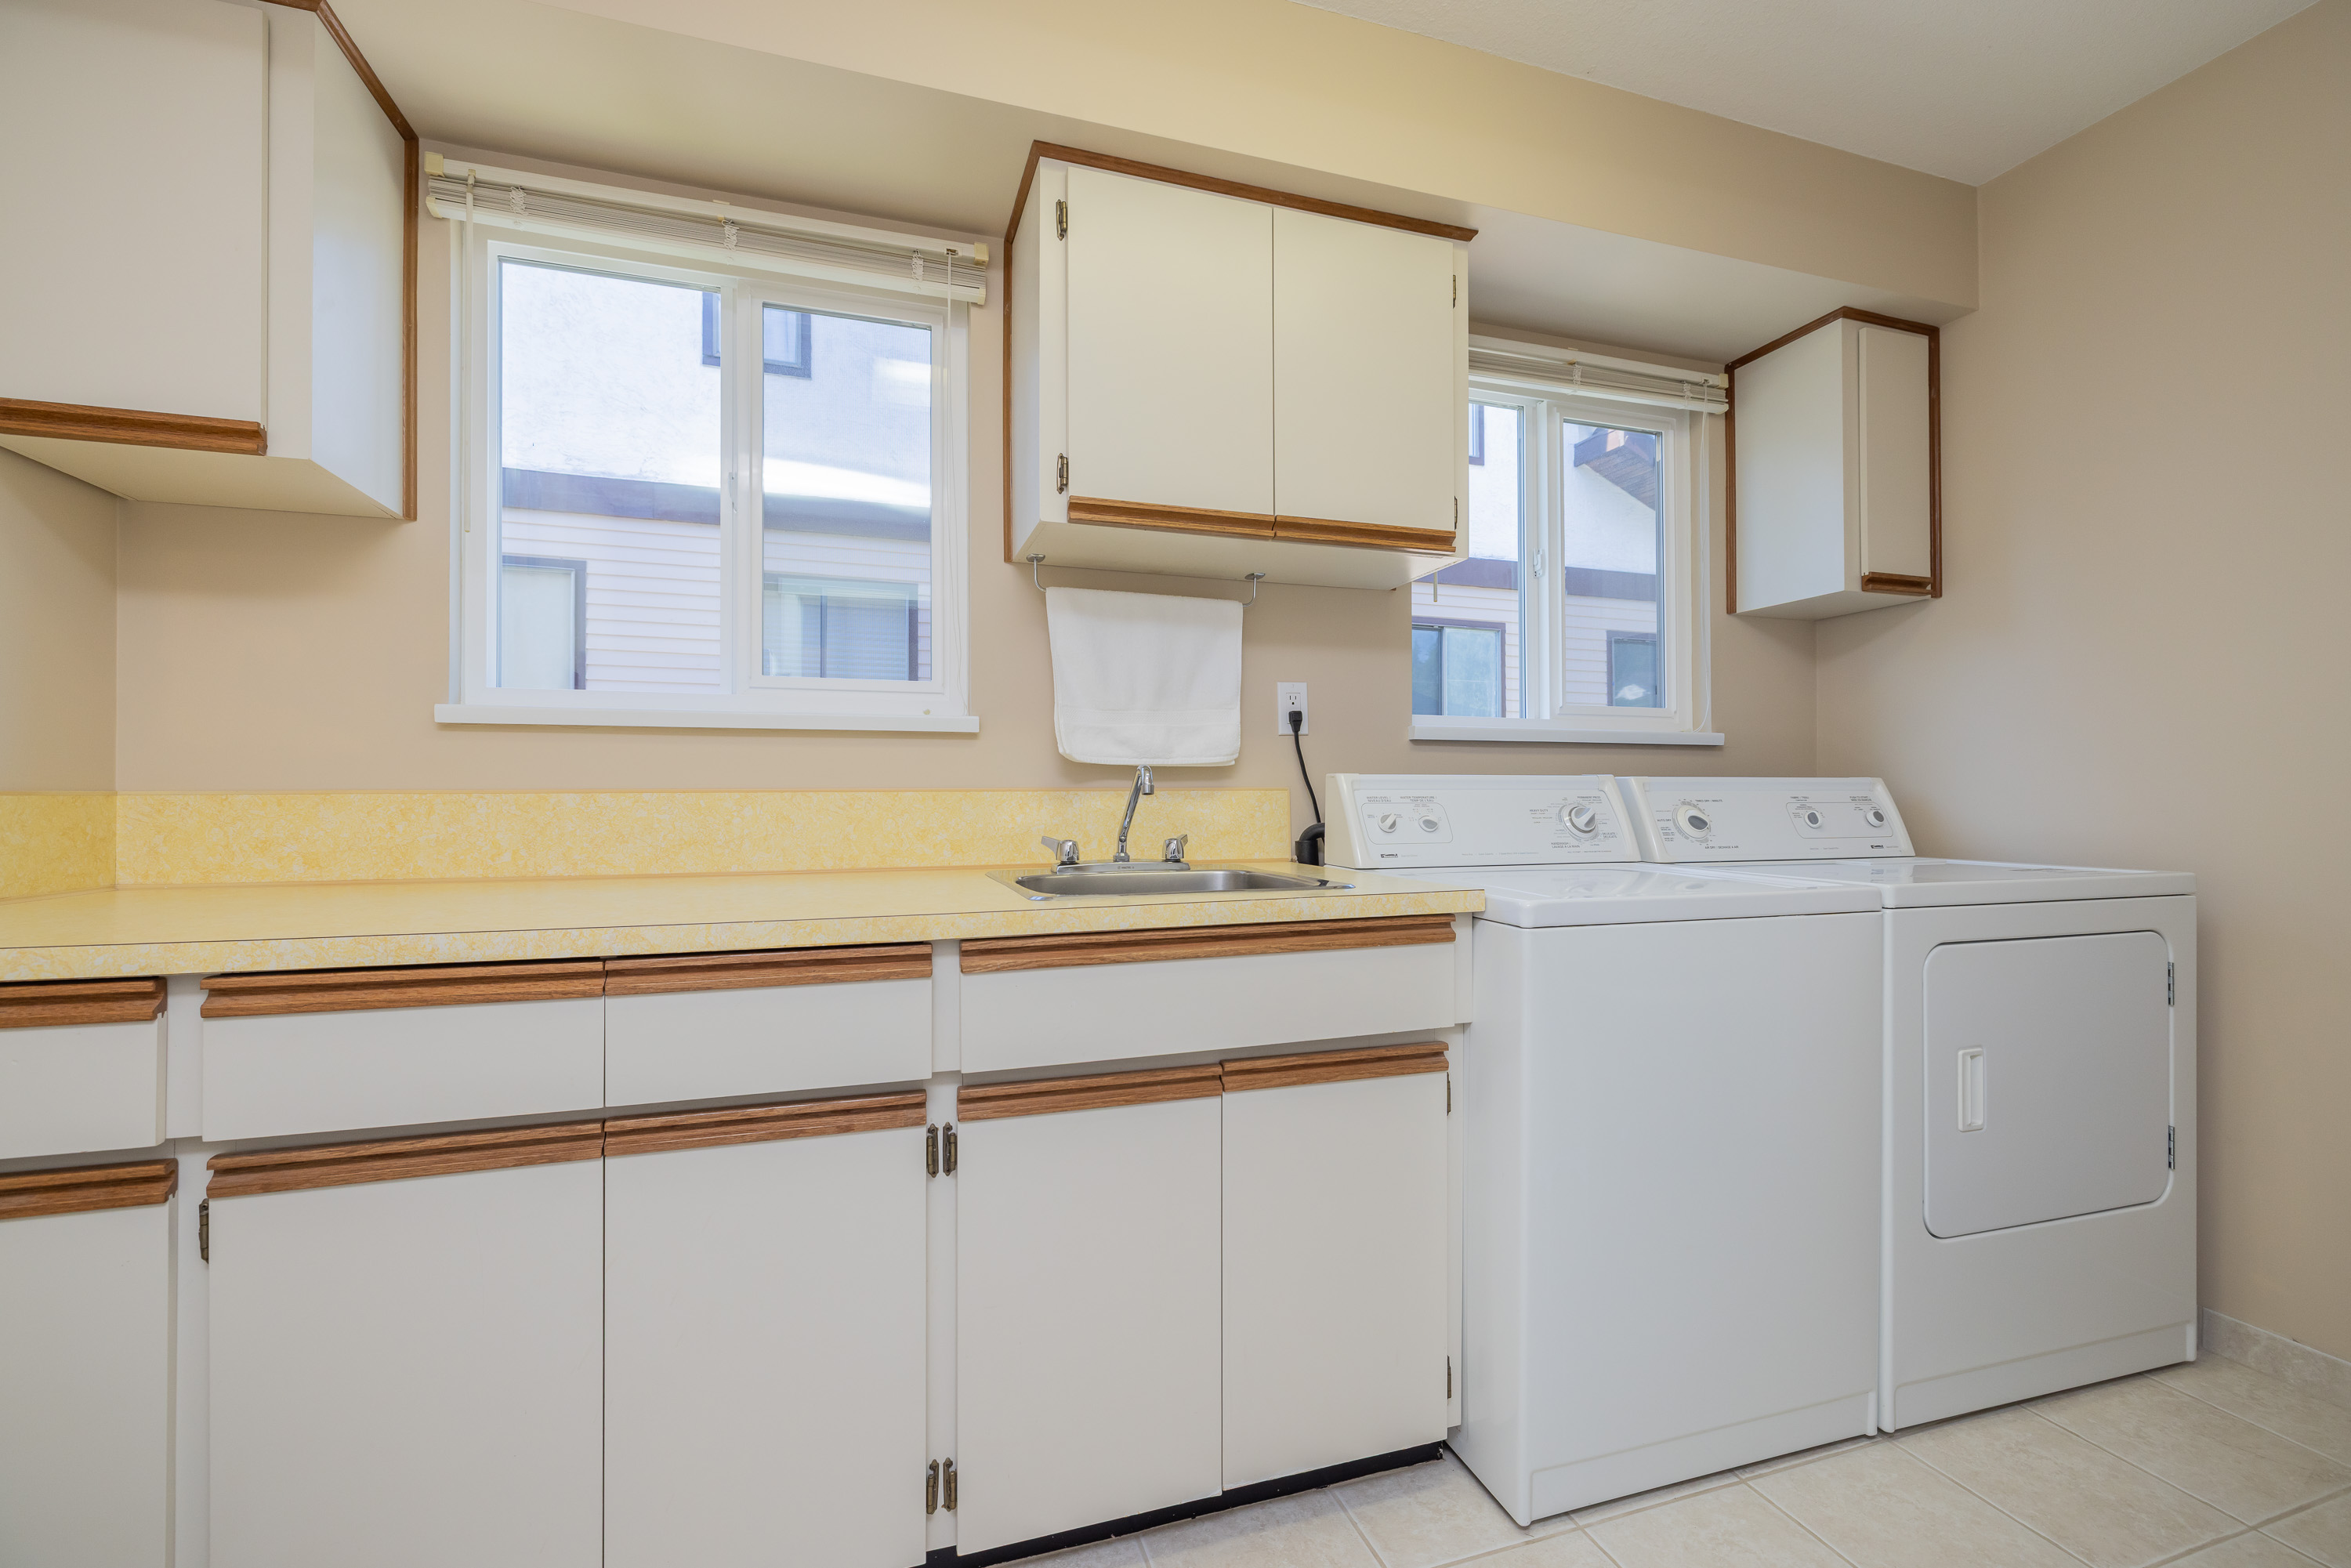
Main Laundry 11'7' x 9'8''
Above Primary Bedroom 14'3' x 13'5''
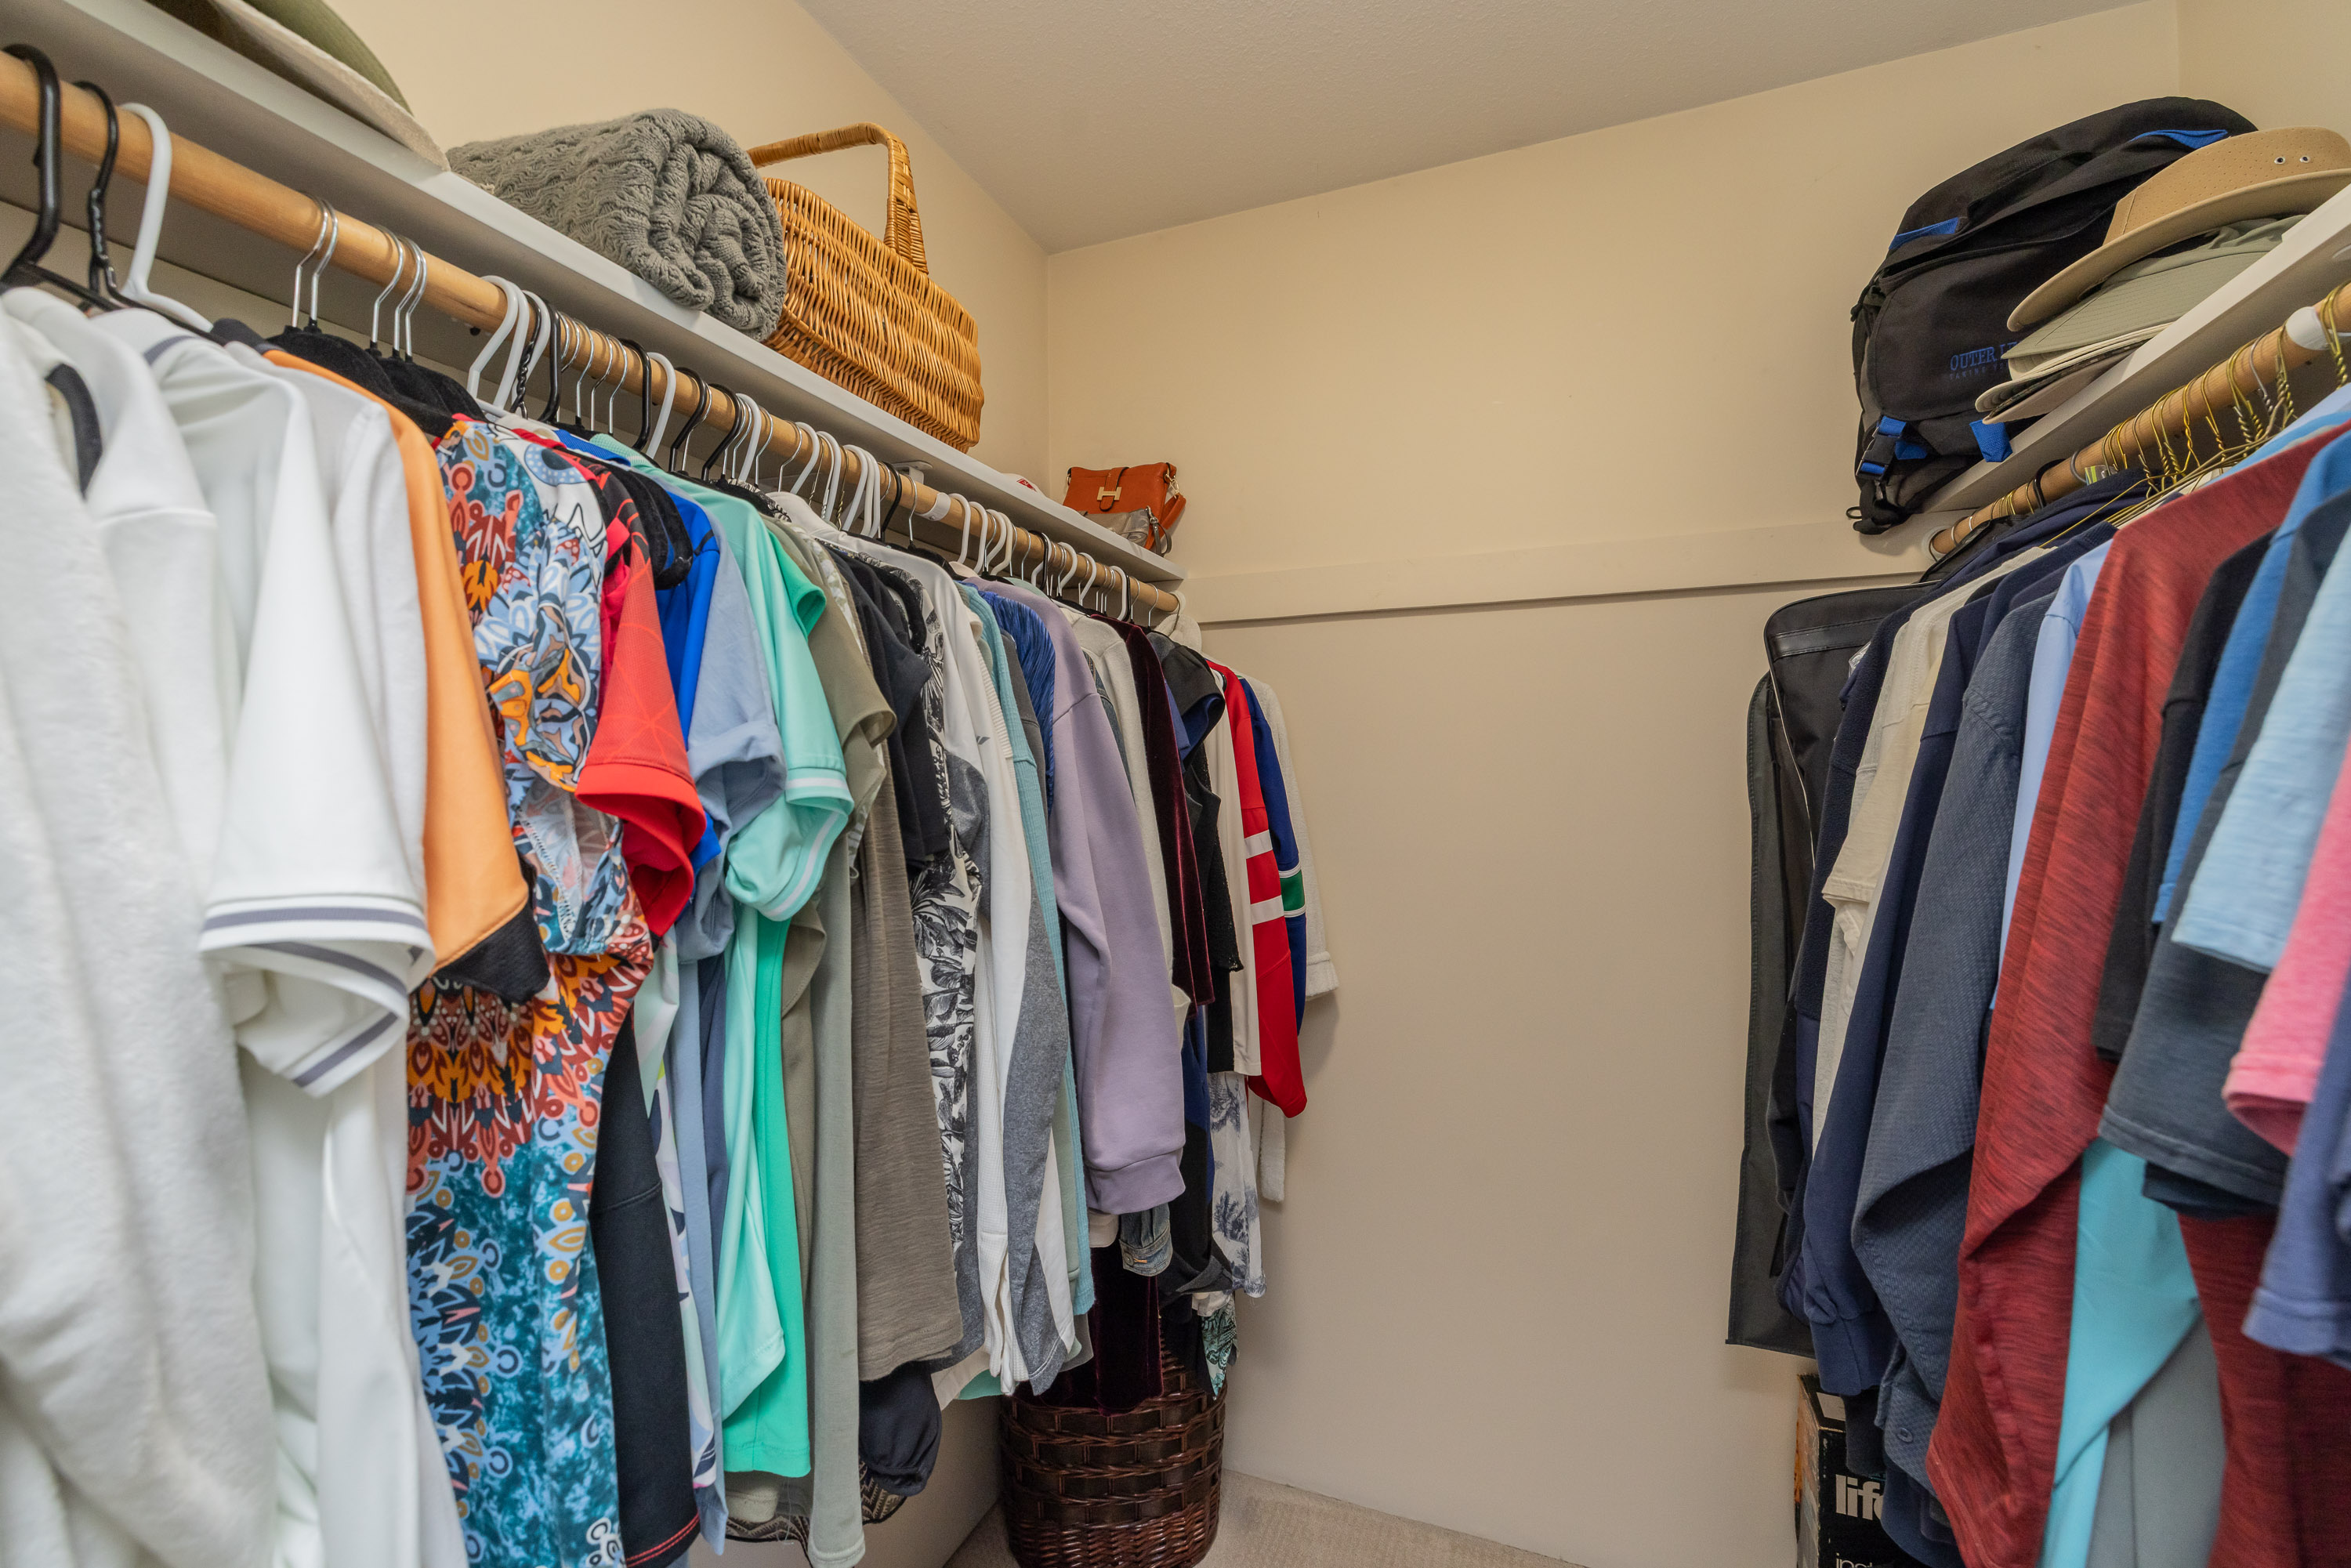
Above Walk-In Closet 5'9' x 6'0''
Above Bedroom 10'0' x 9'3''
Above Bedroom 10'0' x 11'3''
Bsmt Kitchen 9'3' x 13'4''
Bsmt Family Room 11'1' x 12'9''
Bsmt Recreation Room 18'10' x 11'1''
Bsmt Bedroom 10'8' x 11'7''
Bsmt Bedroom 9'2' x 9'7''