28 - 3015 Trethewey Street, Abbotsford

28 - 3015 Trethewey Street, Abbotsford

R3140237 - $539,900

3 Bed
4 Bath
2,038 SqFt
$589.34/mo

28 - 3015 Trethewey Street, Abbotsford - $539,900

Property Details
Property Details - 28 - 3015 Trethewey Street, Abbotsford - $539,900

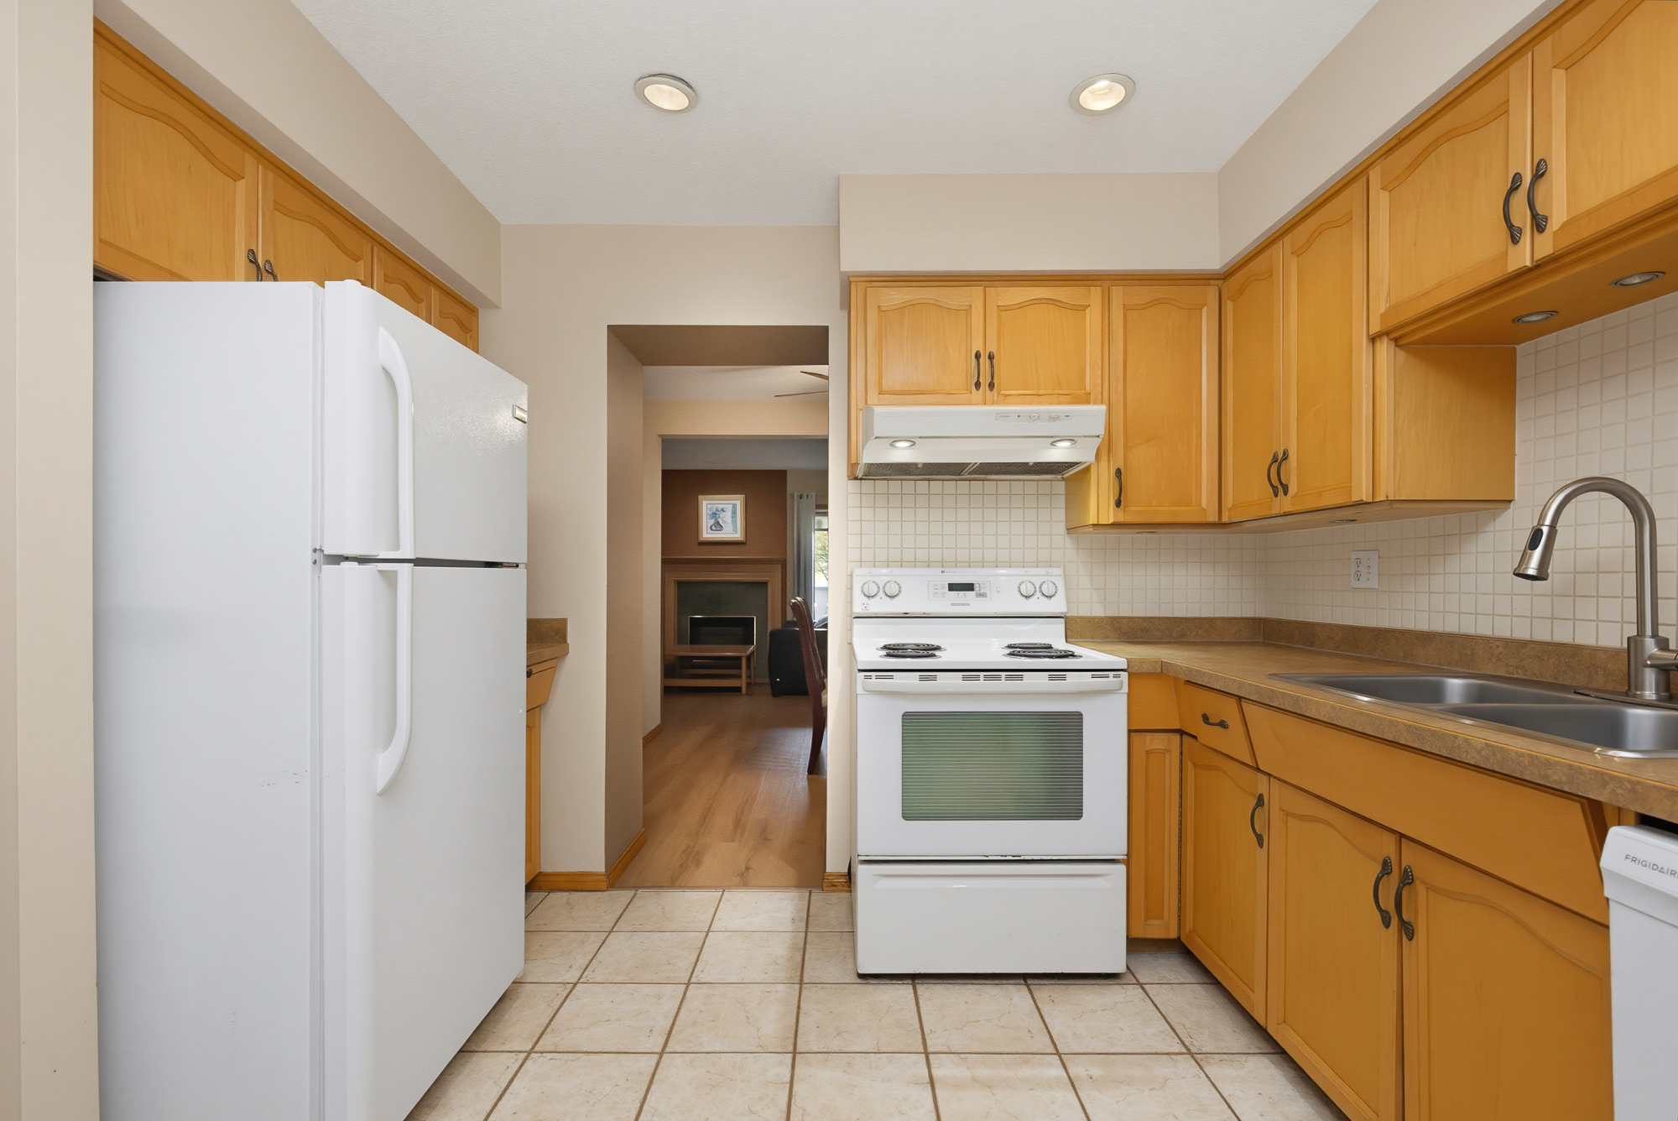
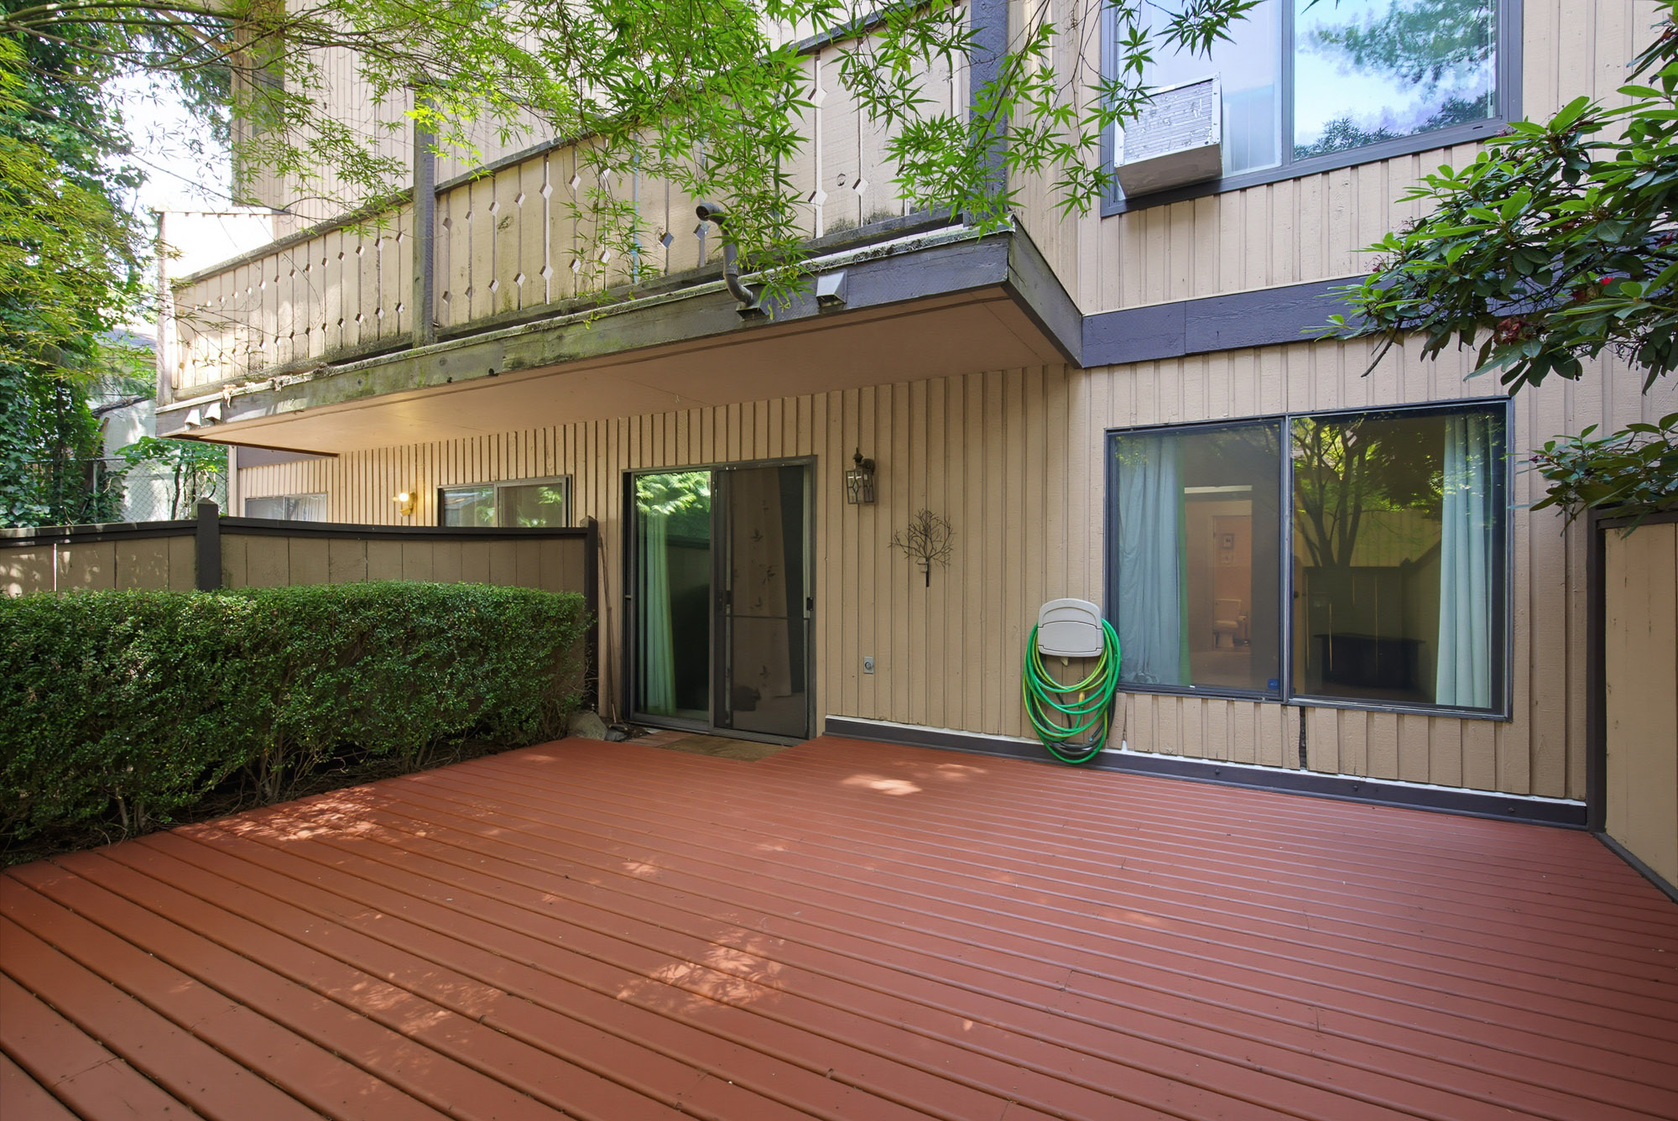
Spacious Townhome in Desirable Birch Grove Terrace! Discover comfortable living in this family-oriented complex. Perfectly situated within walking distance of schools, shopping, restaurants, and recreational facilities, this home offers unparalleled convenience. This expansive 2,038 sq. ft. townhouse features 3 bdrms, a versatile den, and 4 baths. The layout includes a large recreation room and two private, generous decksβ€”one accessible from the main-level living area and another from the basement. With abundant storage solutions in the basement and an additional unit in the carport, this home is as functional as it is inviting. This complex is a pet-friendly community, allowing for up to two pets, cats or dogs. This is an exceptional opportunity to join a quiet, established neighborhood.

Property Overview
Address 28 - 3015 Trethewey Street, Abbotsford
Community Abbotsford West
Year Built 1977
Taxes $3,042/2026
Maint. Fee $589.34
Listing ID R3140237
Primary Agent Sue Marples - PREC
Primary Broker
Floor Type Dimensions
Main Foyer 4'4' x 5'5''
Main Kitchen 10'6' x 8'5''
Main Nook 9'2' x 4'5''
Main Dining Room 9'6' x 7'11''
Main Loft 19'3' x 11'9''
Main Patio 12'1' x 4'7''
Above Primary Bedroom 13'11' x 15'3''
Above Bedroom 9'5' x 15'1''
Above Bedroom 9'5' x 11'10''
Bsmt Den 12'1' x 11'9''
Bsmt Storage 12'1' x 9'1''
Bsmt Family Room 19'3' x 11'8''
Bsmt Patio 17'8' x 16'8''