
Reza Hedayat

Nav Shahram

Reza Hedayat

Nav Shahram
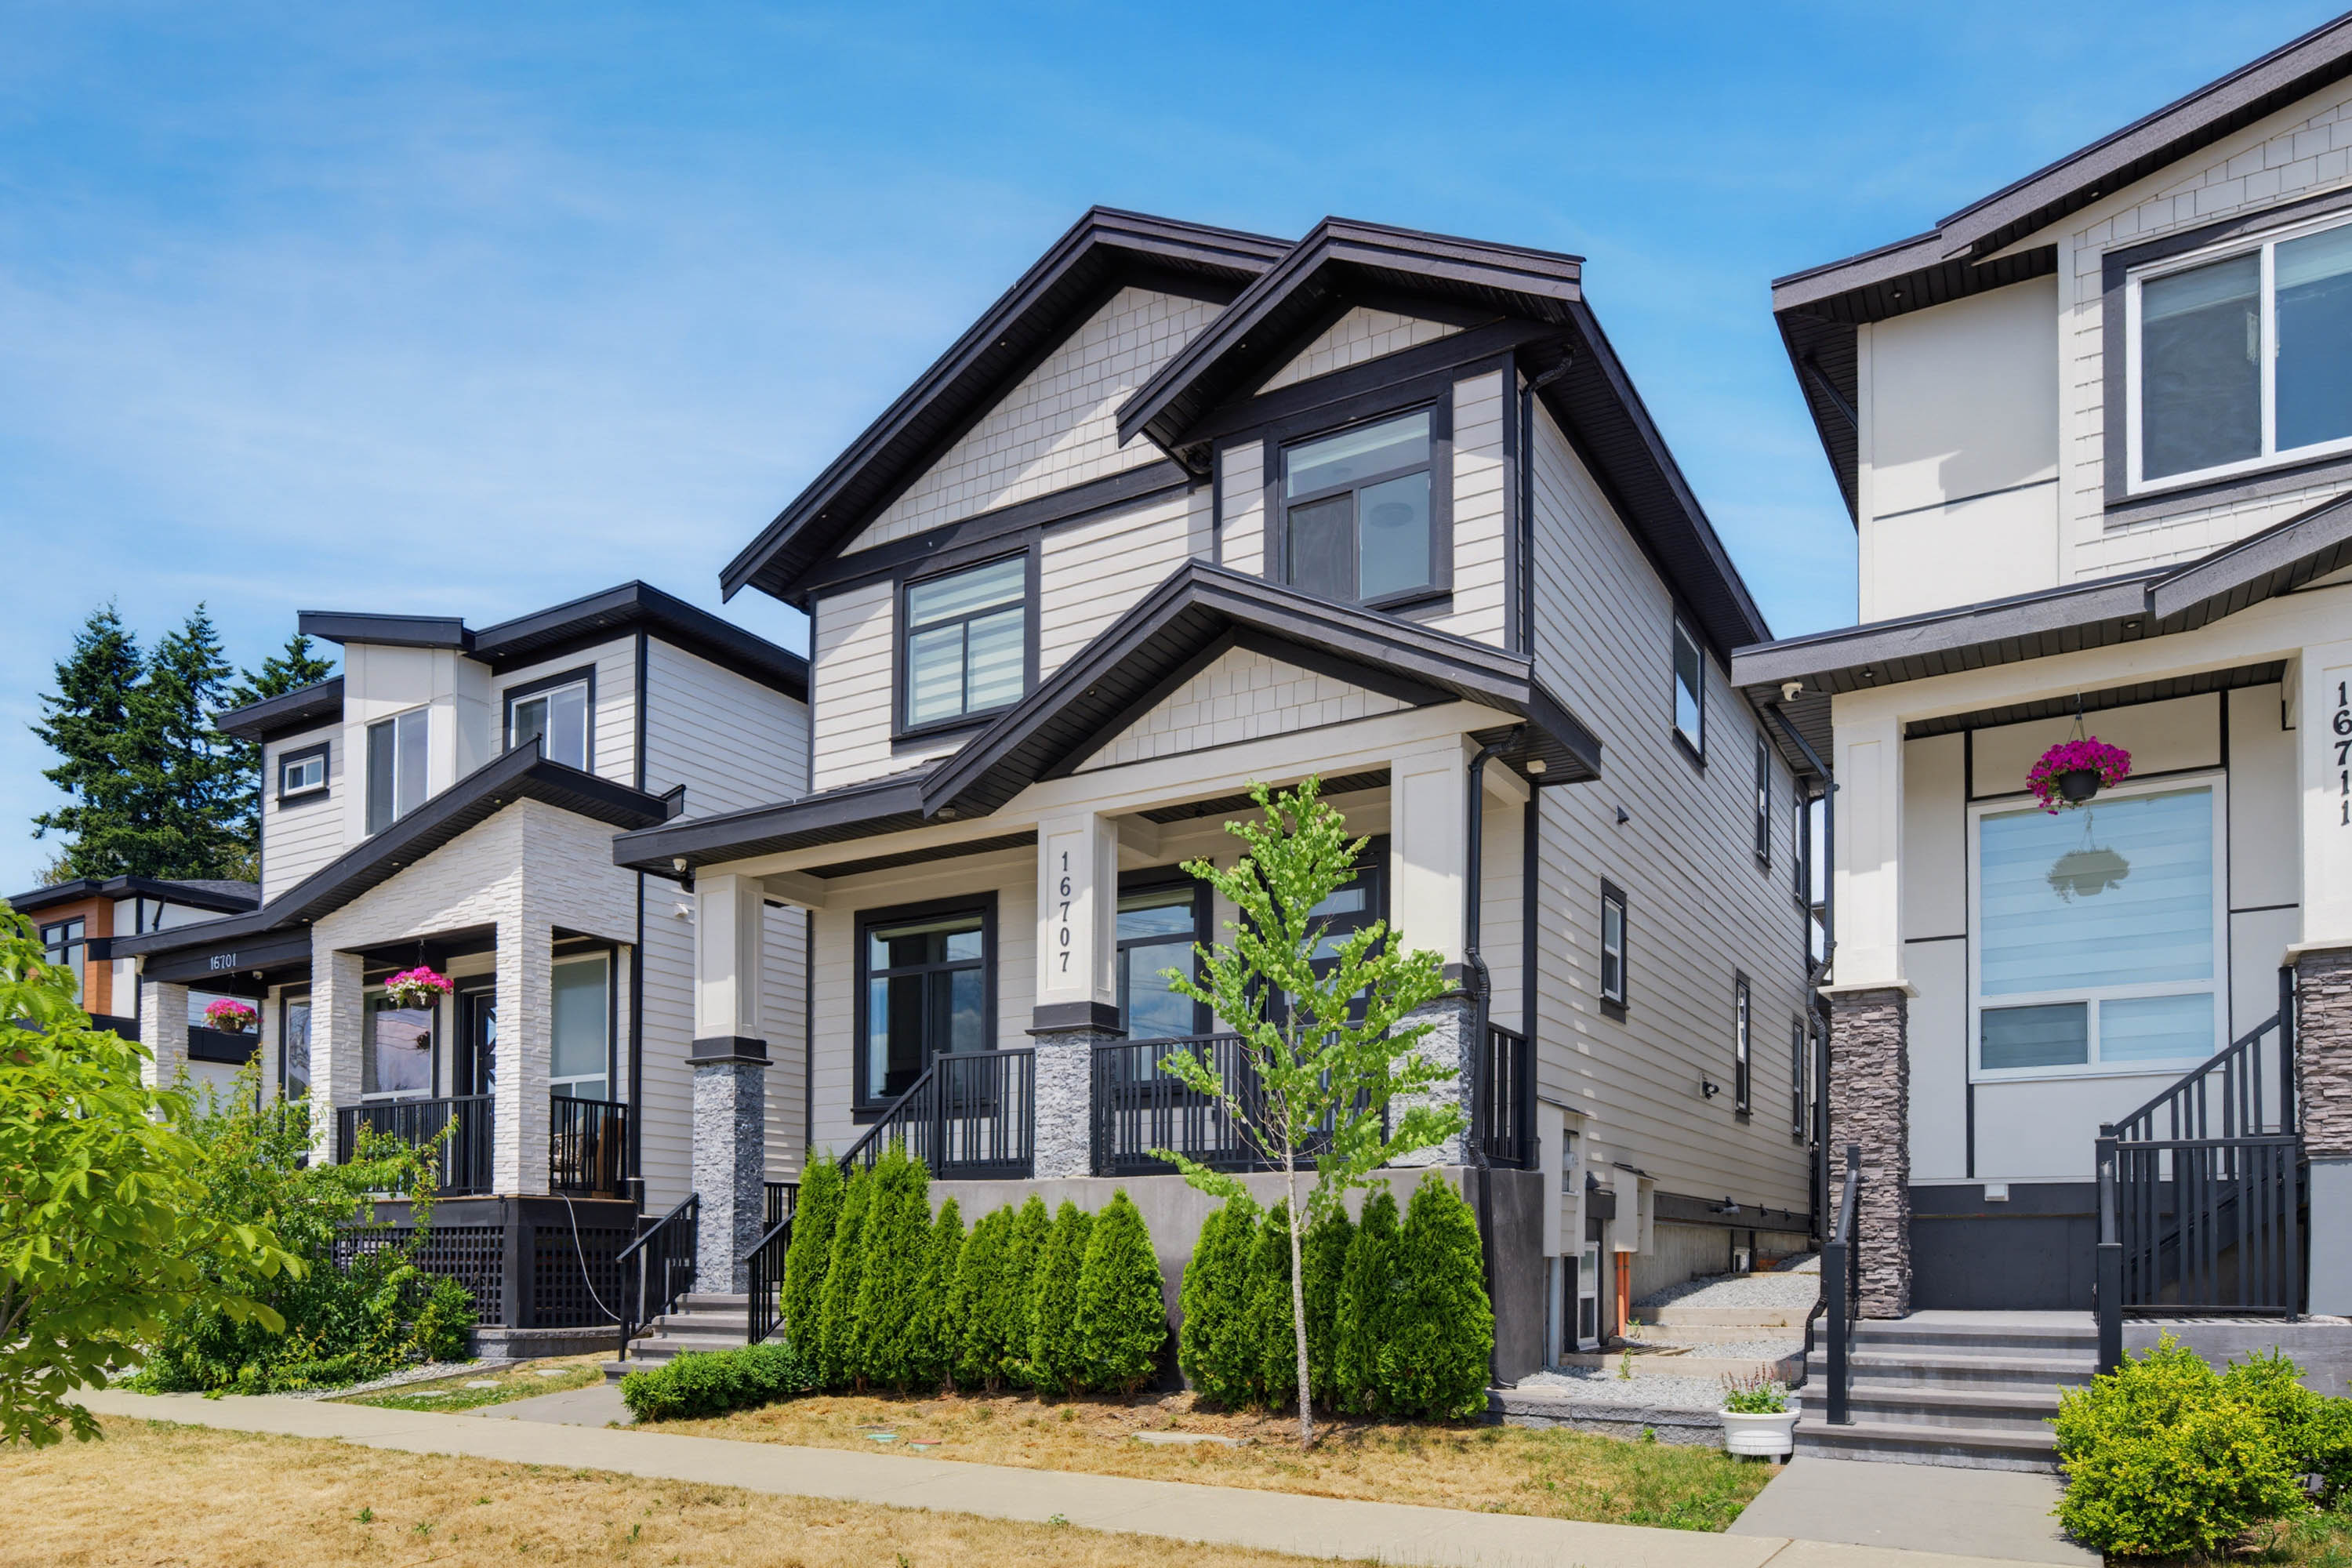
16707 15A Avenue, South Surrey
R3139757 - $1,699,900

Reza Hedayat

Nav Shahram
Video
Photos


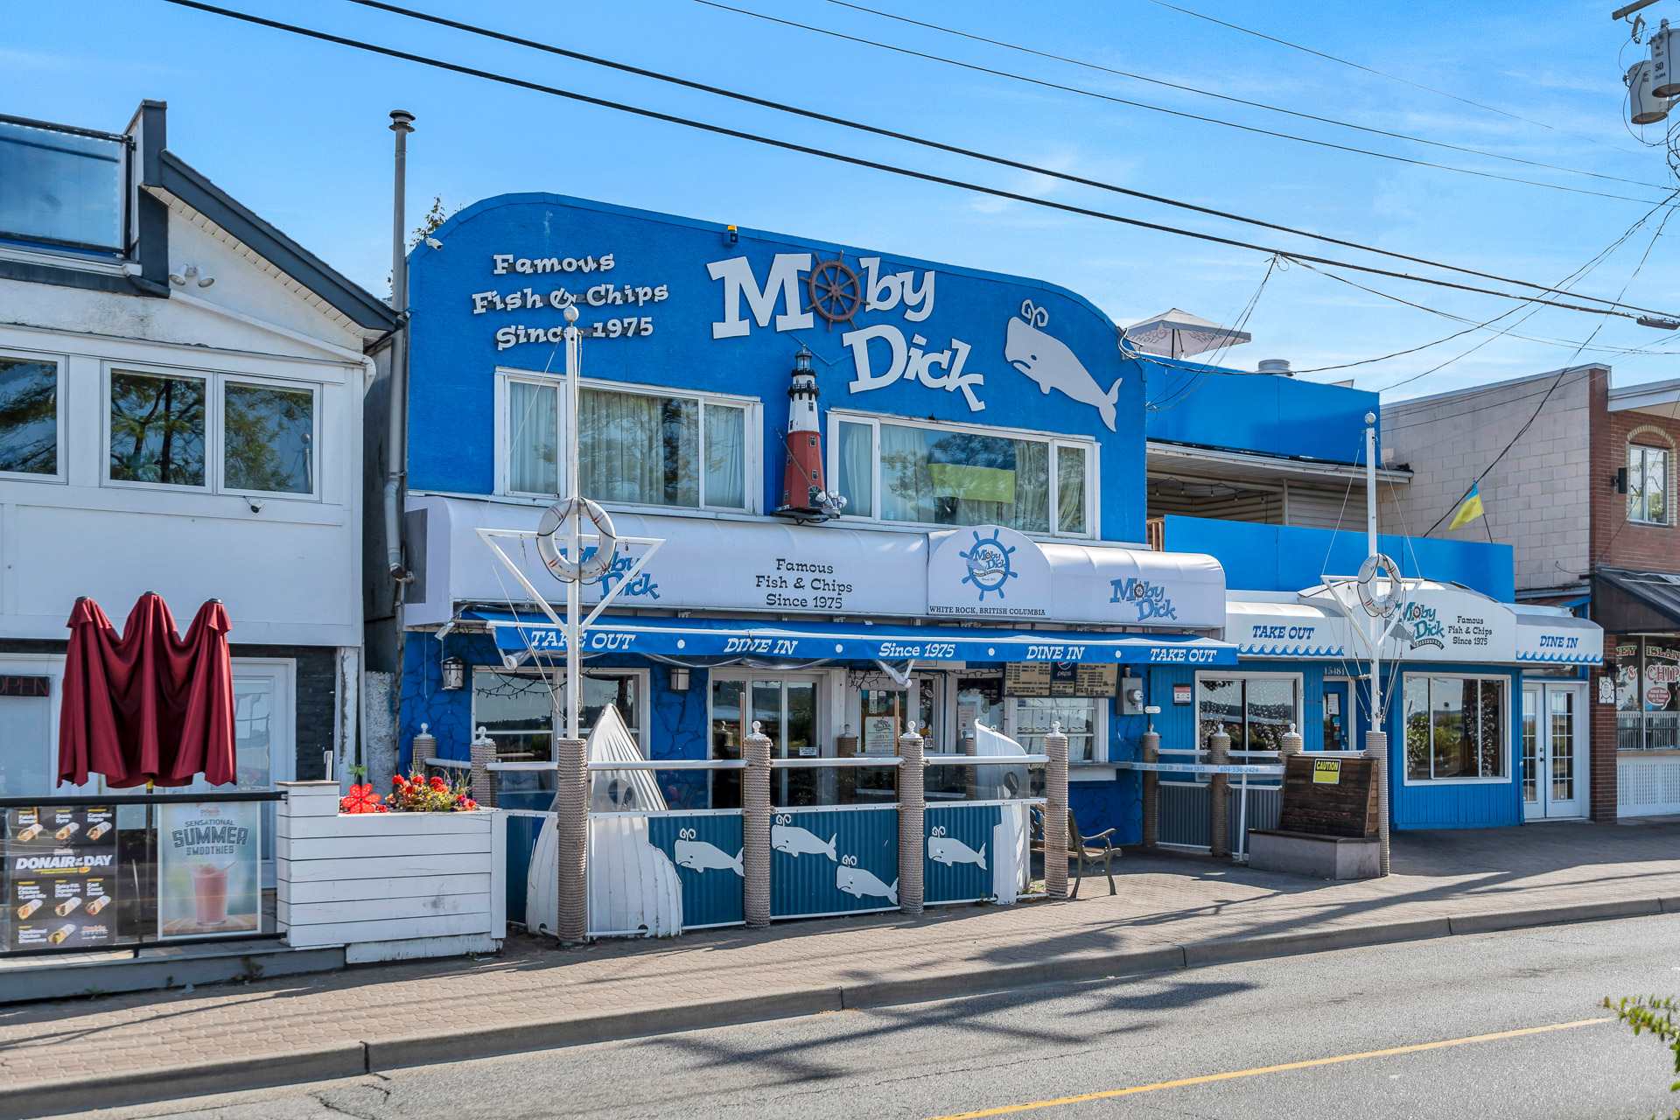
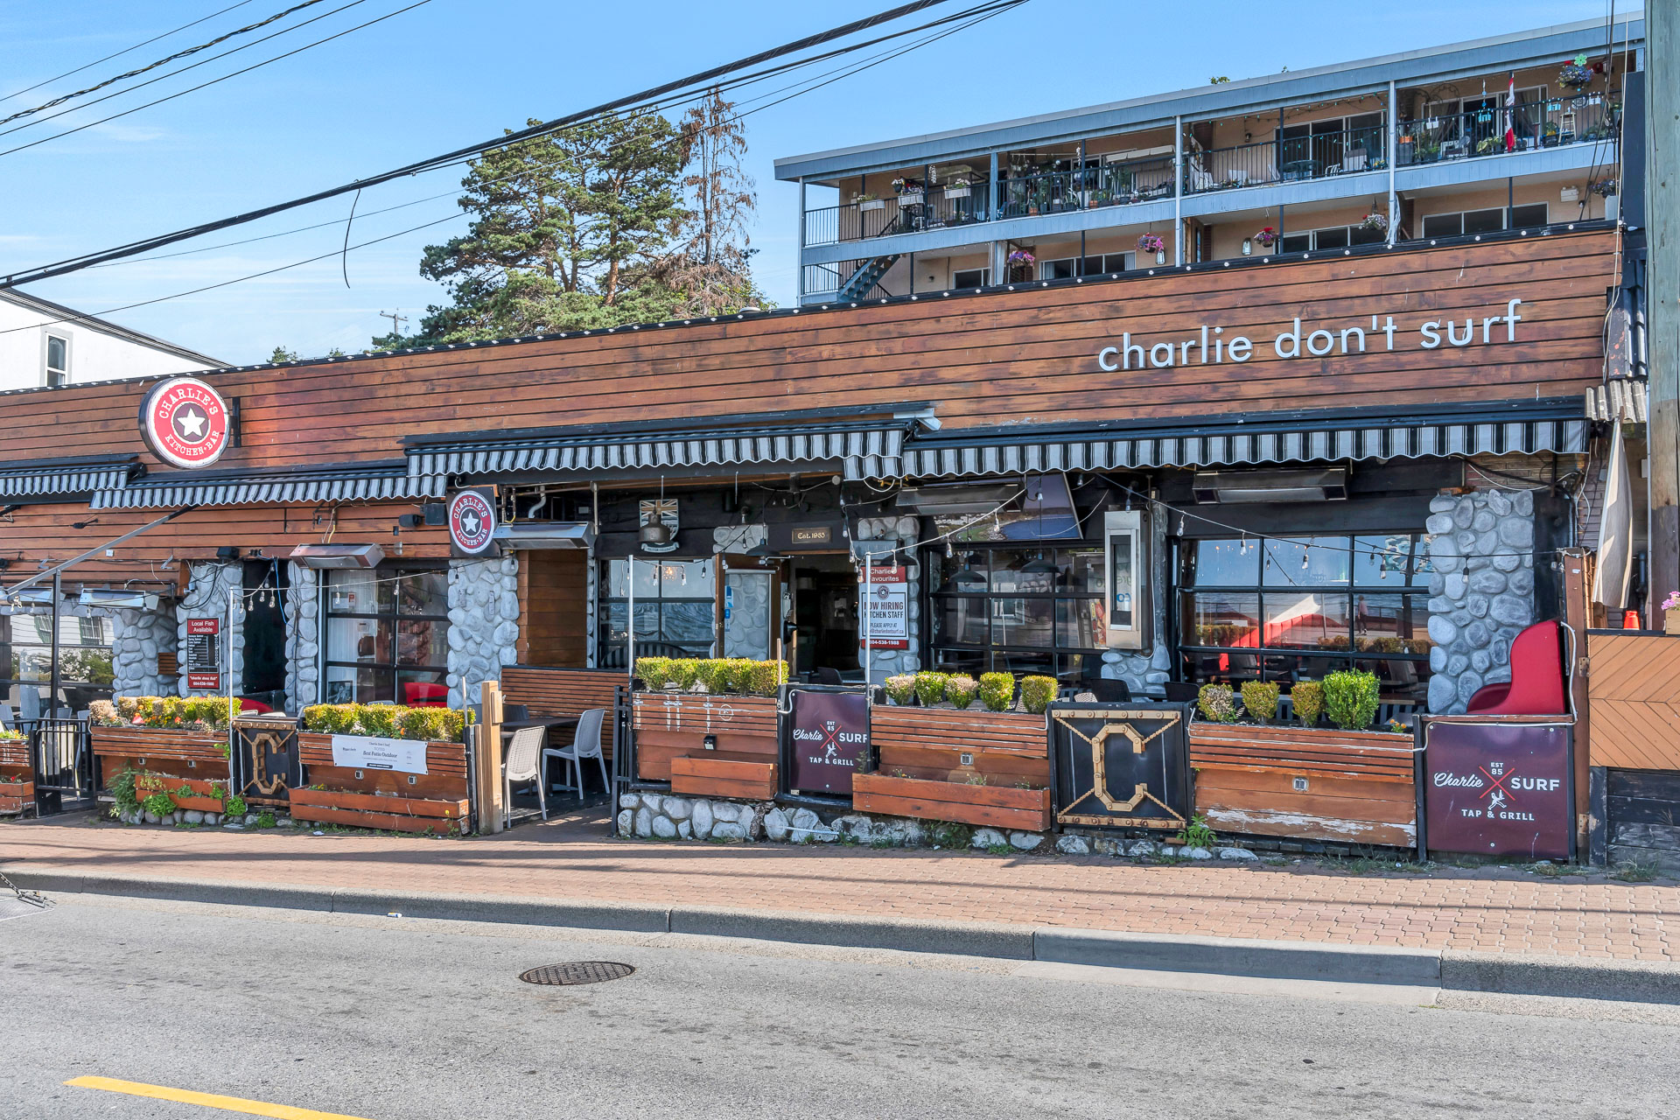
Floorplan
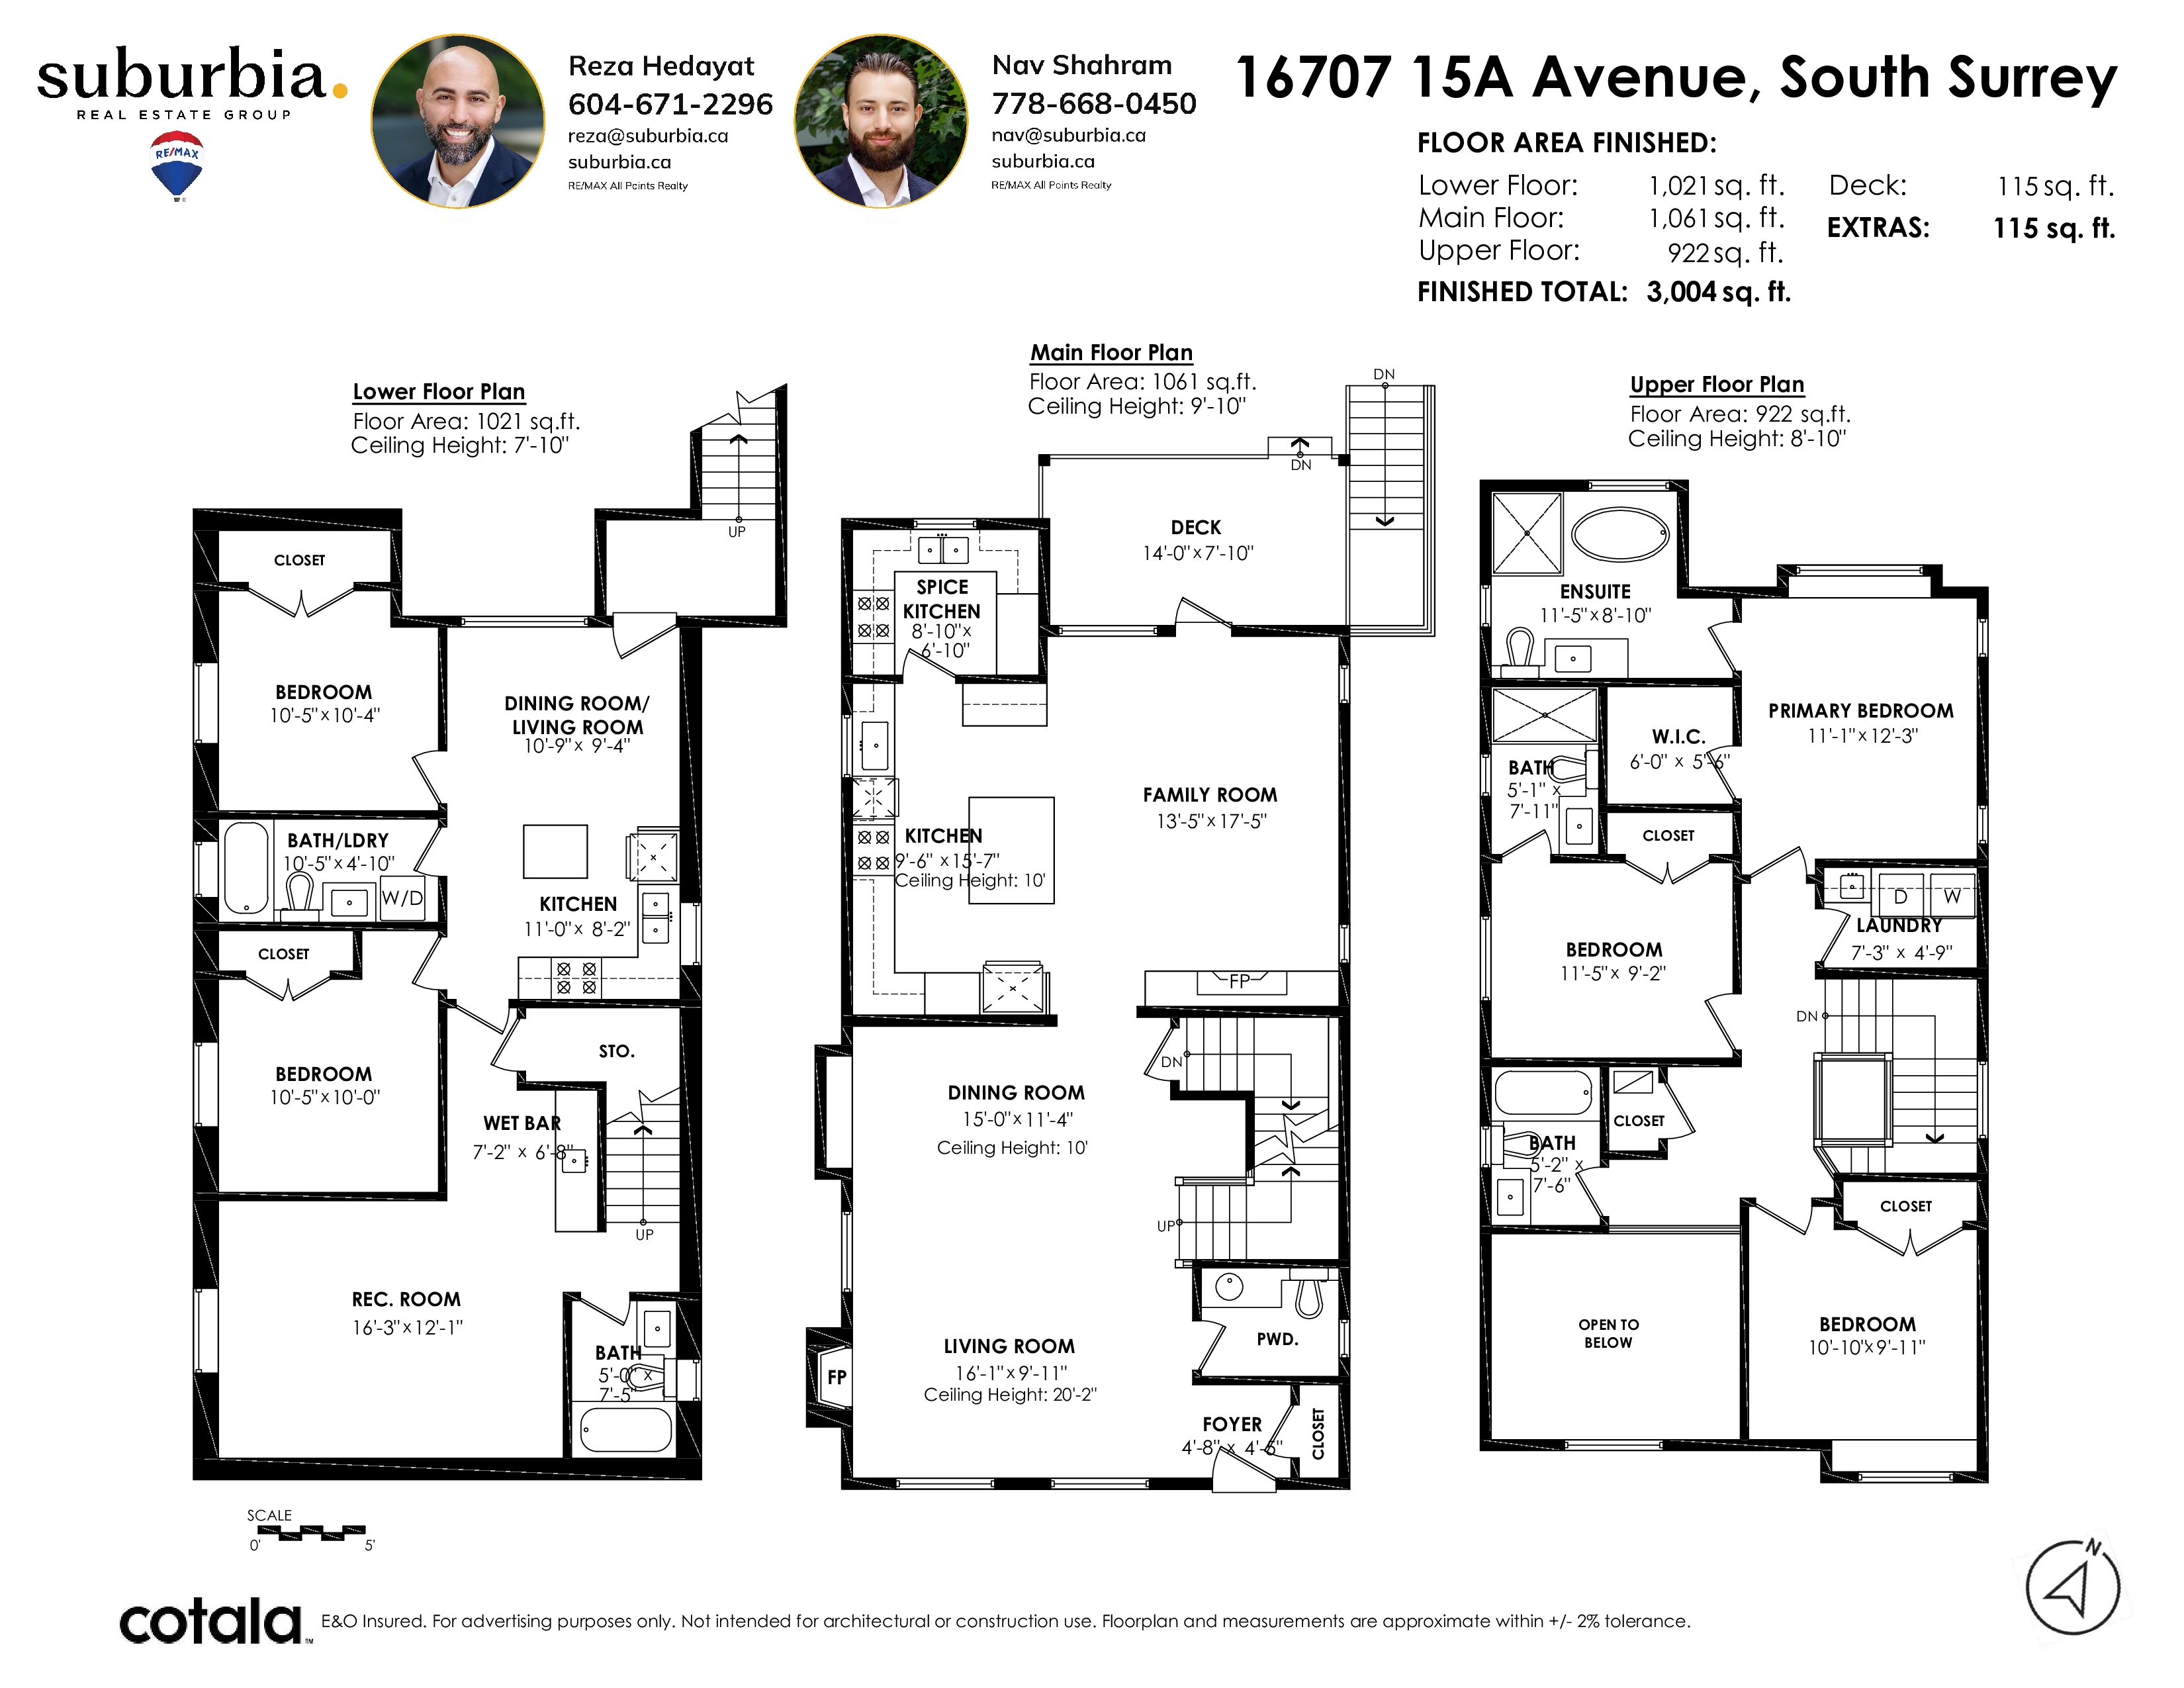
- 16707 15A Avenue, South Surrey - $1,699,900
Property Details
Property Details - 16707 15A Avenue, South Surrey - $1,699,900
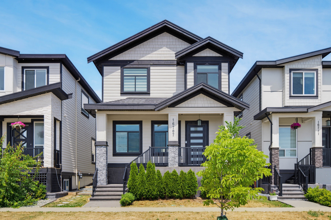
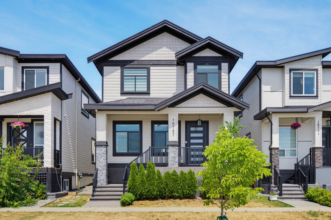
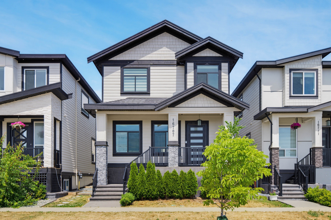
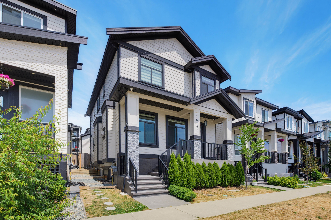
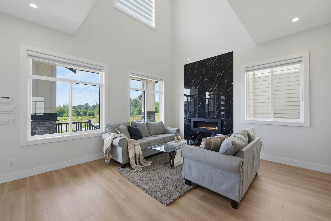
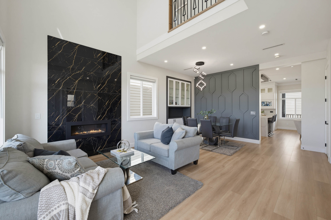
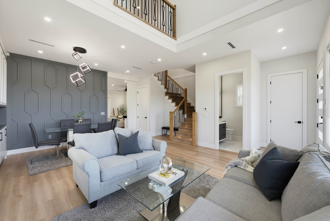
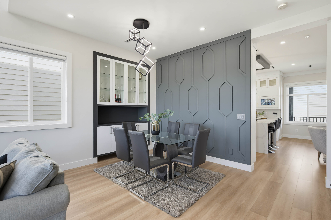
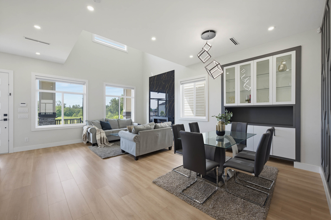
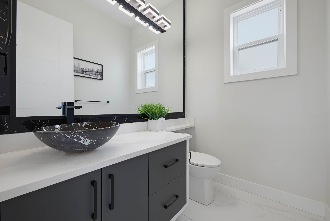
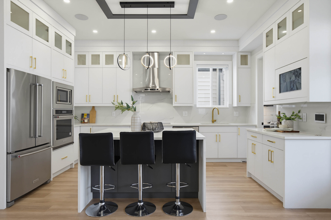
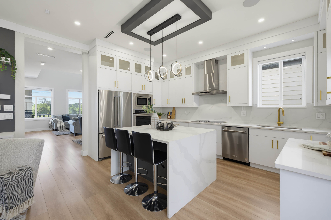
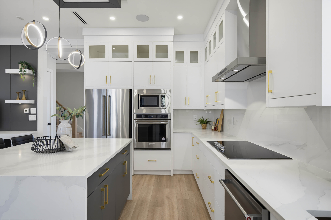
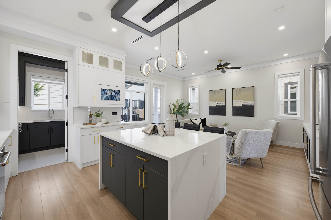
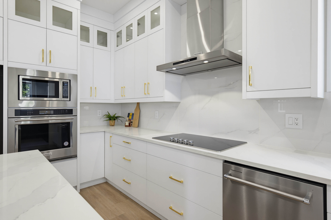
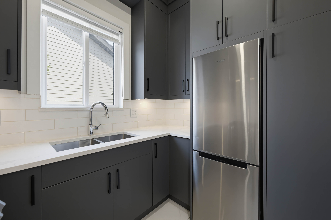
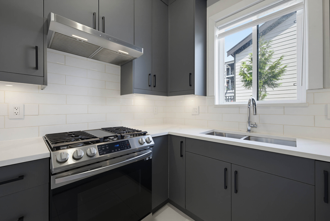
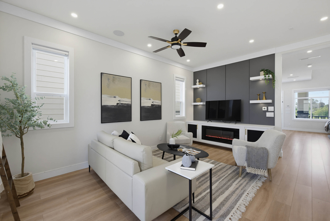
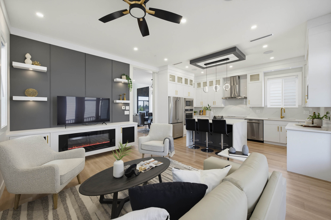
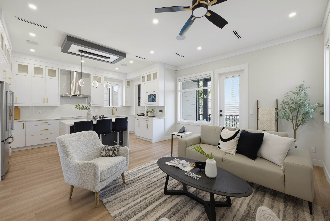
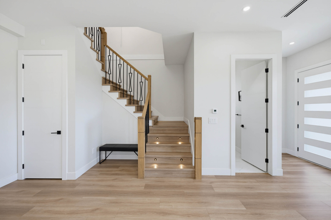
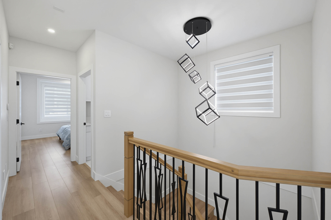
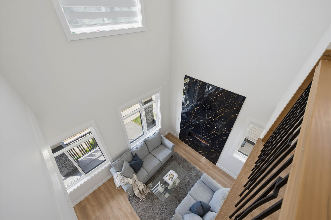
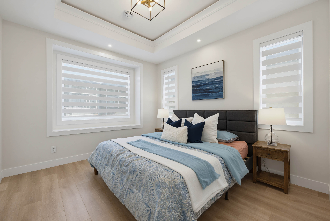
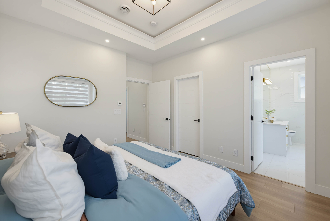
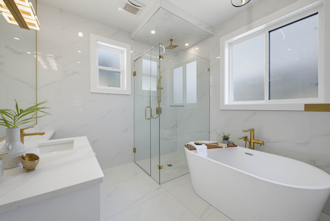
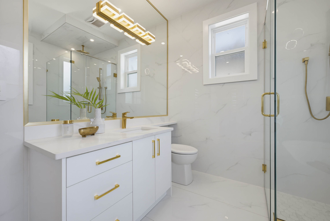
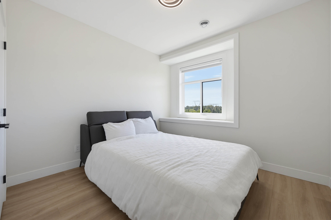
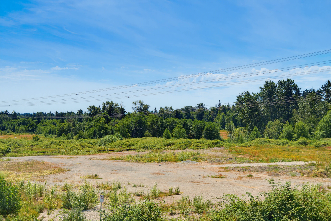
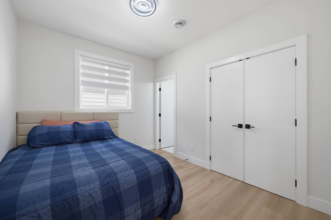
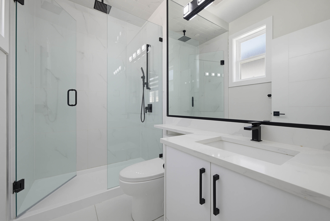
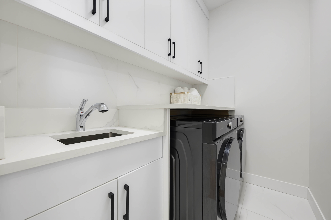
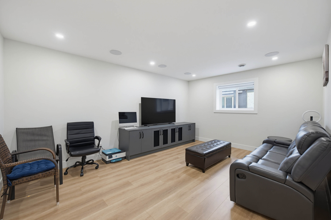
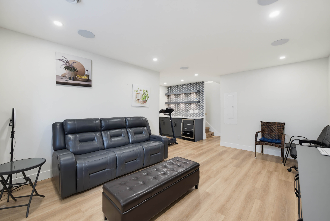
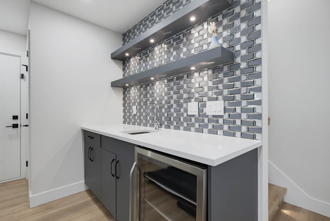
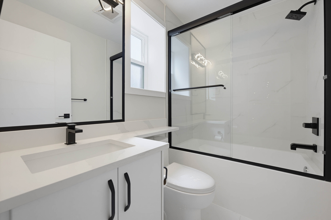
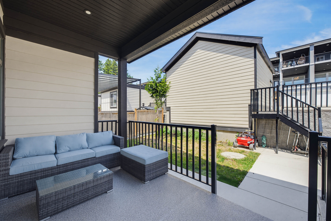
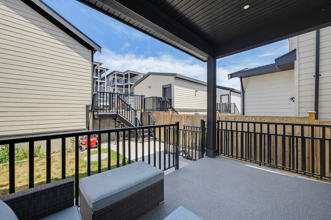
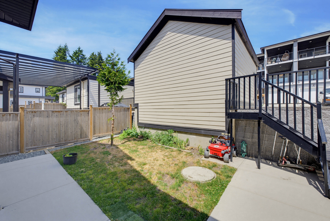
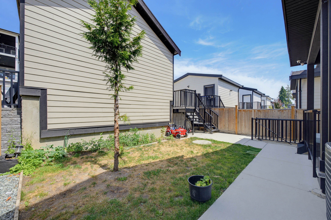
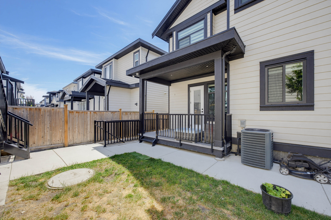
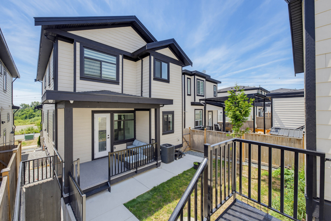
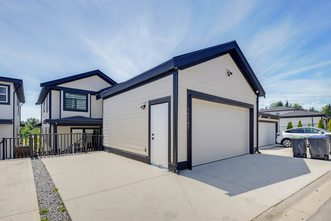
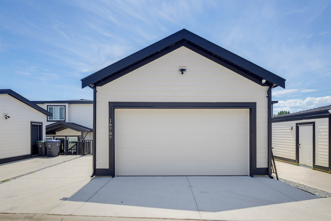
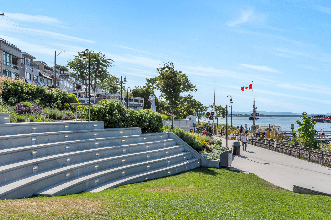
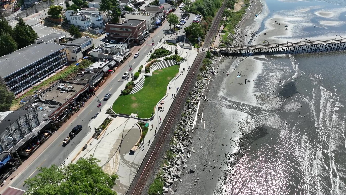
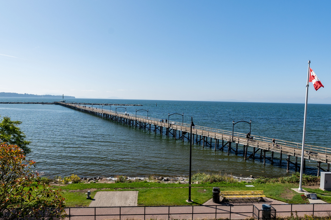
Welcome to this beautiful custom-built home in one of South Surrey's most desirable neighbourhoods: Pacific Douglas. Offering over 3000 SF of thoughtfully designed living space, the main floor features high ceilings, an elegant feature wall w/ a gas fireplace, a Chef's Kitchen w/ KitchenAid appliances, a Wok Kitchen with a Gas Range. Upstairs offers 3 spacious Bedrooms, including a designer Ensuite. Below offers a spacious theatre room w/ a wet bar & wine cooler. An additional 2-bed Legal Suite perfect for a mortgage helper. Completed with radiant heat, HRV, A/C, Central Vac, detached double garage w/ EV Charging, & extra parking. Minutes from the Grandview Heights Community Centre, highly-rated schools, parks, & beaches, Morgan Crossing shops & upcoming Costco.
| Property Overview | |
|---|---|
| Address | 16707 15A Avenue, South Surrey |
| Community | Pacific Douglas |
| Year Built | 2023 |
| Taxes | $7,390/2025 |
| Lot Size | 3,542 SqFt |
| Listing ID | R3139757 |
| Primary Agent | Reza Hedayat PREC* |
| Primary Broker | RE/MAX All Points Realty |
| Floor | Type | Dimensions |
|---|---|---|
| Main | Foyer | 4'8' x 4'5'' |
| Main | Living Room | 16'1' x 9'11'' |
| Main | Dining Room | 15'' x 11'4'' |
| Main | Family Room | 13'5' x 17'5'' |
| Main | Kitchen | 9'6' x 15'7'' |
| Main | Wok Kitchen | 8'10' x 6'10'' |
| Above | Primary Bedroom | 11'1' x 12'3'' |
| Above | Walk-In Closet | 6'' x 5'6'' |
| Above | Bedroom | 11'5' x 9'2'' |
| Above | Bedroom | 10'10' x 9'11'' |
| Above | Laundry | 7'3' x 4'9'' |
| Below | Recreation Room | 16'3' x 12'1'' |
| Below | Other | 7'2' x 6'3'' |
| Below | Living Room | 10'9' x 9'4'' |
| Below | Kitchen | 11'' x 8'2'' |
| Below | Bedroom | 10'5' x 10''' |
| Below | Bedroom | 10'5' x 10'4'' |