10480 Shell Road, Richmond
Steve Baker
Personal Real Estate Corporation
    10480 Shell Road, Richmond
    Steve Baker
    Personal Real Estate Corporation

      10480 Shell Road, Richmond

      R3140766 - $2,399,000


      Steve Baker
      Personal Real Estate Corporation

        Matterport


        Floorplan


        6 Bed
        6 Bath
        3,531 SqFt
        0.17 Acres
        - 10480 Shell Road, Richmond - $2,399,000

        Property Details
        Property Details - 10480 Shell Road, Richmond - $2,399,000

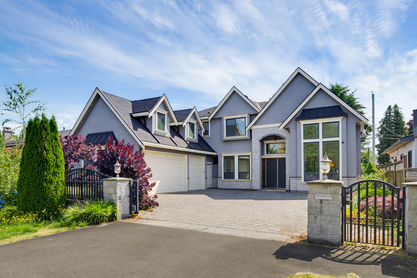
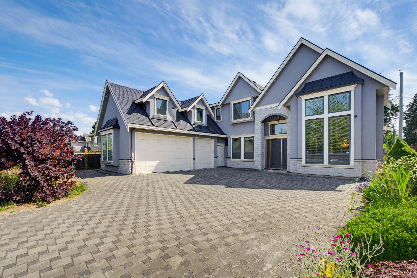
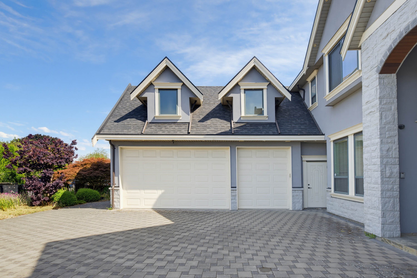
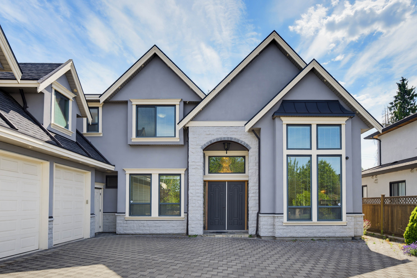
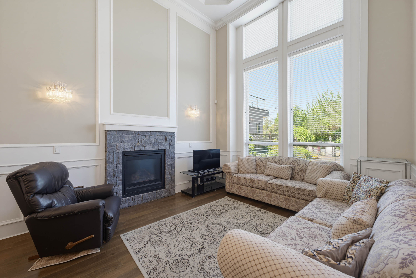
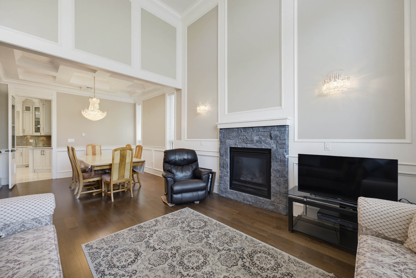
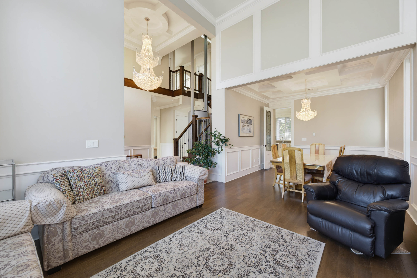
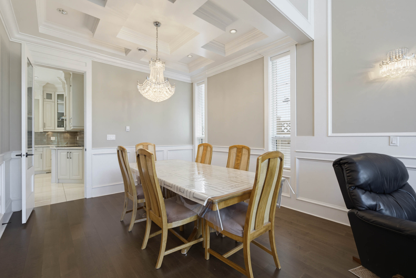
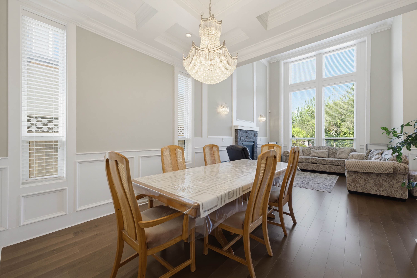
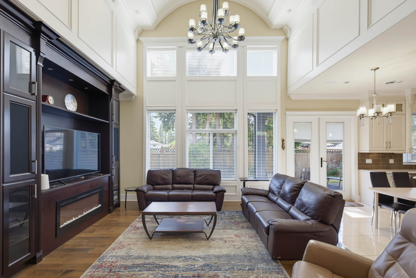
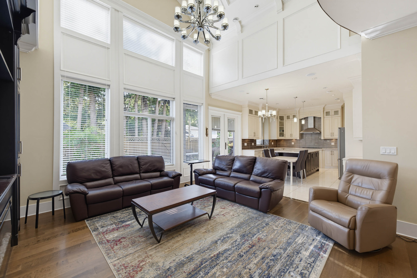
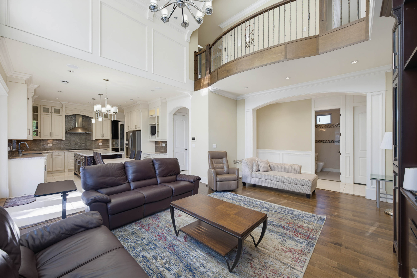
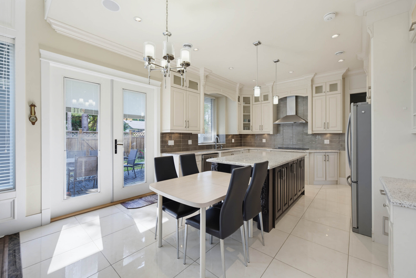
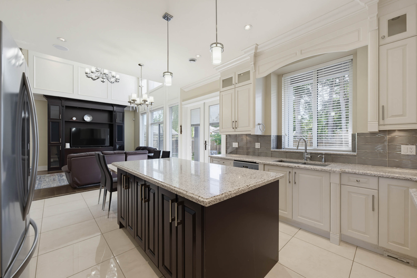
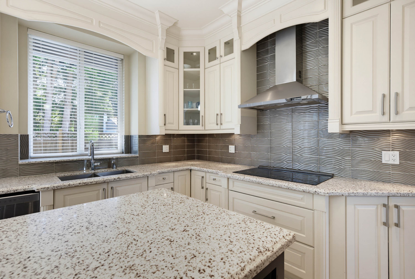
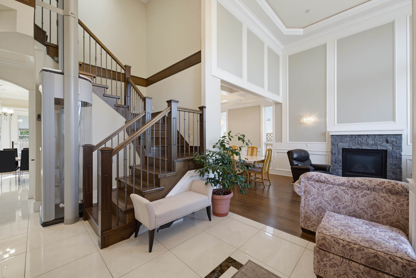
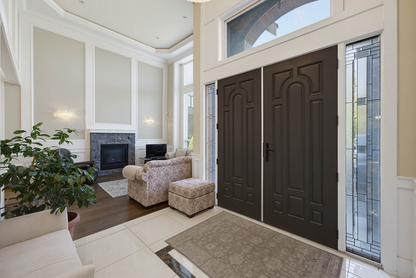
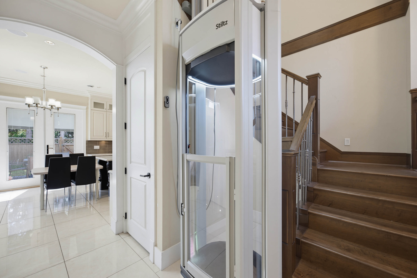
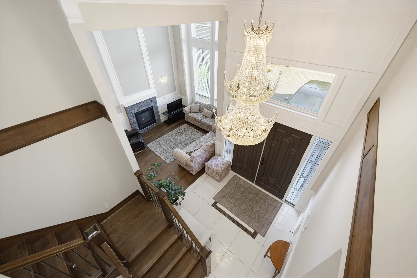
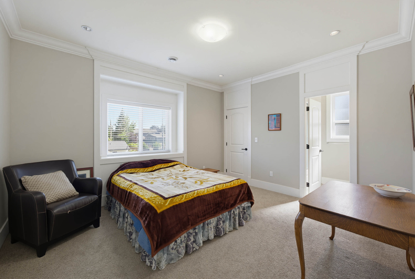
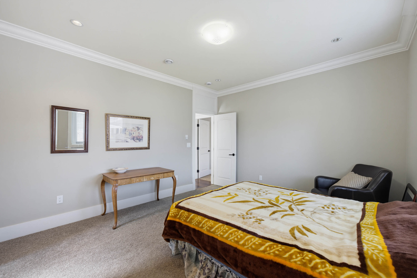
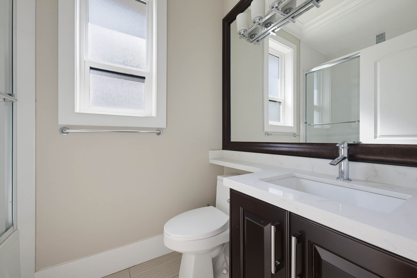
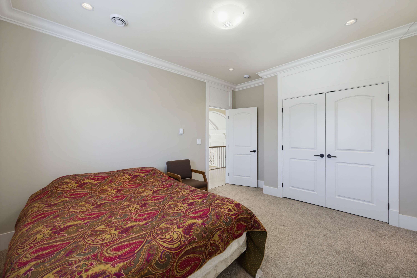
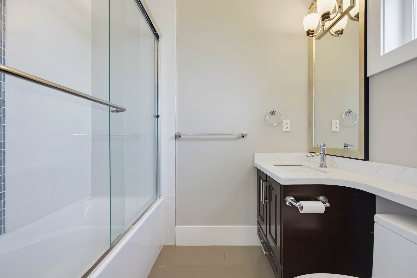
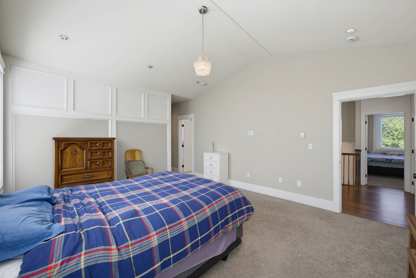
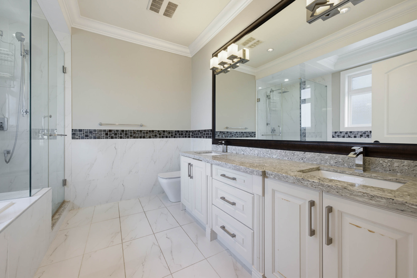
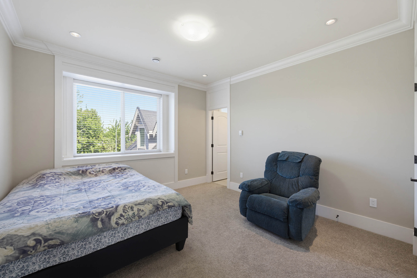
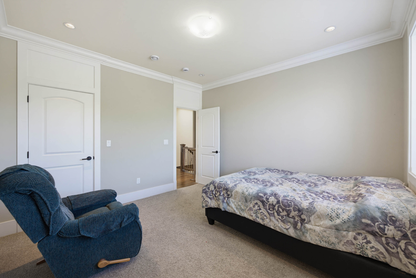
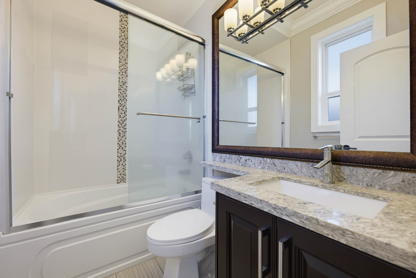
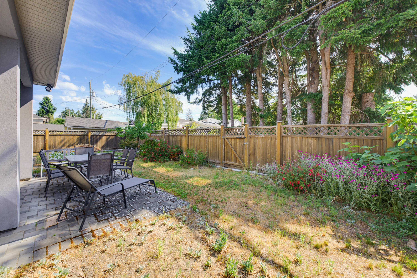
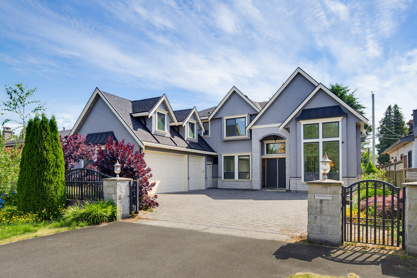
        Welcome to this custom-built Ironwood residence - a beautifully crafted 6-bedroom, 6 bathroom home designed with comfort, quality and thoughtful detail throughout. Set on a 7,325 sq ft lot, this 3,500+ sq ft home features elegant crown mouldings, rich millwork and a layout that blends everyday practicality with refined style. The main level offers a spacious, inviting atmosphere anchored by a gourmet kitchen with premium appliances, white cabinetry and a full wok kitchen for added convenience. Elevator provides easy access to upstairs and AC for max comfort. Upstairs, you will find four spacious beds, with own ensuite - a rare find! The home also includes side suite as perfect mortgage helper. BONUS: Triple garage. Perfect location close to schools, transit, shopping and highway! MUST SEE!

        Property Overview
        Address 10480 Shell Road, Richmond
        Community Ironwood
        Year Built 2014
        Taxes $8,384/2025
        Lot Size 7,325 SqFt
        Listing ID R3140766
        Primary Agent Steve Baker PREC*
        Primary Broker Sutton Group Seafair Realty
        Floor Type Dimensions
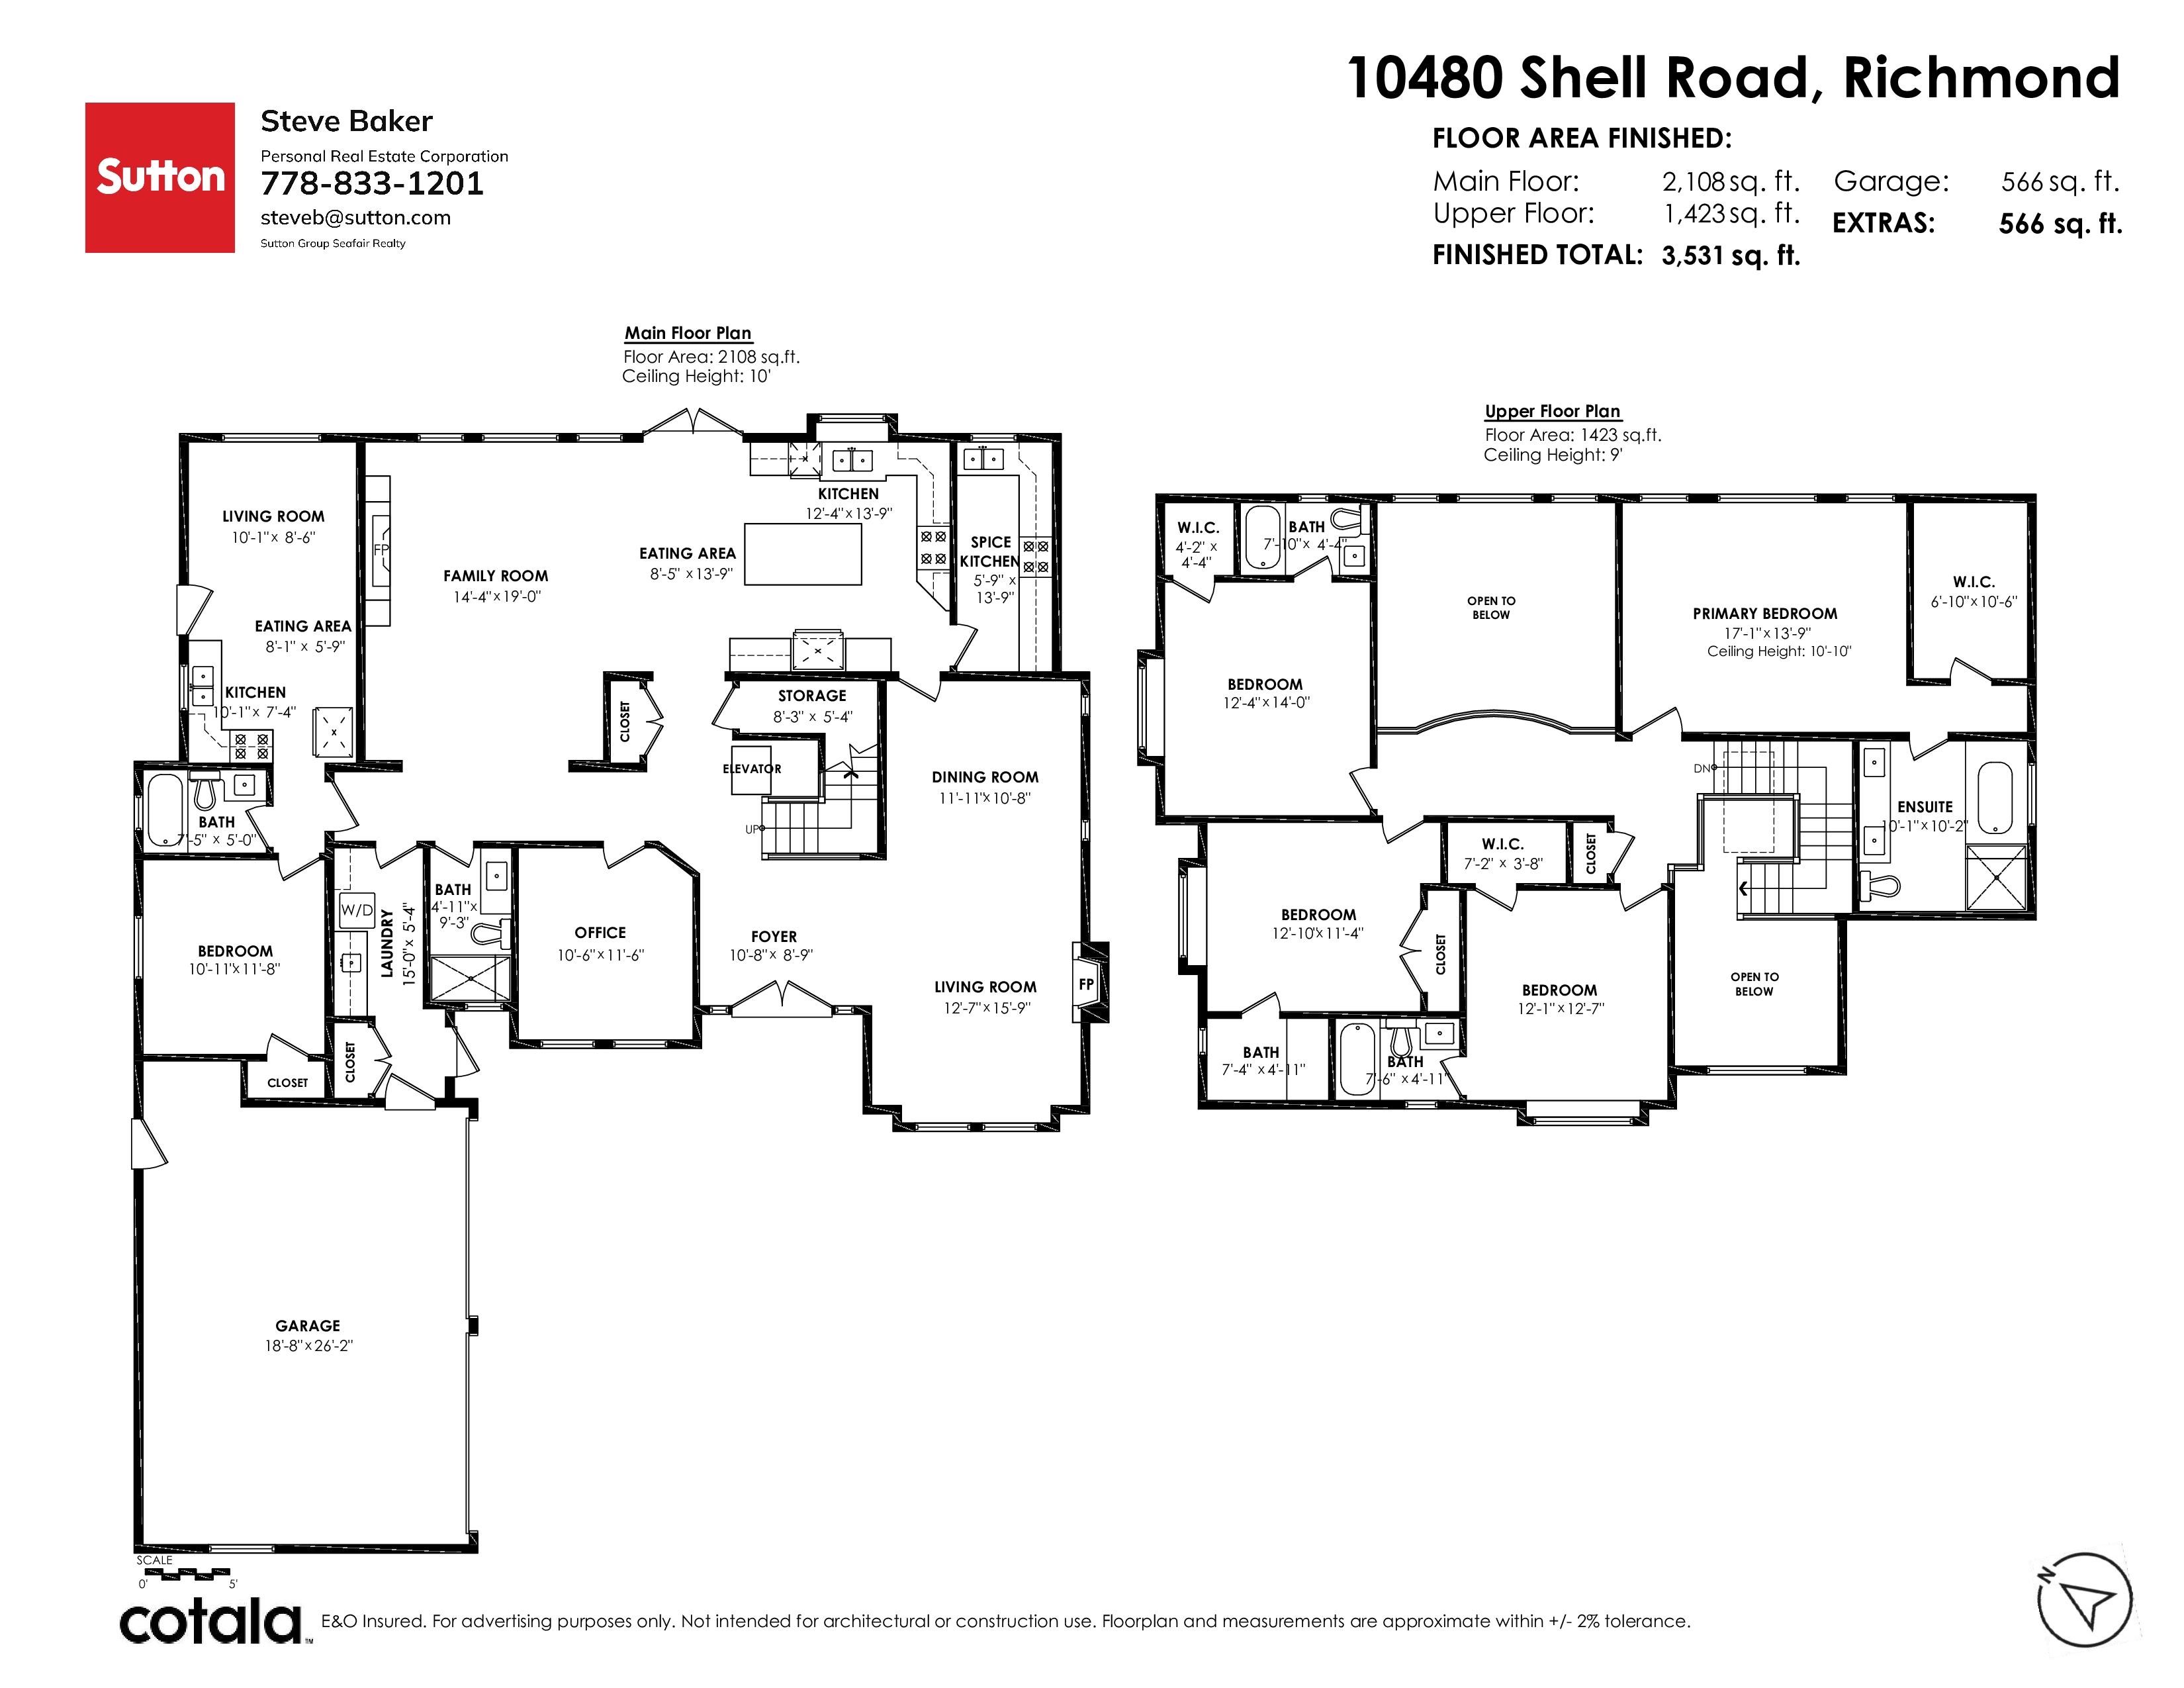
        Main Living Room 10'1' x 8'6''
        Main Eating Area 8'1' x 5'9''
        Main Bedroom 10'11' x 11'8''
        Main Kitchen 10'1' x 7'4''
        Main Family Room 19'' x 14'4''
        Main Eating Area 13'9' x 8'5''
        Main Kitchen 12'4' x 13'9''
        Main Wok Kitchen 13'9' x 5'9''
        Main Dining Room 11'11' x 10'8''
        Main Living Room 15'9' x 12'7''
        Main Foyer 10'8' x 8'9''
        Main Bedroom 10'6' x 11'6''
        Main Storage 8'3' x 5'4''
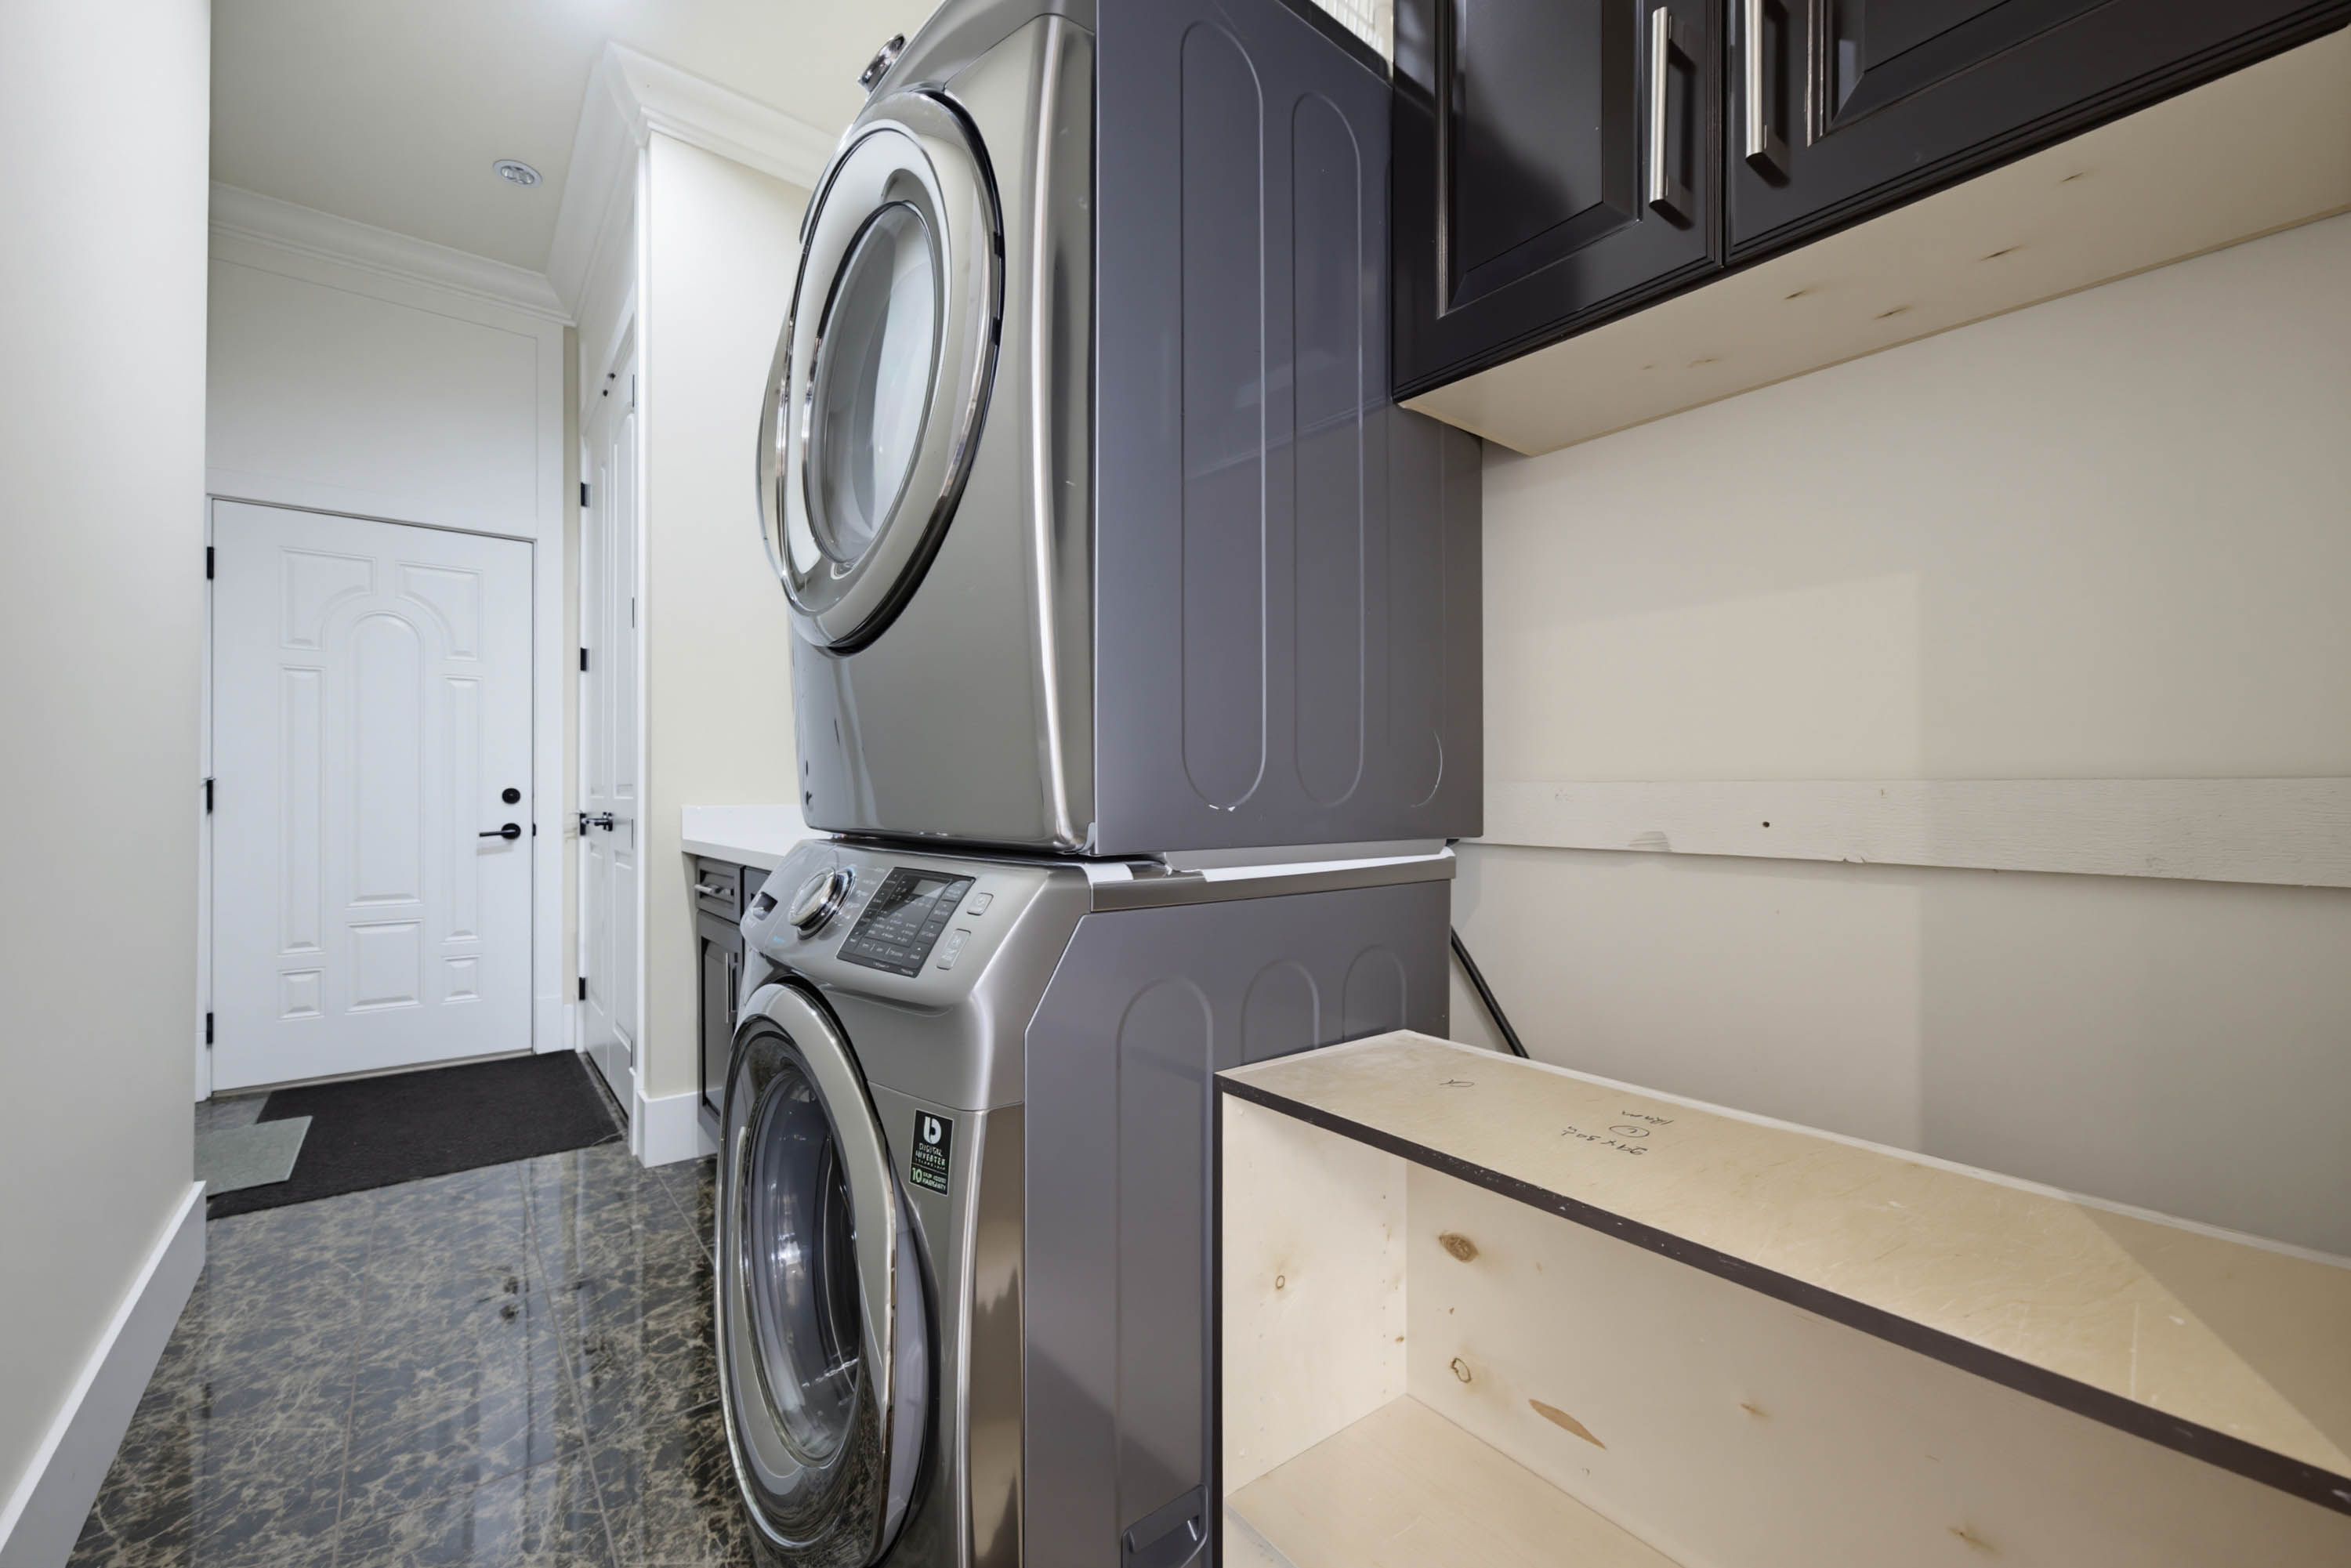
        Main Laundry 15'' x 5'4''
        Above Primary Bedroom 17'1' x 13'9''
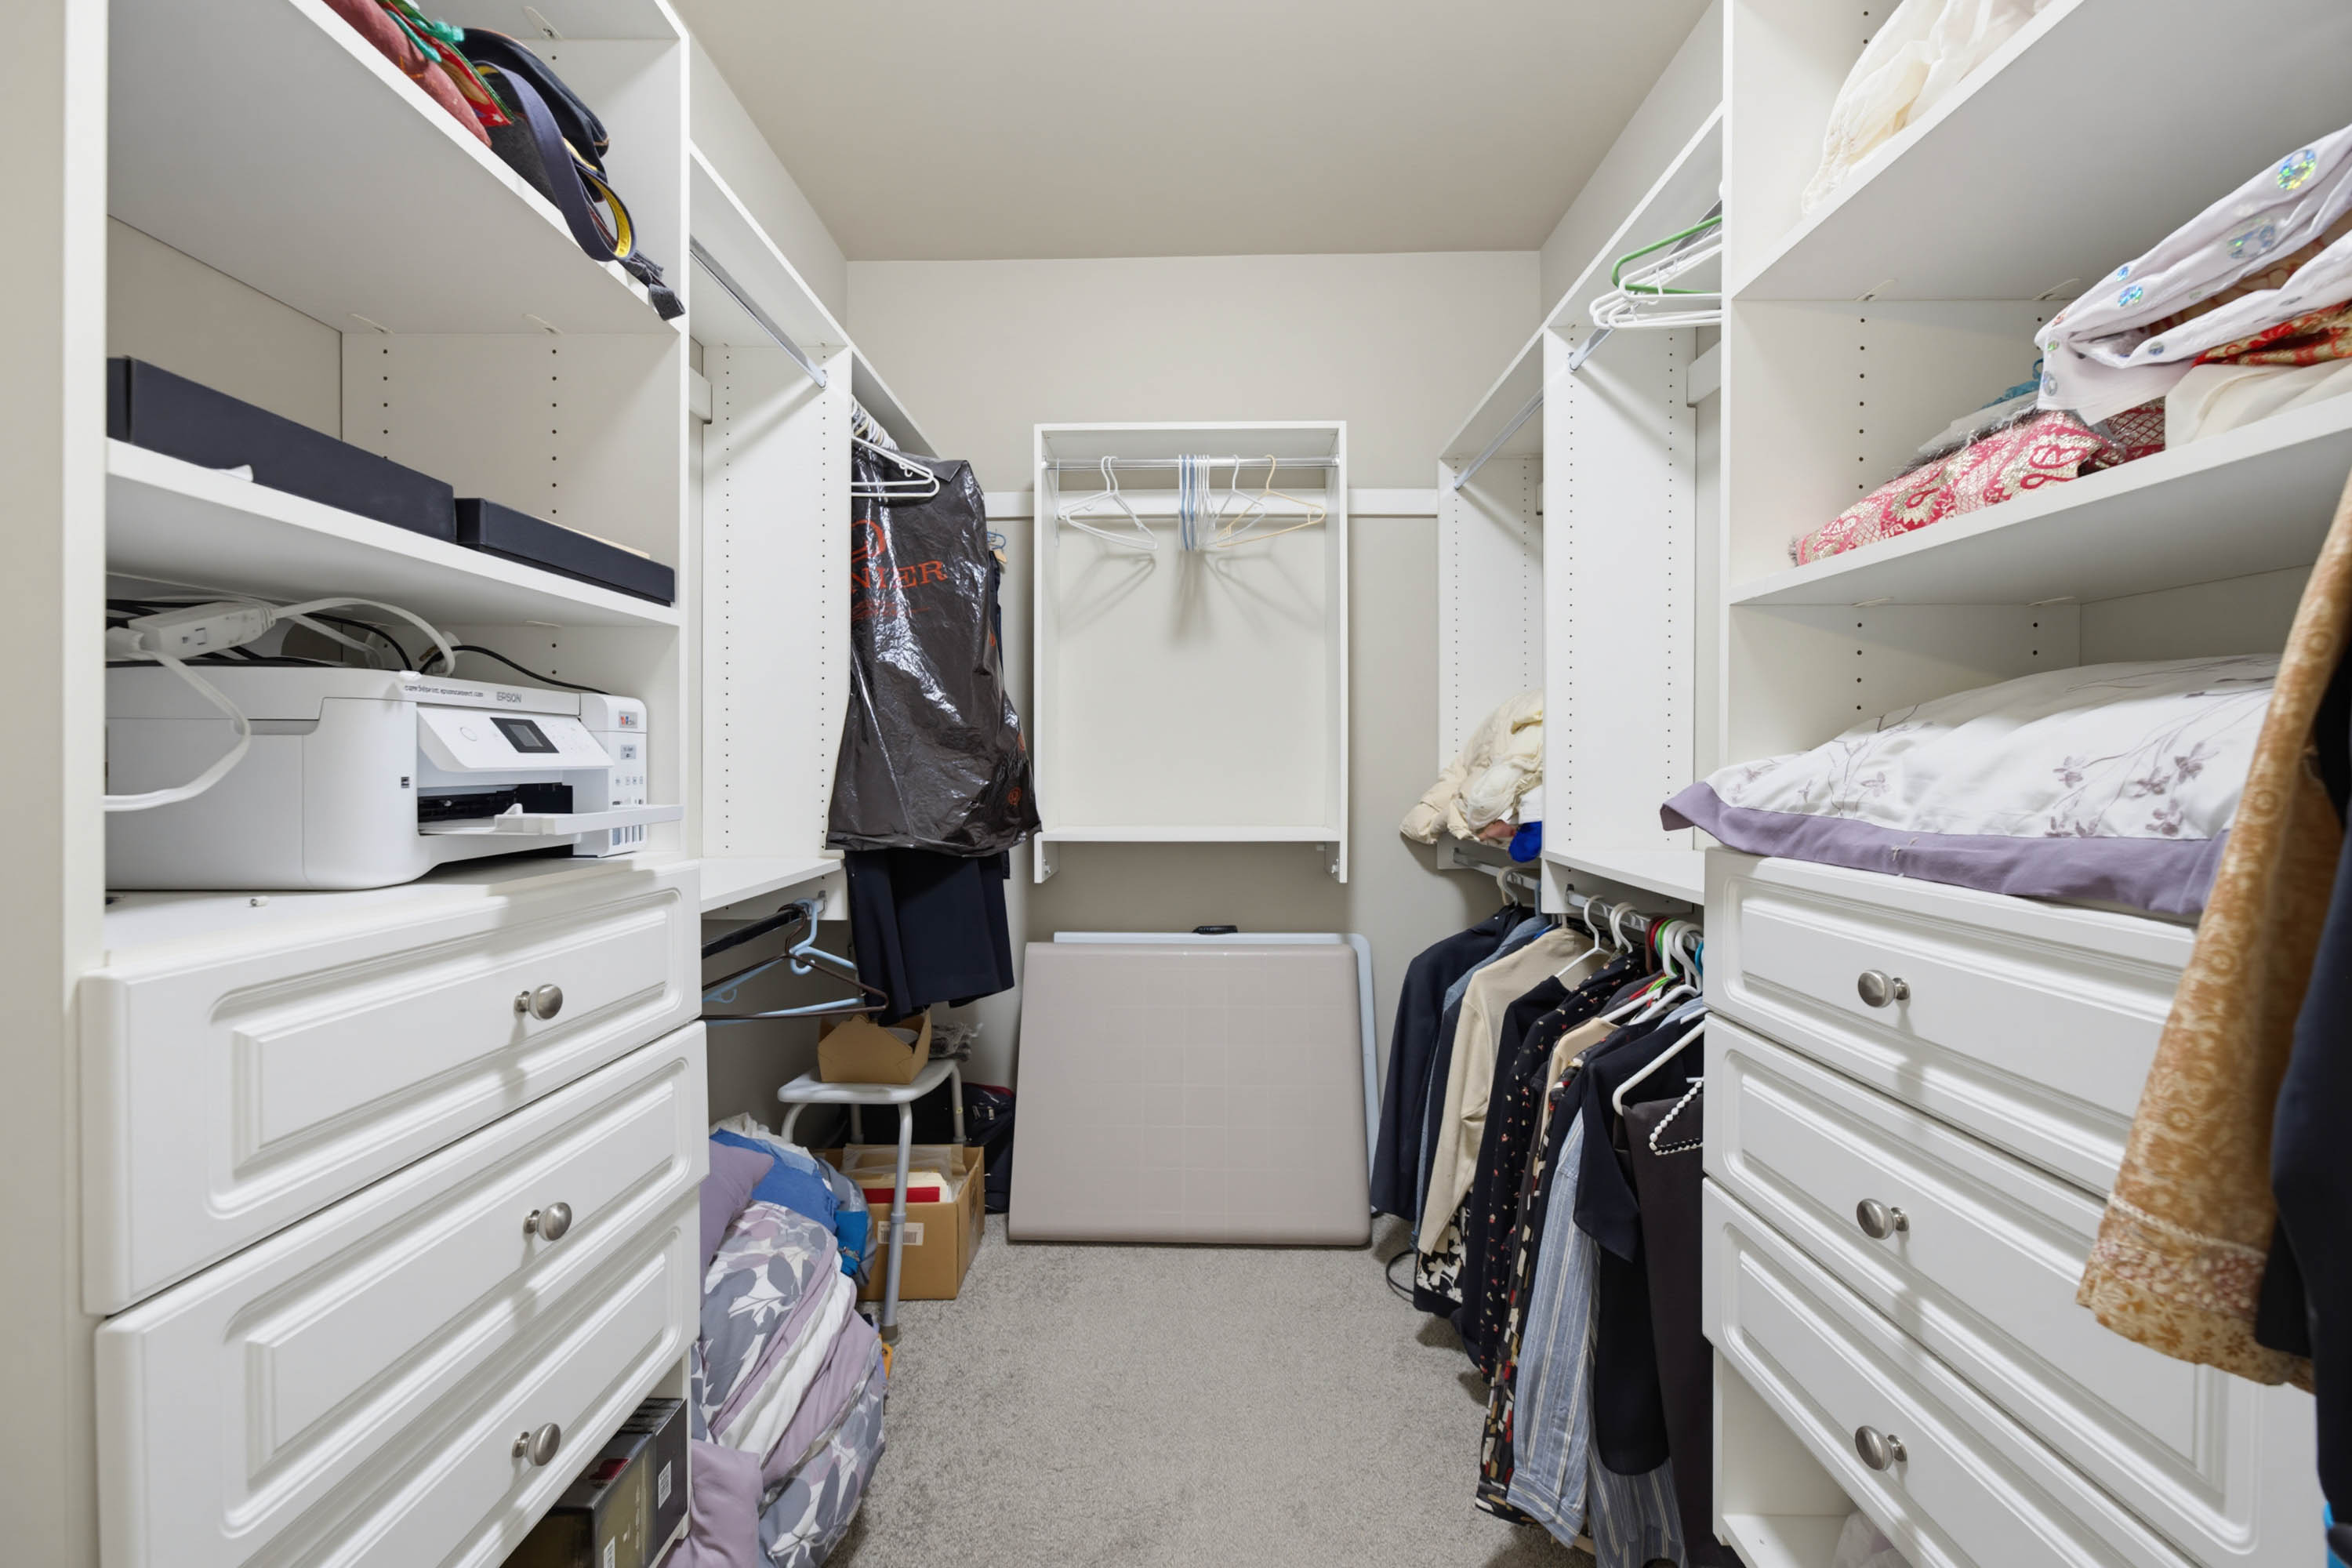
        Above Walk-In Closet 10'6' x 6'10''
        Above Bedroom 12'7' x 12'1''
        Above Walk-In Closet 7'2' x 3'8''
        Above Bedroom 14'' x 12'4''
        Above Walk-In Closet 4'4' x 4'2''
        Above Bedroom 12'10' x 11'4''