
Robles Real Estate Group
Personal Real Estate Corporation

Robles Real Estate Group
Personal Real Estate Corporation6748 193 Street, Surrey
R3141508 - $1,299,900

Robles Real Estate Group
Personal Real Estate CorporationVideo
Photos















Floorplan
- 6748 193 Street, Surrey - $1,299,900
Property Details
Property Details - 6748 193 Street, Surrey - $1,299,900
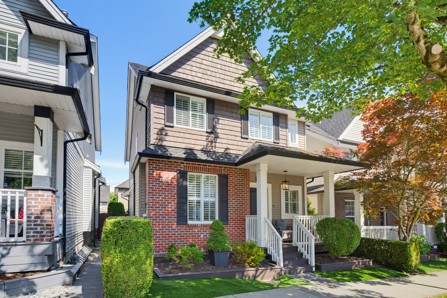
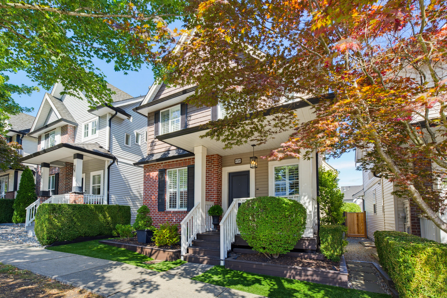
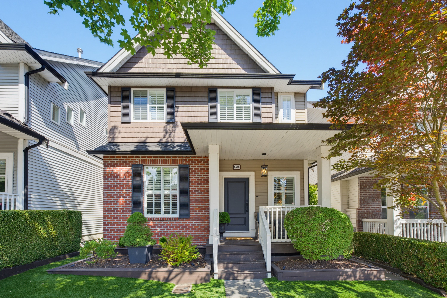
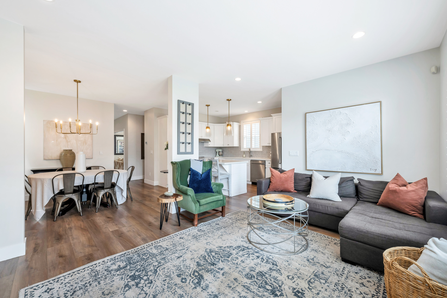
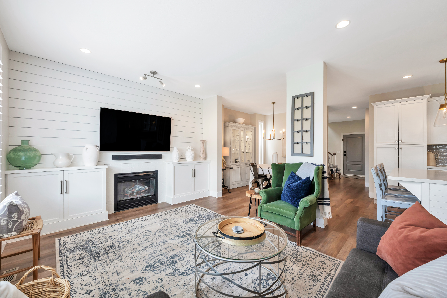
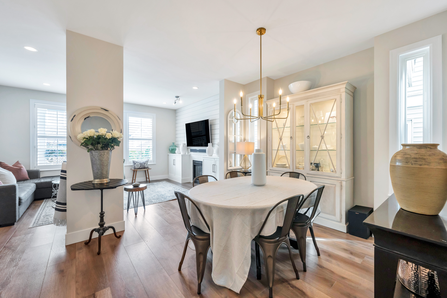
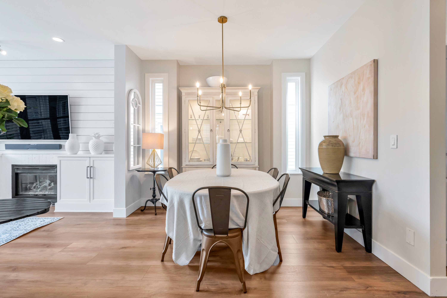
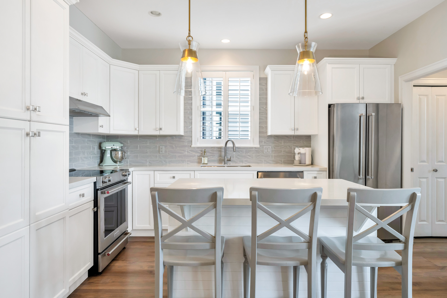
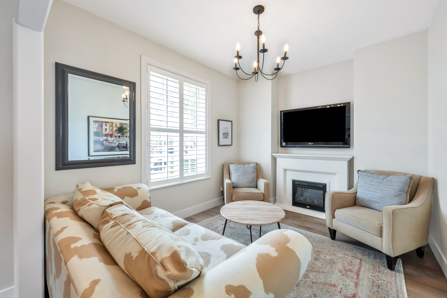
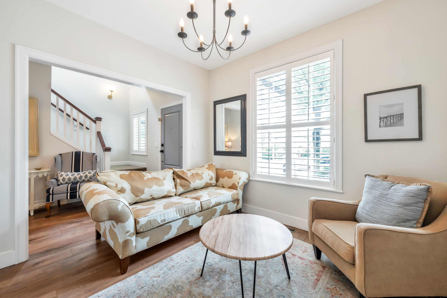
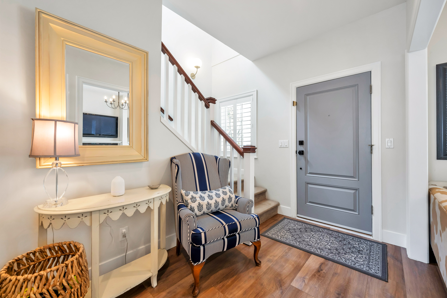
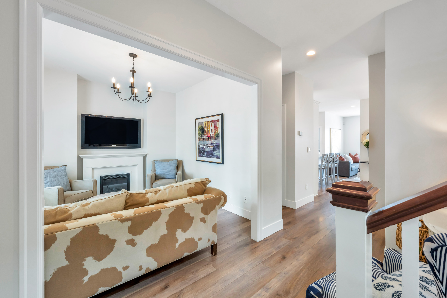
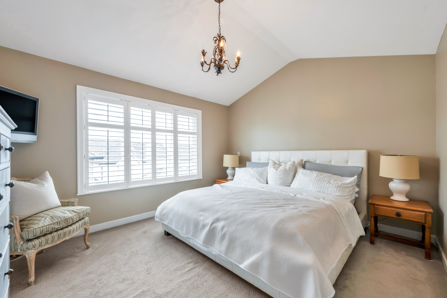
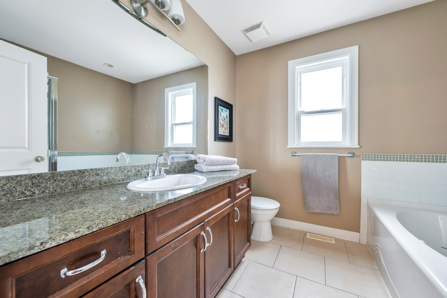
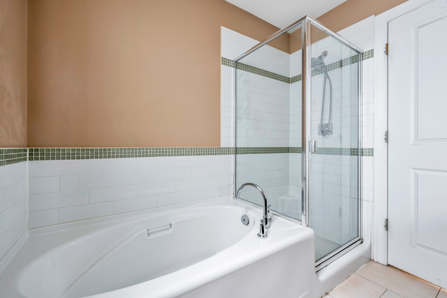
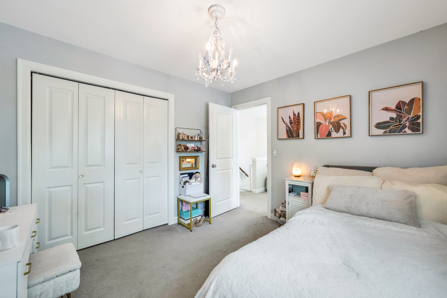
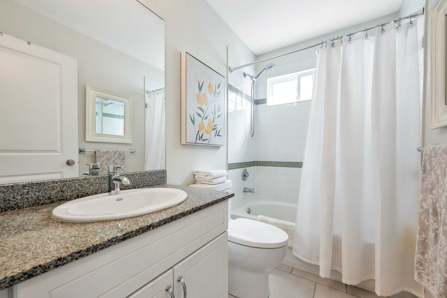
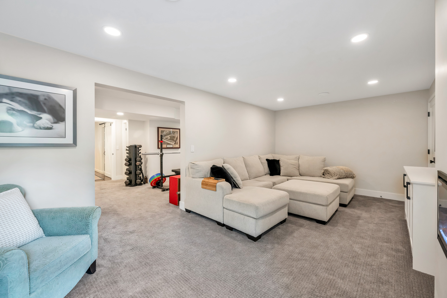
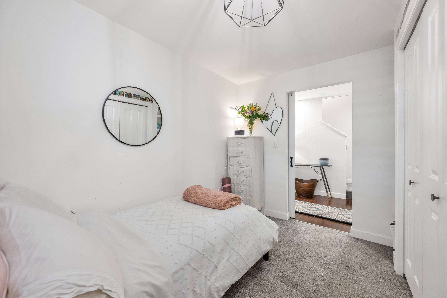
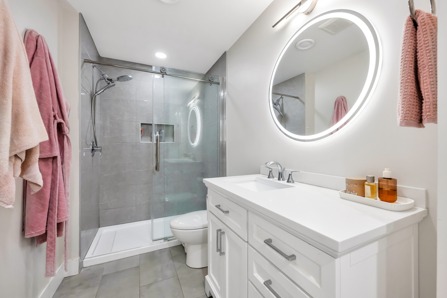
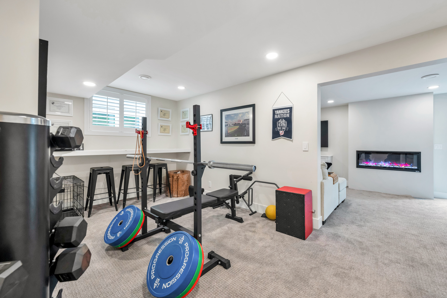
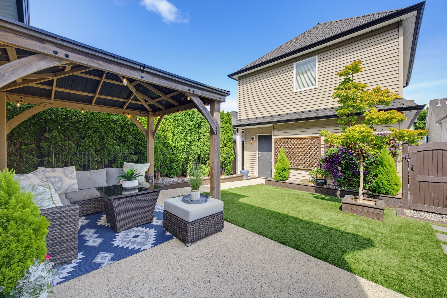
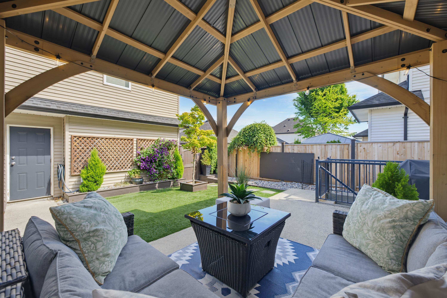
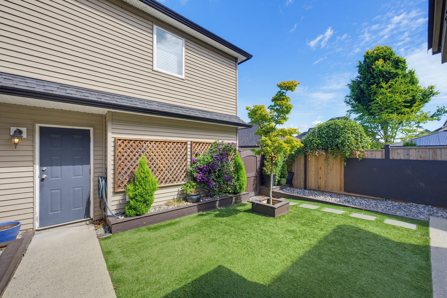
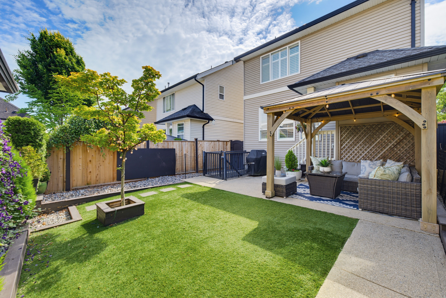
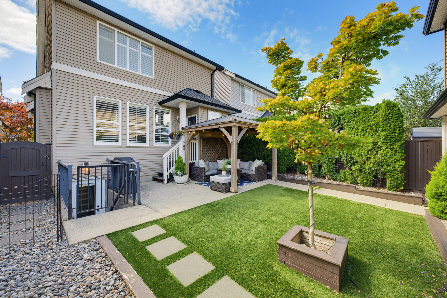
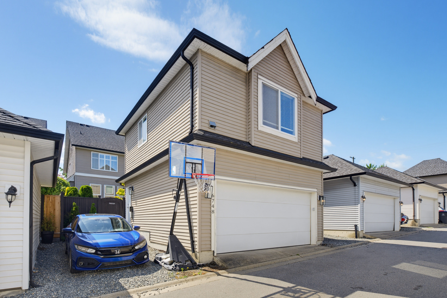
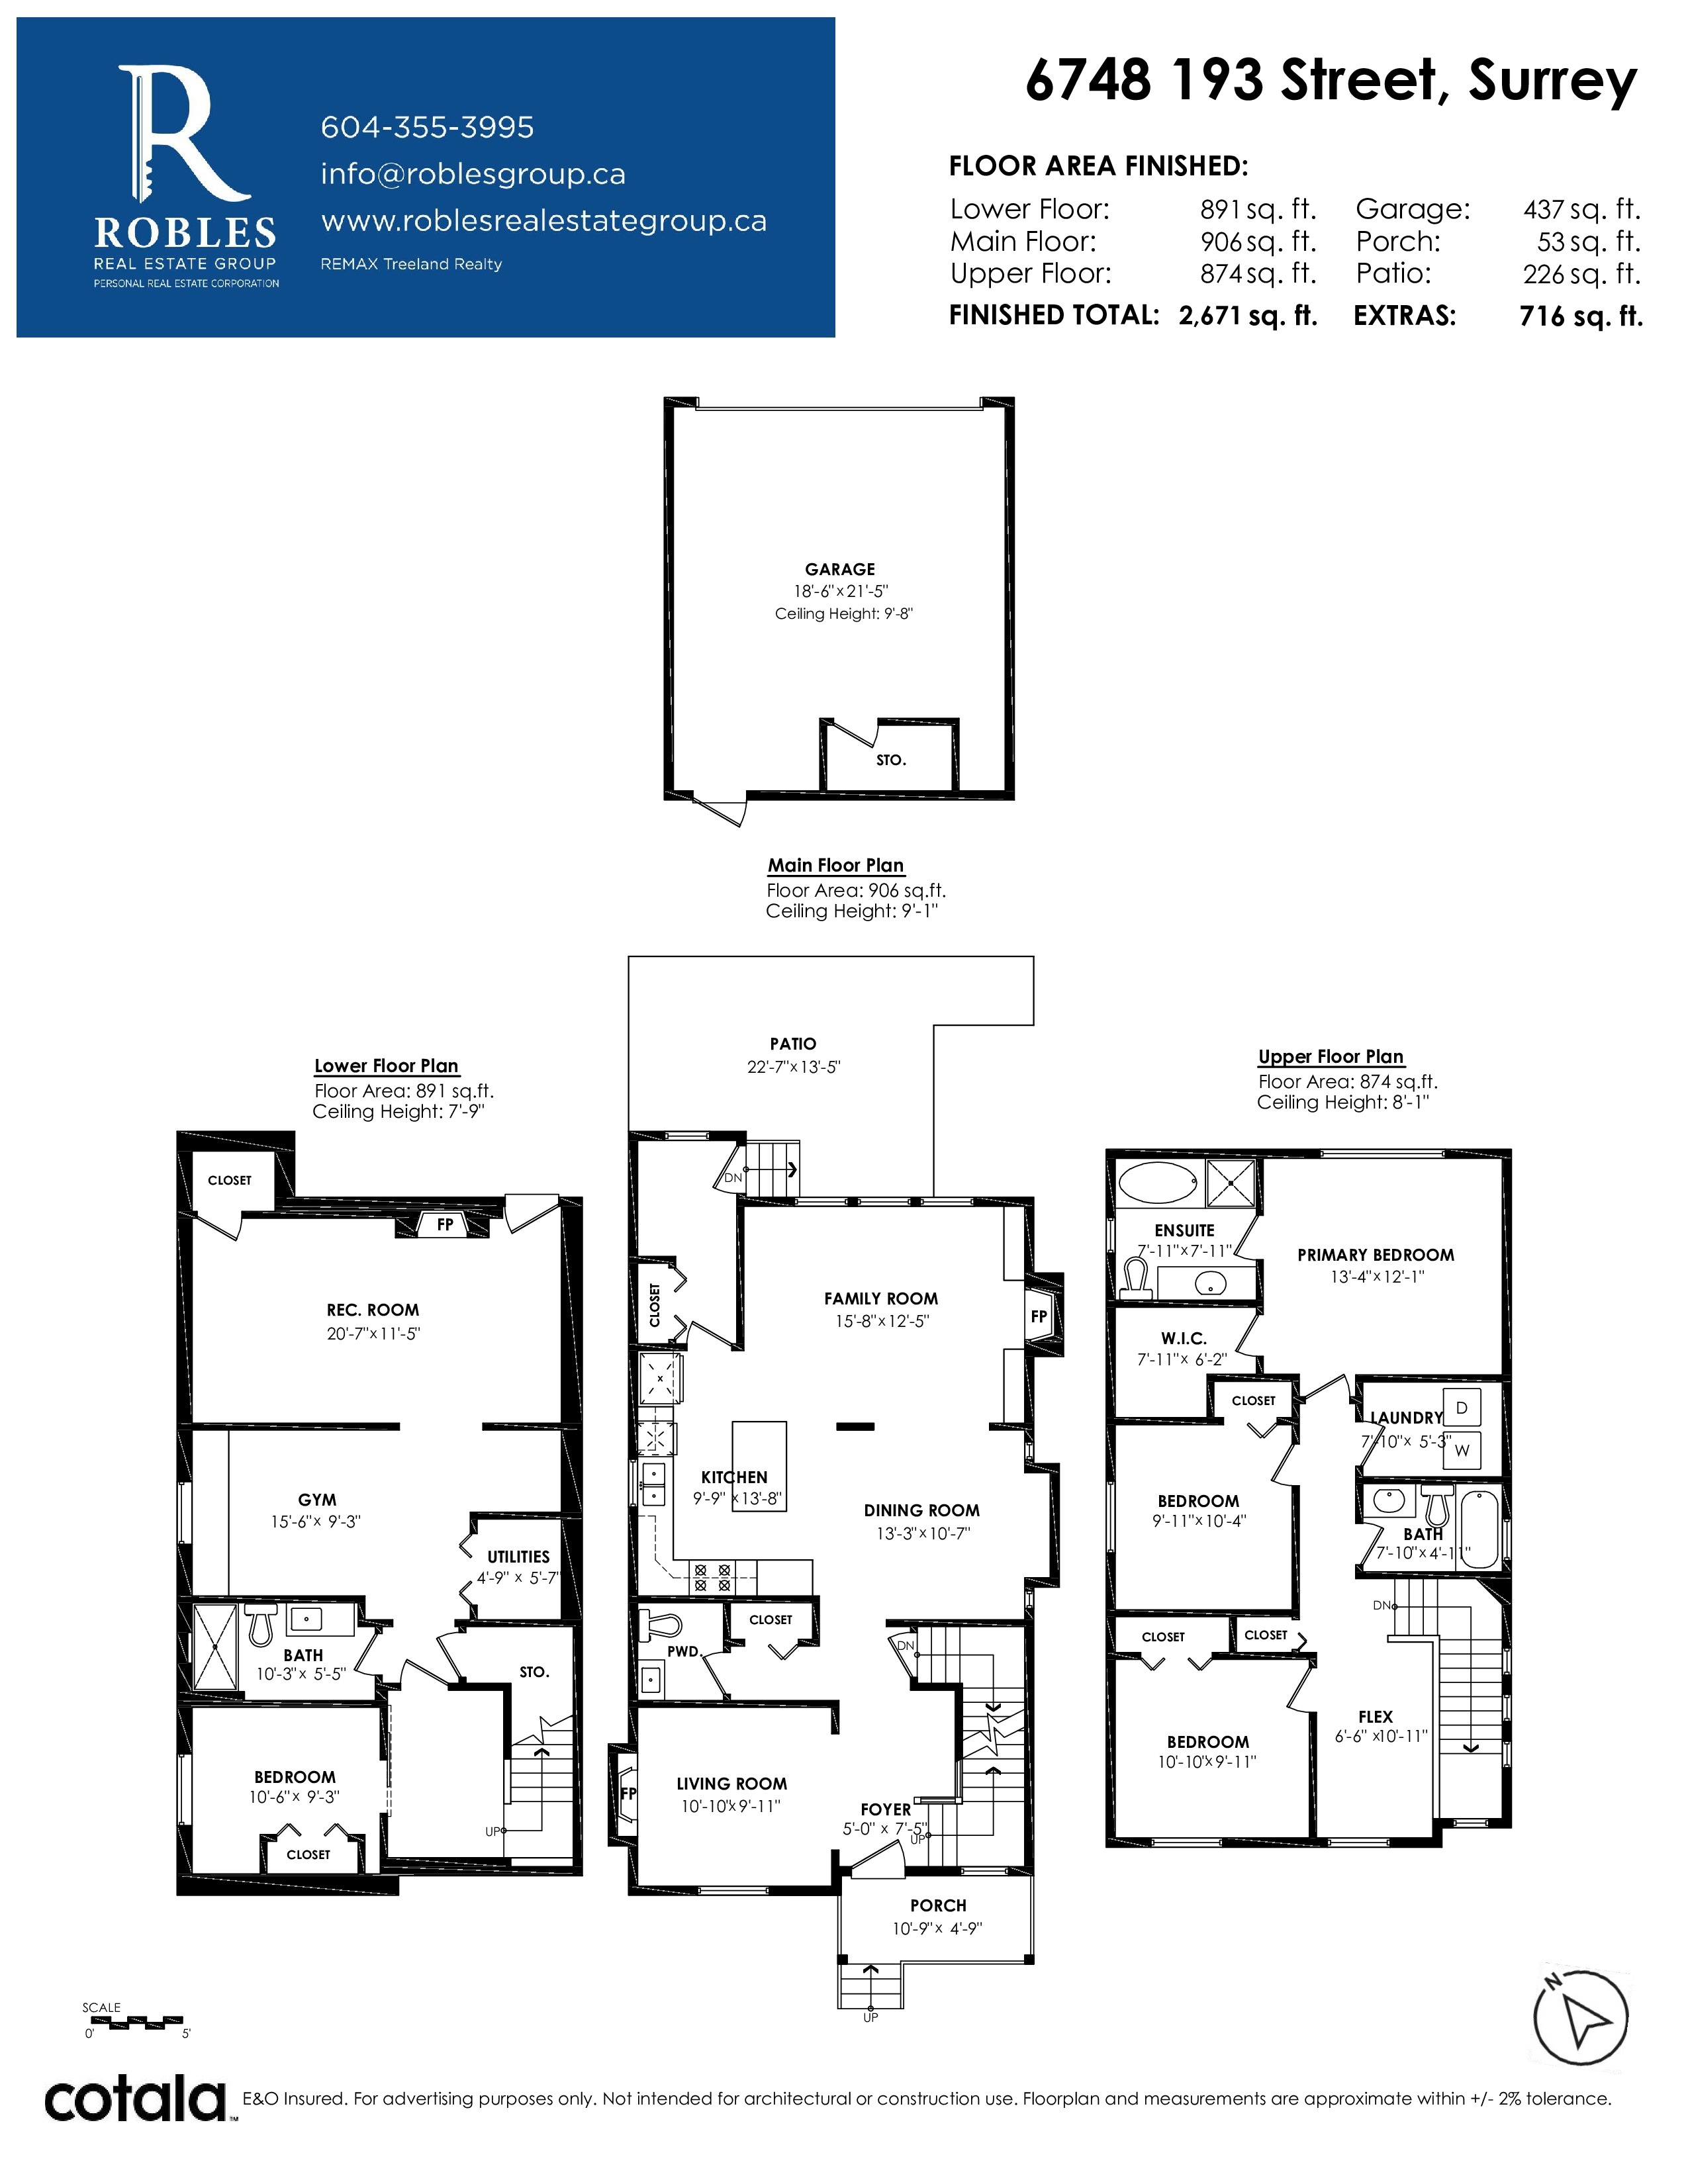
This home sets the stage for the ability to move in, & just enjoy the space you live in! With 2671 sq ft. a thoughtfully laid out floor plan and over $50 K in renovations you can do just that! The separate coach home is great for family, or makes the best mortgage helper! Main flr has vinyl plank flooring, updated kitchen including quartz counters. Up has beautiful primary with walk in closet & 4 pc ensuite. Some additional updates include 2 brand new hot water tanks, freshly painted throughout & A/C in 2025 to keep you cool all summer! Brand new finished bsmt with separate entry, bdrm, full bath & rec rm. Easily to suite this for additional income! Parking is no problem! Double garage & parking pad for coach house. Great location with schools, shopping & amenities all outside your door!
| Property Overview | |
|---|---|
| Address | 6748 193 Street, Surrey |
| Community | Clayton |
| Year Built | 2006 |
| Taxes | $6,528/2026 |
| Lot Size | 3,192 SqFt |
| Listing ID | R3141508 |
| Primary Agent | Dave Robles - PREC |
| Primary Broker | RE/MAX Treeland Realty |
| Floor | Type | Dimensions |
|---|---|---|
| Main | Living Room | 10'10' x 9'11'' |
| Main | Dining Room | 13'3' x 10'7'' |
| Main | Kitchen | 9'9' x 13'8'' |
| Main | Family Room | 15'8' x 12'5'' |
| Main | Foyer | 5'0' x 7'5'' |
| Above | Primary Bedroom | 13'4' x 12'1'' |
| Above | Walk-In Closet | 7'11' x 6'2'' |
| Above | Bedroom | 9'11' x 10'4'' |
| Above | Bedroom | 10'10' x 9'11'' |
| Above | Flex Room | 6'6' x 10'11'' |
| Bsmt | Recreation Room | 20'7' x 11'5'' |
| Bsmt | Gym | 15'6' x 9'3'' |
| Bsmt | Utility | 4'9' x 5'7'' |
| Bsmt | Bedroom | 10'6' x 9'3'' |
| Abv Main 2 | Bedroom | 10'' x 10''' |
| Abv Main 2 | Kitchen | 8'' x 10''' |
| Abv Main 2 | Living Room | 8'' x 10''' |