
3332 Hedley Street, Abbotsford

3332 Hedley Street, Abbotsford

R3140717 - $1,100,000

Floorplan


5 Bed
3 Bath
3,186 SqFt
0.17 Acres

- 3332 Hedley Street, Abbotsford - $1,100,000

Property Details
Property Details - 3332 Hedley Street, Abbotsford - $1,100,000

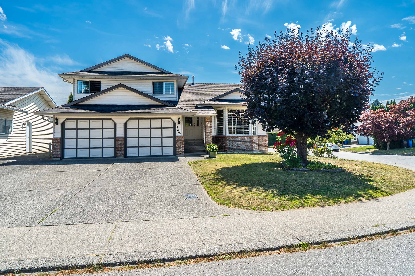
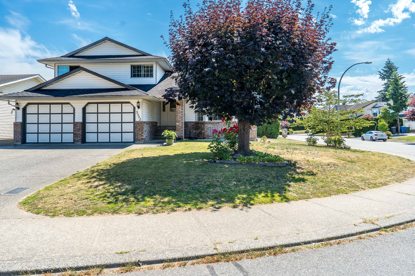
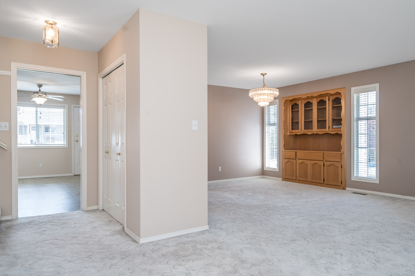
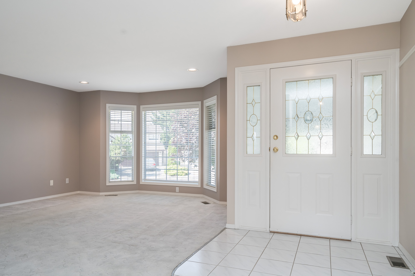
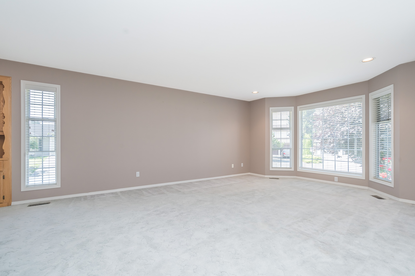
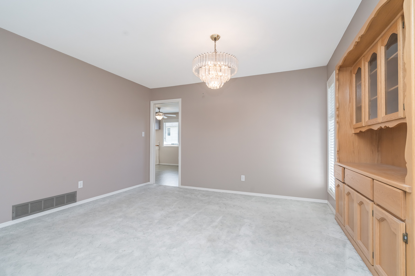
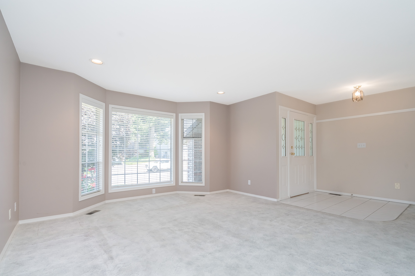
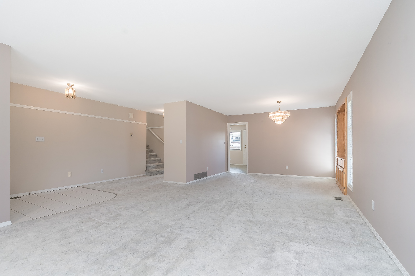
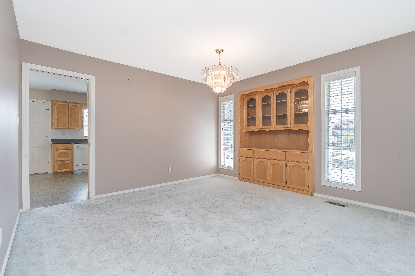
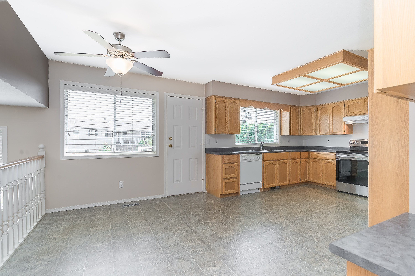
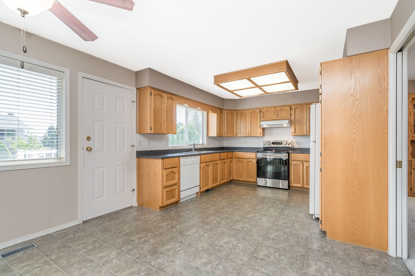
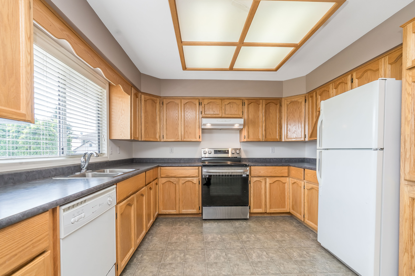
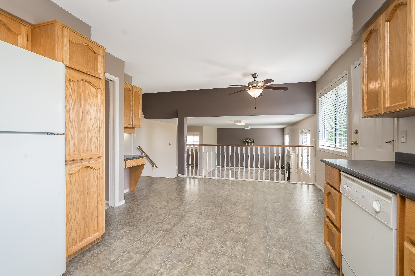
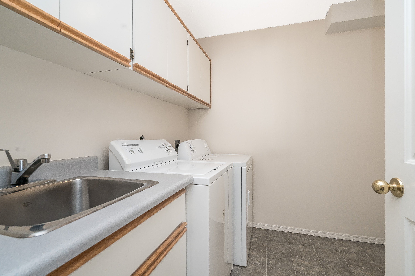
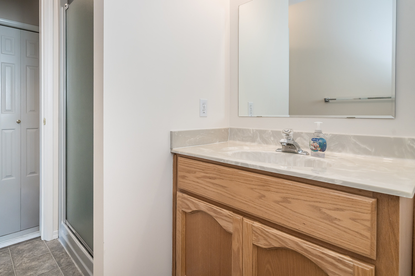
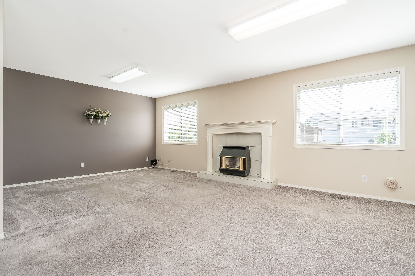
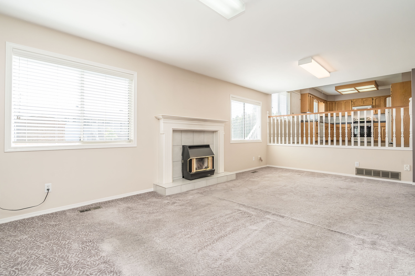
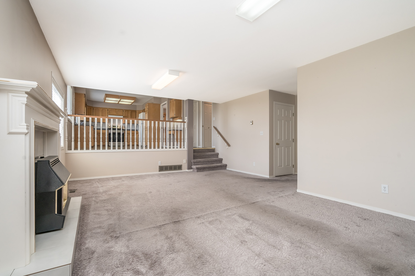
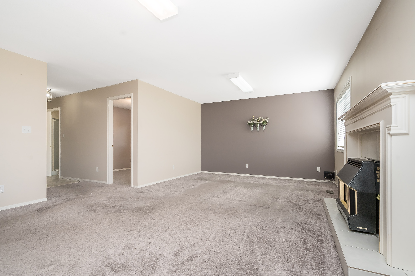
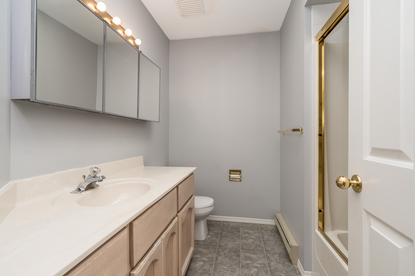
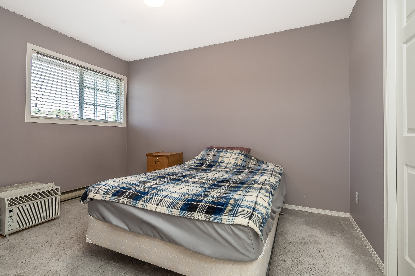
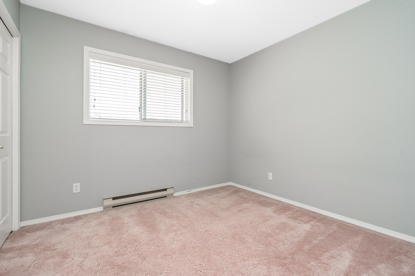
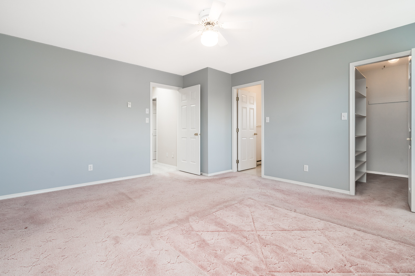
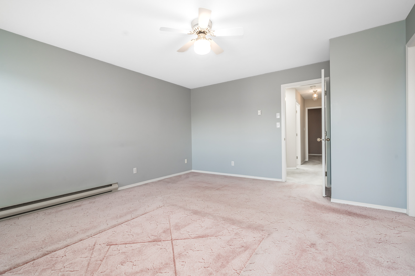
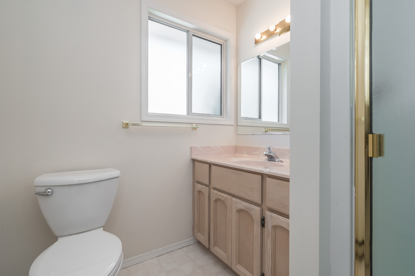
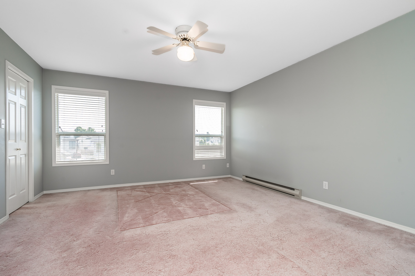
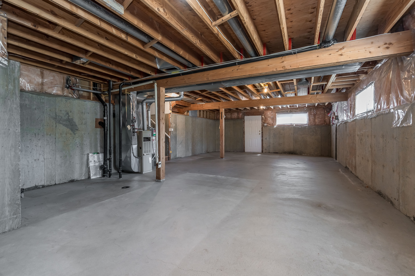
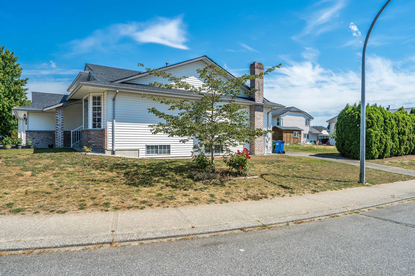
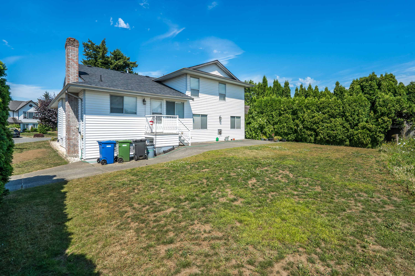
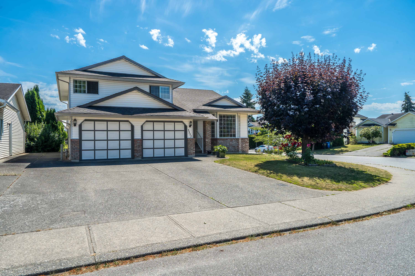
This spacious family home in Abbotsfordโ€™s desirable Fairfield Estates offers a functional multi-level layout perfect for families. Built in 1990 near local schools, the bright main floor features a welcoming foyer, a large living room with a bay window, a formal dining area, and an eating space off the kitchen. The upper level has a generous primary suite with a walk-in closet and private bath, plus three more bedrooms and a full bath. The lower levels add immense versatility, offering a family room with a fireplace, a fifth bedroom, an extra bathroom, laundry room, a secure two-car garage. The unfinished basement has room for a suite and has a separate entrance. This property perfectly blends extensive square footage in an exceptional location. Excellent RV parking. Come check it out!

Property Overview
Address 3332 Hedley Street, Abbotsford
Community Abbotsford West
Year Built 1990
Taxes $5,841/2025
Lot Size 7,579 SqFt
Listing ID R3140717
Primary Agent Darcy Reddicopp
Primary Broker
Floor Type Dimensions
Above Primary Bedroom 13'11' x 15'6''
Above Walk-In Closet 6'11' x 5'10''
Above Bedroom 9'7' x 9'11''
Above Bedroom 9'7' x 12'0''
Above Bedroom 11'3' x 11'3''
Main Kitchen 11'1' x 11'6''
Main Living Room 13'11' x 18'9''
Main Dining Room 14'1' x 9'9''
Main Eating Area 9'6' x 12'0''
Below Family Room 20'11' x 15'6''
Below Bedroom 88'11' x 9'8''
Below Laundry 8'0' x 7'7''
Bsmt Storage 20'0' x 40'0''