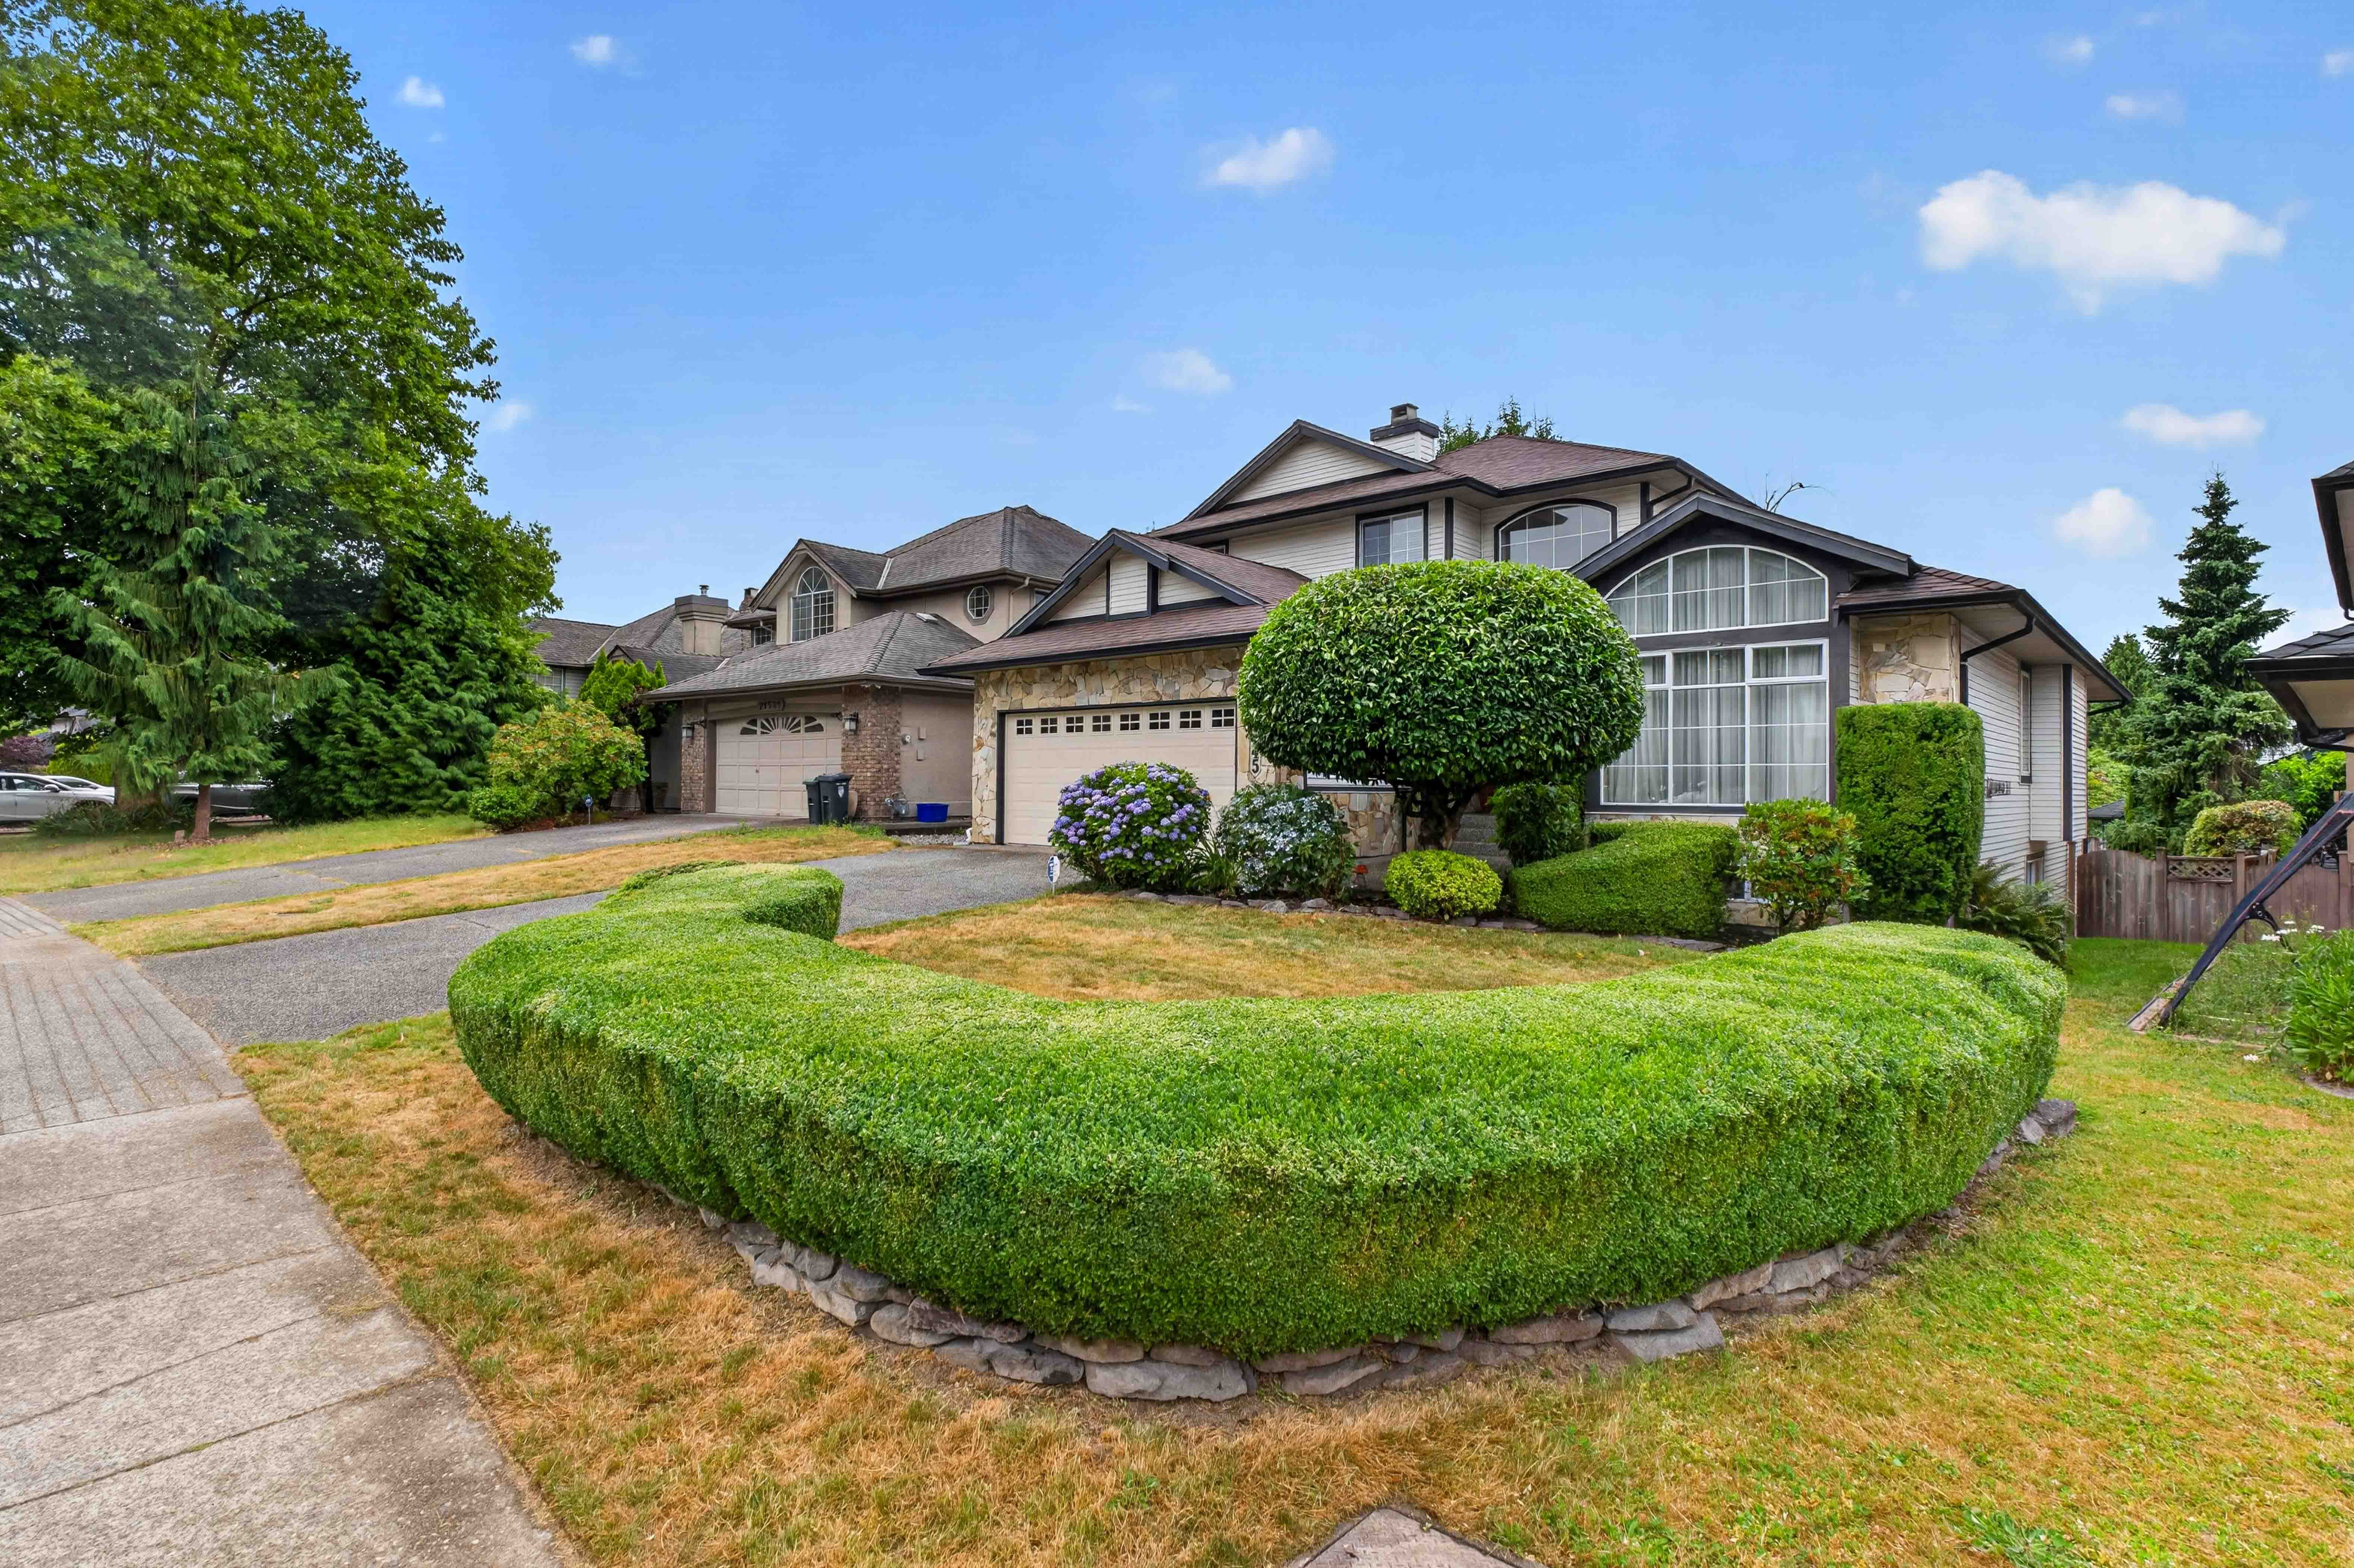




21545 Telegraph Trail, Langley
R3137225 - $1,579,000

Sharon Deveau

Jason Deveau
Photos






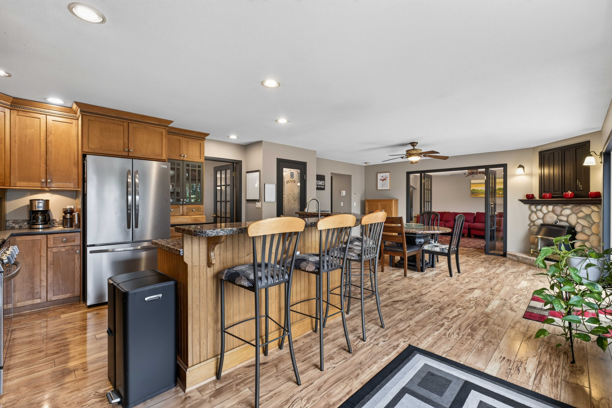

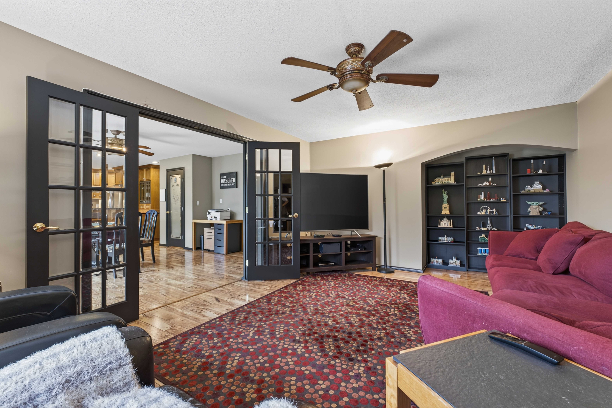
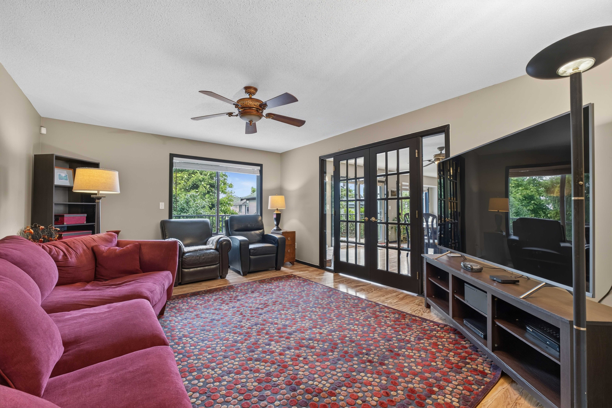
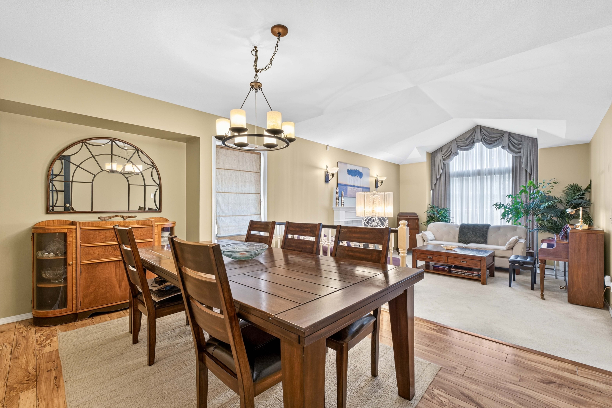

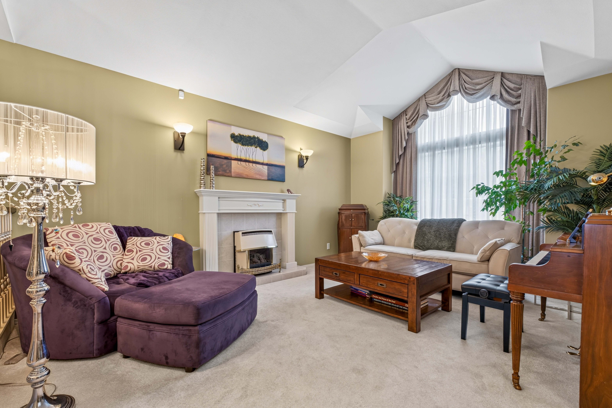


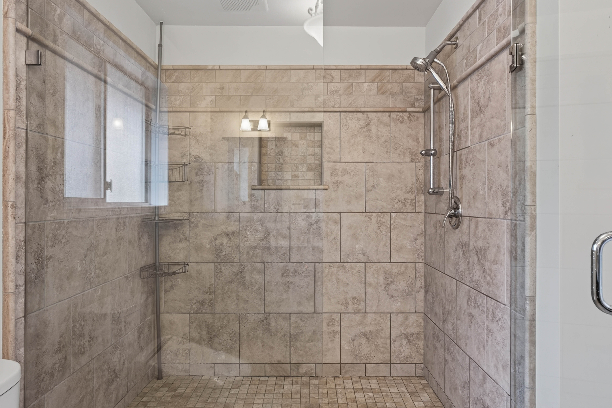

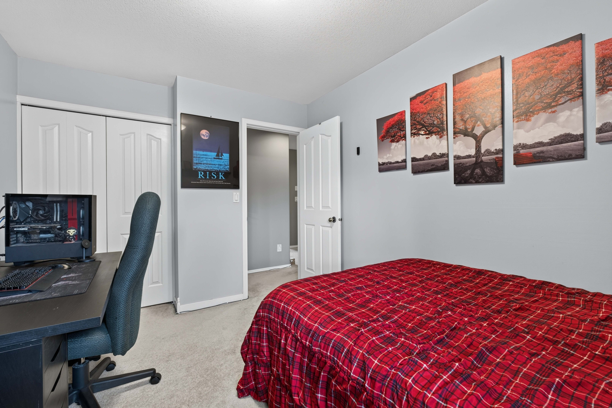


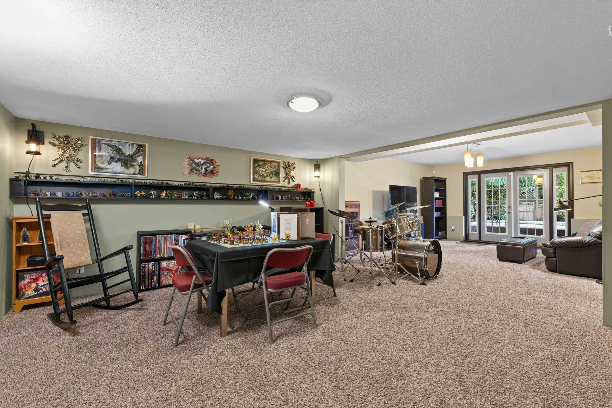

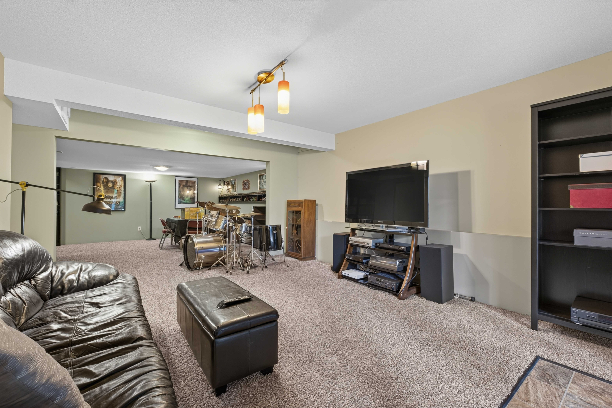


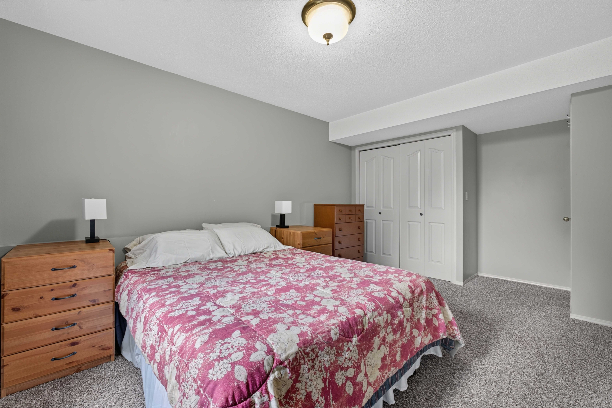
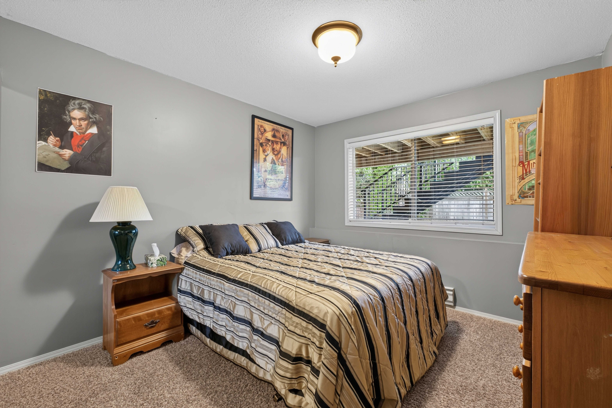


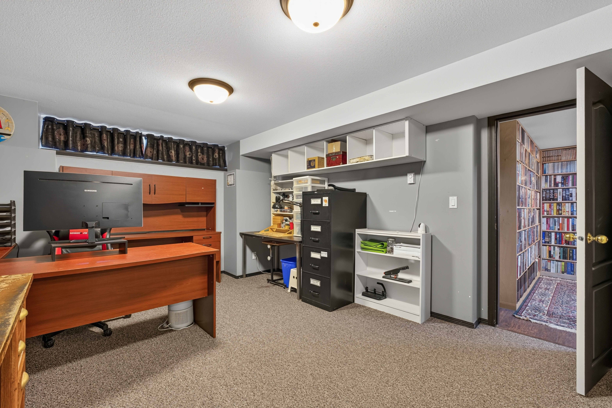


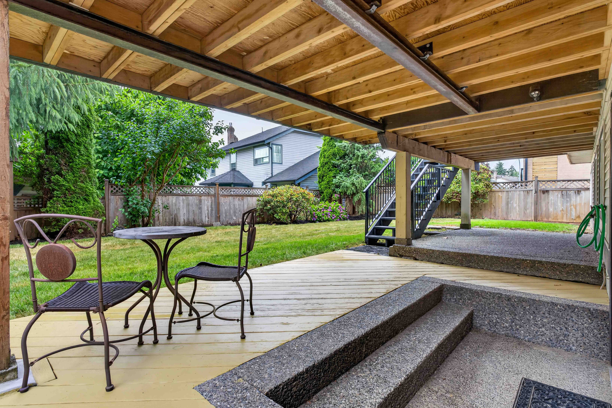


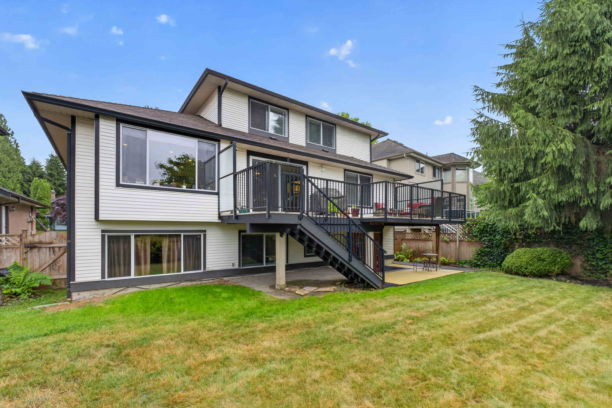
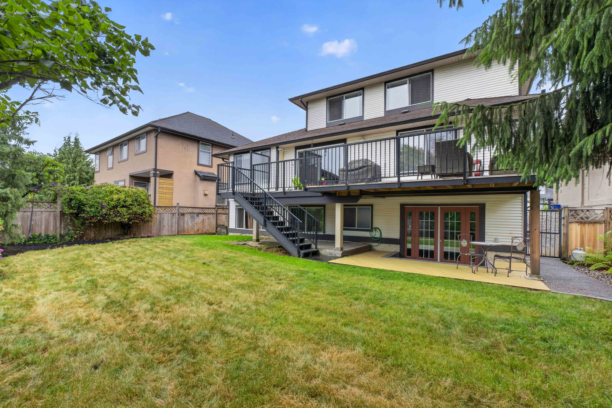
Floorplan
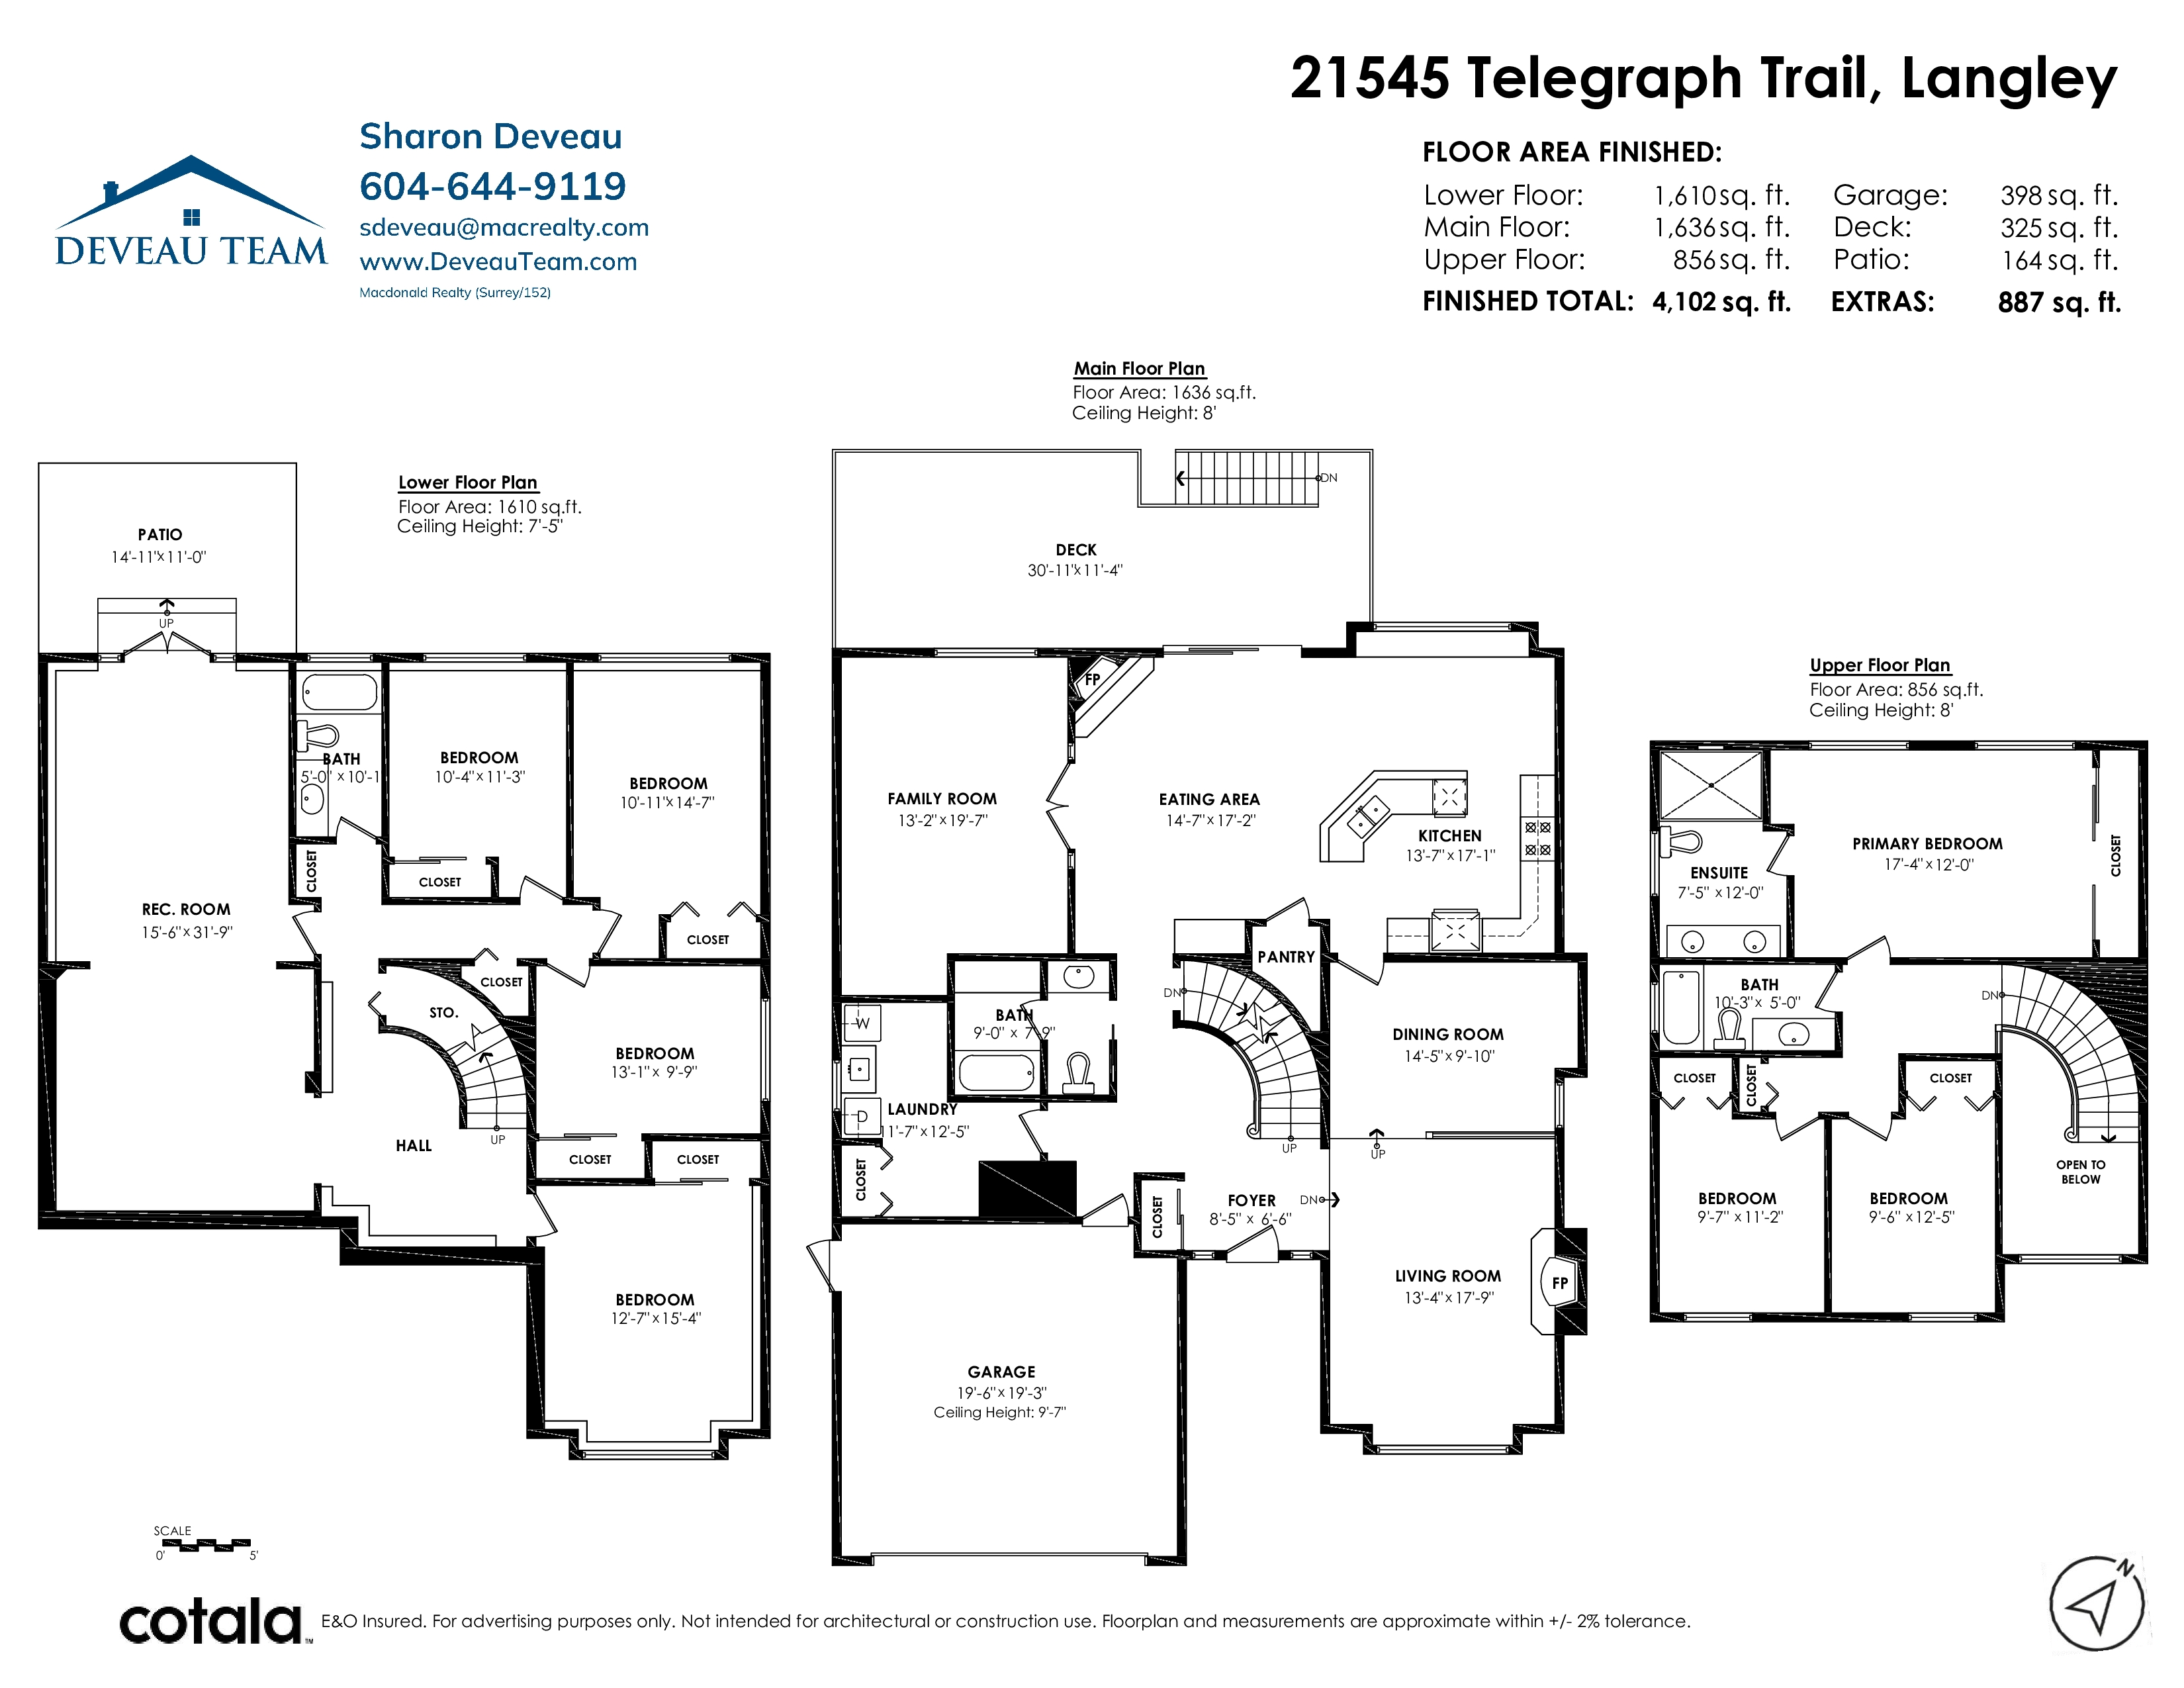
- 21545 Telegraph Trail, Langley - $1,579,000
Property Details
Property Details - 21545 Telegraph Trail, Langley - $1,579,000
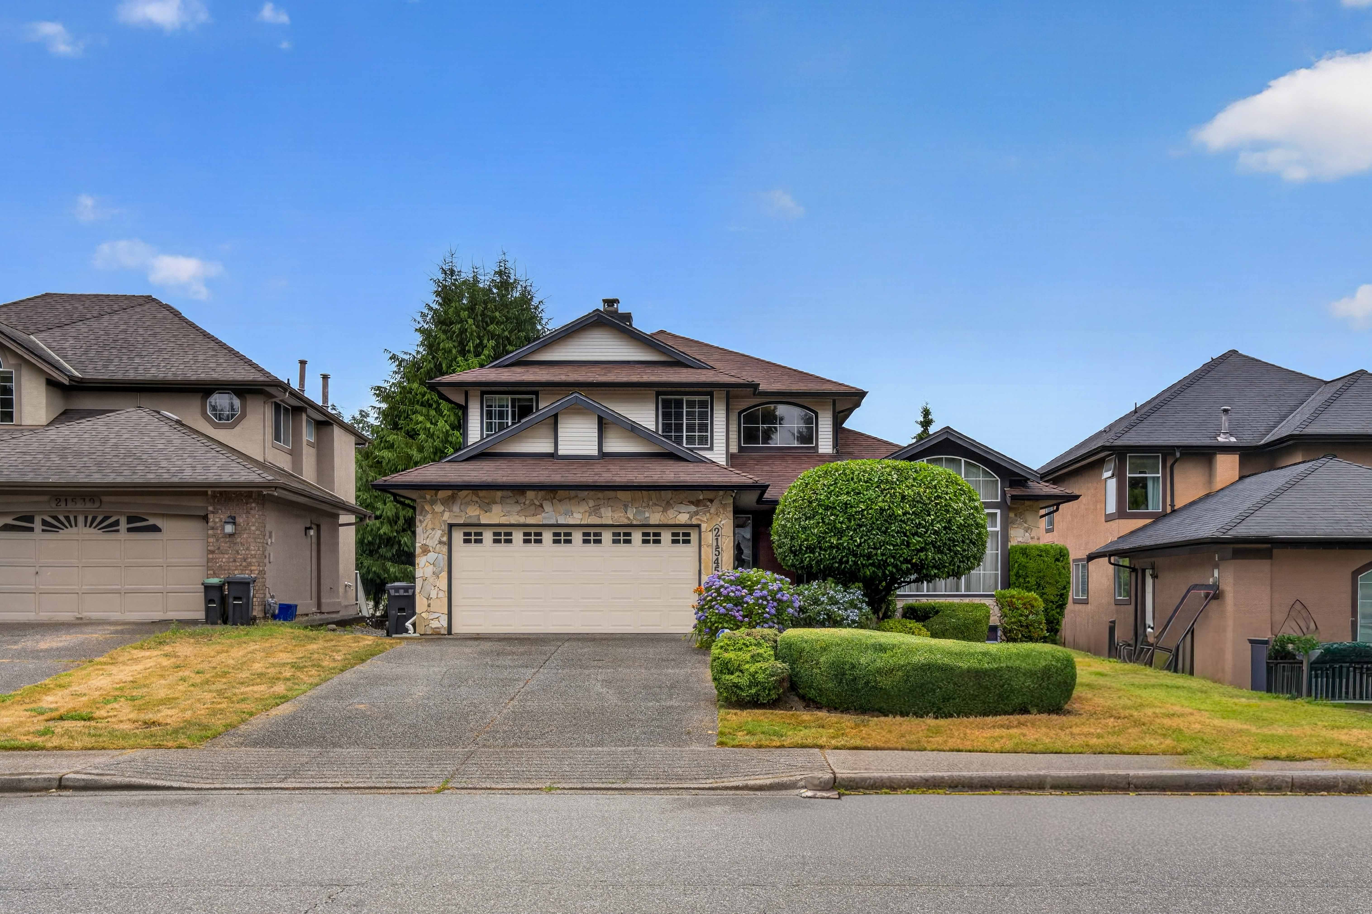
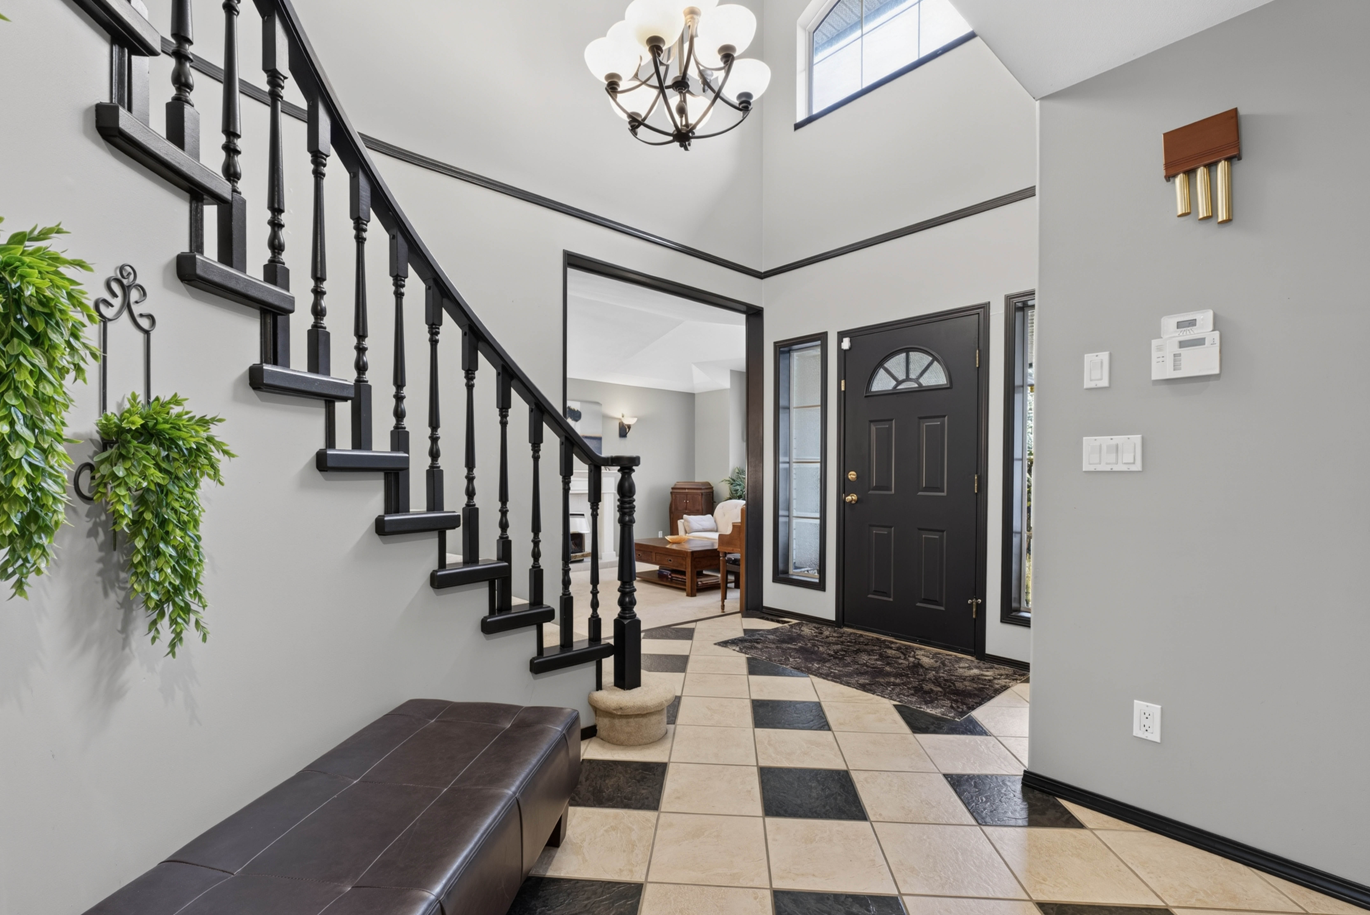
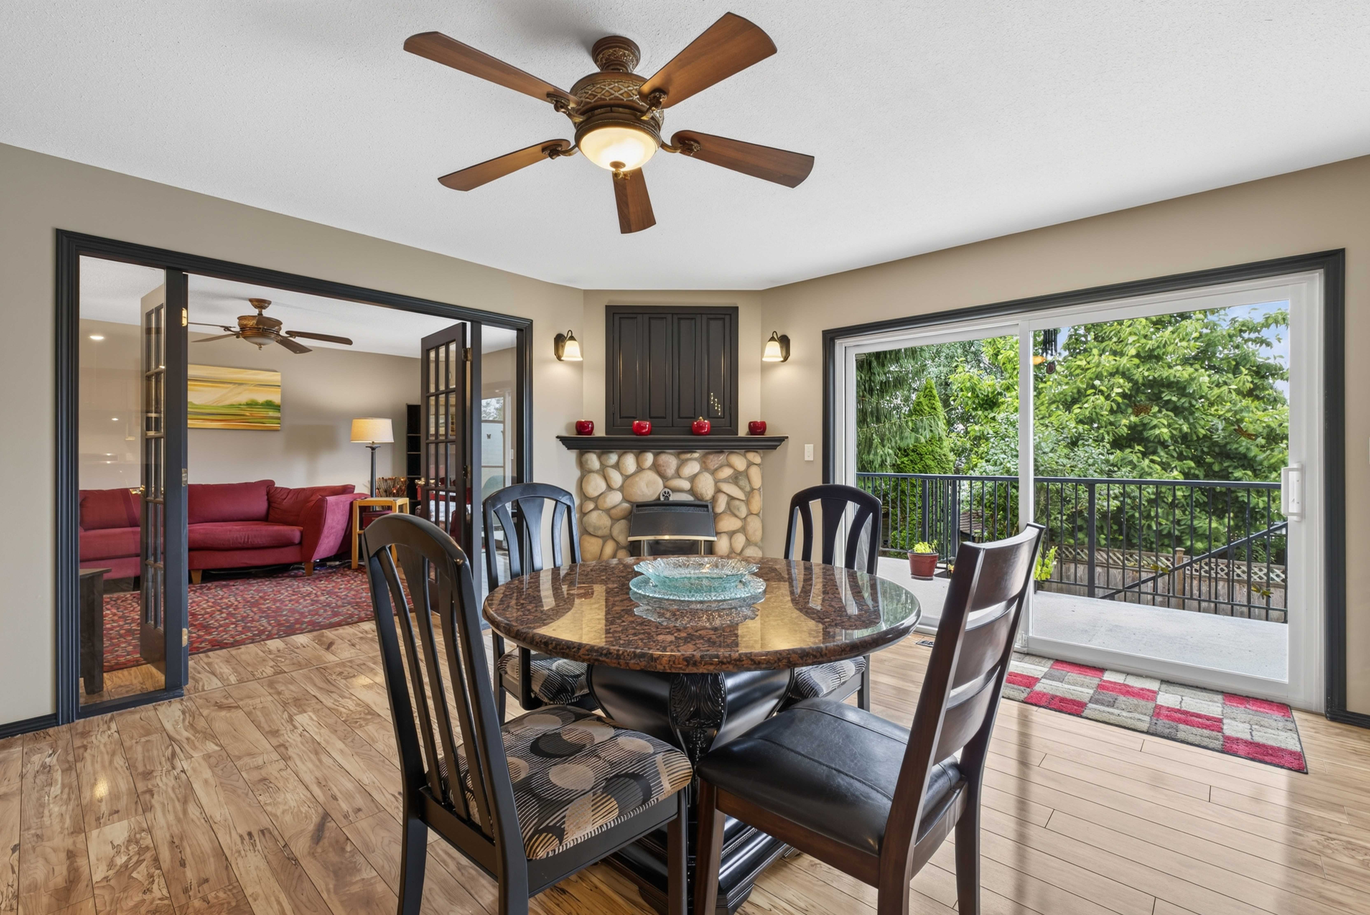
Bring the whole family to this move-in-ready 3-storey home in highly desirable Forest Hills. Over 4,000 sq. ft. of living space includes 7 bedrooms/4 bathrooms, plus a fully finished basement with a separate entrance and a dedicated media room...ideal for in-law or rental potential. Neutral colours & vaulted ceilings create an open, airy feel throughout. Enjoy outdoor living on the oversized upgraded deck with privacy panels & mountain views,(including Golden Ears). Practical comforts include 2 hot water tanks & a heat pump for efficient A/C. Conveniently located minutes from the freeway, community centre, pool & library. School Catchments: Alex Hope Elementary/Walnut Grove Secondary. A perfect blend of space, comfort and location... schedule your showing today!
| Property Overview | |
|---|---|
| Address | 21545 Telegraph Trail, Langley |
| Community | Walnut Grove |
| Year Built | 1992 |
| Taxes | $5,479/2025 |
| Lot Size | 6,378 SqFt |
| Listing ID | R3137225 |
| Primary Agent | Jason Deveau |
| Primary Broker | Macdonald Realty (Surrey) |
| Floor | Type | Dimensions |
|---|---|---|
| Main | Living Room | 18'9' x 13'4'' |
| Main | Kitchen | 17'1' x 13'7'' |
| Main | Dining Room | 14'5' x 9'10'' |
| Main | Eating Area | 17'2' x 14'7'' |
| Main | Family Room | 19'7' x 13'2'' |
| Main | Foyer | 8'5' x 6'6'' |
| Main | Laundry | 12'5' x 11'7'' |
| Above | Primary Bedroom | 17'4' x 12''' |
| Above | Bedroom | 12'5' x 9'6'' |
| Above | Bedroom | 11'2' x 9'7'' |
| Bsmt | Recreation Room | 31'9' x 15'6'' |
| Bsmt | Bedroom | 15'4' x 12'7'' |
| Bsmt | Bedroom | 14'7' x 10'11'' |
| Bsmt | Bedroom | 13'1' x 9'9'' |
| Bsmt | Bedroom | 11'3' x 10'4'' |