

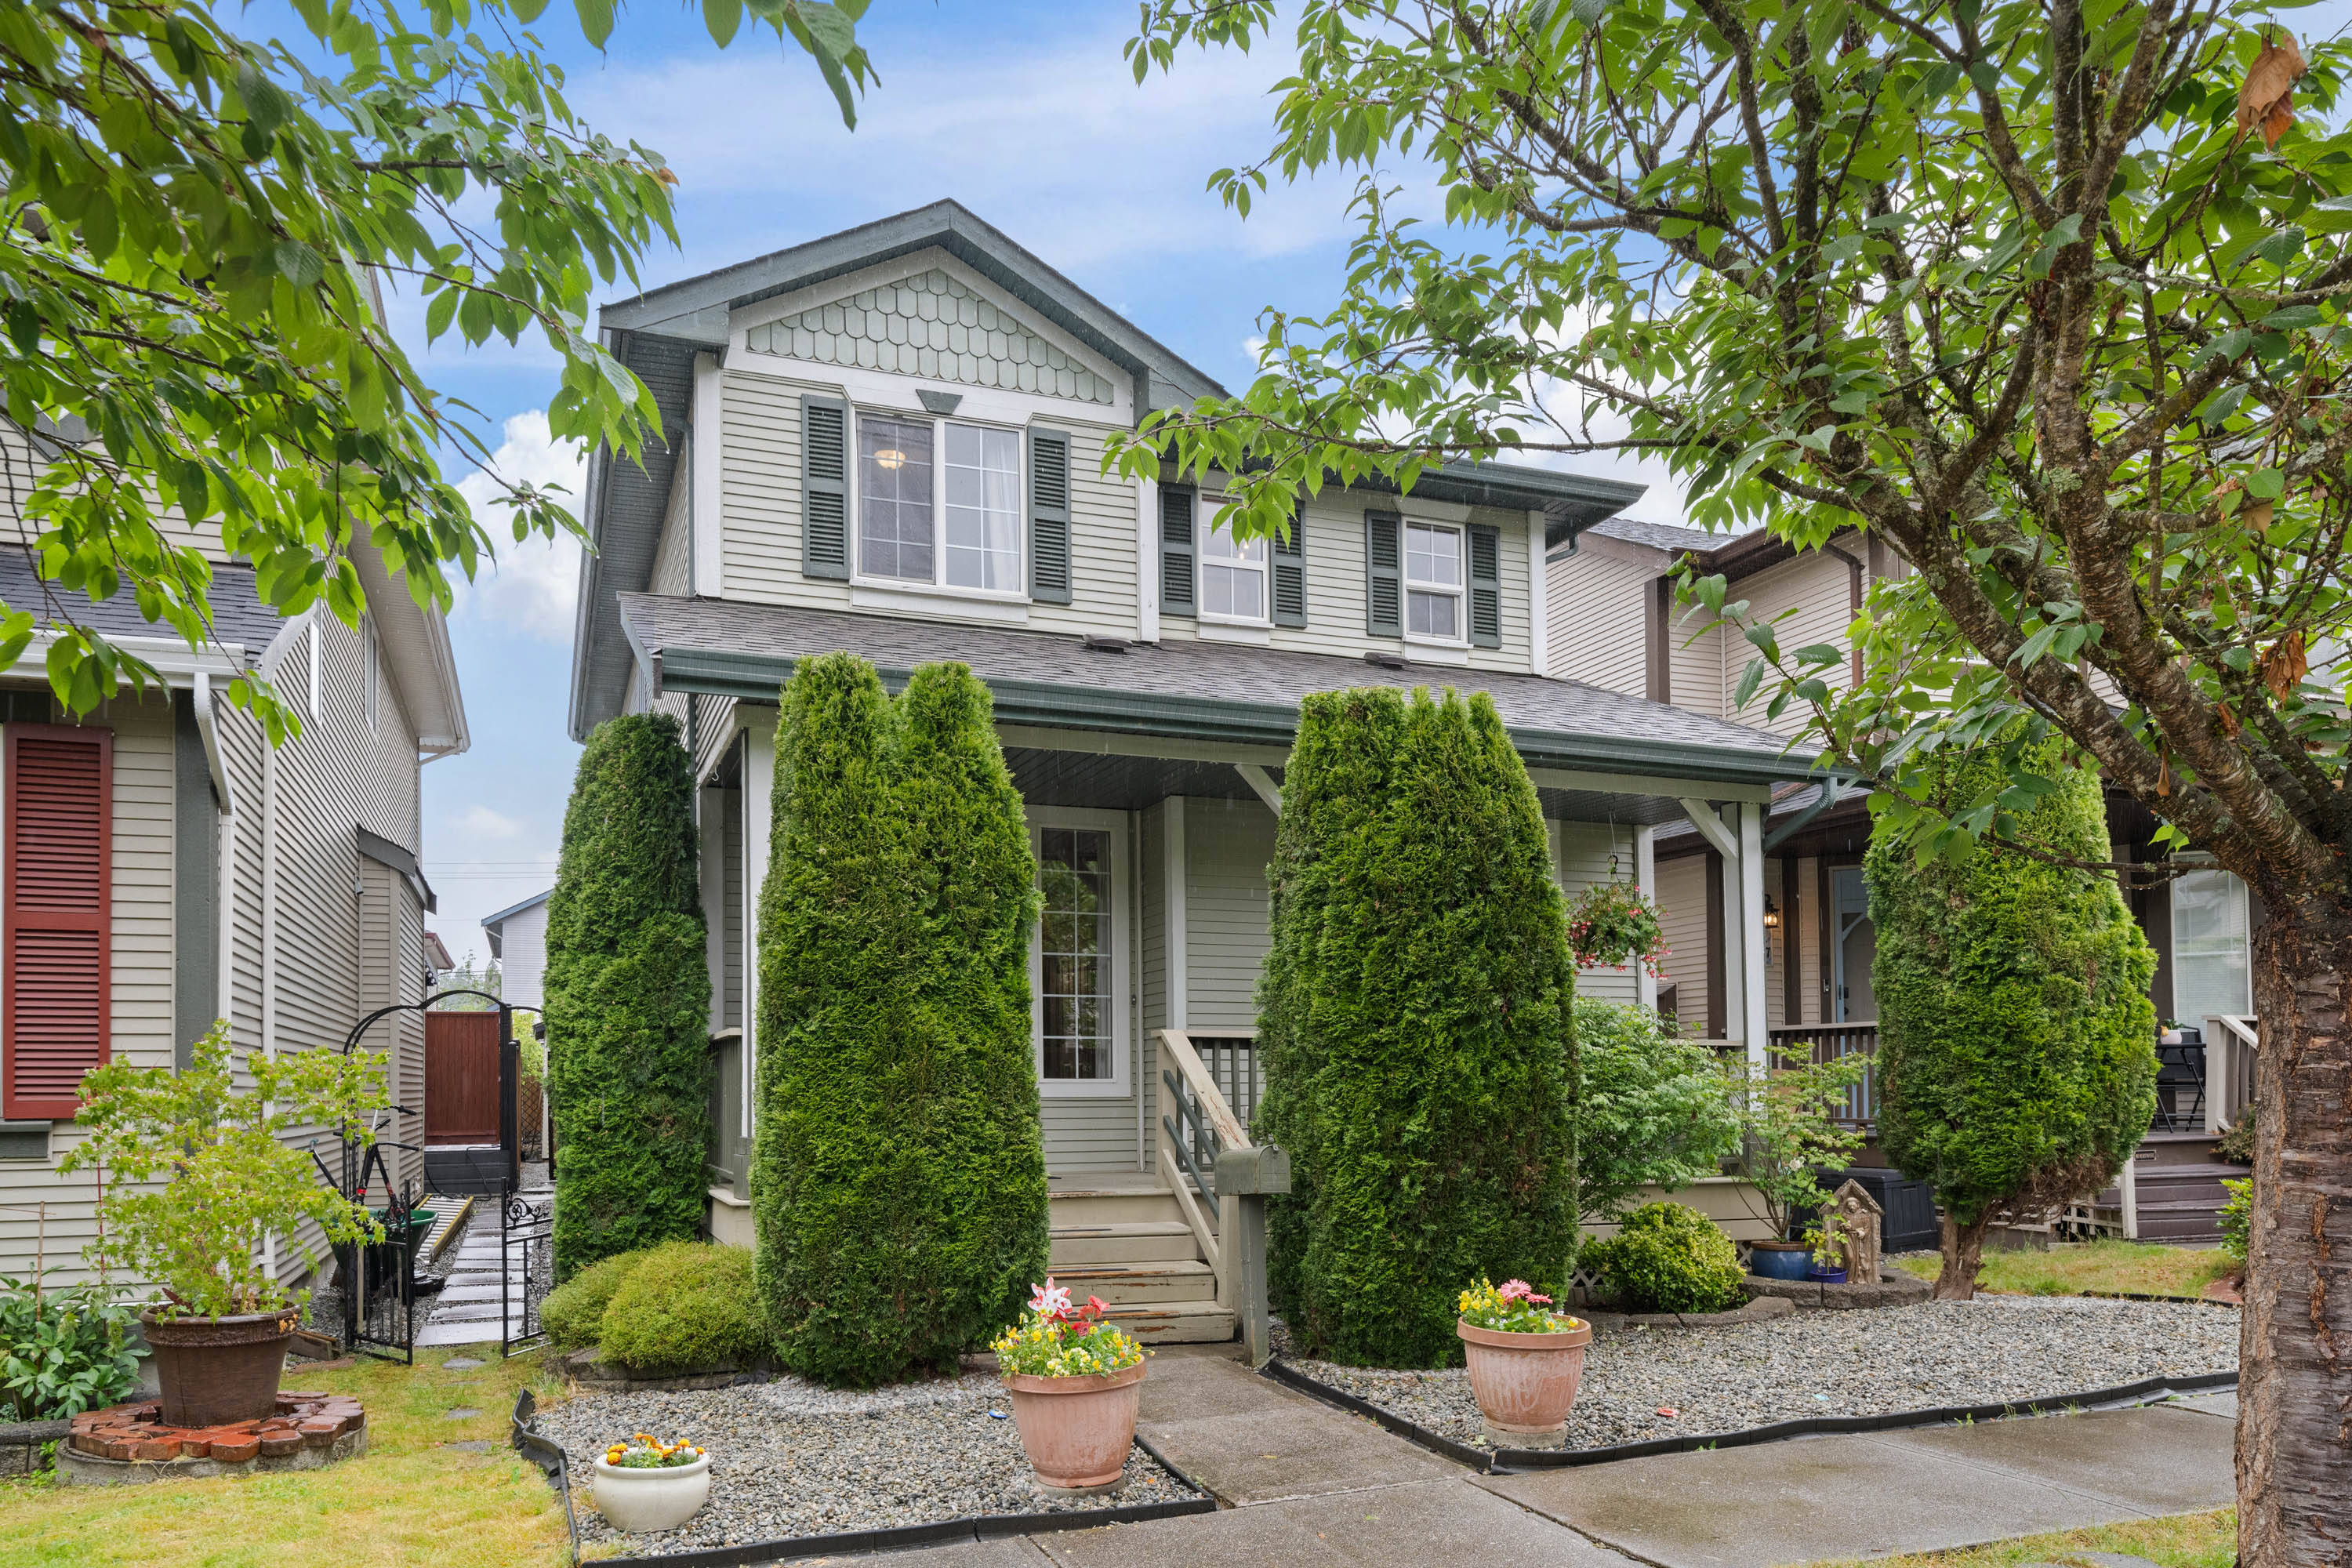

24383 101A Avenue, Maple Ridge
R3141282 - $849,000

Photos















Floorplan

- 24383 101A Avenue, Maple Ridge - $849,000
Property Details
Property Details - 24383 101A Avenue, Maple Ridge - $849,000
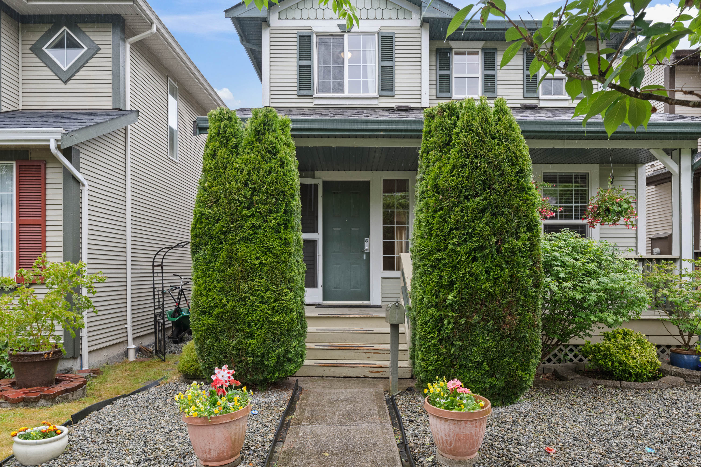
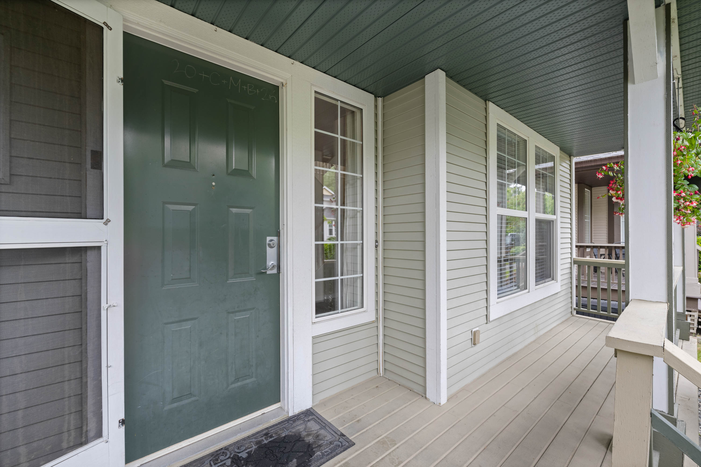
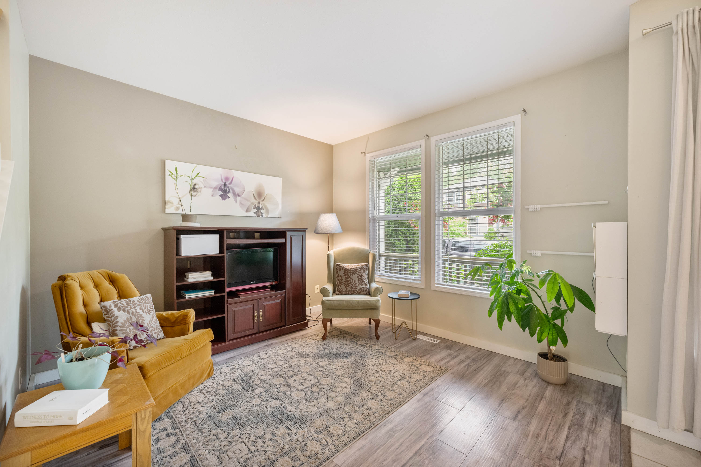
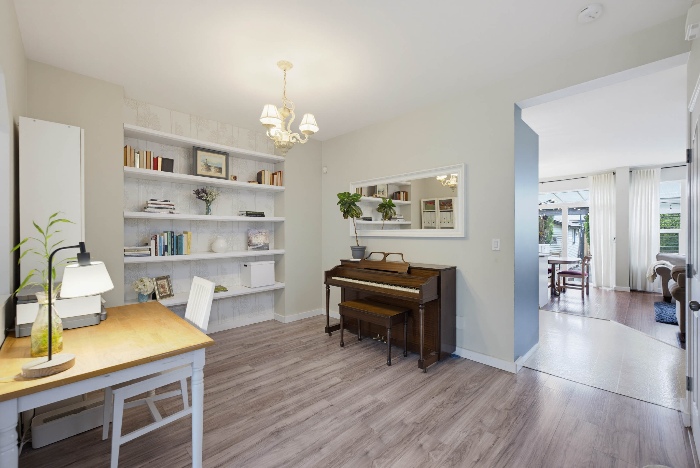
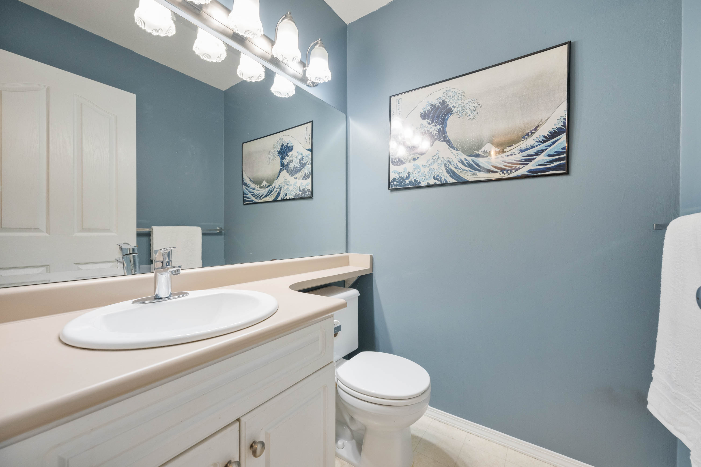
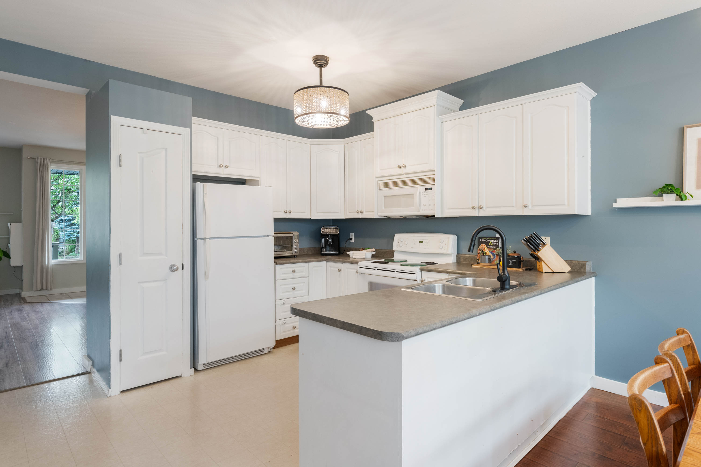
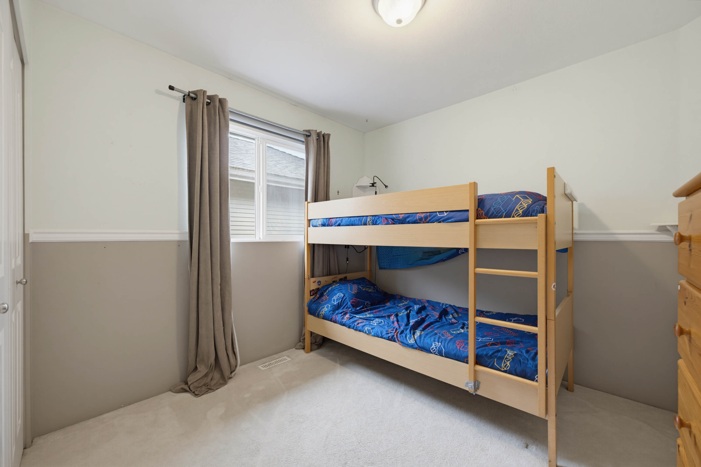
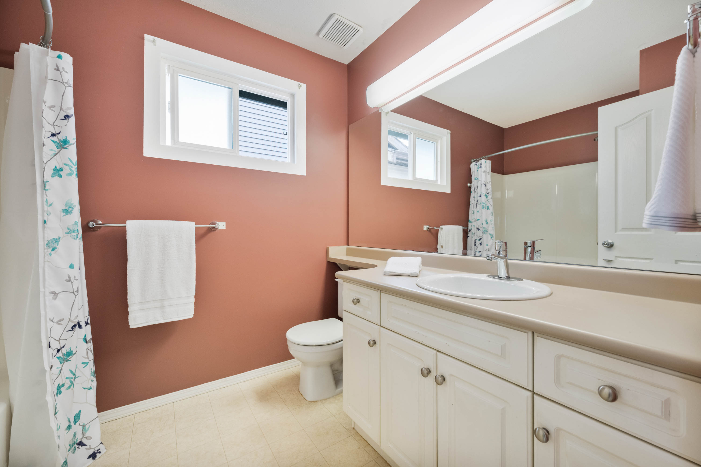
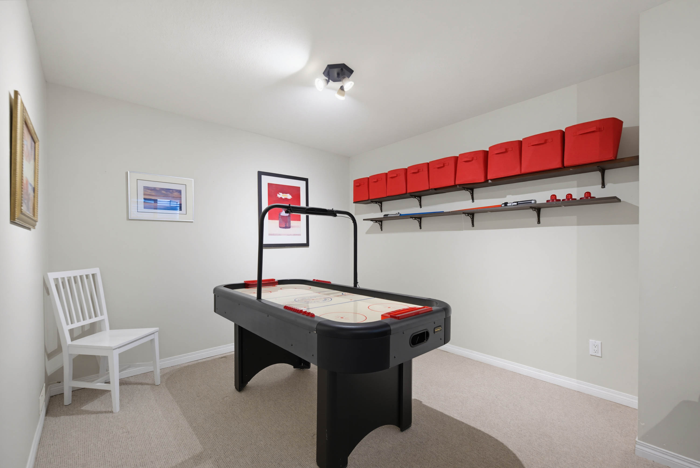
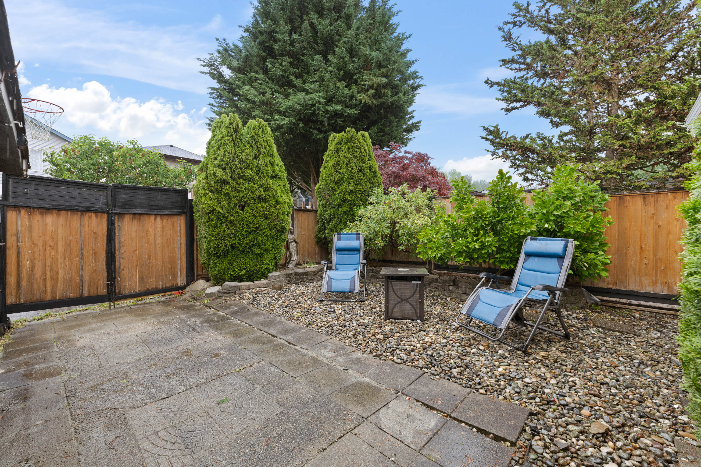
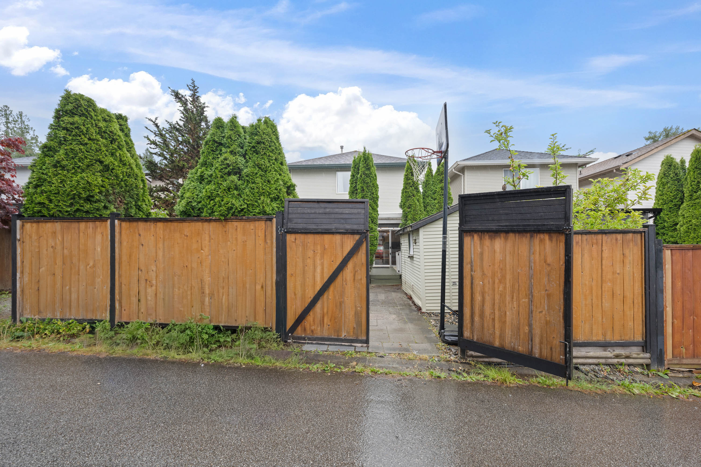
The BEST value for detached in Maple Ridge! Welcome to Albion: Beautiful, family-oriented neighbourhood close to schools, parks, and trails. This charming home is perfect for first-time home buyers. Four bedrooms, three bathrooms, a full basement, and a fully-fenced backyard. Covered patio off the kitchen/dining area to enjoy outdoors and hosting parties during any season. Good-sized shed with power. One parking spot with alley access plus open parking in front. Cute porch for watching kids play in front yard and enjoying your morning coffee. Space for an office on main close to entrance. Updated flooring and appliances. Primary has ensuite and walk-in closet. Roof replaced in 2014. Plumbing in basement for bathroom. One of the largest lots on the block! Open house Sat. July 4th 2-4pm.
| Property Overview | |
|---|---|
| Address | 24383 101A Avenue, Maple Ridge |
| Community | Albion |
| Year Built | 1998 |
| Taxes | $5,723/2025 |
| Lot Size | 2,702 SqFt |
| Listing ID | R3141282 |
| Primary Agent | Tara Adamyk |
| Primary Broker | Royal LePage ELITE West |
| Floor | Type | Dimensions |
|---|---|---|
| Main | Patio | 21'5' x 10'8'' |
| Main | Eating Area | 10'9' x 8'11'' |
| Main | Living Room | 10'9' x 13'11'' |
| Main | Kitchen | 10'9' x 10'5'' |
| Main | Dining Room | 10'2' x 10'4'' |
| Main | Office | 11'9' x 11'0'' |
| Main | Foyer | 7'3' x 5'0'' |
| Main | Porch (enclosed) | 22'1' x 5'7'' |
| Bsmt | Family Room | 11'6' x 14'11'' |
| Bsmt | Workshop | 20'3' x 19'3'' |
| Above | Primary Bedroom | 14'3' x 12'1'' |
| Above | Walk-In Closet | 6'10' x 5'7'' |
| Above | Bedroom | 9'8' x 9'0'' |
| Above | Bedroom | 9'4' x 9'0'' |
| Above | Bedroom | 11'9' x 7'0'' |