

9 - 7540 Briskham Street, Mission
R3142497 - $709,000

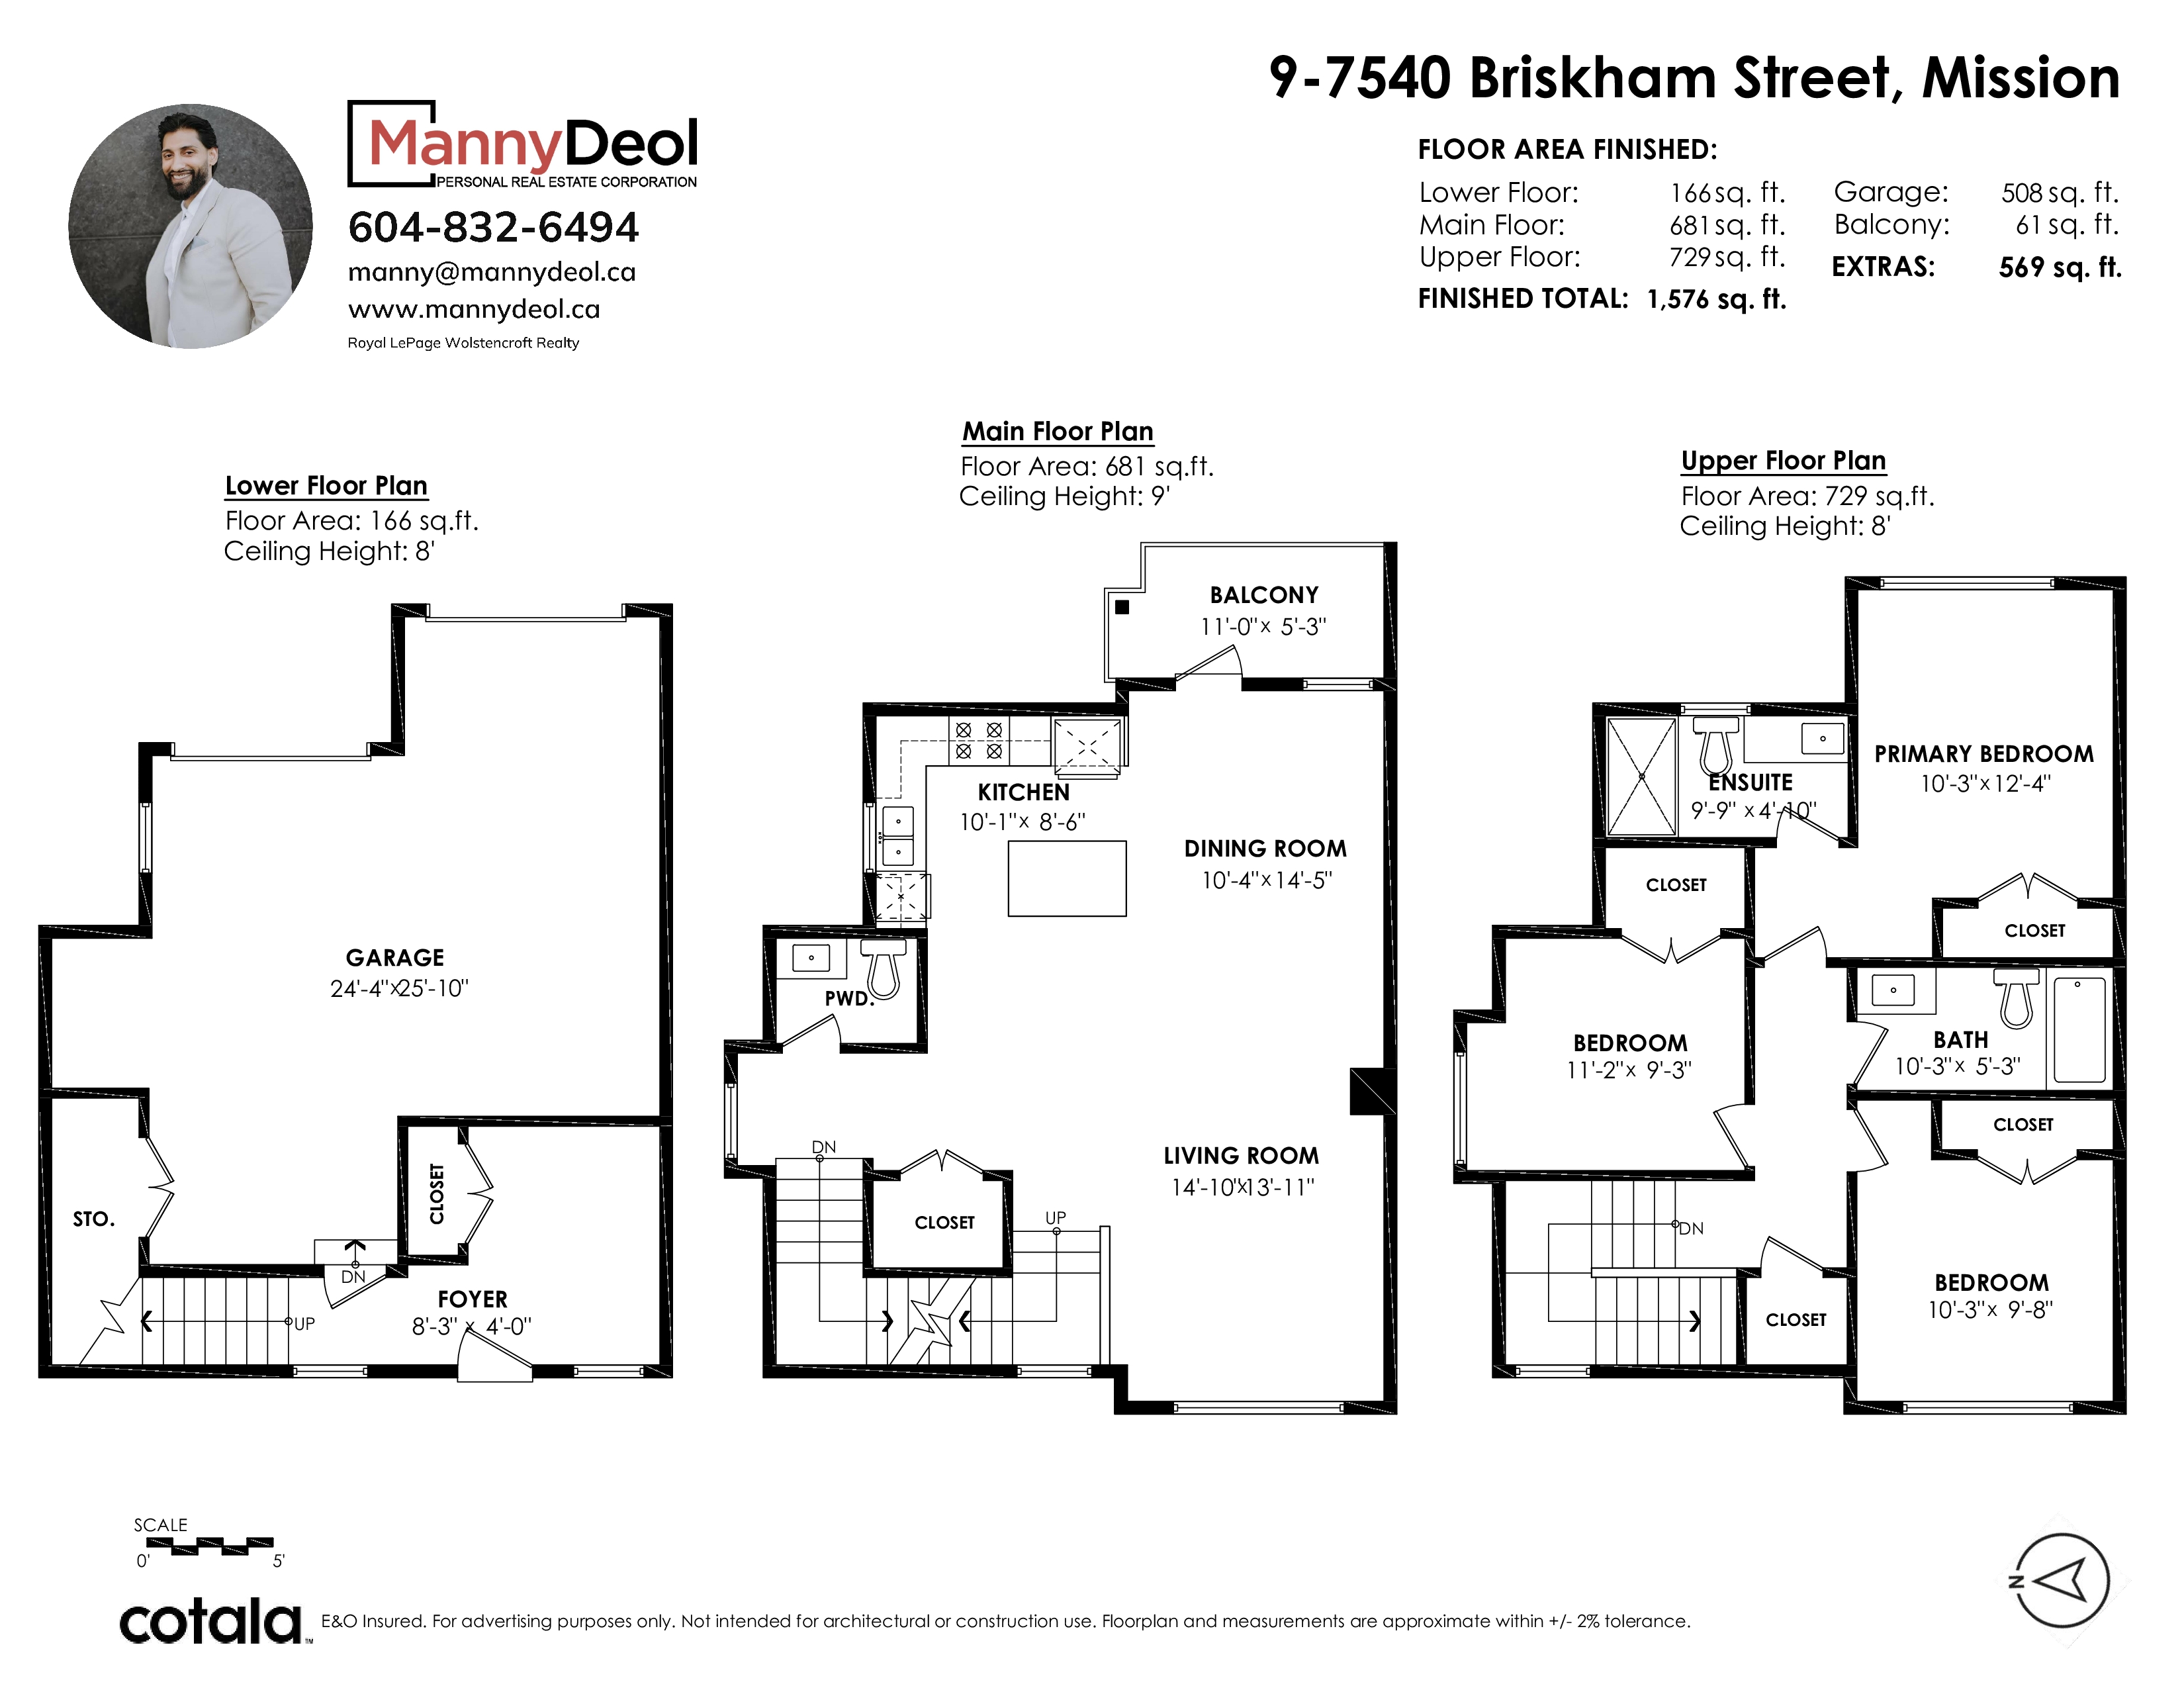
Floorplan
3 Bed
3 Bath
1,576 SqFt
$330/mo
9 - 7540 Briskham Street, Mission - $709,000
Property Details
Property Details - 9 - 7540 Briskham Street, Mission - $709,000
Move-in ready at Verado Homes! This beautifully finished 1,576 sq.ft townhouse offers 3 bedrooms, 2.5 bathroom across a thoughtfully designed three-level floor plan. The bright open-concept main floor features a modern kitchen with premium Samsung stainless steel appliances, spacious living and dining areas, and a private balcony with a gas BBQ hookup. Enjoy forced air heating with A/C rough-in, EV charger rough-in, vacuum rough-in, an oversized garage, and two parking spaces. Ideally located just minutes from schools, shopping, Mission Memorial Hospital, parks, nature trails, and the West Coast Express. Quality craftsmanship, contemporary finishes, and exceptional convenience make this home an outstanding opportunity.
| Property Overview | |
|---|---|
| Address | 9 - 7540 Briskham Street, Mission |
| Community | Mission BC |
| Year Built | 2025 |
| Taxes | $1/2025 |
| Maint. Fee | $330.00 |
| Listing ID | R3142497 |
| Primary Agent | Manny Deol - PREC |
| Primary Broker | |
| Floor | Type | Dimensions |
|---|---|---|
| Main | Living Room | 14'10' x 13'11'' |
| Main | Dining Room | 10'4' x 14'5'' |
| Main | Kitchen | 10'1' x 8'6'' |
| Above | Primary Bedroom | 10'3' x 12'4'' |
| Above | Bedroom | 11'2' x 9'3'' |
| Above | Bedroom | 10'3' x 9'8'' |
| Below | Foyer | 8'3' x 4''' |