
Robles Real Estate Group
Personal Real Estate Corporation

Robles Real Estate Group
Personal Real Estate Corporation23407 24 Avenue, Langley

R3143199 - $3,199,000

Robles Real Estate Group
Personal Real Estate CorporationVideo
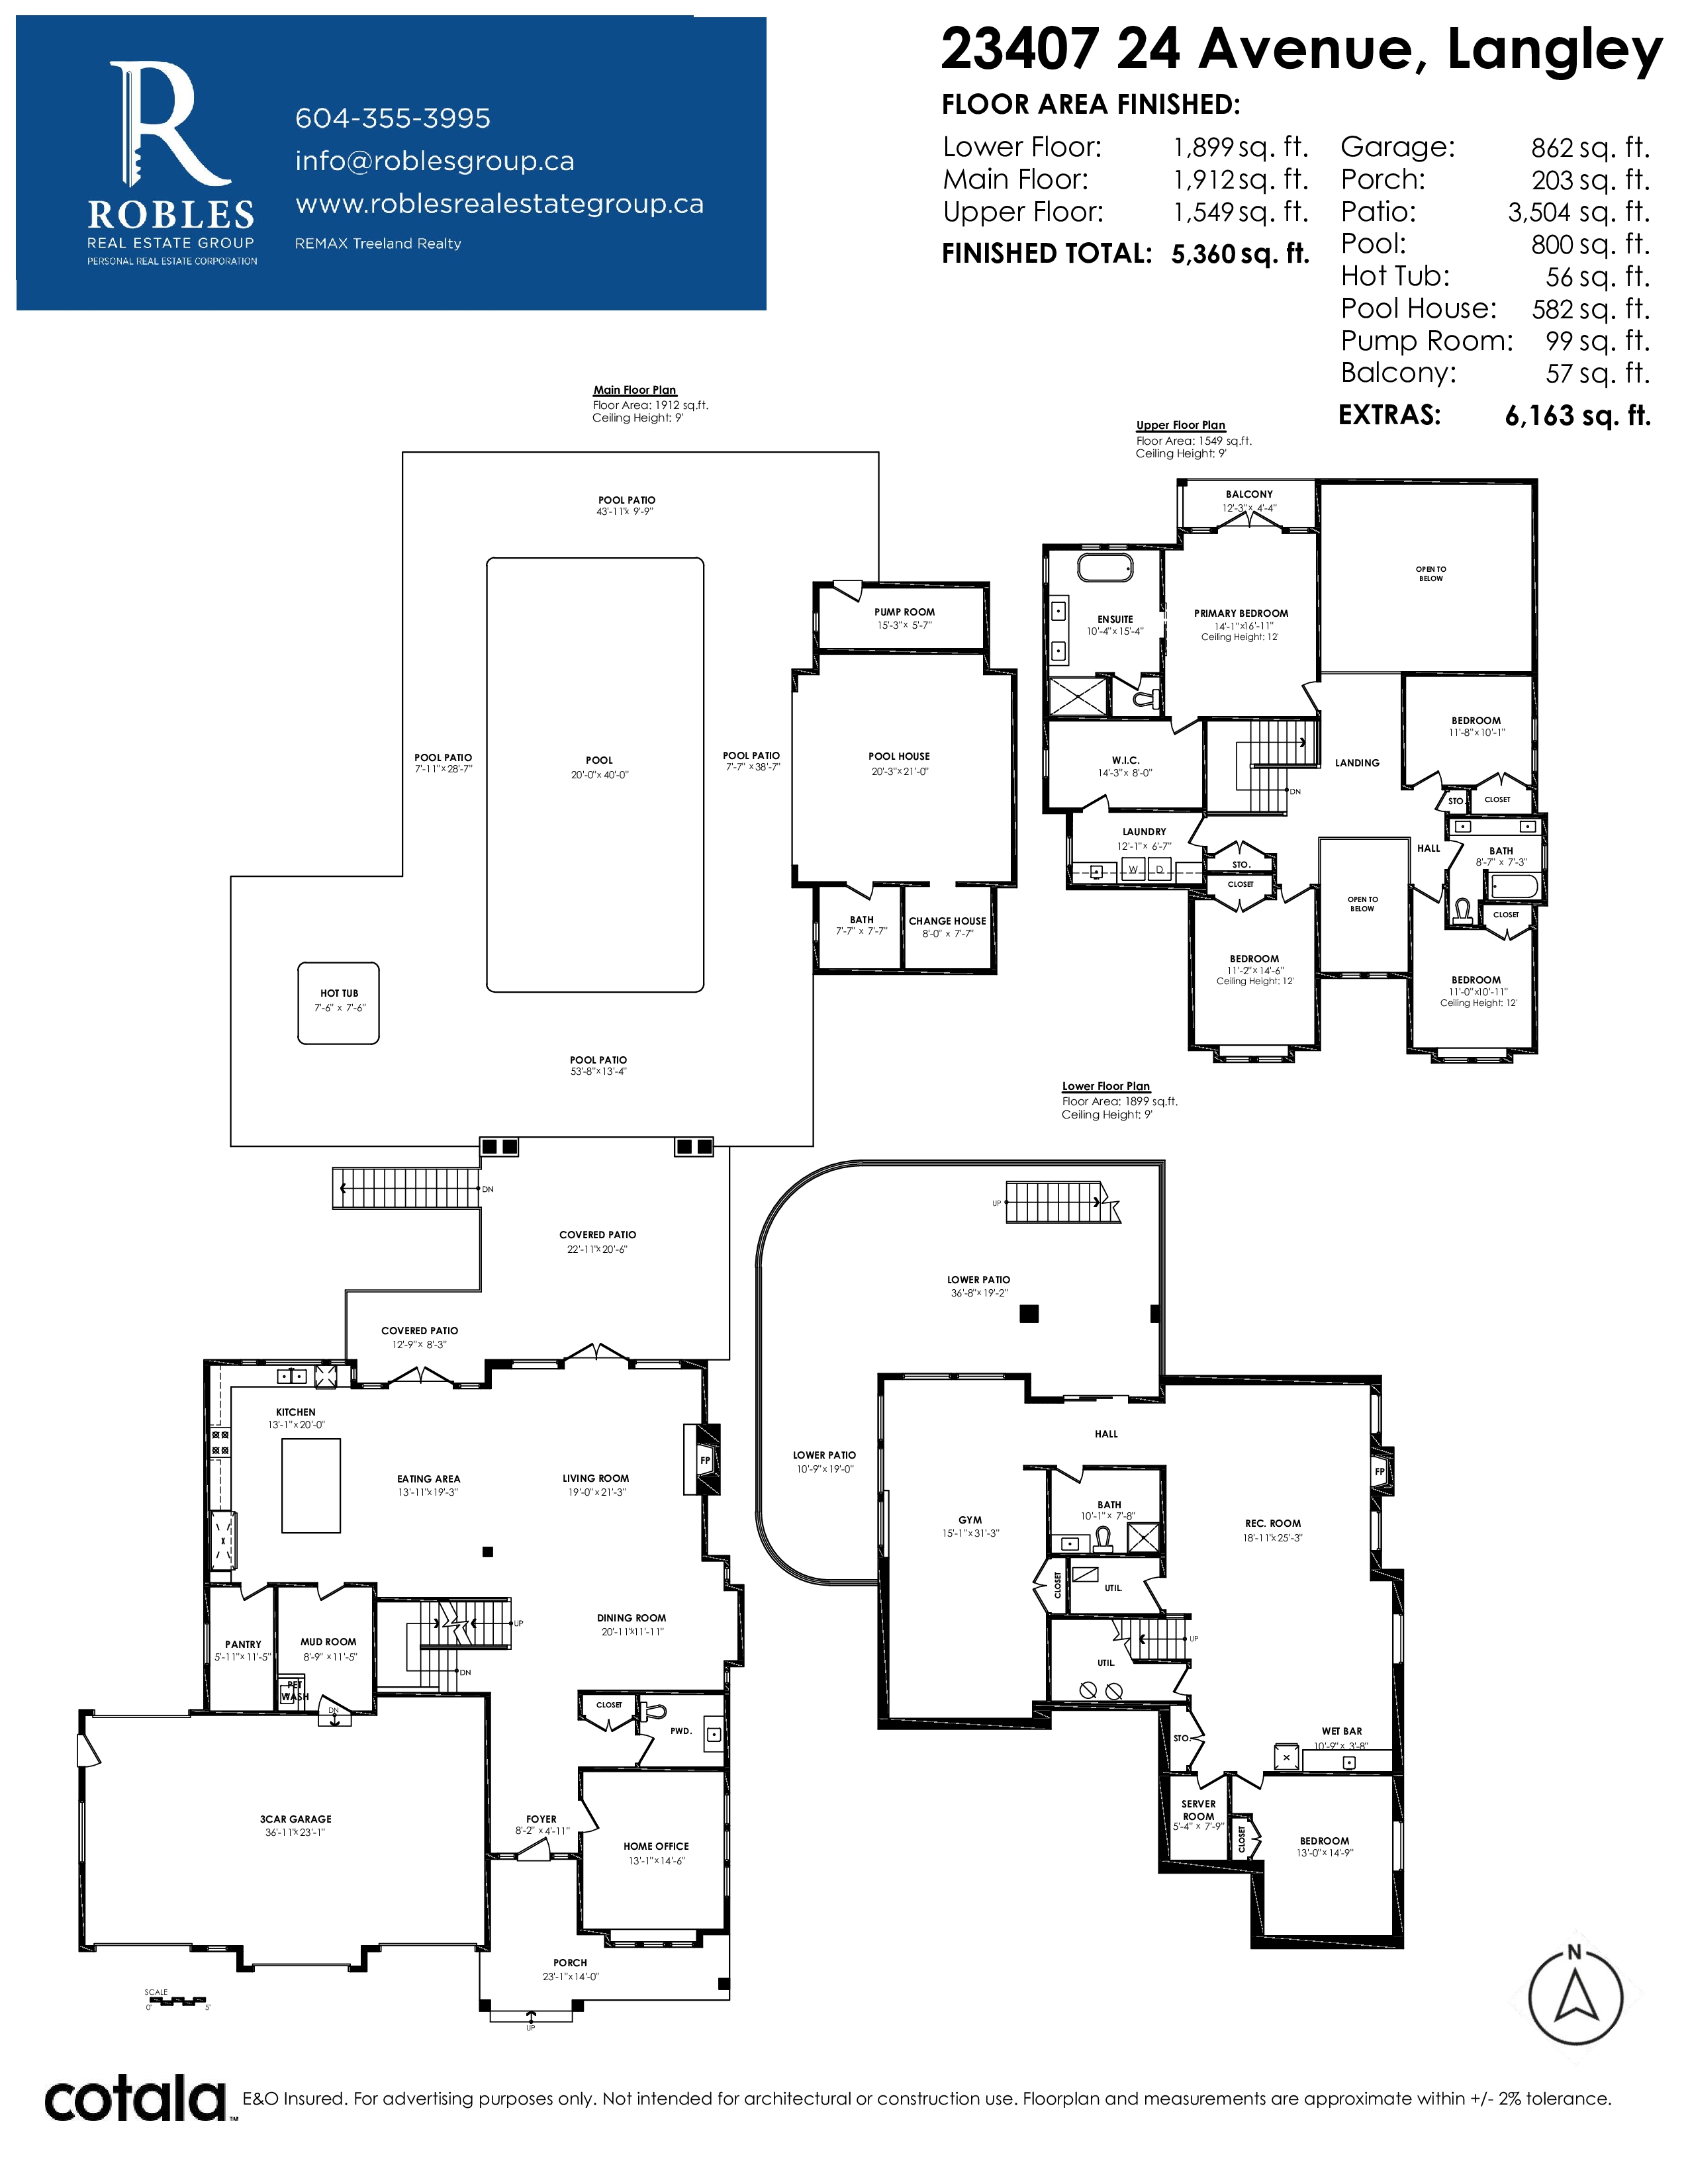
Floorplan
- 23407 24 Avenue, Langley - $3,199,000
Property Details
Property Details - 23407 24 Avenue, Langley - $3,199,000
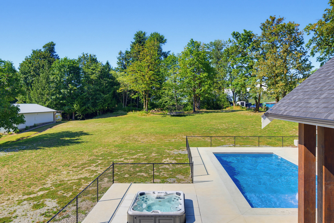
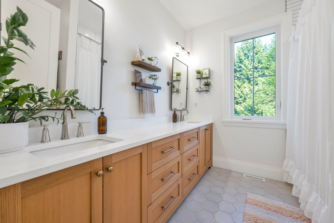
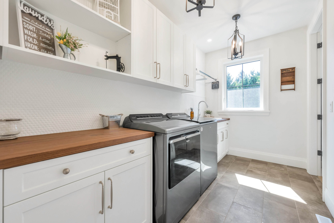
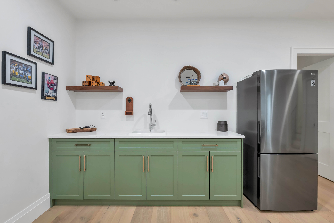
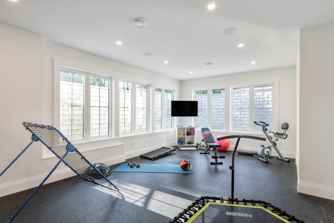
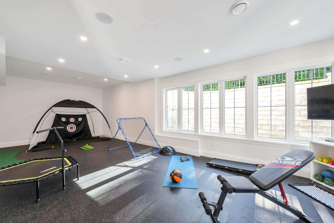
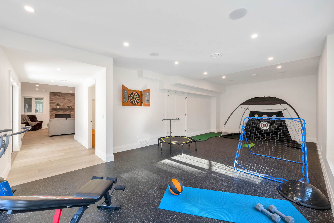
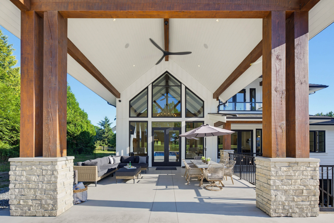
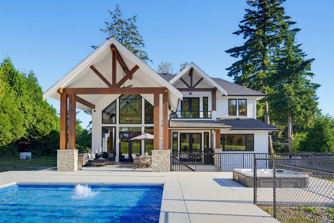
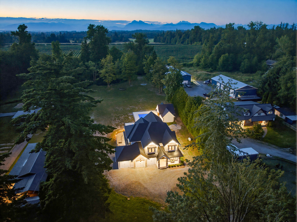
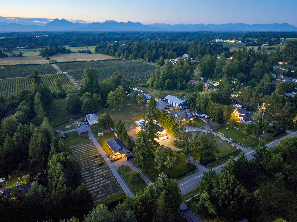
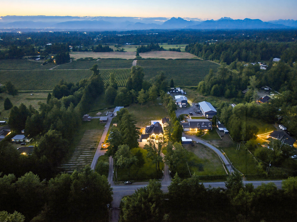
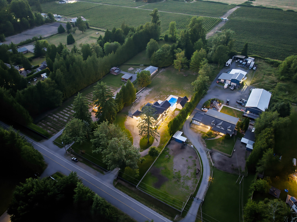
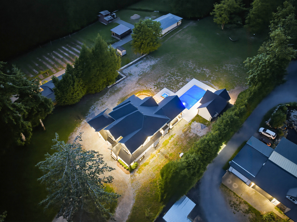
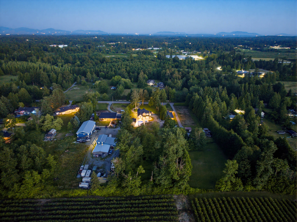
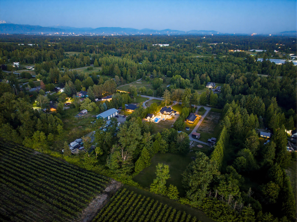
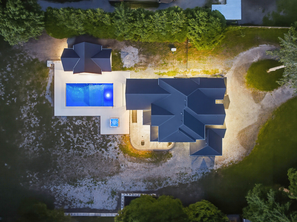
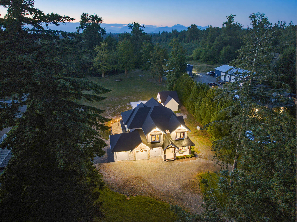
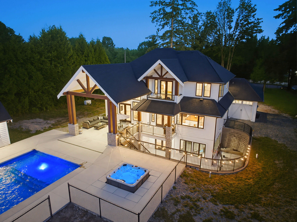
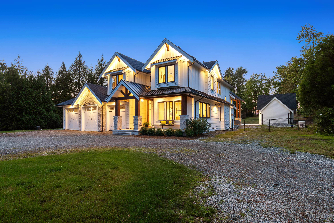
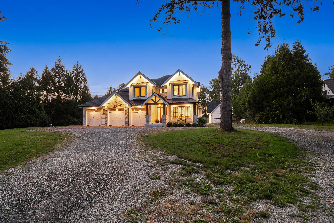
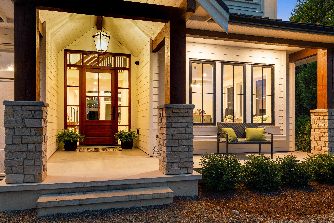
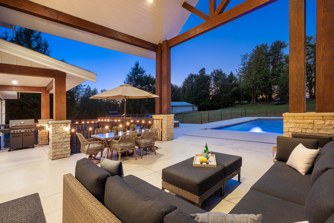
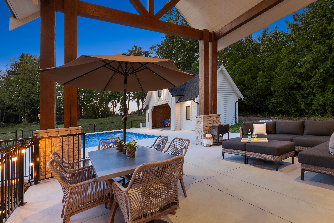
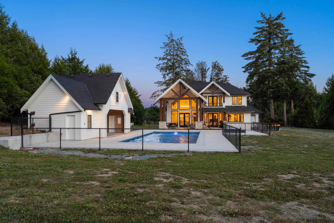
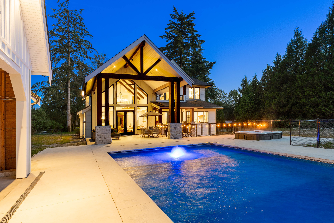
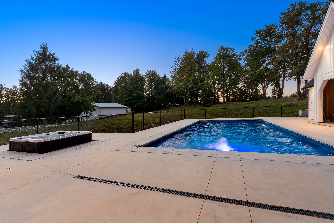
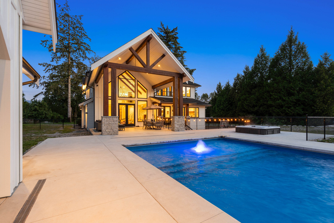
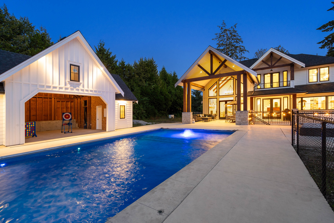
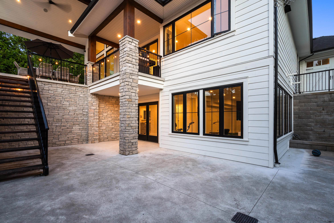
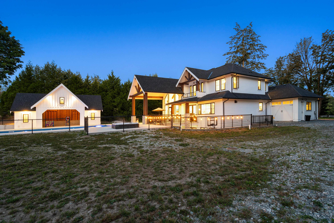
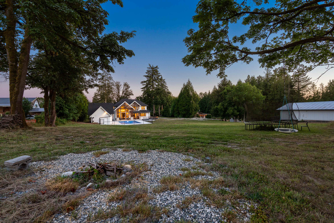
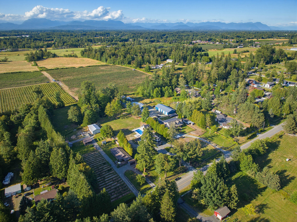
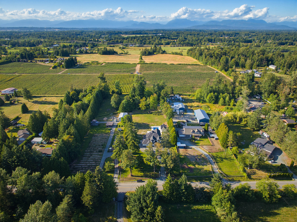
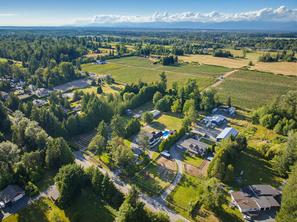
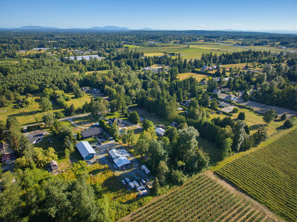
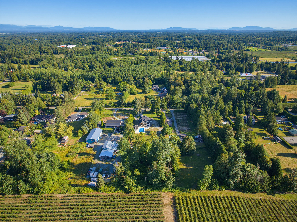
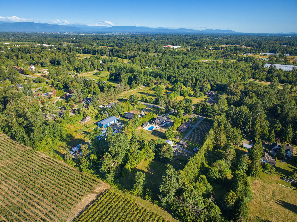
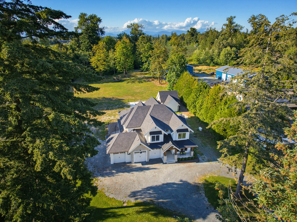
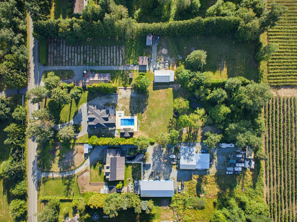
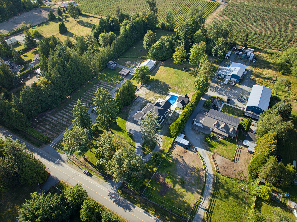
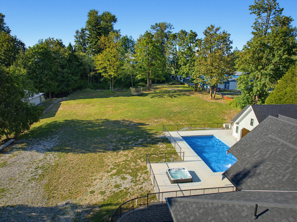
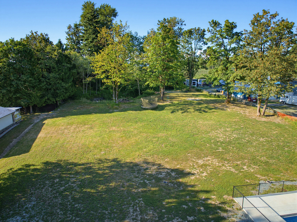
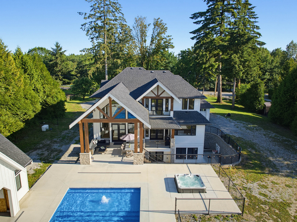
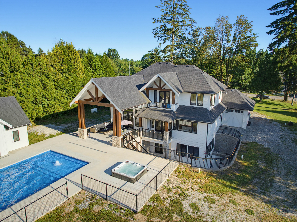
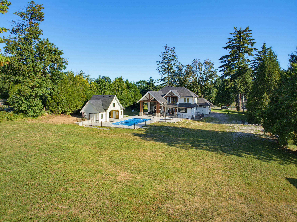
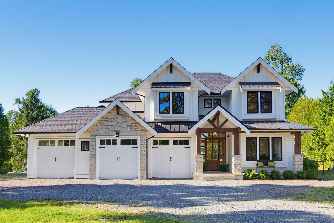
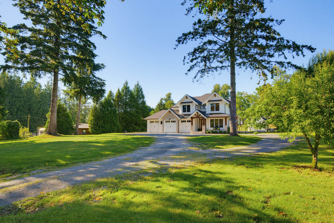
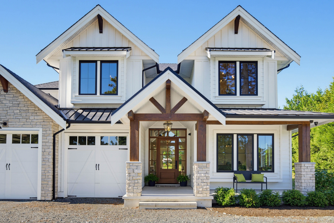
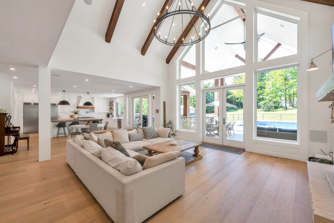
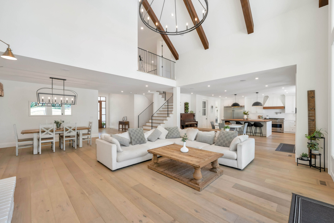
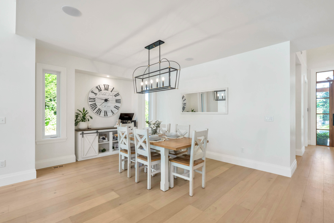
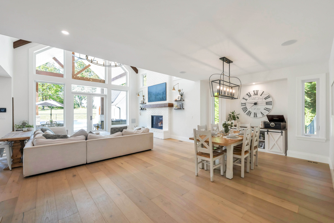
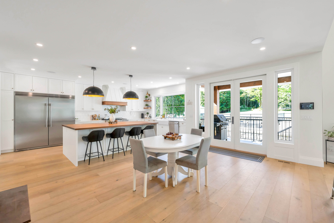
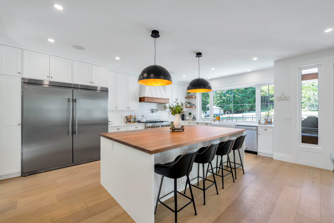
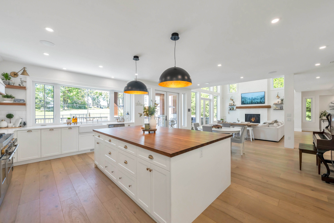
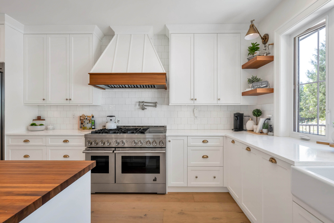
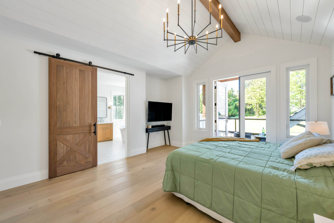
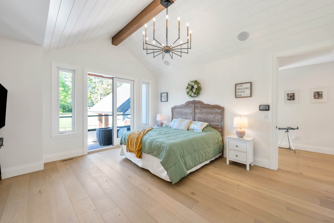
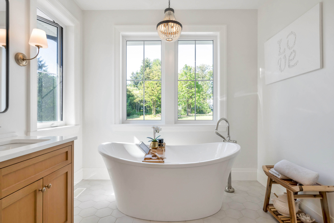
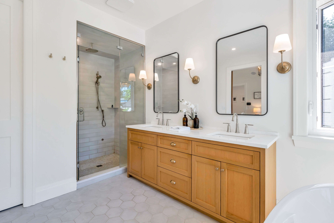
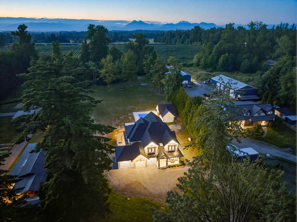
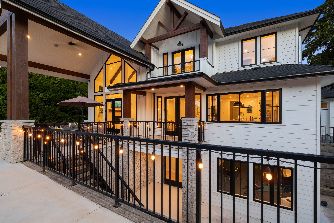
Retreat & indulge in the epitome of style & comfort! Vacation at home, as this property has it all, including a pool! Built on 2.4 acres on a fabulous street. Offering 5360 sq ft & designed by the highly regarded Su Casa homes & built by Hanava Homes. With 5 bdrms, den, & 4 bthrms this 2 storey with bsmnt has room for everyone. Stunning kitchen with pantry & great for entertaining! Up has a lavish primary suite with spa like 5 pc ensuite & walk in closet. Down offers 1 bdrm, 1 bth, rec rm & wet bar, & save the gym membership & work out at home! Enjoy the hot tub, & 20 x 40 pool! The new pool house has a roughed in bth & is ready for your ideas. Parking is no problem with the triple garage and space for more vehicles! Private property yet close to all shopping, schools & amenities.
| Property Overview | |
|---|---|
| Address | 23407 24 Avenue, Langley |
| Community | Campbell Valley |
| Year Built | 2021 |
| Taxes | $10,820/2025 |
| Lot Size | 104,544 SqFt |
| Listing ID | R3143199 |
| Primary Agent | Dave Robles - PREC |
| Primary Broker | RE/MAX Treeland Realty |
| Floor | Type | Dimensions |
|---|---|---|
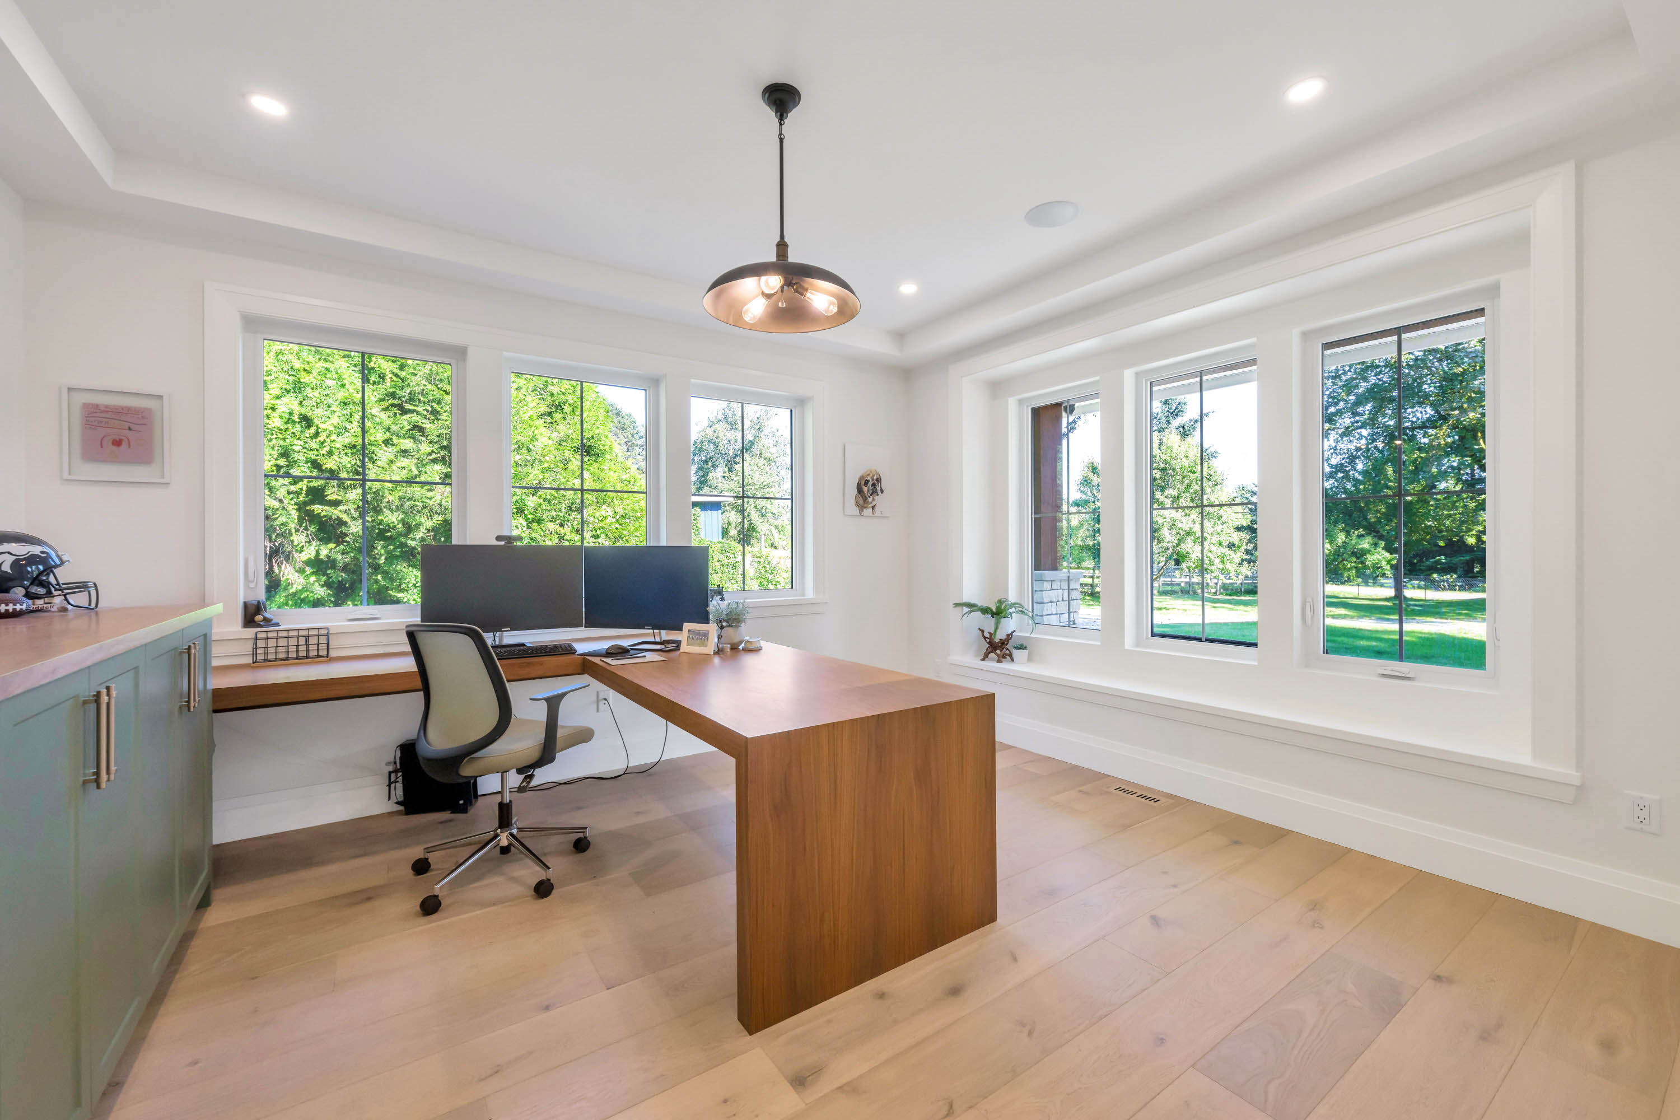
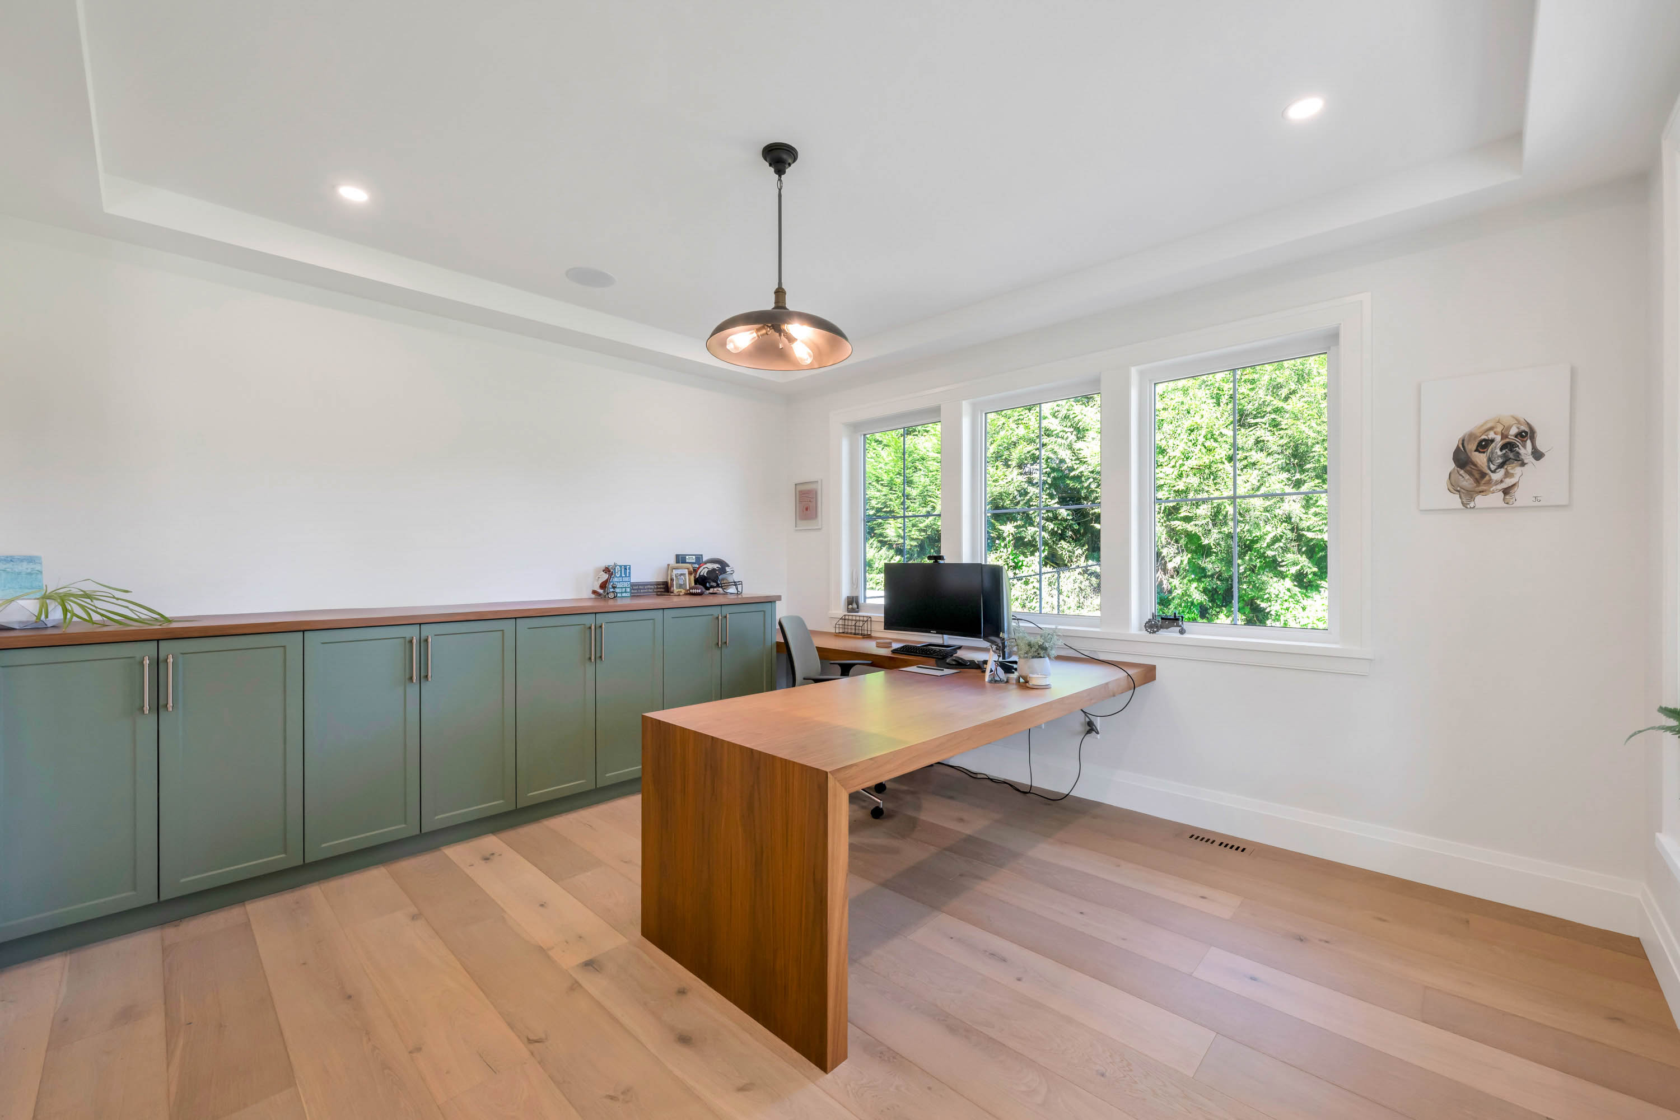
| Main | Office | 13'1' x 14'6'' |
| Main | Dining Room | 20'11' x 11'11'' |
| Main | Living Room | 19'0' x 21'3'' |
| Main | Eating Area | 13'11' x 19'3'' |
| Main | Kitchen | 13'1' x 10'0'' |
| Main | Pantry | 5'11' x 11'5'' |
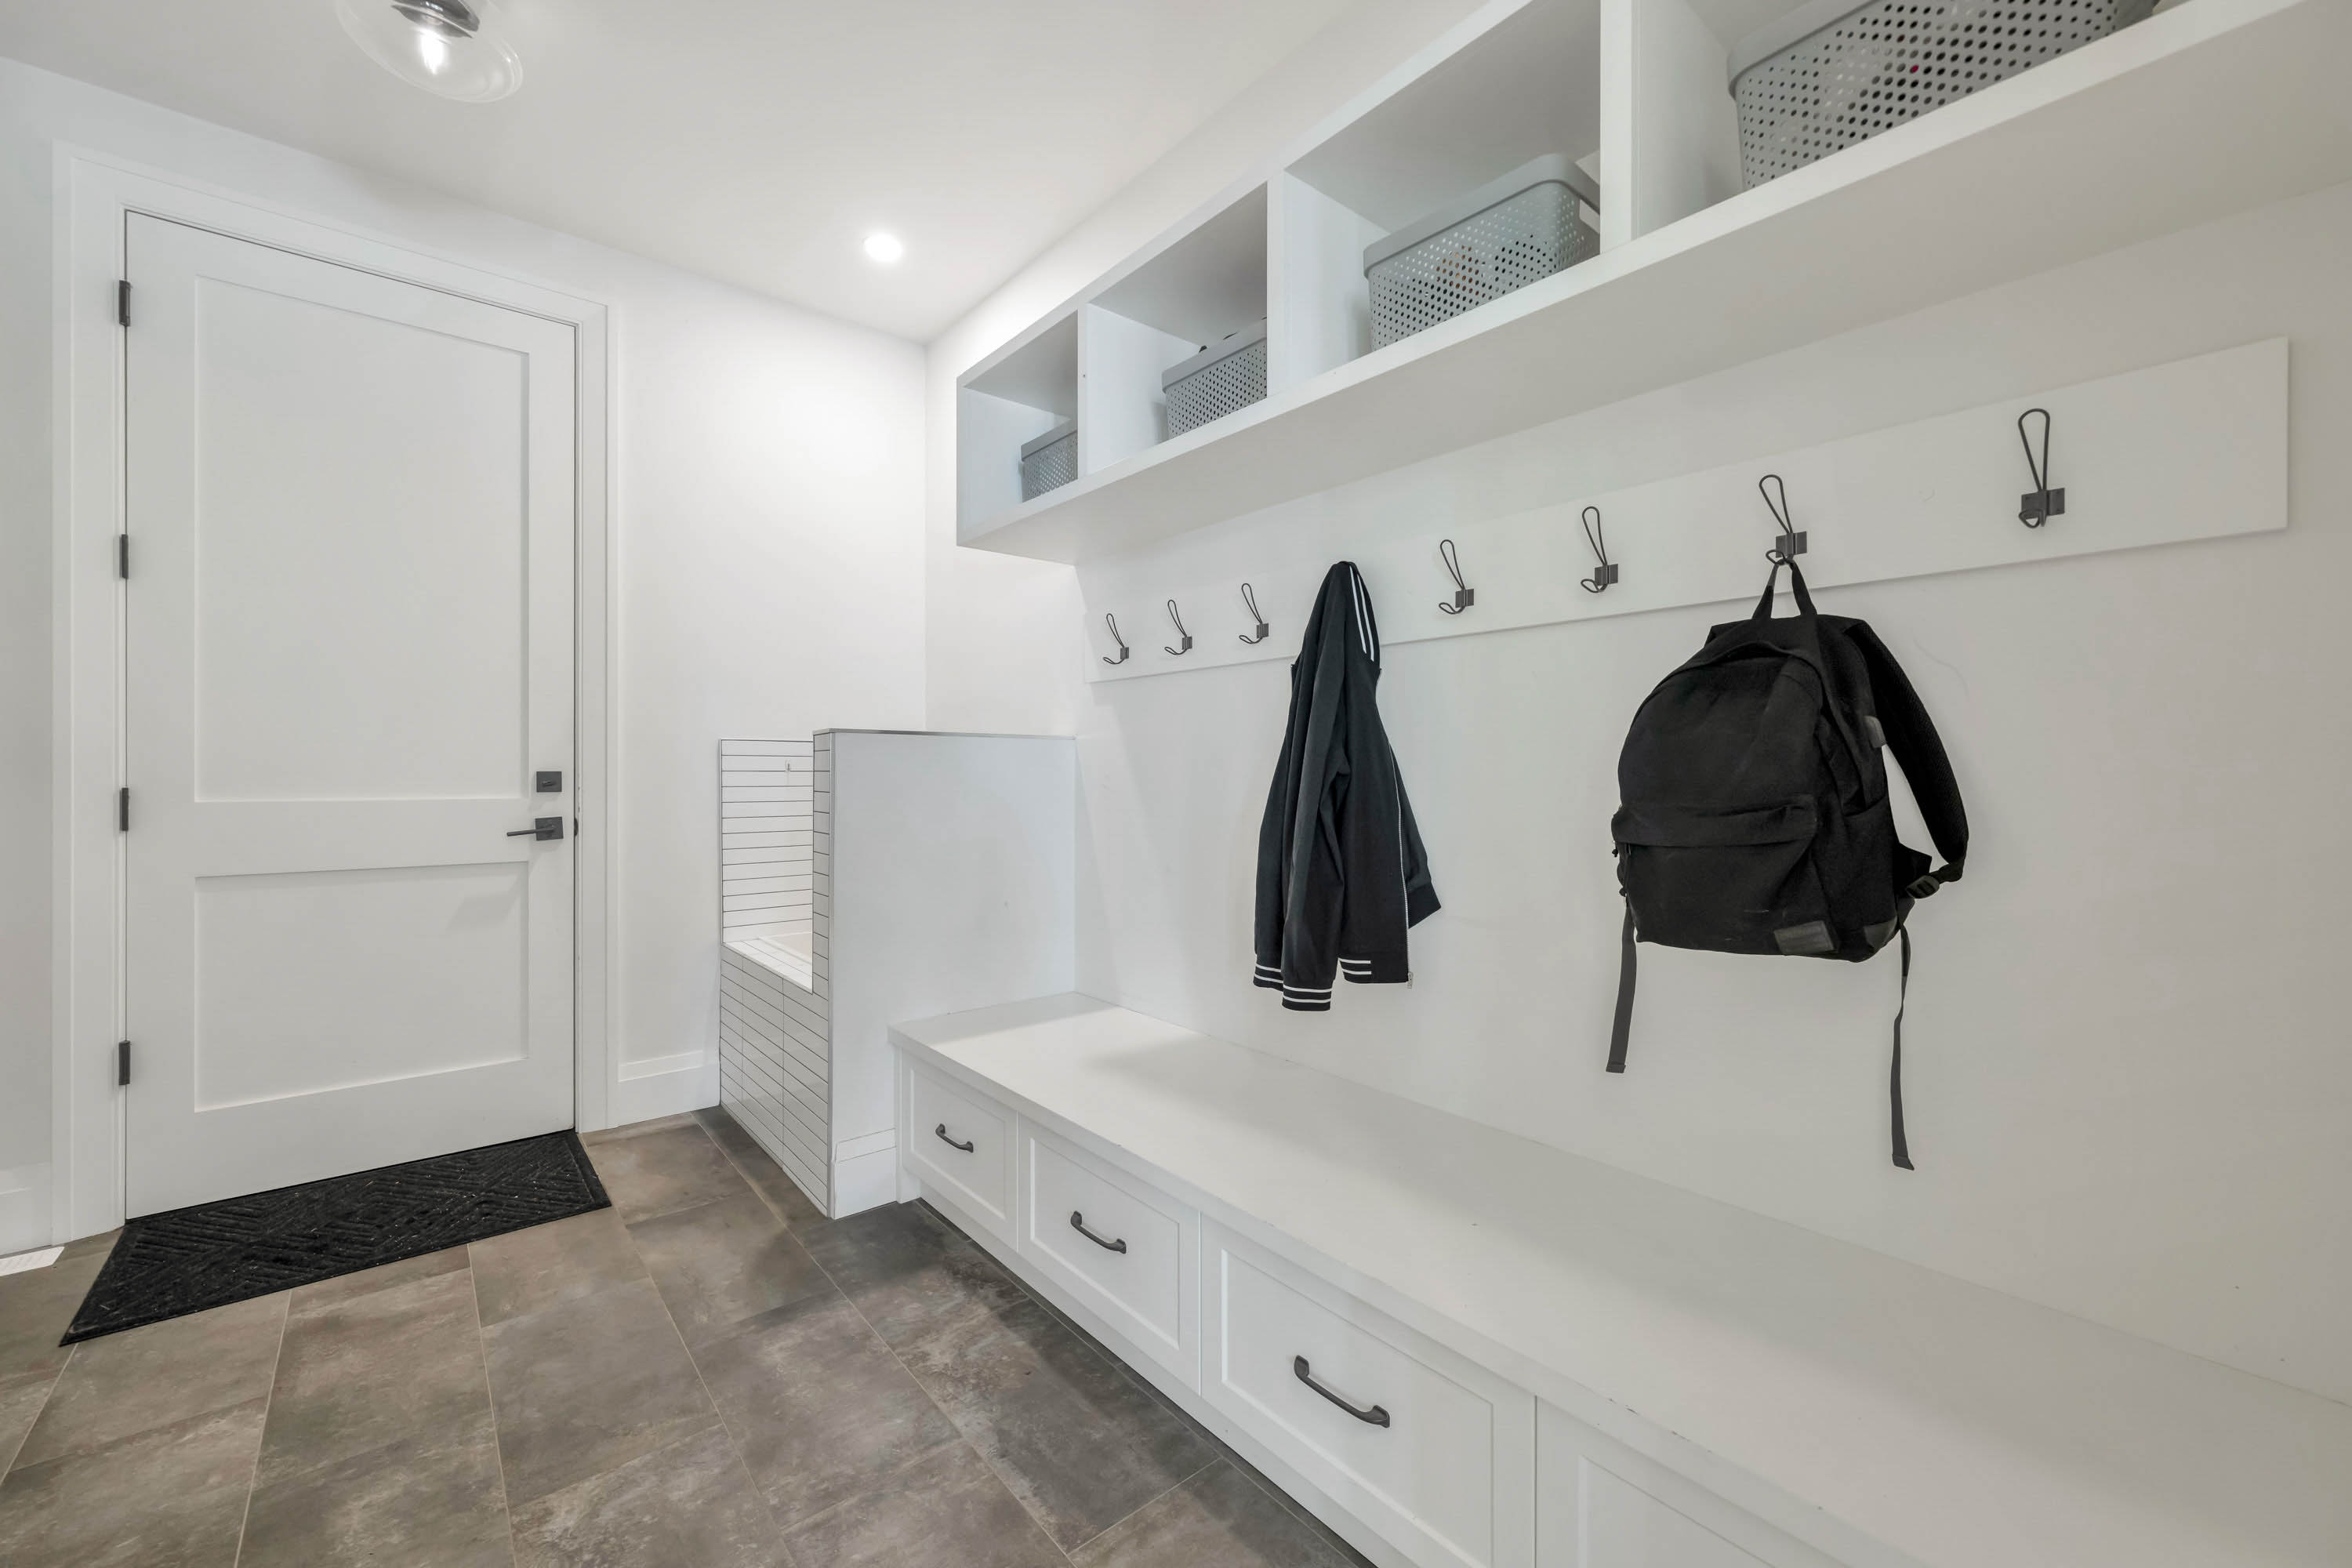
| Main | Mud Room | 8'9' x 11'5'' |
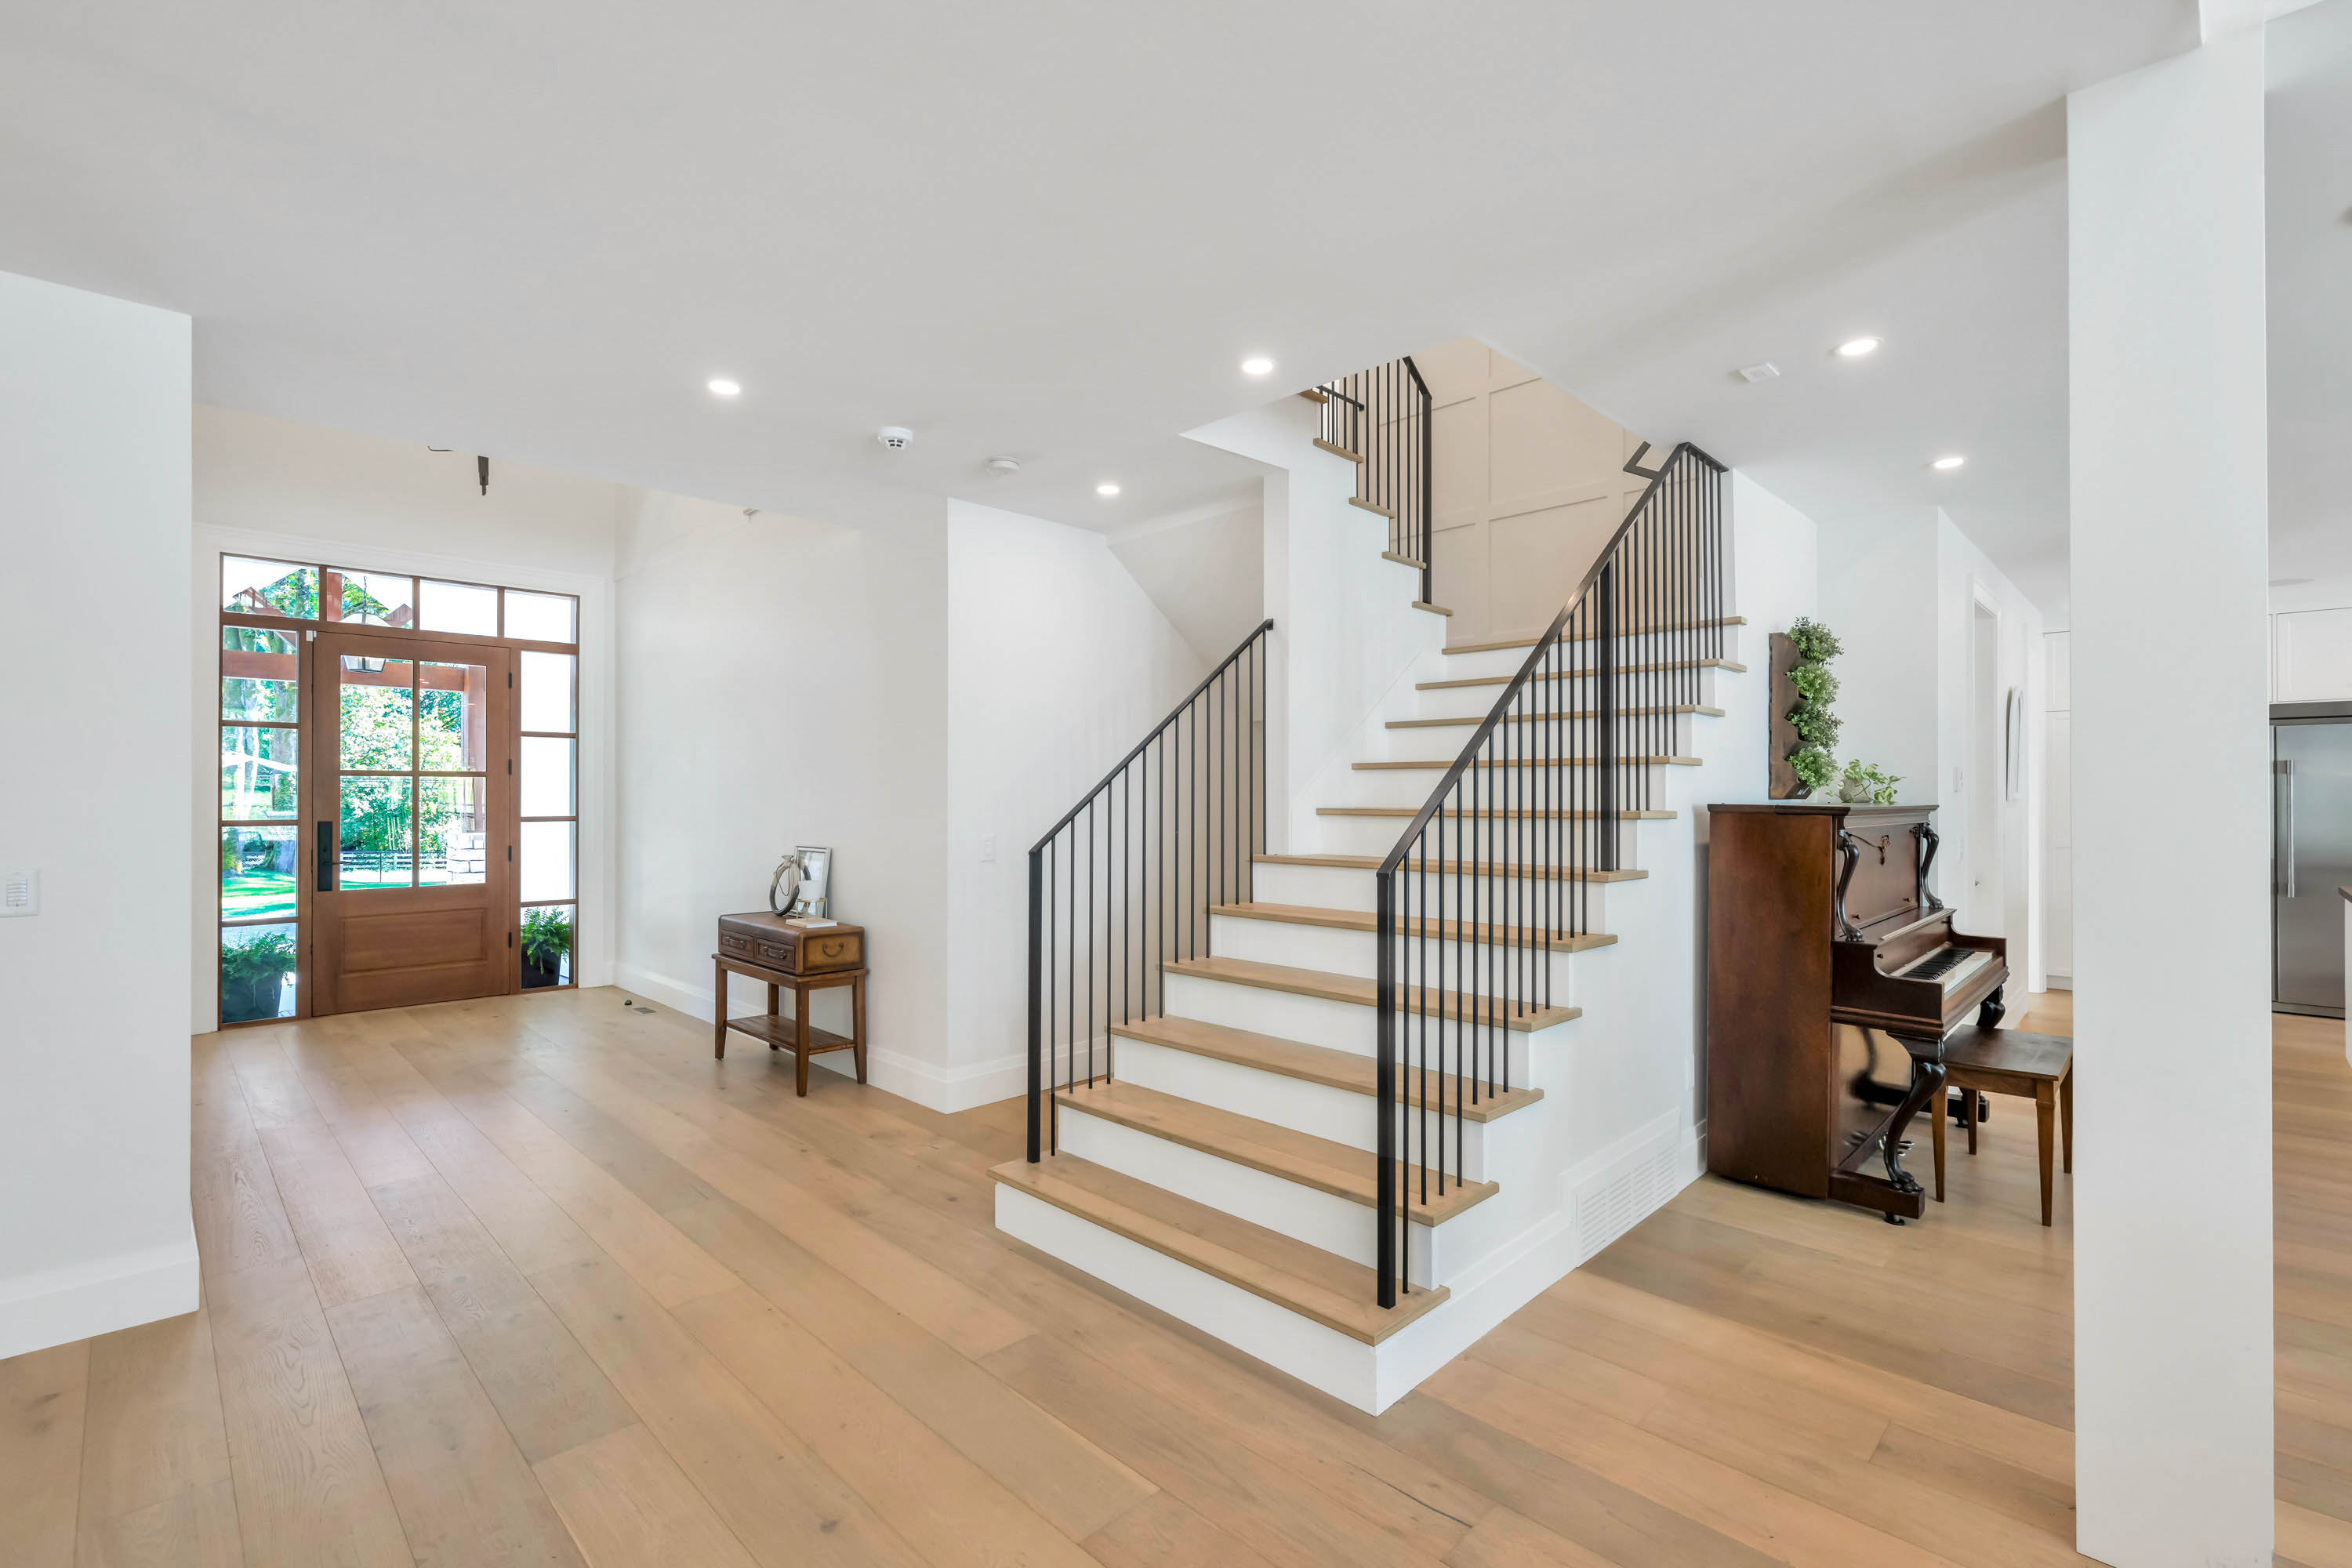
| Main | Foyer | 8'2' x 4'11'' |
| Above | Primary Bedroom | 14'1' x 16'11'' |
| Above | Walk-In Closet | 14'3' x 8'0'' |
| Above | Laundry | 12'1' x 6'7'' |
| Above | Bedroom | 11'2' x 14'6'' |
| Above | Bedroom | 11'0' x 10'11'' |
| Above | Bedroom | 11'8' x 10'1'' |
| Below | Gym | 15'1' x 31'3'' |
| Below | Recreation Room | 18'11' x 25'3'' |
| Below | Bar Room | 10'9' x 3'8'' |
| Below | Bedroom | 13'0' x 14'9'' |
| Below | Utility | 5'4' x 7'9'' |
| Abv Main 2 | Other | 20'3' x 21'0'' |