
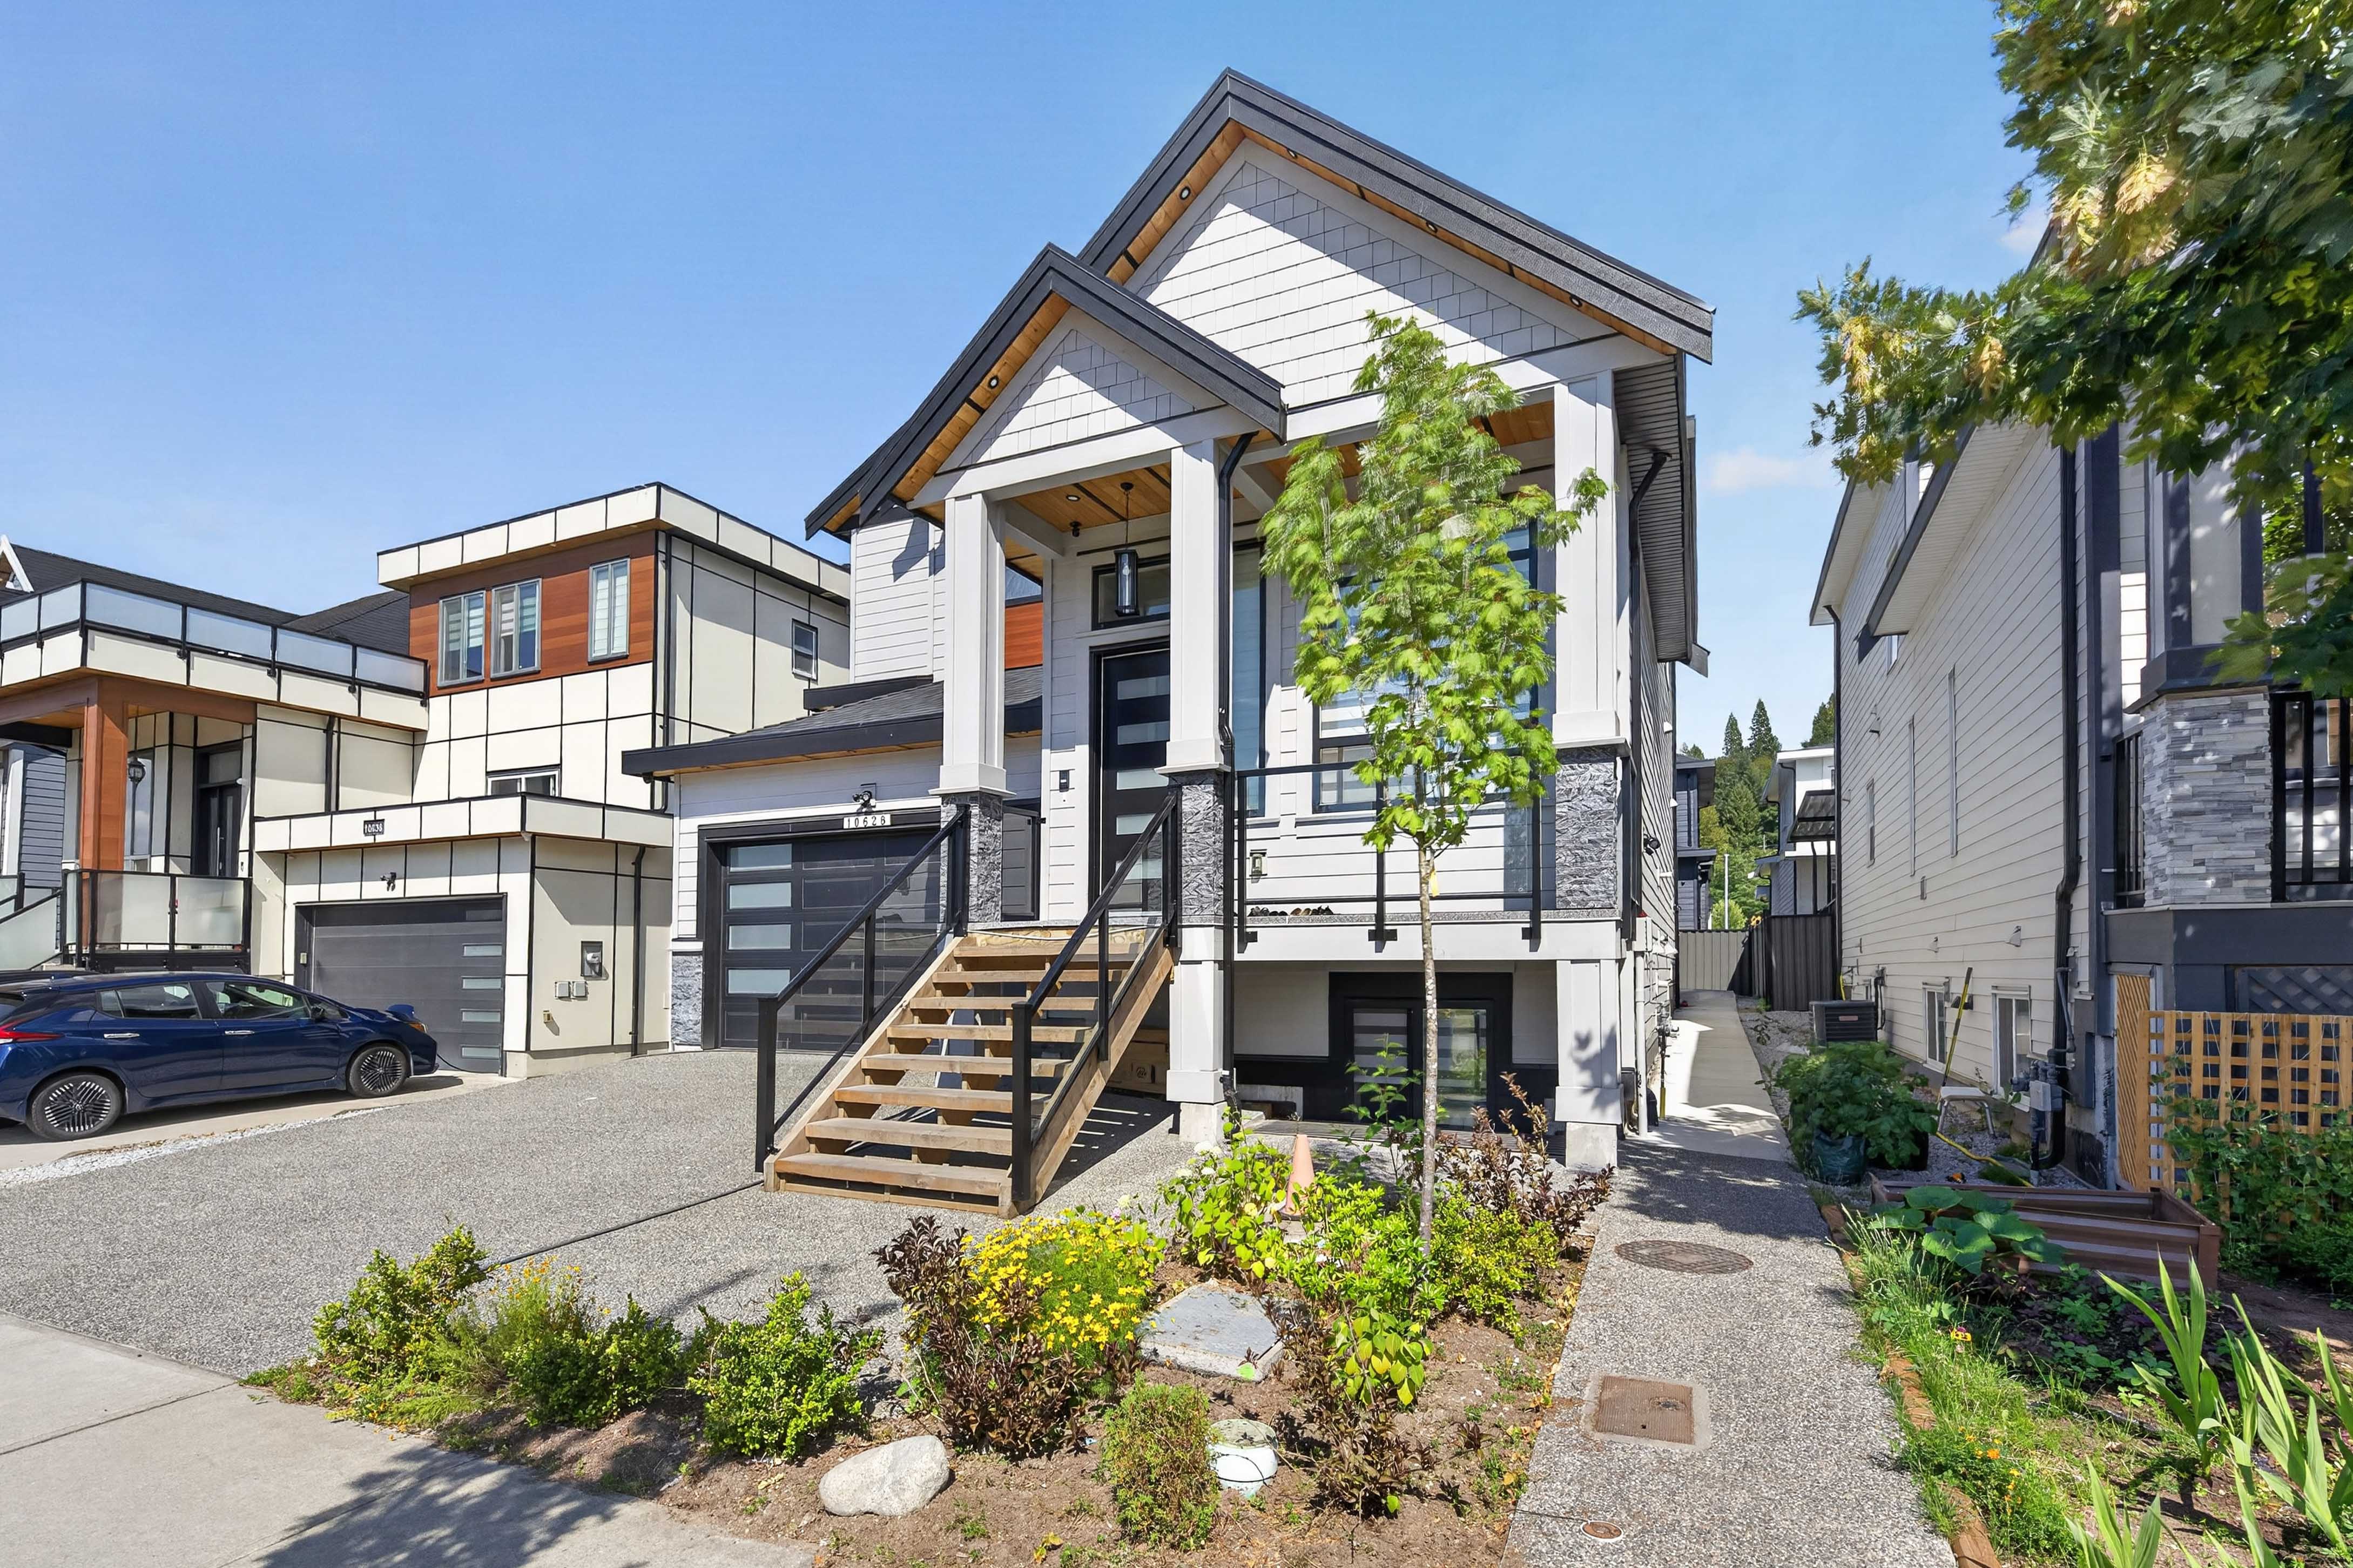
10628 124 Street, Surrey
R3163341 - $1,599,999
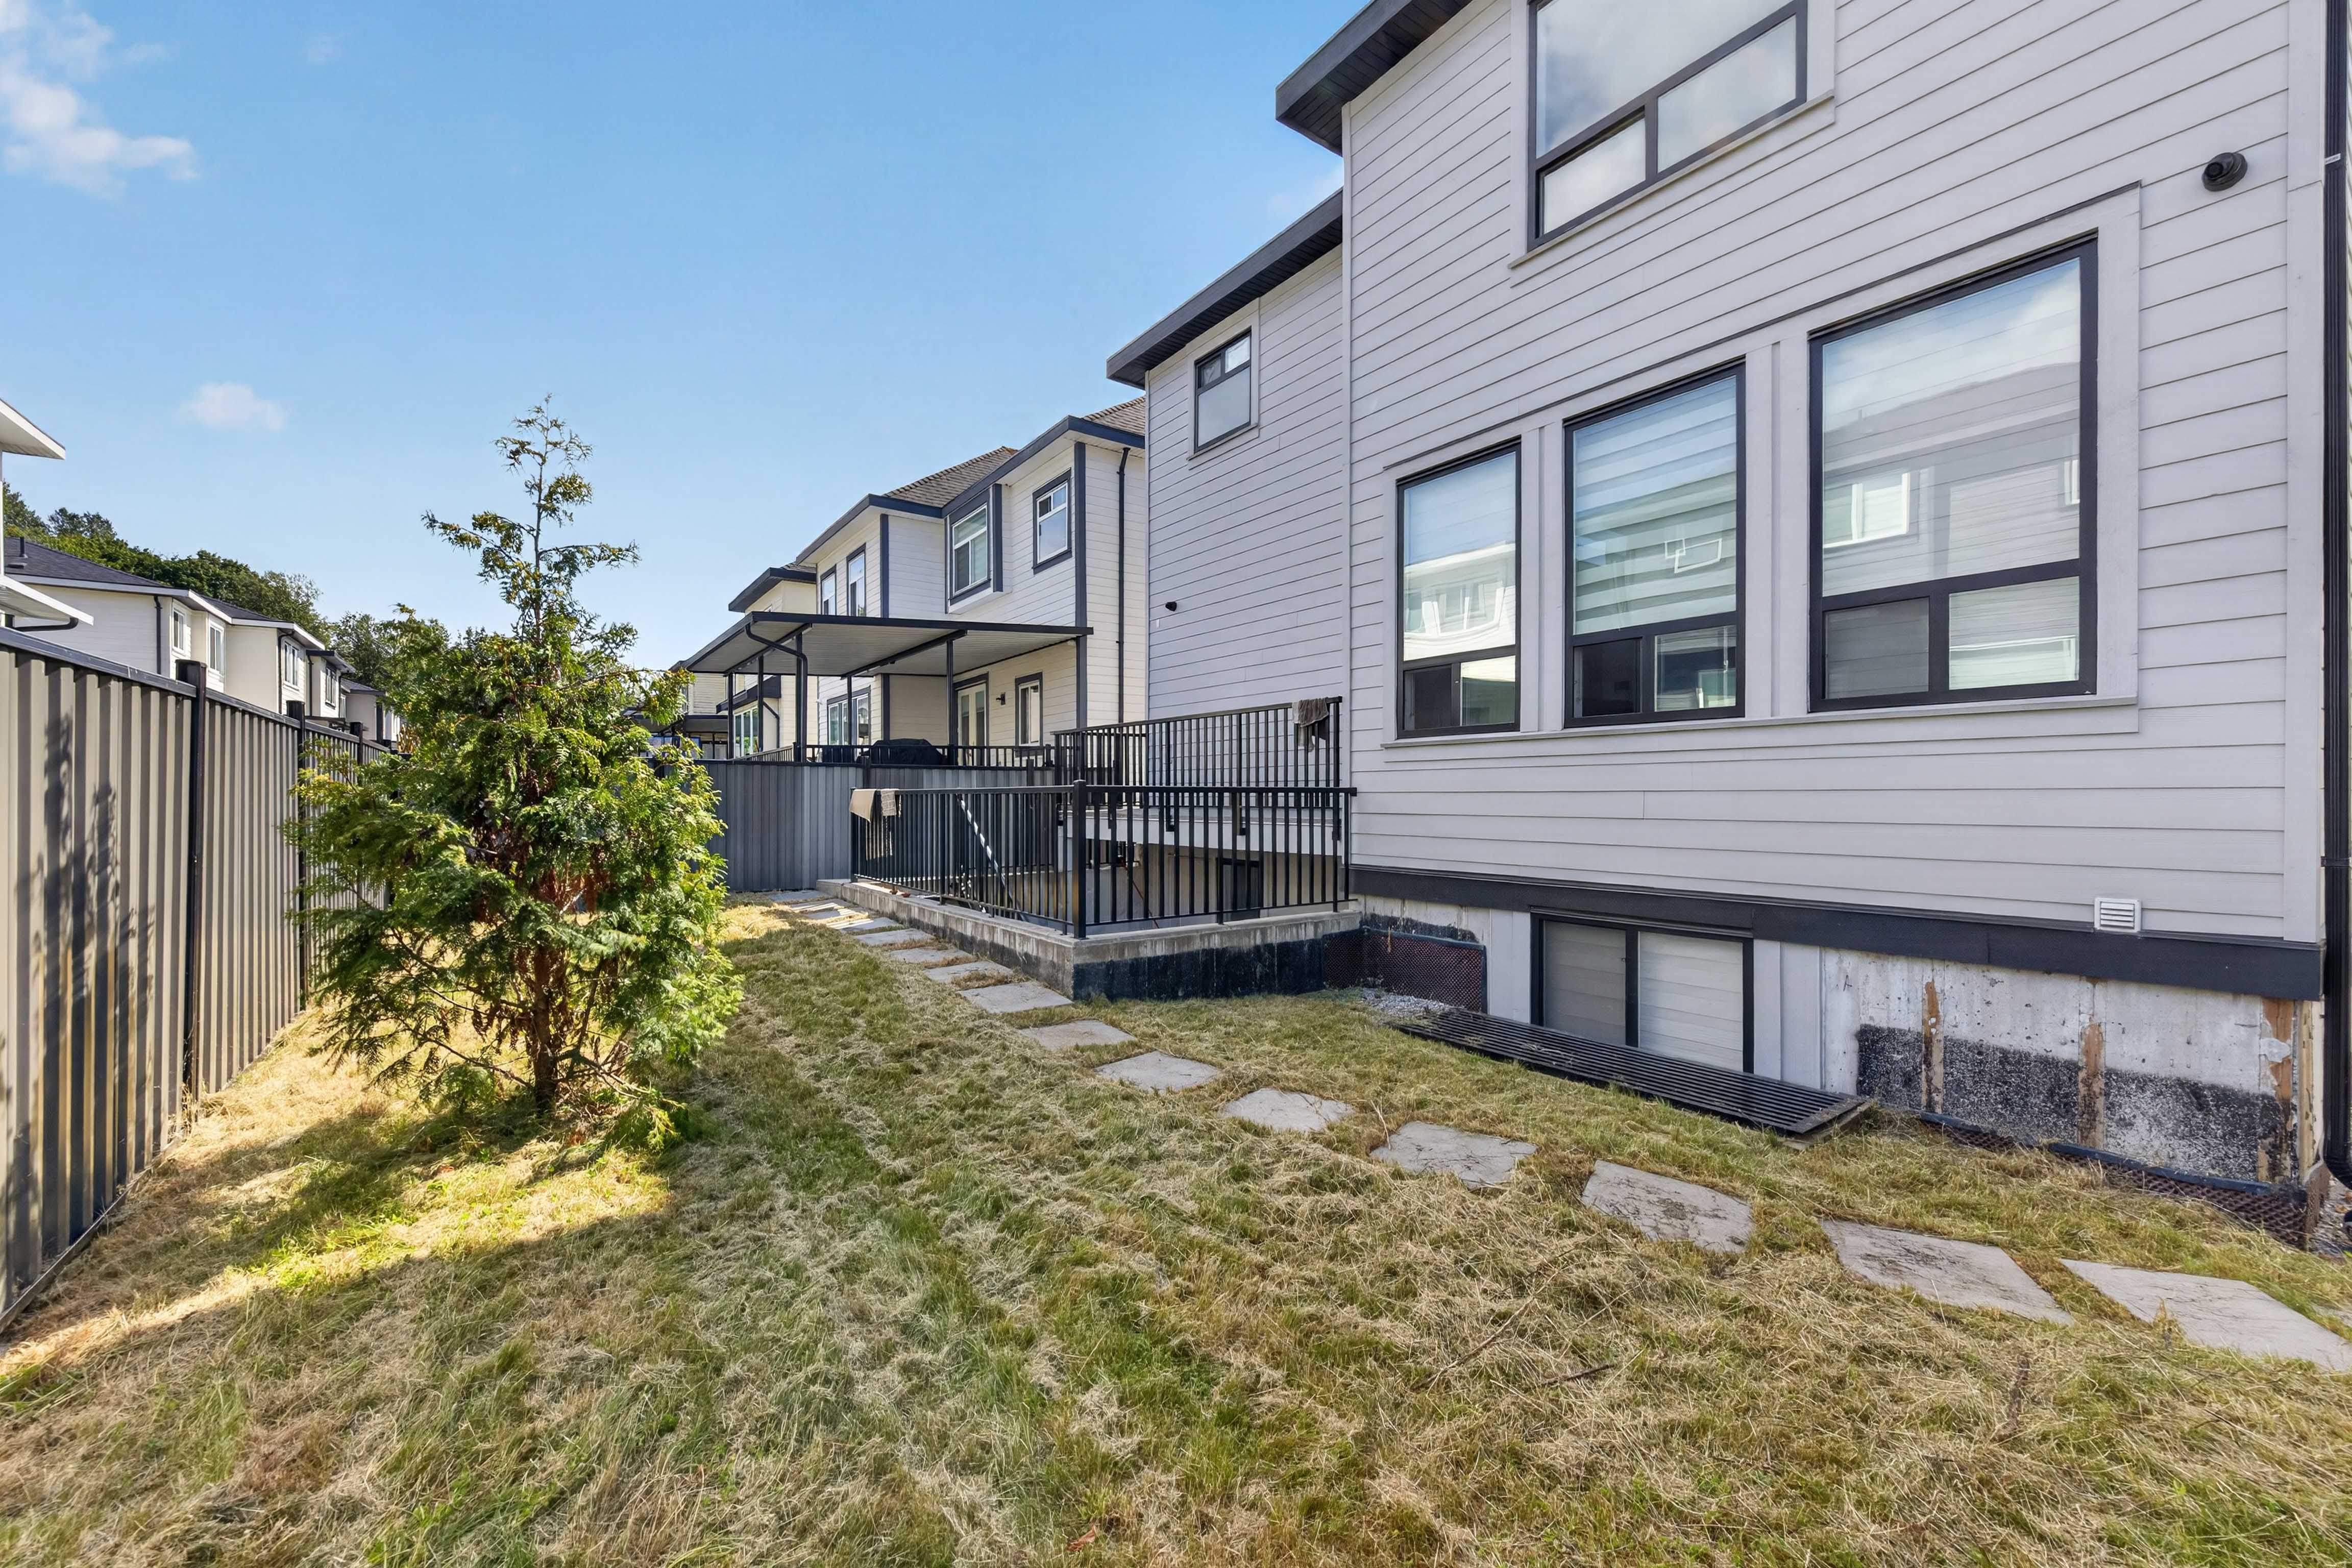
Photos
















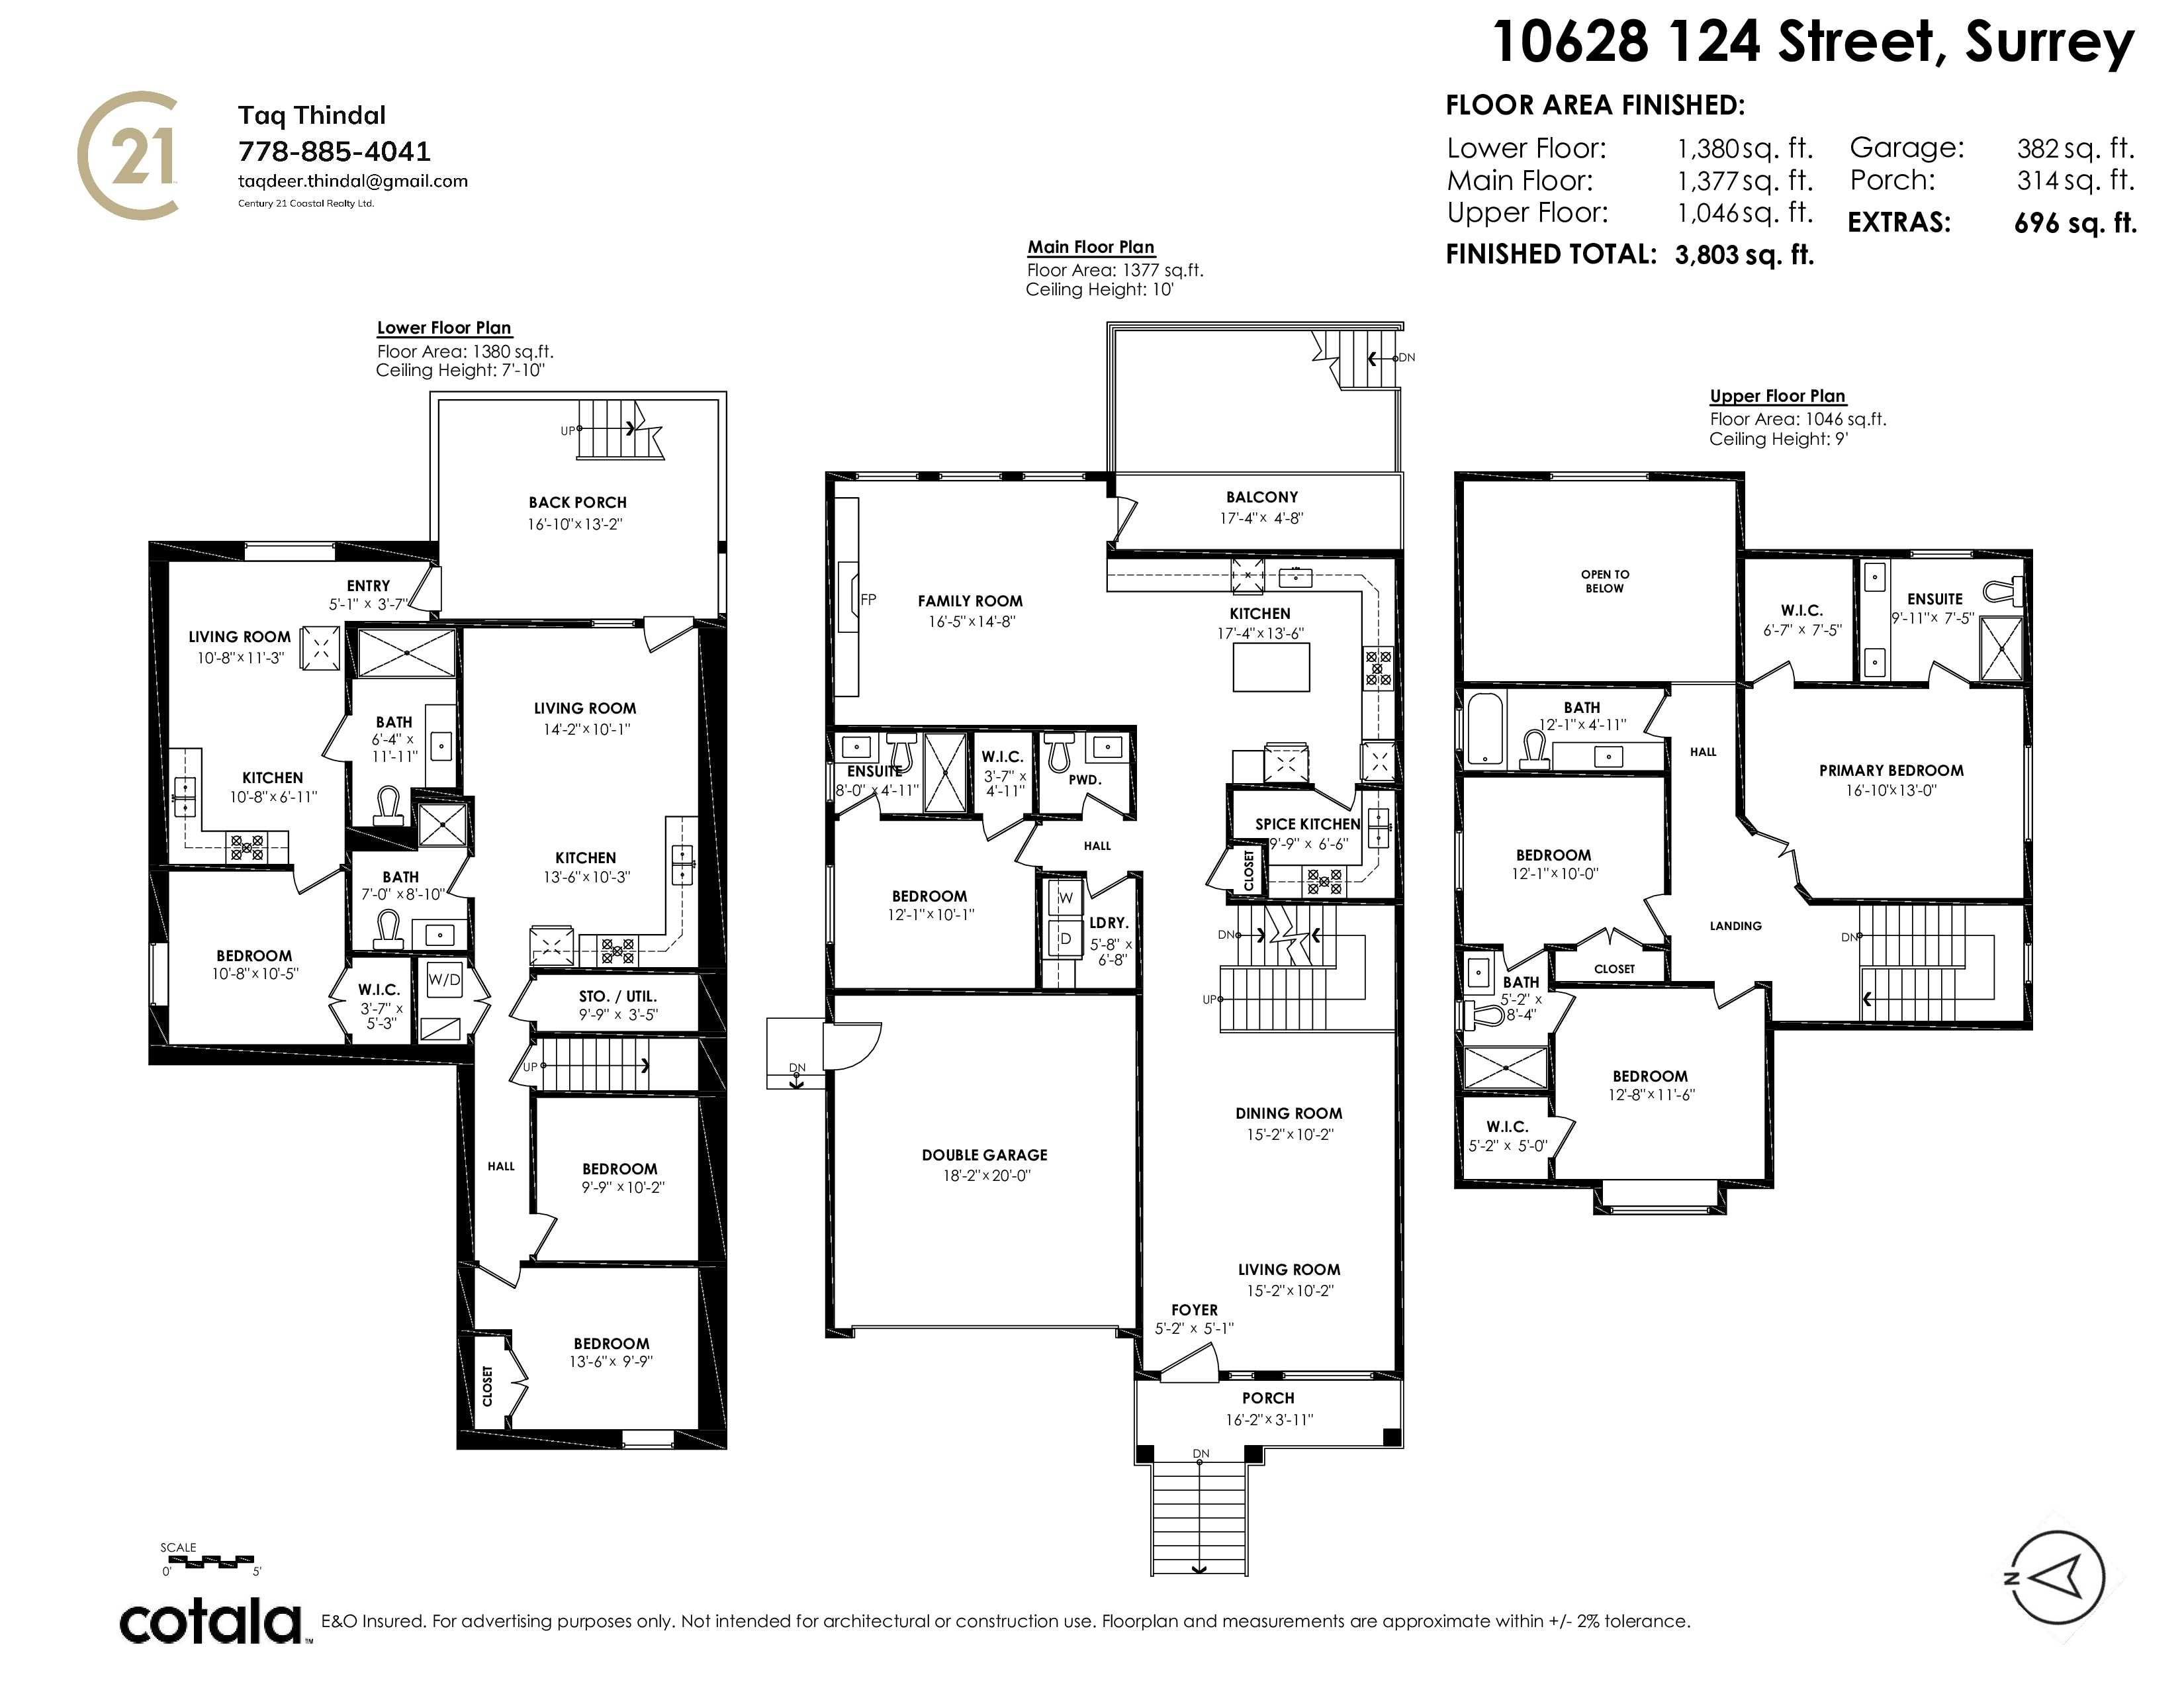
Floorplan
7 Bed
7 Bath
3,720 SqFt
0.1 Acres
- 10628 124 Street, Surrey - $1,599,999
Property Details
Property Details - 10628 124 Street, Surrey - $1,599,999
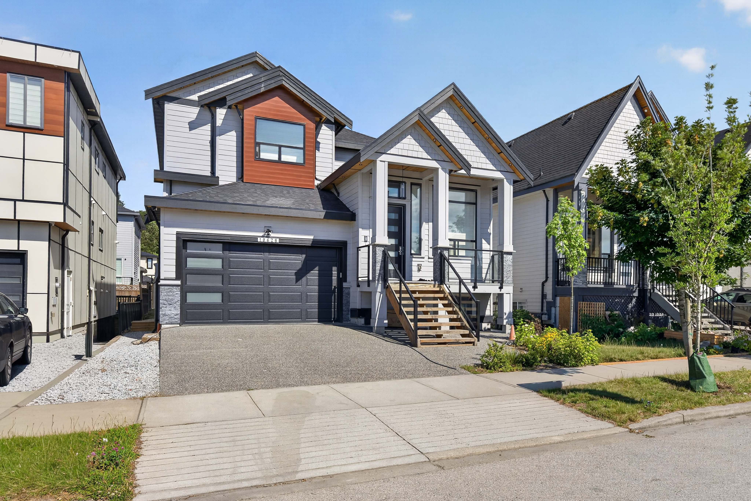
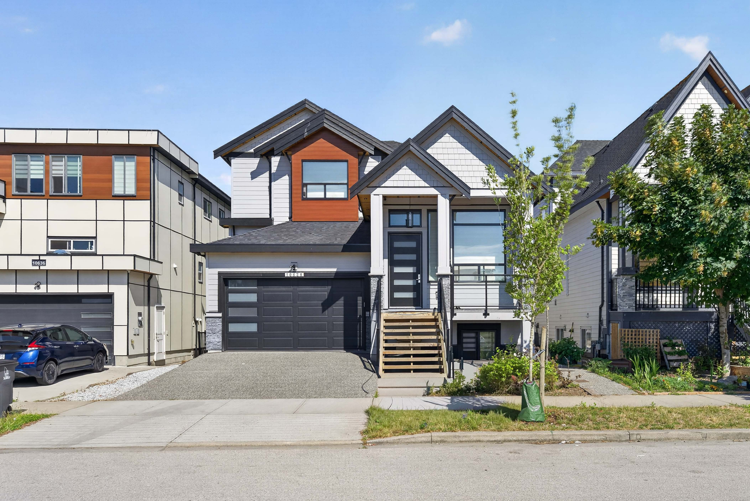
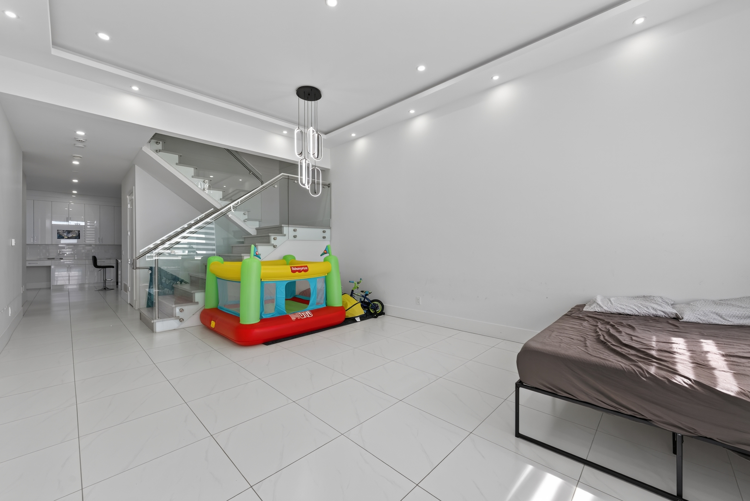
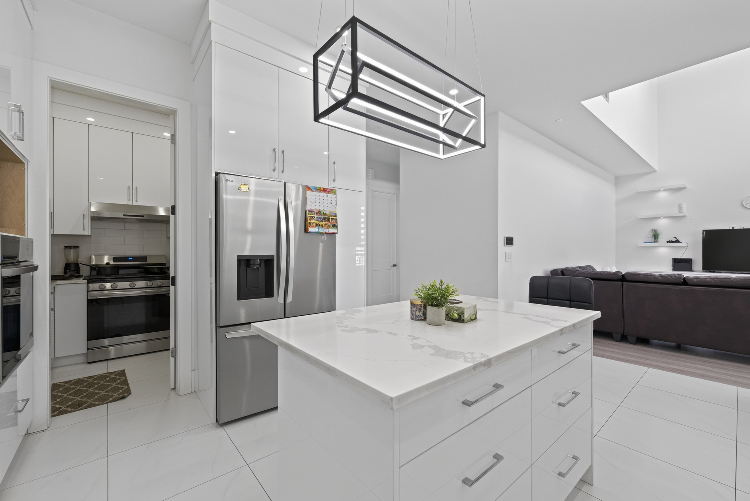
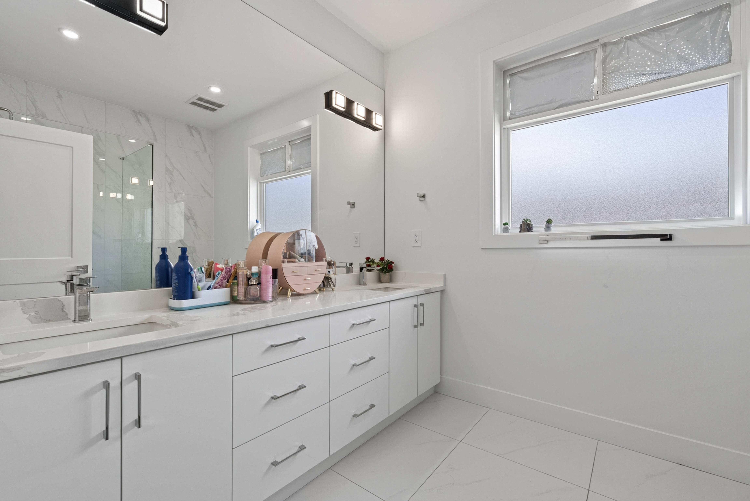
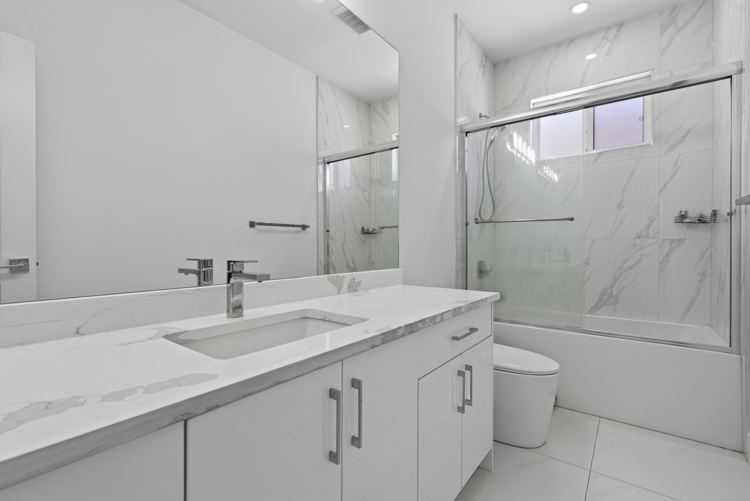
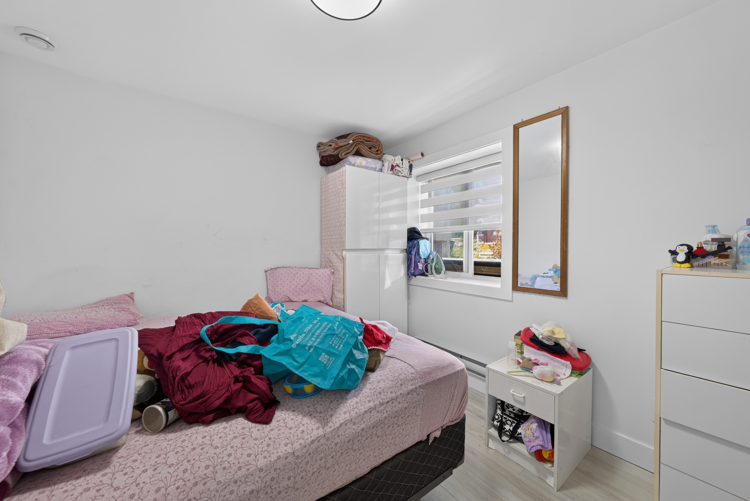
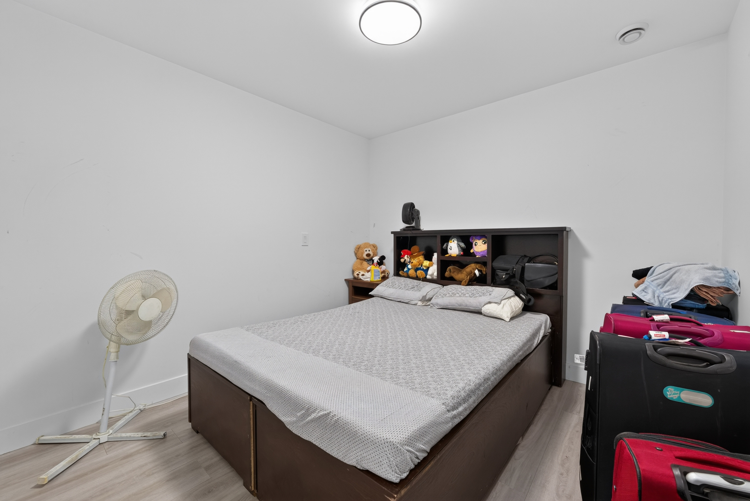
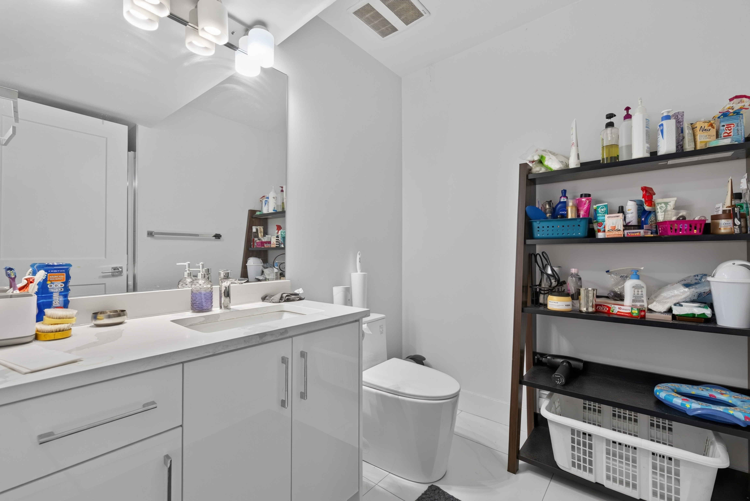
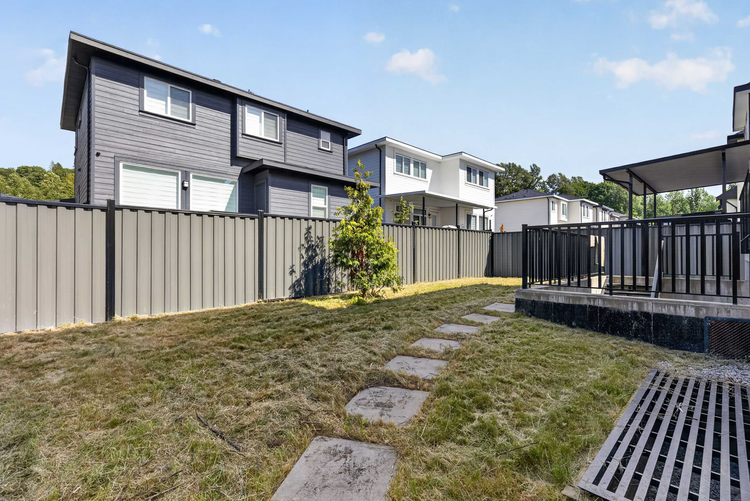
CUSTOM BUILT | Only 3 Years Young! This stunning approx 4,000 sq. ft. home offers high ceilings, a bright open concept layout, a gourmet kitchen with + spacious SPICE KITCHEN, and a MAIN FLOOR primary bedroom with a FULL ENSUITE. Upstairs features 4 bedrooms (including main floro) and 3 bathrooms, including 2 luxurious primary suites. Includes 2 MORTGAGE HELPERS for excellent income potential. Prime location just steps from KHALSA SCHOOL, minutes to the new North Surrey Sport & Ice Complex, with quick highway and bridge access. *OPEN HOUSE SUNDAY 2-4 PM*
| Property Overview | |
|---|---|
| Address | 10628 124 Street, Surrey |
| Community | Bridgeview |
| Year Built | 2022 |
| Taxes | $7,128/2026 |
| Lot Size | 4,183 SqFt |
| Listing ID | R3163341 |
| Primary Agent | Taq Thindal - PREC |
| Primary Broker | Century 21 Coastal Realty Ltd. (Abbotsford) |
| Floor | Type | Dimensions |
|---|---|---|
| Main | Family Room | 15'' x 14'2'' |
| Main | Dining Room | 9'5' x 11''' |
| Main | Bedroom | 11'8' x 10''' |
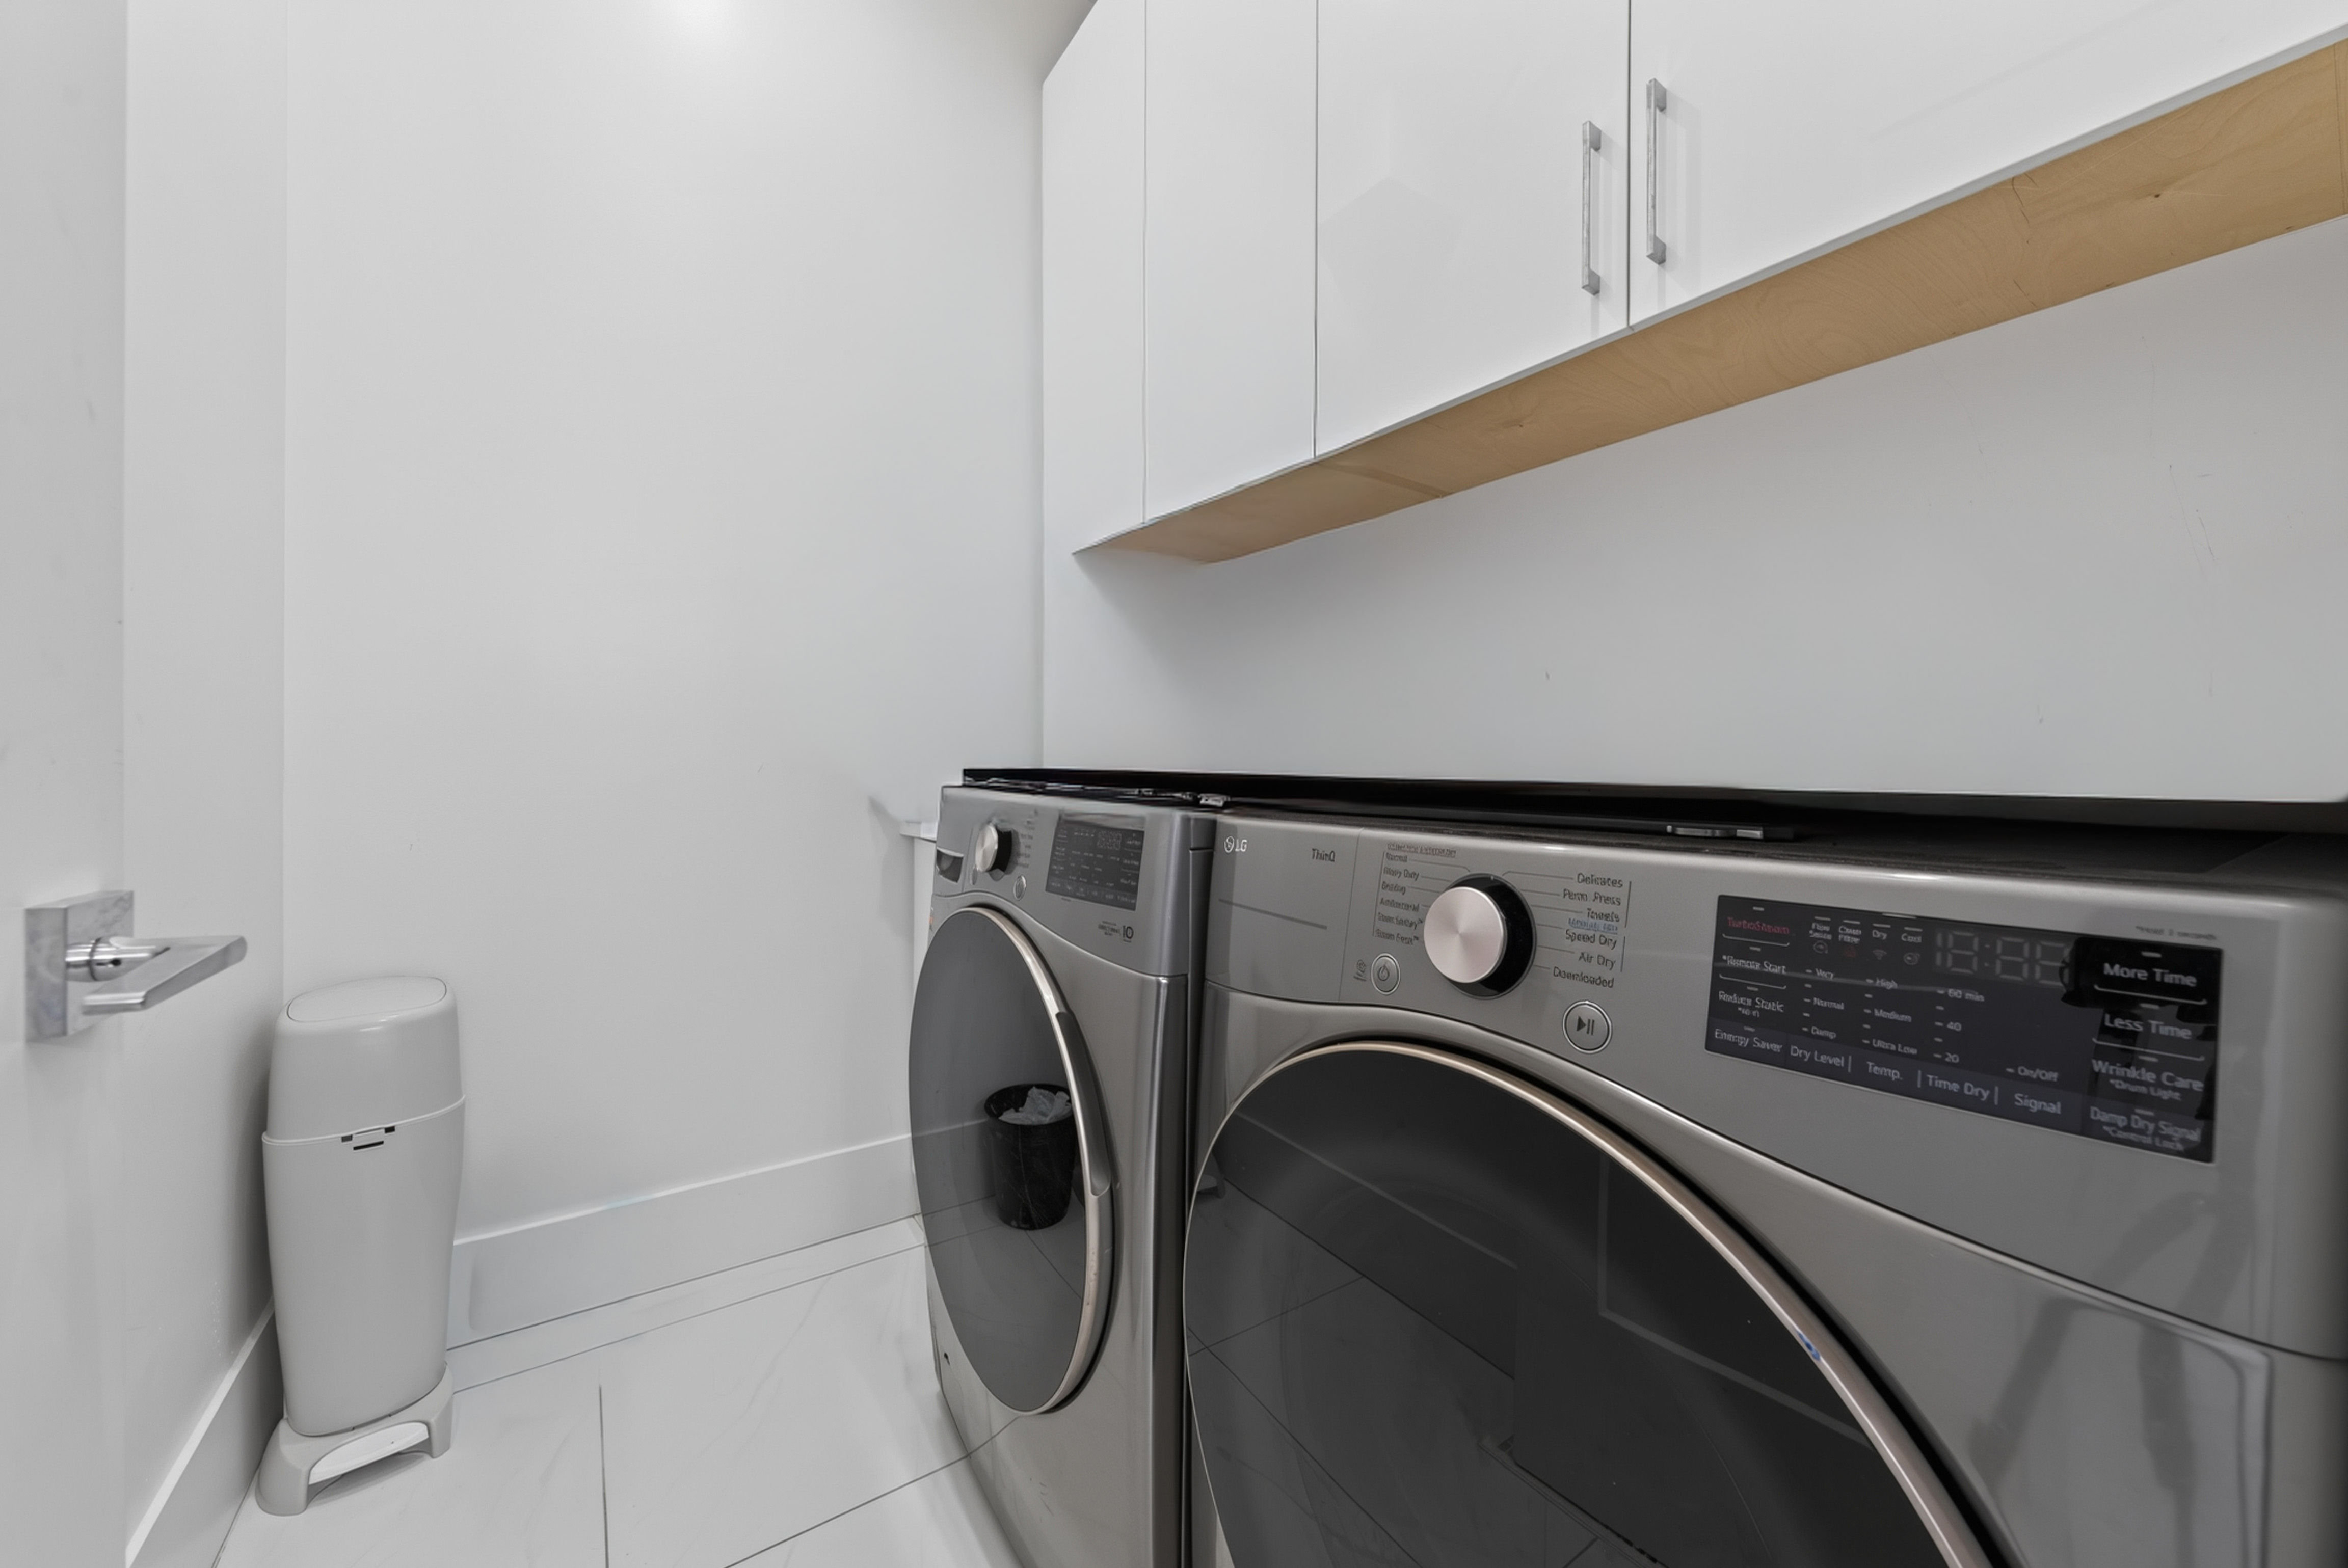
| Main | Laundry | 5'9' x 10''' |
| Main | Kitchen | 14'6' x 12''' |
| Main | Foyer | 6'' x 7'3'' |
| Above | Primary Bedroom | 17'10' x 12''' |
| Above | Bedroom | 12'5' x 13''' |
| Above | Bedroom | 12'4' x 13'3'' |
| Main | Wok Kitchen | 8'10' x 5''' |
| Below | Bedroom | 10'' x 12''' |
| Below | Kitchen | 8'10' x 9''' |
| Below | Laundry | 5'5' x 4'8'' |
| Below | Bedroom | 10'4' x 12'4'' |
| Below | Bedroom | 8'8' x 10''' |
| Below | Kitchen | 9'4' x 10'4'' |