
52 - 6651 203 Street, Langley
R3142306 - $794,000
Video
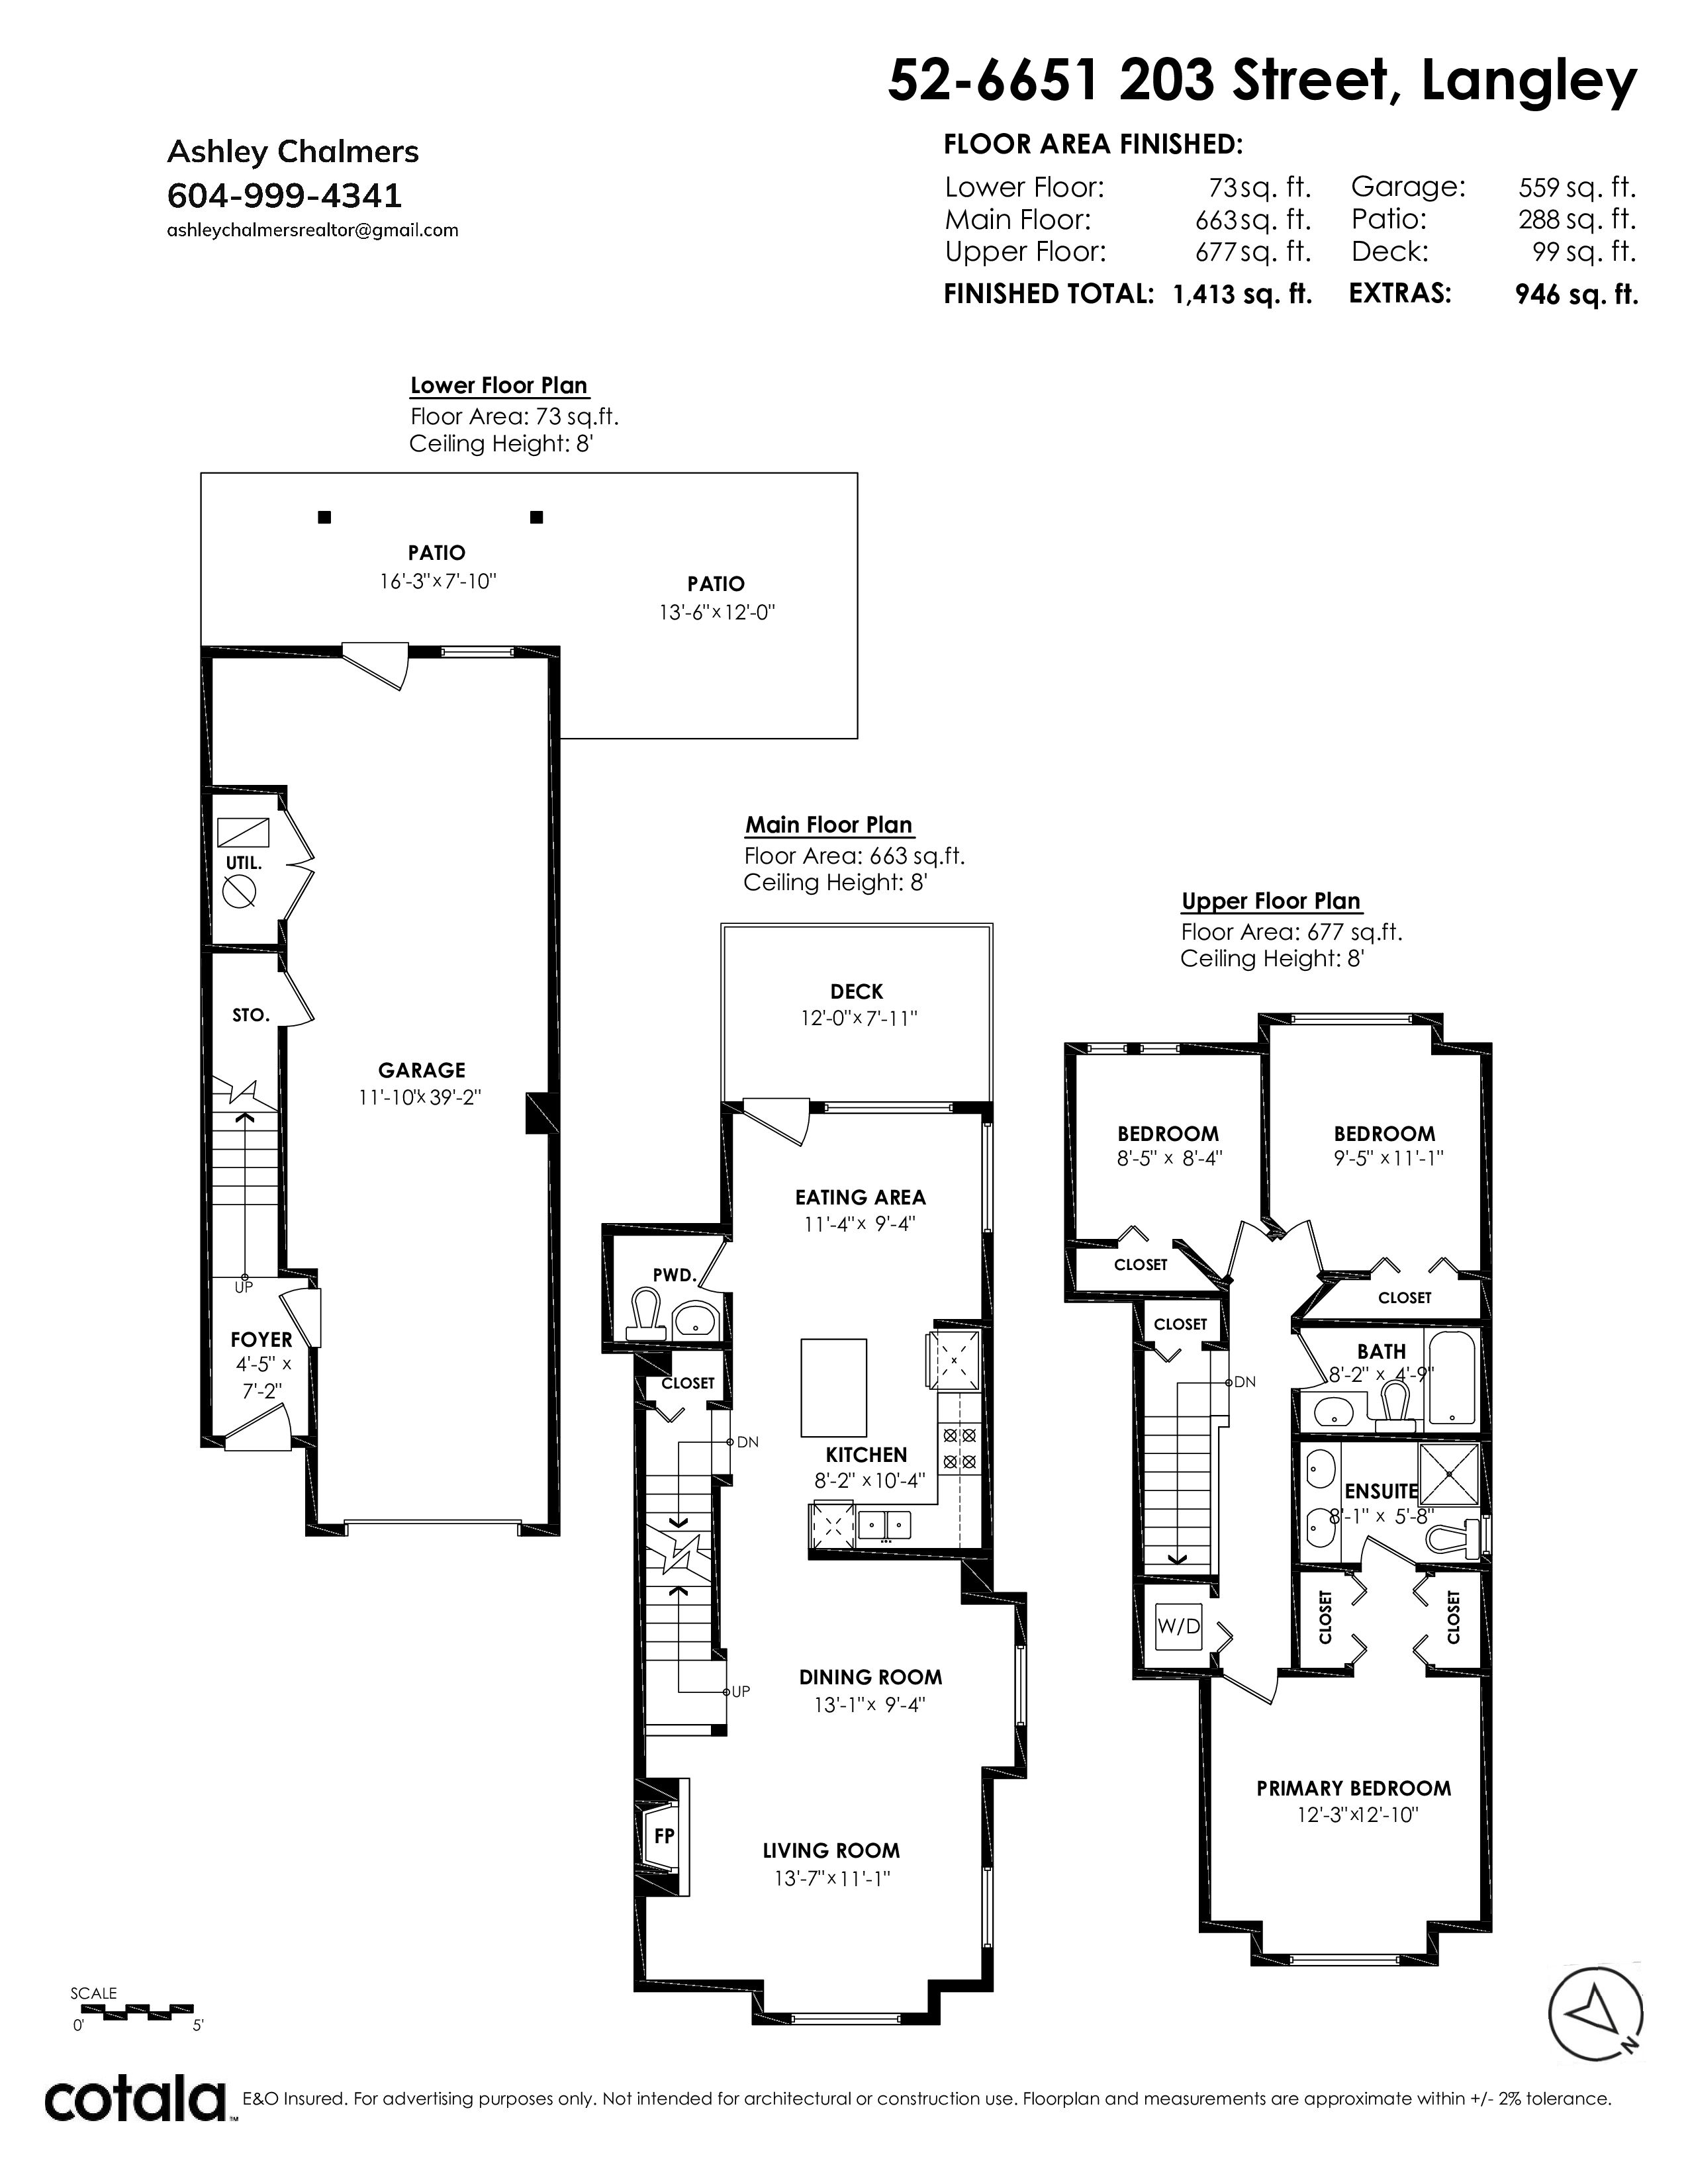
Floorplan
3 Bed
3 Bath
1,413 SqFt
$345.13/mo
52 - 6651 203 Street, Langley - $794,000

Property Details
Property Details - 52 - 6651 203 Street, Langley - $794,000
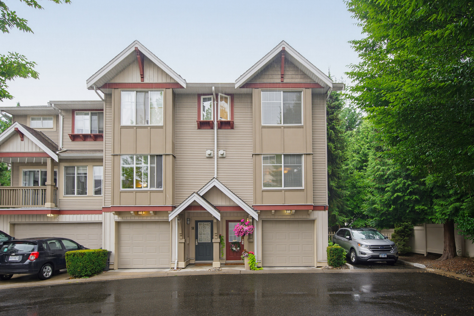
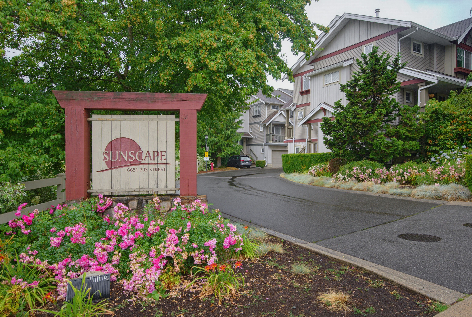
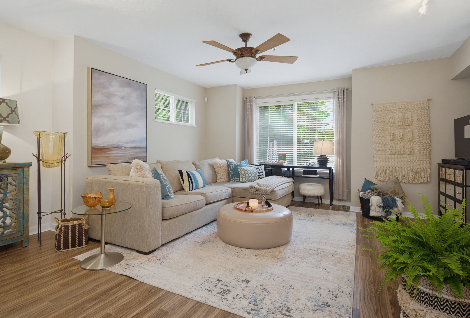
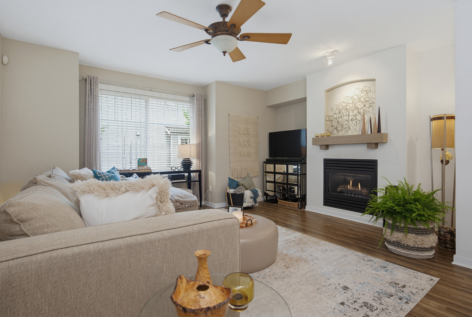
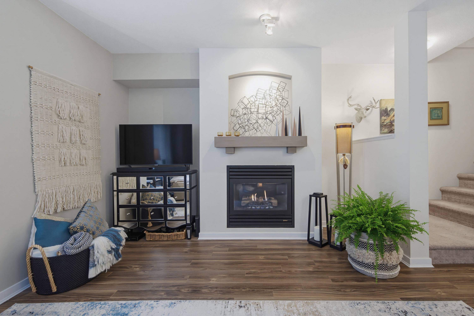
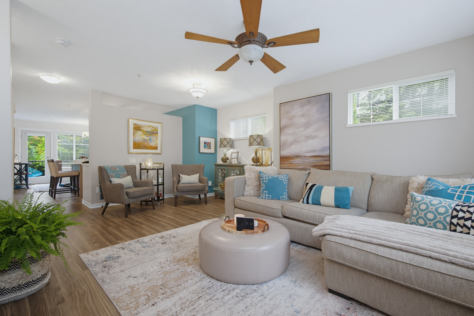
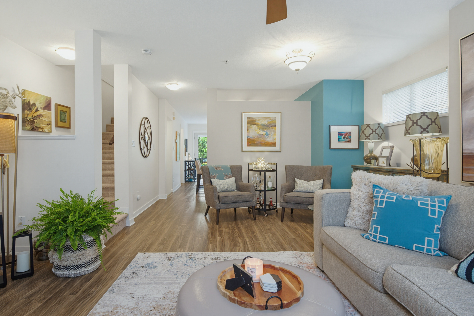
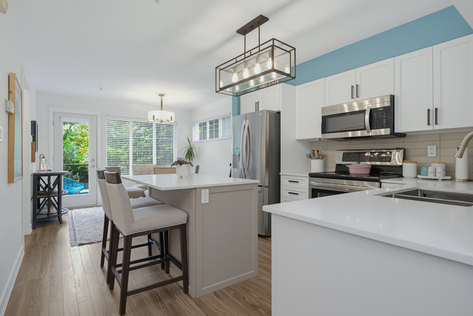
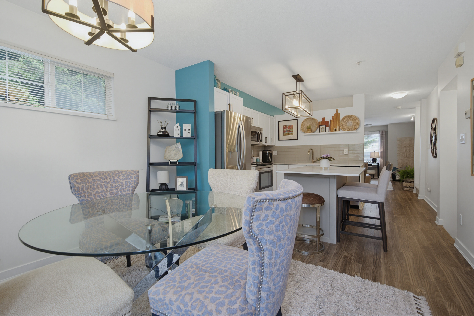
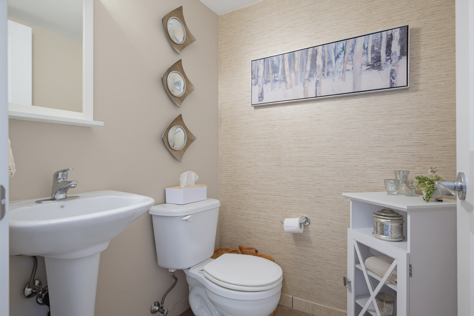
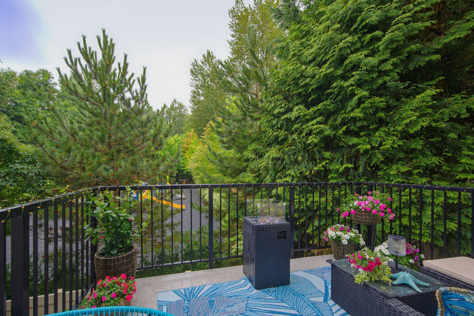
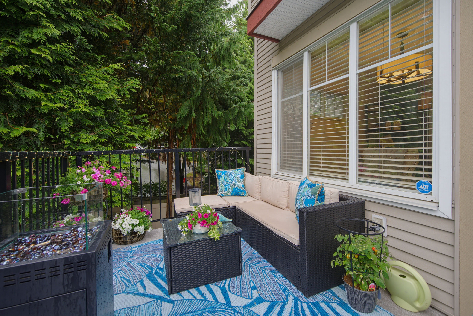
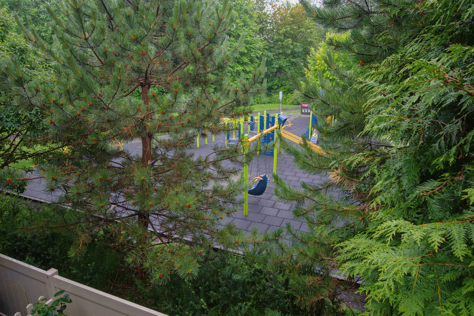
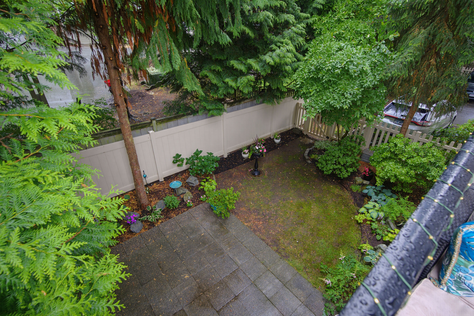
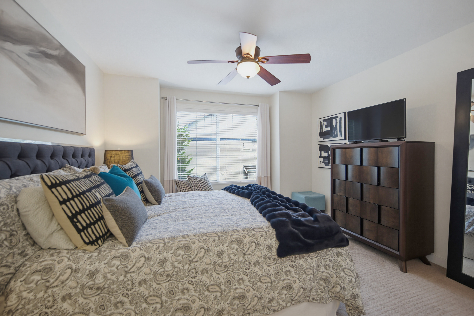
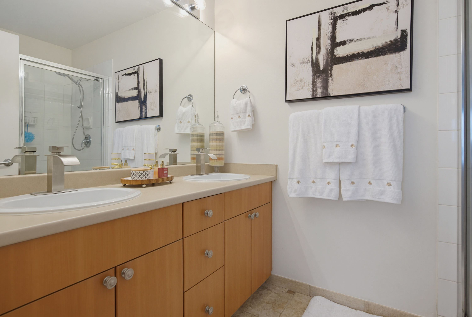
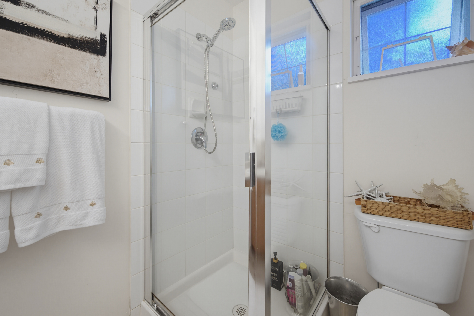
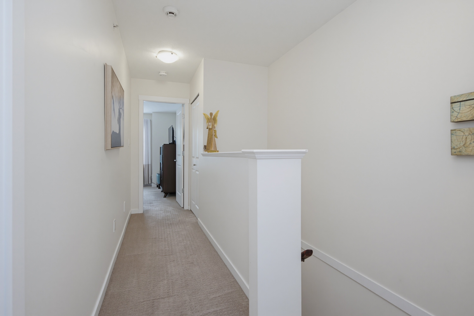
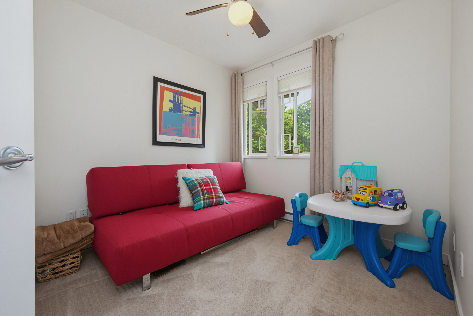
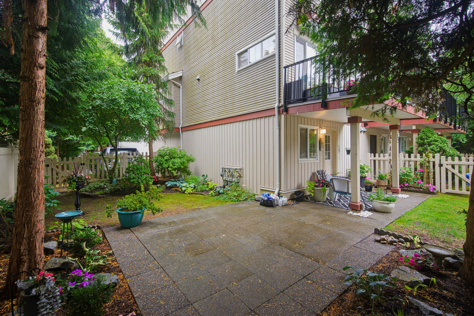
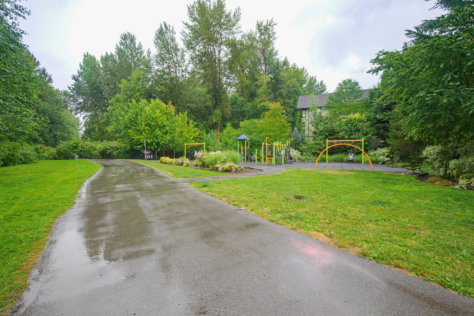
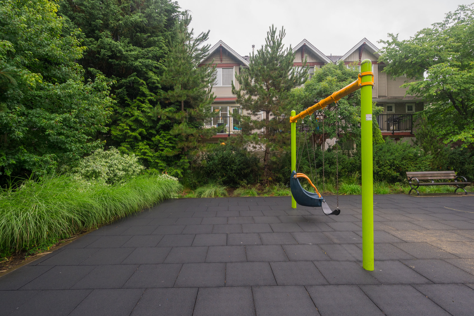
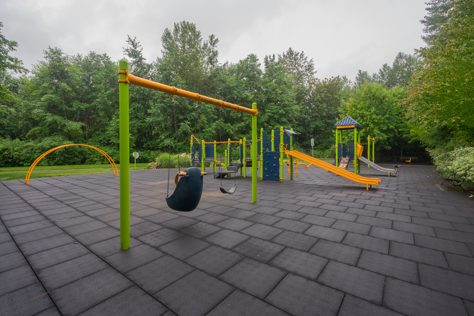
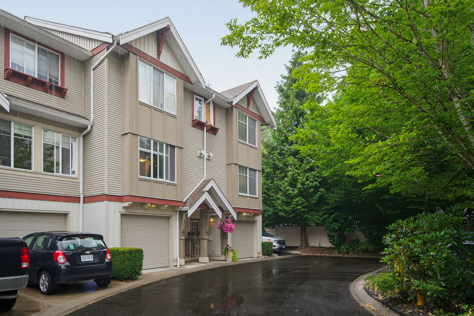
PRIVATE GREENBELT SETTING! Welcome home to the desirable Sunscape in the heart of Willoughby! This beautifully maintained 3-bed, 2.5-bath END UNIT backs onto the Willoughby Trail and a private greenbelt, offering exceptional privacy & a rare oversized, fully fenced yard perfect for summer BBQs & entertaining. Functional layout with a powder room on the main & a deck off the kitchen. Updates incl. a refreshed kitchen w/ newer cabinets, stone counters, sink & faucet, plus a 1-yr-old hot water tank. Added garage storage, new decks, railings & fencing. Low strata fees and an unbeatable location. Walk to Costco, Walmart, shopping, parks, all levels of school, and more!
| Property Overview | |
|---|---|
| Address | 52 - 6651 203 Street, Langley |
| Community | Willoughby Heights |
| Year Built | 2003 |
| Taxes | $2,703/2025 |
| Maint. Fee | $345.13 |
| Listing ID | R3142306 |
| Primary Agent | Carolina Youkhanna |
| Primary Broker | Royal LePage Wolstencroft Realty |
| Floor | Type | Dimensions |
|---|---|---|
| Main | Kitchen | 8'2' x 10'4'' |
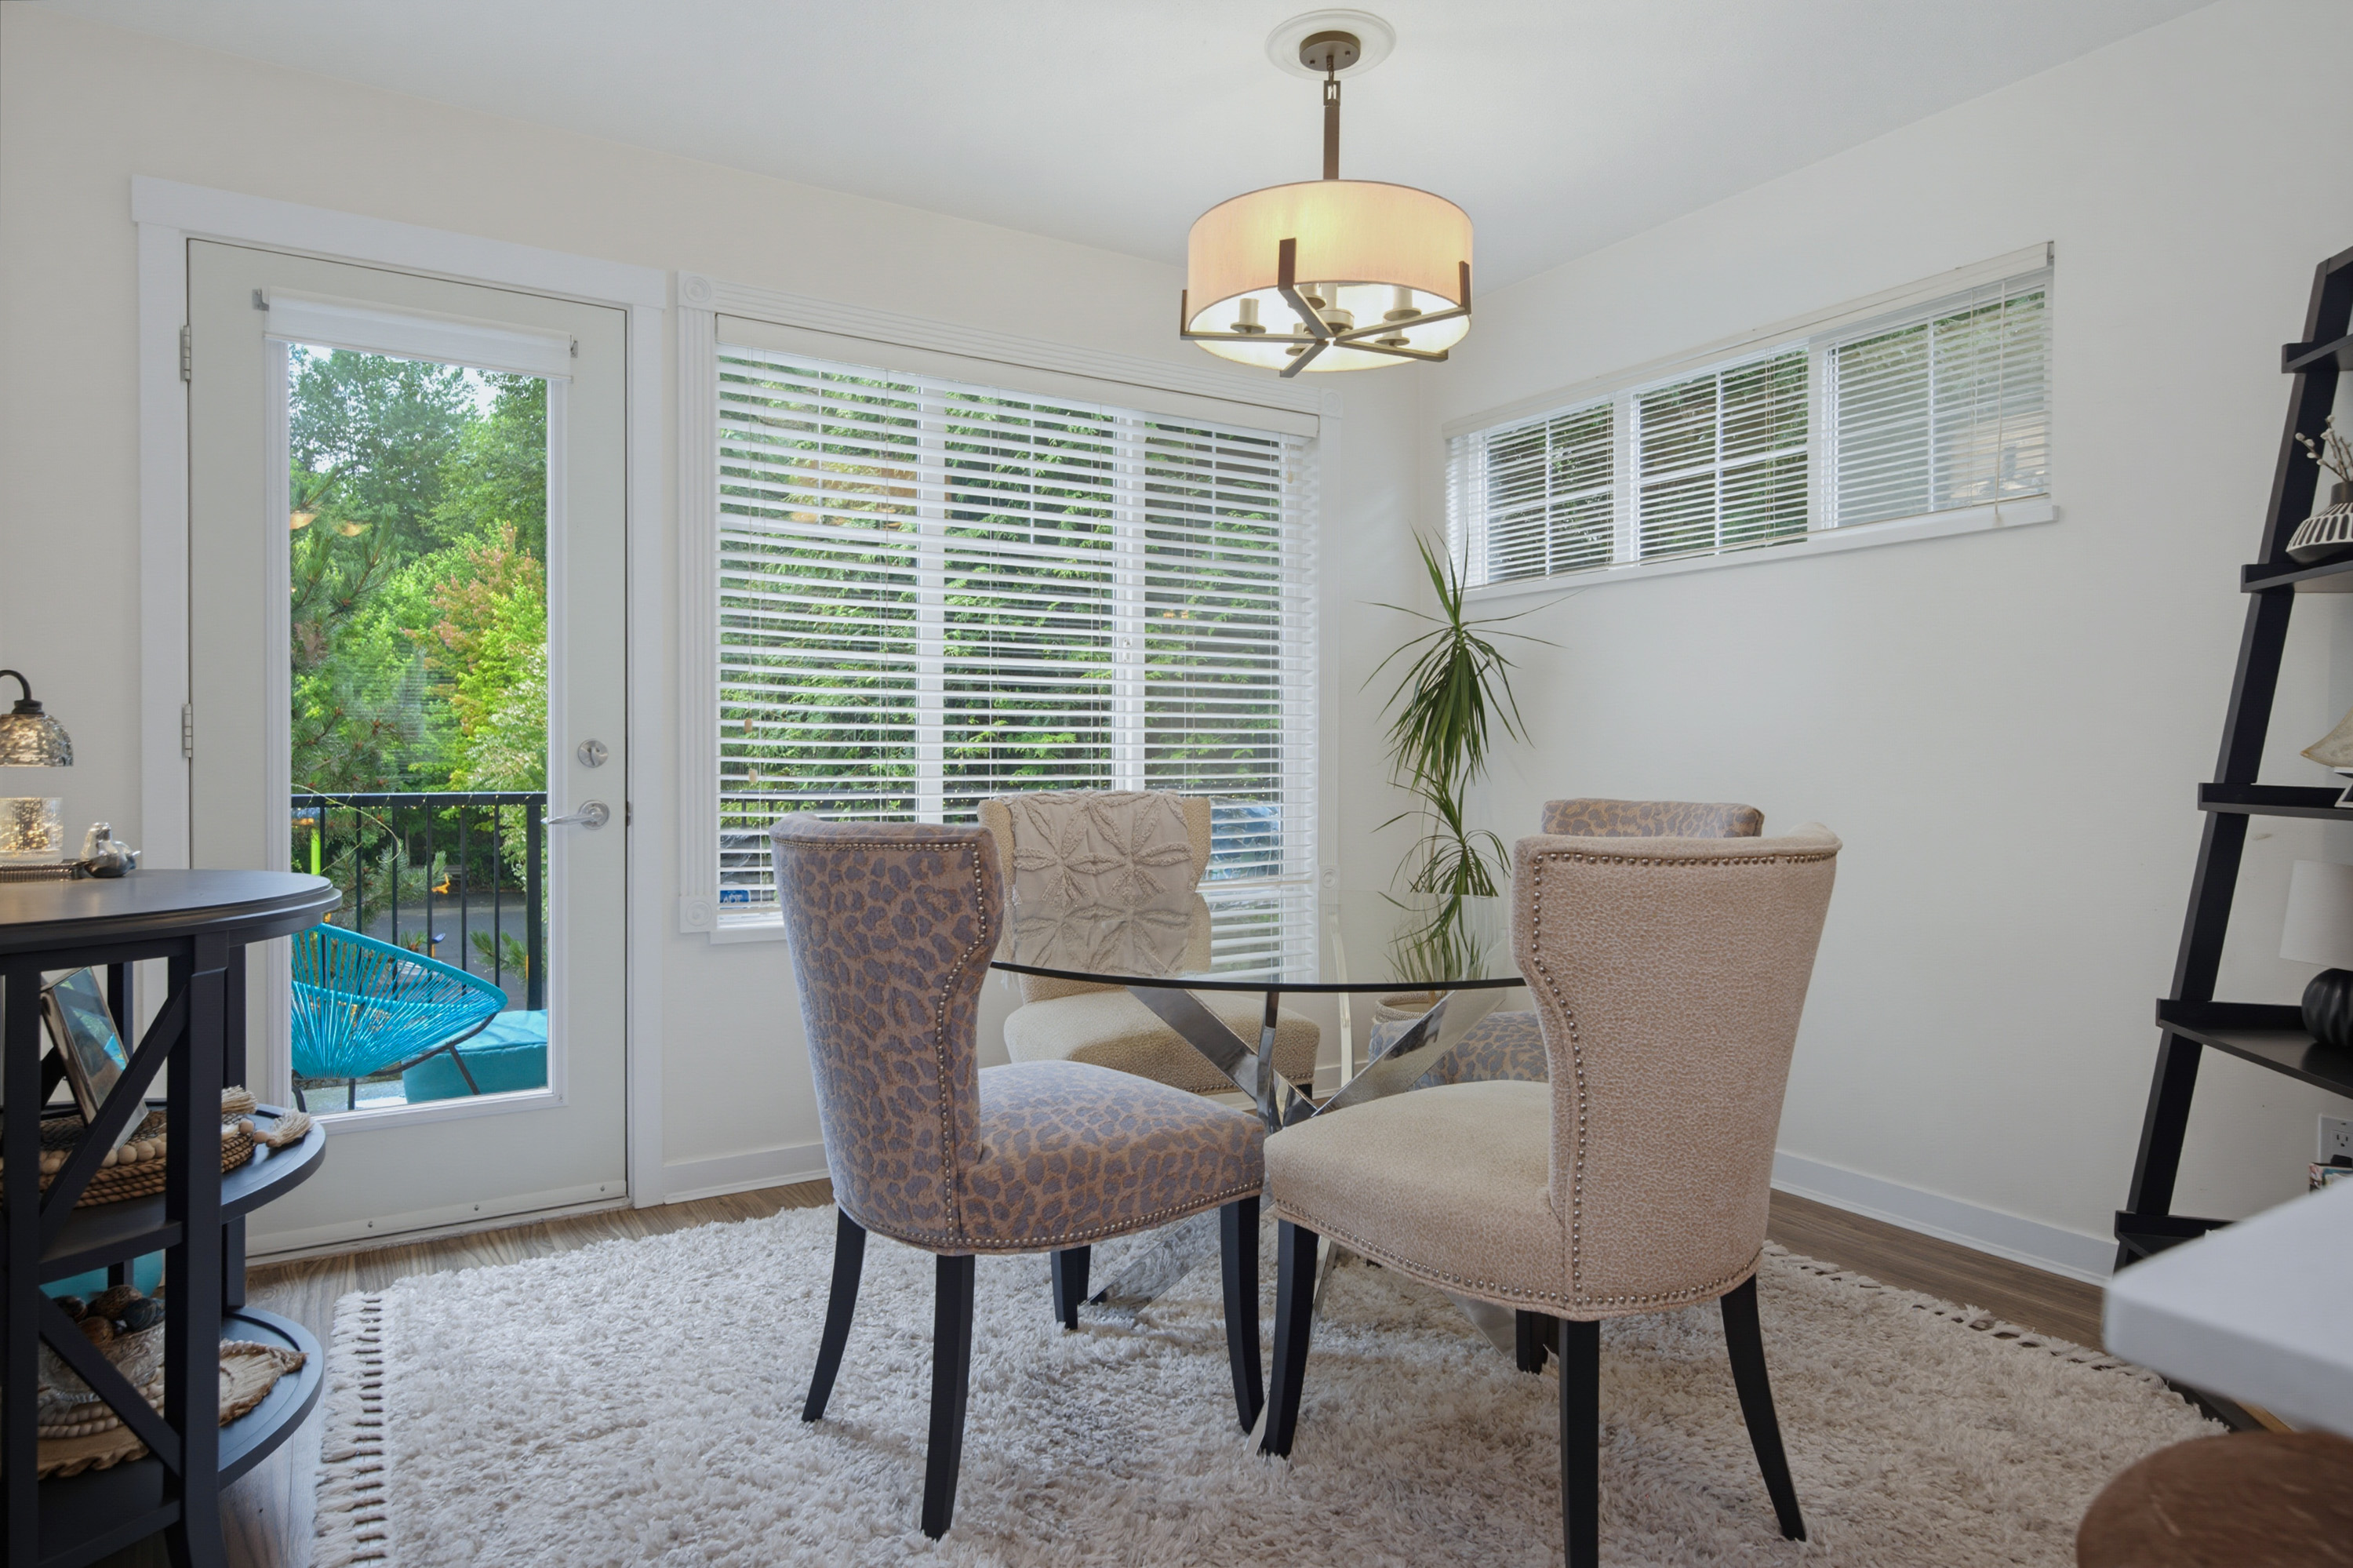
| Main | Eating Area | 11'4' x 9'4'' |
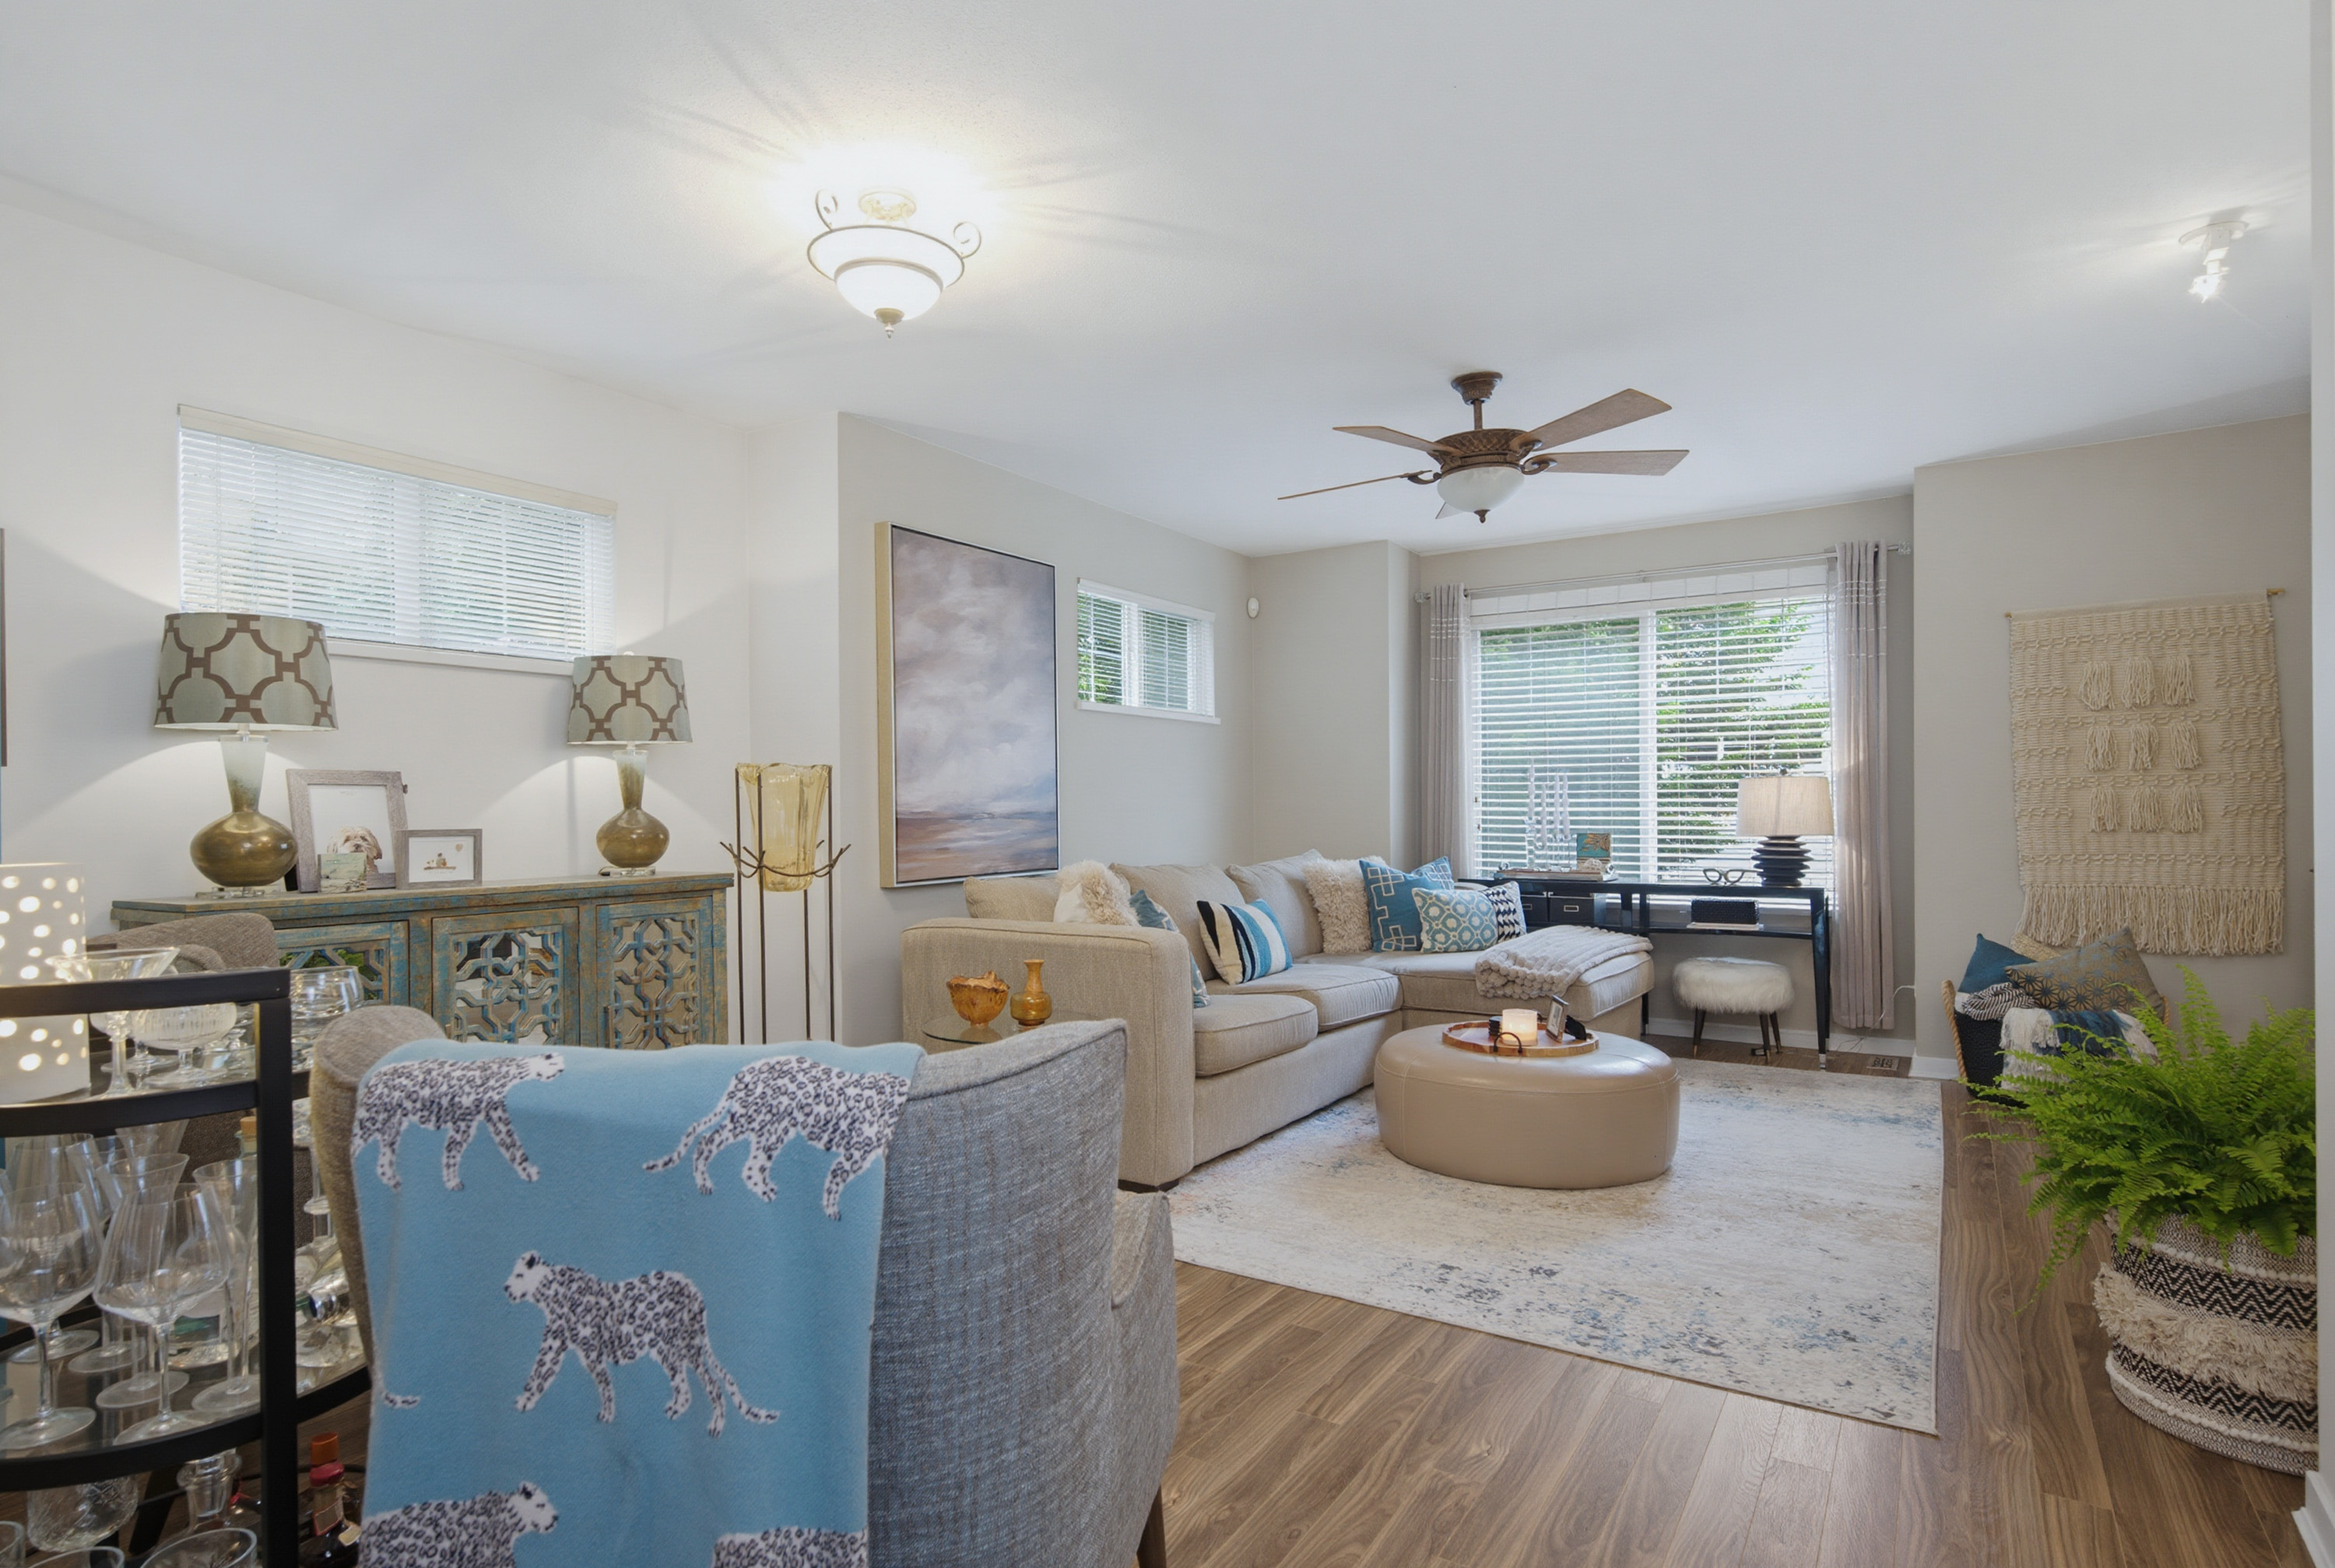
| Main | Living Room | 13'7' x 11'1'' |
| Main | Dining Room | 13'1' x 9'4'' |
| Above | Primary Bedroom | 12'3' x 12'10'' |
| Above | Bedroom | 8'5' x 8'4'' |
| Above | Bedroom | 9'5' x 11'1'' |
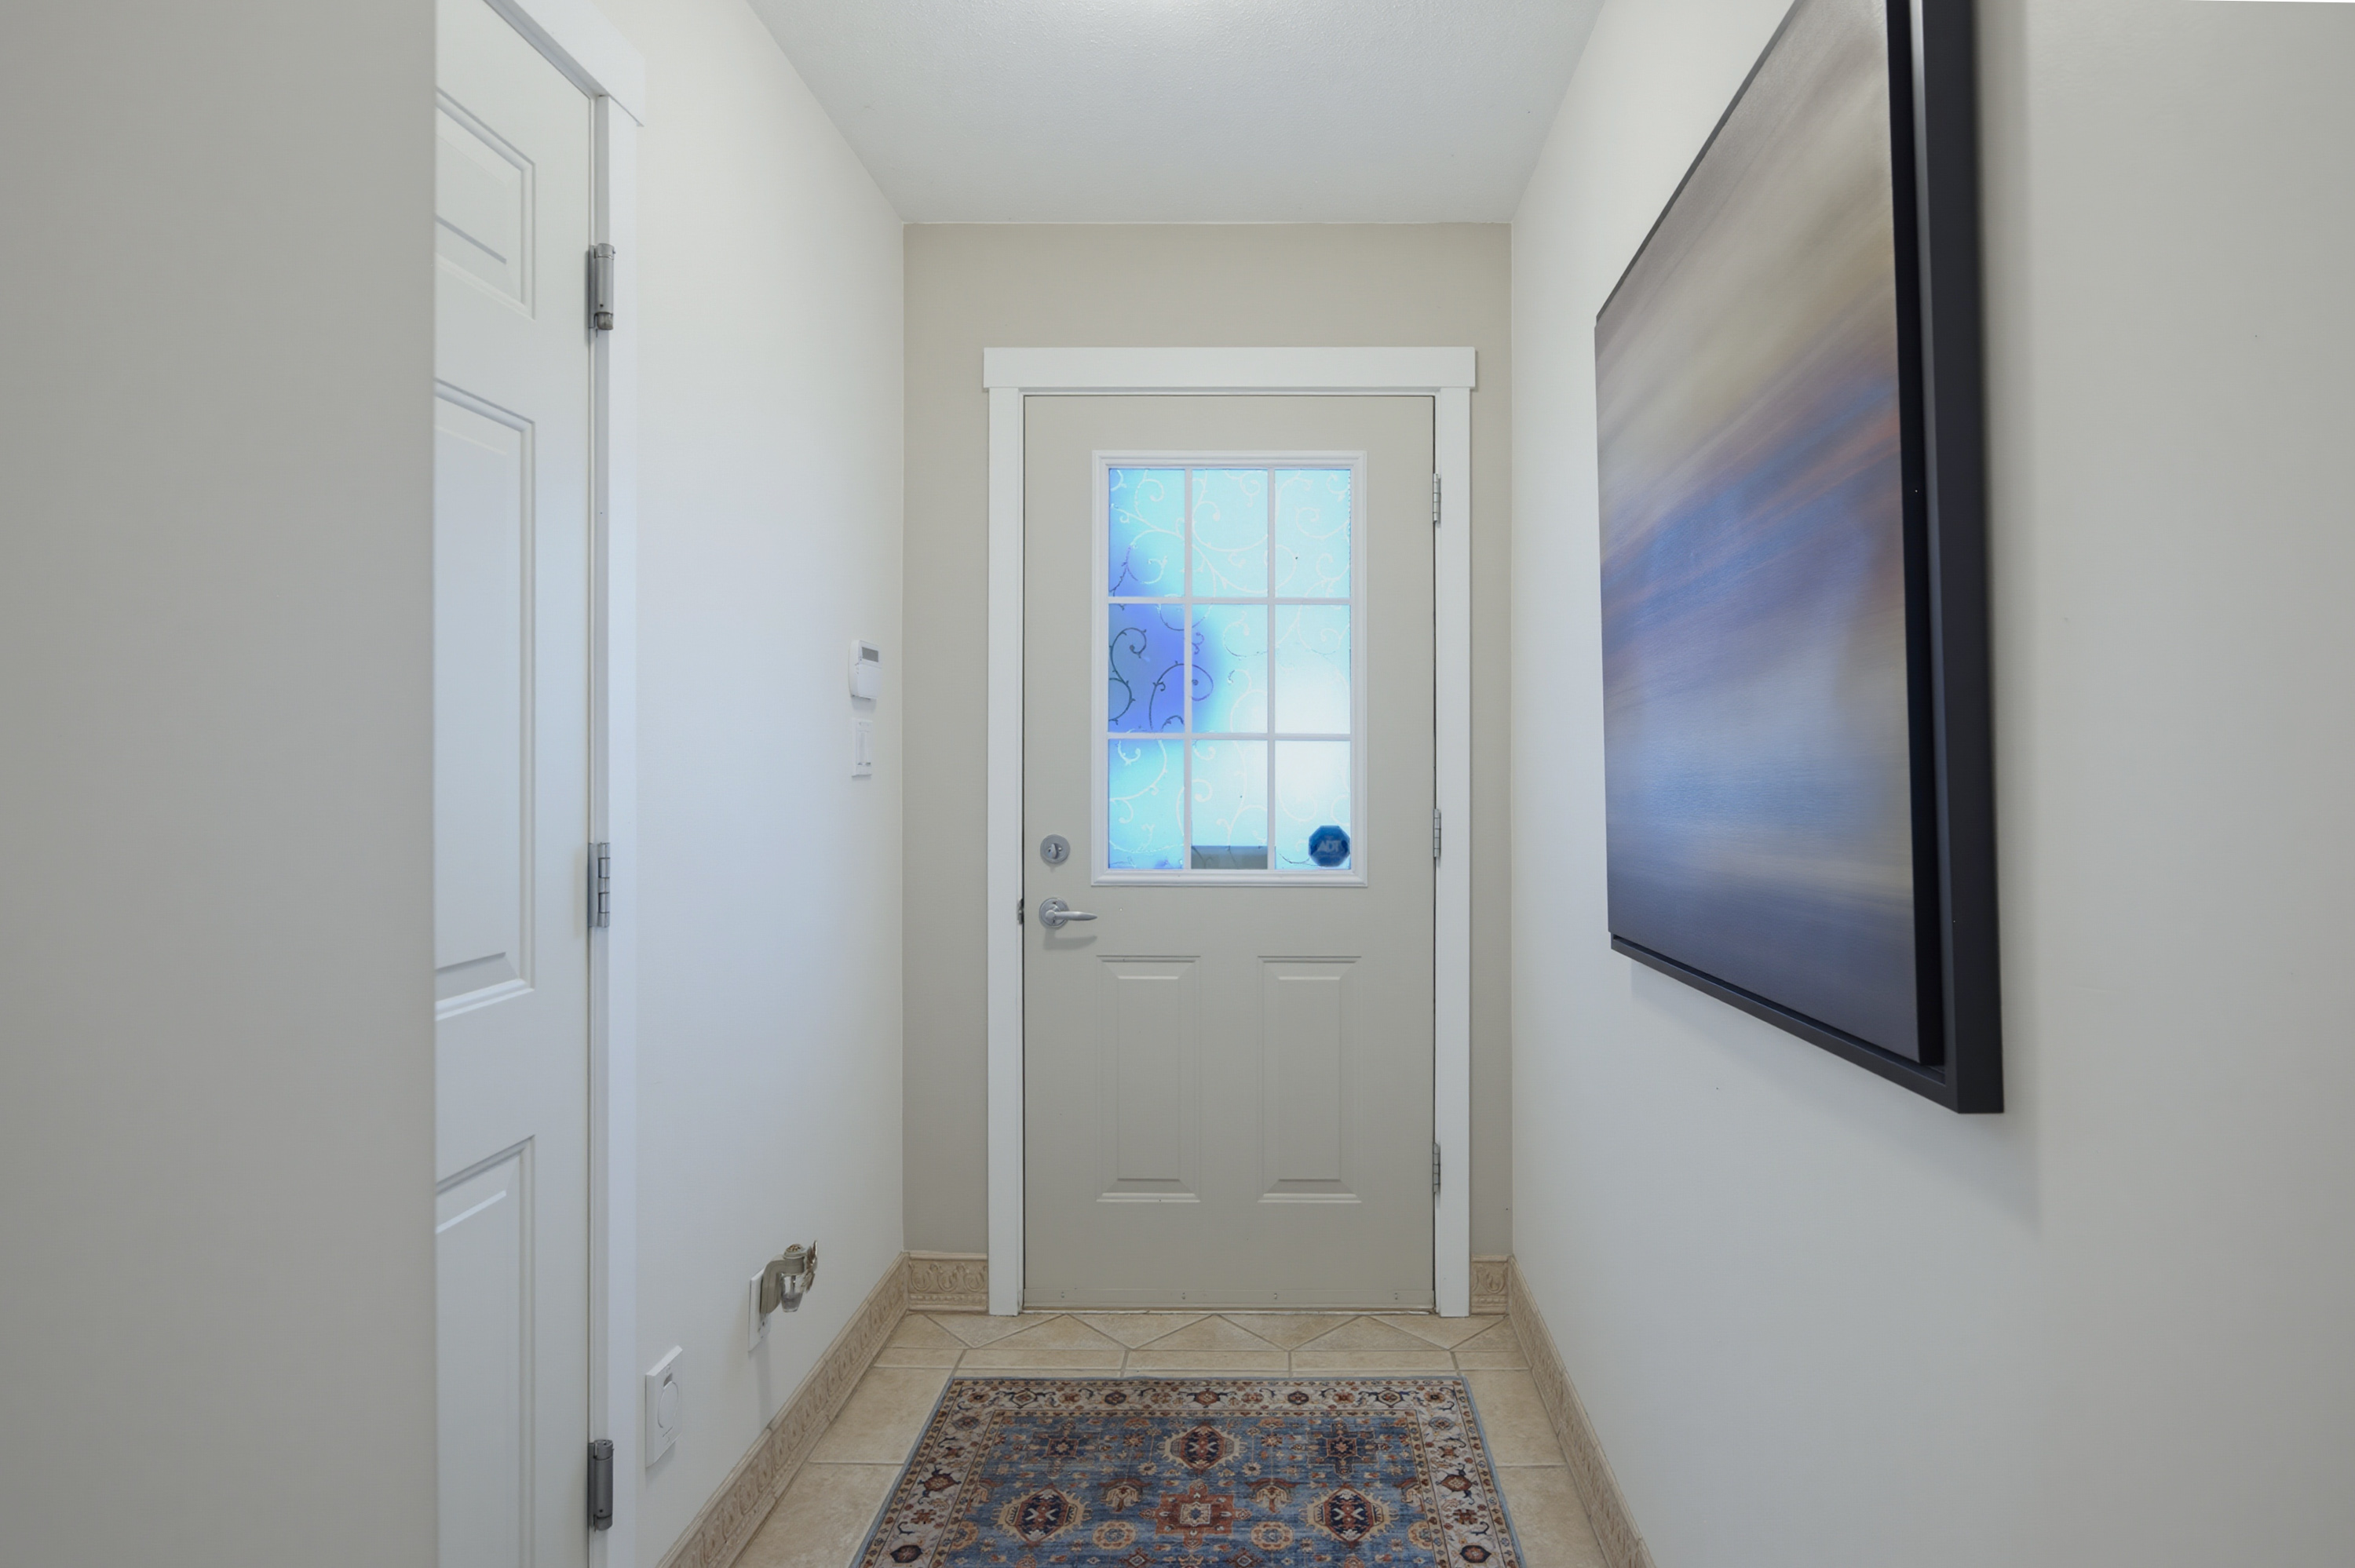
| Below | Foyer | 4'5' x 7'2'' |