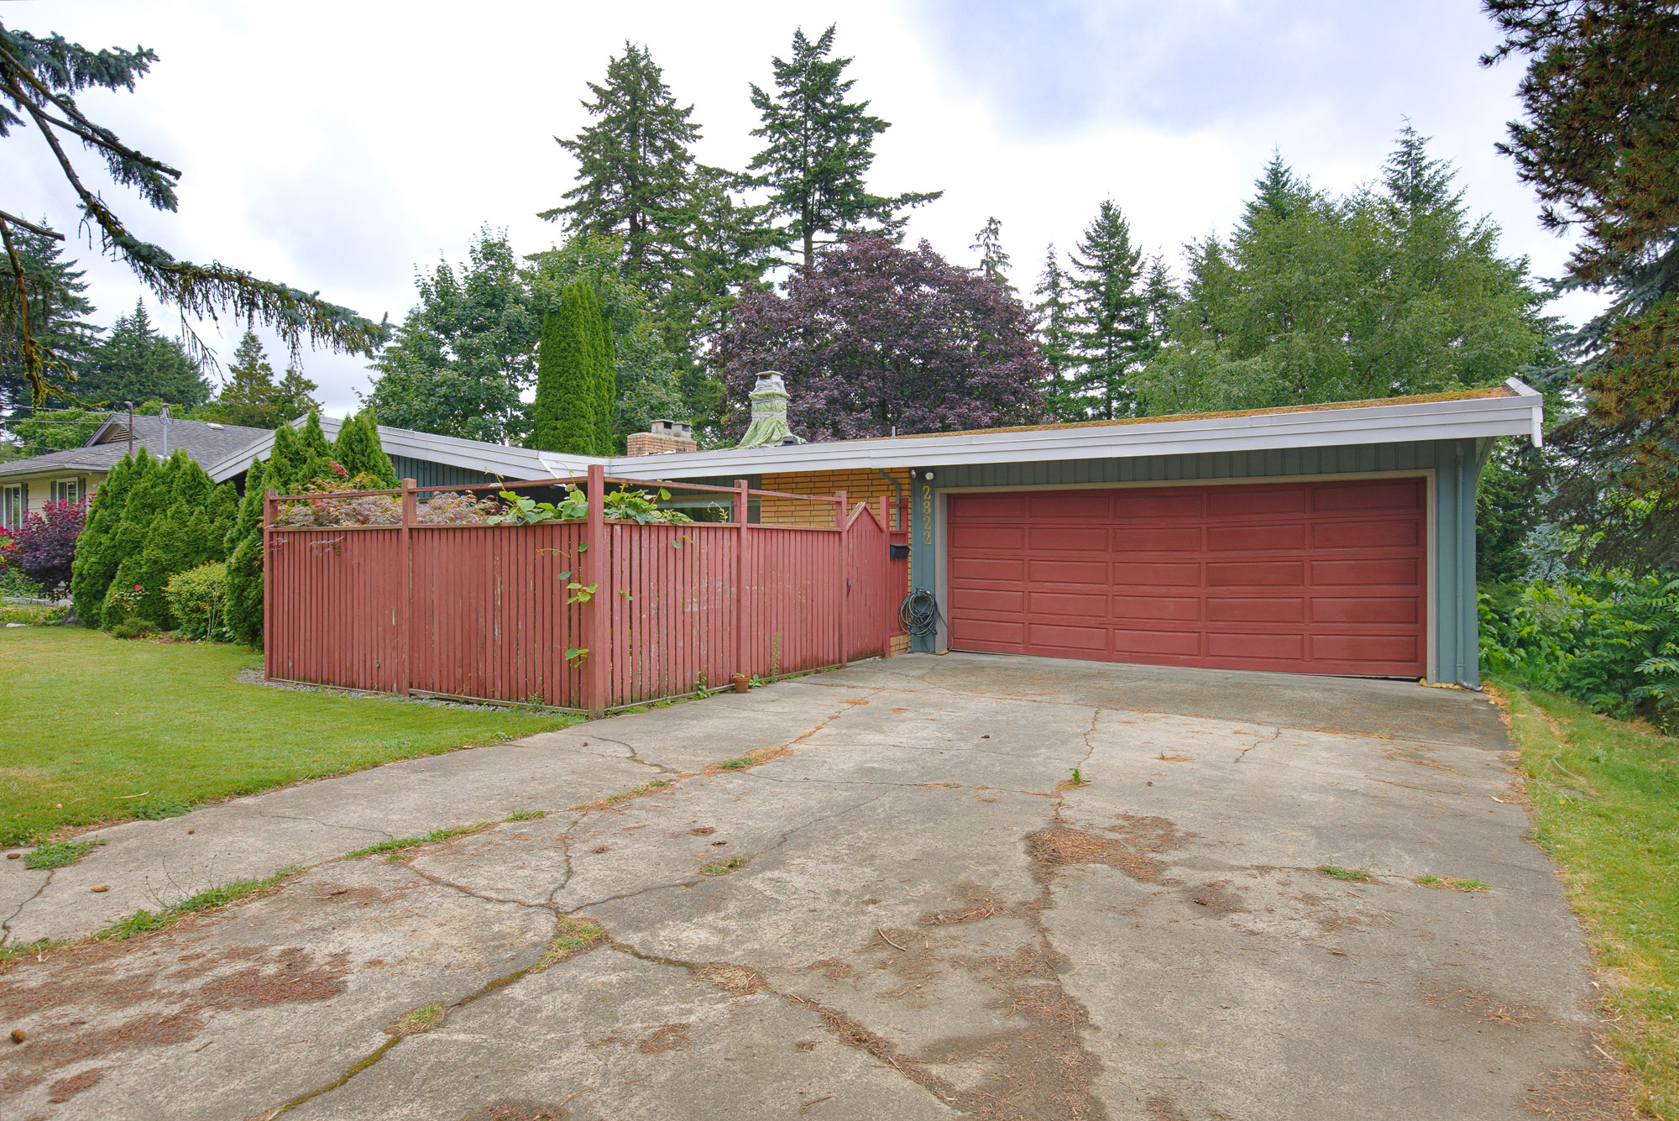

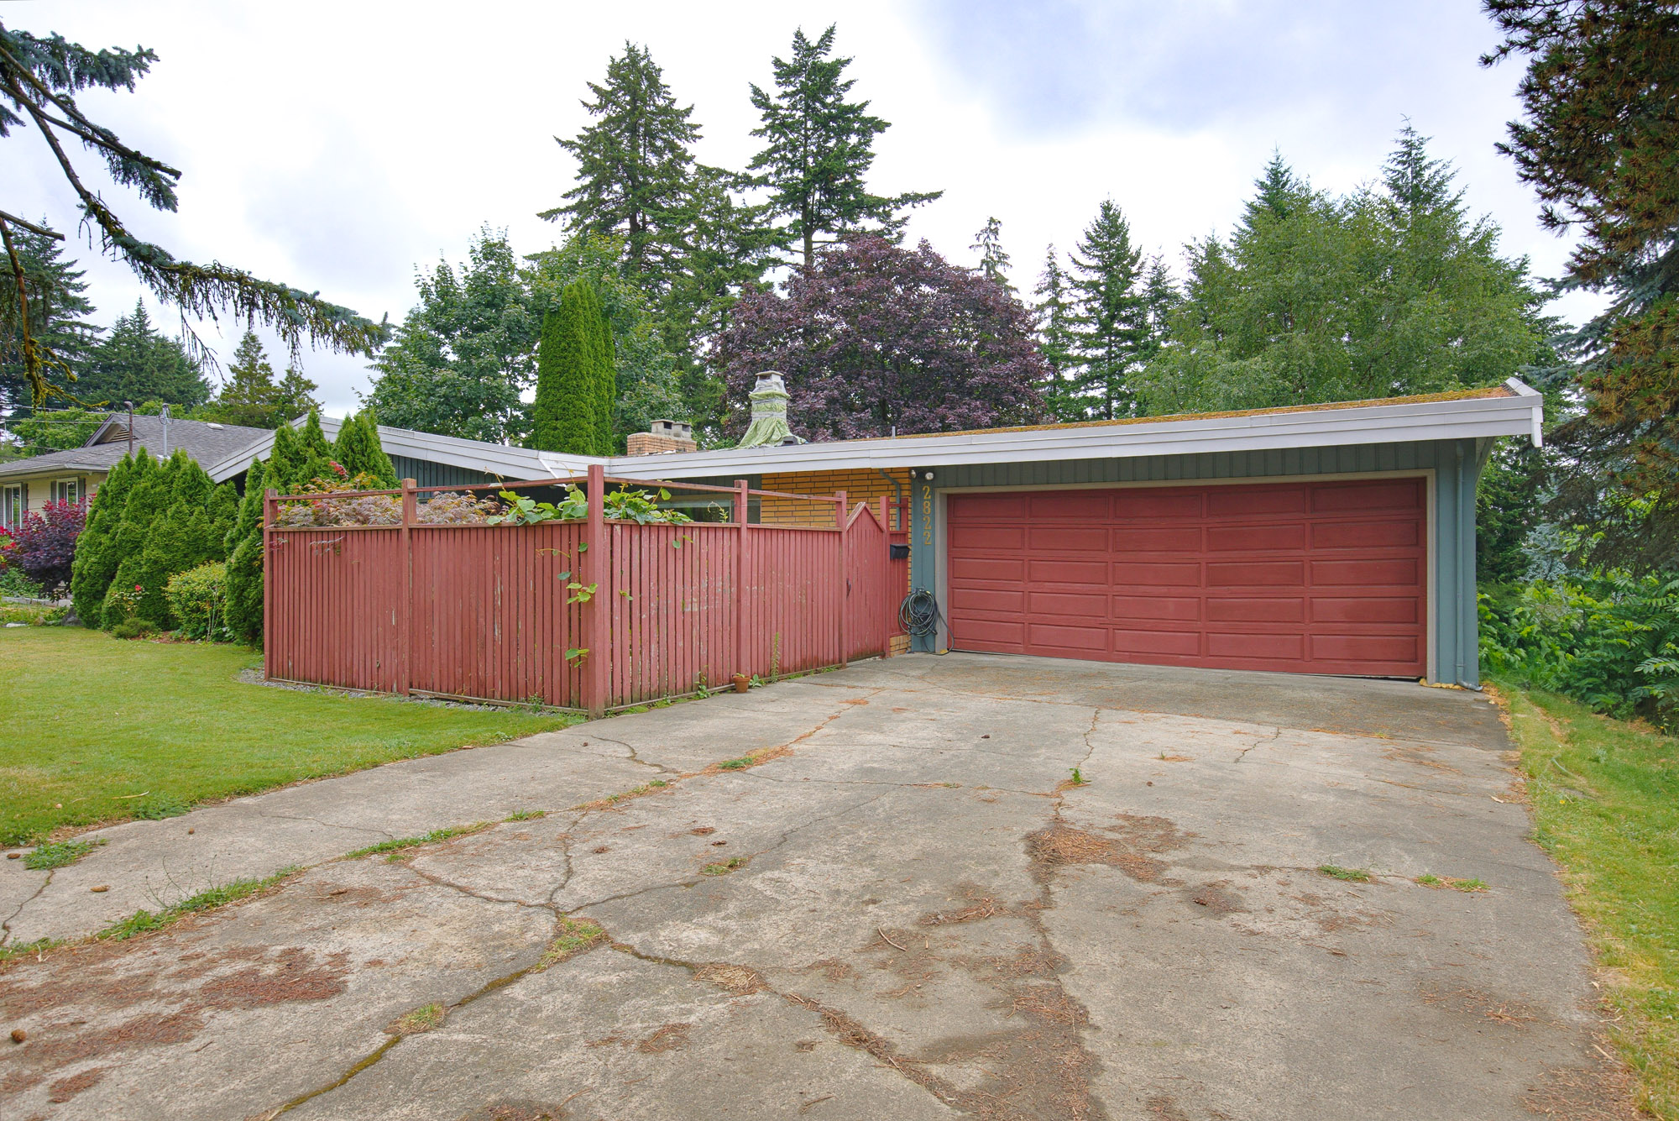

2822 Upland Crescent, Abbotsford
R3146007 - $1,049,900

Photos
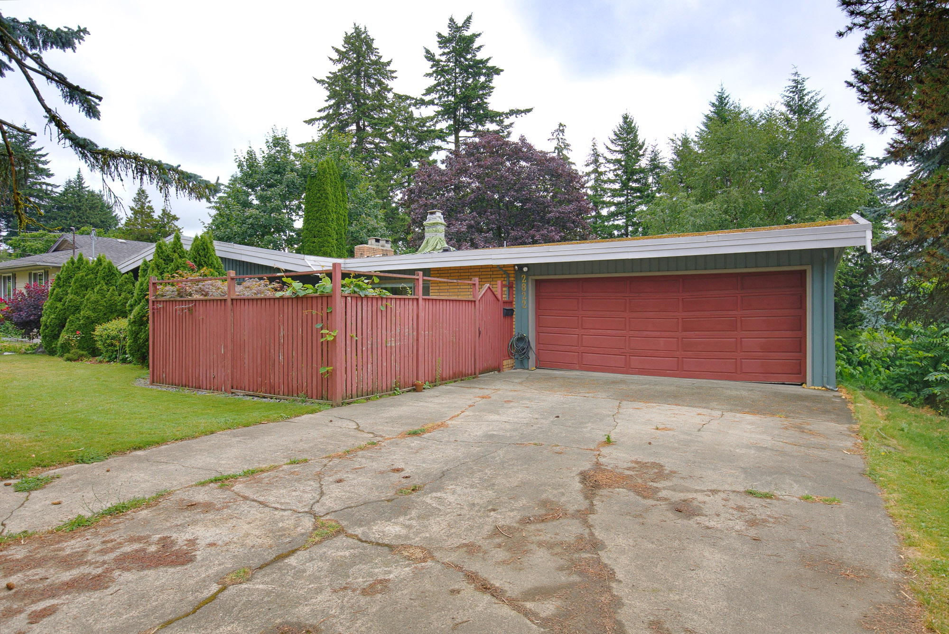

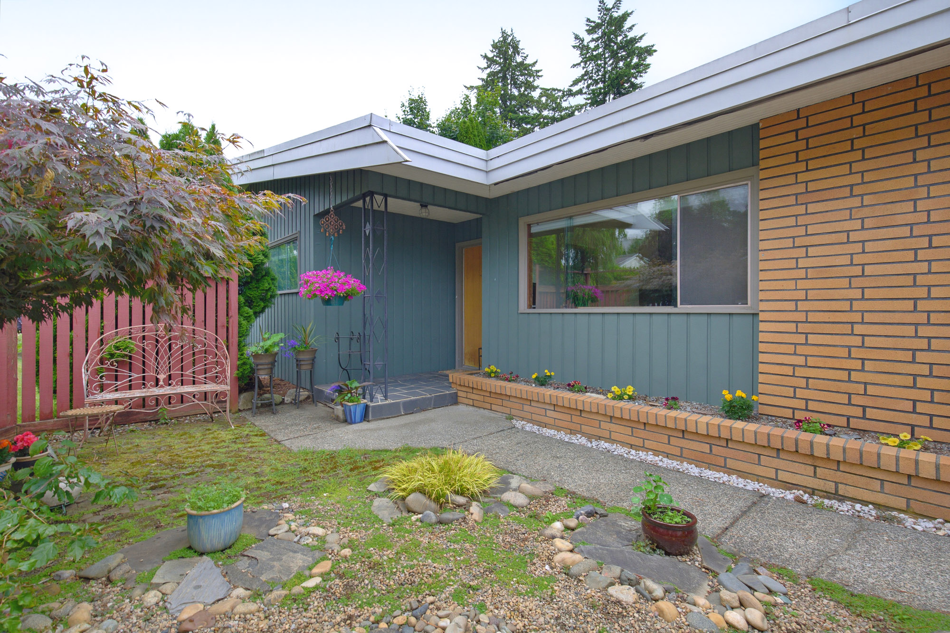
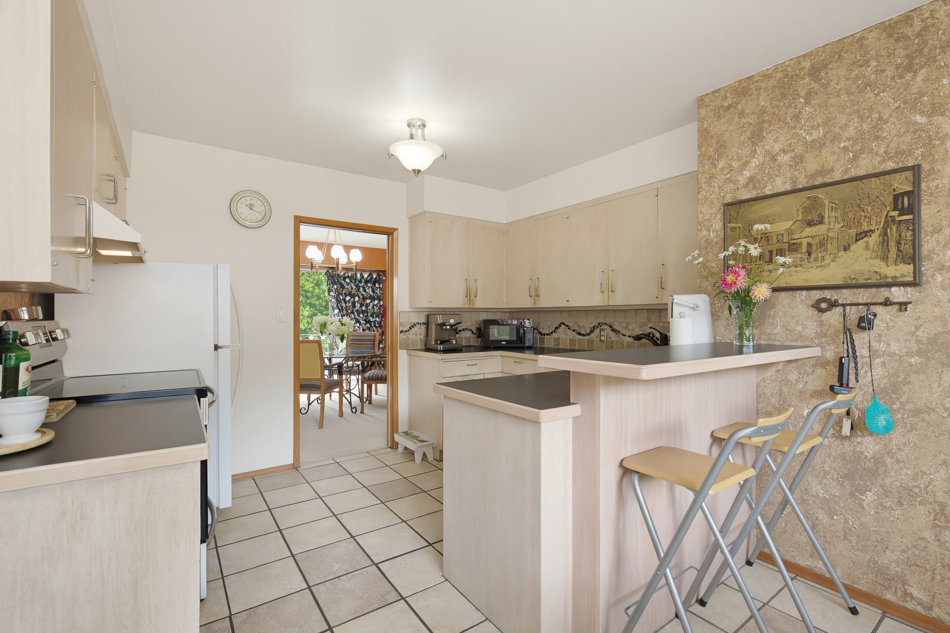
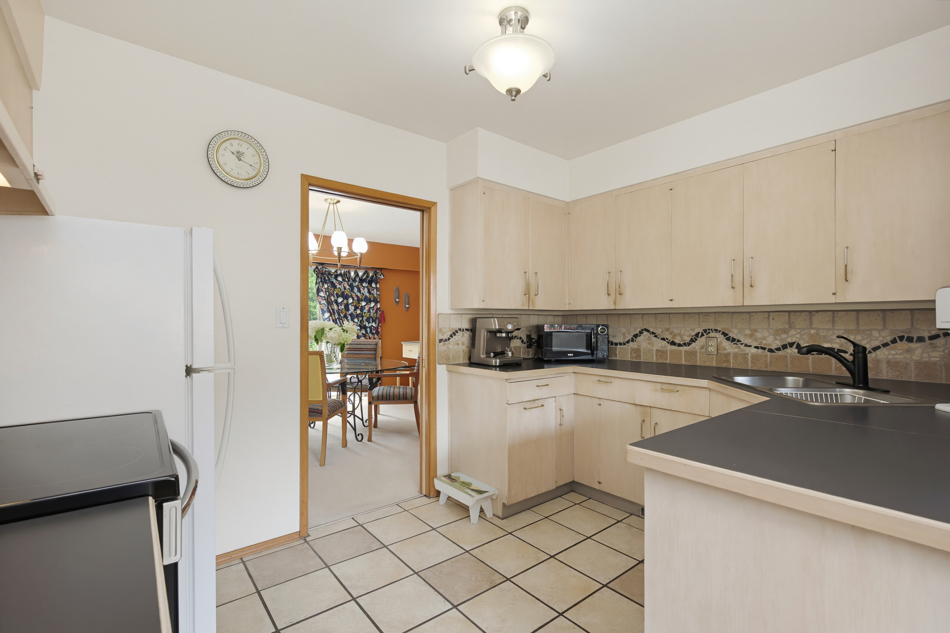
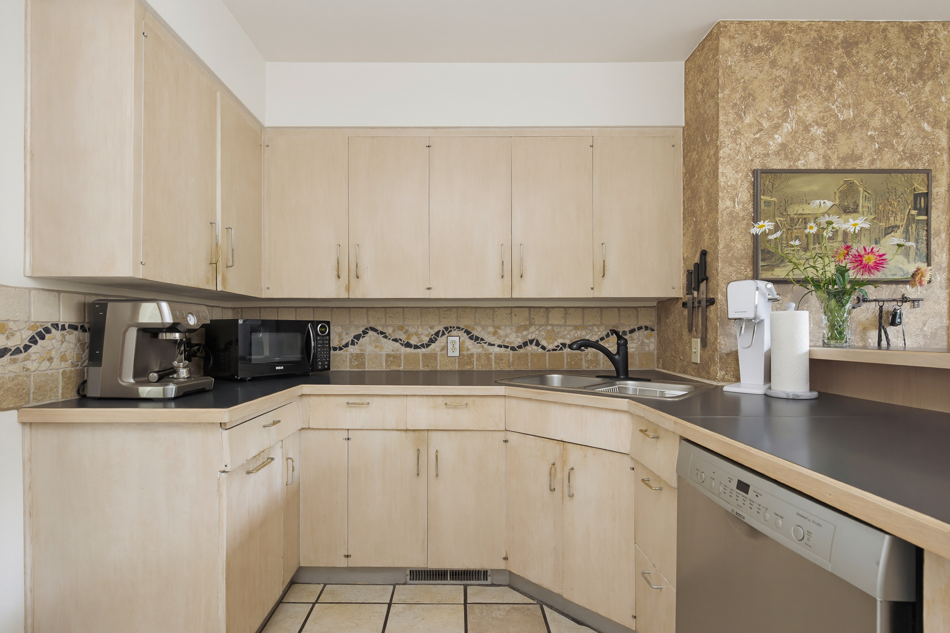
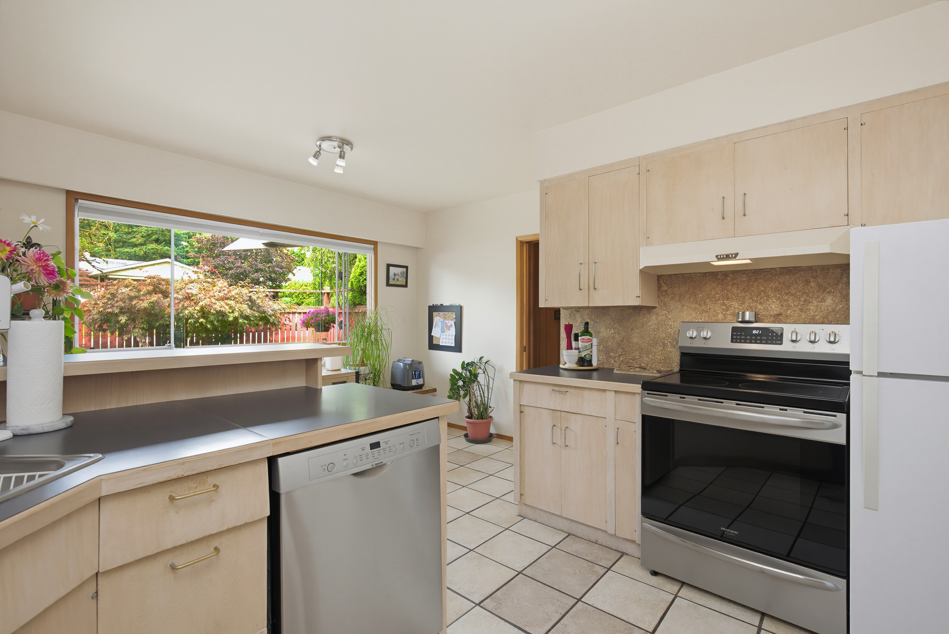

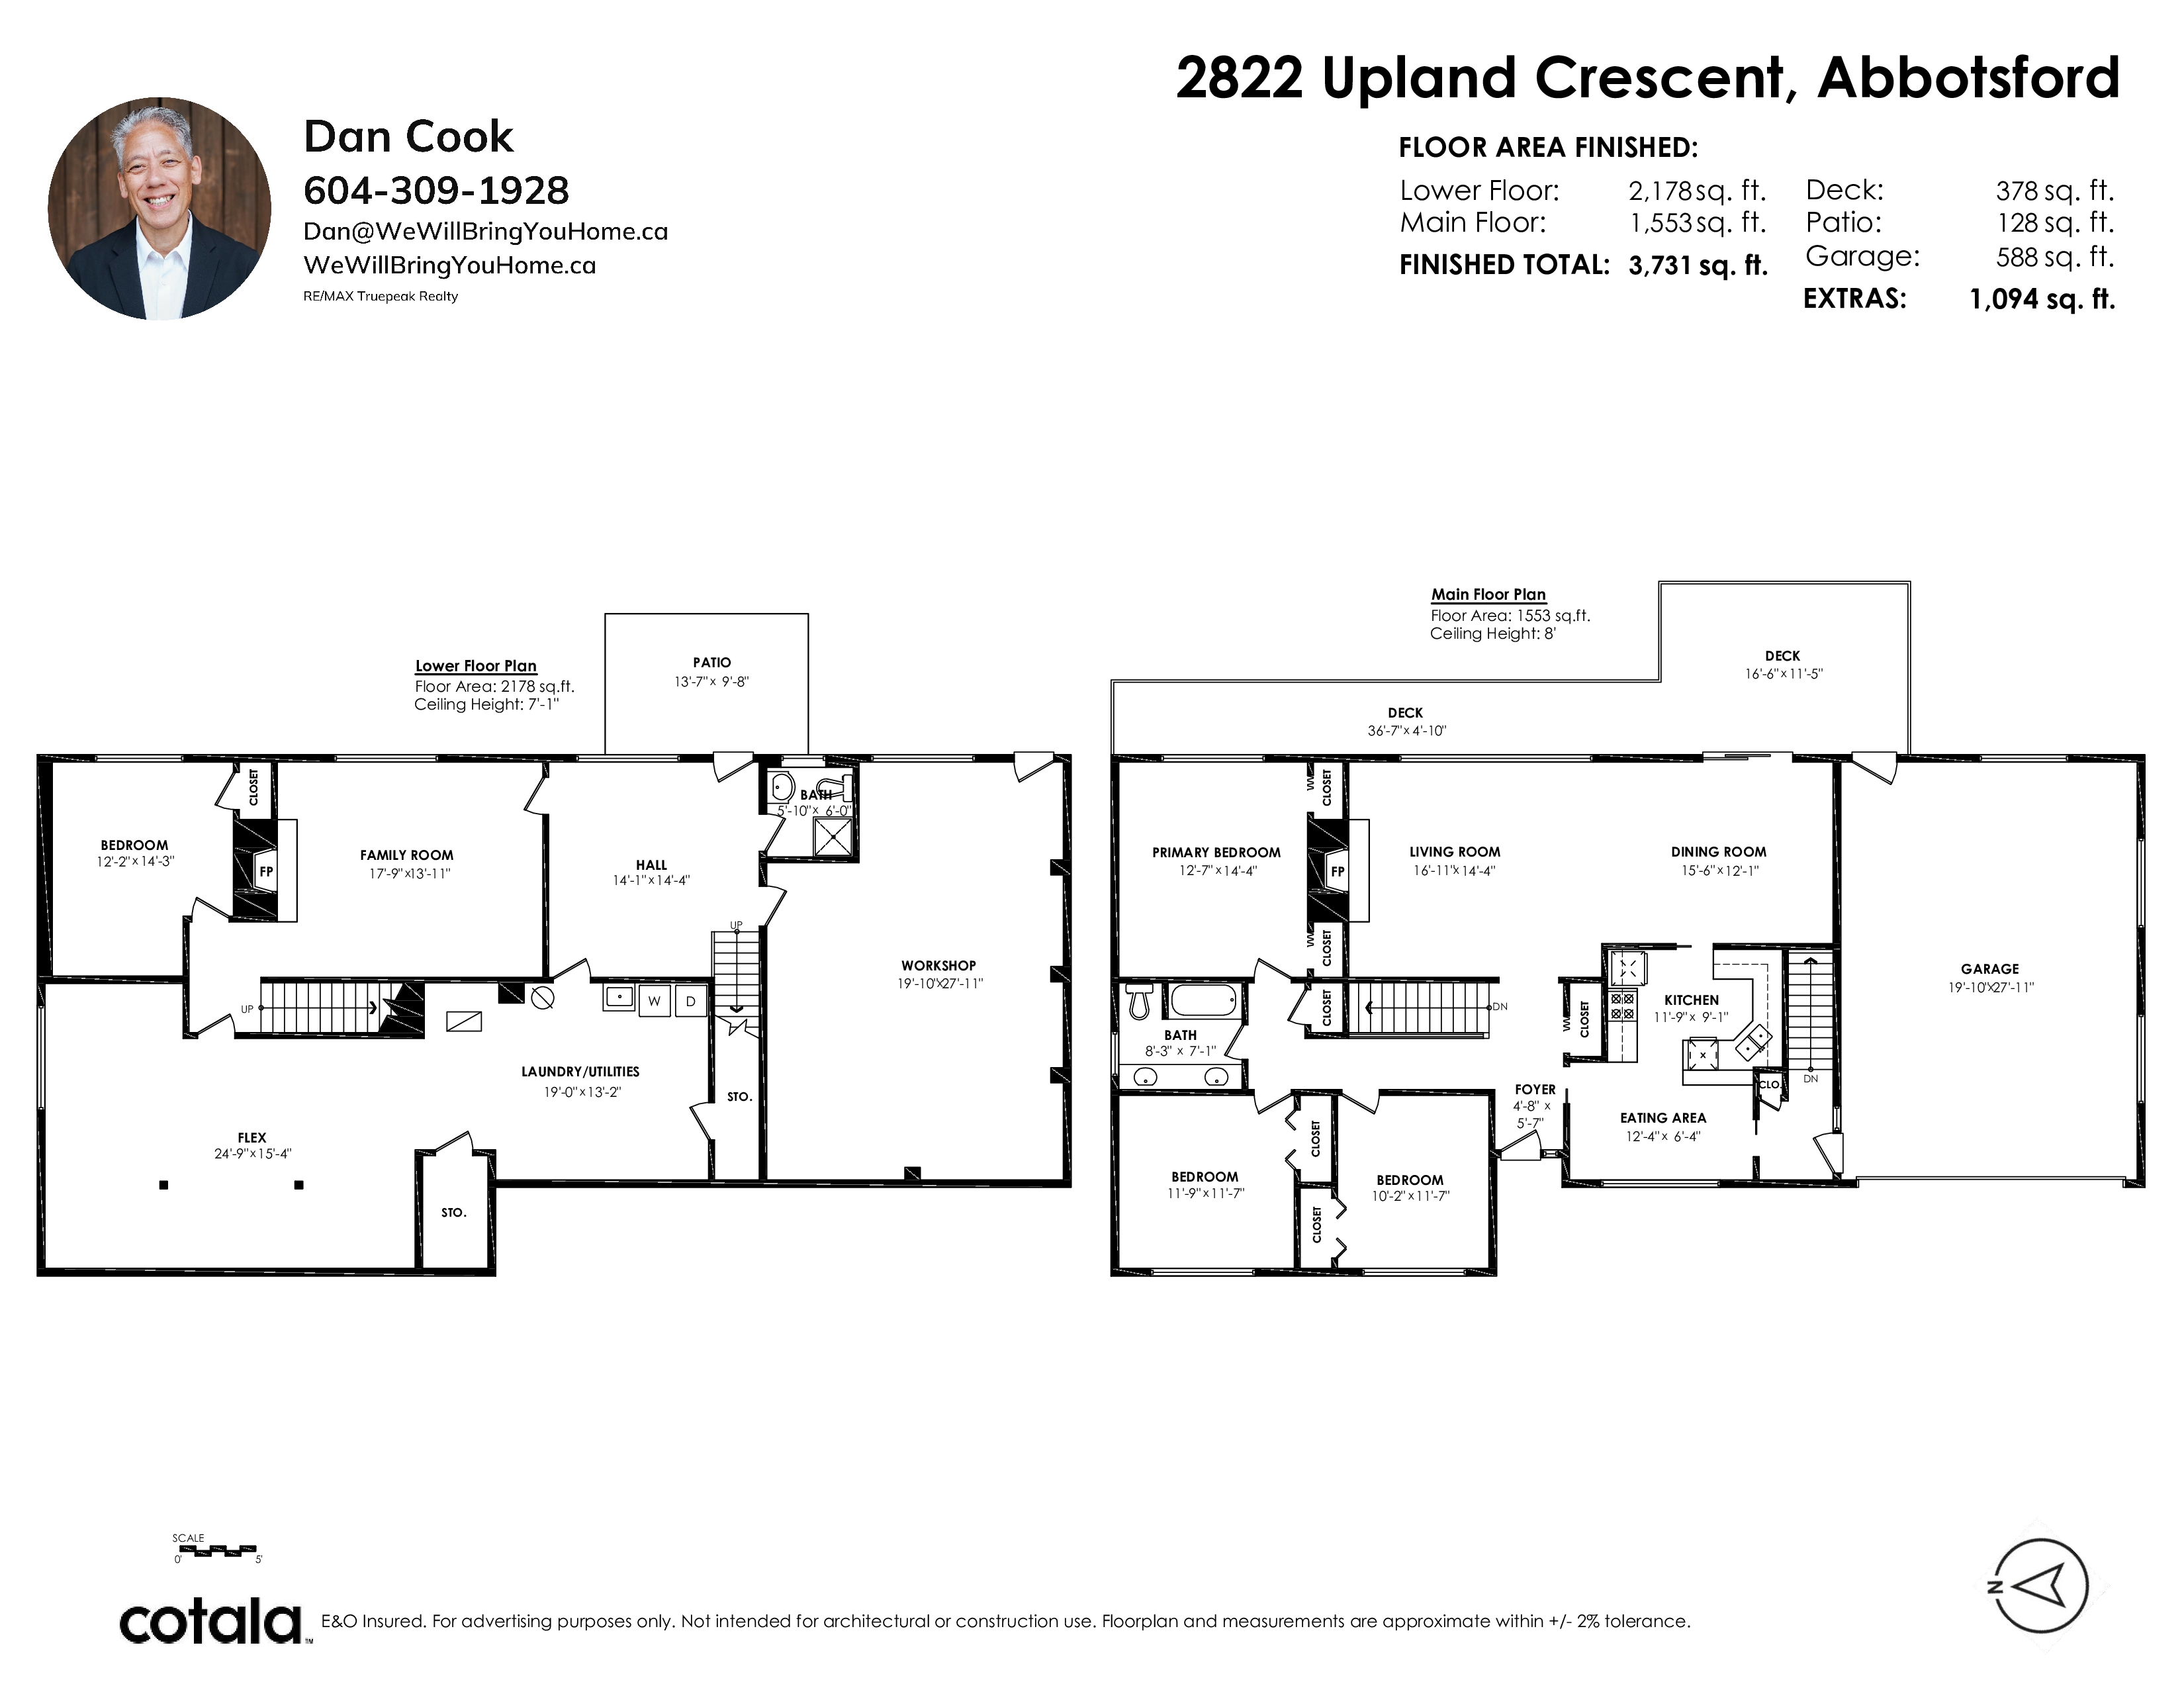
Floorplan
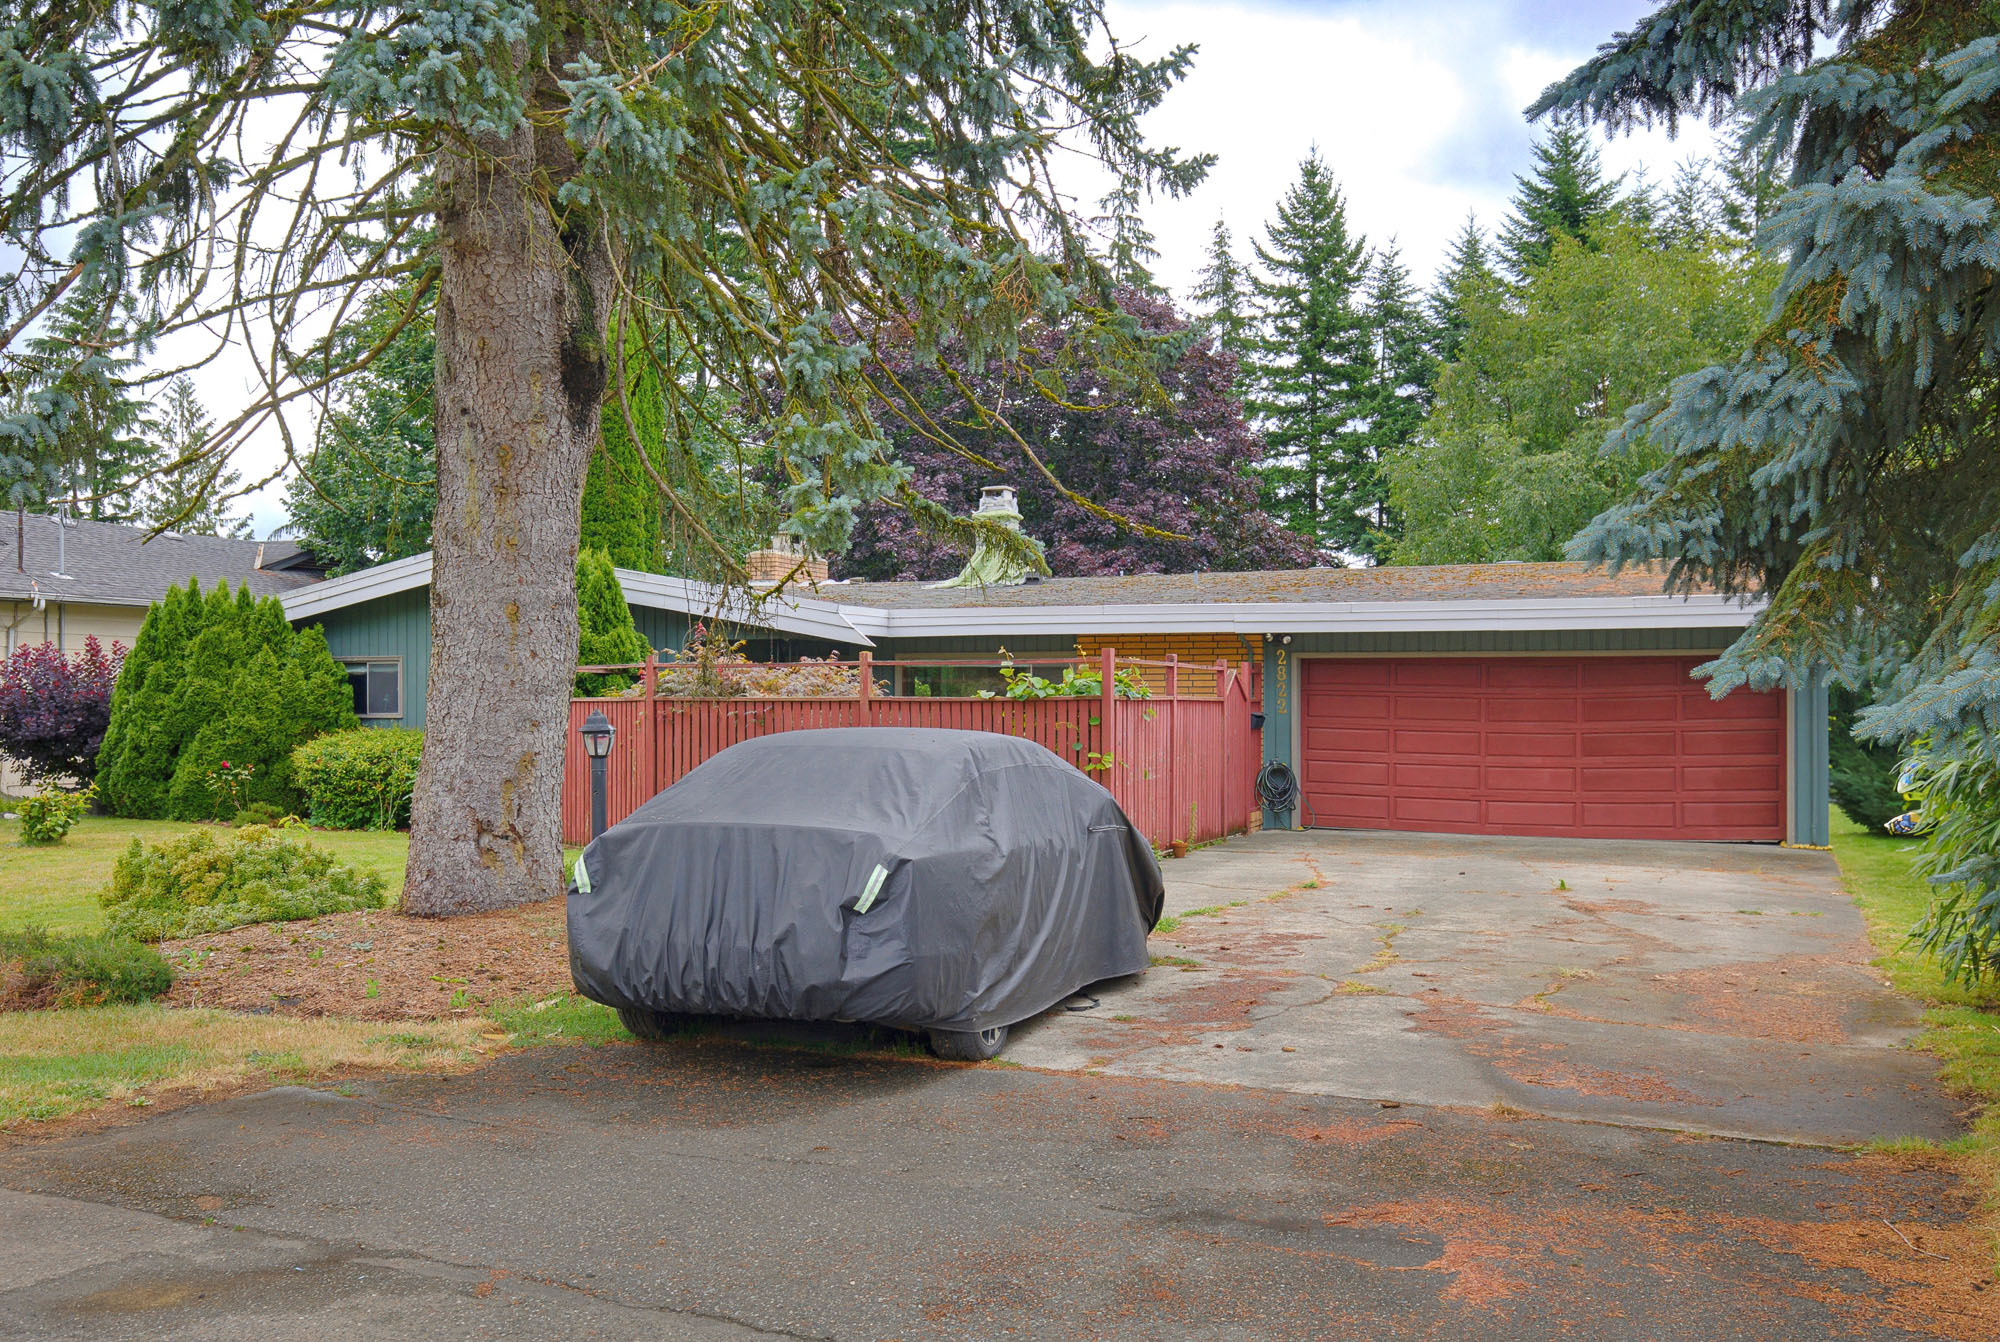
- 2822 Upland Crescent, Abbotsford - $1,049,900
Property Details
Property Details - 2822 Upland Crescent, Abbotsford - $1,049,900
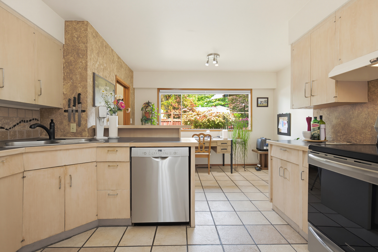
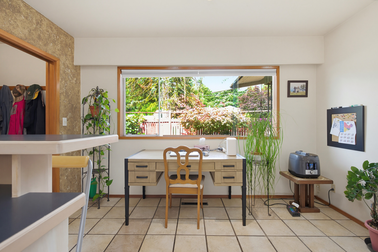
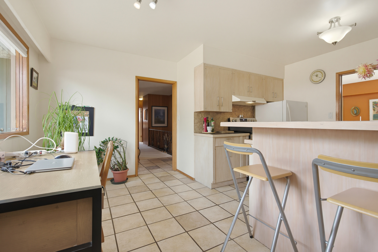
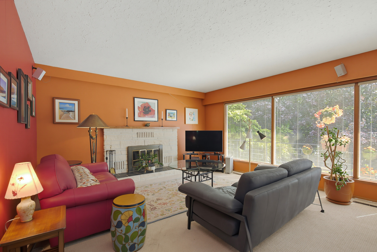
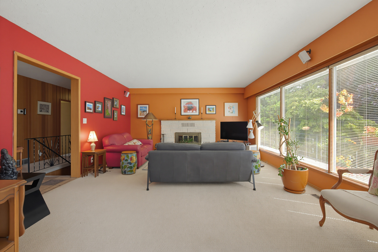
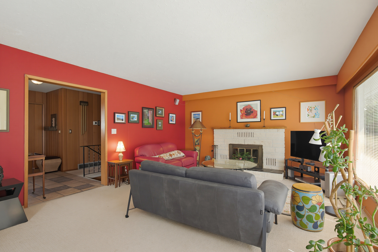
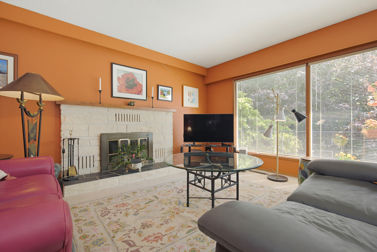
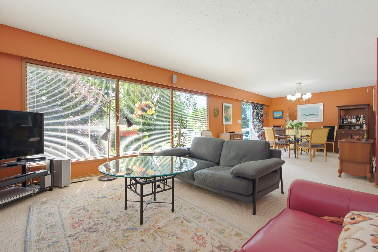
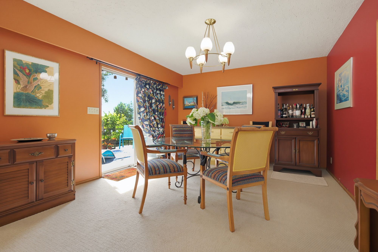
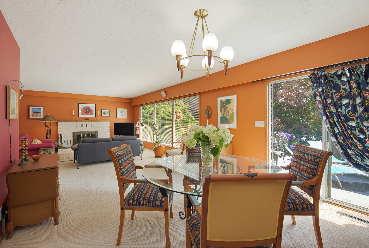
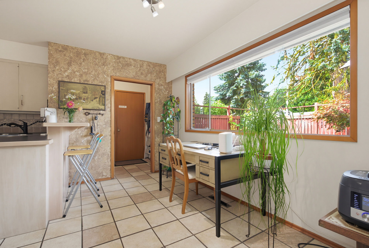
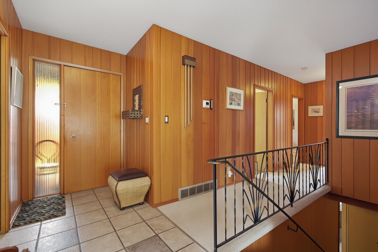
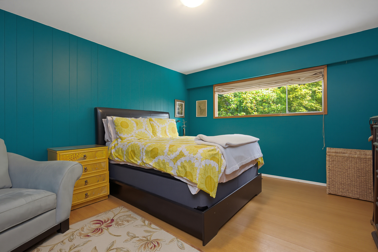
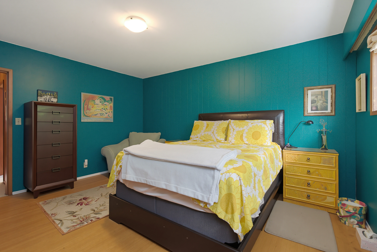
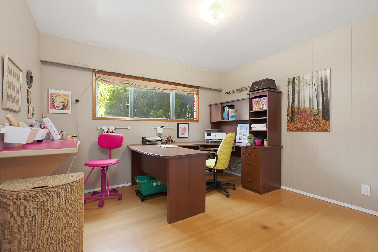
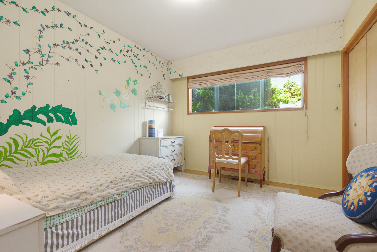
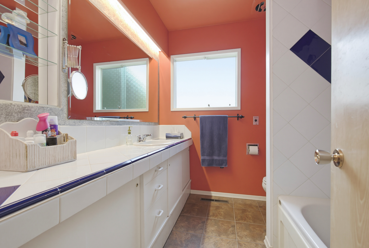
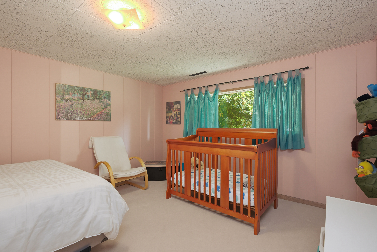
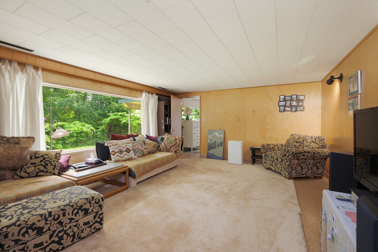
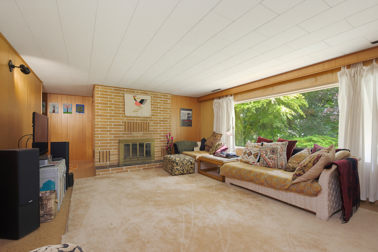
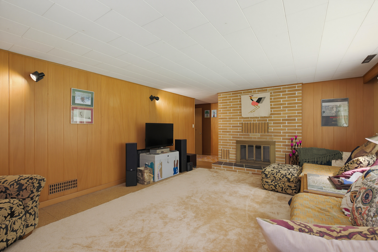
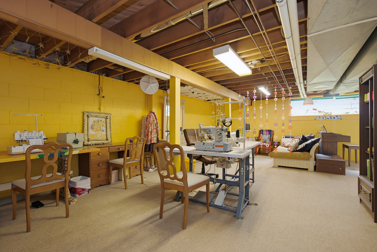
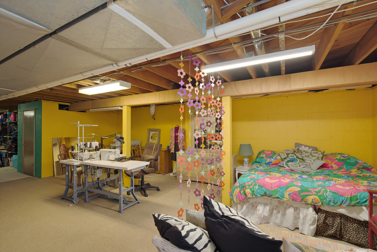
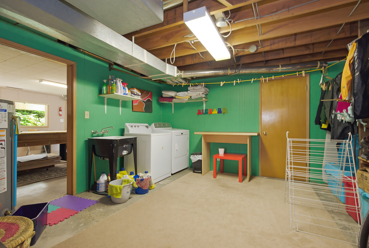
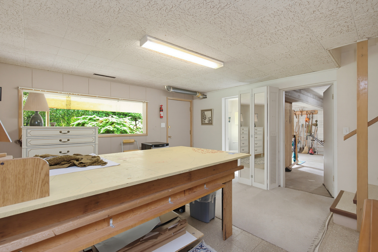
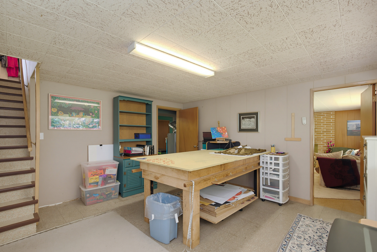
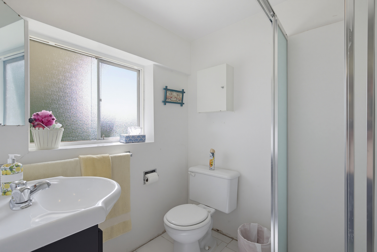
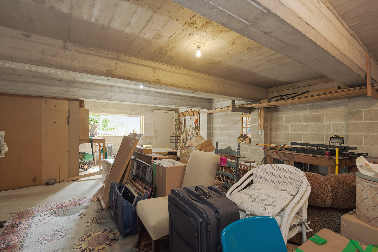
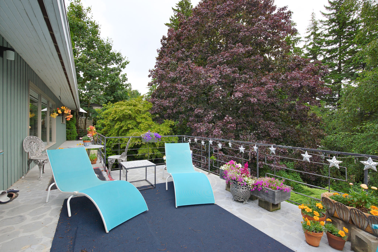
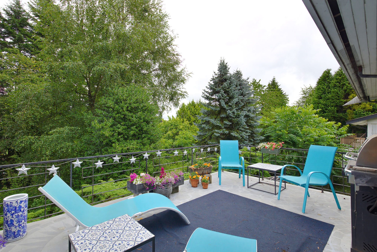
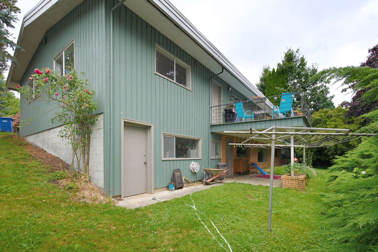
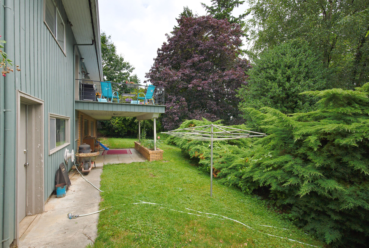
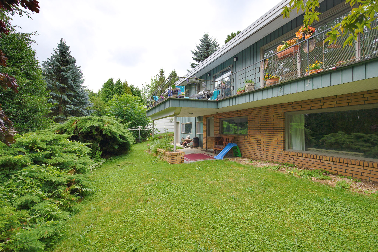
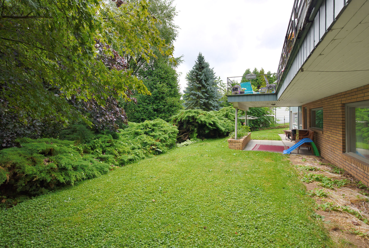
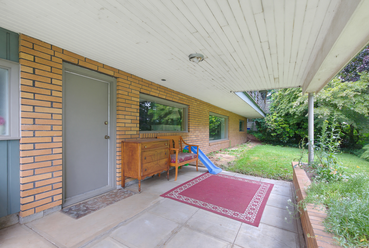
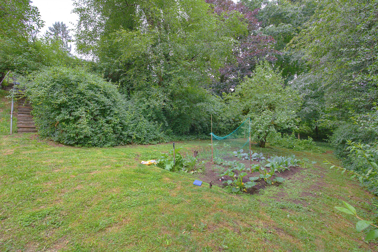
This 4 bed / 2 bath 3731 sqft home is situated on a gorgeous 17,025 sqft property overlooking lots of trees. The home is bright & spacious, with numerous windows bringing in sunlight to both levels as well as an abundance of storage offering lots of versatility on how to maximize the space. When this house was built in 1960 it was highly desired for its sprawling lot & "upscale" mid-century design. There are several original features that showcase this design including wall paneling, hardwood floors, unique closet doors & windows. The deck that overlooks the yard & runs the length of the home offers an outdoor living space with views of Mt Baker. The home is located near schools, shopping, & easy Hwy 1 access. Small-Scale Multi Unit housing zoning, contact the City for future potential.
| Property Overview | |
|---|---|
| Address | 2822 Upland Crescent, Abbotsford |
| Community | Abbotsford West |
| Year Built | 1960 |
| Taxes | $8,167/2026 |
| Lot Size | 17,026 SqFt |
| Listing ID | R3146007 |
| Primary Agent | Dan Cook |
| Primary Broker | RE/MAX Truepeak Realty |
| Floor | Type | Dimensions |
|---|---|---|
| Main | Living Room | 16'11' x 14'4'' |
| Main | Dining Room | 15'6' x 12'1'' |
| Main | Kitchen | 11'9' x 9'1'' |
| Main | Eating Area | 12'4' x 6'4'' |
| Main | Primary Bedroom | 14'4' x 12'7'' |
| Main | Bedroom | 11'9' x 11'7'' |
| Main | Bedroom | 11'7' x 10'2'' |
| Main | Foyer | 5'7' x 4'8'' |
| Bsmt | Bedroom | 14'3' x 12'2'' |
| Bsmt | Family Room | 17'9' x 13'11'' |
| Bsmt | Games Room | 14'4' x 14'1'' |
| Bsmt | Flex Room | 24'9' x 15'4'' |
| Bsmt | Laundry | 19'' x 13'2'' |
| Bsmt | Workshop | 27'11' x 19'10'' |