

13306 90 Avenue, Surrey
R3162563 - $1,949,900
Video
Photos










Floorplan

- 13306 90 Avenue, Surrey - $1,949,900
Property Details
Property Details - 13306 90 Avenue, Surrey - $1,949,900
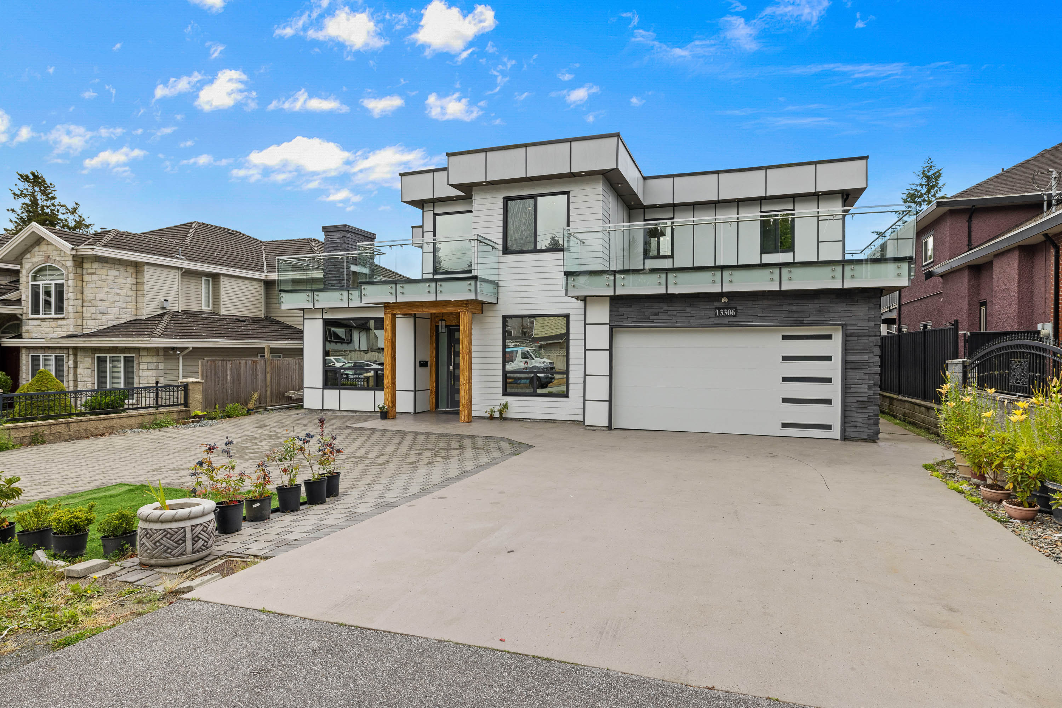
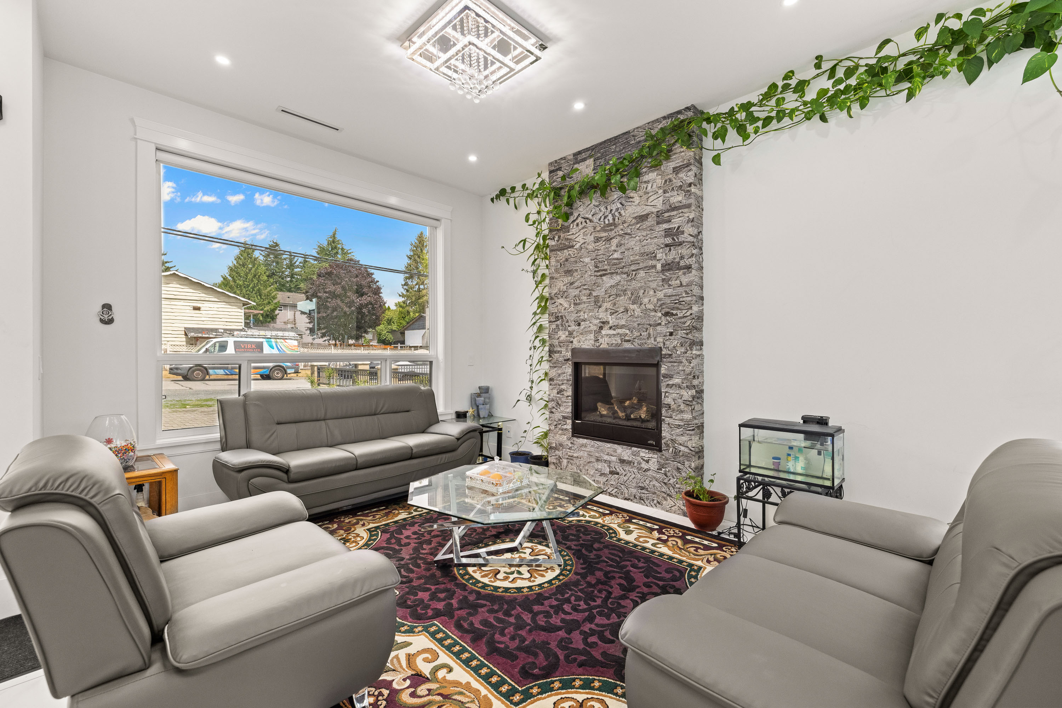
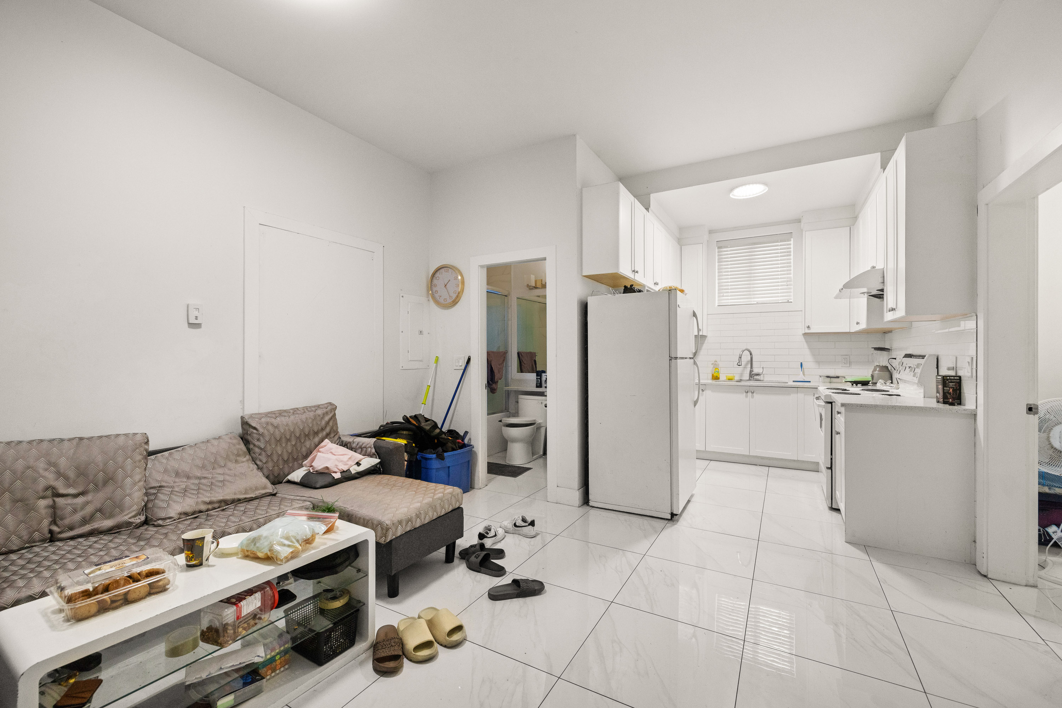
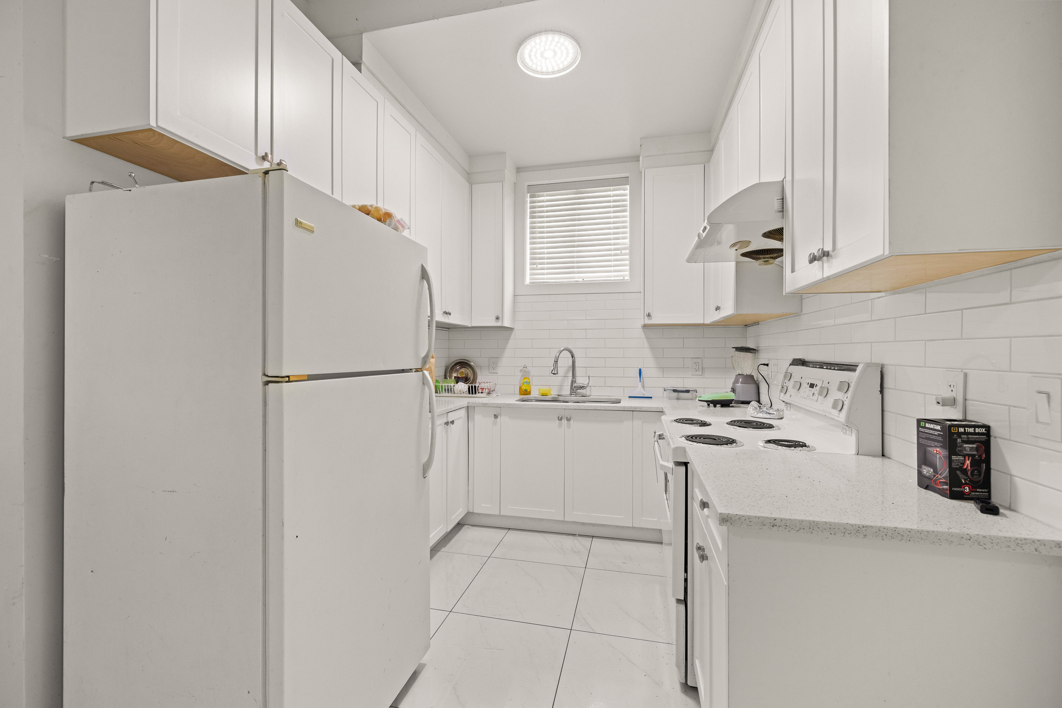
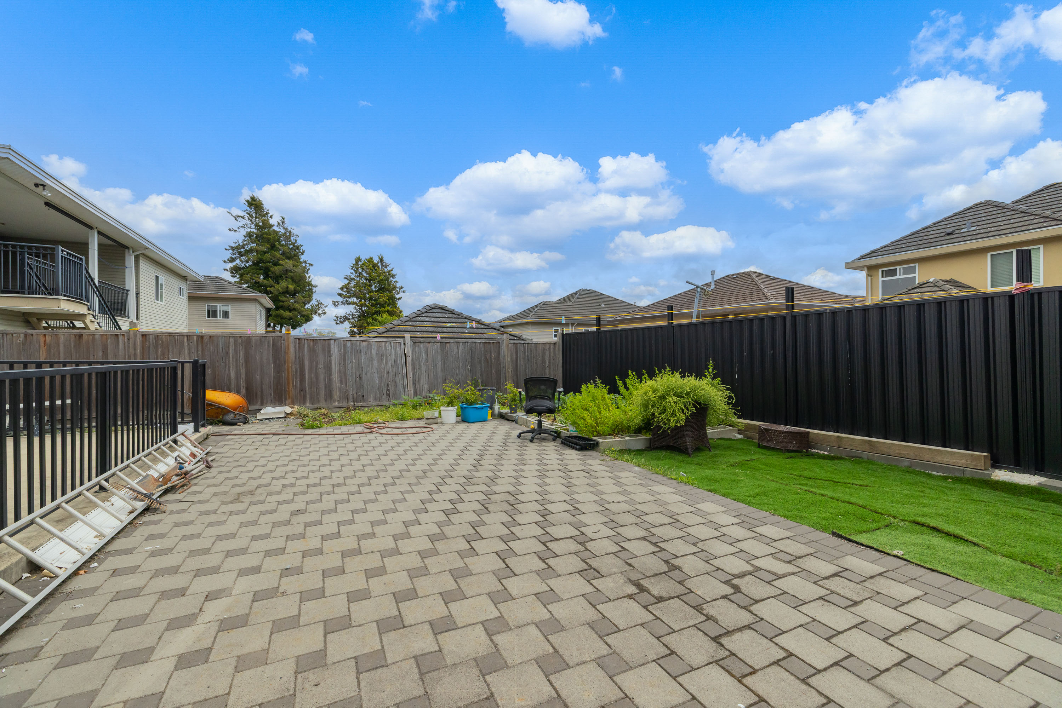
Welcome to this beautifully built and well-maintained 8-bedroom home in one of Surrey’s most desirable neighbourhoods. Featuring a spacious, functional layout with a bright living area, spice kitchen, and a main-floor bedroom with a full bathroom, this home is perfect for growing or multi-generational families. Situated on a nearly 8,000 sq.ft. lot, enjoy a private backyard, 2 large primary bedrooms, 2 additional bedrooms each with their own ensuite, and 2 oversized balconies. The home also includes a 2-bedroom suite and a 1-bedroom suite, providing excellent mortgage-helper potential. Ample driveway parking offers room for multiple vehicles and recreational toys. Conveniently located close to schools, parks, shopping, transit, and all major amenities. OPEN HOUSE SEPT 20, SUN 1PM - 4PM
| Property Overview | |
|---|---|
| Address | 13306 90 Avenue, Surrey |
| Community | Queen Mary Park Surrey |
| Year Built | 2019 |
| Taxes | $8,496/2025 |
| Lot Size | 7,978 SqFt |
| Listing ID | R3162563 |
| Primary Agent | Kam Toor - PREC |
| Primary Broker | |
| Floor | Type | Dimensions |
|---|---|---|
| Main | Living Room | 11'1' x 14'3'' |
| Main | Dining Room | 18'7' x 8'9'' |
| Main | Family Room | 16'0' x 16'1'' |
| Main | Kitchen | 12'2' x 16'1'' |
| Main | Kitchen | 12'2' x 5'1'' |
| Main | Foyer | 7'0' x 4'8'' |
| Main | Bedroom | 10'5' x 10'11'' |
| Main | Kitchen | 9'3' x '8'0'' |
| Main | Living Room | 13'9' x 13'1'' |
| Main | Bedroom | 9'10' x 8'10'' |
| Main | Bedroom | 10'0' x 9'0'' |
| Main | Bedroom | 11'5' x 10'2'' |
| Main | Living Room | 9'6' x 12'0'' |
| Main | Kitchen | 9'6' x 7'6'' |
| Main | Primary Bedroom | 13'0' x 12'1'' |
| Above | Walk-In Closet | 11'0' x 6'6'' |
| Above | Bedroom | 18'10' x 15'3'' |
| Above | Walk-In Closet | 5'1' x 6'6'' |
| Above | Bedroom | 12'8' x 12'11'' |
| Above | Bedroom | 10'5' x 11'1'' |
| Above | Laundry | 6'8' x 4'0'' |