

10482 Ashdown Place, Surrey
R3142810 - $1,598,000
Photos





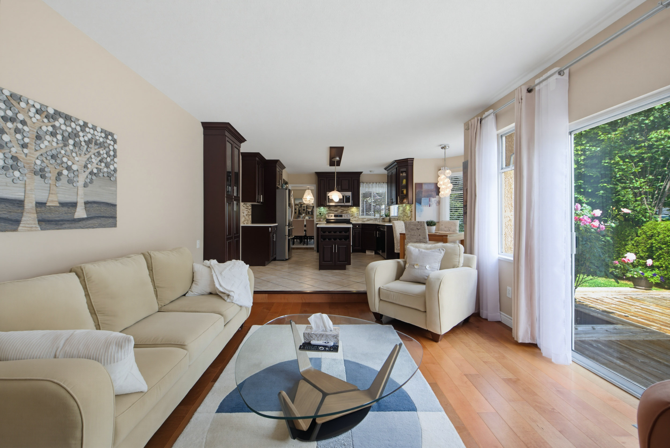
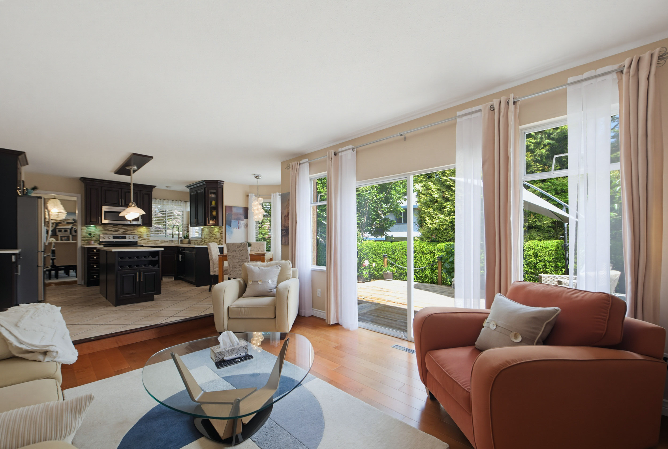
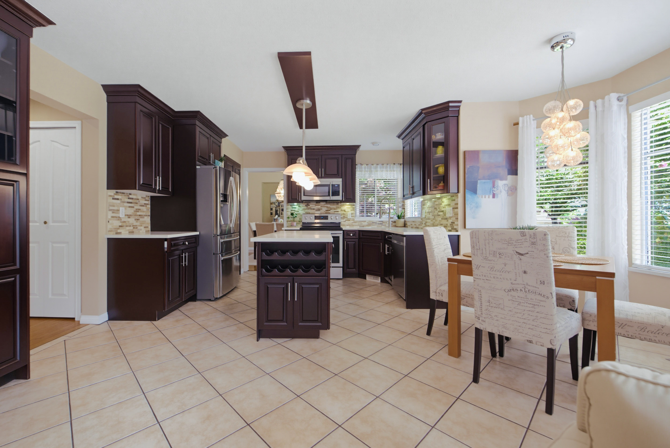
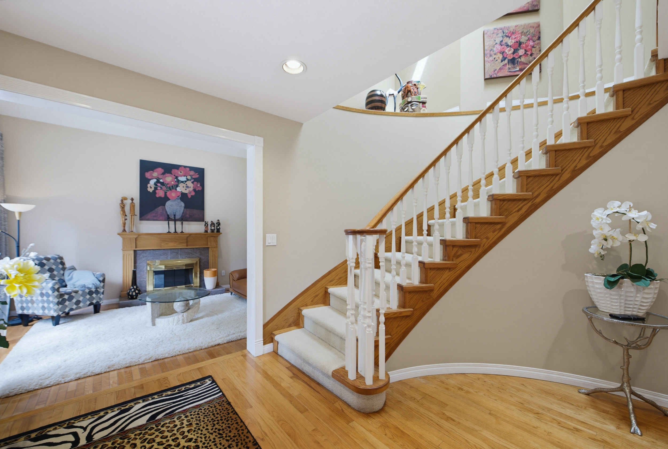



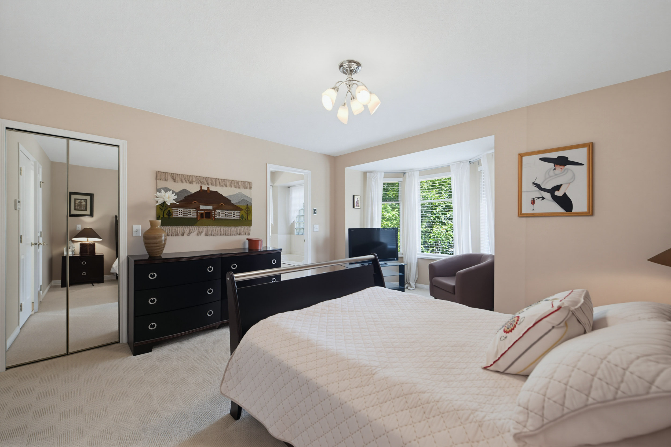

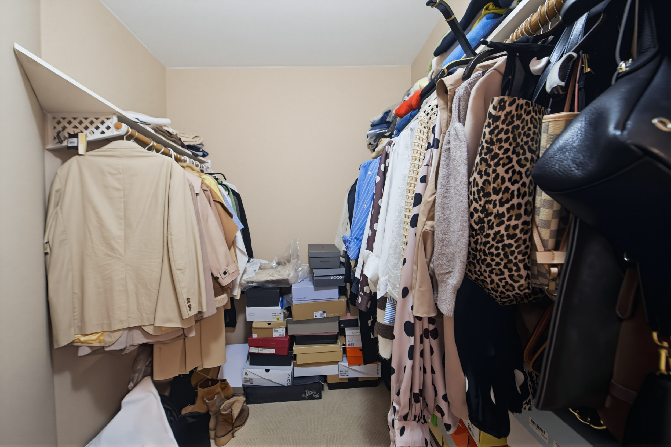
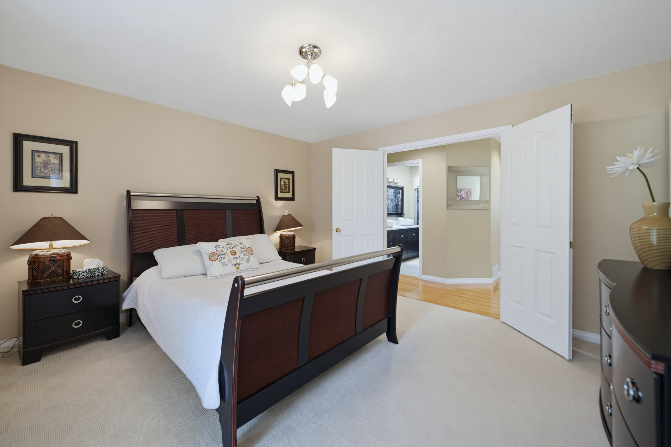
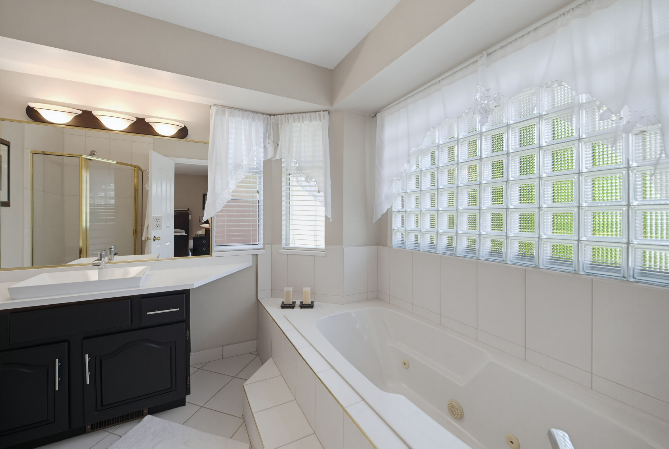

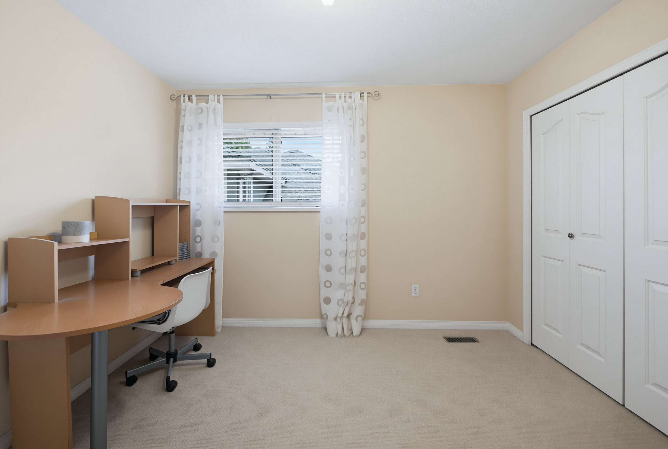
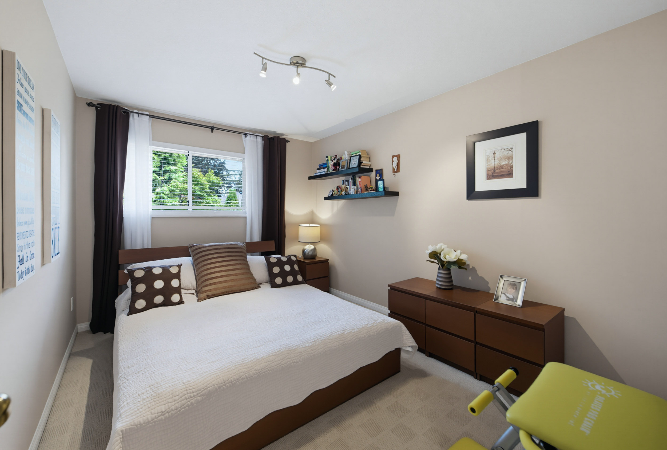
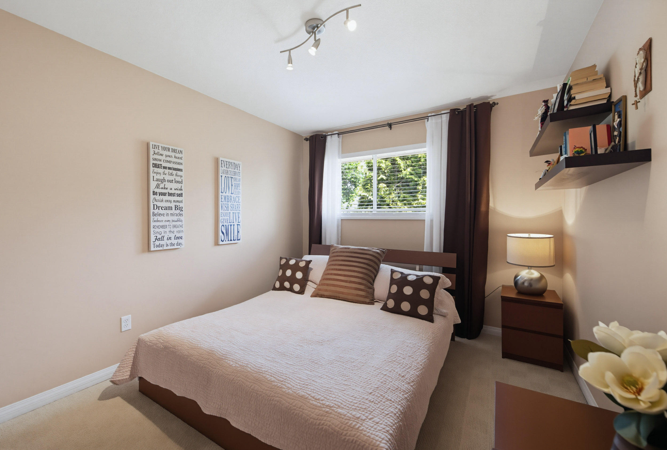
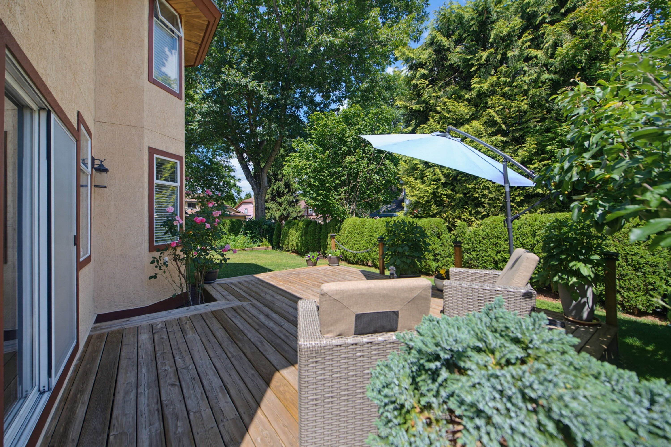



5 Bed
3 Bath
2,590 SqFt
0.16 Acres
- 10482 Ashdown Place, Surrey - $1,598,000
Property Details
Property Details - 10482 Ashdown Place, Surrey - $1,598,000
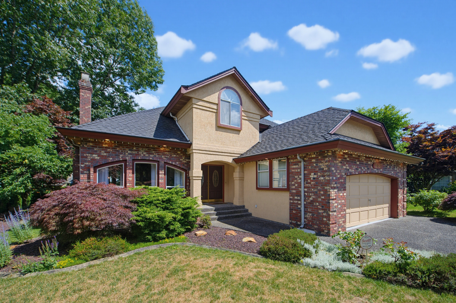
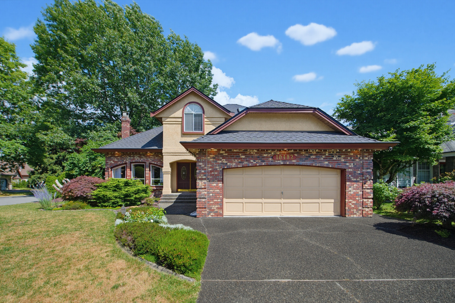
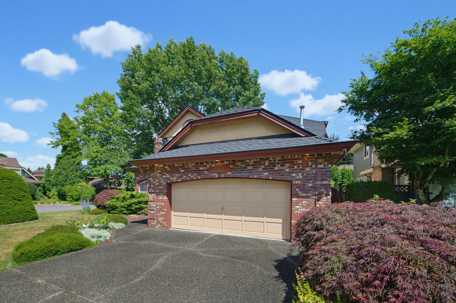
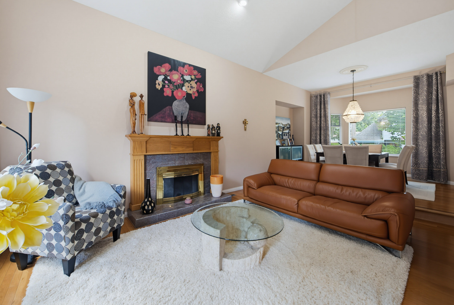
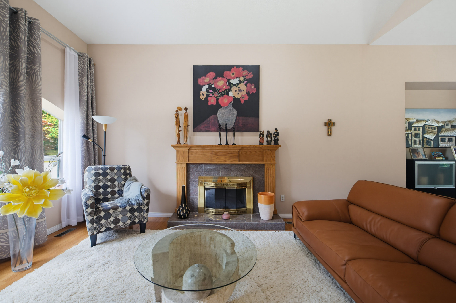
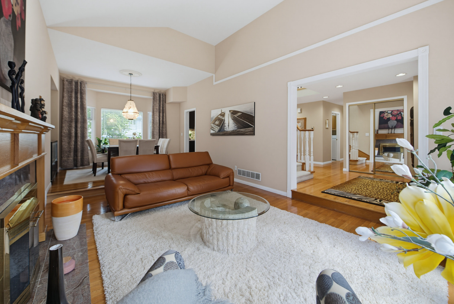
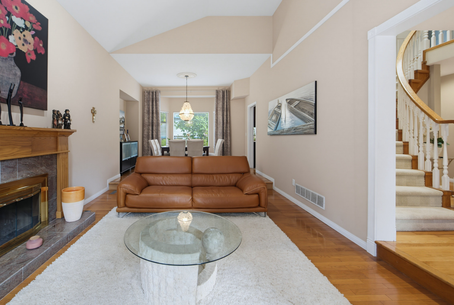
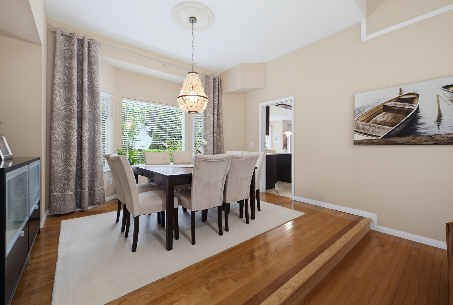
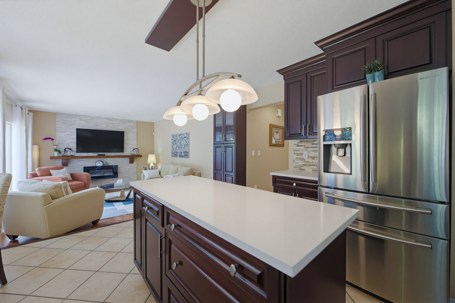
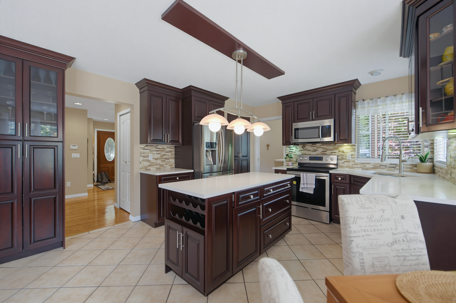
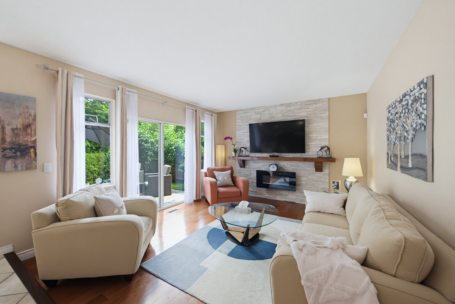
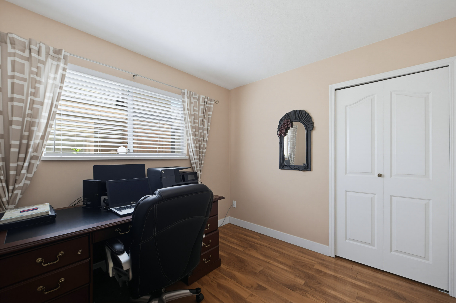
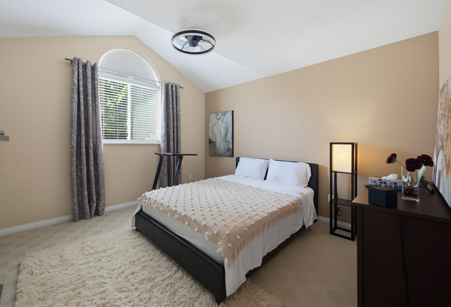
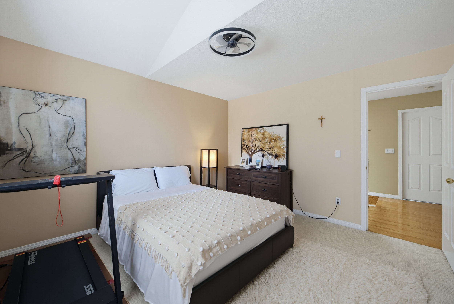
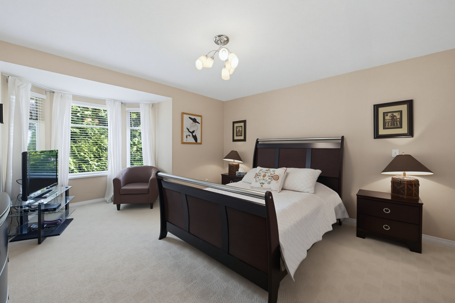
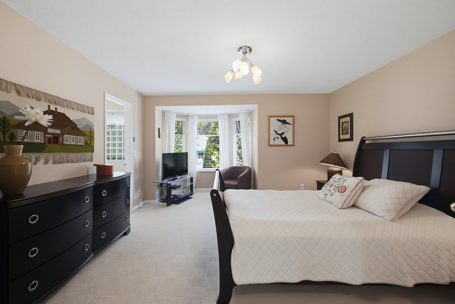
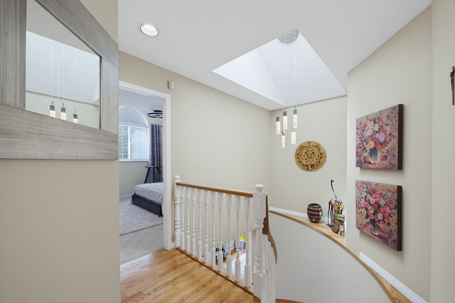
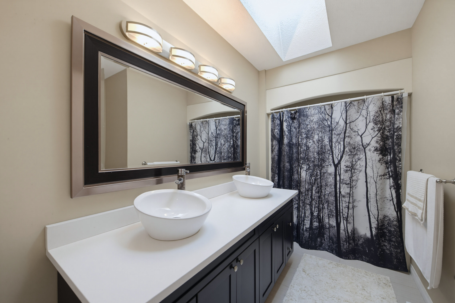
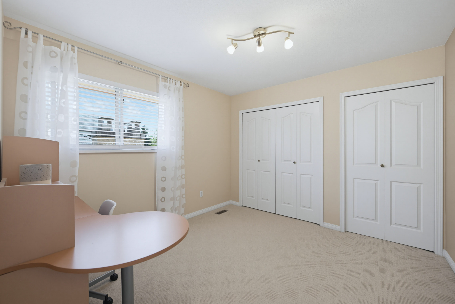
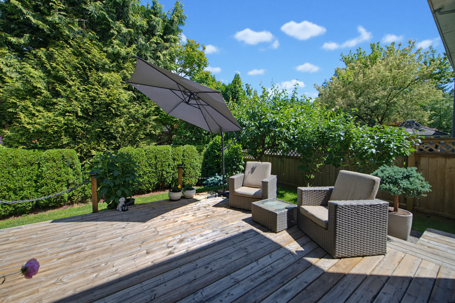
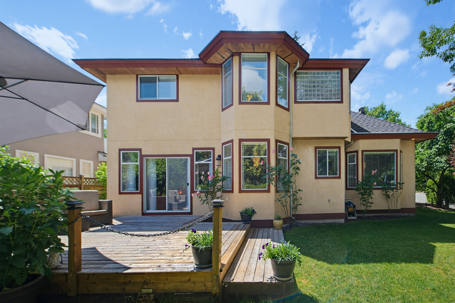
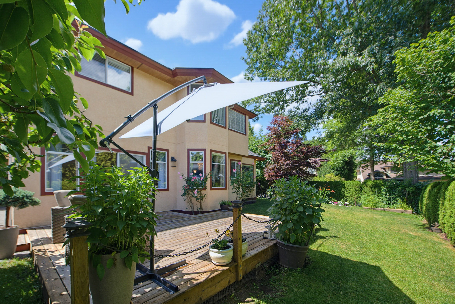
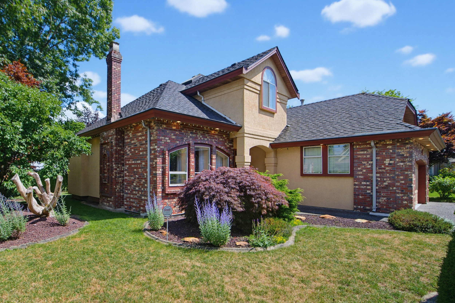
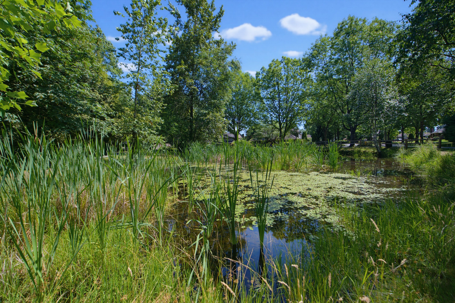
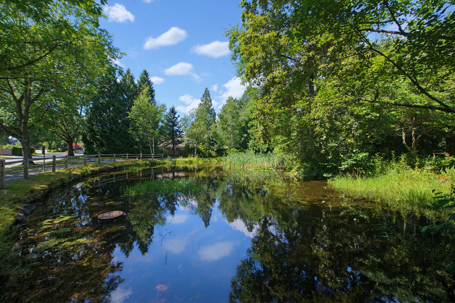
Parkside Paradise in desirable Fraser Heights. This setting has it all, Unbeatable location positioned in Quiet, children safe cul-de-sac. Lovingly updated home by the owner of 22 years. Bright & functional layout designed for modern living, total 5-bedroom (1 on the main). Walking distance to Top Tier schools-Pacific Academy and Fraser Wood elementary! Enjoy a pristine, unmatched setting directly across from a gorgeous park with scenic pond and trails. PRIVATE oasis featuring expansive sundeck and an large backyard. Commuters rejoice: only 38 minutes to Downtown Vancouver or YVR. Duplex lot is a bonus. New Roof with 50+ YRS shingles. Oversized 25'x24'garage plus 39 feet long driveway for RV/Boat parking.
| Property Overview | |
|---|---|
| Address | 10482 Ashdown Place, Surrey |
| Community | Fraser Heights |
| Year Built | 1992 |
| Taxes | $5,674/2026 |
| Lot Size | 7,140 SqFt |
| Listing ID | R3142810 |
| Primary Agent | W. Robert Kowalewski |
| Primary Broker | Sutton Group West Coast Realty |
| Floor | Type | Dimensions |
|---|---|---|
| Main | Living Room | 17'9' x 12'10'' |
| Main | Dining Room | 12'10' x 11'10'' |
| Main | Kitchen | 15'4' x 13''' |
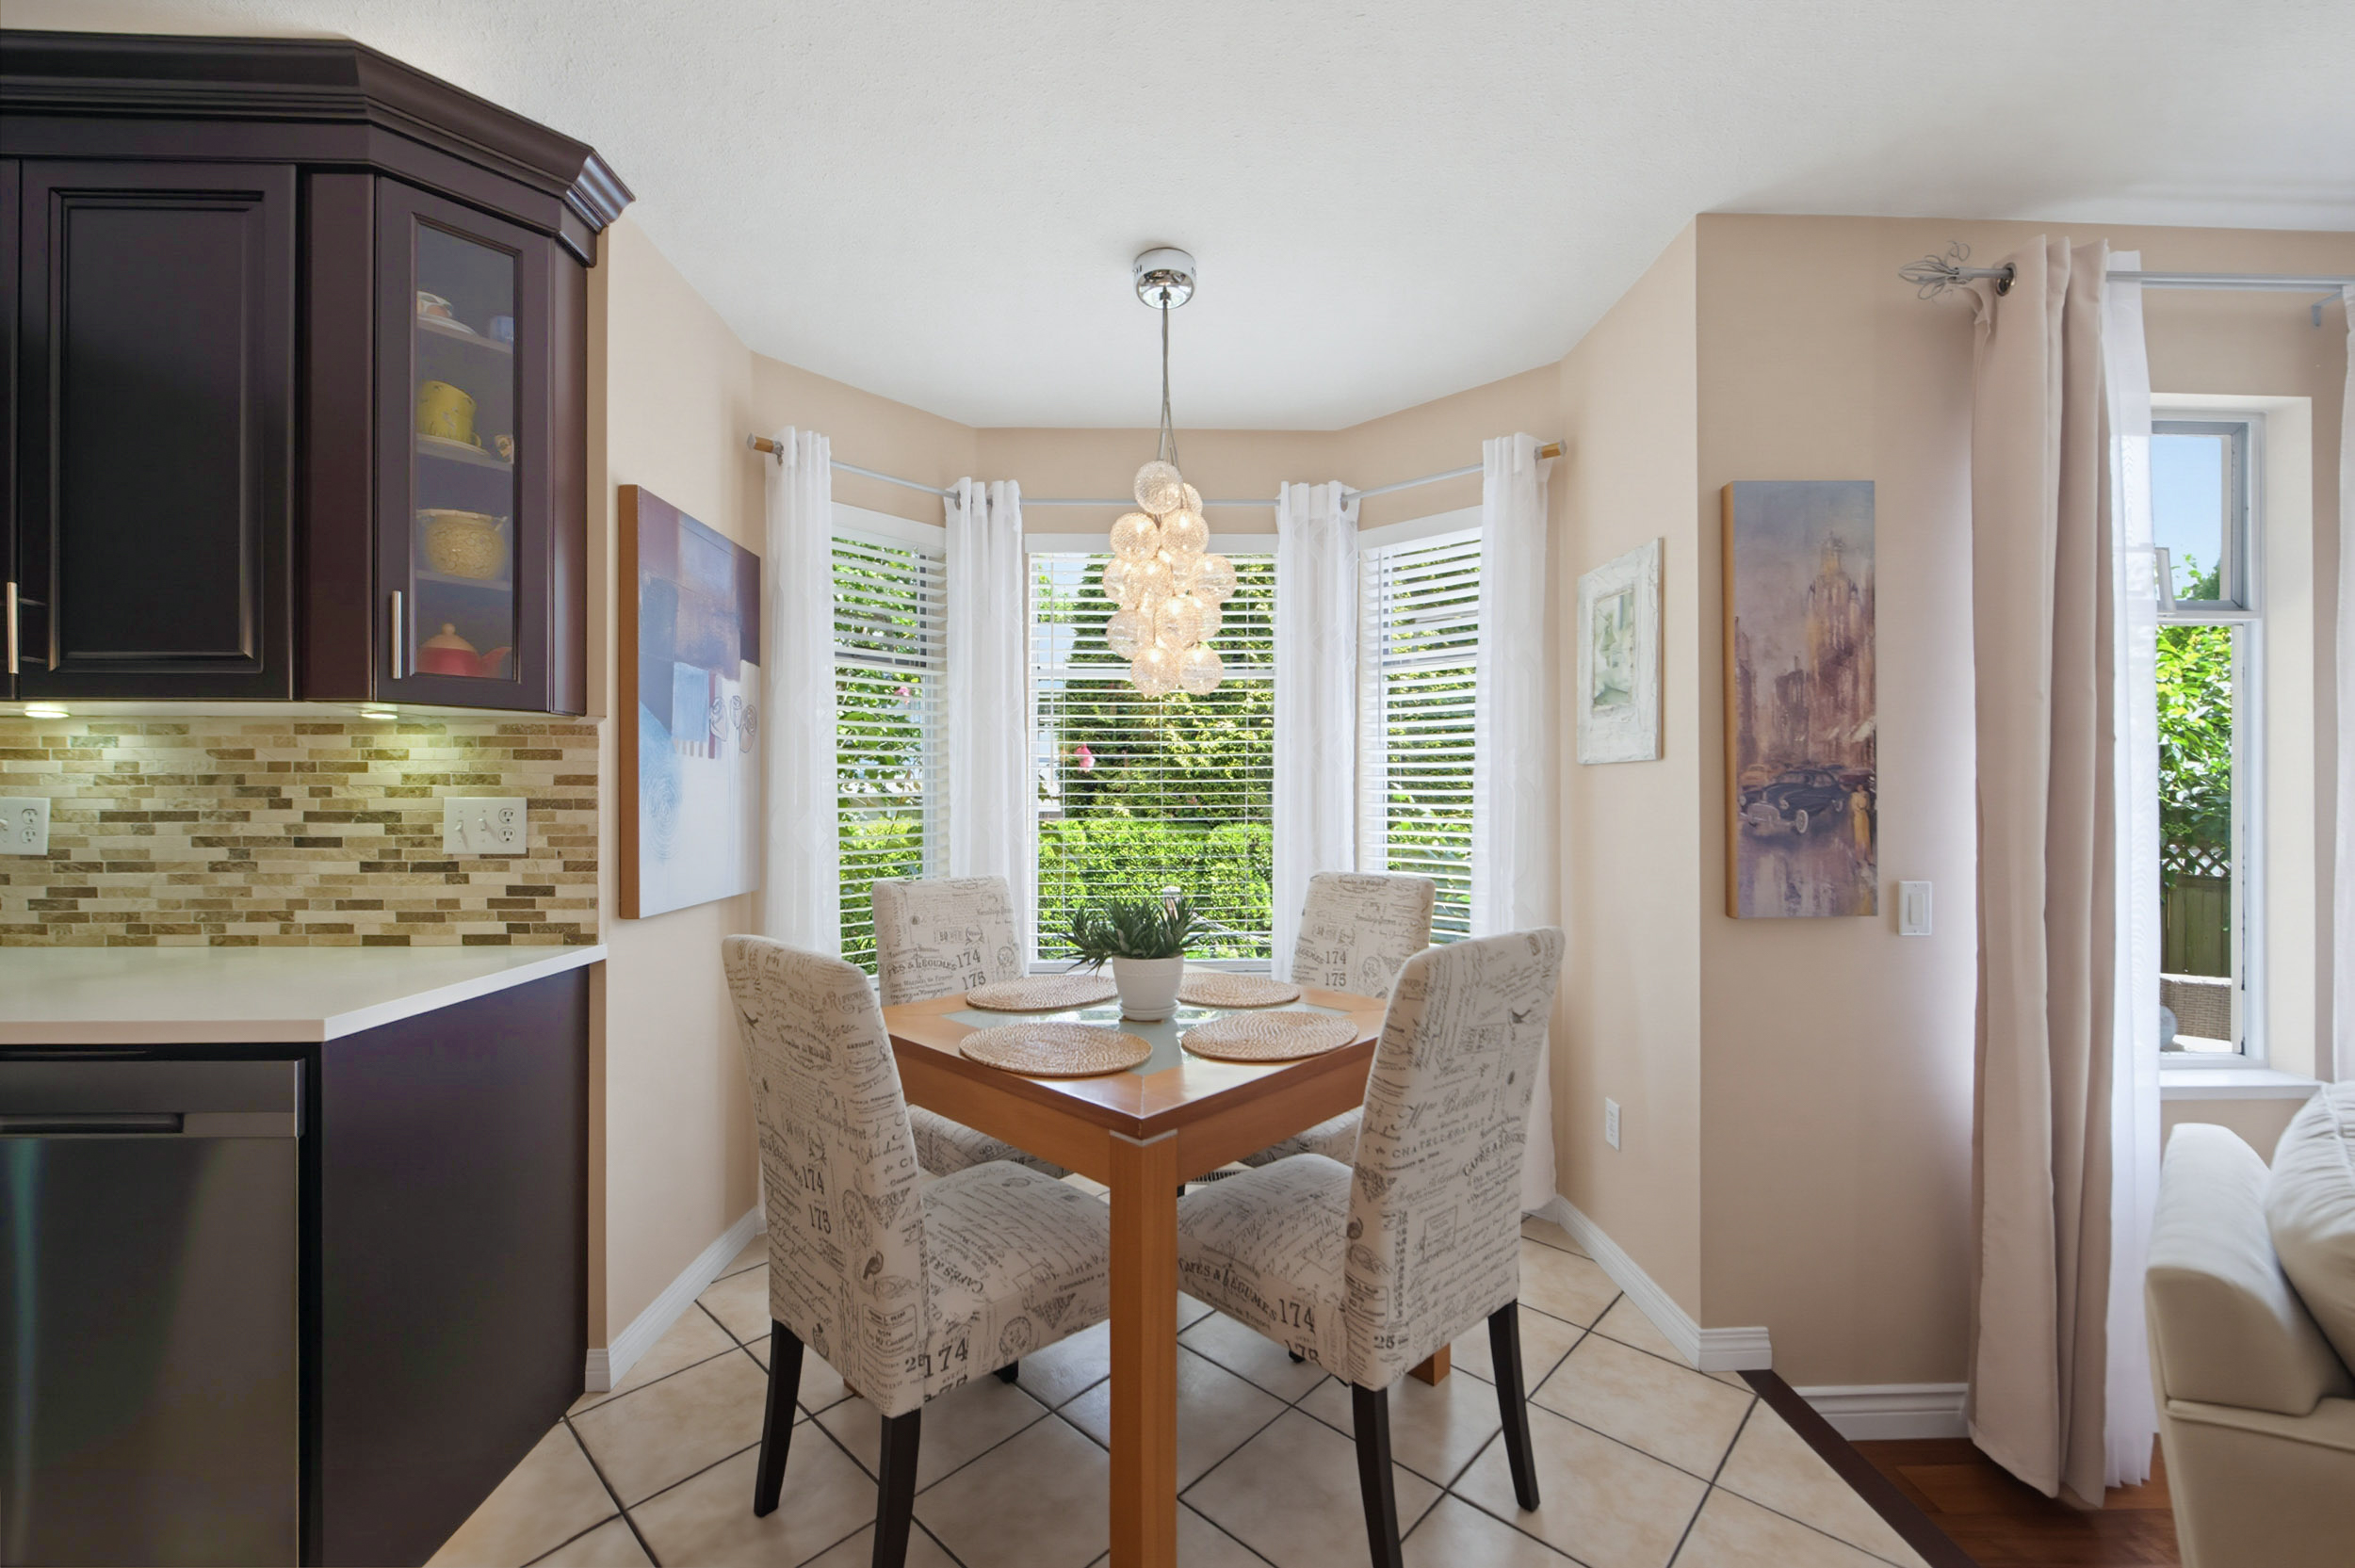
| Main | Eating Area | 8'' x 7'2'' |
| Main | Family Room | 15'' x 13''' |
| Main | Bedroom | 10'8' x 9'3'' |
| Main | Foyer | 12'9' x 10'4'' |
| Main | Laundry | 8'' x 6''' |
| Above | Primary Bedroom | 16'' x 13'8'' |
| Above | Bedroom | 12'10' x 12''' |
| Above | Bedroom | 12'10' x 9'10'' |
| Above | Bedroom | 11'2' x 10'4'' |
| Above | Storage | 13'' x 7''' |