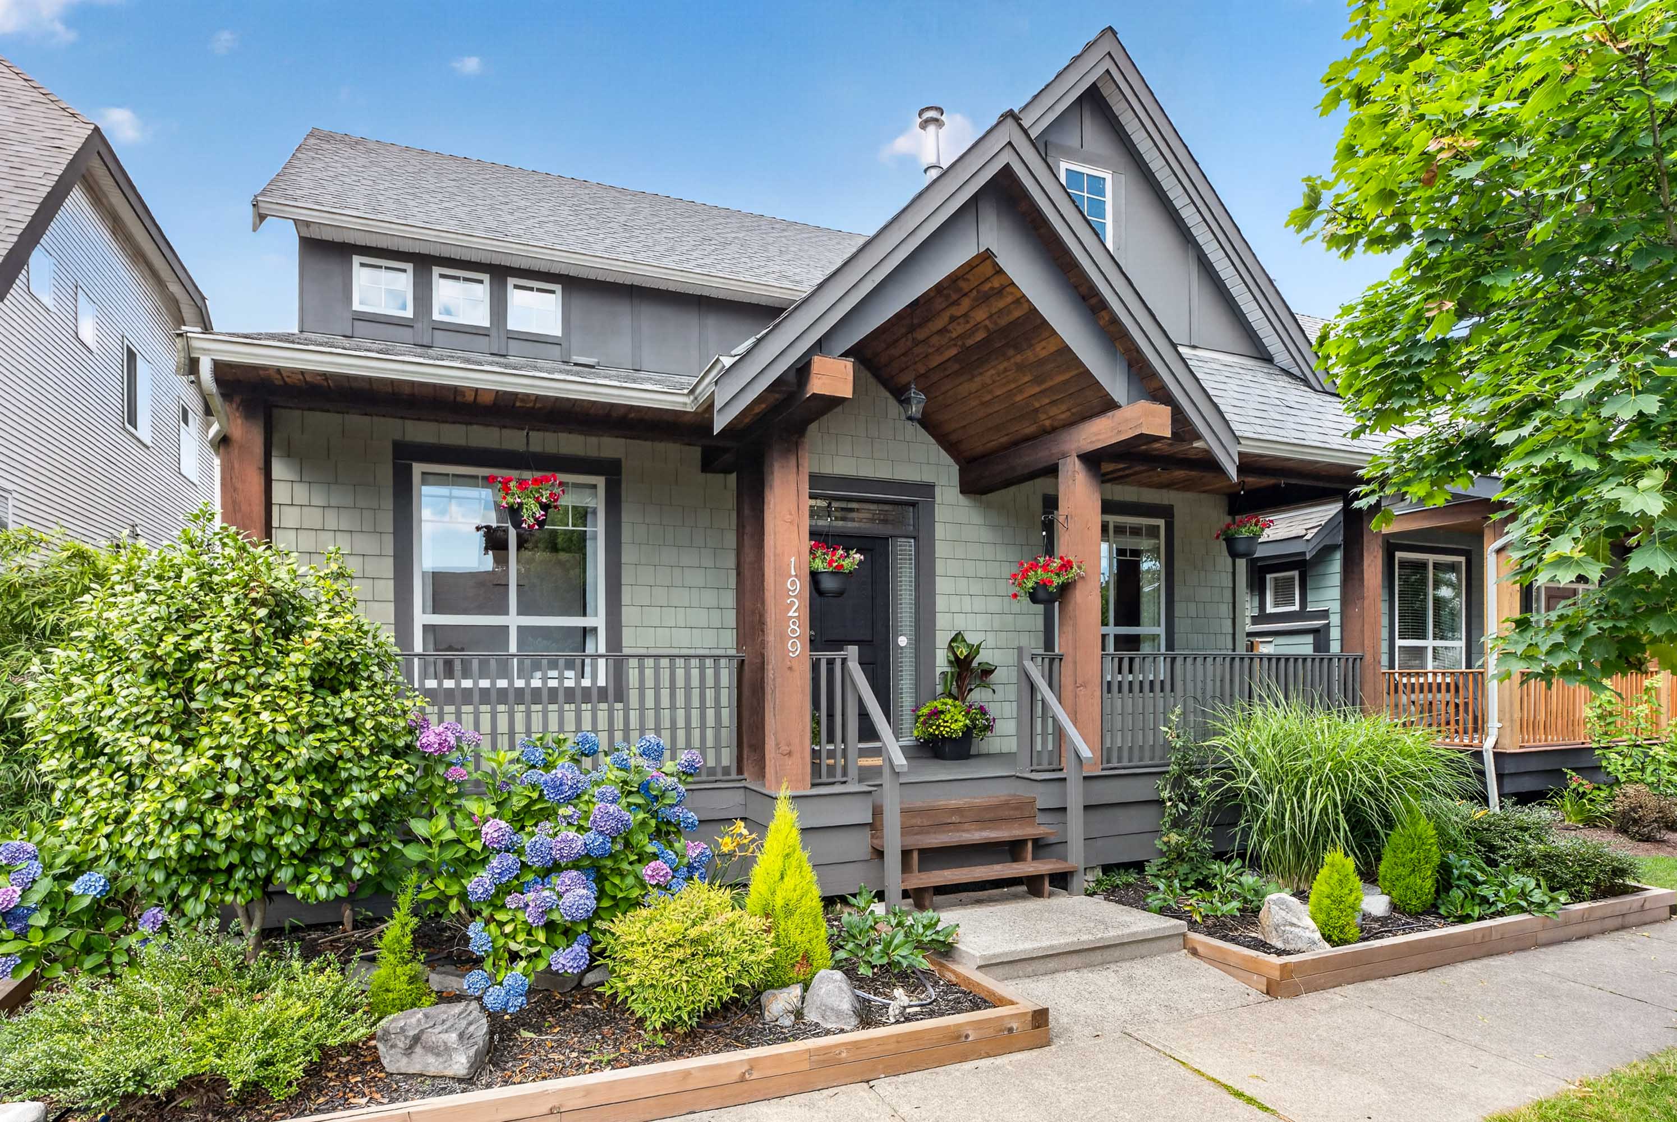

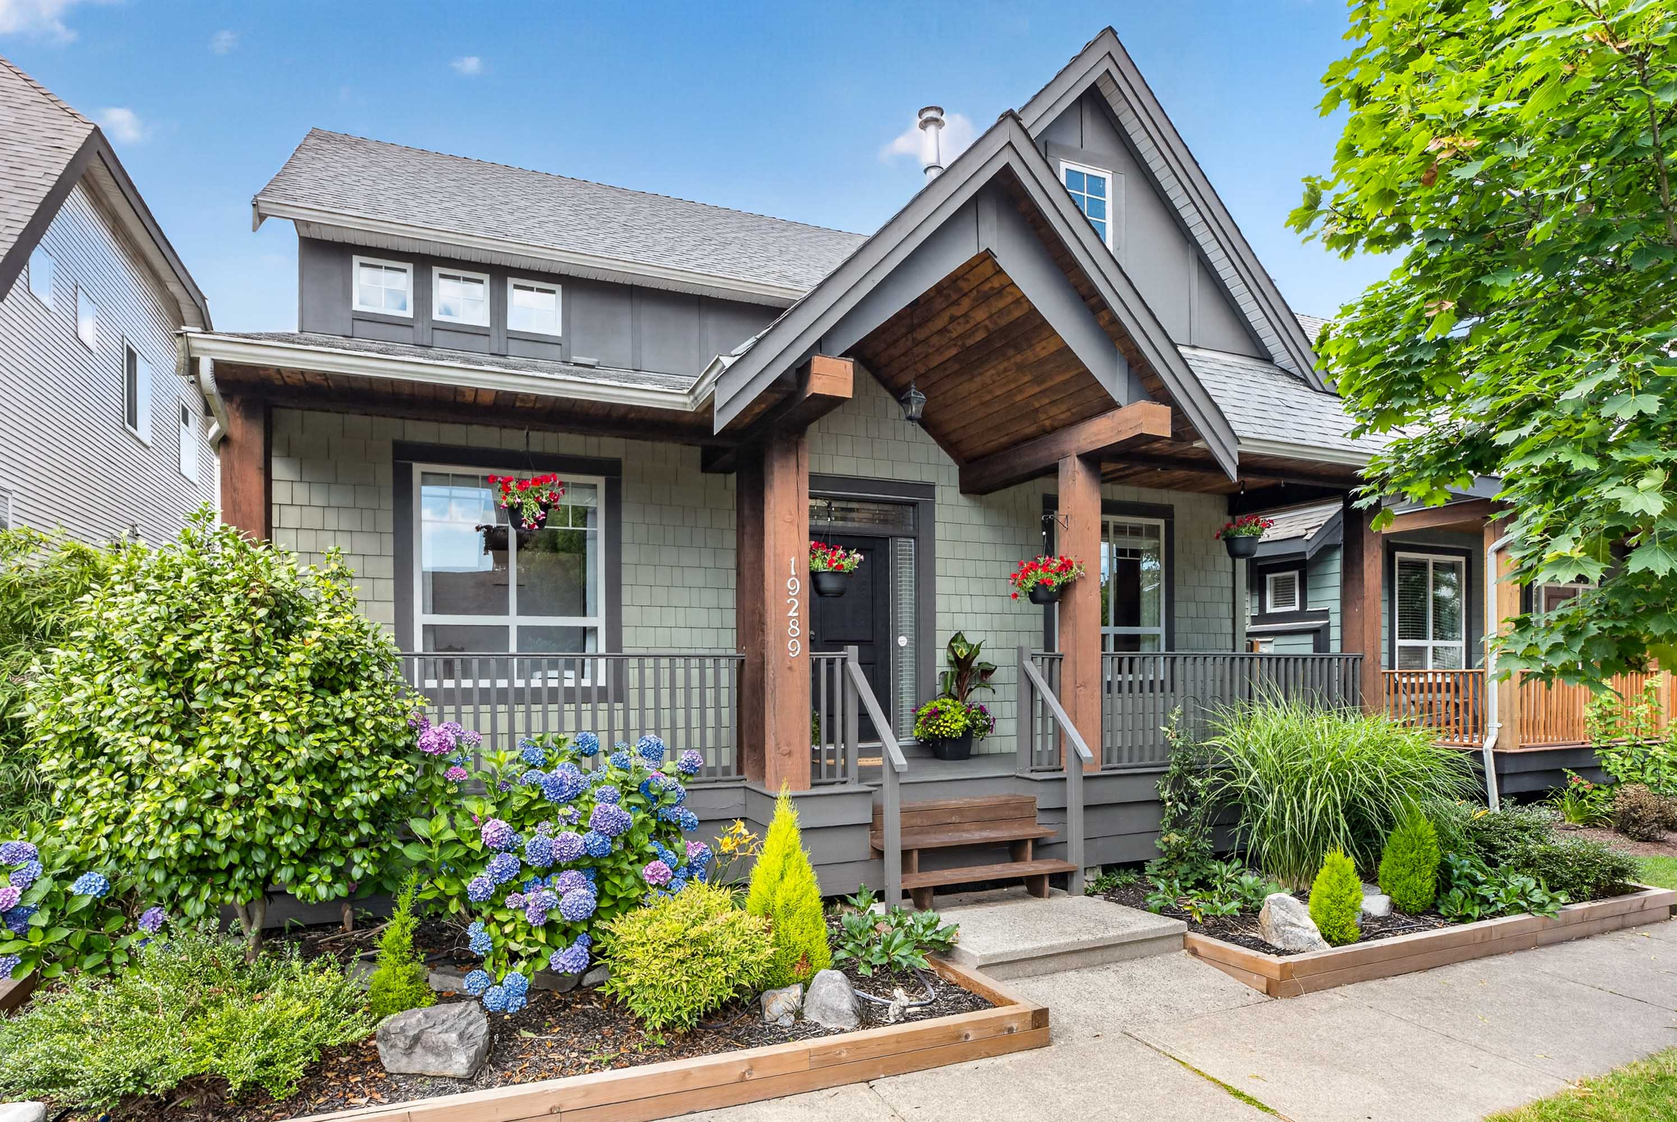

19289 69 Avenue, Surrey
R3143599 - $1,349,990

Photos
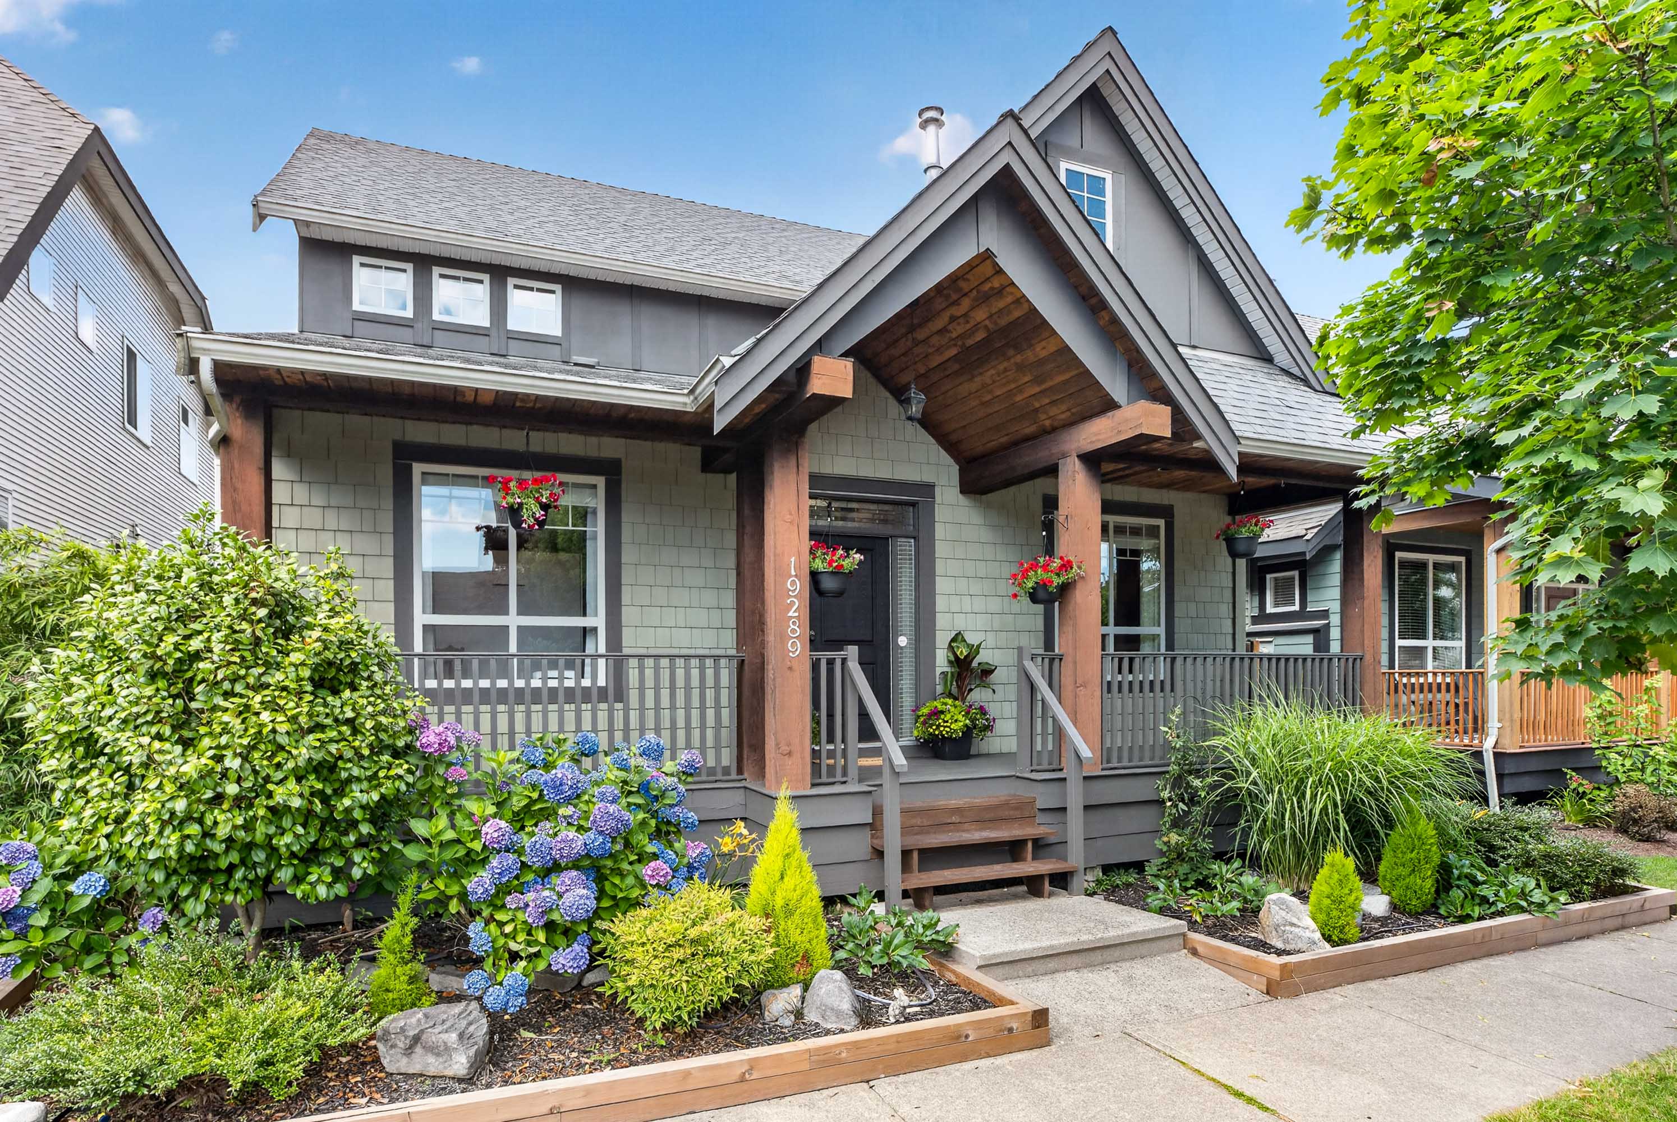
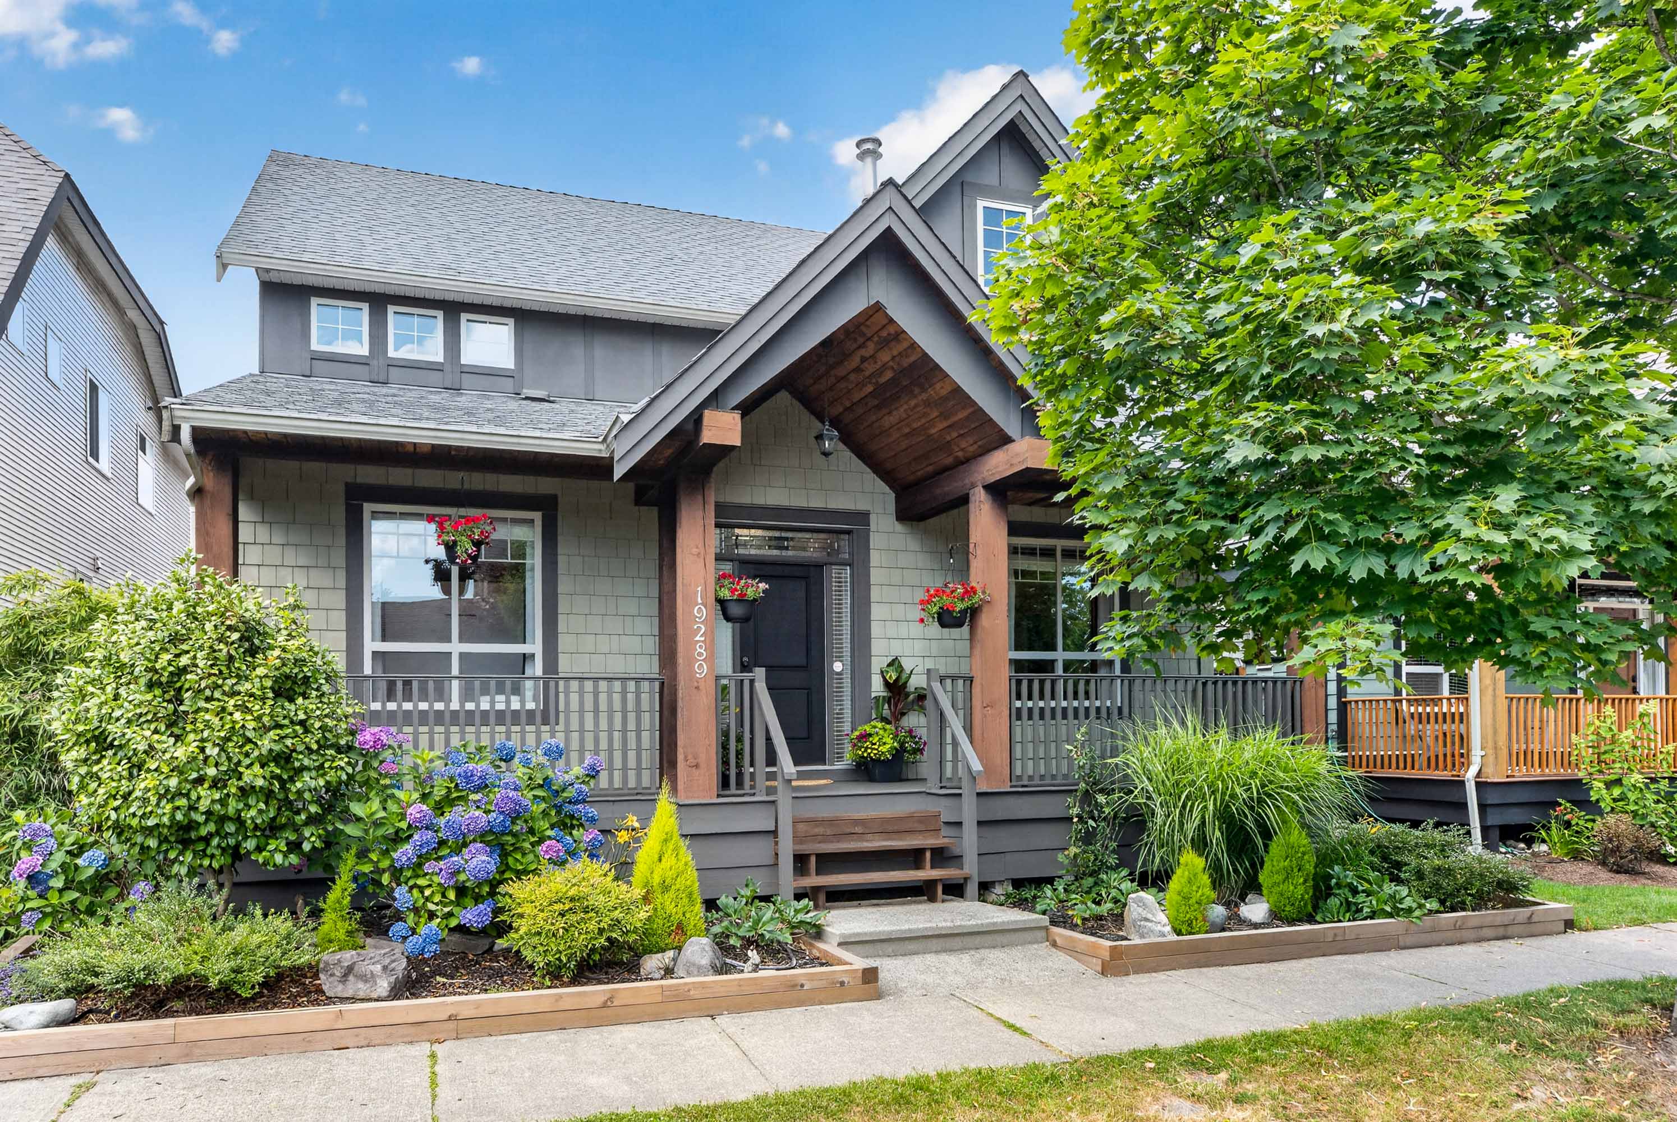






Floorplan
5 Bed
4 Bath
3,401 SqFt
0.08 Acres
- 19289 69 Avenue, Surrey - $1,349,990
Property Details
Property Details - 19289 69 Avenue, Surrey - $1,349,990
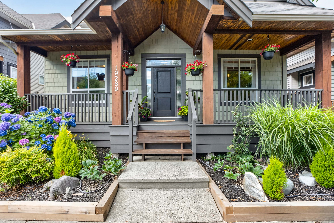
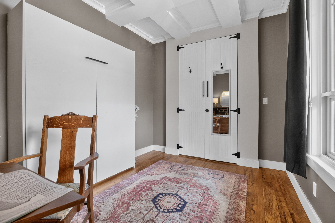
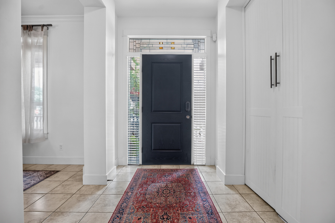
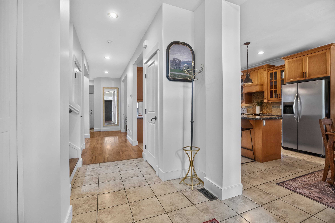
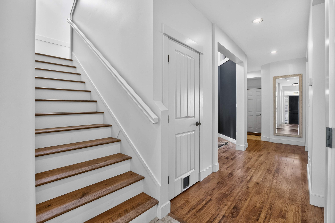
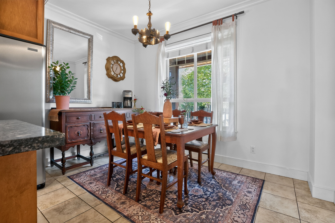
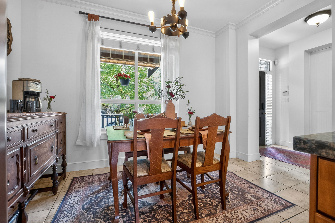
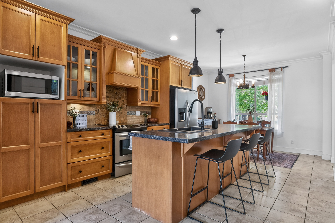
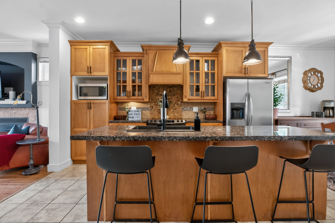
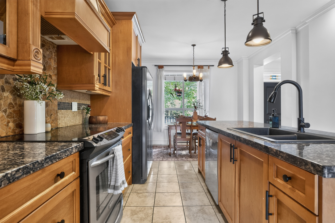
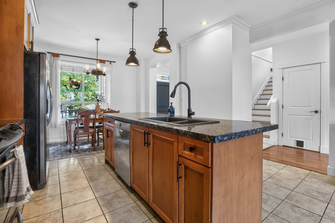
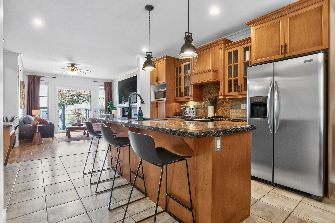
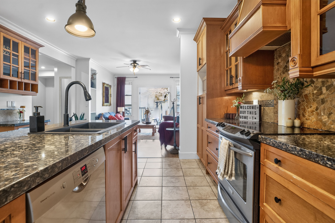
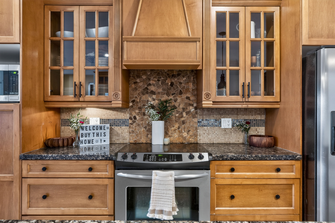
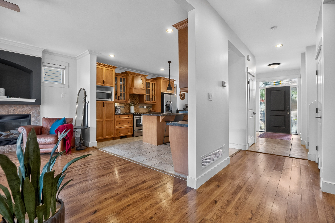
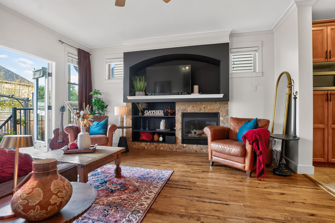
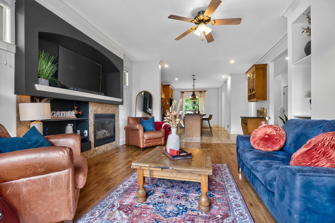
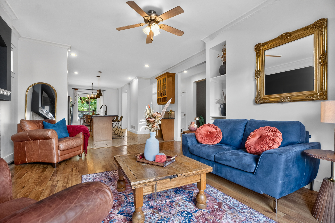
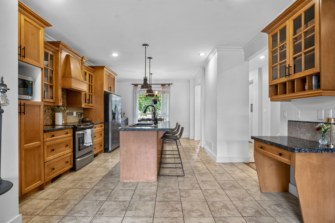
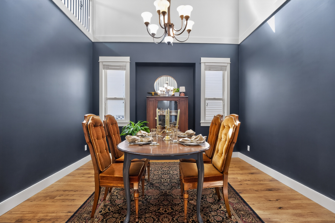
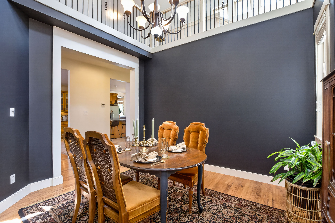
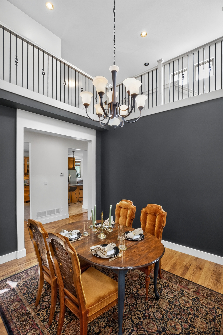
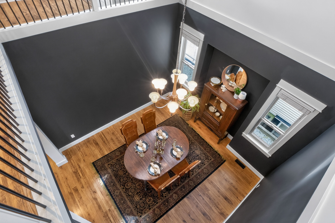
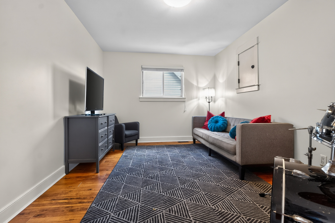
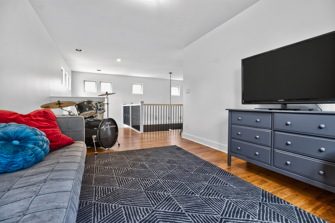
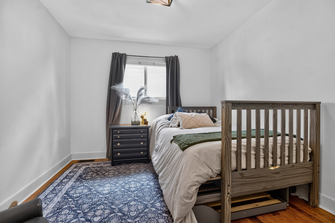
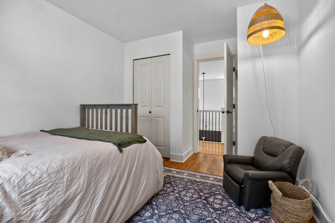
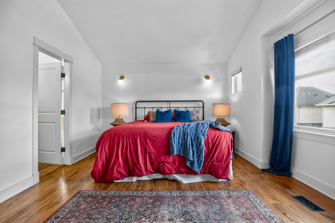
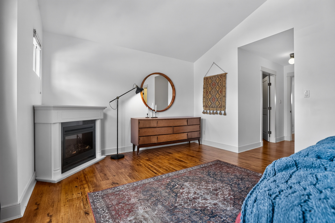
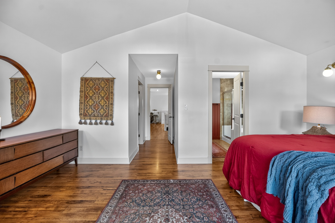
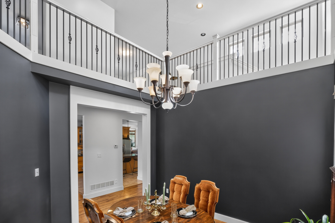
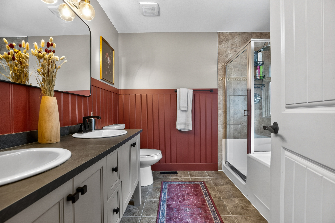
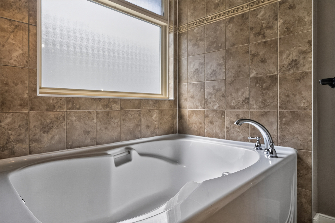
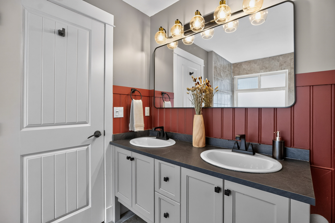
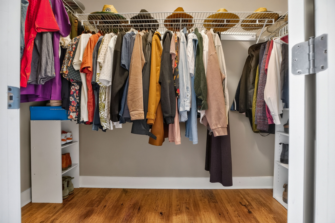
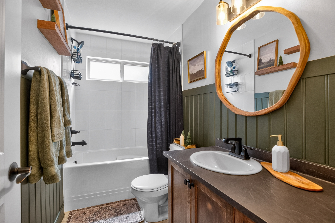
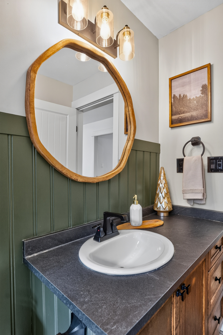
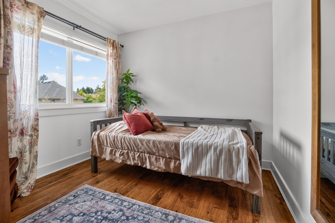
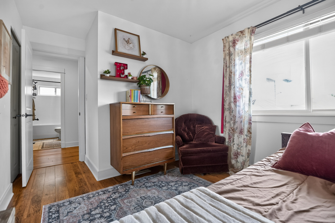
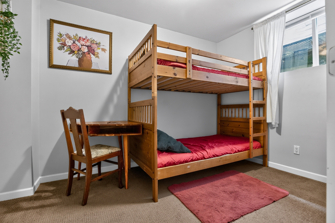
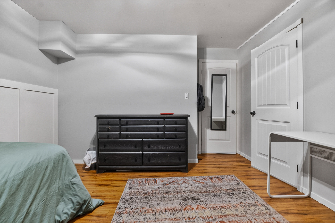
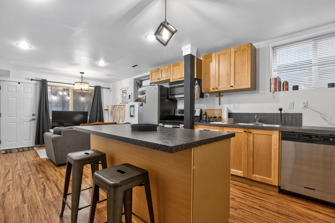
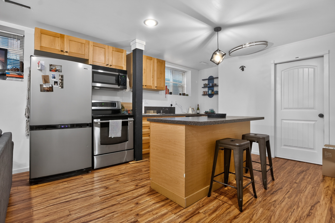
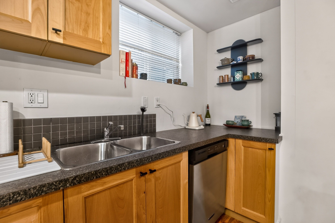
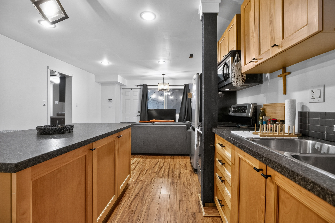
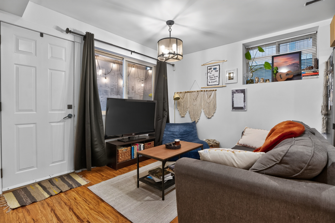
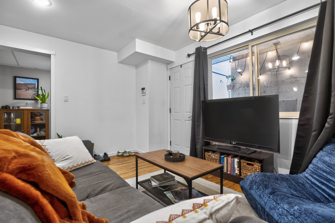
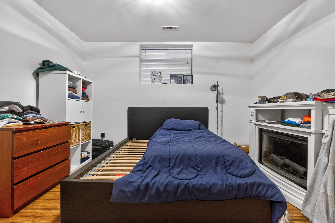
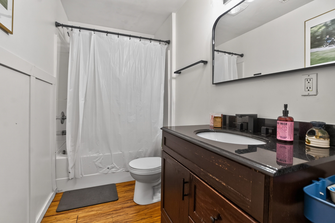
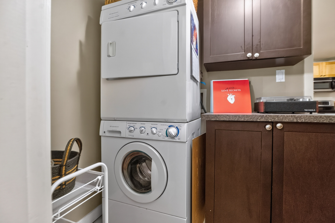
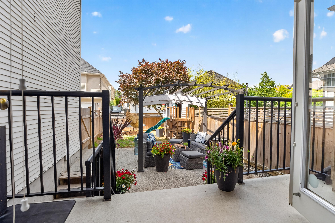
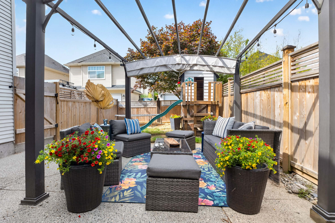
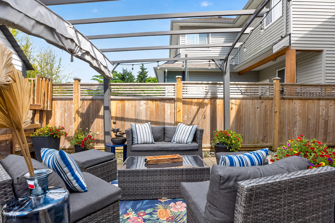
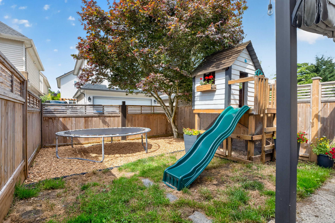
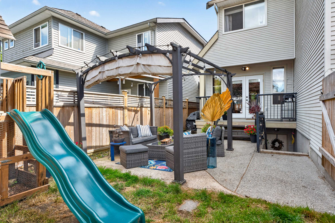
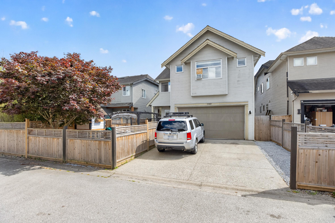
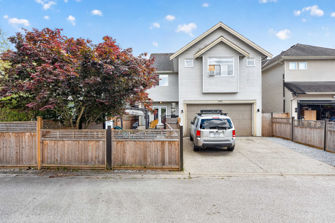
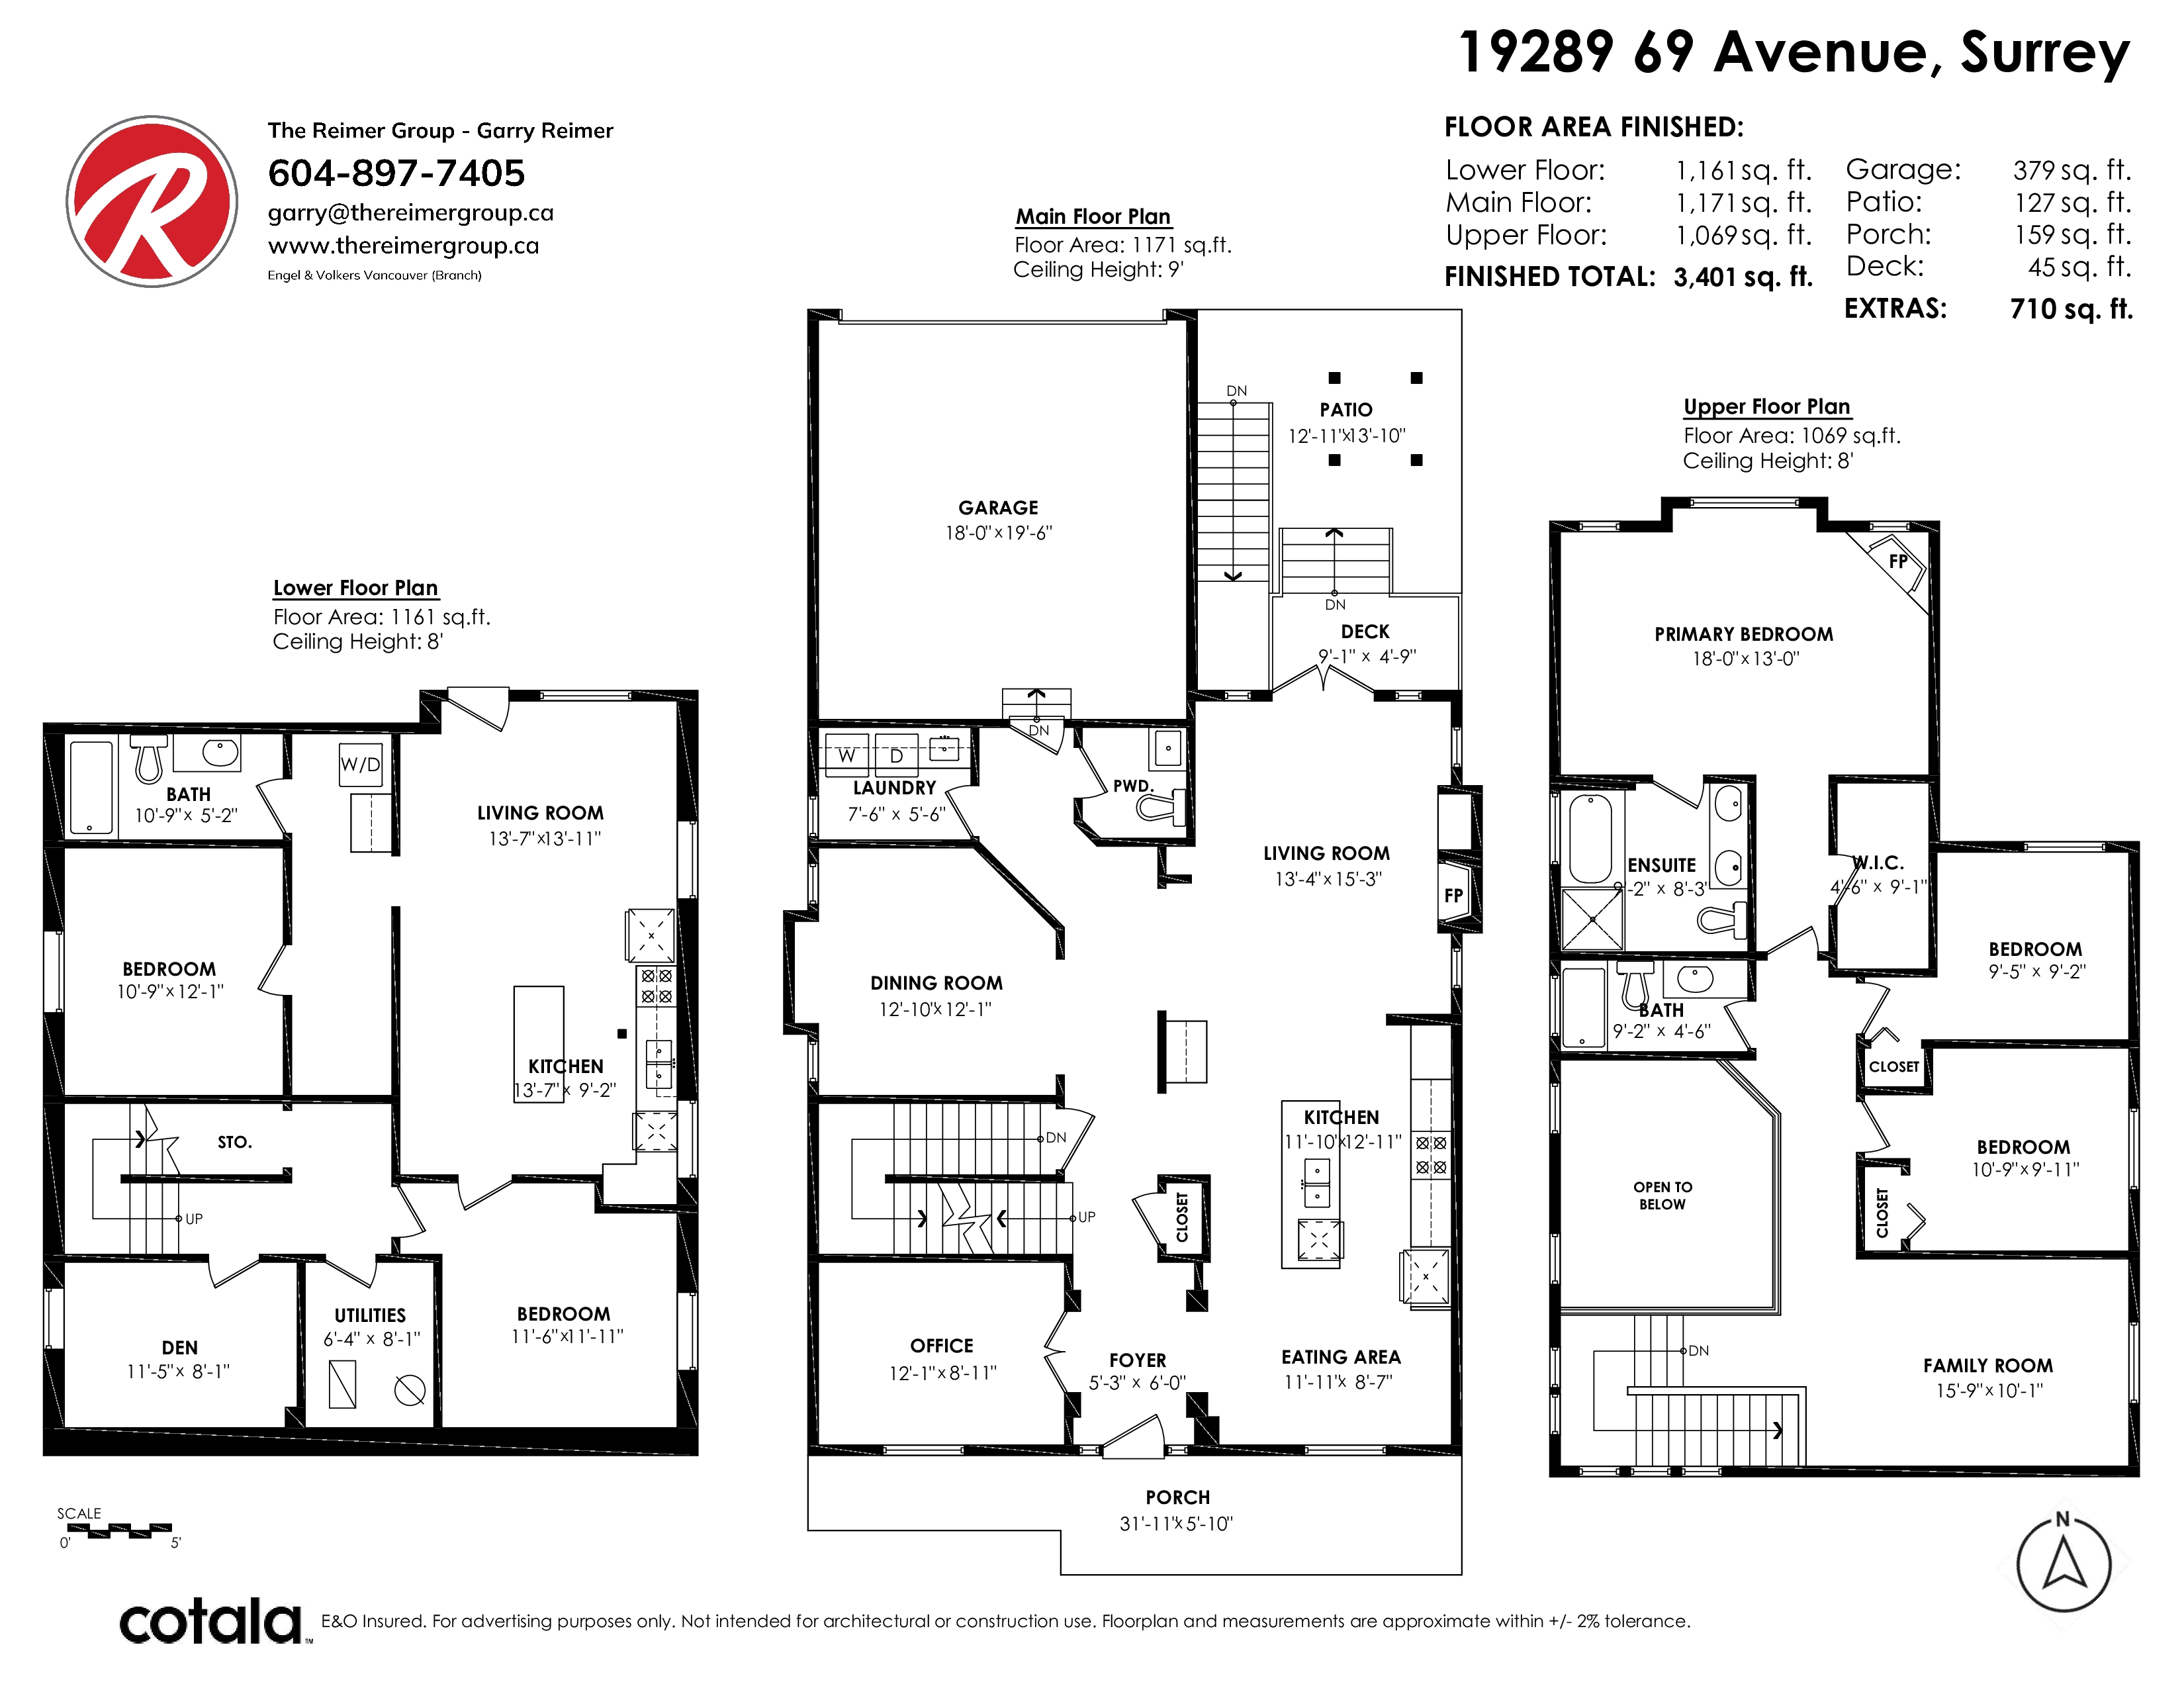
Fabulous 3400 sq ft home in Clayton Heights! Kitchen boasts beautiful maple cabinets, granite countertops, lrg island, s/s appliances and eating area. Great room concept living room with double french doors leading o a private deck & backyard, perfect for entertaining. Formal dining room with 18' ceiling, den and full laundry room round out the functional main level. Upstairs offers an oversized master bedroom with a spa like 5 pc ensuite, 2 additional bedrooms, BONUS large rec room (that could be modified to 4th bed). Lower level hosts a spectacular 1 bedroom unauthorized accommodation, 2 additional bedrooms (for 3 bd suite potential or upstairs use), stainless appliances, washer/dryer large island for entertaining. NEWLY PAINTED!
| Property Overview | |
|---|---|
| Address | 19289 69 Avenue, Surrey |
| Community | Clayton |
| Year Built | 2006 |
| Taxes | $6,755/2025 |
| Lot Size | 3,700 SqFt |
| Listing ID | R3143599 |
| Primary Agent | Garry Reimer - PREC |
| Primary Broker | |
| Floor | Type | Dimensions |
|---|---|---|
| Main | Foyer | 5'3' x 6'0'' |
| Main | Living Room | 13'4' x 15'3'' |
| Main | Dining Room | 12'10' x 12'1'' |
| Main | Kitchen | 11'10' x 12'11'' |
| Main | Eating Area | 11'11' x 8'7'' |
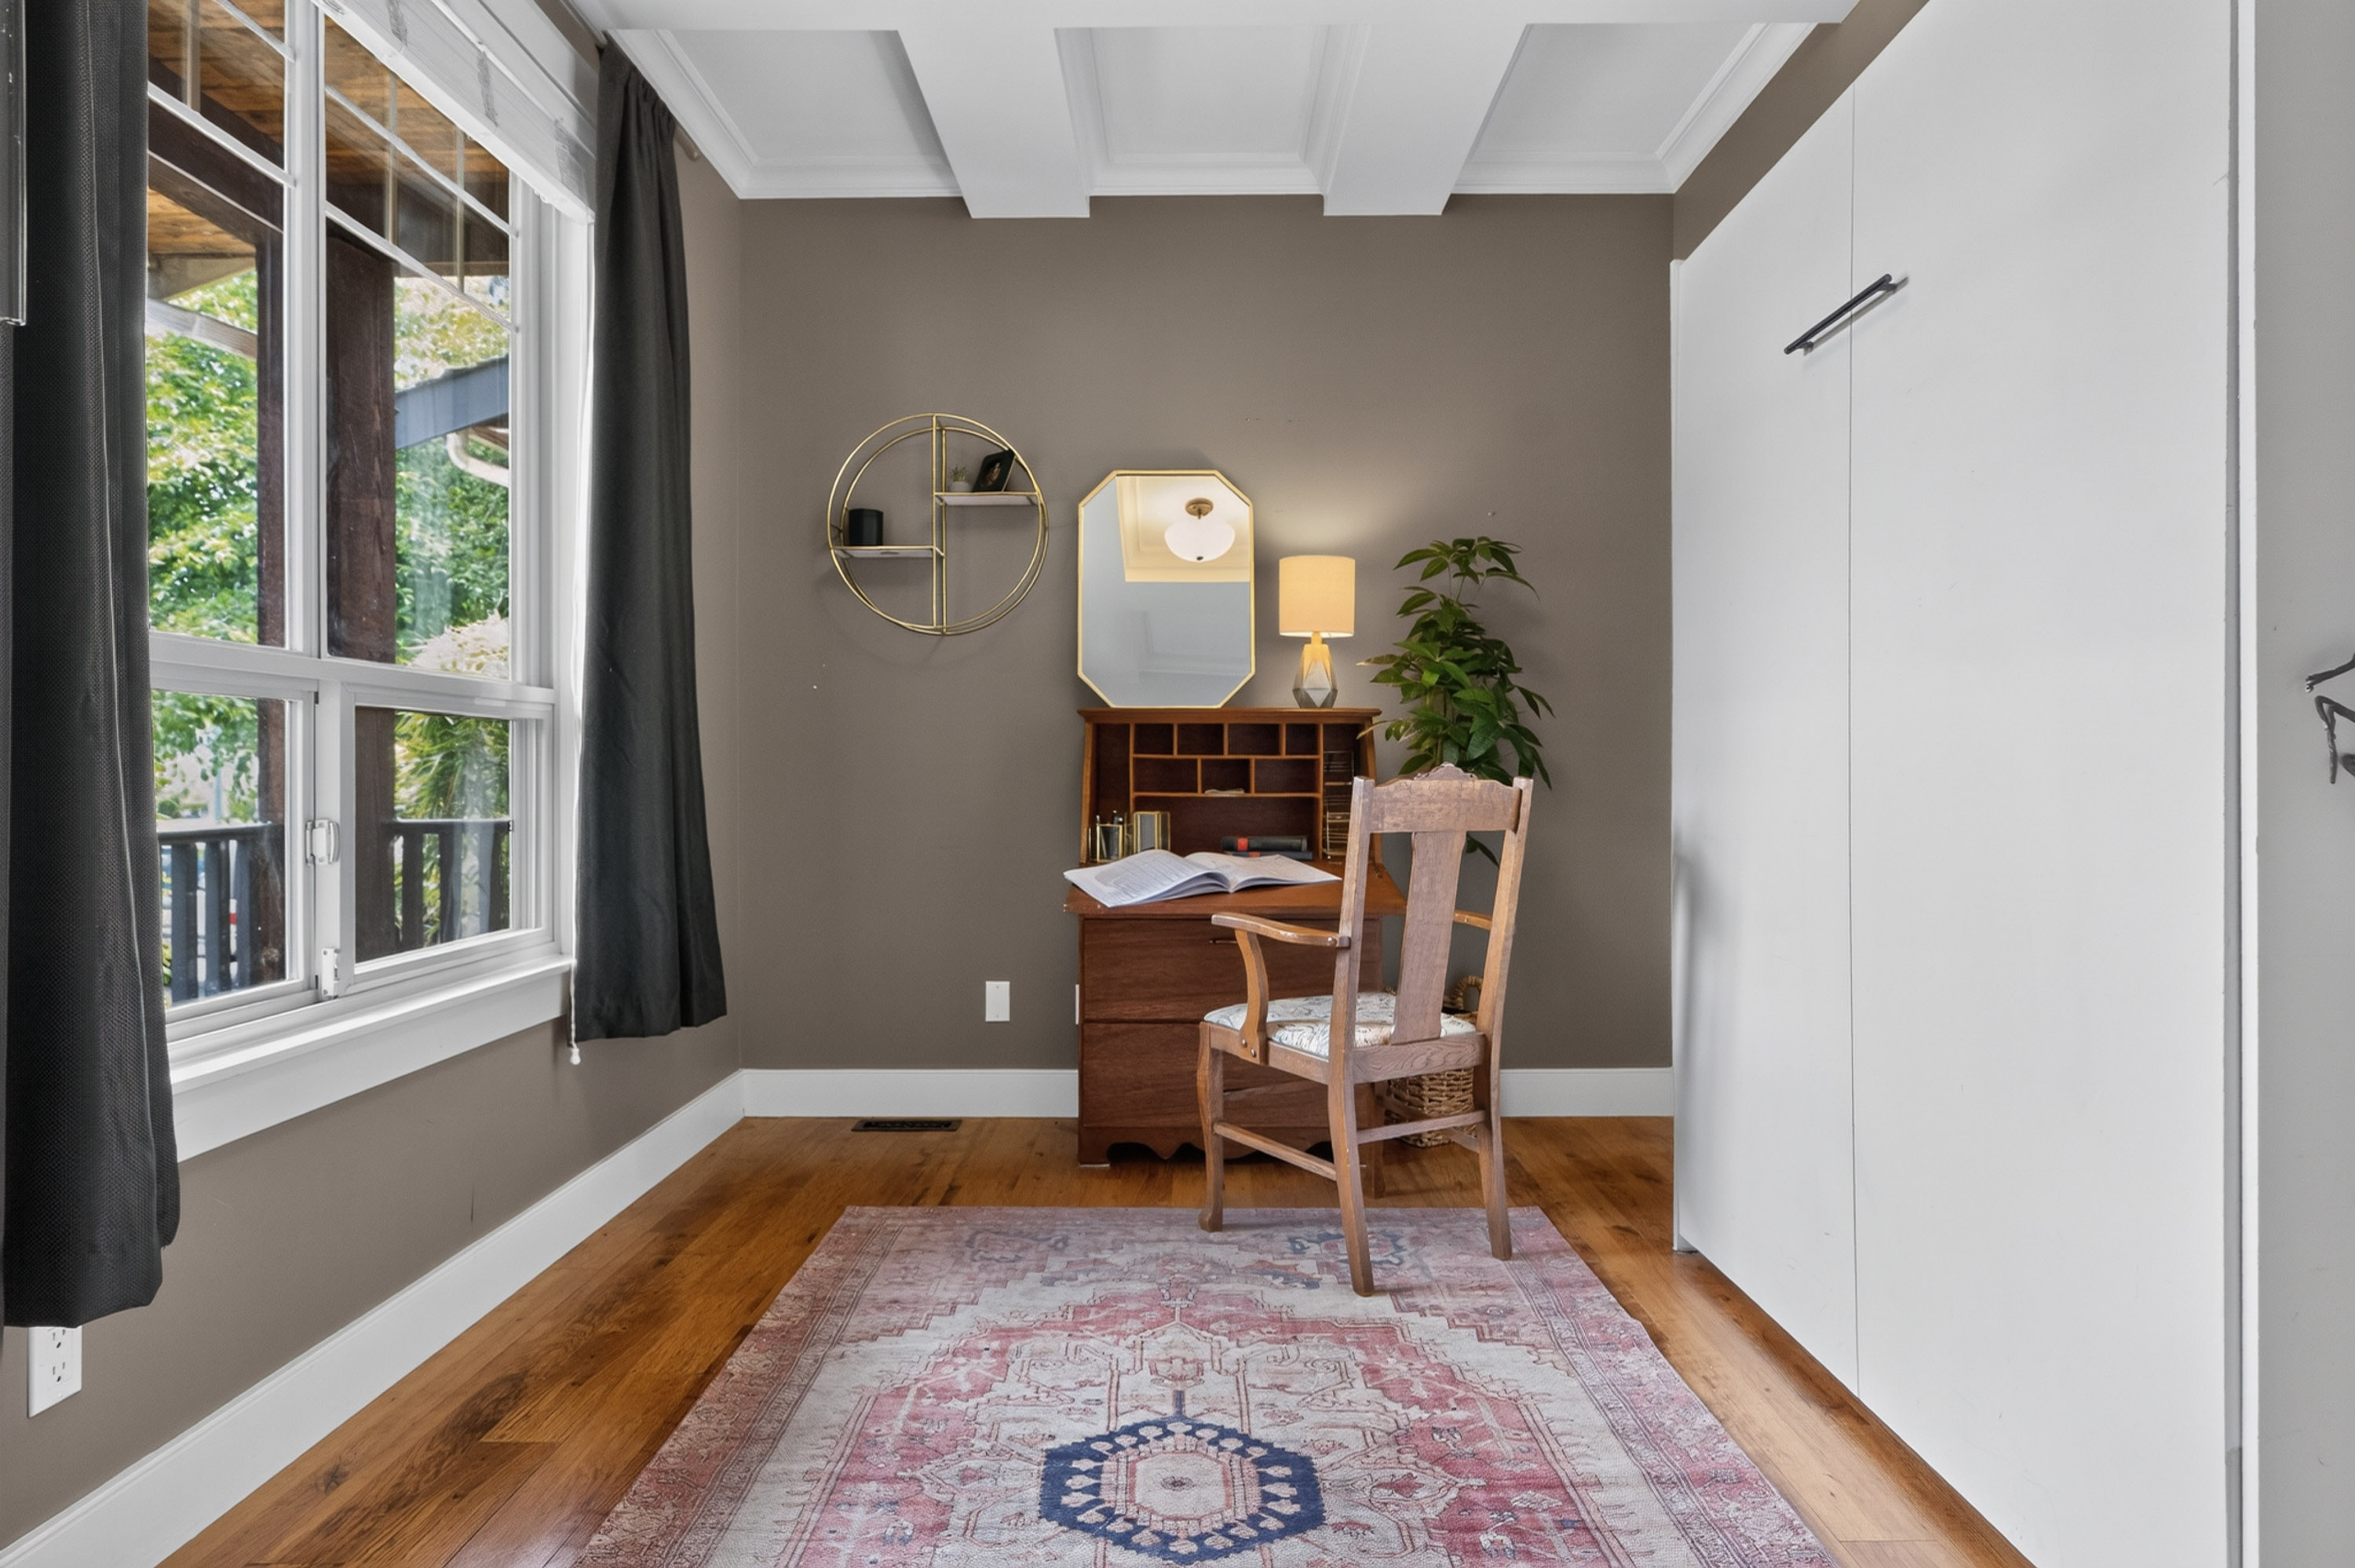
| Main | Den | 12'1' x 8'11'' |
| Main | Laundry | 7'6' x 5'6'' |
| Above | Primary Bedroom | 18'0' x 13'0'' |
| Above | Walk-In Closet | 4'6' x 9'1'' |
| Above | Bedroom | 10'9' x 9'11'' |
| Above | Bedroom | 9'5' x 9'2'' |
| Above | Family Room | 15'9' x 10'1'' |
| Below | Living Room | 13'7' x 13'11'' |
| Below | Kitchen | 13'7' x 9'2'' |
| Below | Bedroom | 11'6' x 11'11'' |
| Below | Bedroom | 10'9' x 12'1'' |
| Below | Den | 11'5' x 8'1'' |
| Below | Utility | 6'4' x 8'1'' |