1539 Bramble Lane, Coquitlam

1539 Bramble Lane, Coquitlam

R3143814 - $1,748,000

Video


Floorplan


3 Bed
4 Bath
2,719 SqFt
0.14 Acres

- 1539 Bramble Lane, Coquitlam - $1,748,000

Property Details
Property Details - 1539 Bramble Lane, Coquitlam - $1,748,000

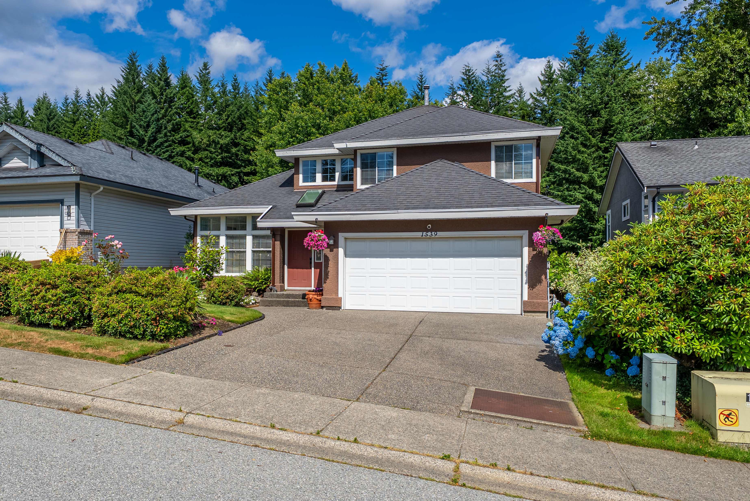
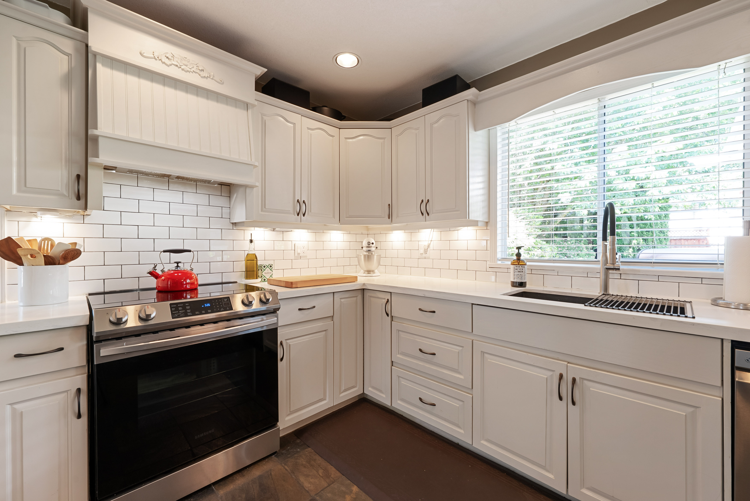
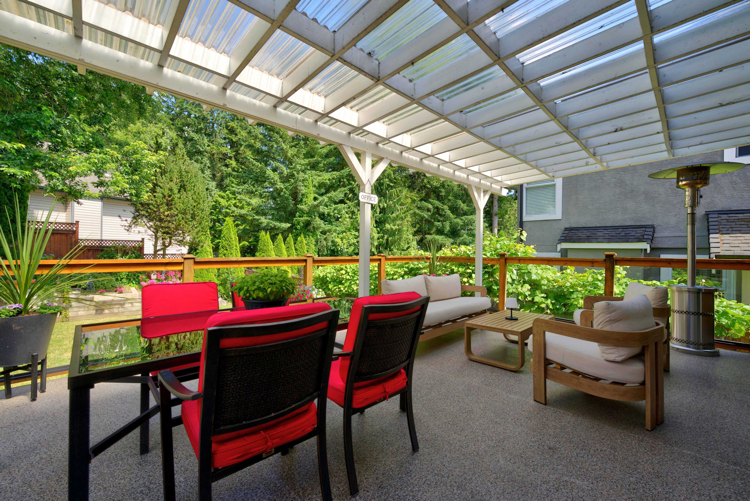
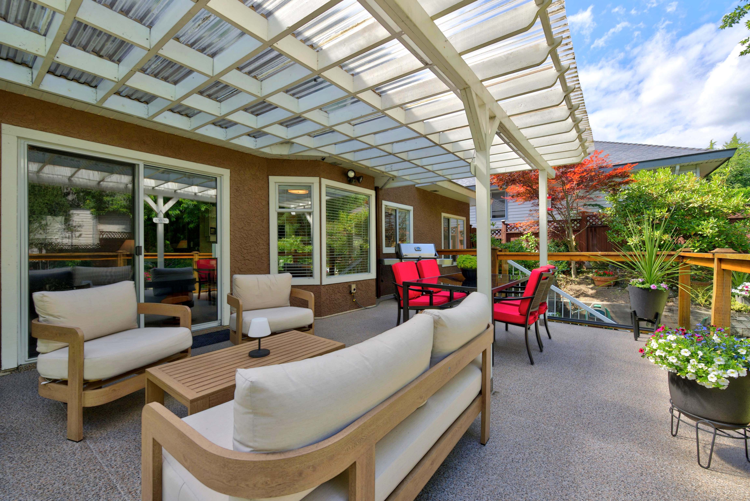
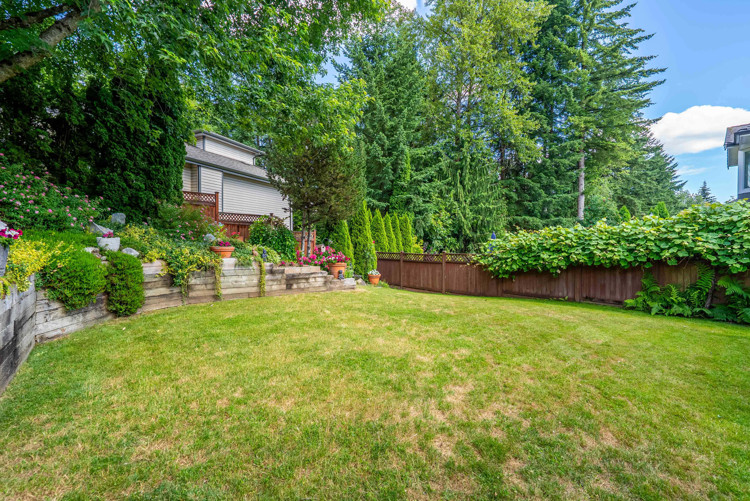
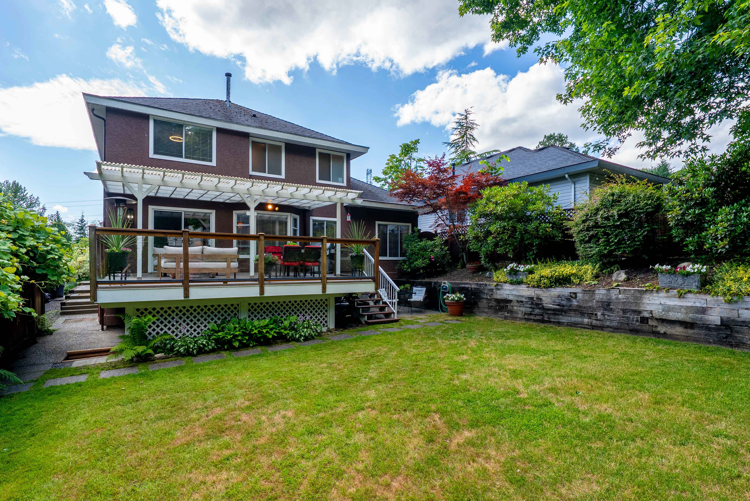
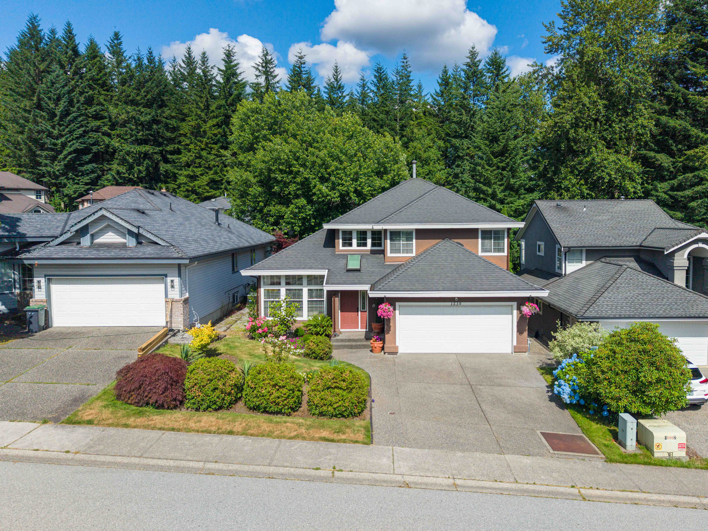
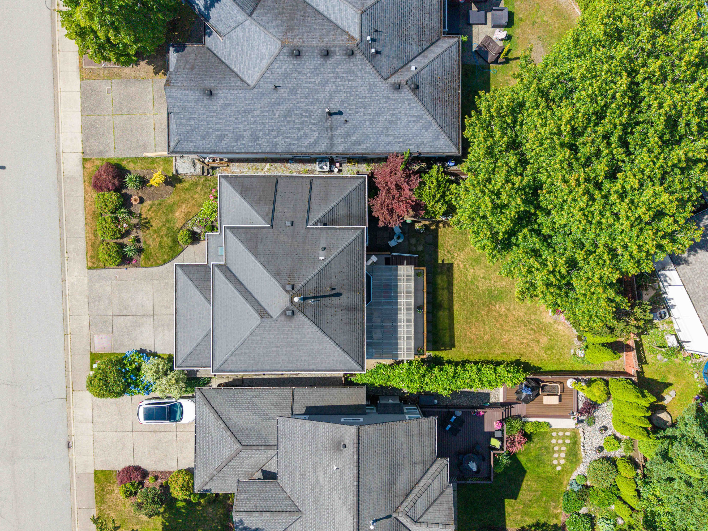
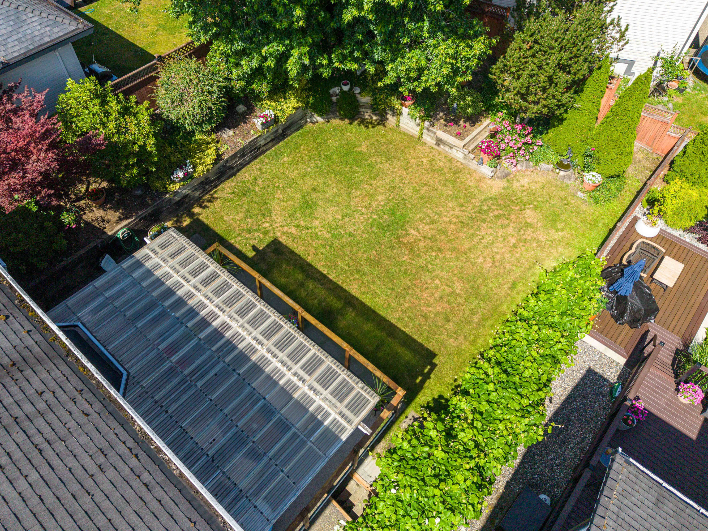
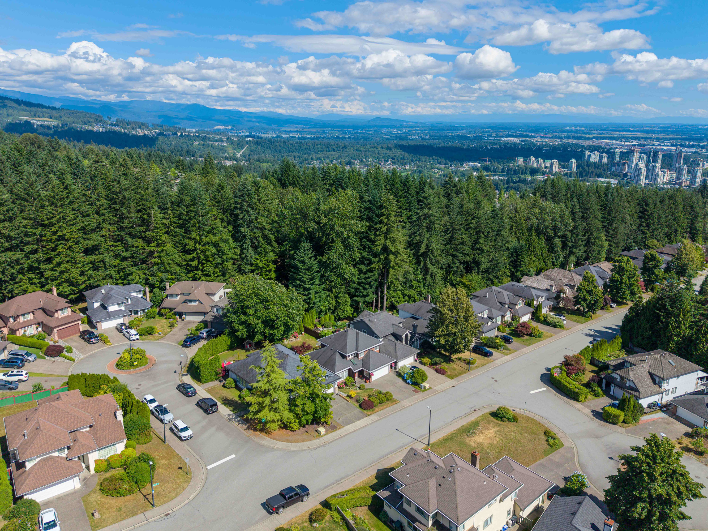
Welcome to Bramble Lane, one of Westwood Plateau's most coveted streets, the perfect blend of privacy, comfort & lifestyle. Ideally located within walking distance of some of Coquitlam's highest-ranked schools, this exceptional location is equally appealing for families, professionals & anyone who values a quiet, established neighbourhood. The fully enclosed private backyard offers endless possibilities, w room for swings, trampoline, gardens, all visible from the kitchen, family room & the impressive 350 sq. ft. semi-covered patio w natural gas hookup. Thoughtfully updated w a new heat pump, furnace, central vacuum, larger-capacity hot water tank, plus newer stove & dishwasher. Complete with Nest security system, thermostat & keyless entry. Steps from trails, parks, golf and transit.

Property Overview
Address 1539 Bramble Lane, Coquitlam
Community Westwood Plateau
Year Built 1991
Taxes $5,740/2025
Lot Size 6,186 SqFt
Listing ID R3143814
Primary Agent Michel McDermott
Primary Broker
Floor Type Dimensions
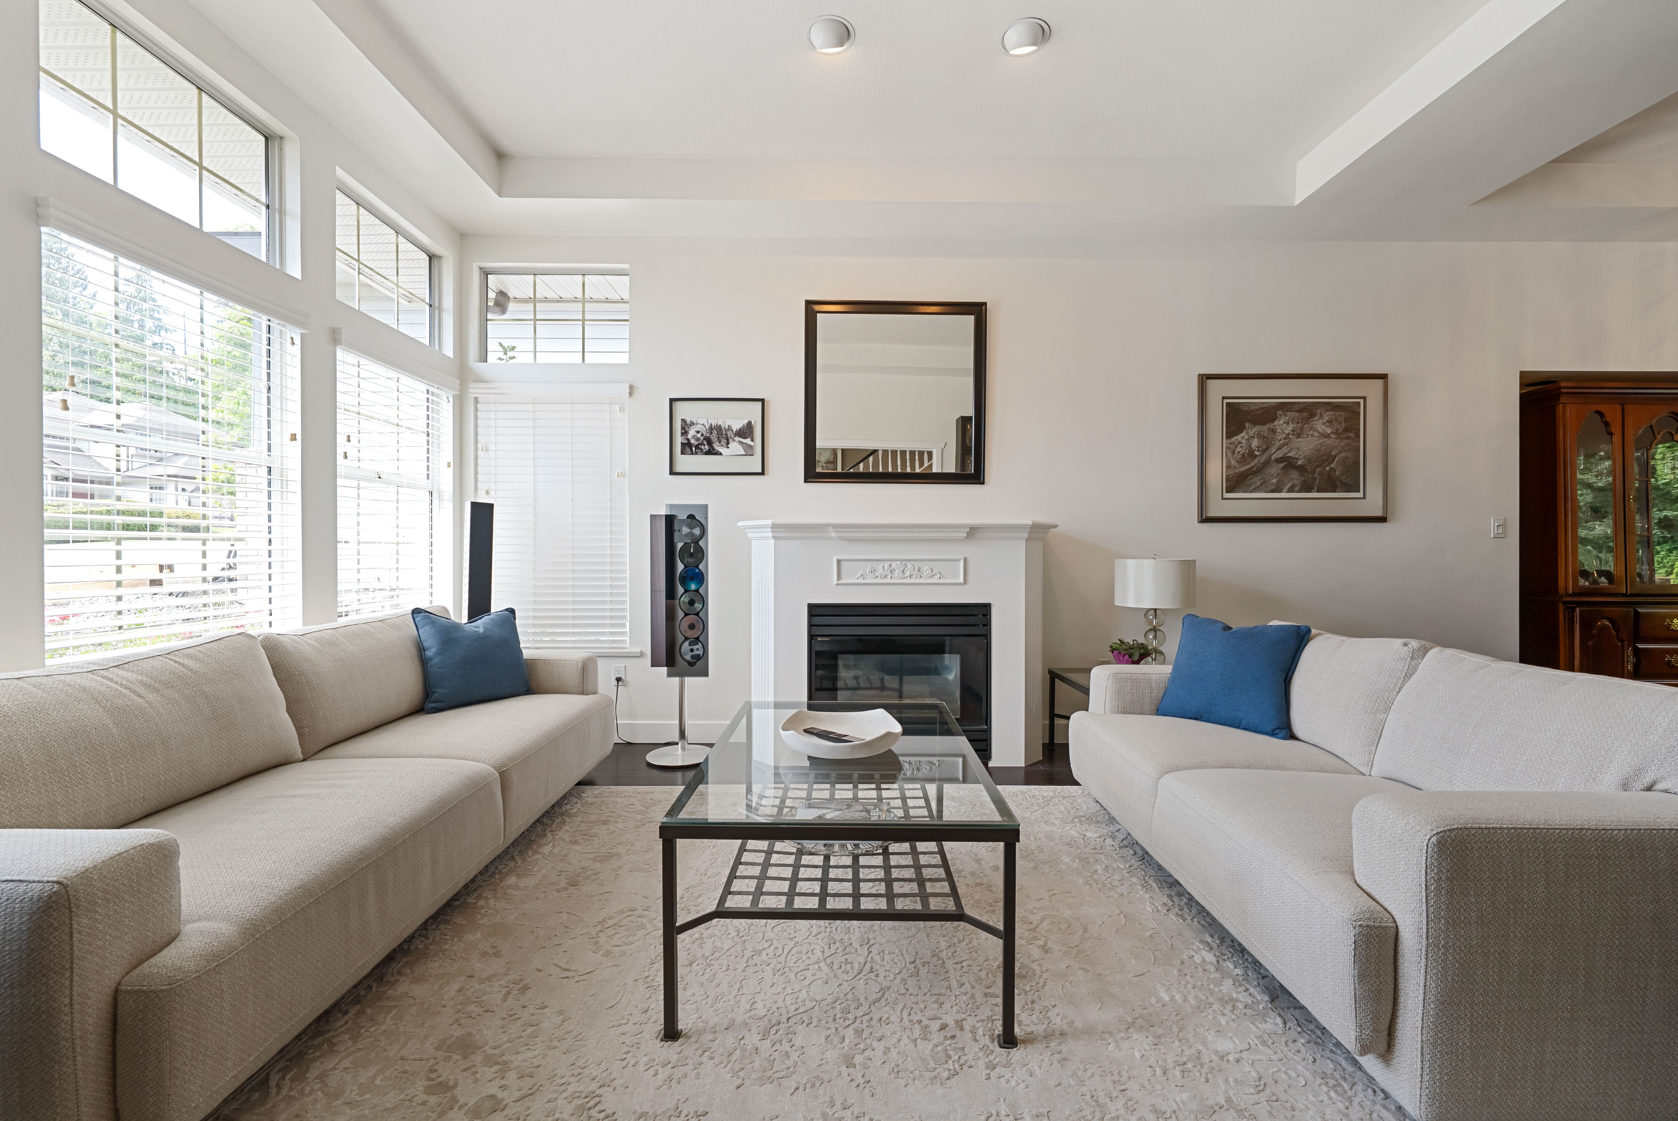
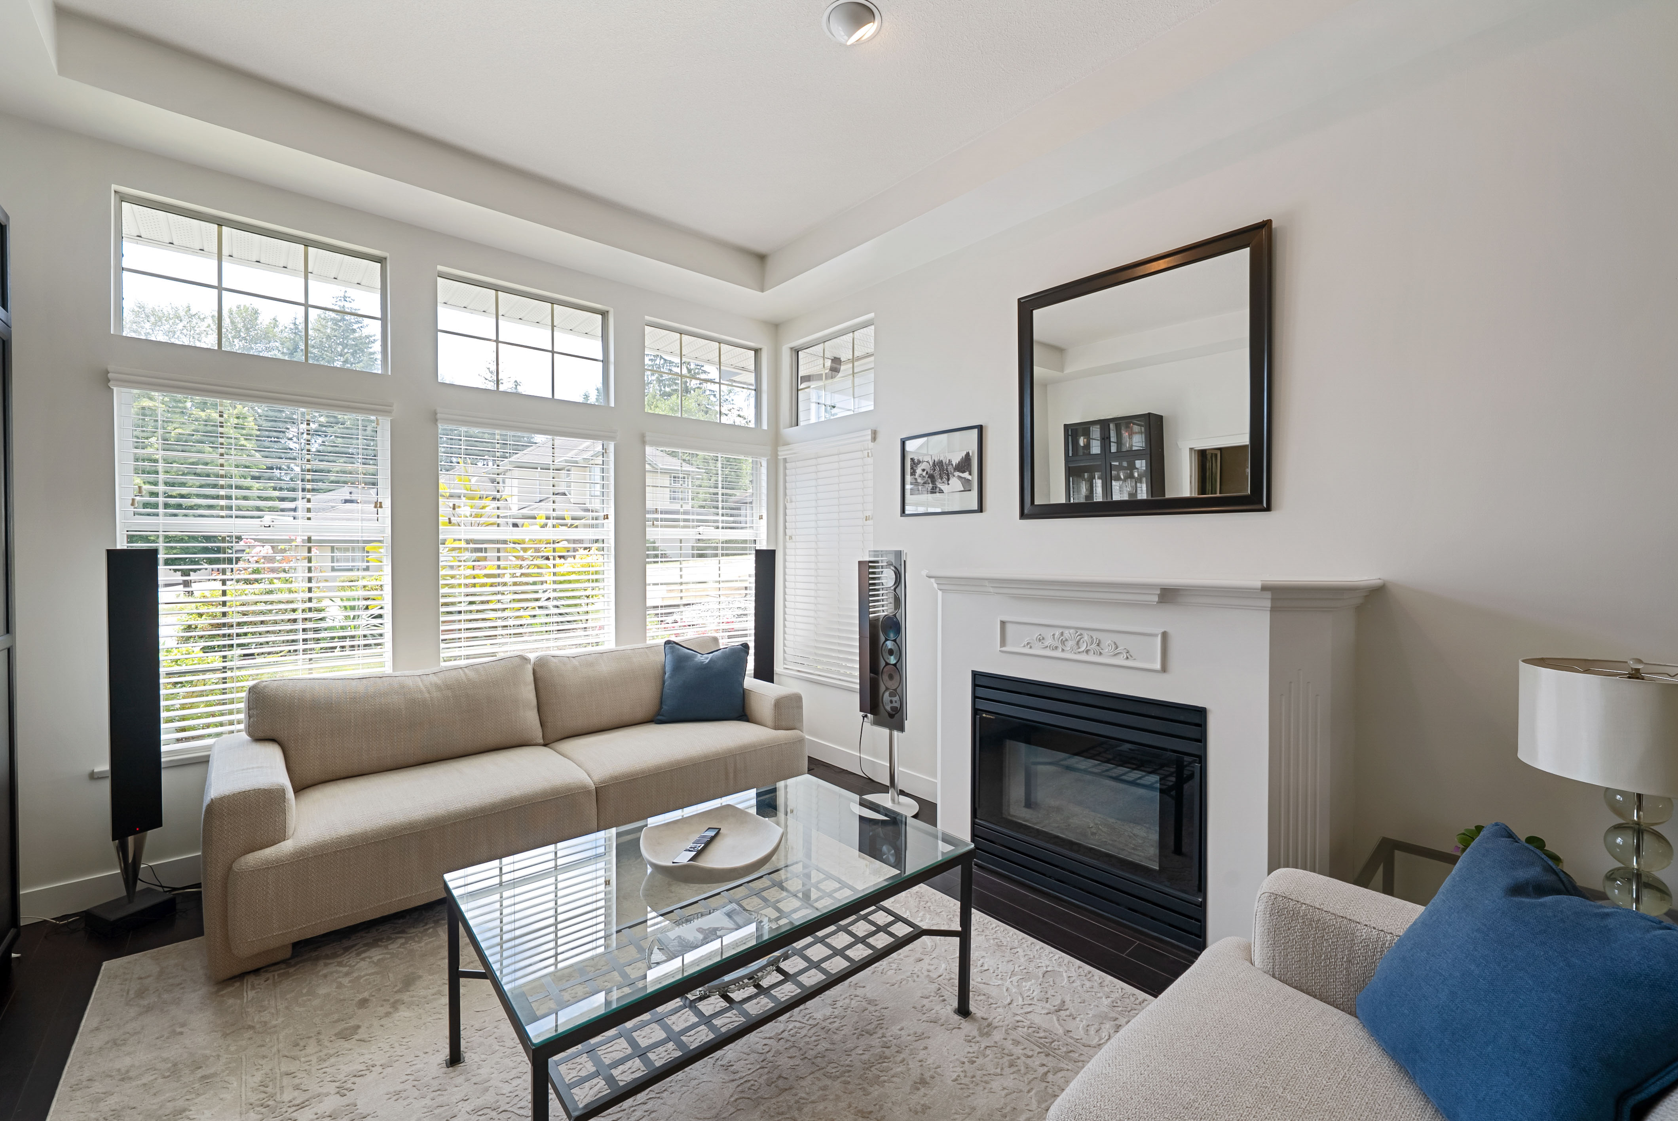
Main Living Room 11'7' x 15'7''
Main Dining Room 10'10' x 12'6''
Main Kitchen 10'0' x 10'8''
Main Eating Area 7'6' x 9'10''
Main Family Room 12'2' x 15'11''
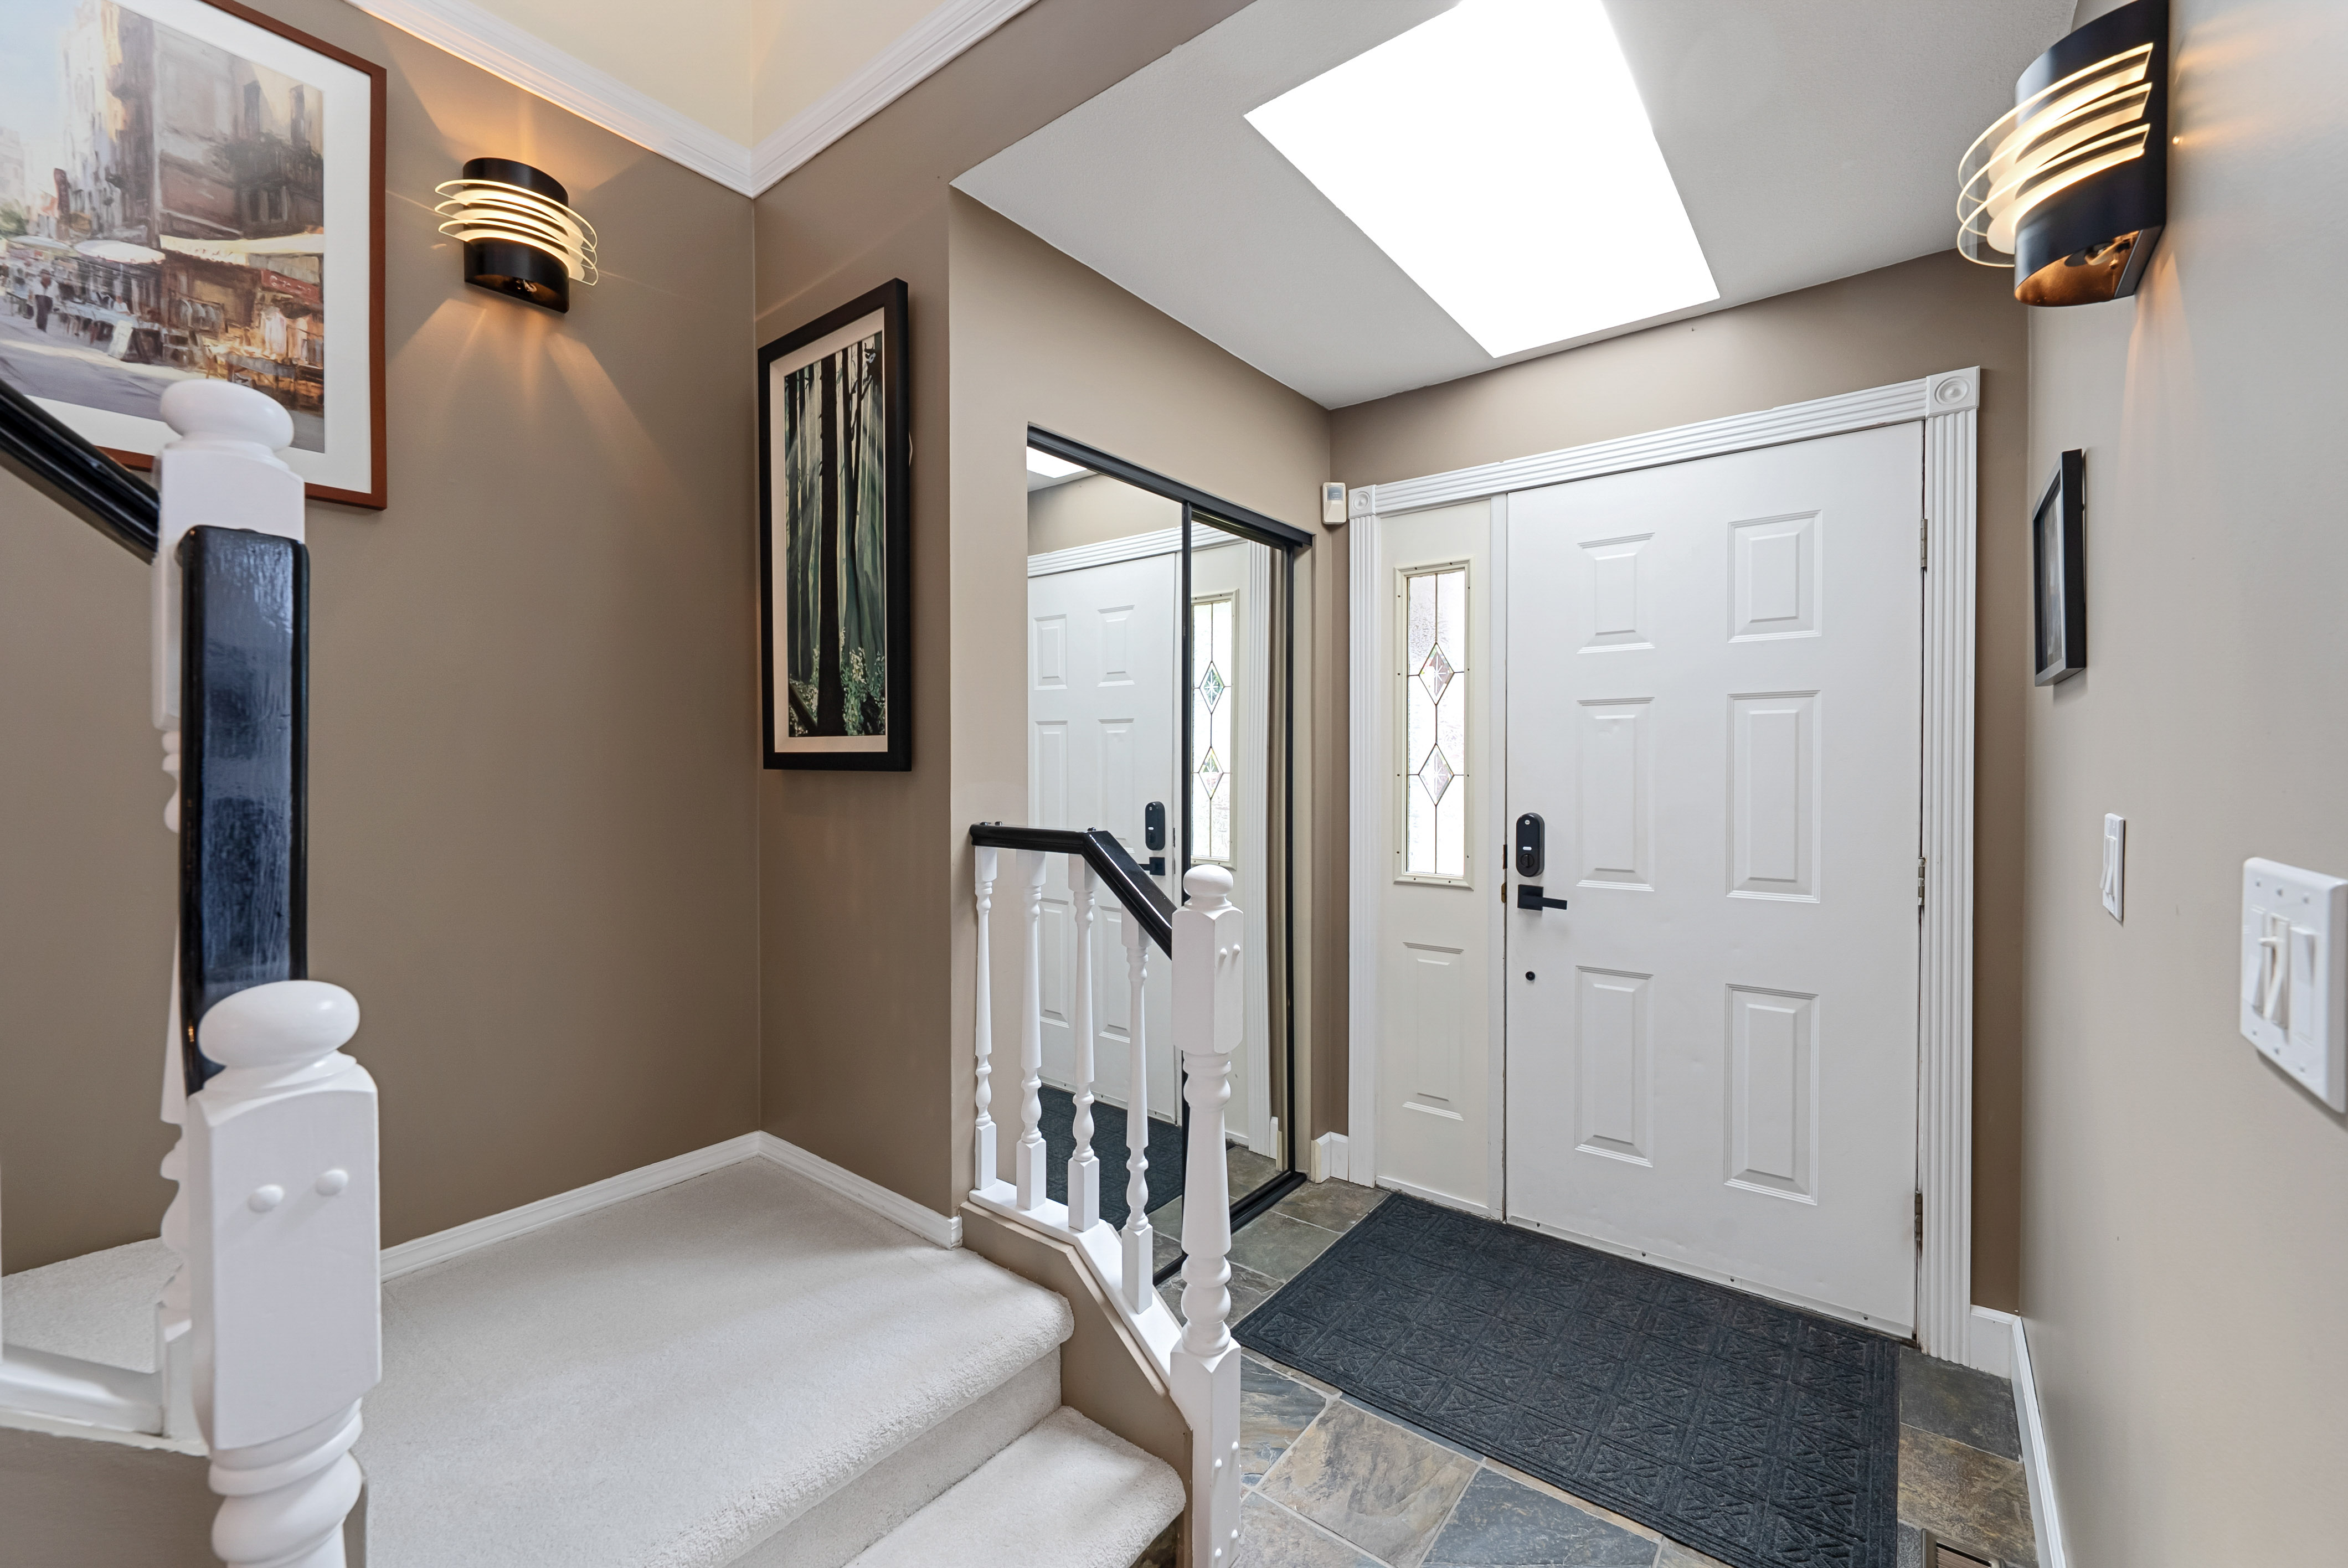
Main Foyer 5'7' x 4'8''
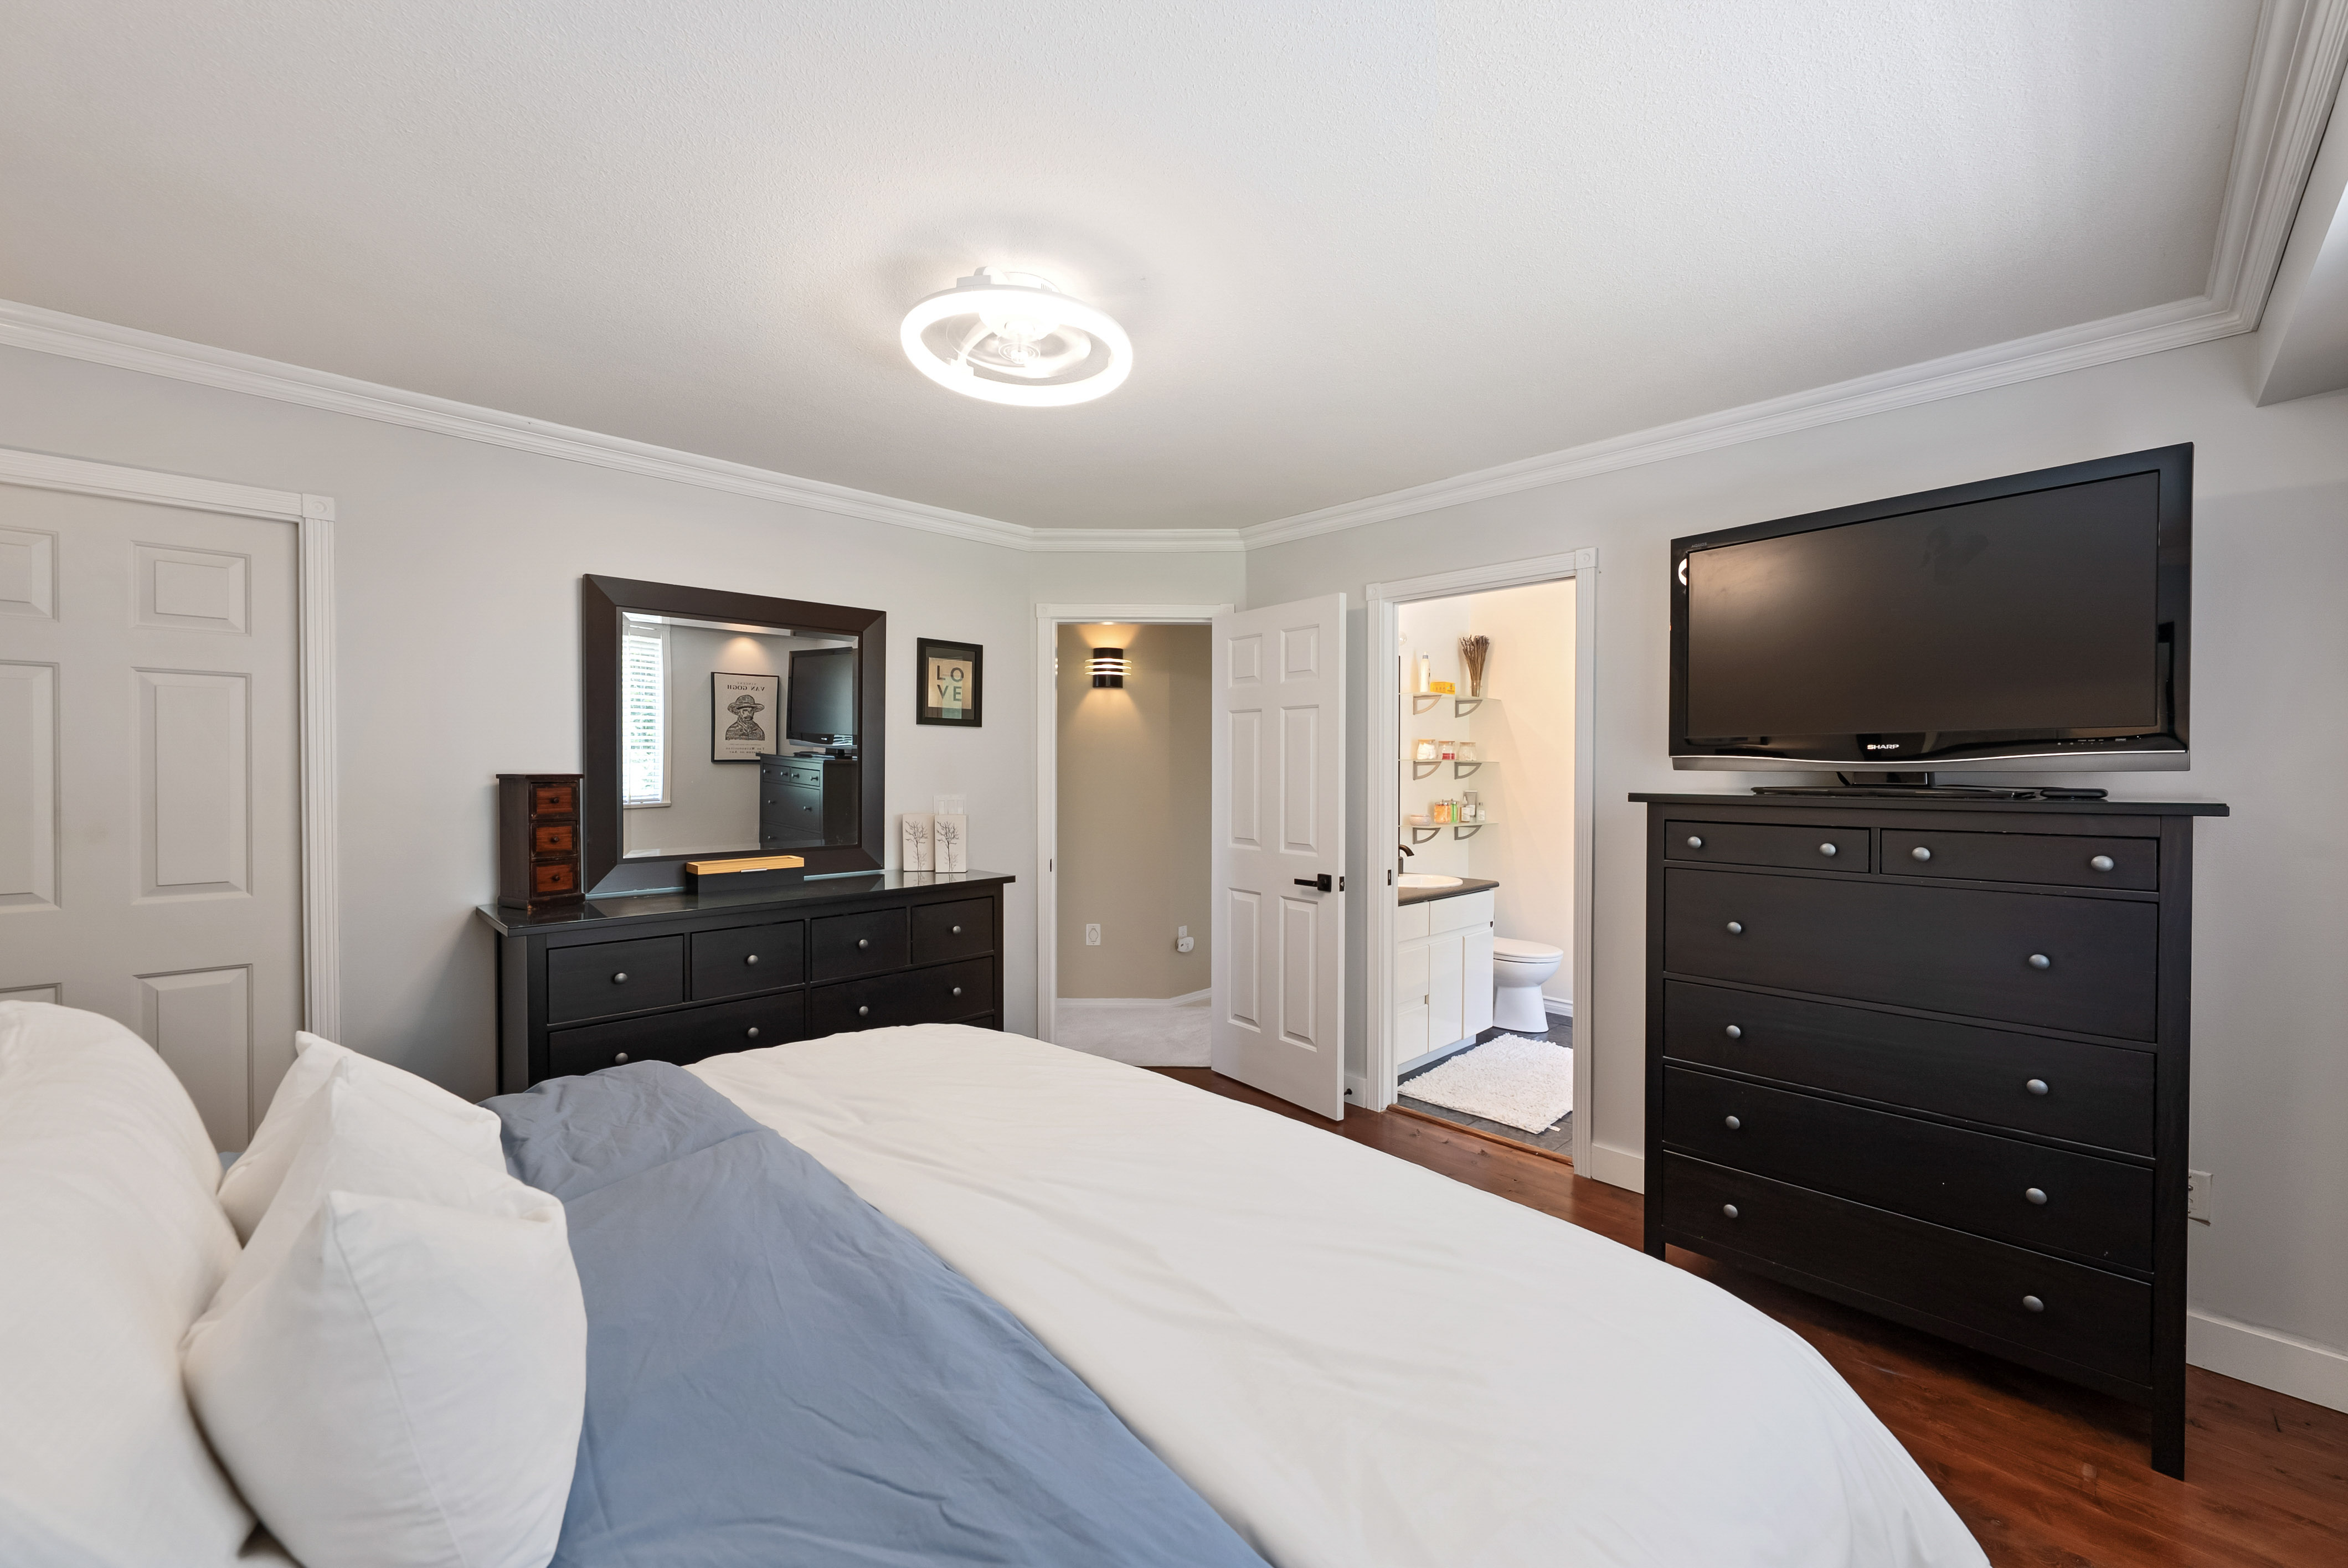
Above Primary Bedroom 13'1' x 12'11''
Above Walk-In Closet 5'2' x 5'7''
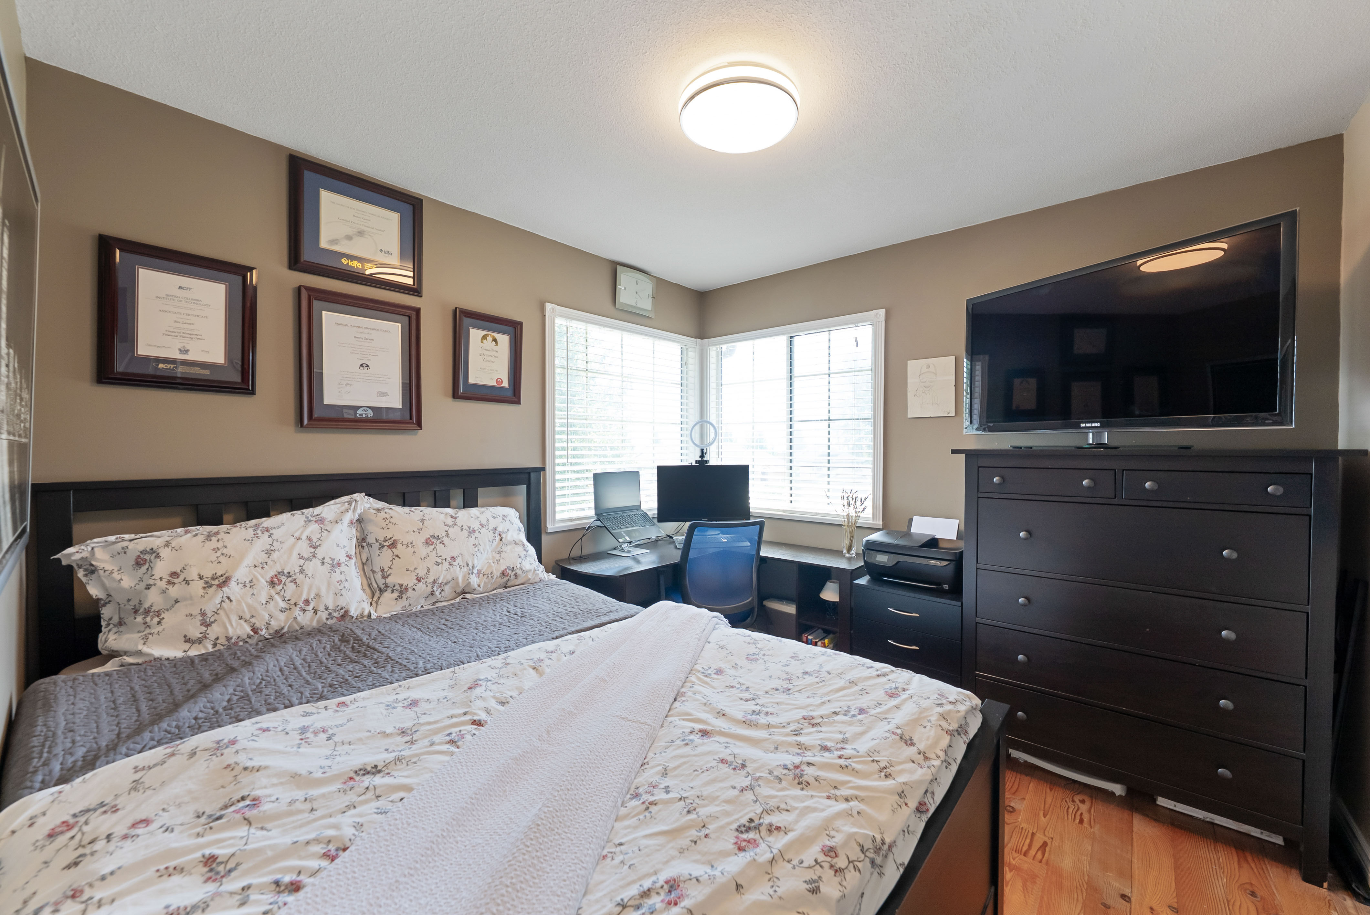
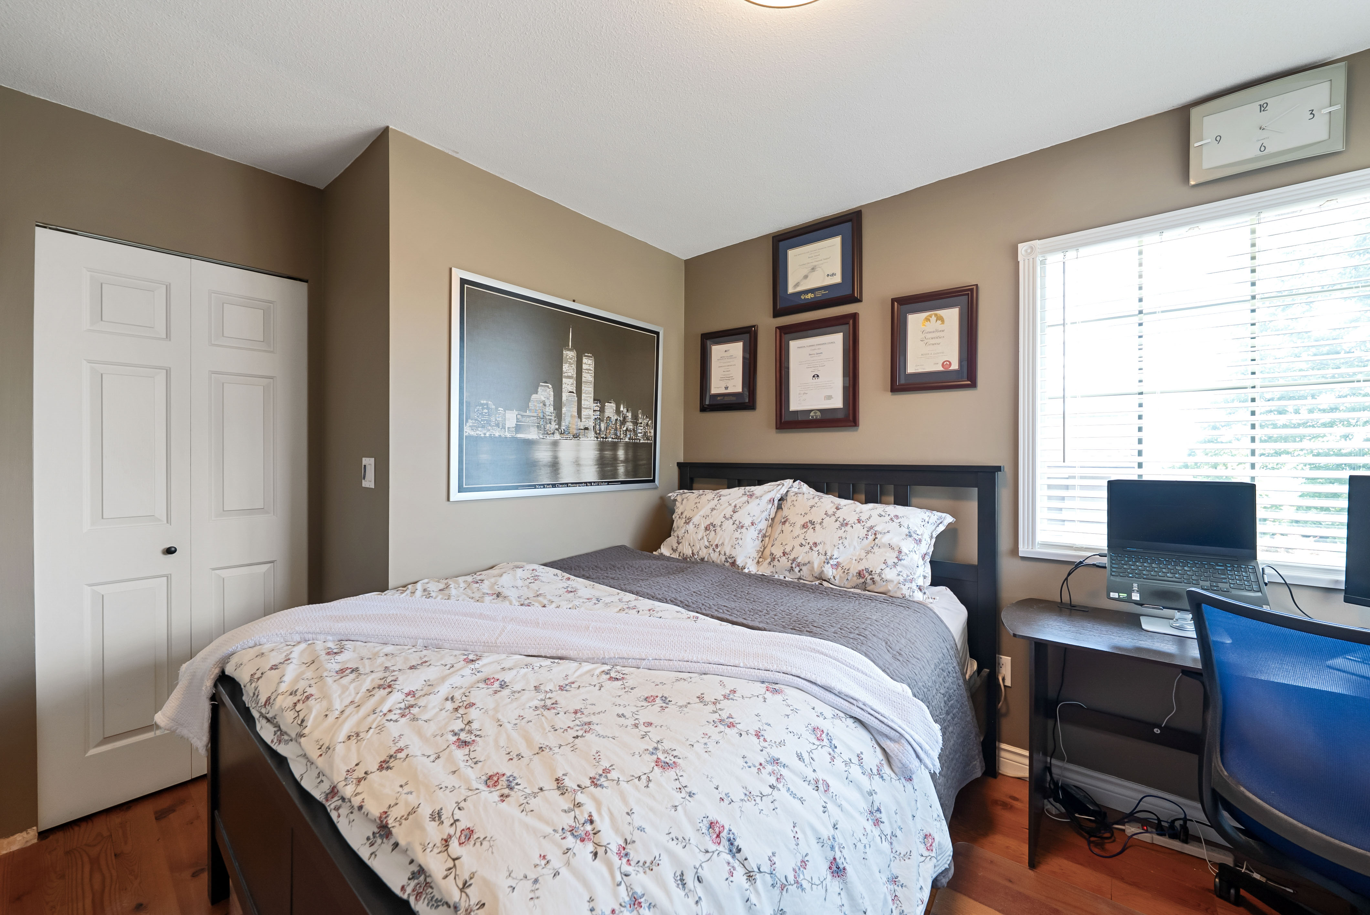
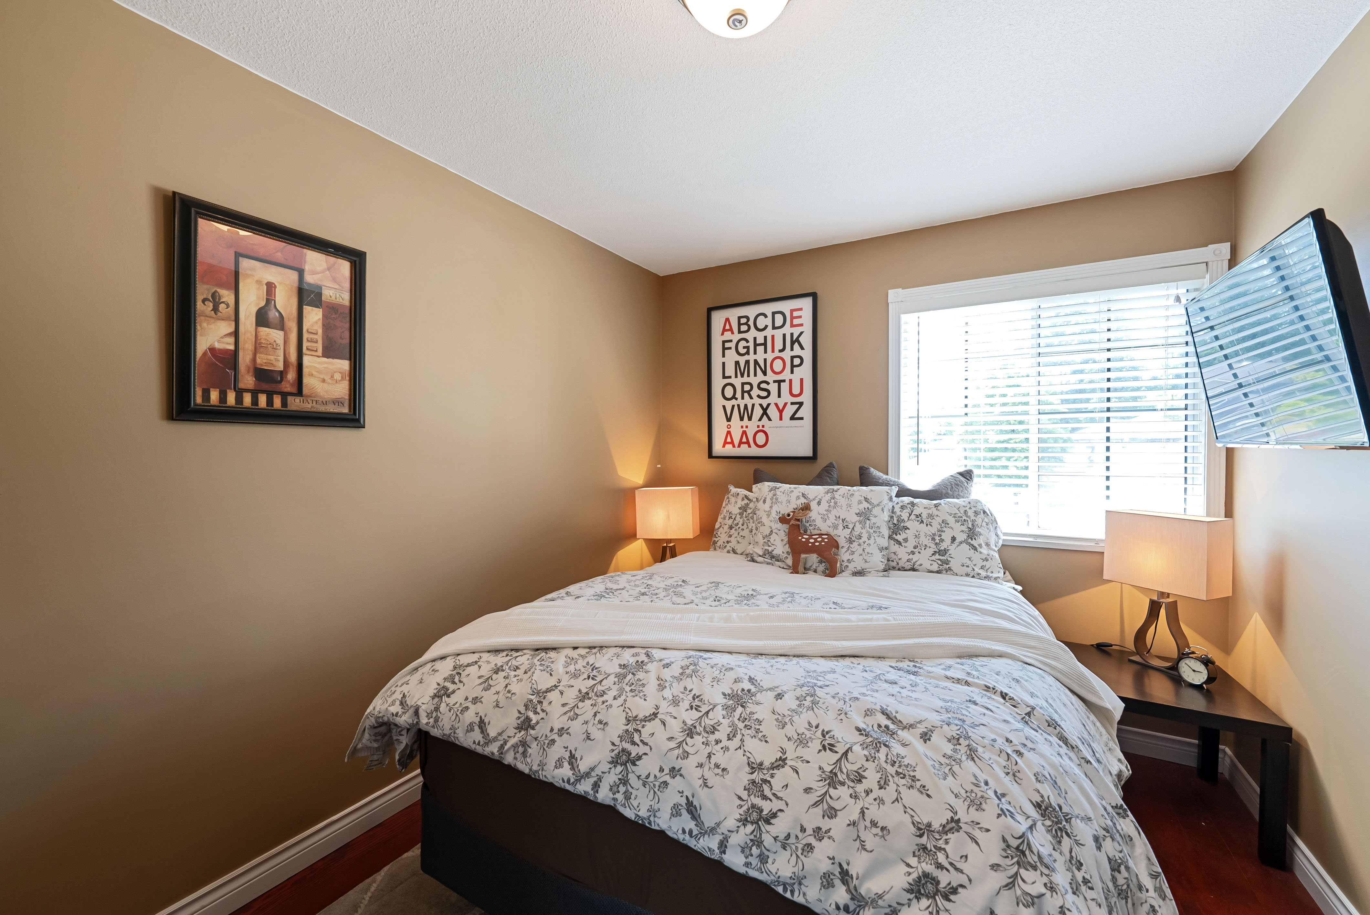
Above Bedroom 9'10' x 9'10''
Above Bedroom 8'10' x 11'11''
Bsmt Recreation Room 15'9' x 14'7''
Bsmt Gym 14'11' x 16'7''
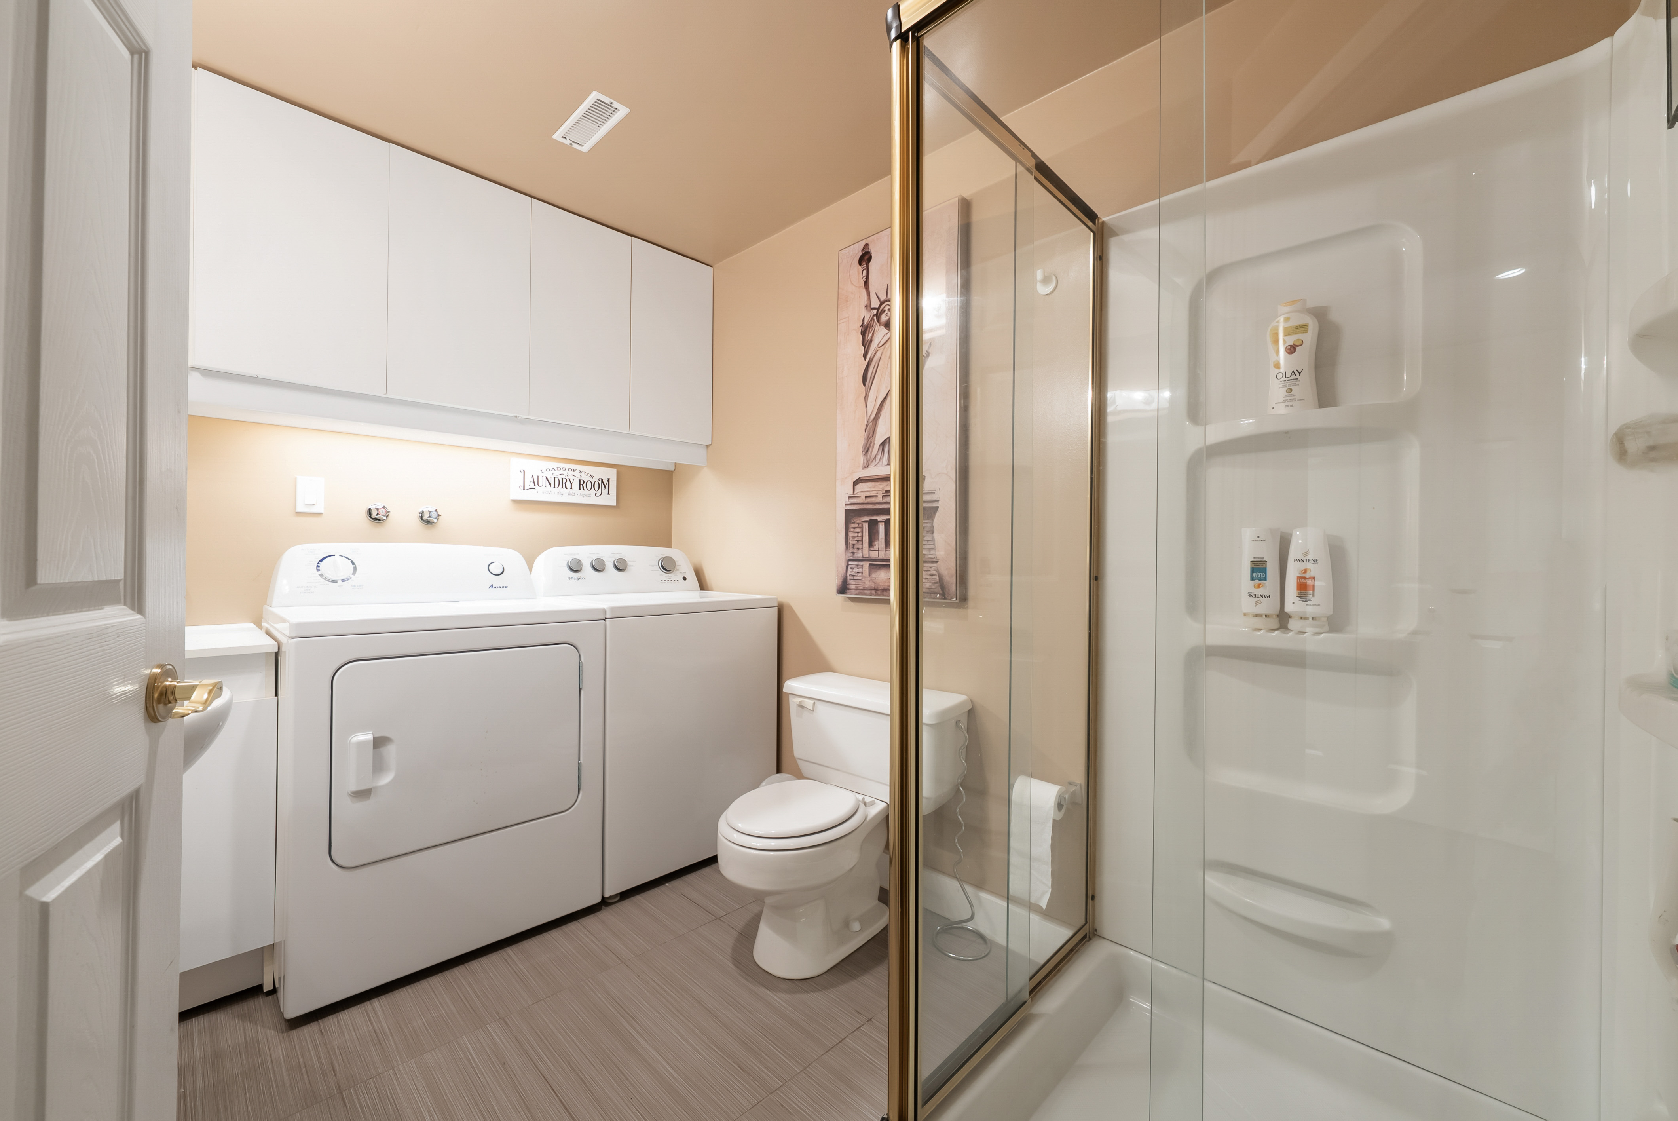
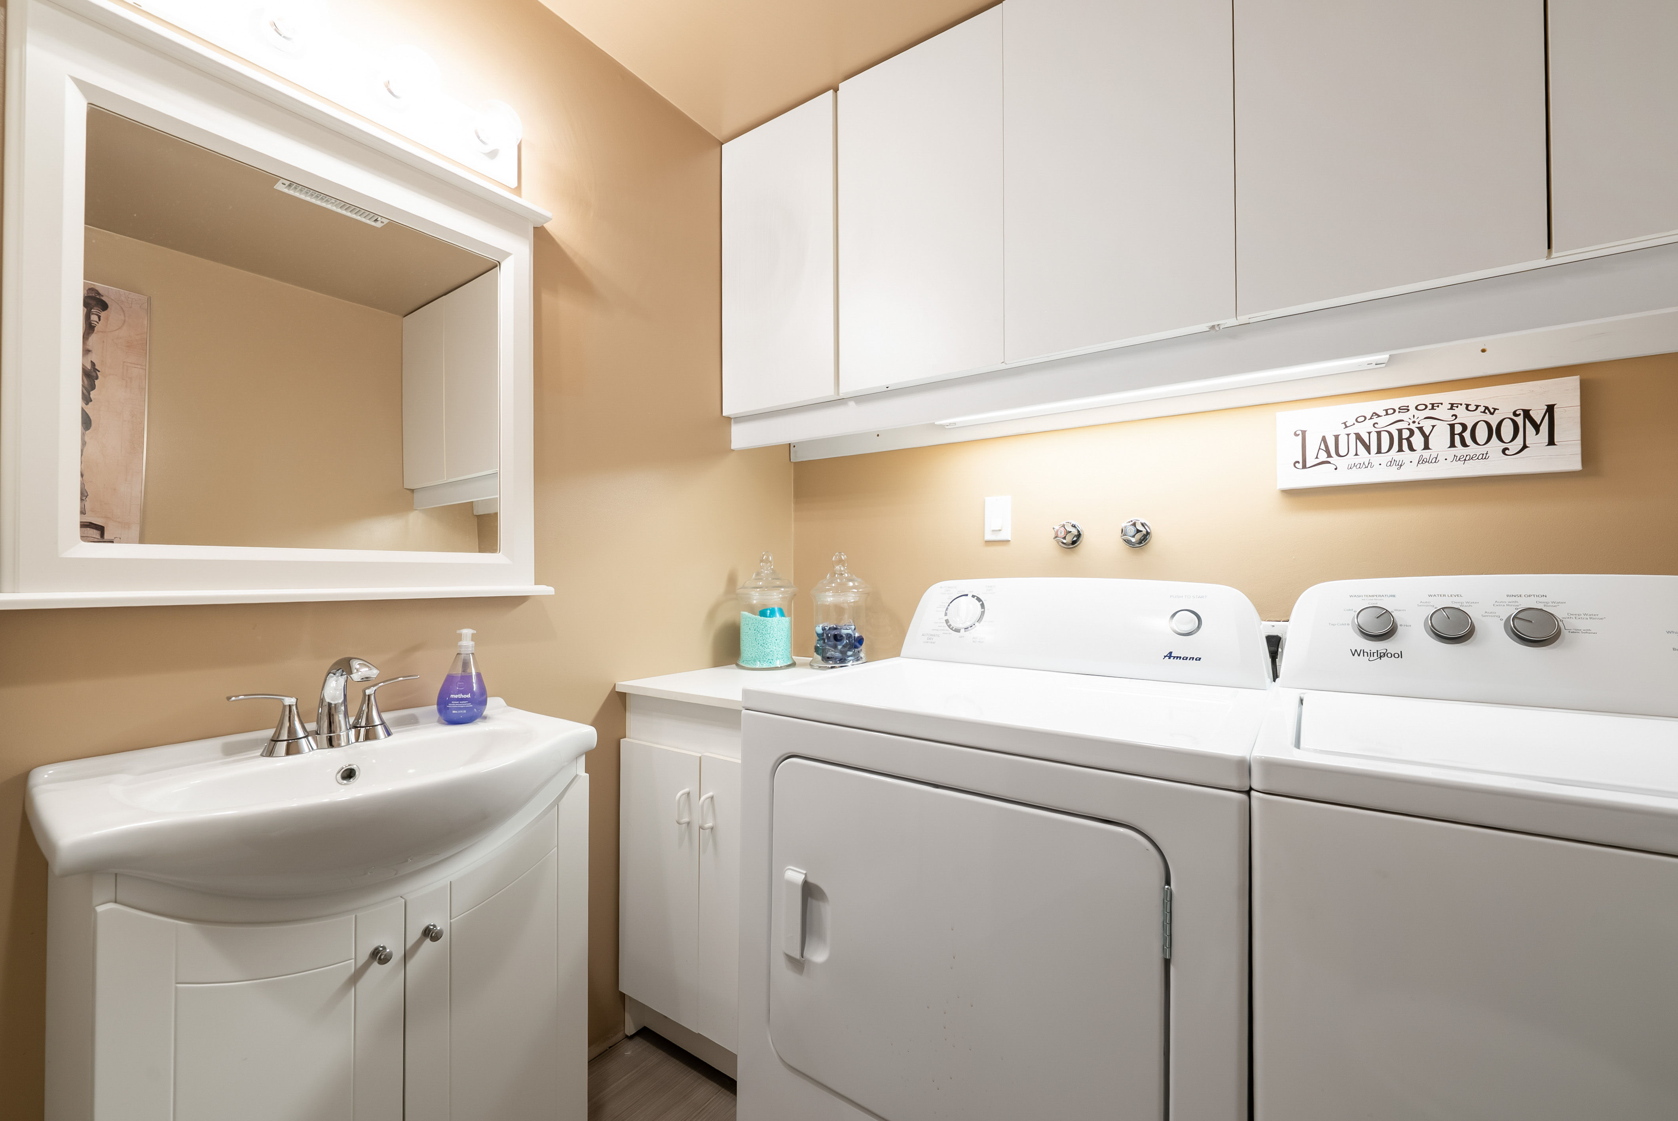
Bsmt Laundry 9'9' x 6'7''
Bsmt Utility 14'4' x 7'7''