
34504 Ascott Avenue, Abbotsford

34504 Ascott Avenue, Abbotsford

R3144519 - $1,249,000

Video


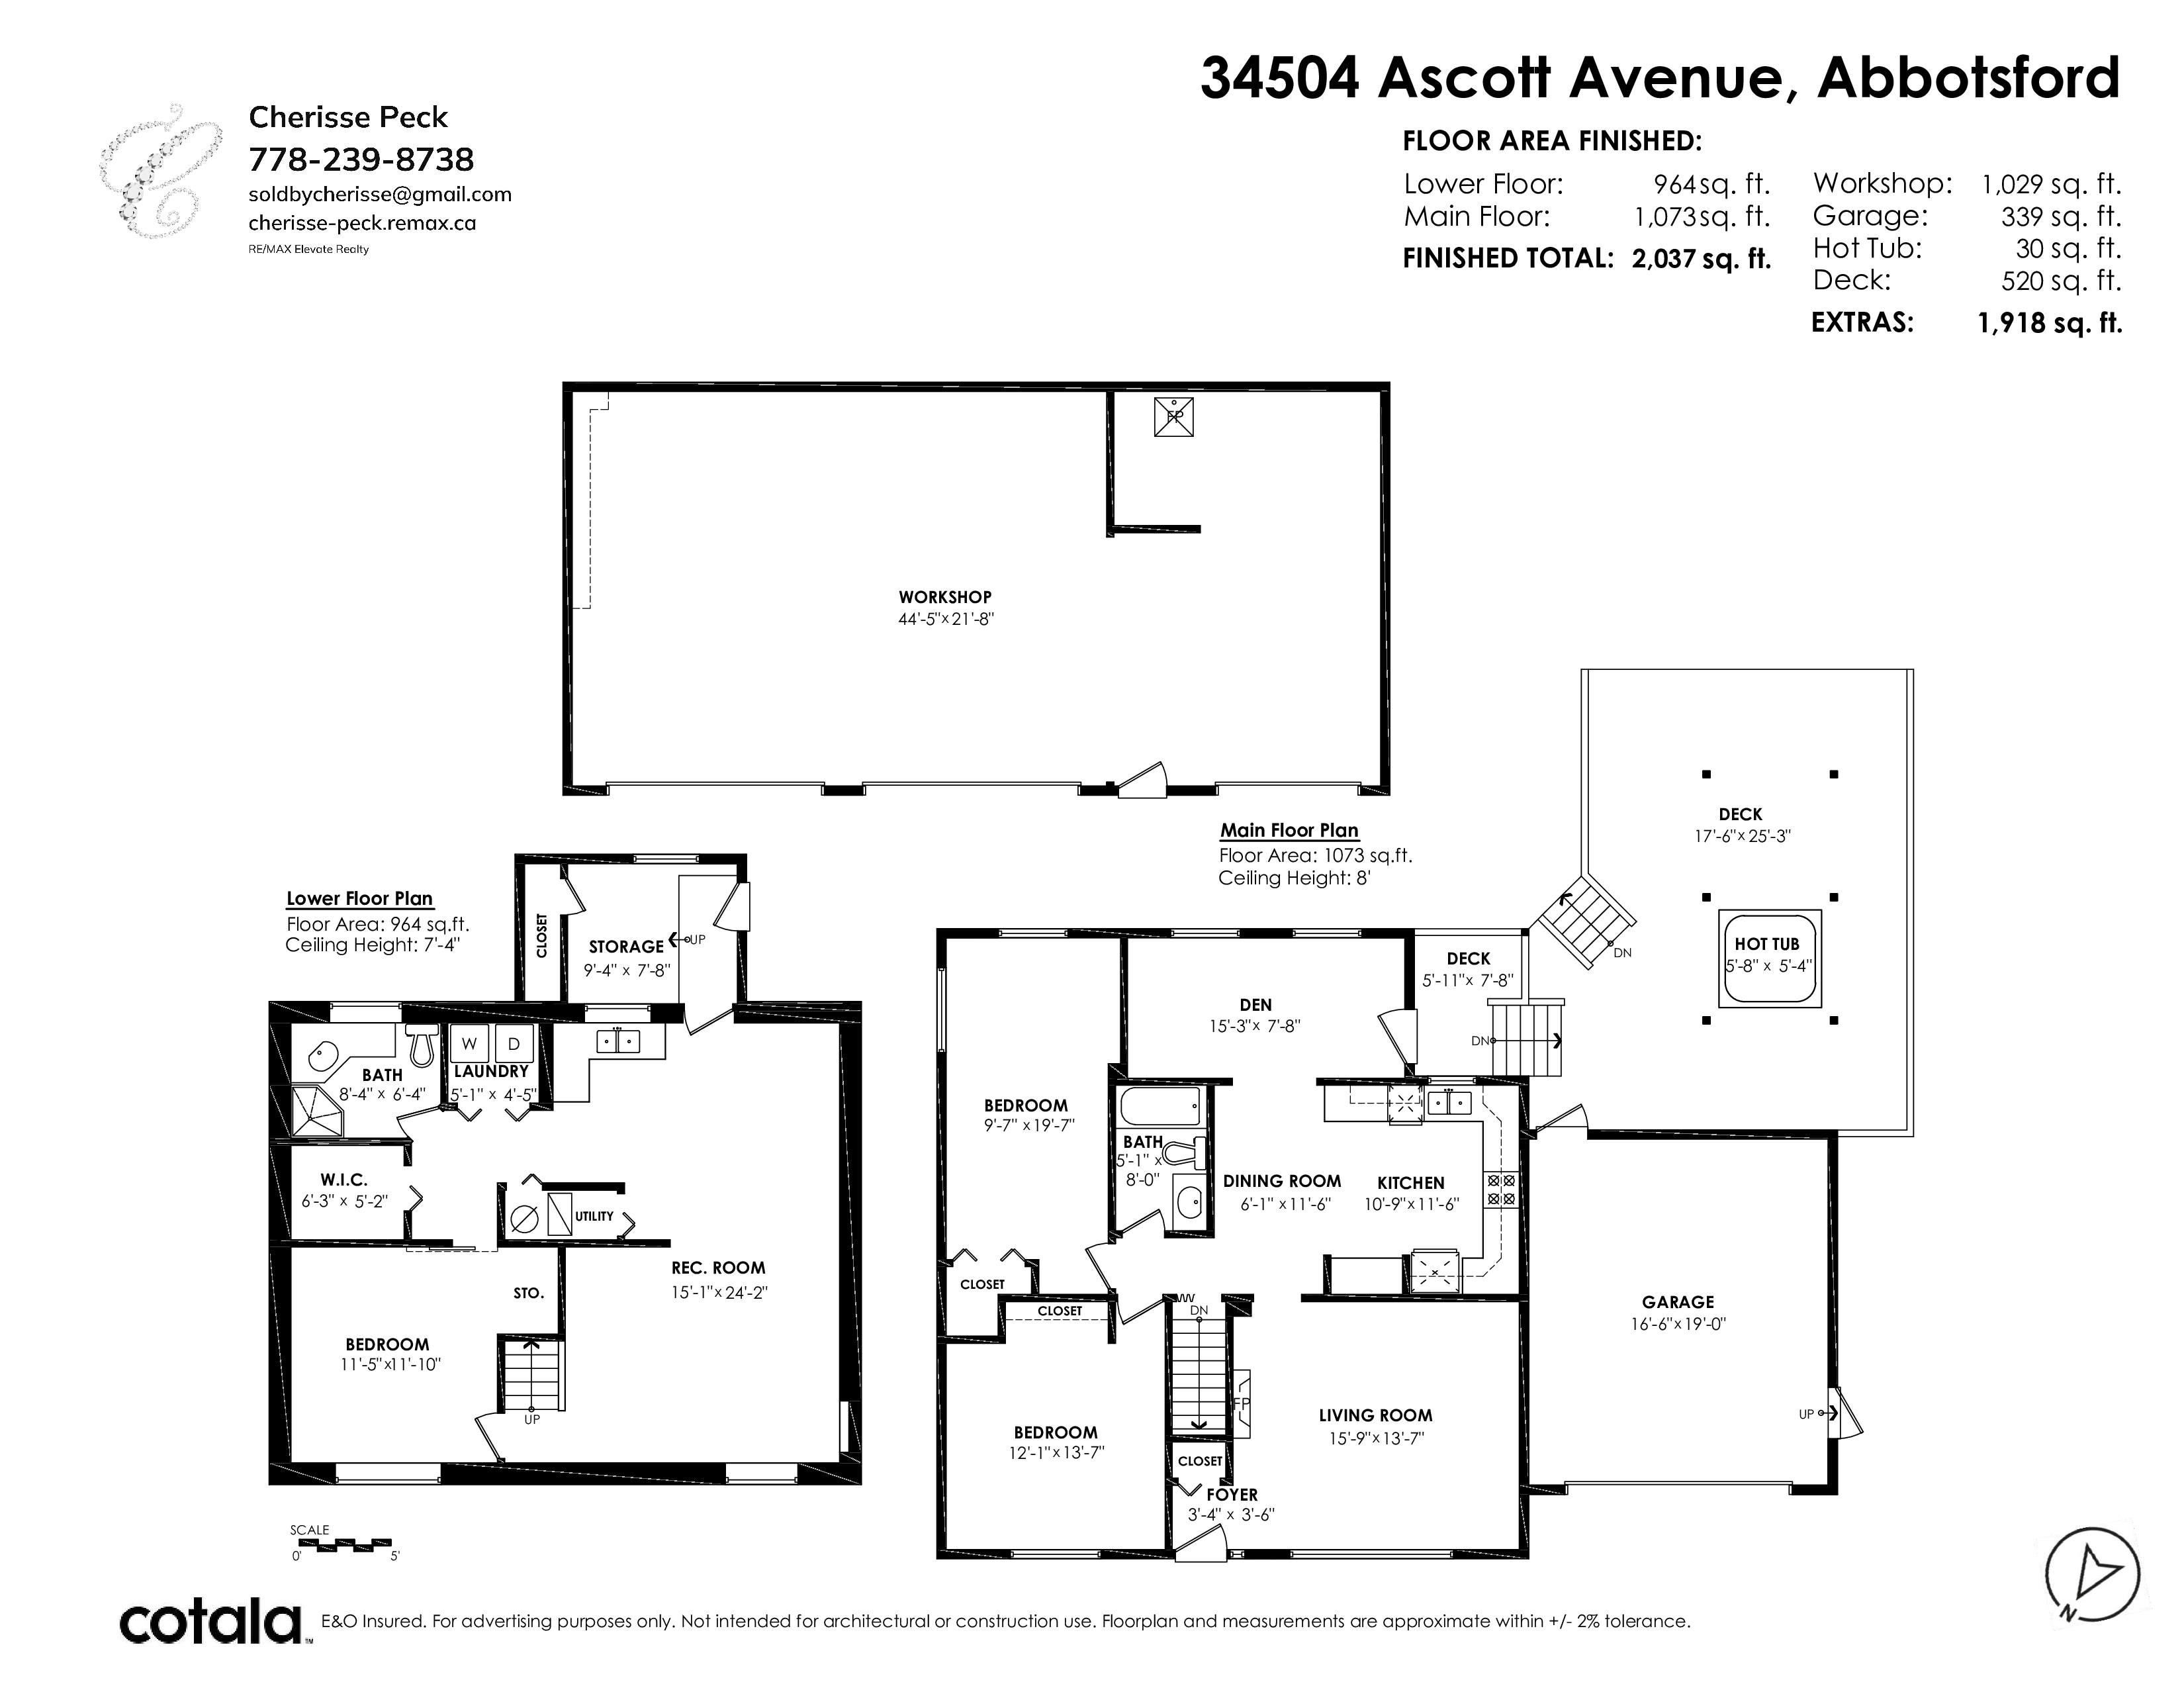
Floorplan


3 Bed
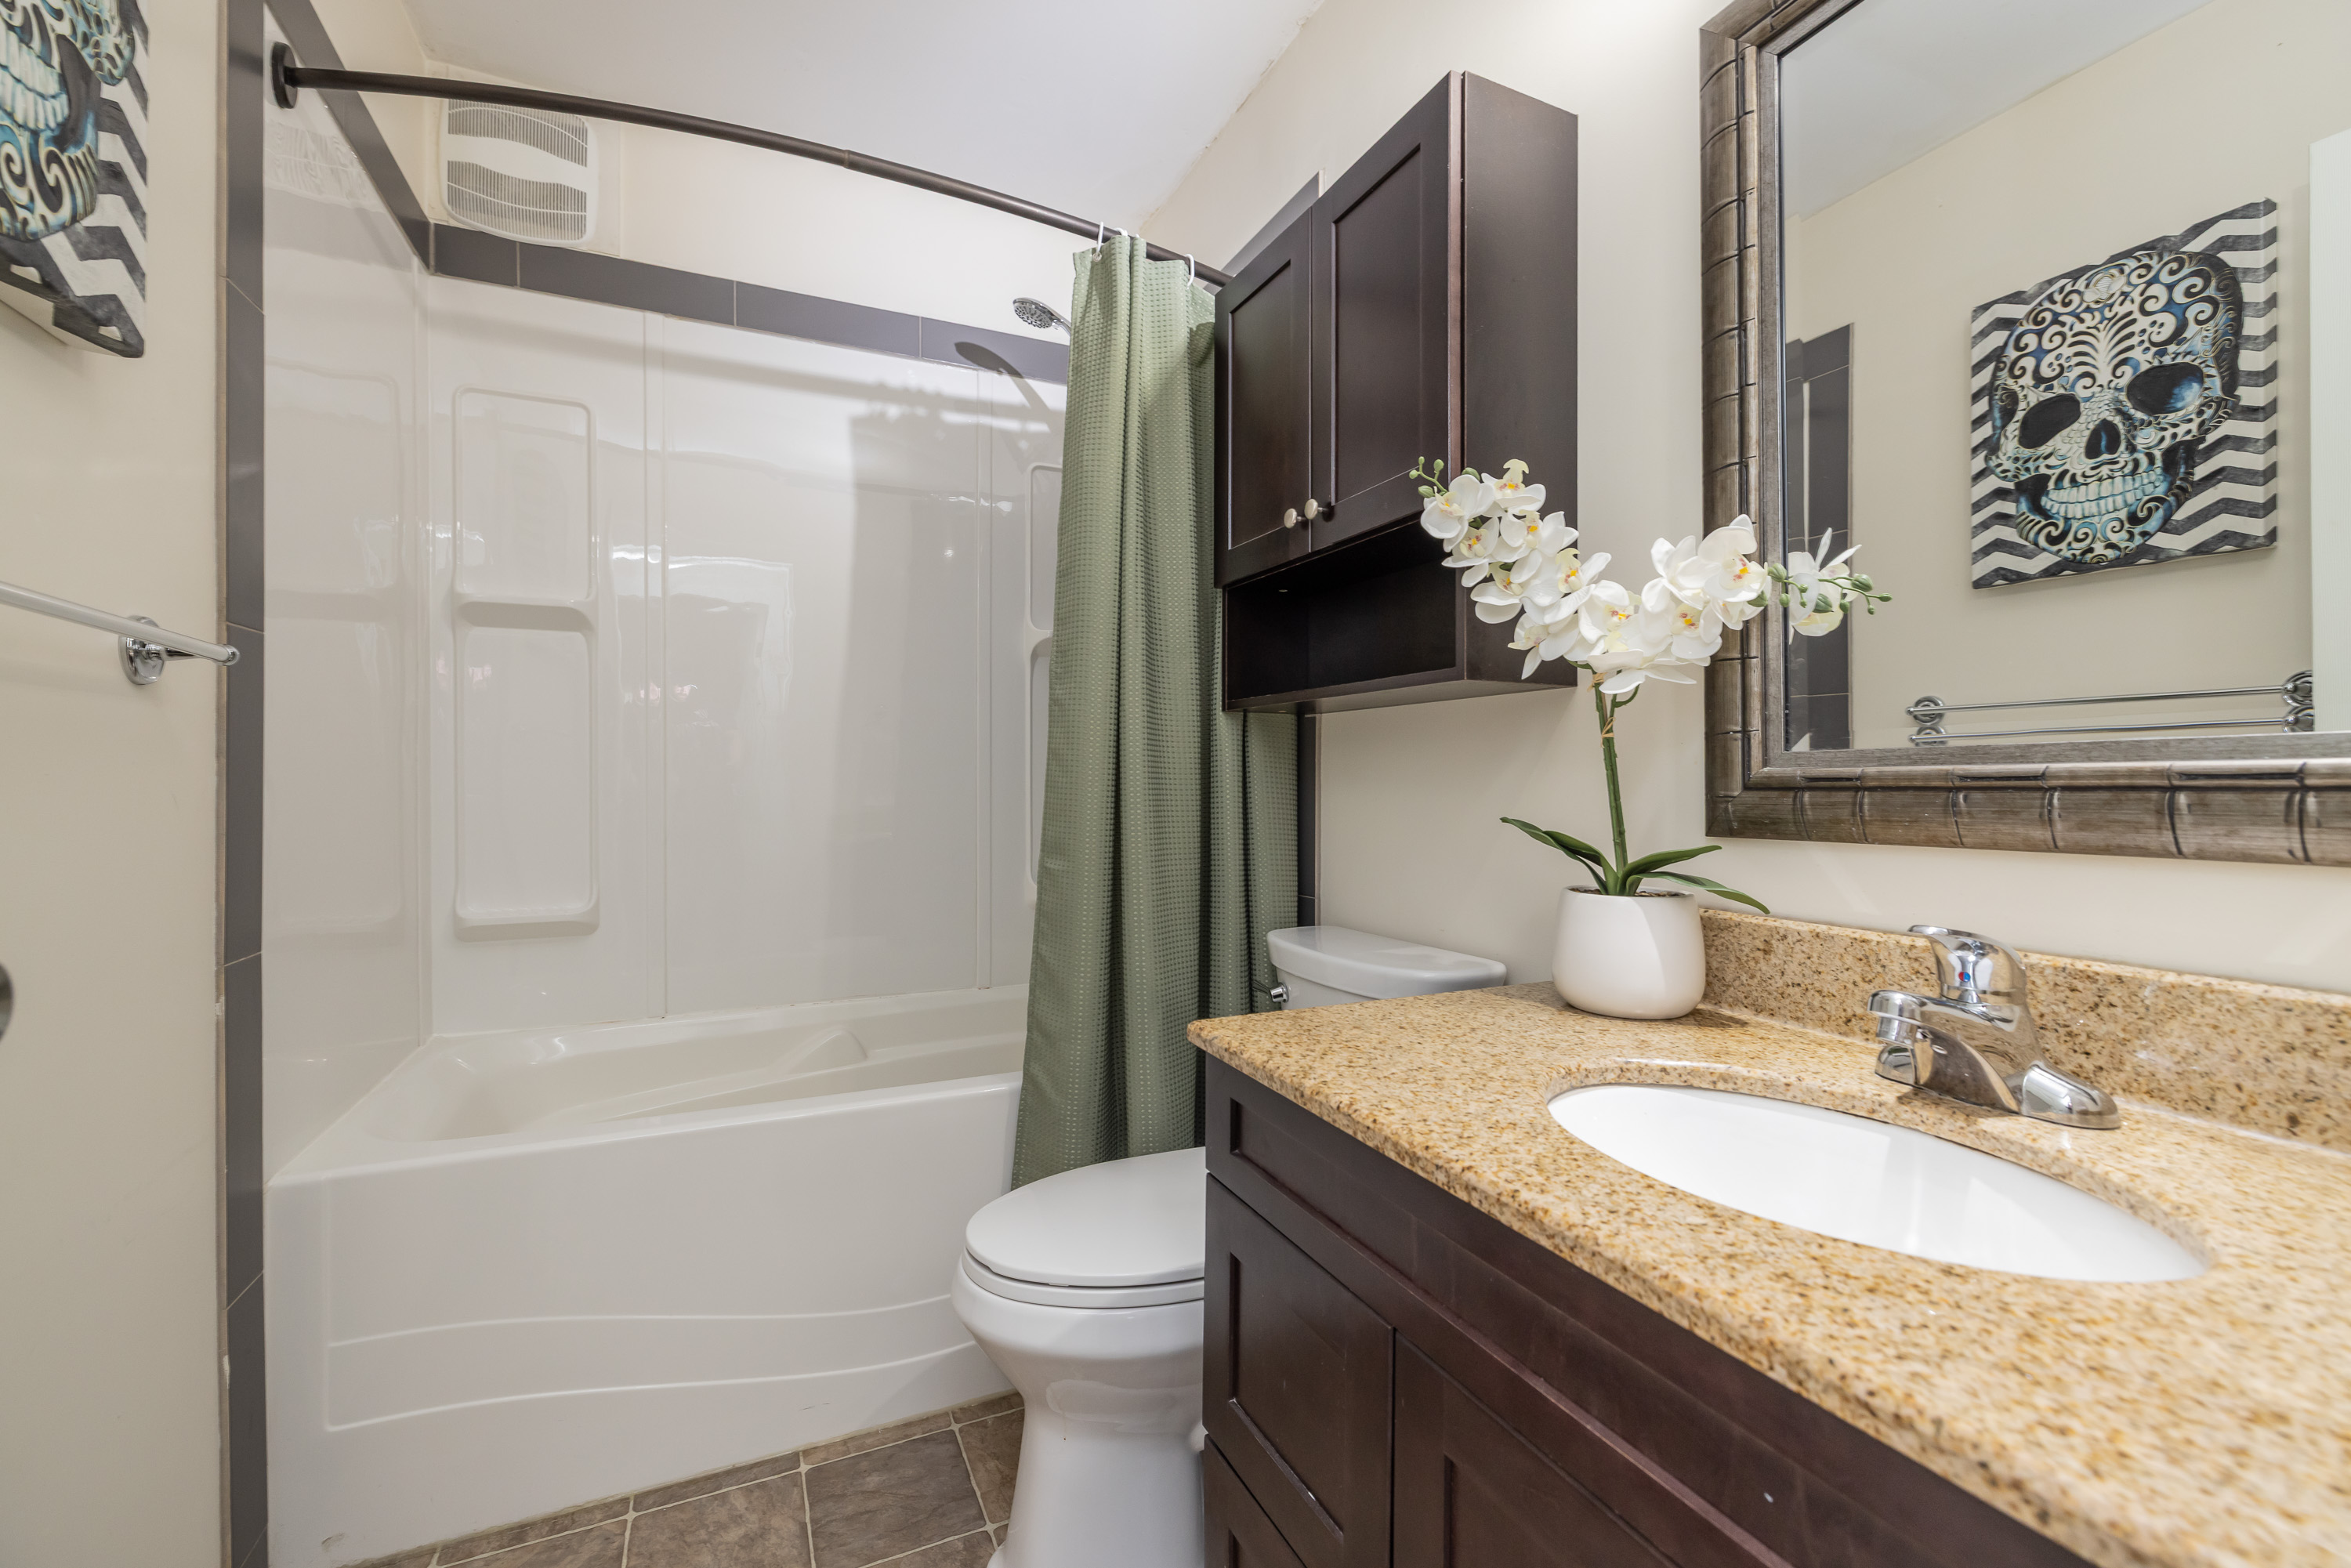
2 Bath
2,037 SqFt
0.21 Acres
- 34504 Ascott Avenue, Abbotsford - $1,249,000

Property Details
Property Details - 34504 Ascott Avenue, Abbotsford - $1,249,000

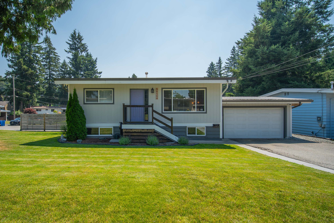
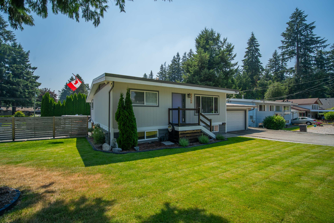
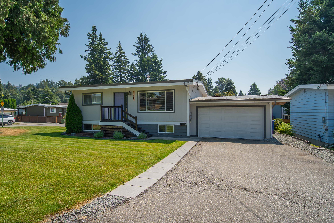
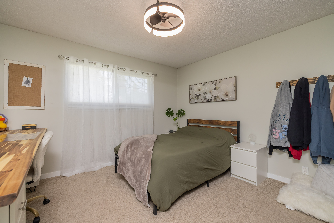
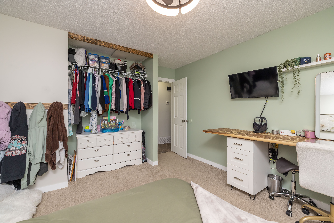
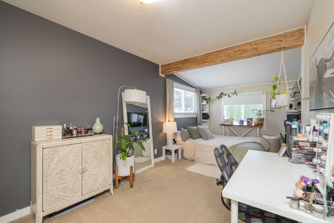
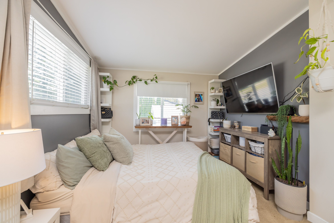
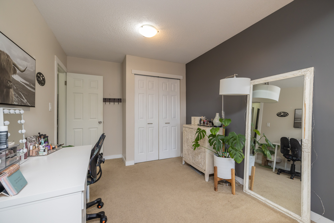
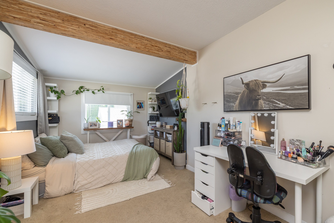
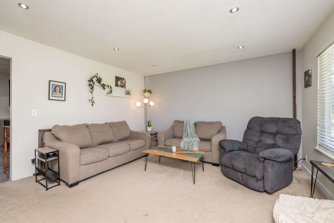
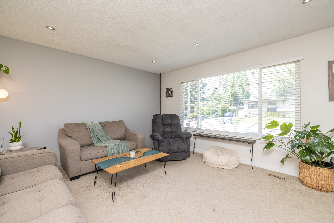
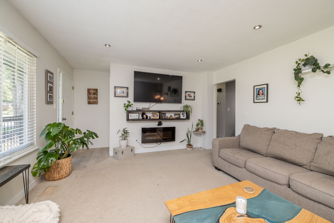
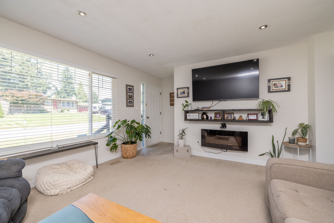
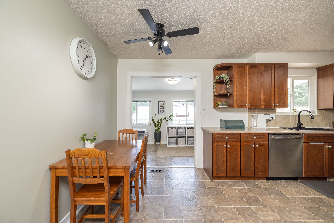
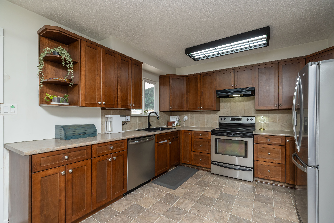
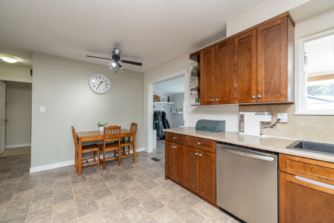
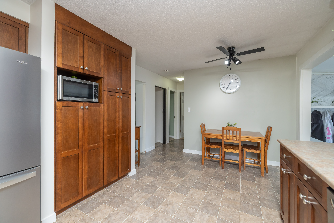
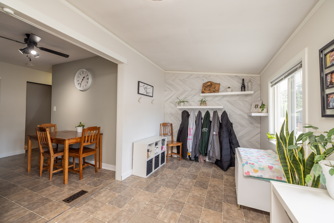
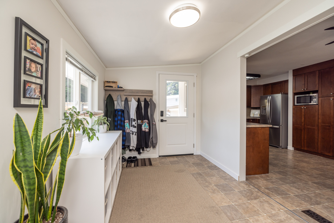
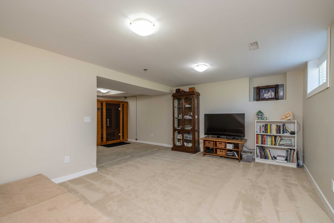
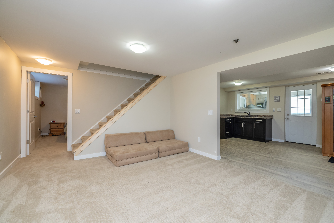
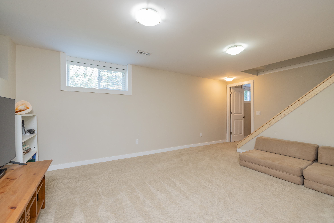
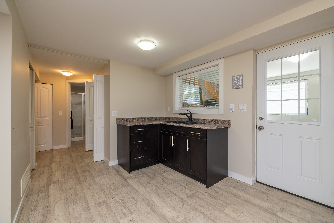
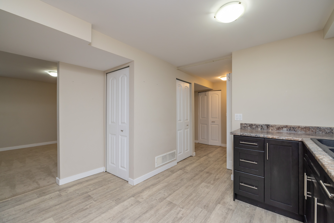
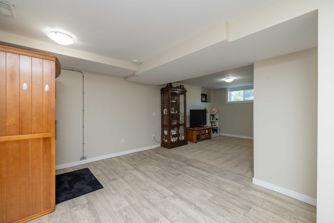
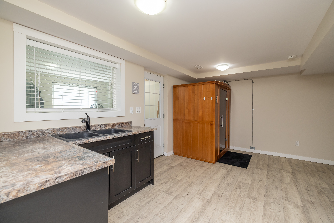
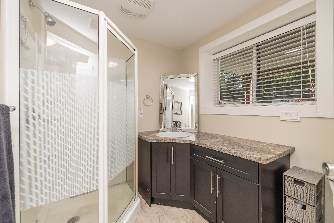
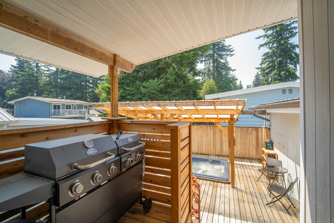
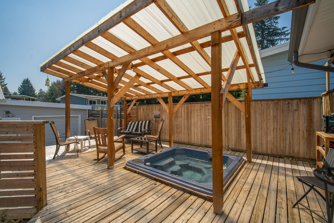
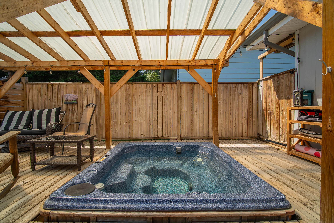
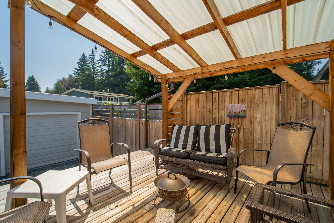
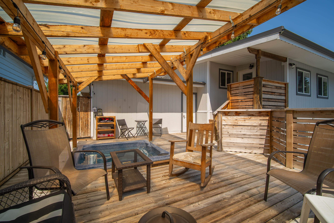
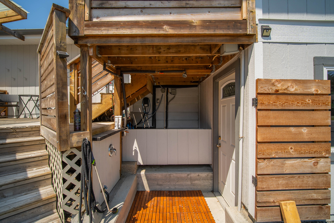
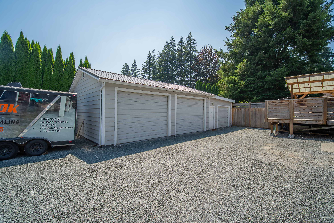
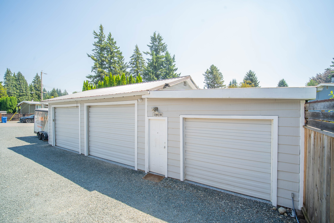
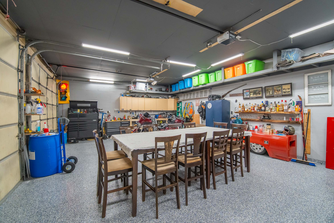
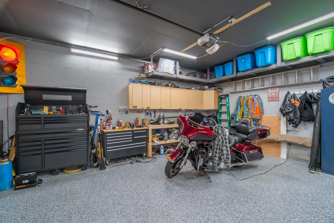
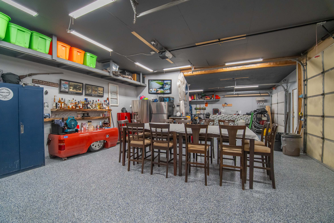
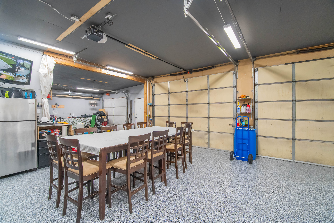
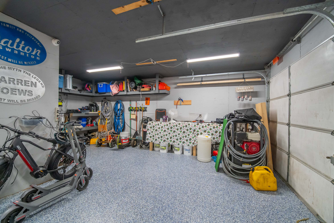
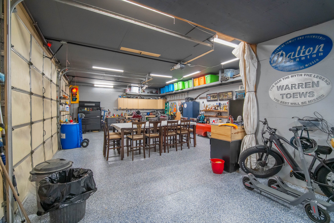
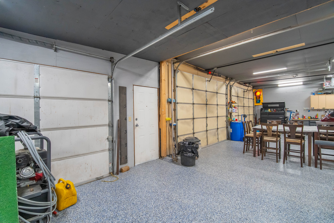
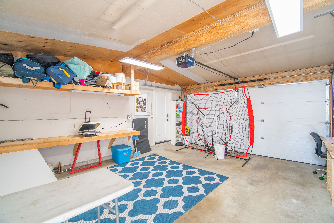
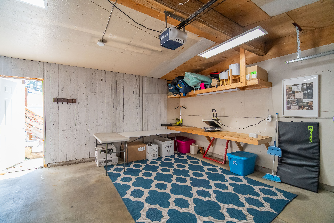
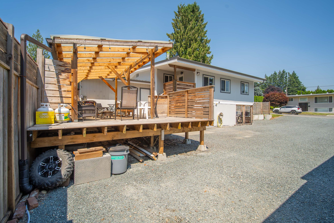
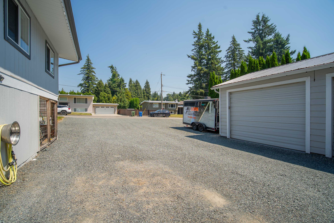
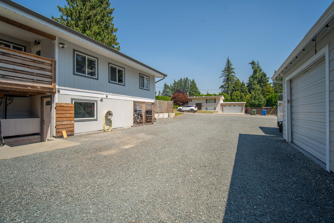
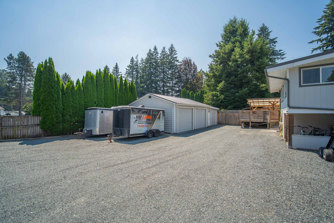
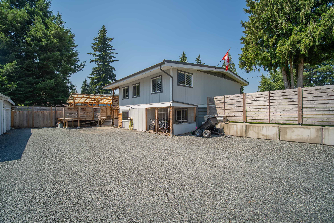
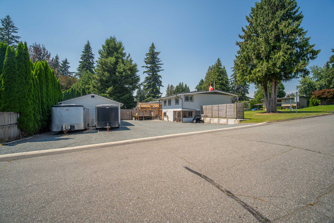
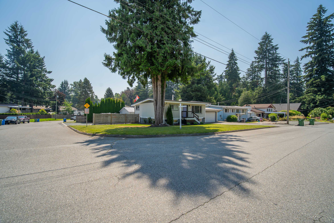
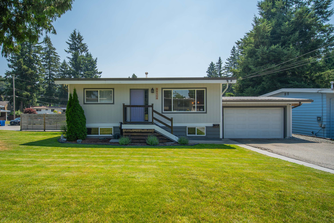
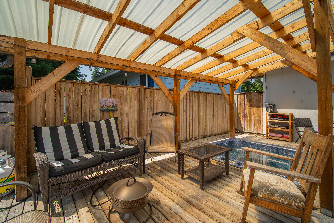
This UNPARALLELED property in a PRIME neighborhood on a HUGE almost 1/4-acre CORNER lot on a quiet CULDESAC has NO competition! Extraordinary HUGE detached TRIPLE-BAY shop w/ over-height doors & heated flrs, PLUS add'l attached garage & parking for LITERALLY everything.. MANY cars, trailers, RVs, boats.. you name it, there's room for it! Immaculate landscaped yard & a beautifully-updated home w/ bsmt that's easily SUITE-able. Newer metal & EPDM roofs, HOT TUB w/ entertainer's deck, outdoor shower & storage galore. Home has 3 HUGE bedrooms plus a bonus den/flex space for your needs, a huge rec room downstairs, & an updated kitchen for the aspiring chef. Kids can walk to school, transportation & EVERYTHING else nearby.. Car enthusiasts, home-based businesses, NOTHING comes close this one!!!

Property Overview
Address 34504 Ascott Avenue, Abbotsford
Community Abbotsford East
Year Built 1982
Taxes $4,608/2025
Lot Size 9,280 SqFt
Listing ID R3144519
Primary Agent Cherisse Peck
Primary Broker
Floor Type Dimensions
Main Living Room 15'9' x 13'7''
Main Foyer 3'6' x 3'4''
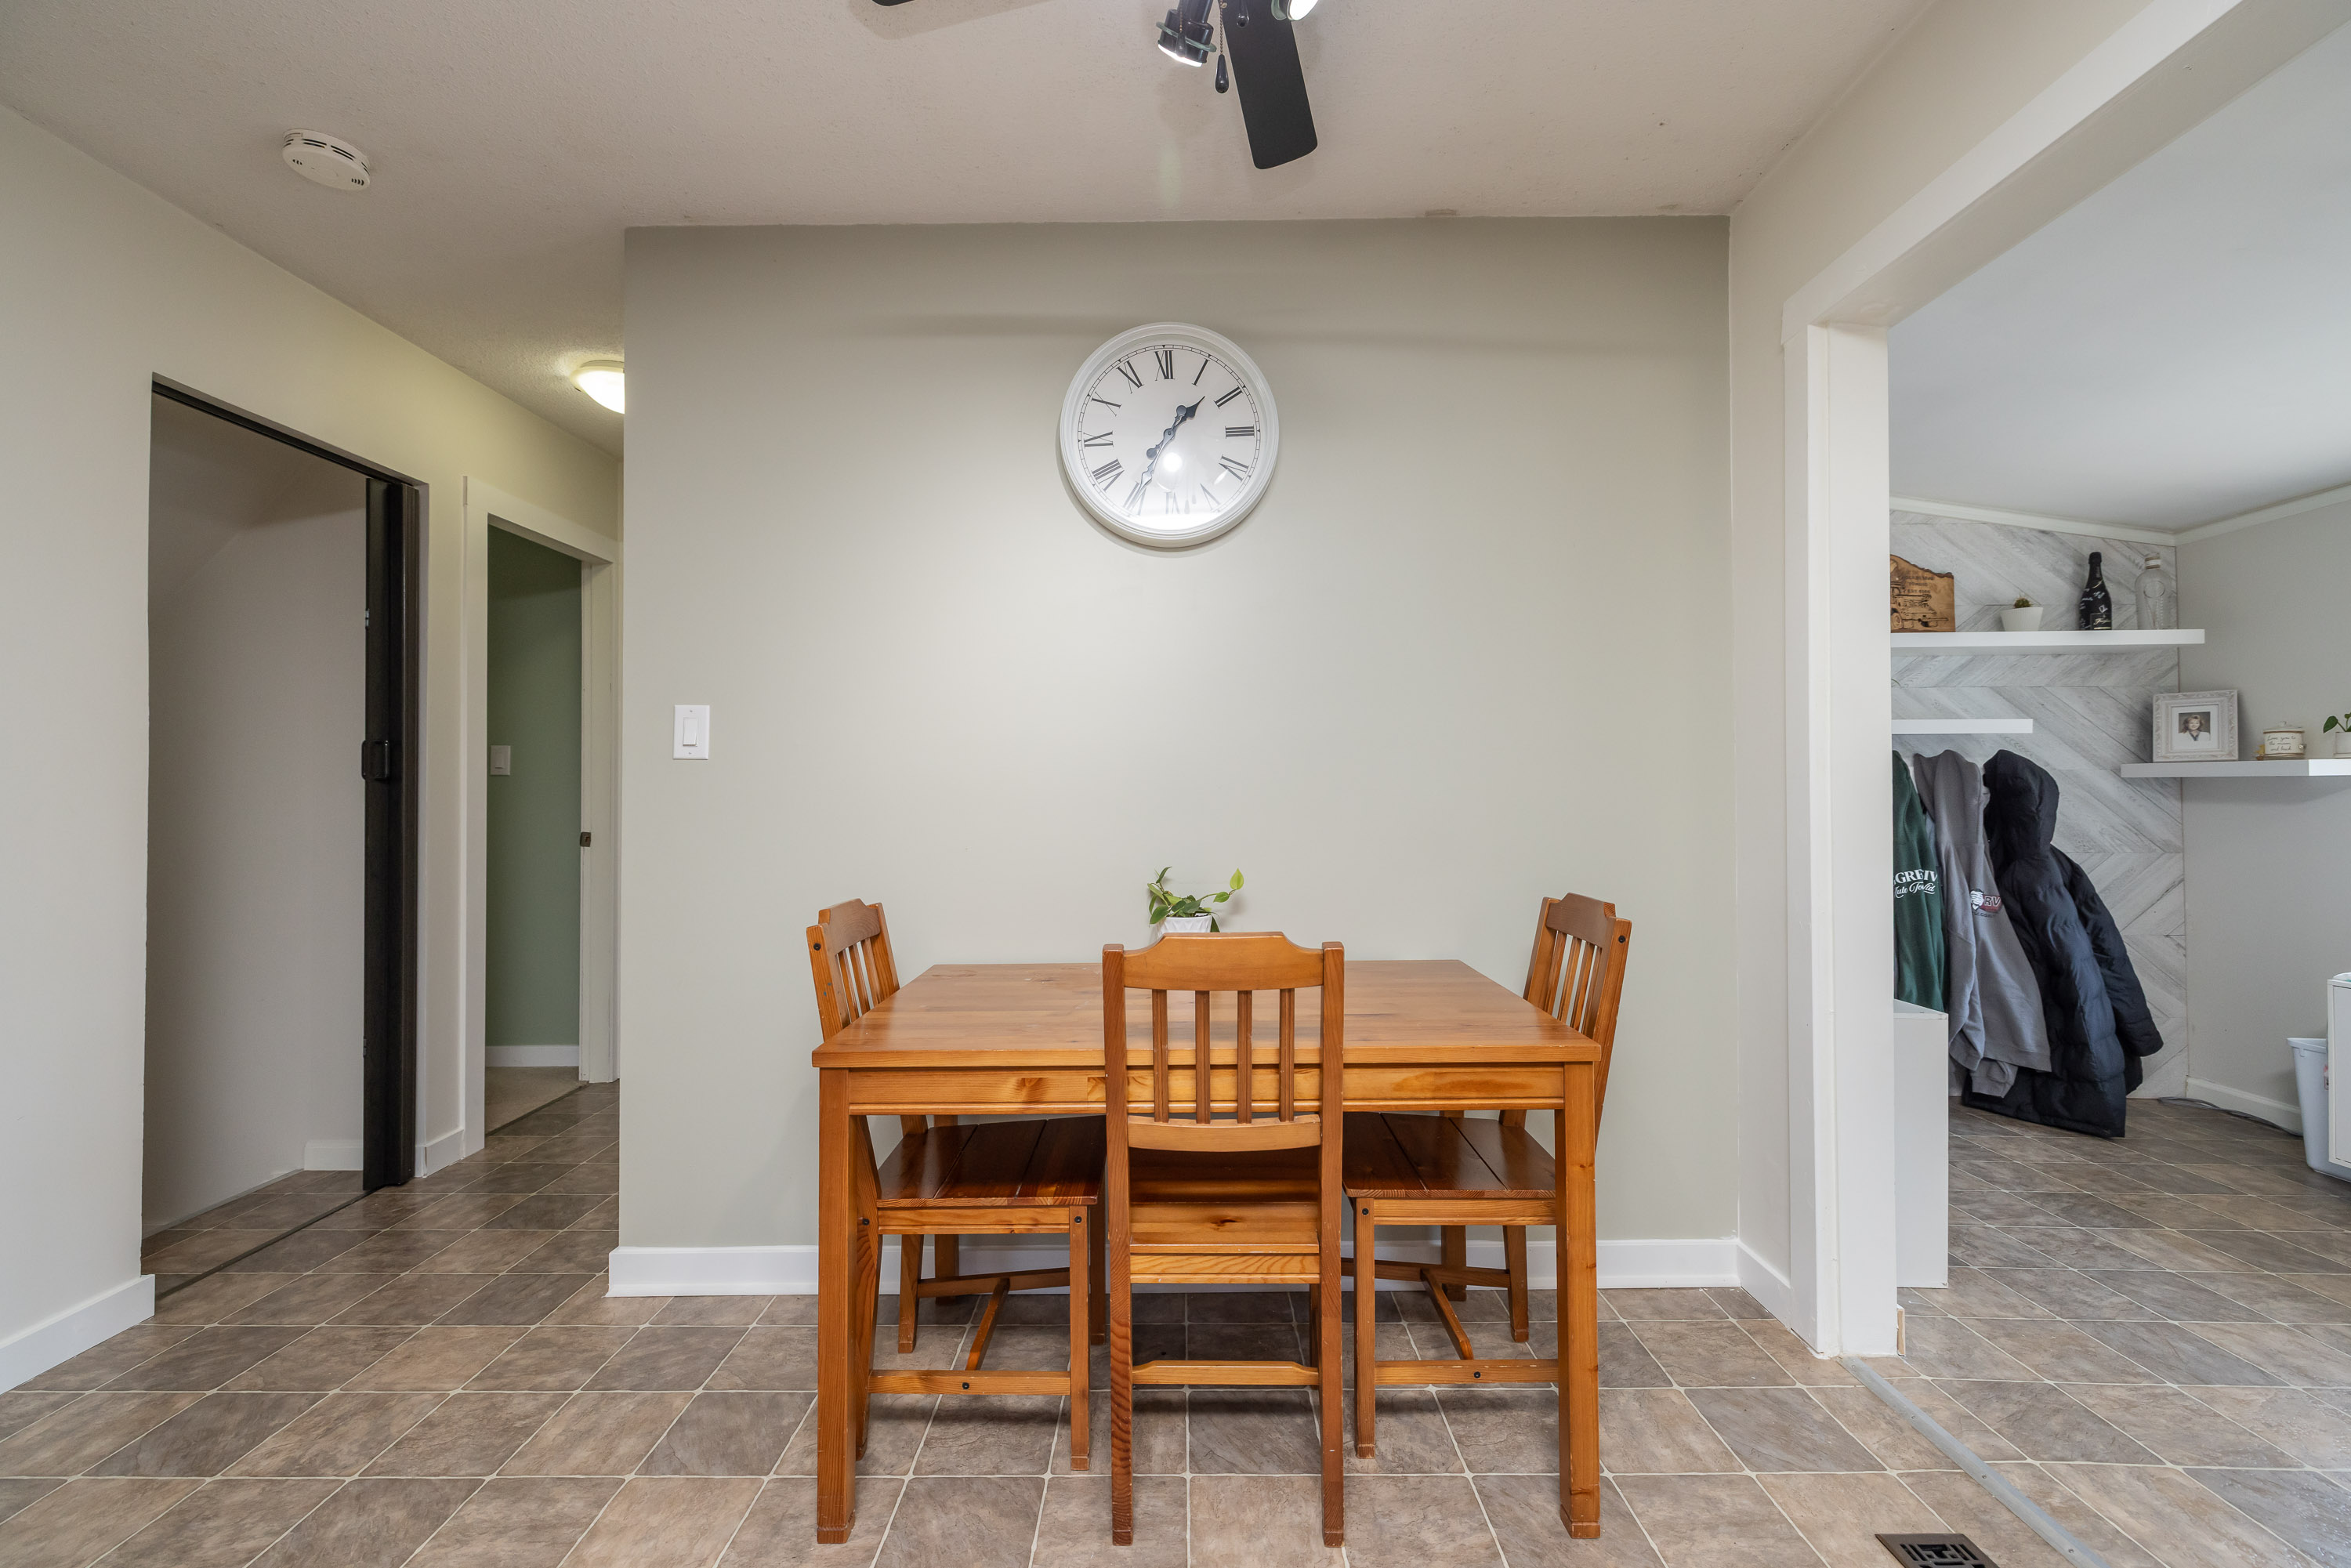
Main Dining Room 11'6' x 6'1''
Main Kitchen 11'6' x 10'9''
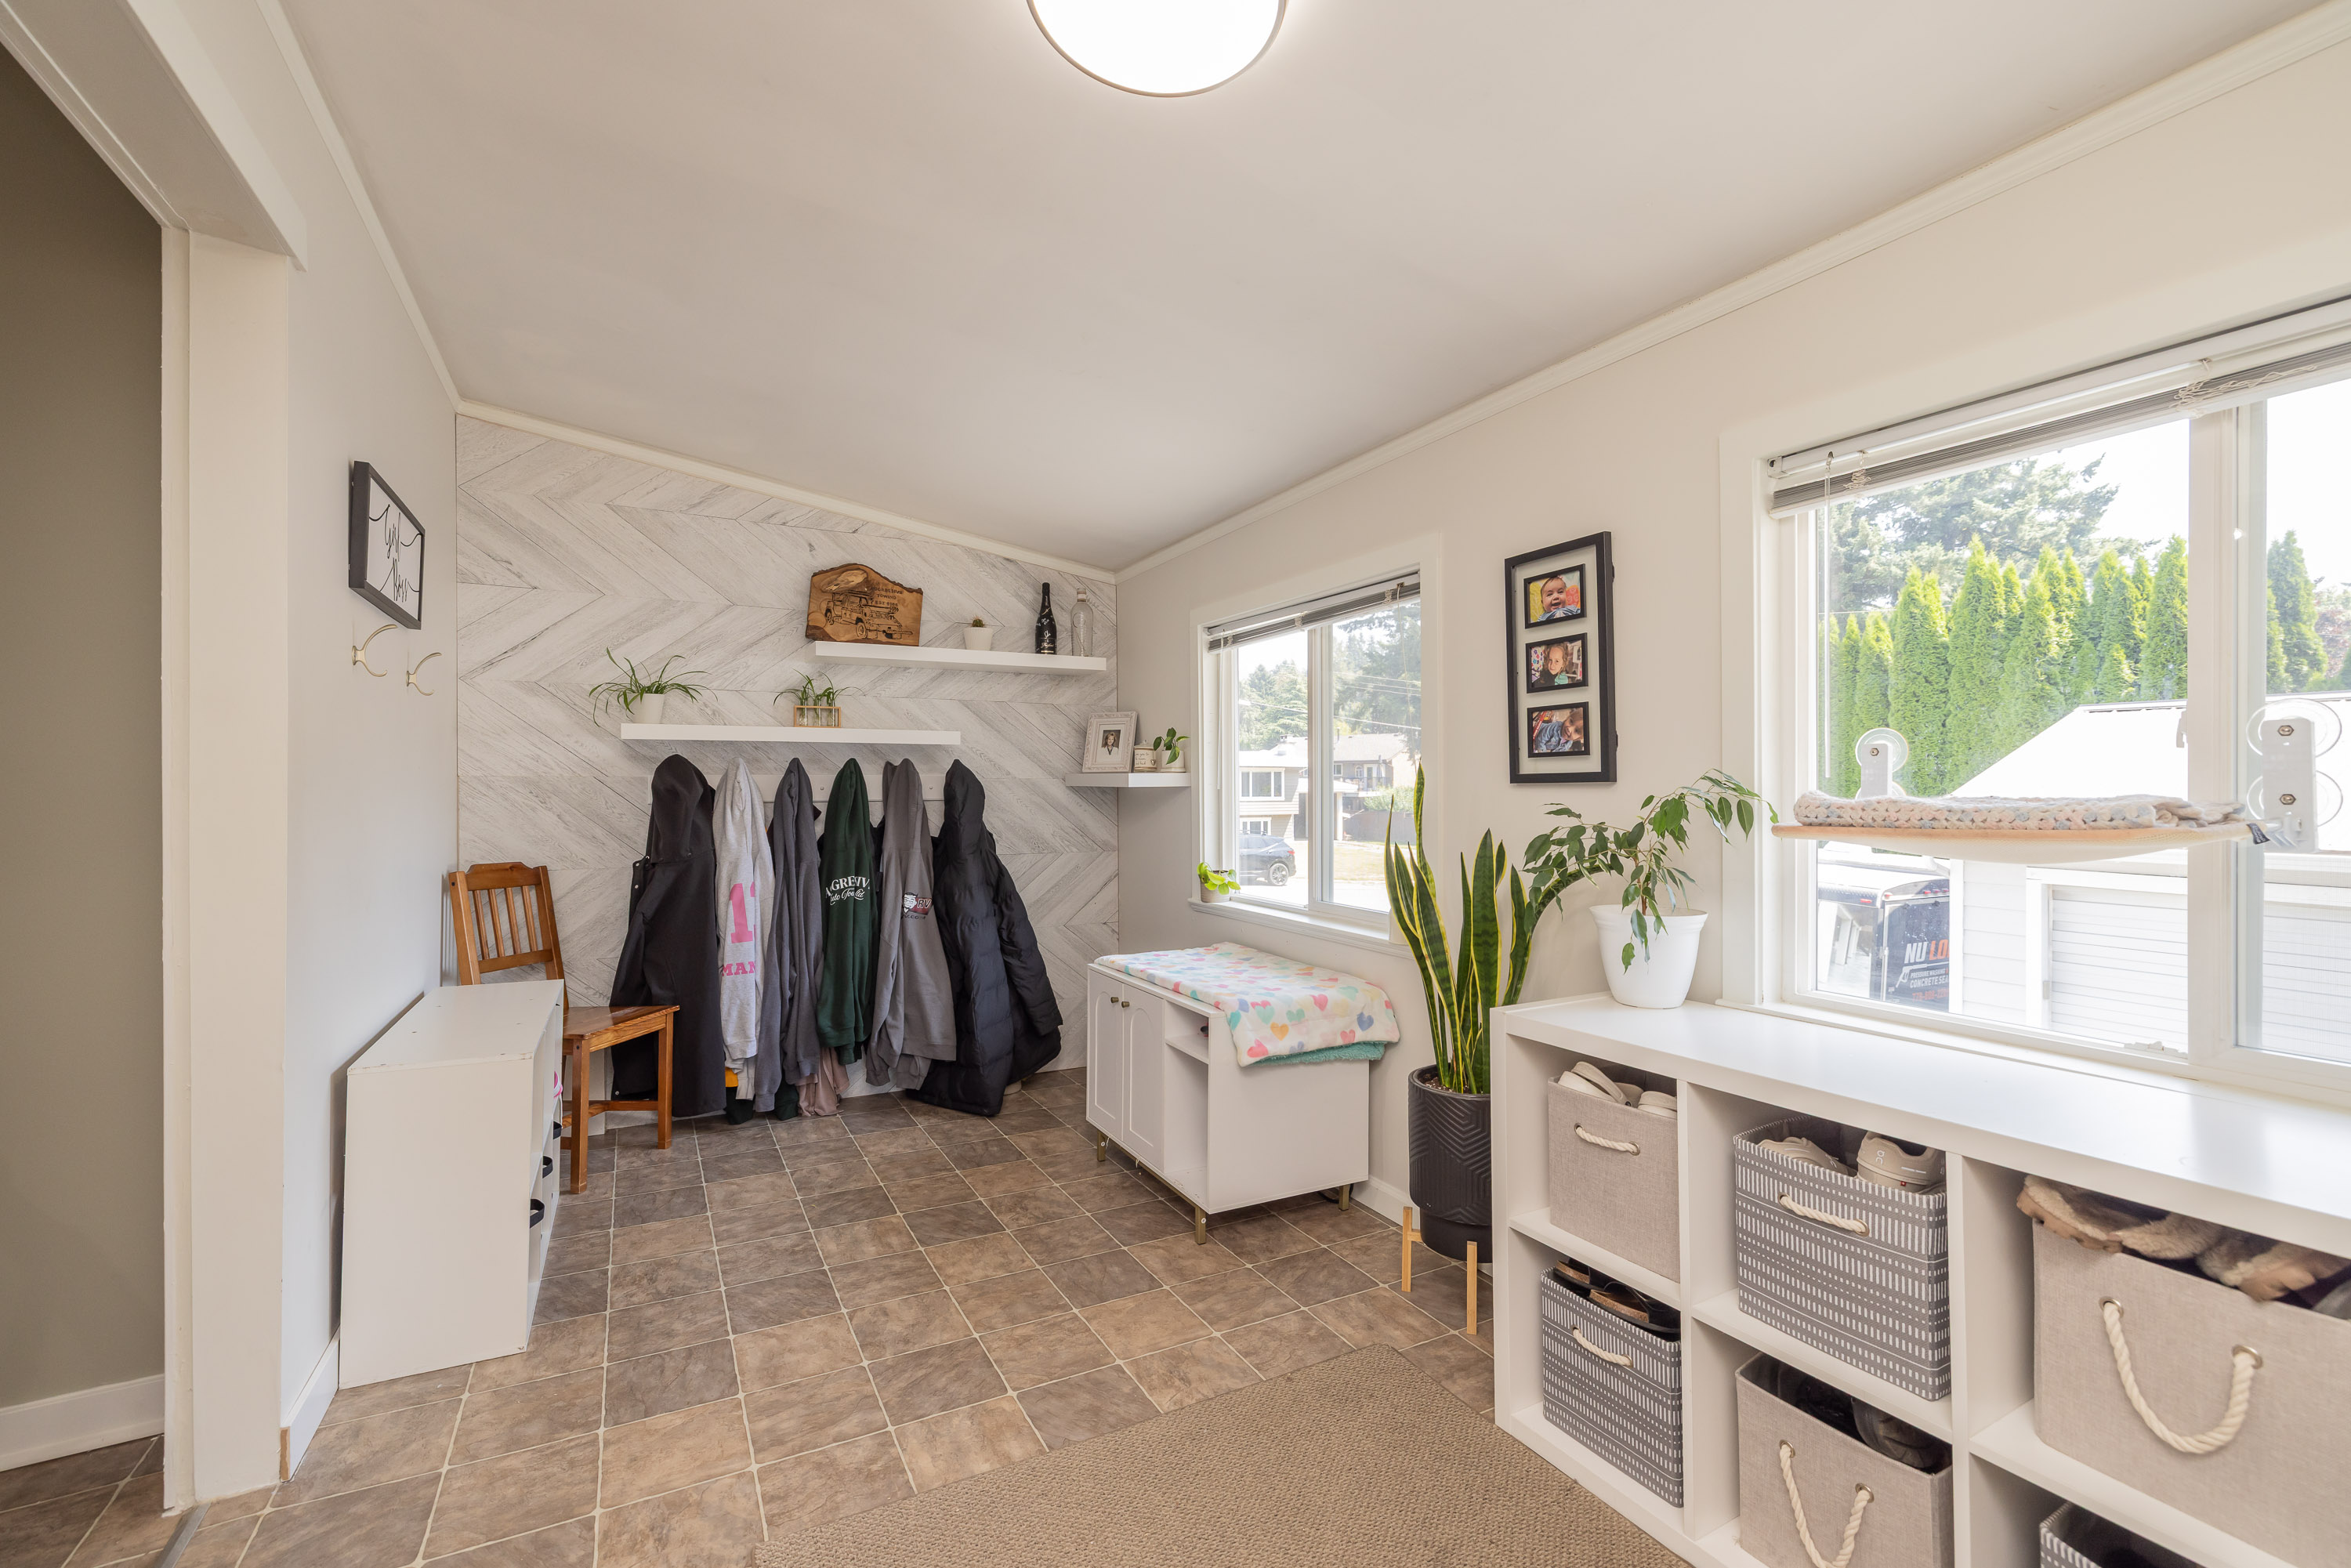
Main Den 15'3' x 7'8''
Main Bedroom 13'7' x 12'1''
Main Bedroom 19'7' x 9'7''
Bsmt Recreation Room 24'2' x 15'1''
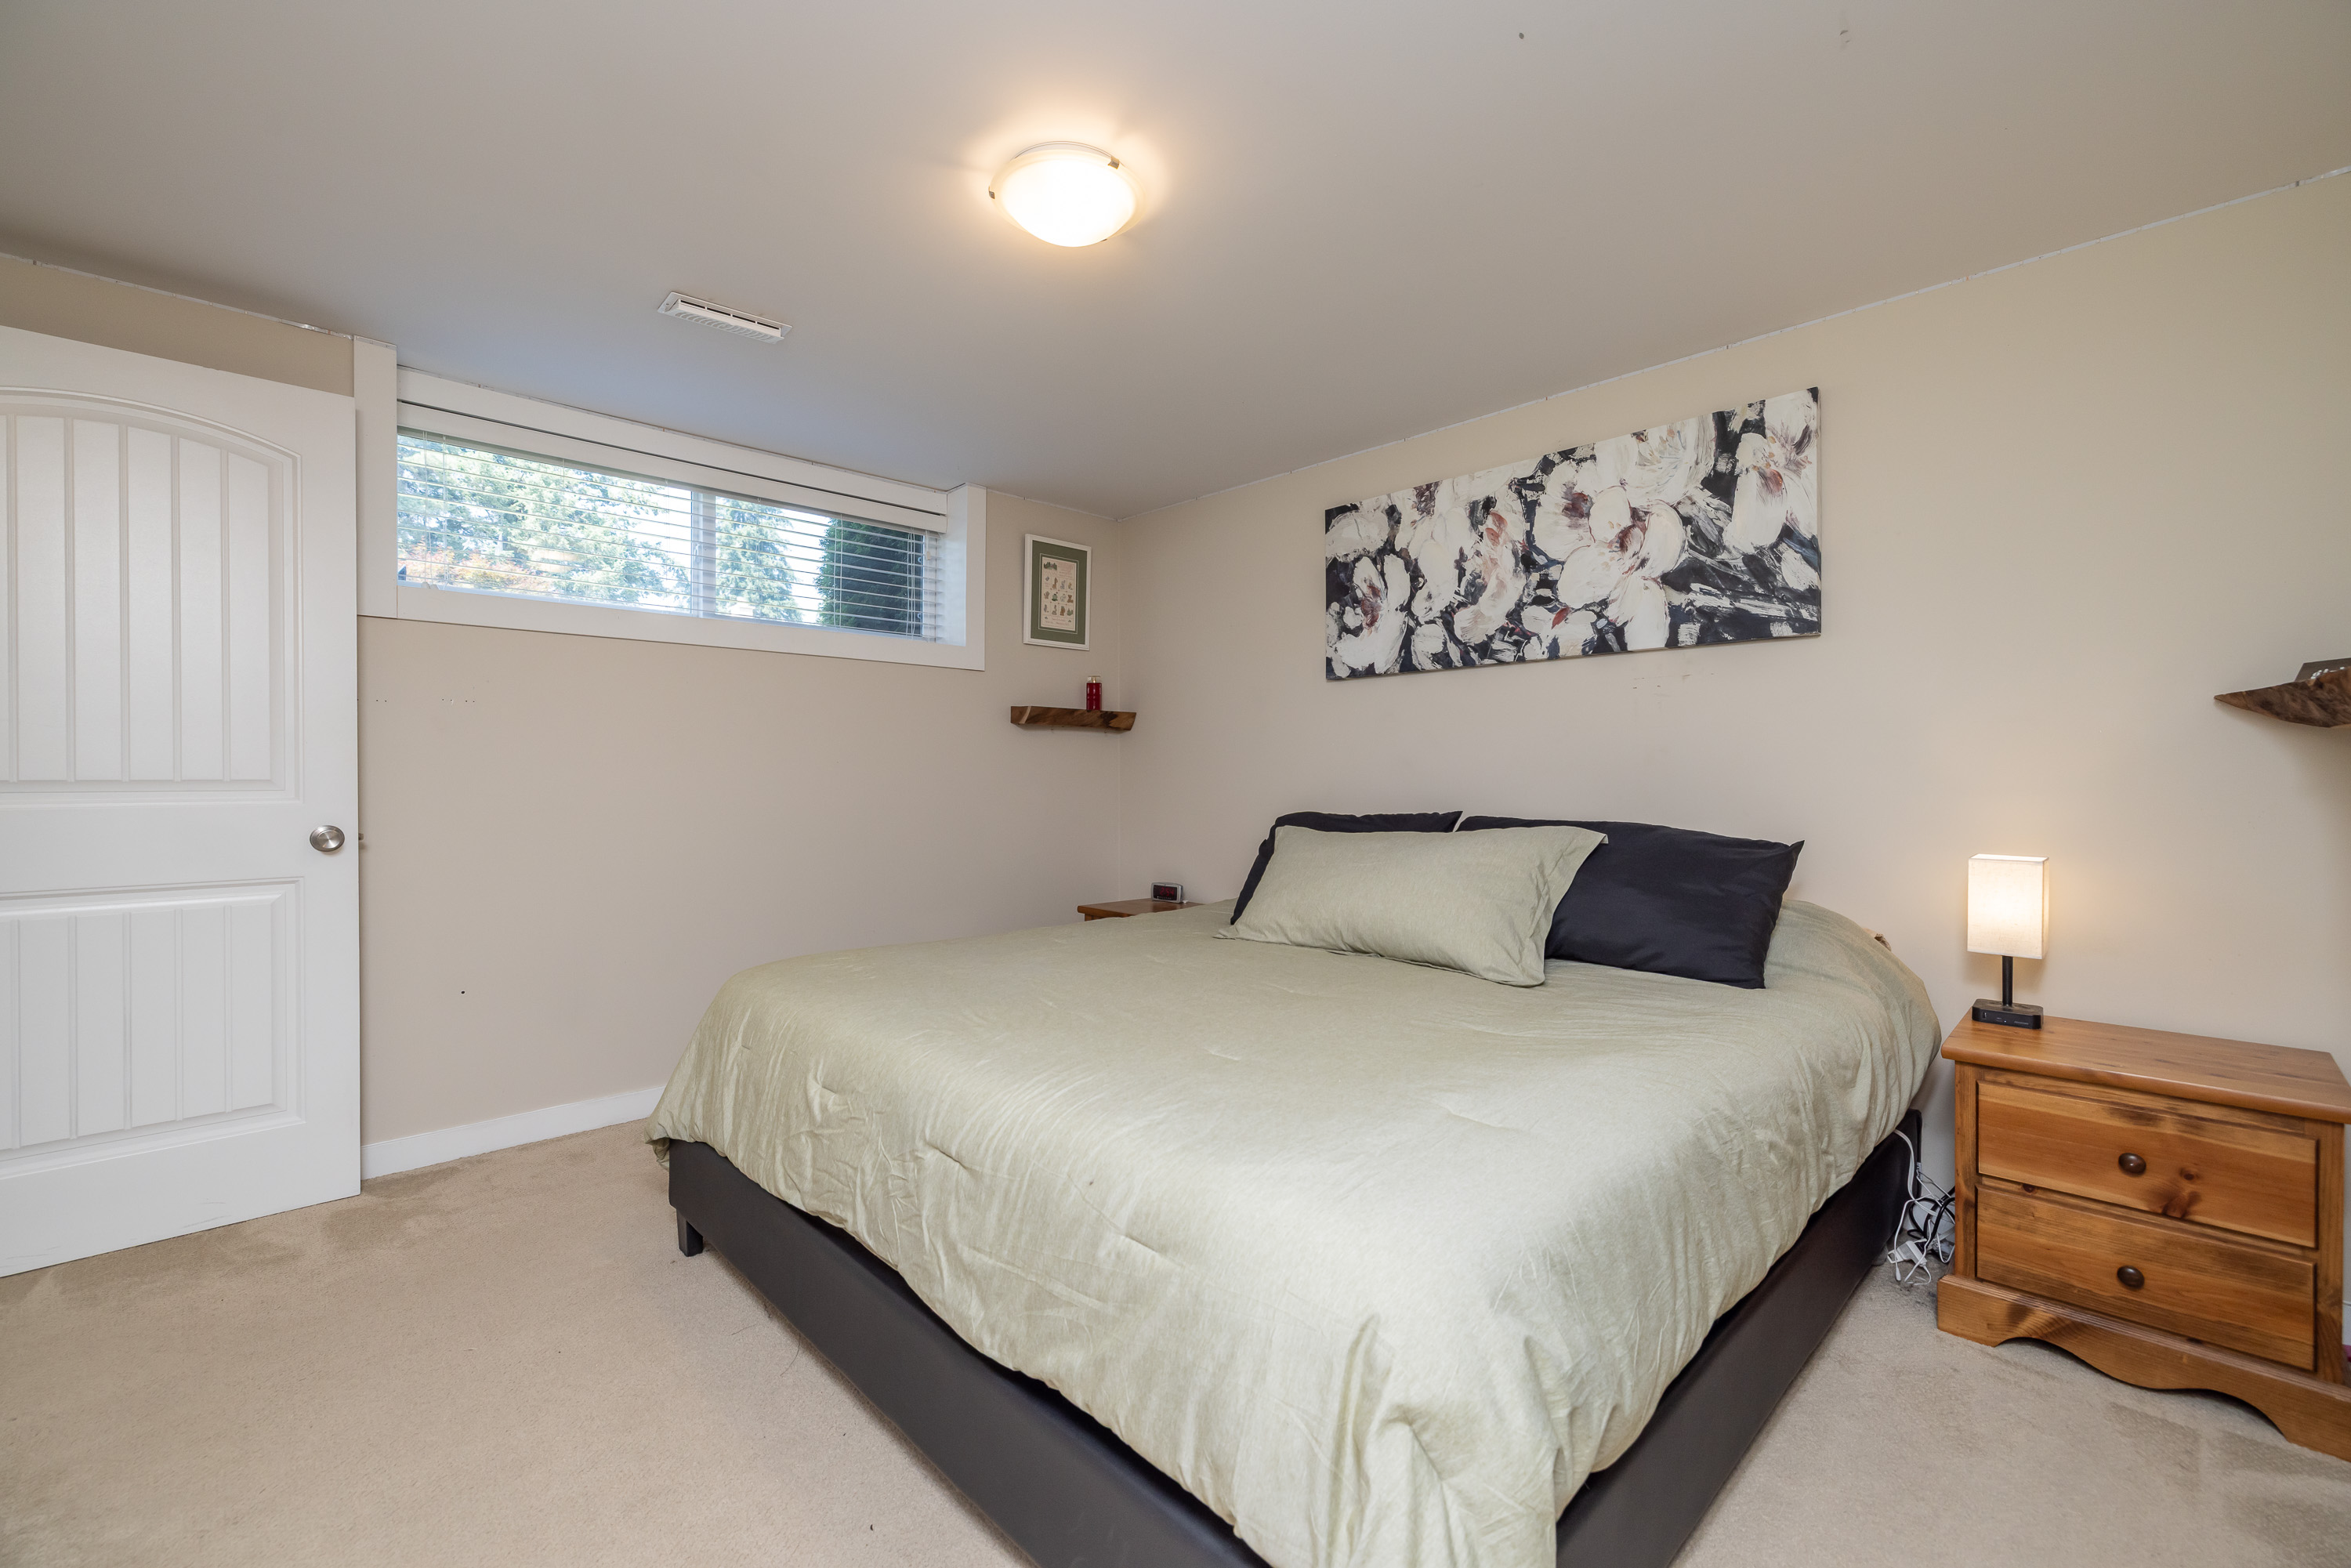
Bsmt Bedroom 11'10' x 11'5''
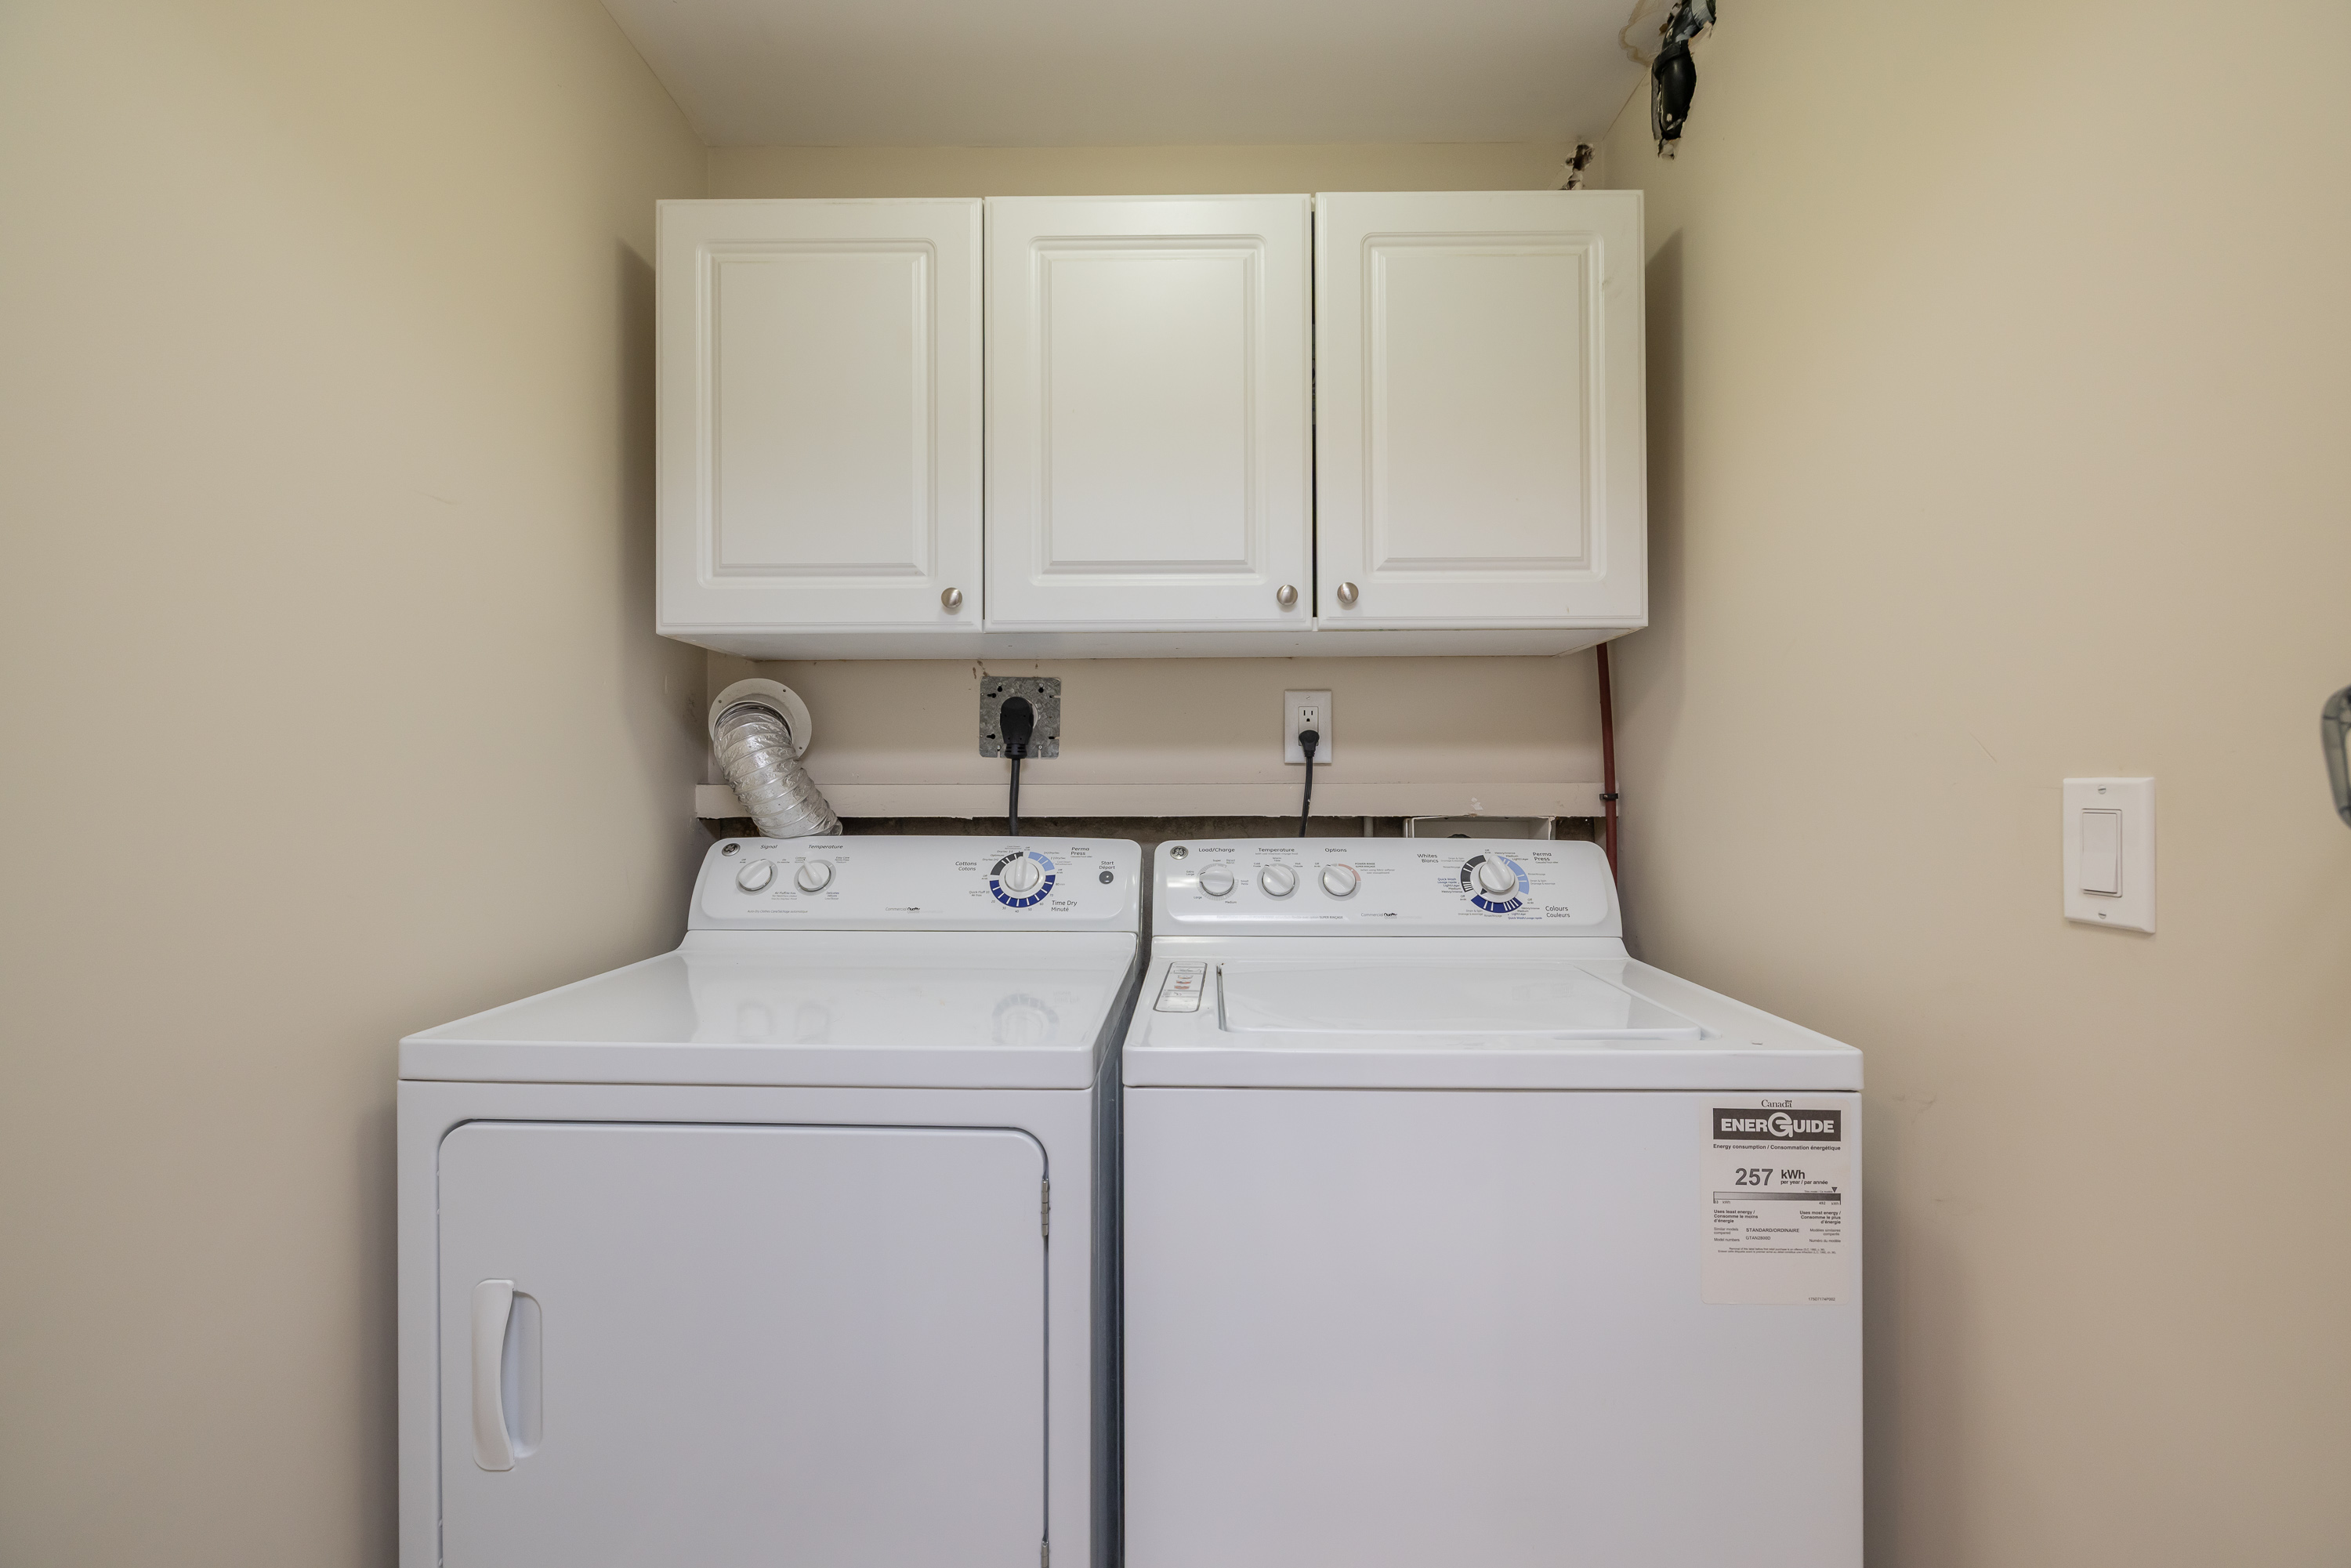
Bsmt Laundry 5'1' x 4'5''
Bsmt Walk-In Closet 6'3' x 5'2''
Bsmt Storage 9'4' x 7'8''