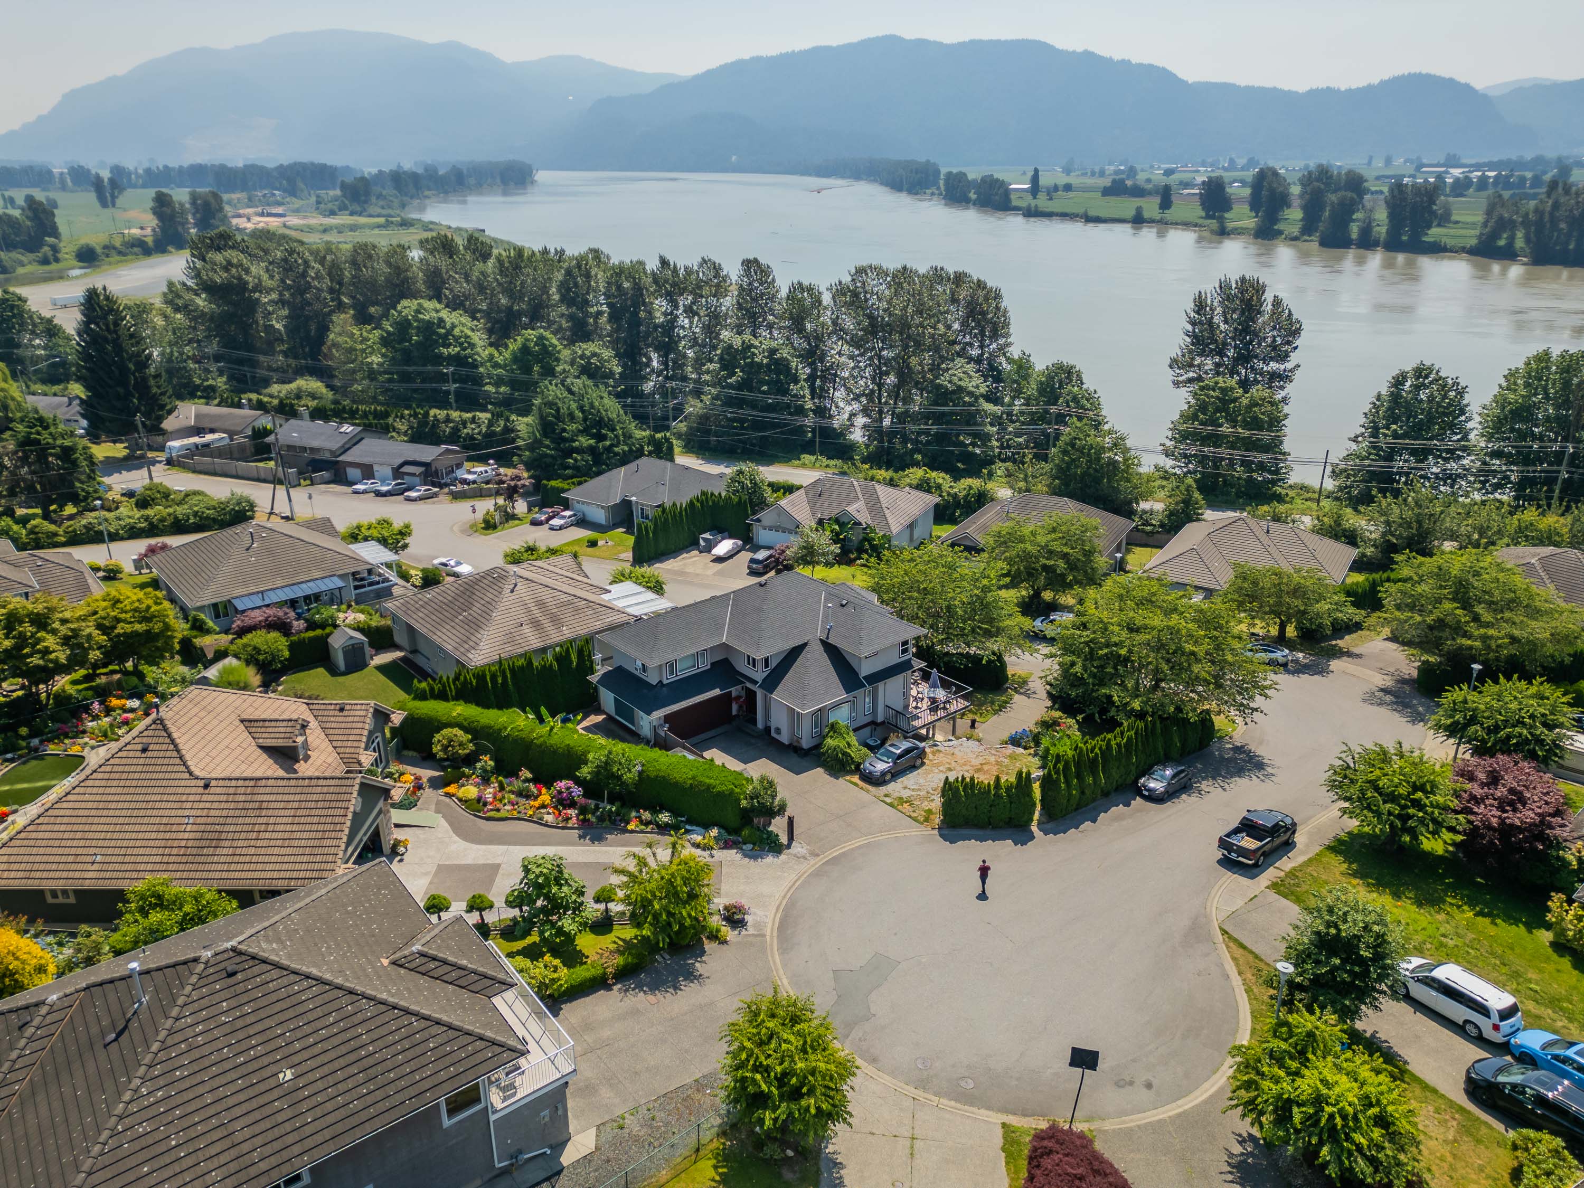

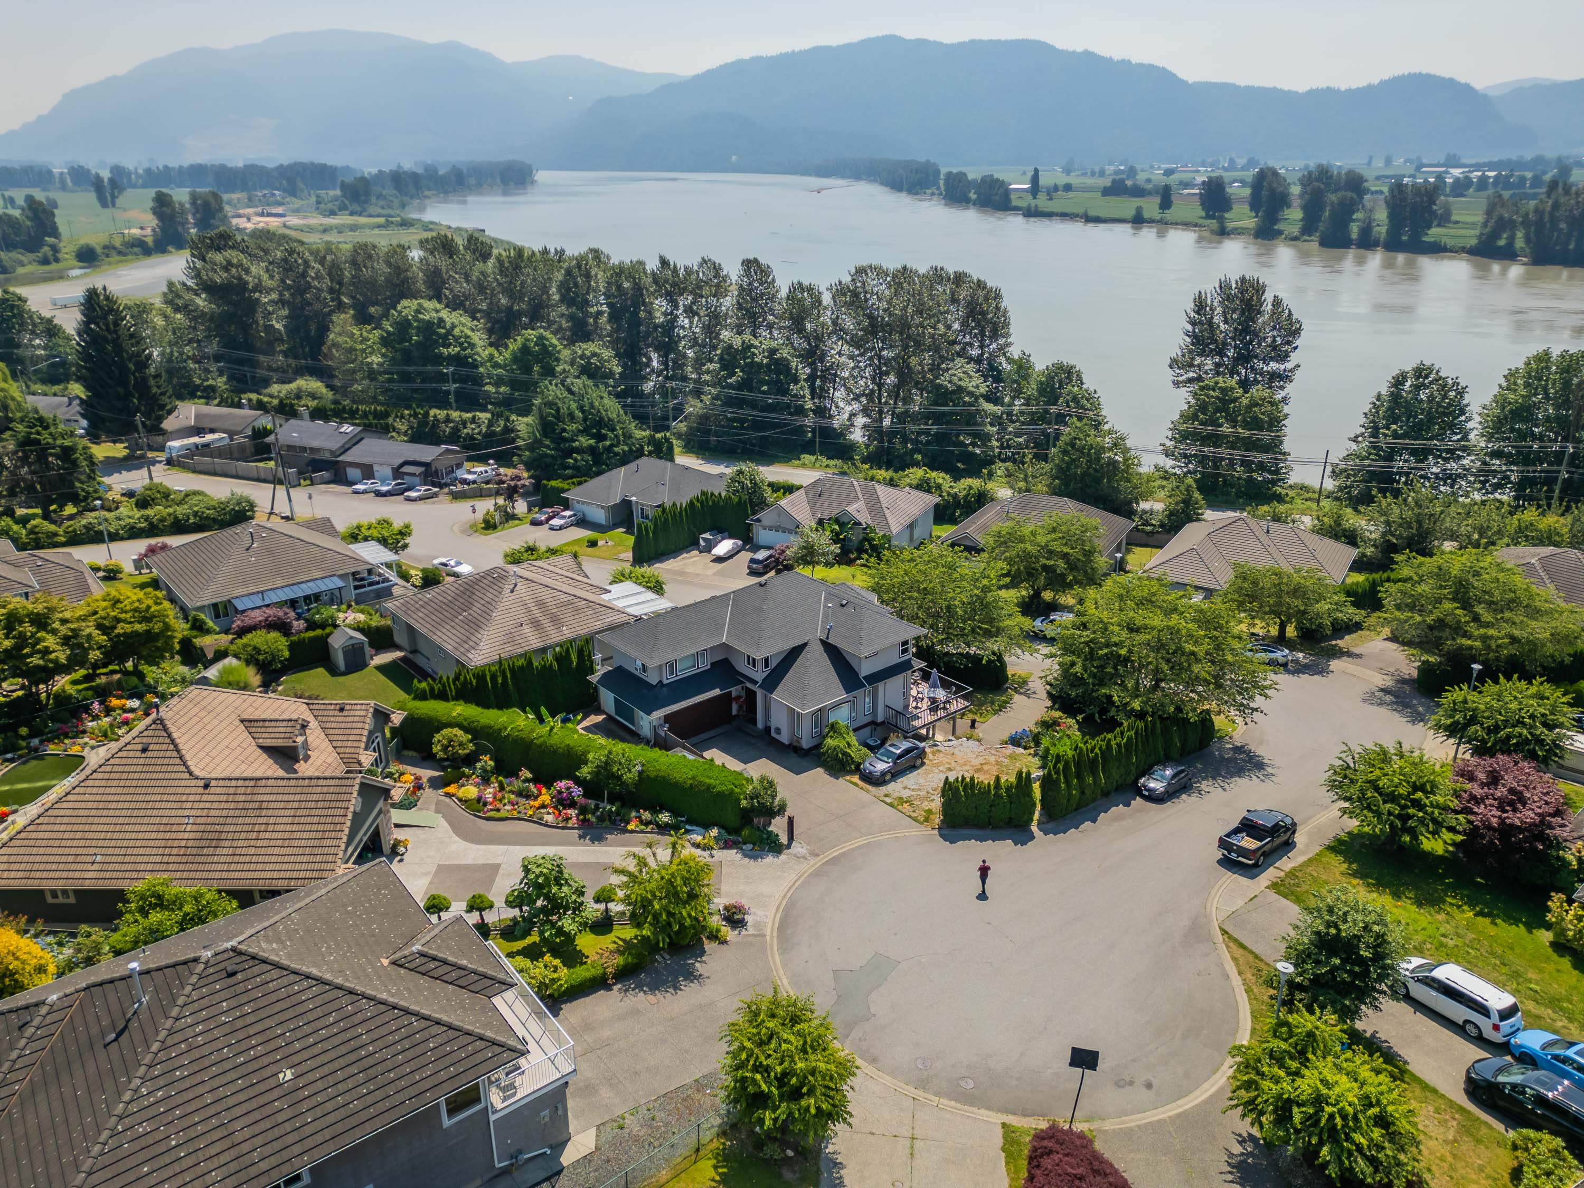

34783 Brealey Court, Mission
R3146531 - $1,240,000

Photos

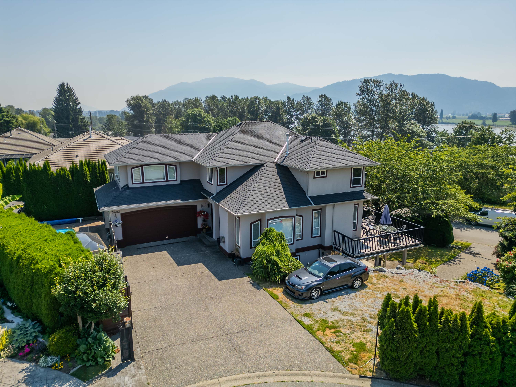
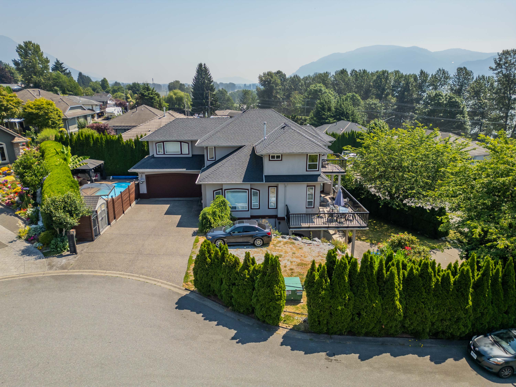





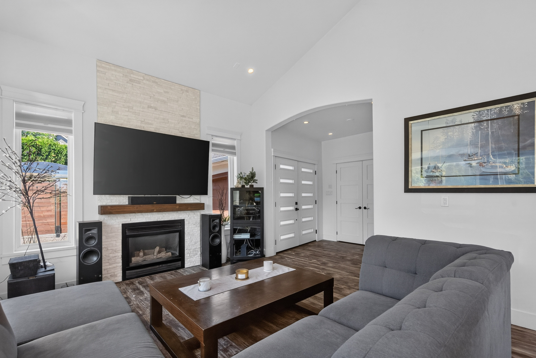
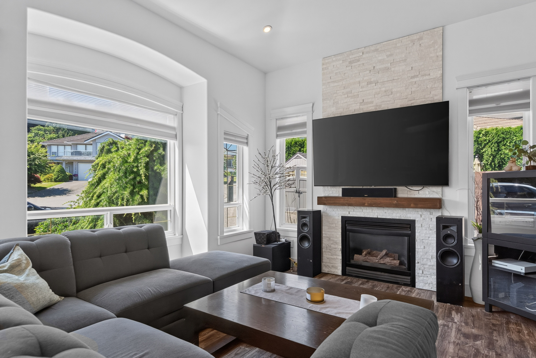
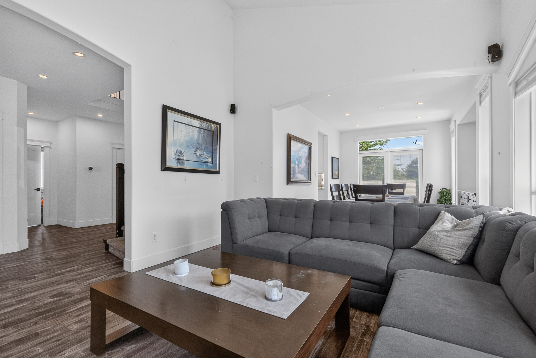
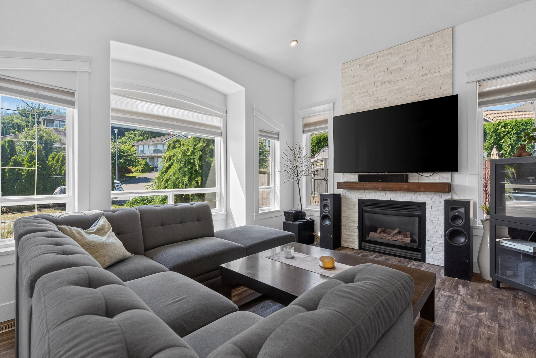
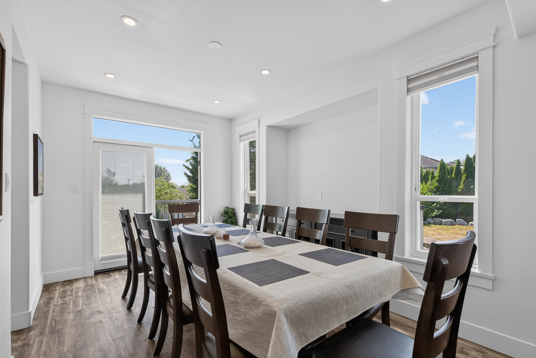

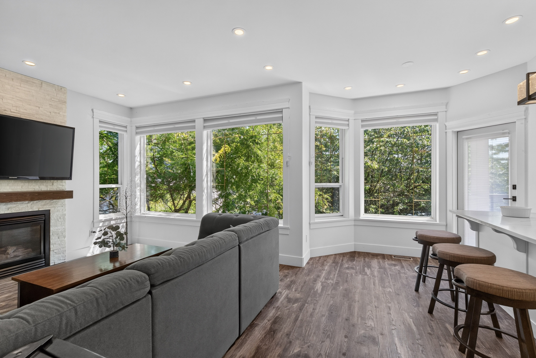
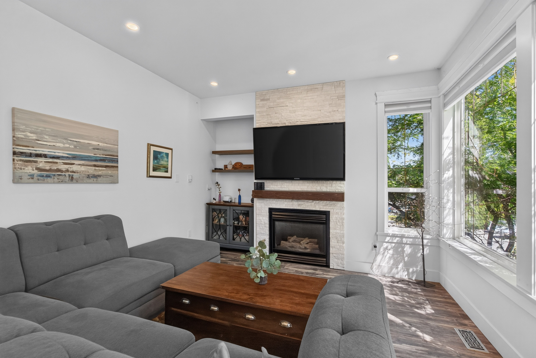

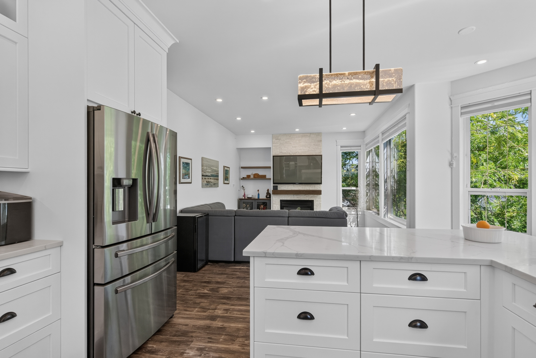


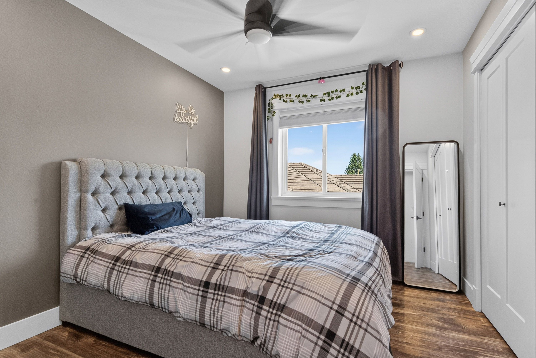
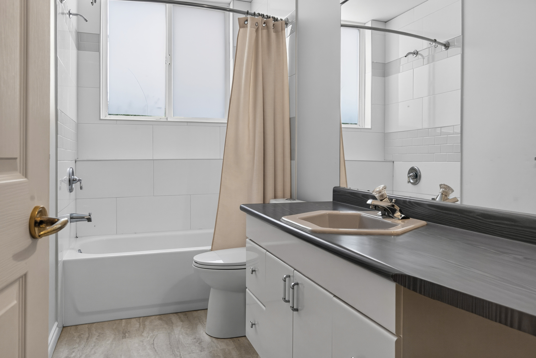

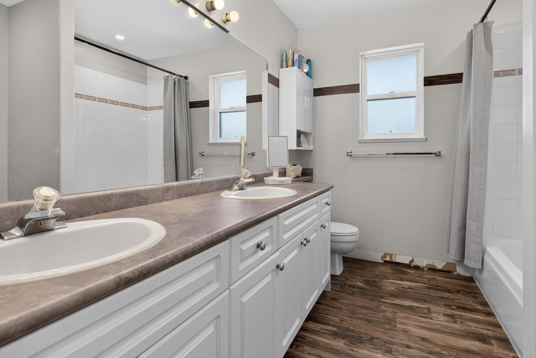
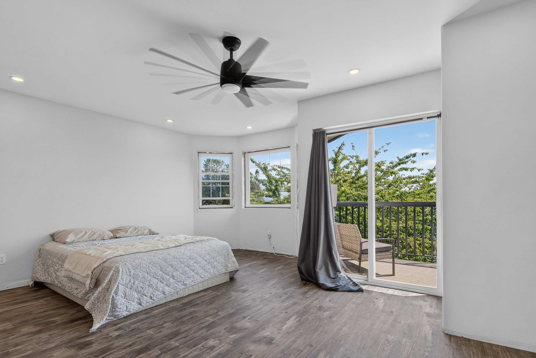



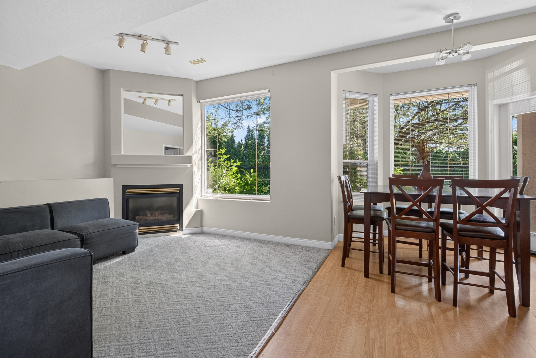
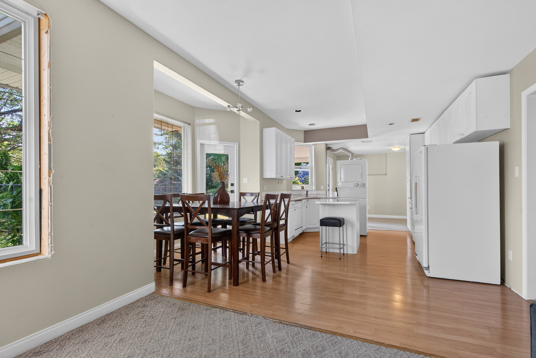
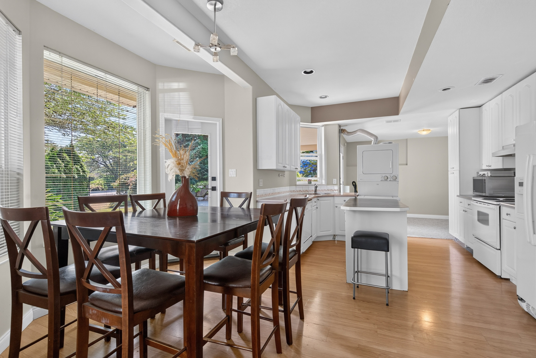
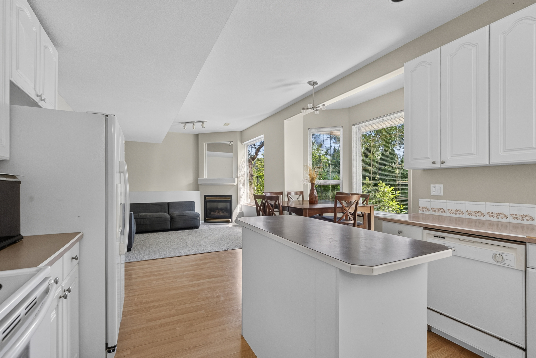




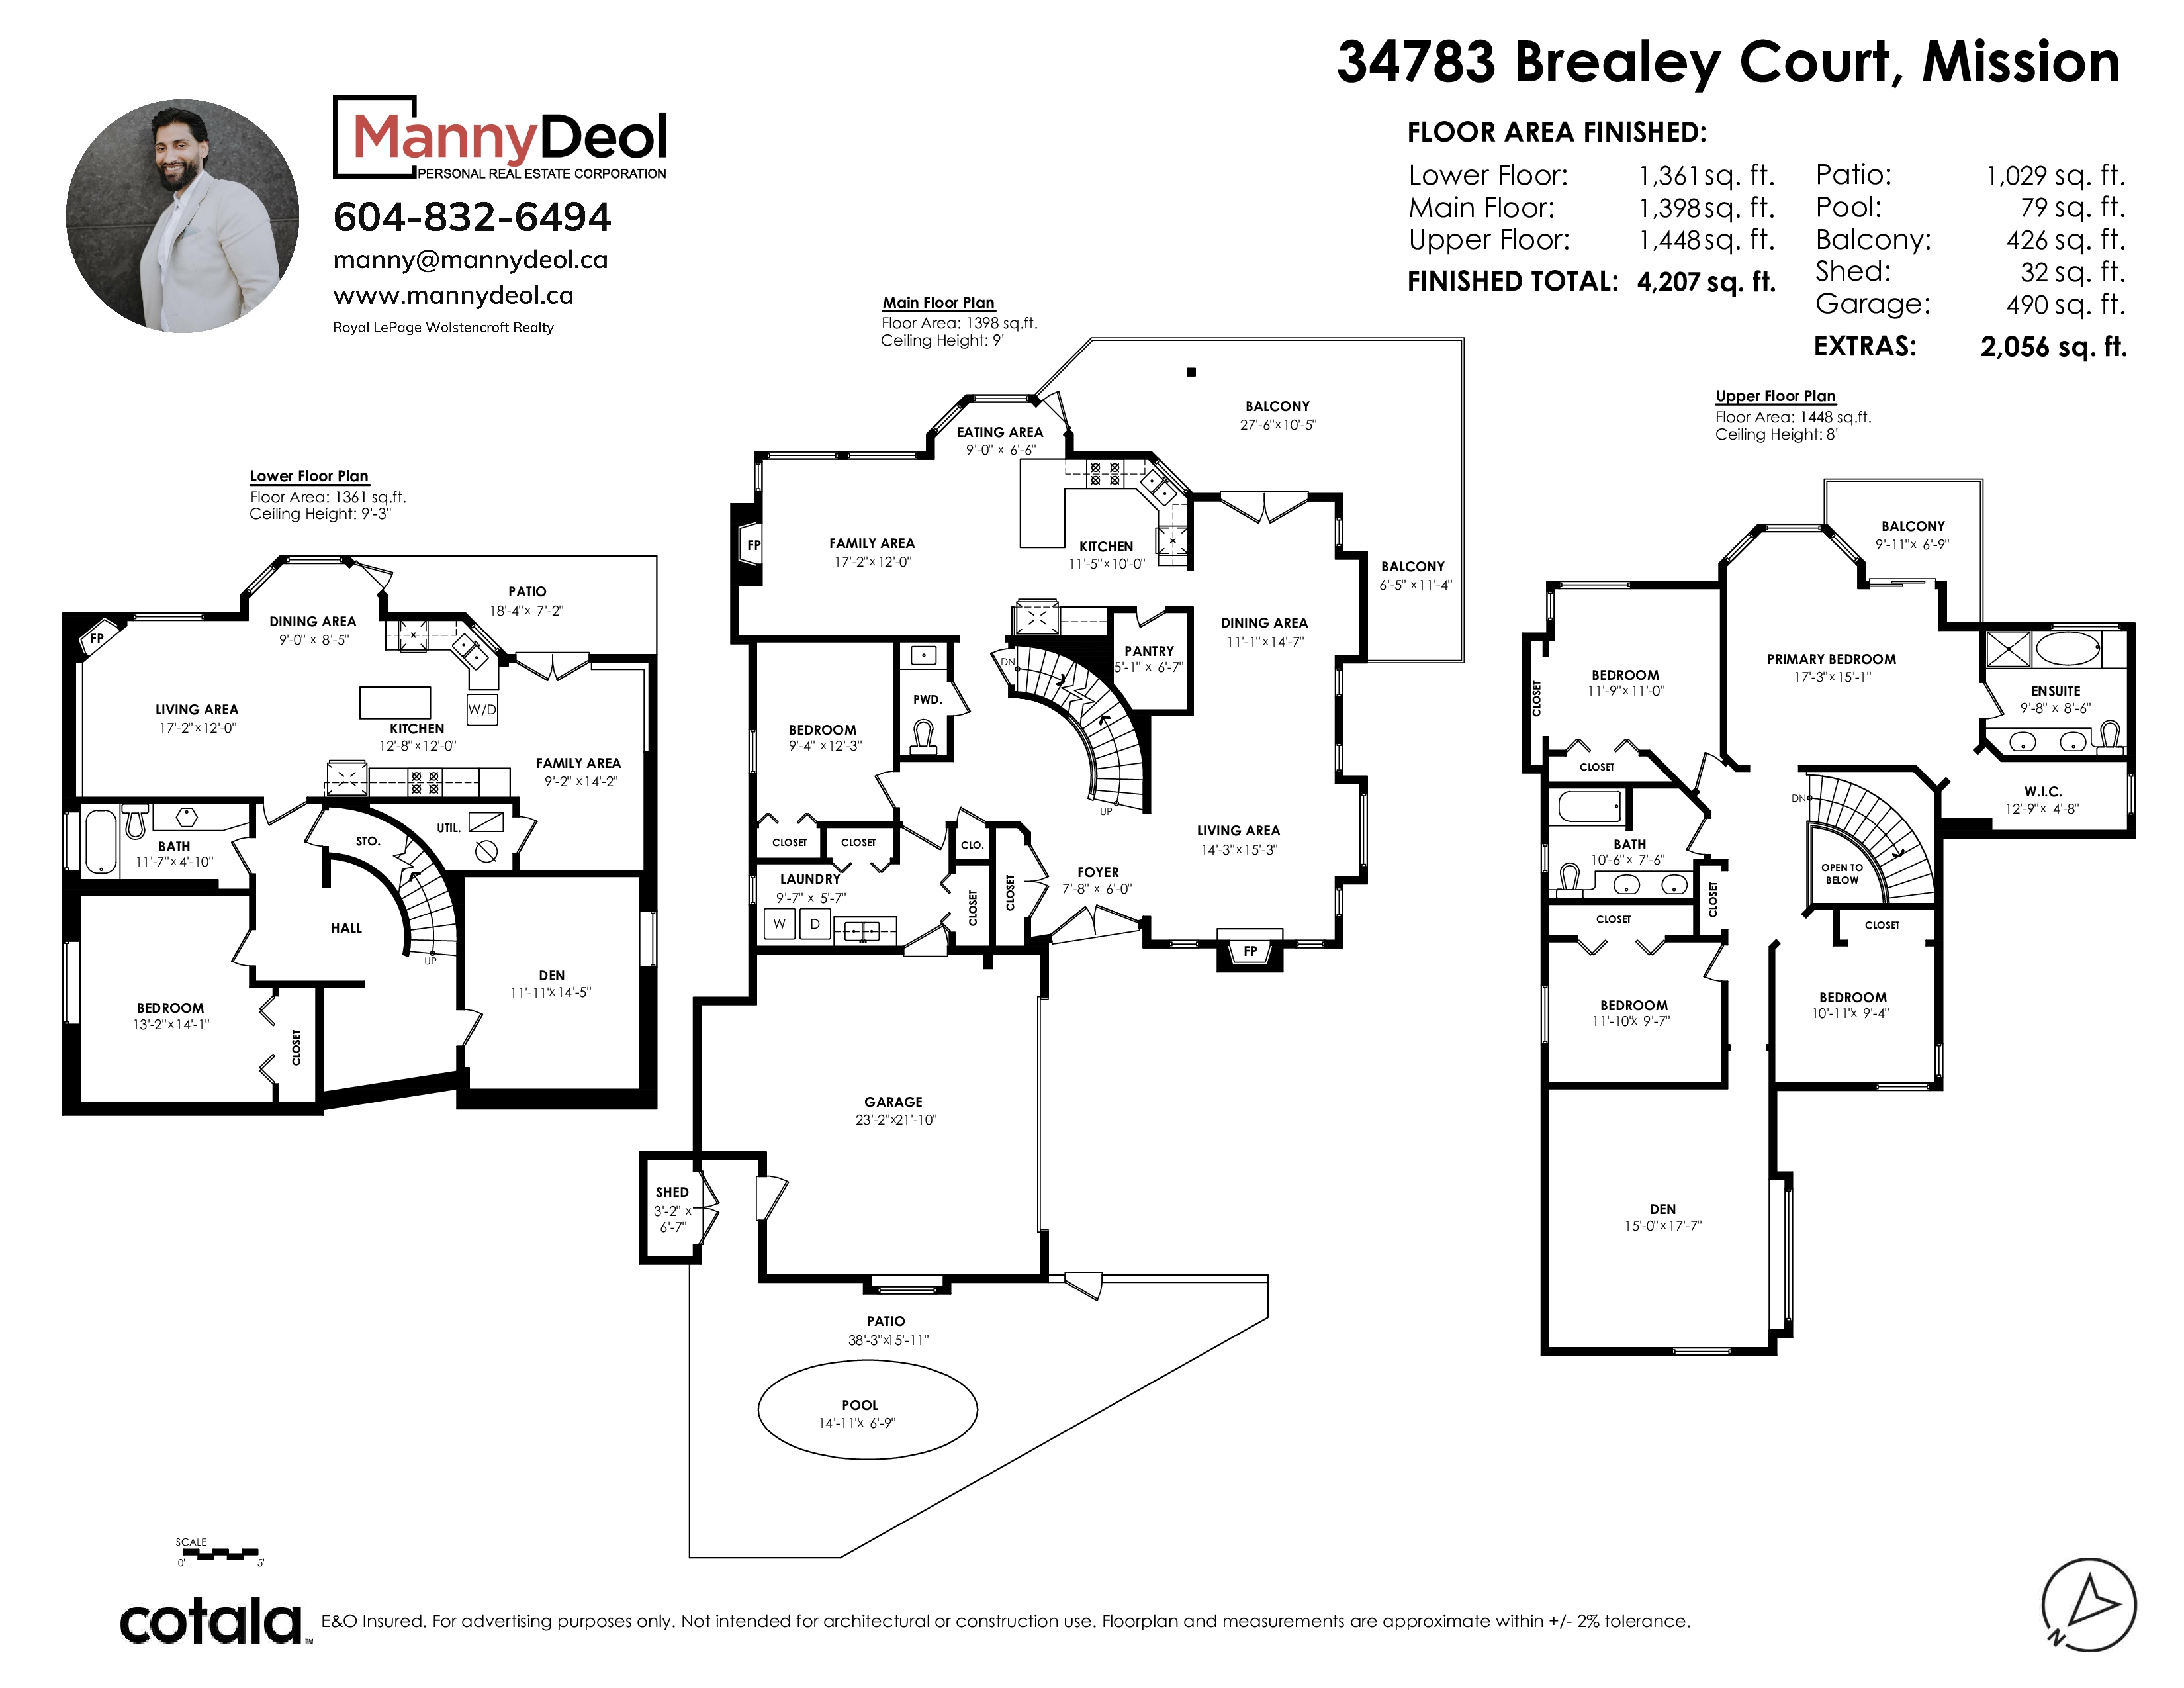
Floorplan
- 34783 Brealey Court, Mission - $1,240,000
Property Details
Property Details - 34783 Brealey Court, Mission - $1,240,000
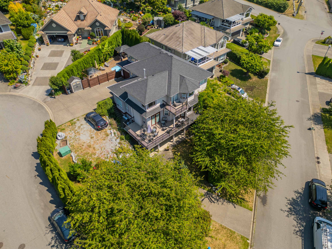
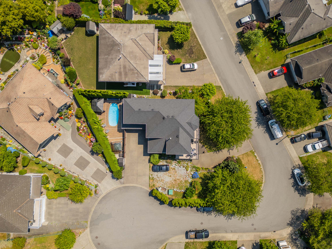
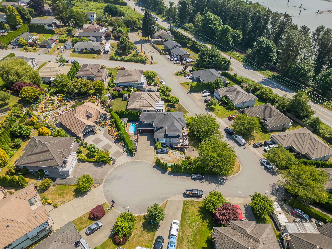
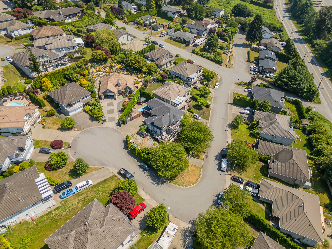
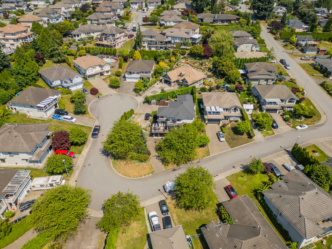
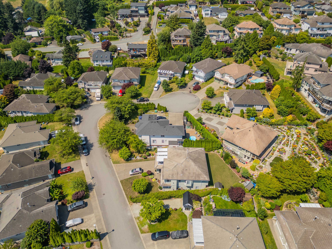
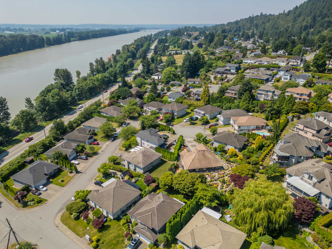
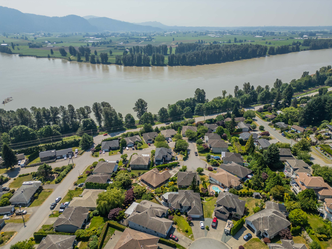
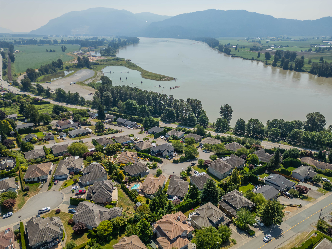
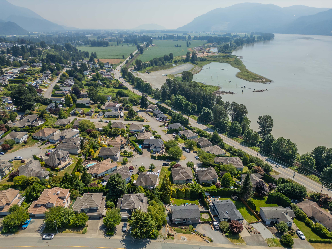
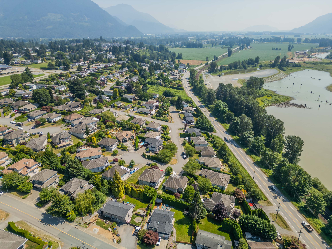
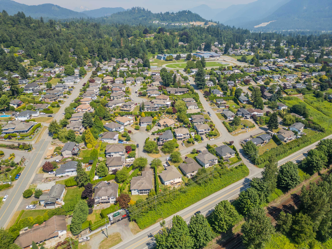
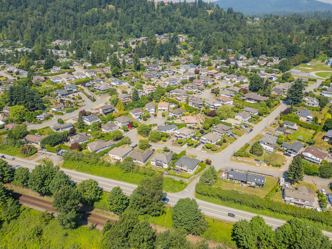
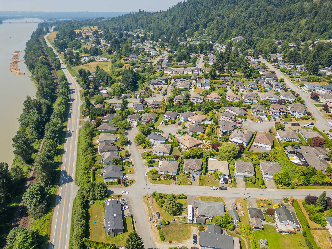
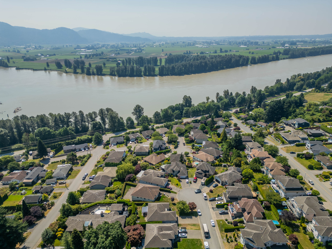
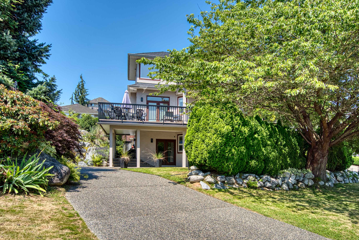
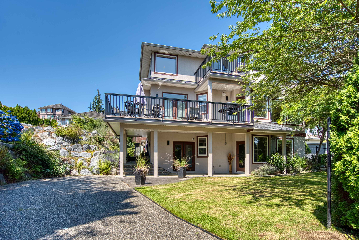
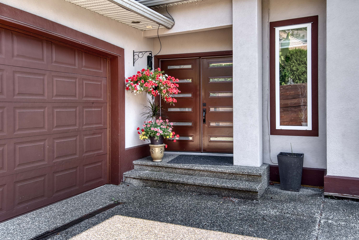
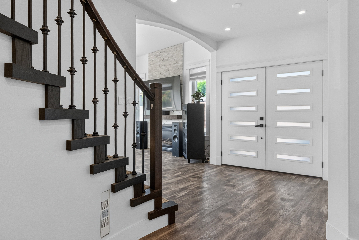
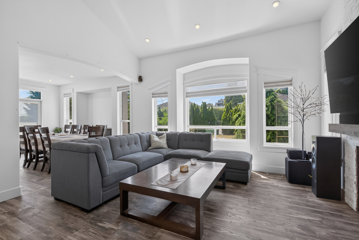
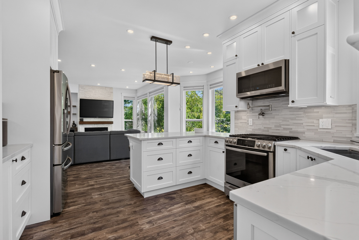
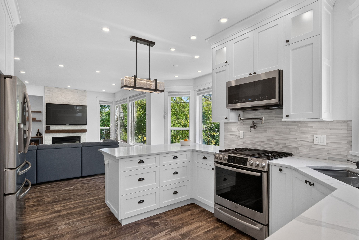
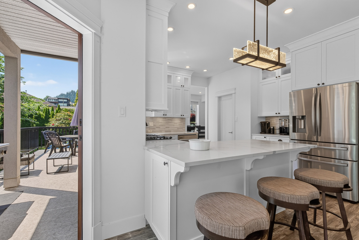
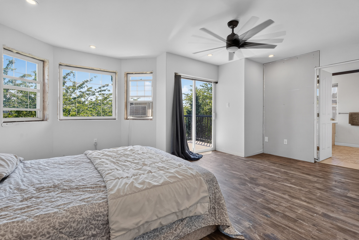
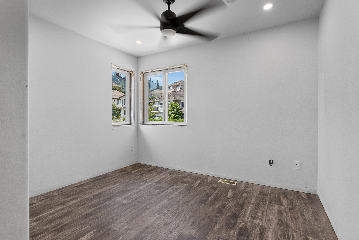
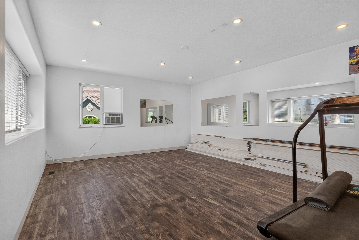
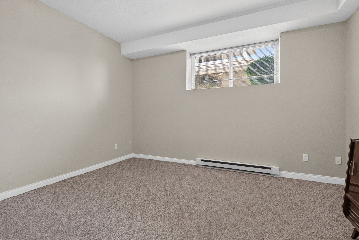
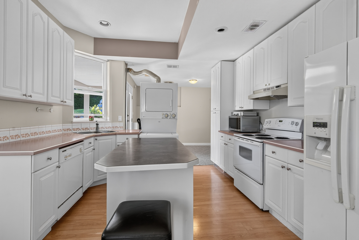
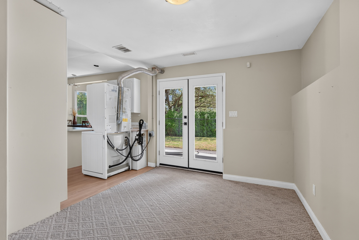
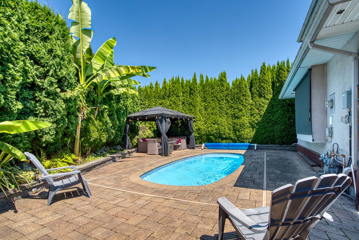
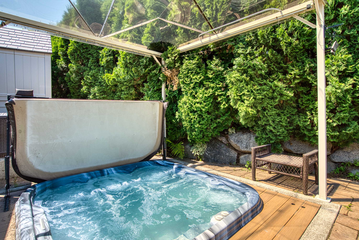
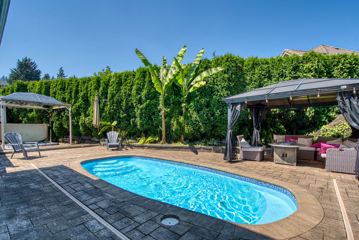
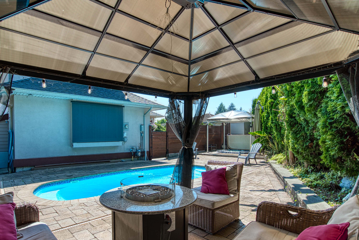
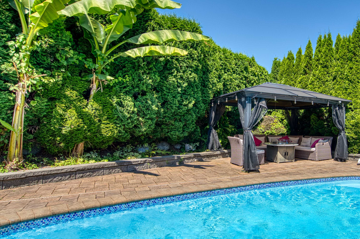
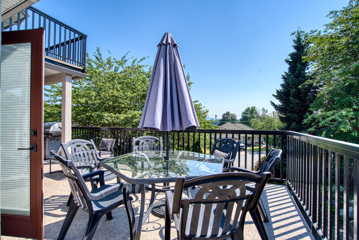
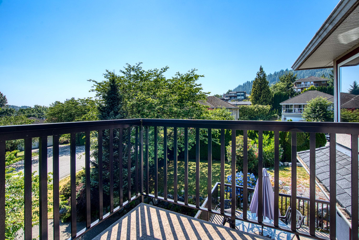
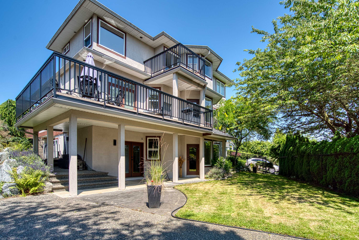
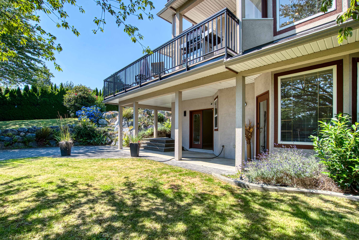
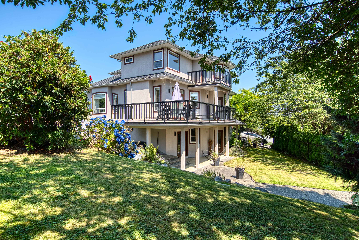
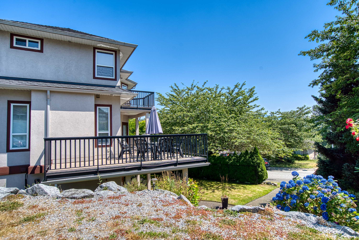
Imagine waking up to Fraser River and mountain views from your own private cul-de-sac. You'll love how this 4,207 sq ft home flows: kitchen and family room open onto a wraparound balcony made for morning coffee and evening sunsets. Downstairs, a self-contained 2-bed suite with its own entrance and driveway offers space for extended family, guests, or rental income. Upstairs, retreat to a primary suite with a private balcony, ensuite and walk-in closet, plus 2 more bedrooms and a games room (or 4th bedroom). Outside, enjoy your own pool, hot tub and a beautifully landscaped 8,762 sq ft corner lot with two driveways, central A/C and underground irrigation. New roof (2020). Some cosmetic finishing remains upstairs and below, your chance to add real equity in a great location
| Property Overview | |
|---|---|
| Address | 34783 Brealey Court, Mission |
| Community | Mission BC |
| Year Built | 1996 |
| Taxes | $5,738/2026 |
| Lot Size | 8,762 SqFt |
| Listing ID | R3146531 |
| Primary Agent | Manny Deol - PREC |
| Primary Broker | |
| Floor | Type | Dimensions |
|---|---|---|
| Main | Foyer | 7'8' x 6'0'' |
| Main | Living Room | 14'3' x 15'3'' |
| Main | Dining Room | 11'1' x 14'7'' |
| Main | Kitchen | 11'5' x 10''' |
| Main | Eating Area | 9'' x 6'6'' |
| Main | Family Room | 17'2' x 12''' |
| Main | Bedroom | 9'4' x 12'3'' |
| Main | Laundry | 9'7' x 5'7'' |
| Above | Den | 15'' x 17'7'' |
| Above | Bedroom | 10'11' x 9'4'' |
| Above | Bedroom | 11'10' x 9'7'' |
| Above | Bedroom | 11'9' x 11''' |
| Above | Primary Bedroom | 17'3' x 15'1'' |
| Above | Walk-In Closet | 12'9' x 4'8'' |
| Below | Den | 11'11' x 14'5'' |
| Below | Family Room | 9'2' x 14'2'' |
| Below | Kitchen | 12'8' x 12''' |
| Below | Dining Room | 9'' x 8'5'' |
| Below | Living Room | 17'2' x 12''' |
| Below | Bedroom | 13'2' x 14'1'' |