

44 - 2525 Yale Court, Abbotsford
R3142546 - $869,900
Photos






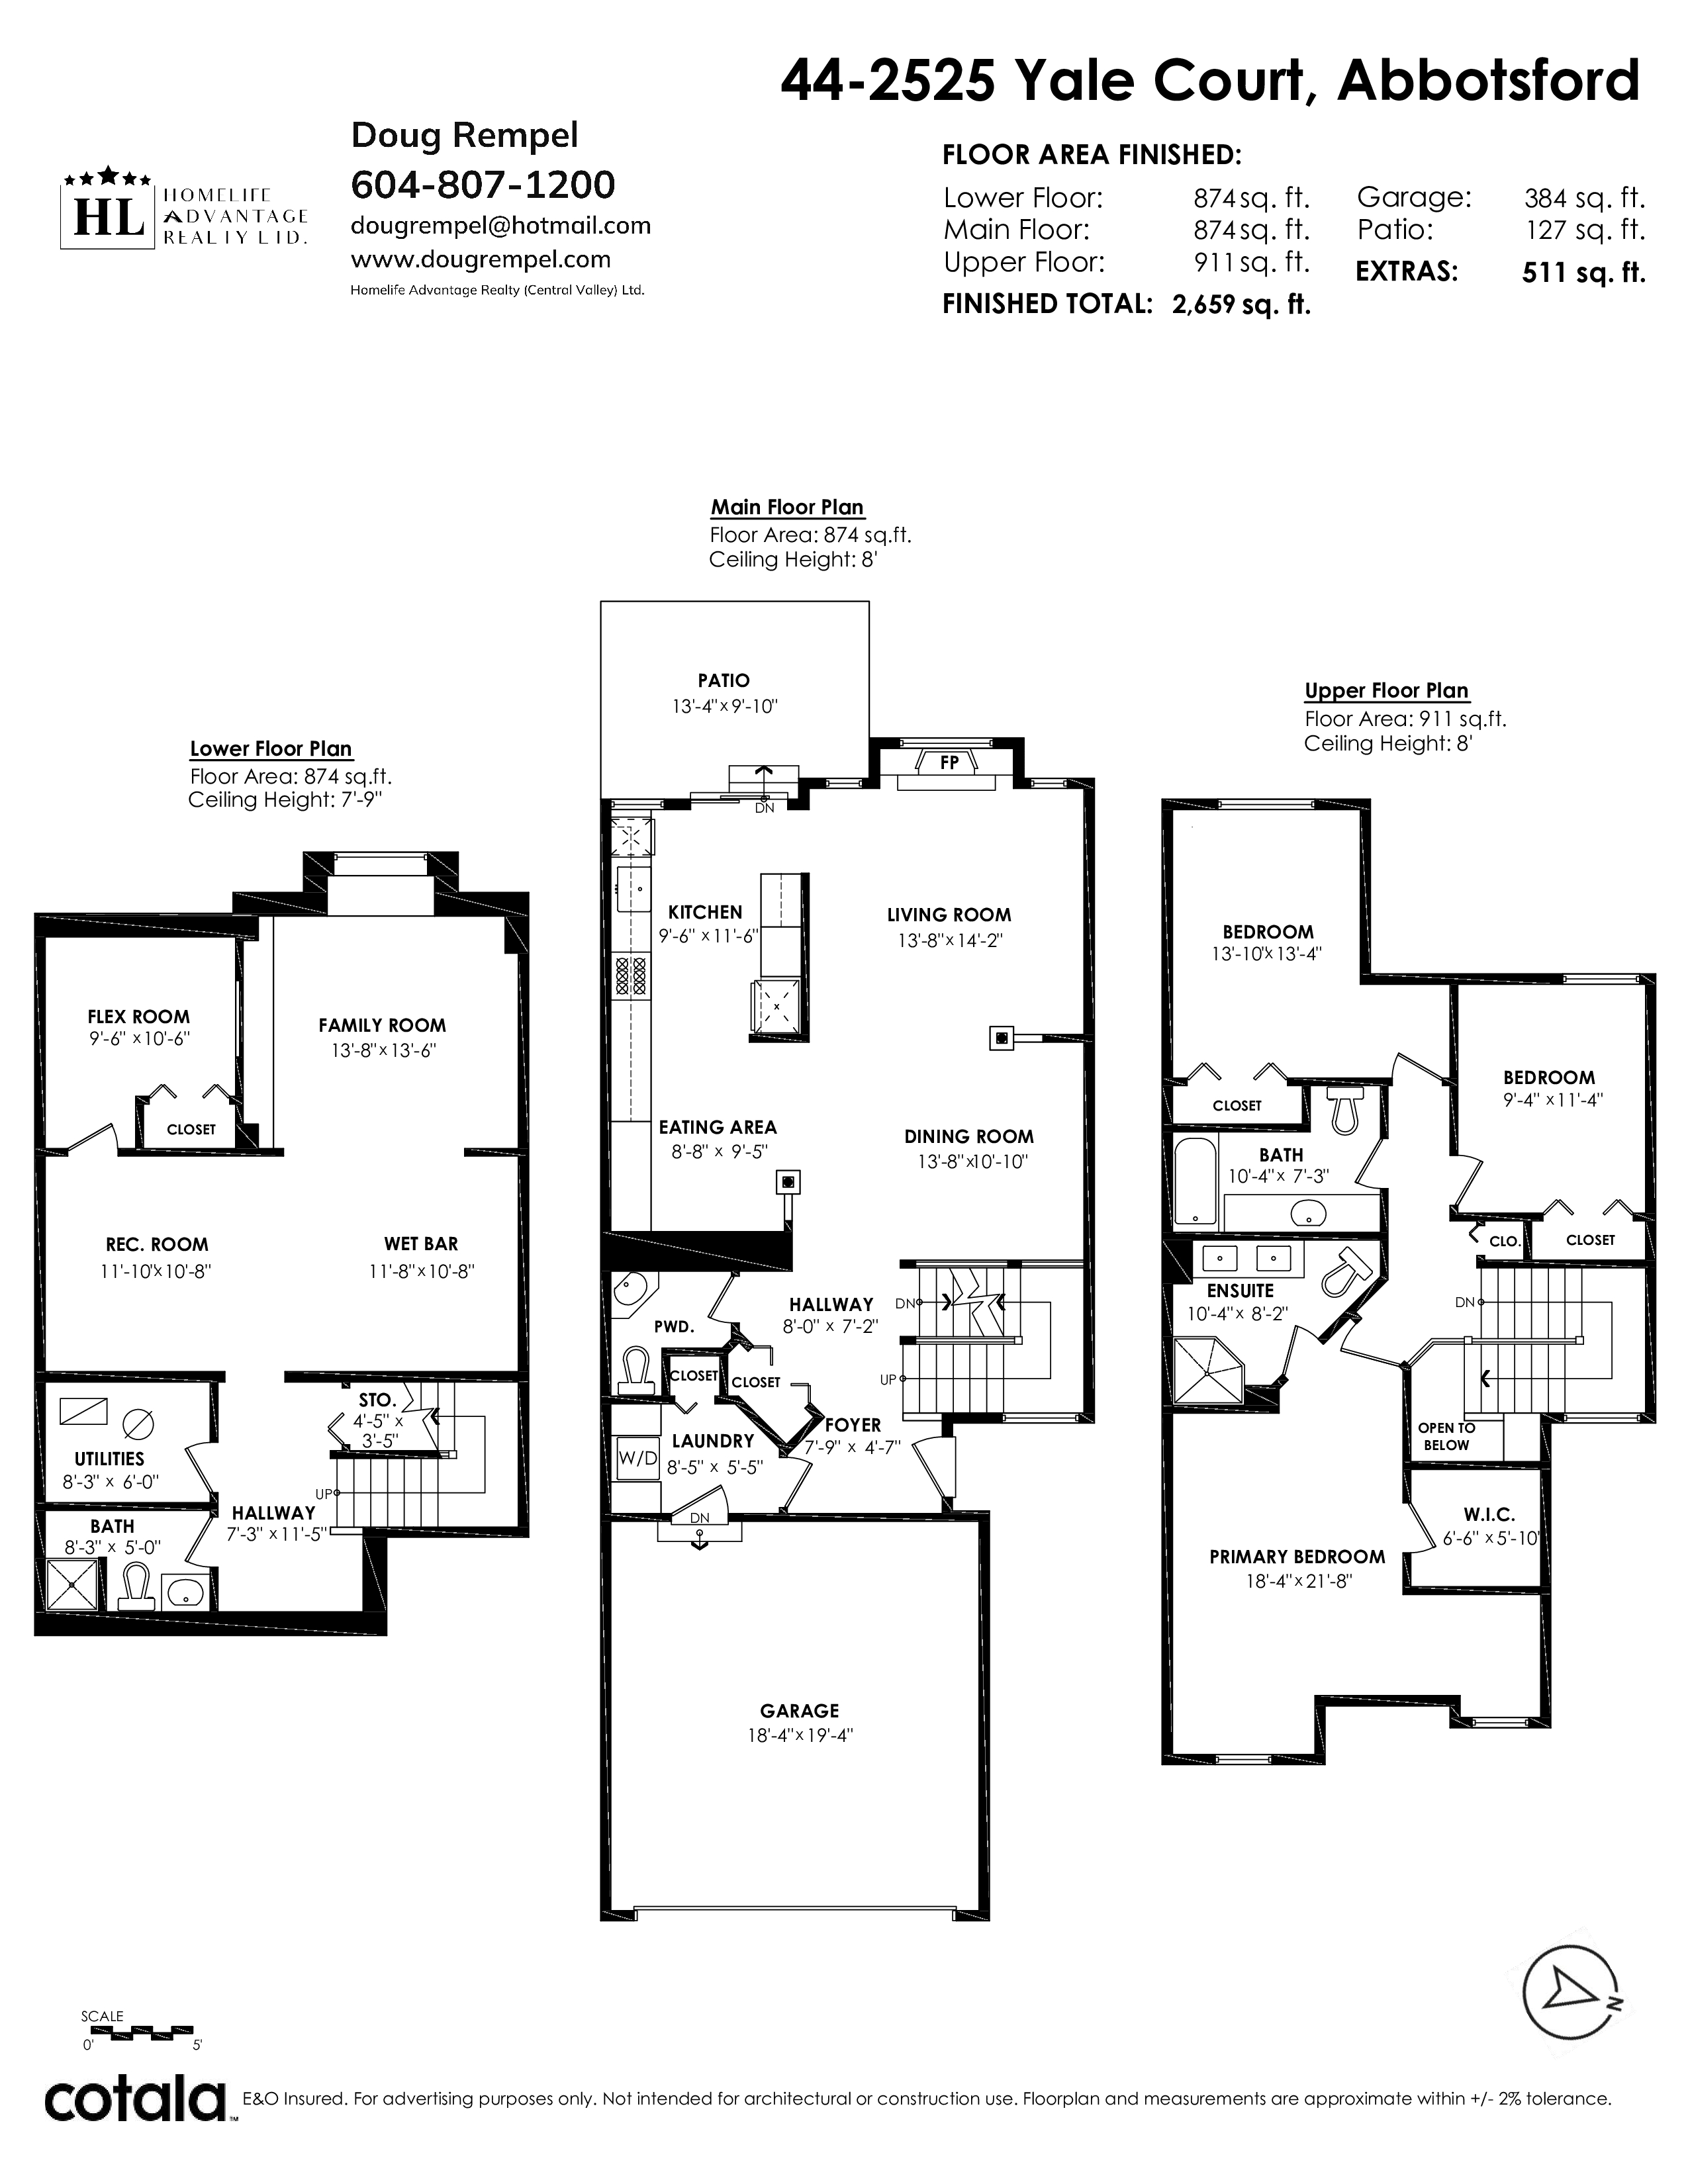
Floorplan
44 - 2525 Yale Court, Abbotsford - $869,900
Property Details
Property Details - 44 - 2525 Yale Court, Abbotsford - $869,900
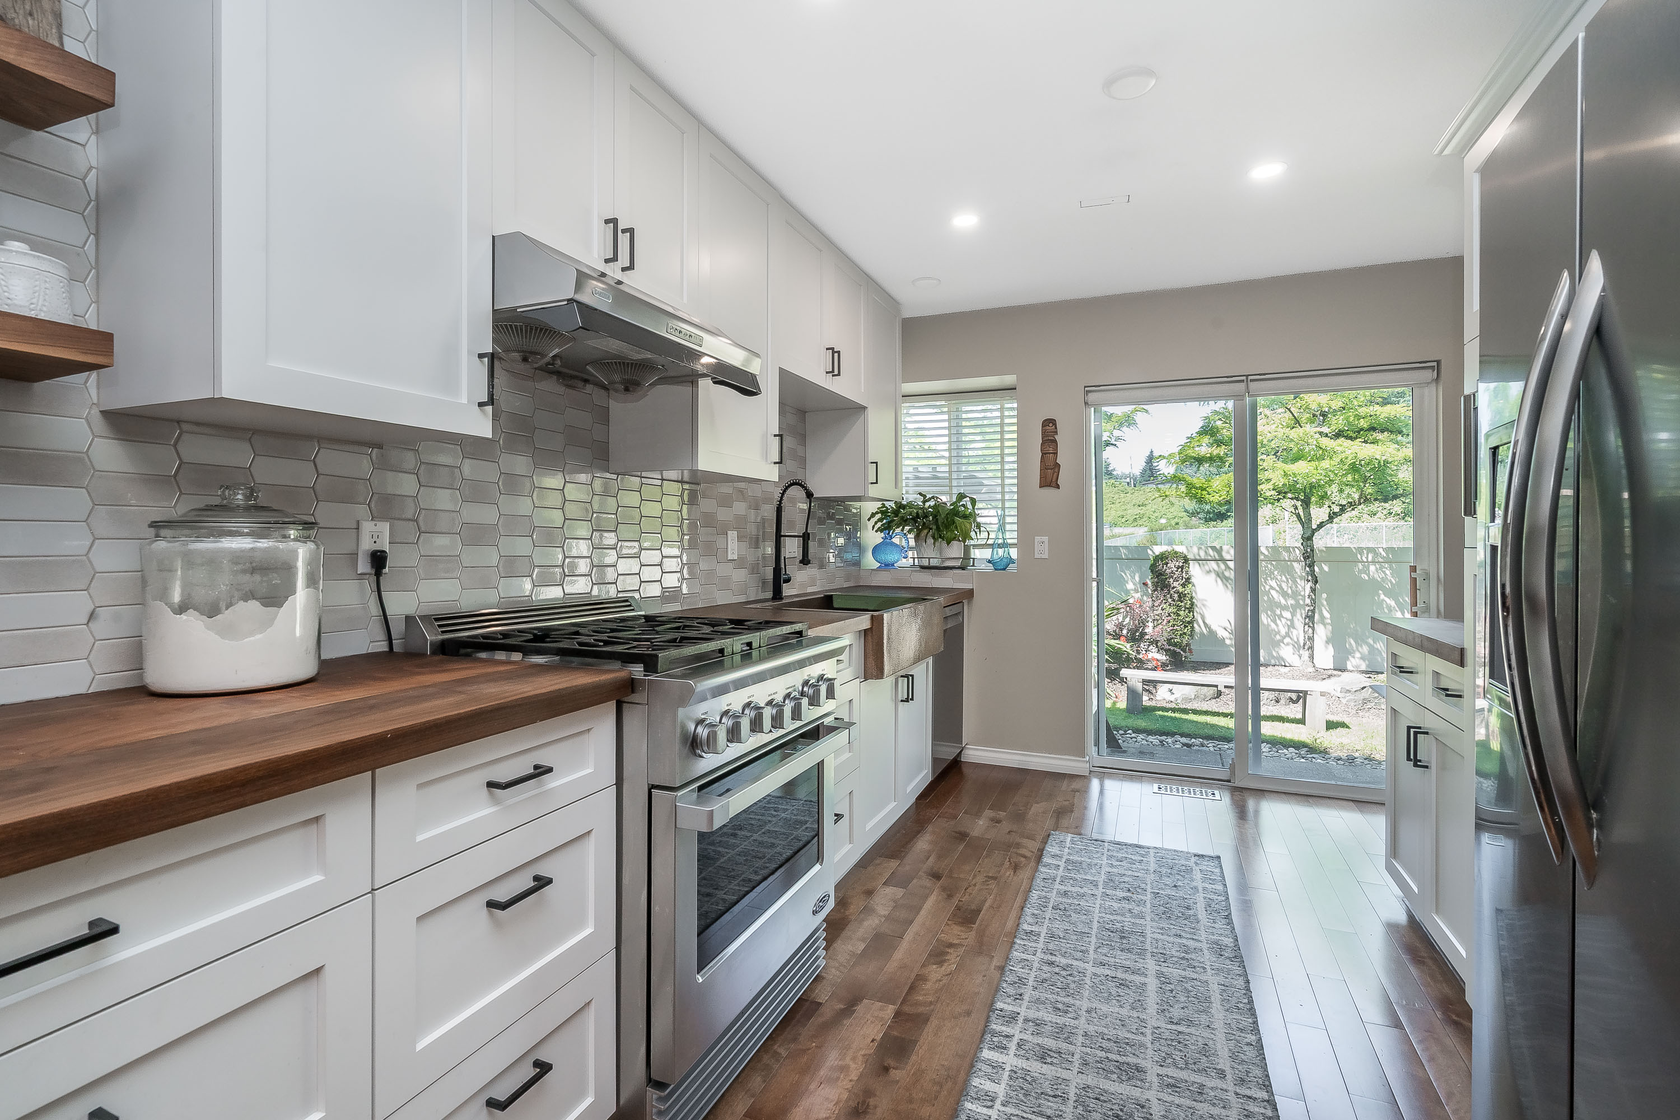
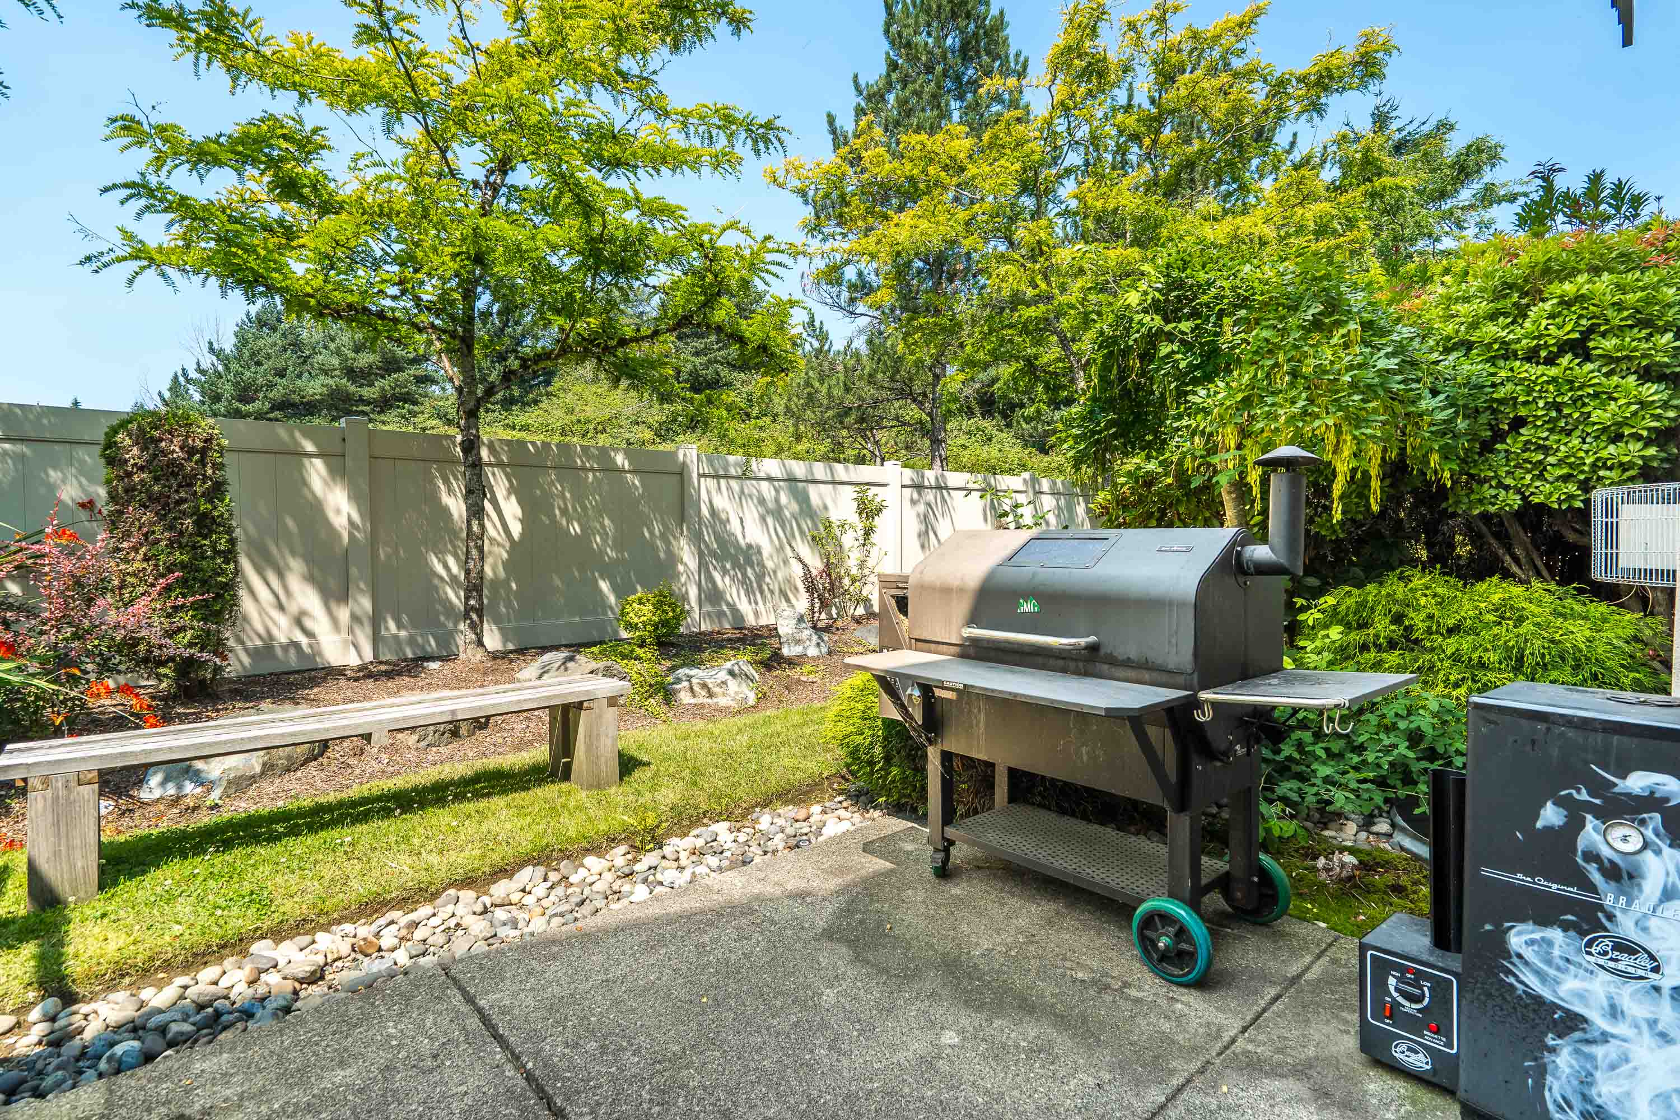
Welcome to this exceptional family townhome in the highly sought-after Yale Court. One of Abbotsford's most desirable & well-managed complexes. Offering an unbeatable location, you'll love being in walking distance of excellent schools, rec centre, parks & shopping. Quick & convenient access to Hwy 1. Beautifully updated home featuring rich hardwood floors, elegant granite countertops throughout, & a stunning marble-tiled foyer that creates a lasting first impression. With 3 bedrooms upstairs, 1 flex room in the fully finished basement, 3.5 bathrooms, there's plenty of room for families of all sizes. The thoughtfully designed floor plan offers spacious, functional living on every level including a flex room, rec room. & media room. Amazing backyard area and parking for 4 cars.
| Property Overview | |
|---|---|
| Address | 44 - 2525 Yale Court, Abbotsford |
| Community | Abbotsford East |
| Year Built | 2000 |
| Taxes | $3,434/2025 |
| Maint. Fee | $550.39 |
| Listing ID | R3142546 |
| Primary Agent | Doug Rempel |
| Primary Broker | HomeLife Advantage Realty Ltd. |
| Floor | Type | Dimensions |
|---|---|---|
| Main | Living Room | 13'8' x 12'6'' |
| Main | Dining Room | 14'6' x 10'10'' |
| Main | Kitchen | 11'1' x 9'5'' |
| Main | Eating Area | 9'7' x 9''' |
| Main | Foyer | 7'8' x 5''' |
| Main | Laundry | 7'' x 7''' |
| Above | Primary Bedroom | 18'4' x 17''' |
| Above | Walk-In Closet | 6'5' x 5'11'' |
| Above | Bedroom | 13'3' x 9'3'' |
| Below | Bedroom | 11'4' x 9'5'' |
| Bsmt | Recreation Room | 23'6' x 10'9'' |
| Bsmt | Media Room | 13'7' x 11'6'' |
| Bsmt | Flex Room | 9'5' x 7'11'' |