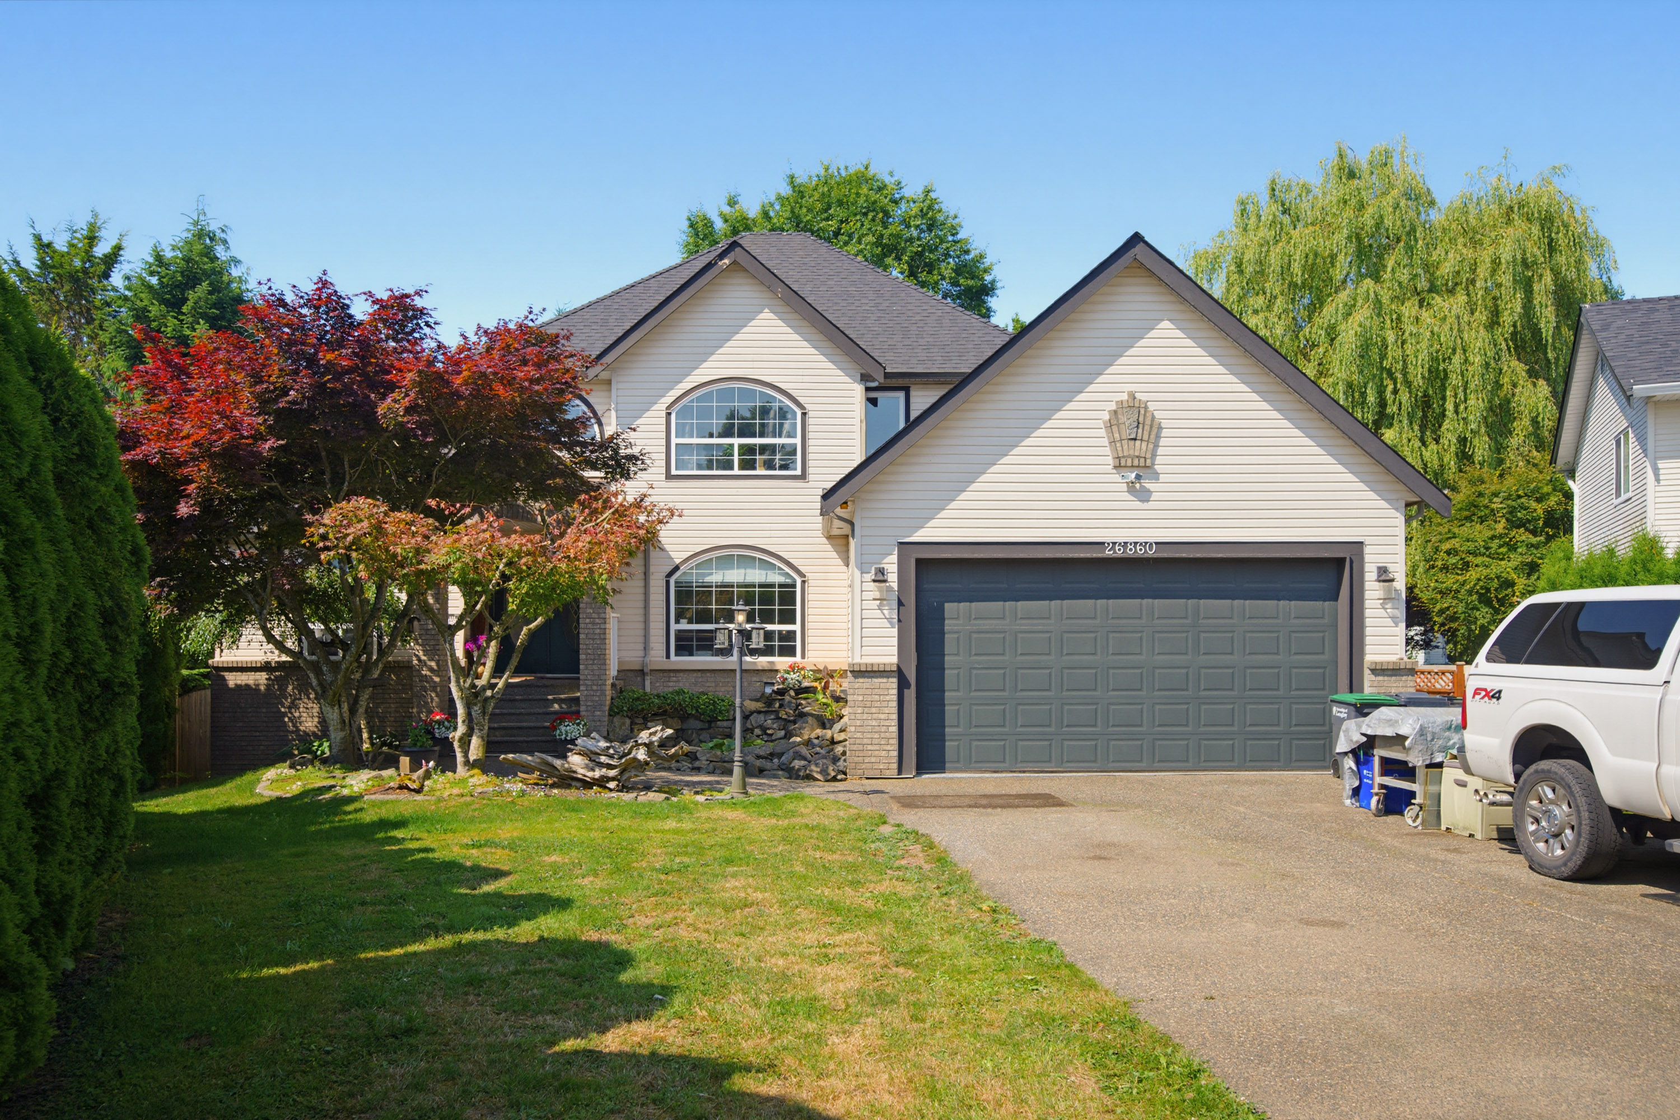

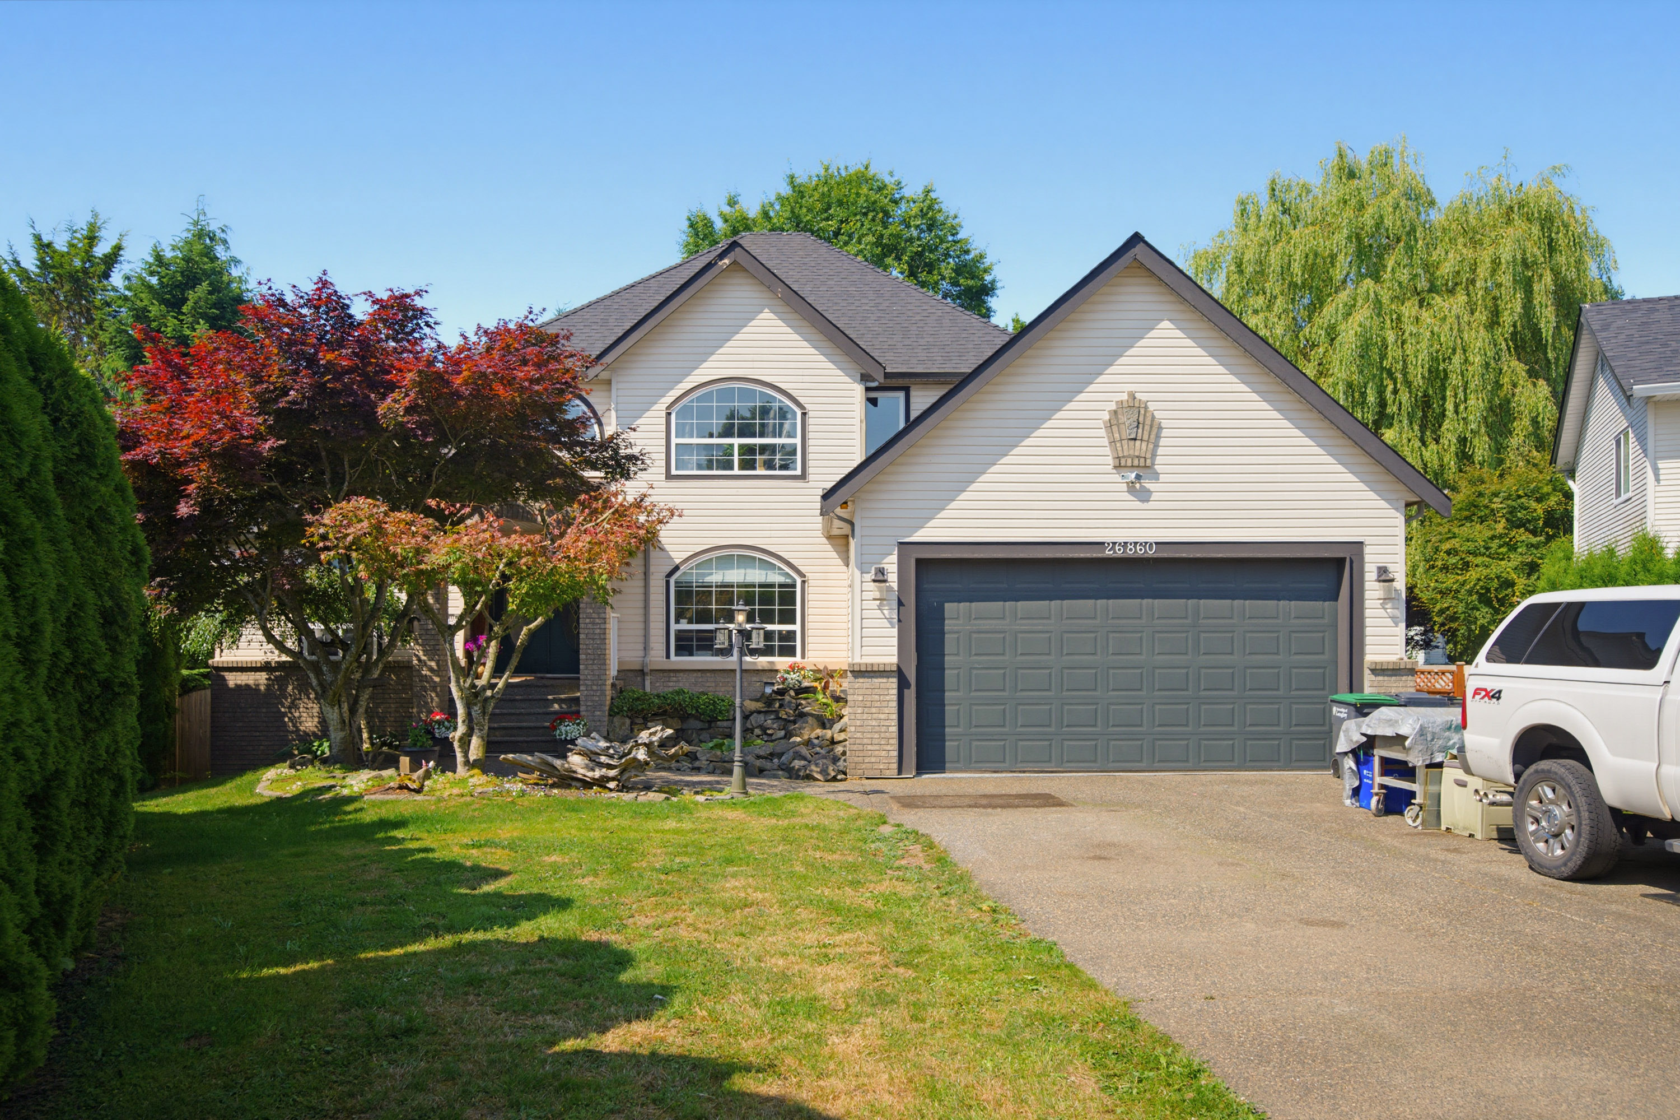

26860 24A Avenue, Langley
R3141188 - $1,695,000

Photos

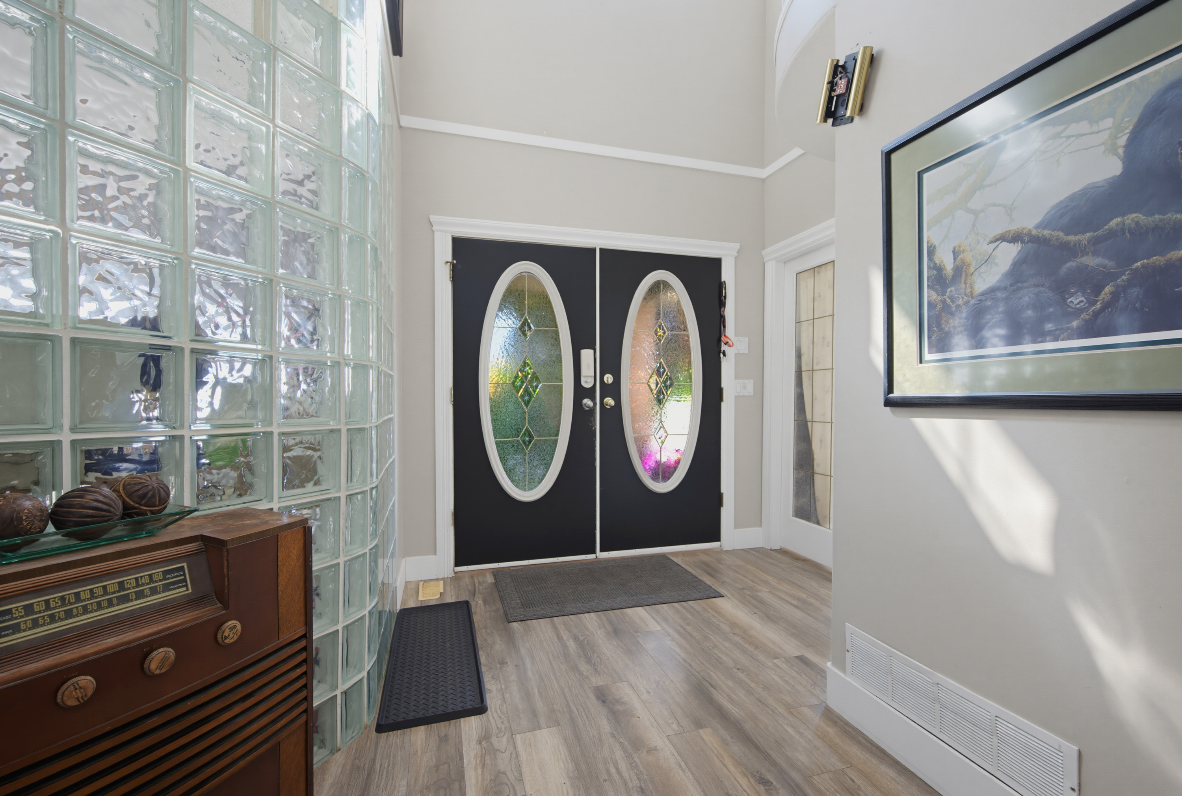
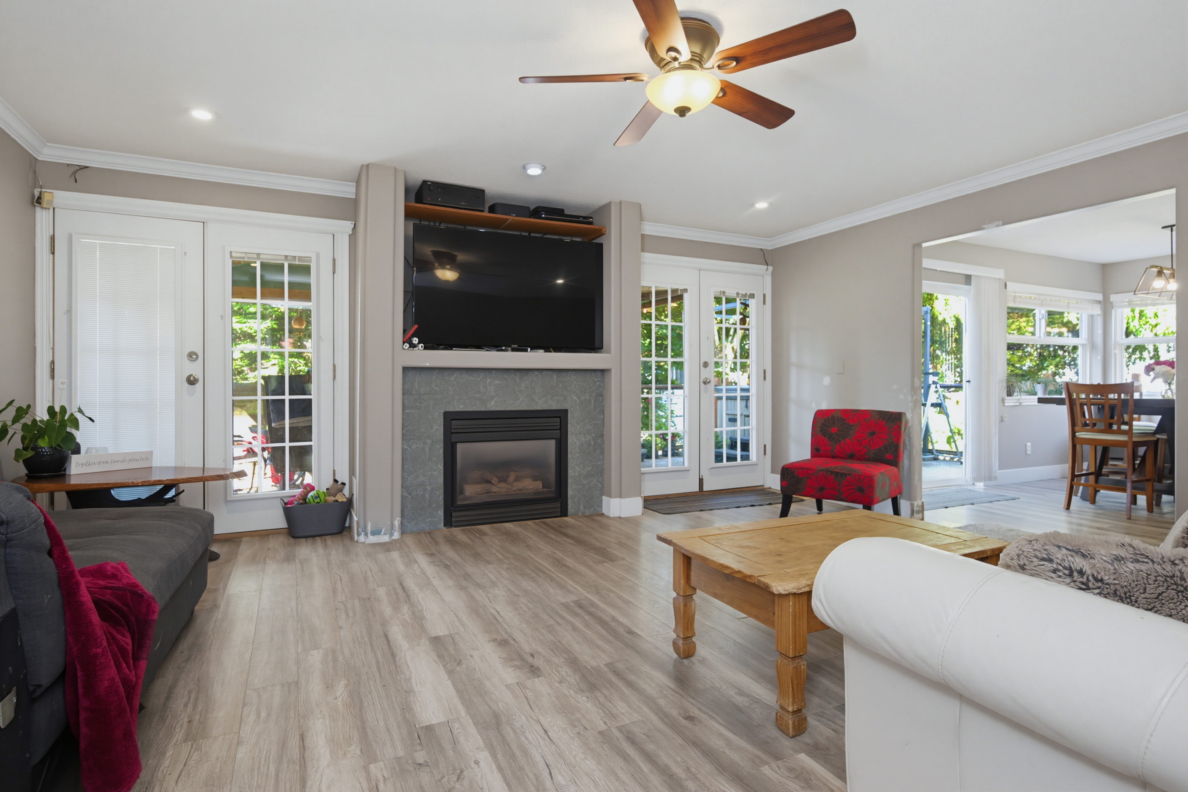

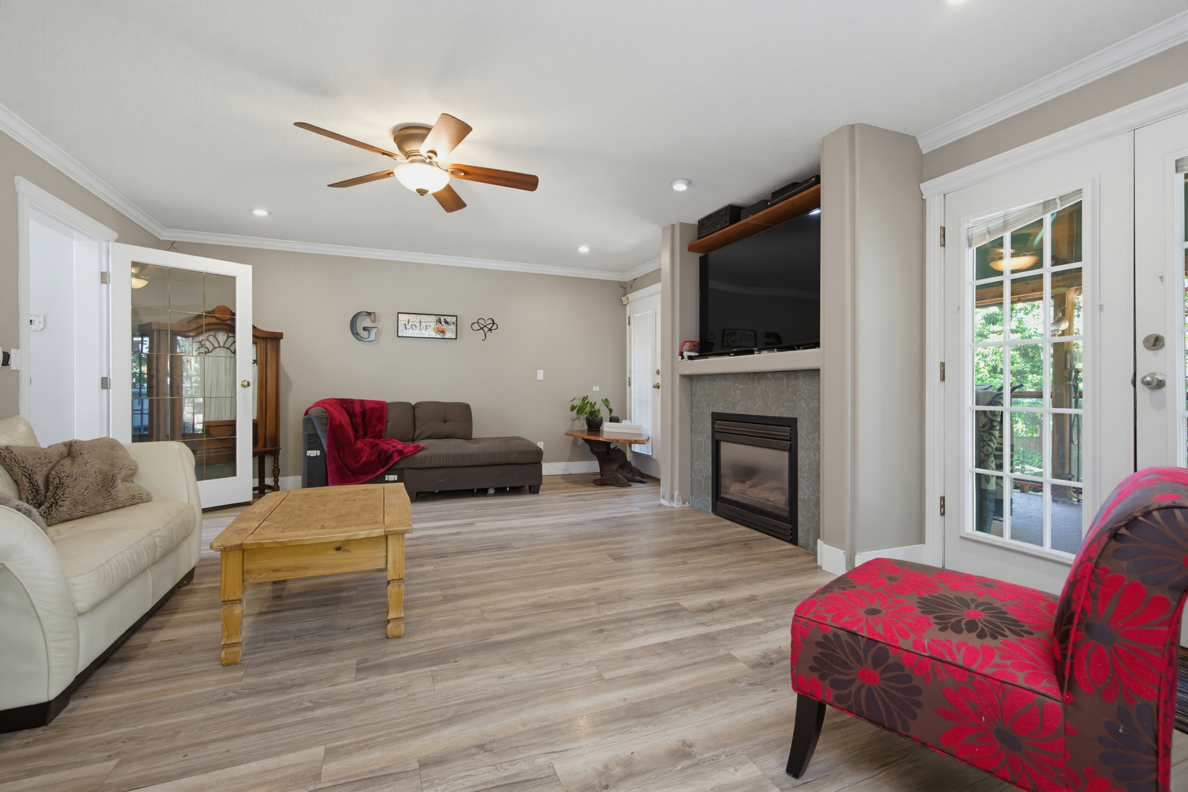
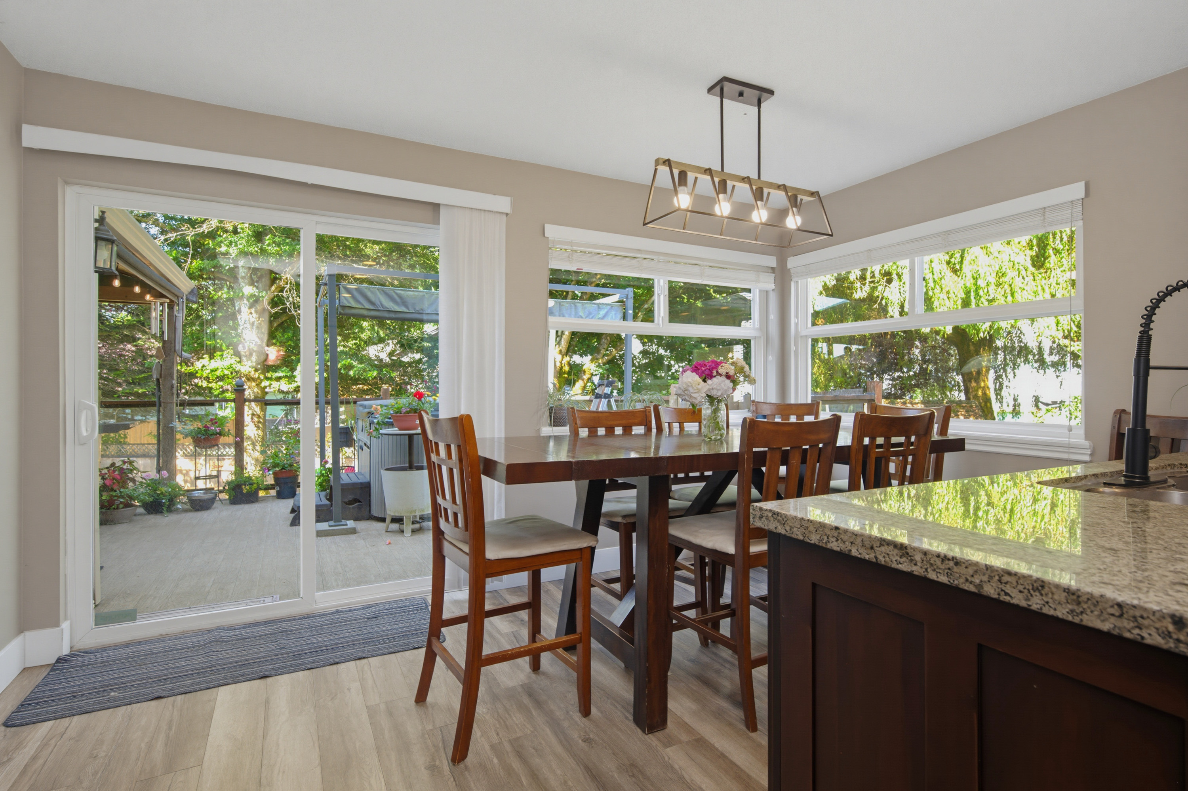













Floorplan

6 Bed
4 Bath
3,532 SqFt
0.24 Acres
- 26860 24A Avenue, Langley - $1,695,000
Property Details
Property Details - 26860 24A Avenue, Langley - $1,695,000
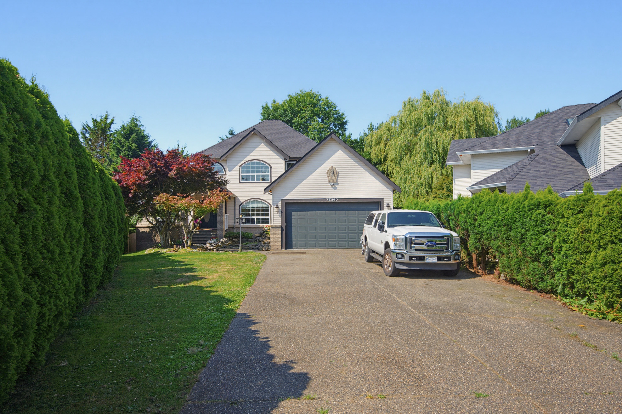
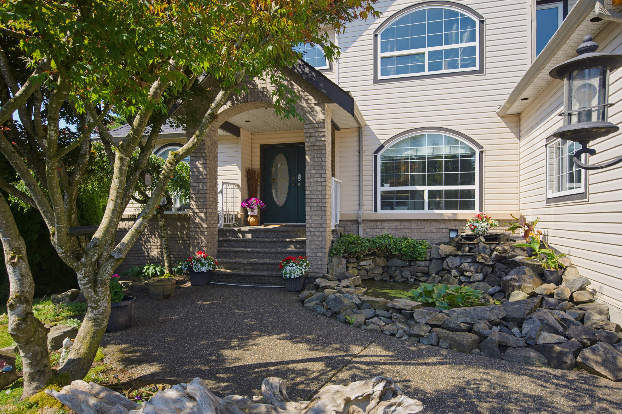
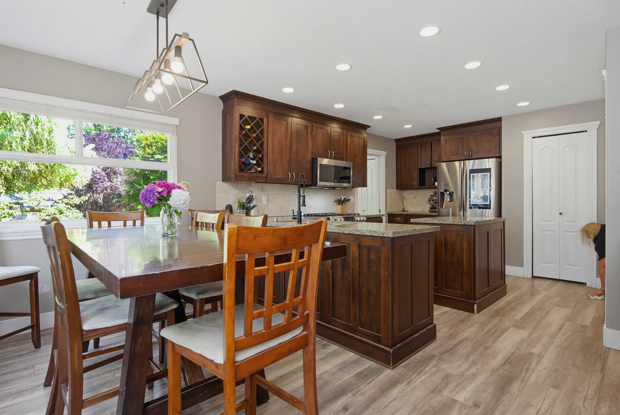
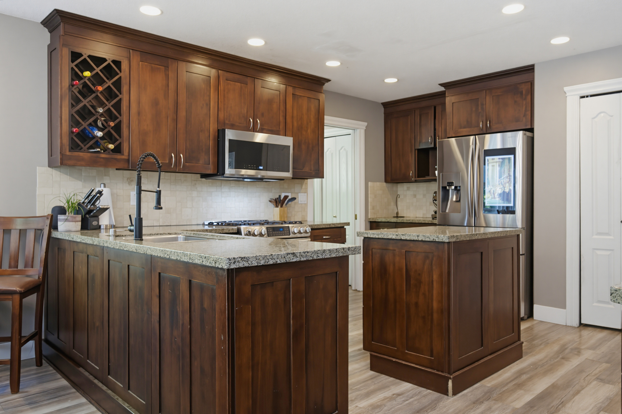
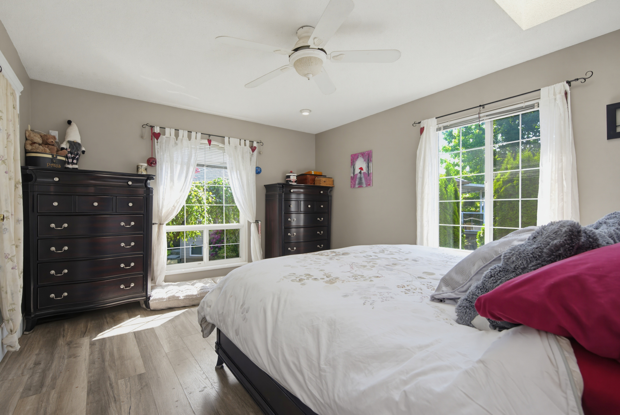
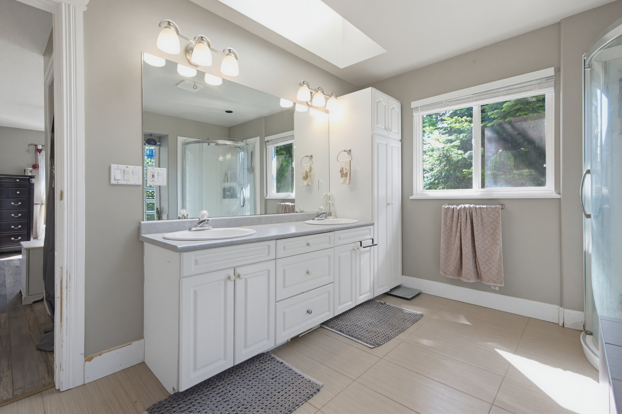
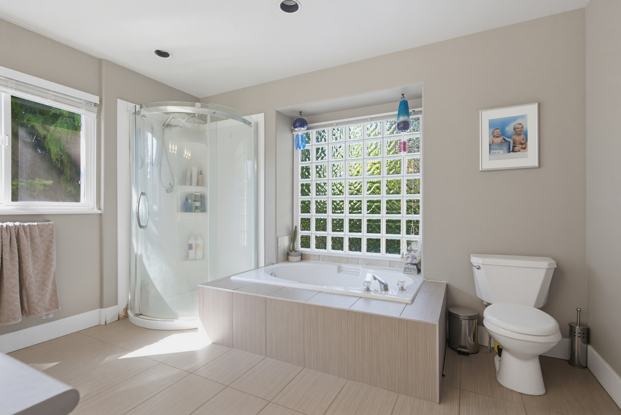
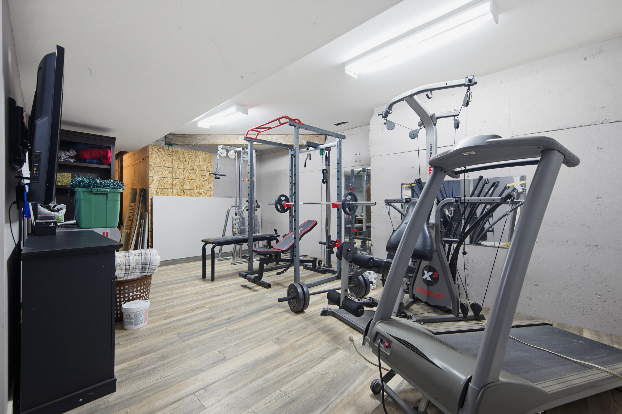
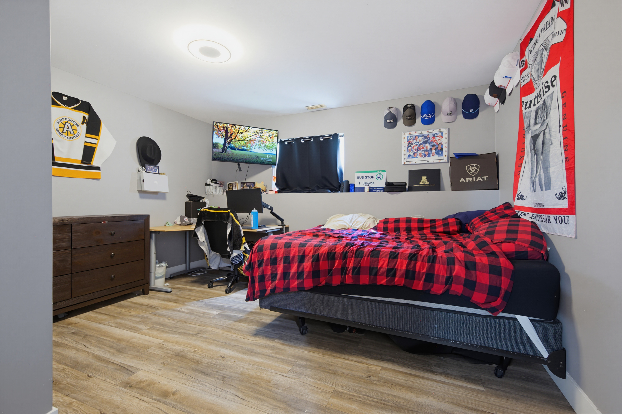
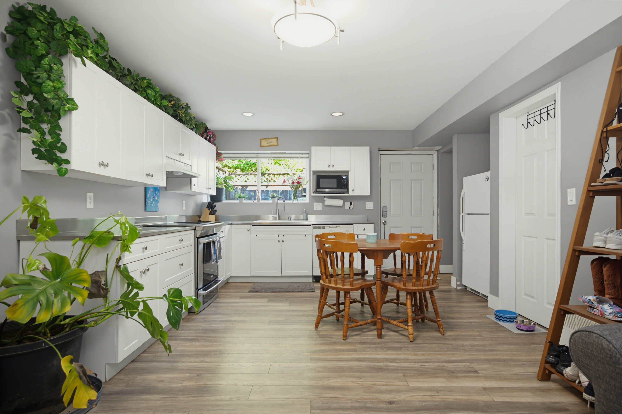
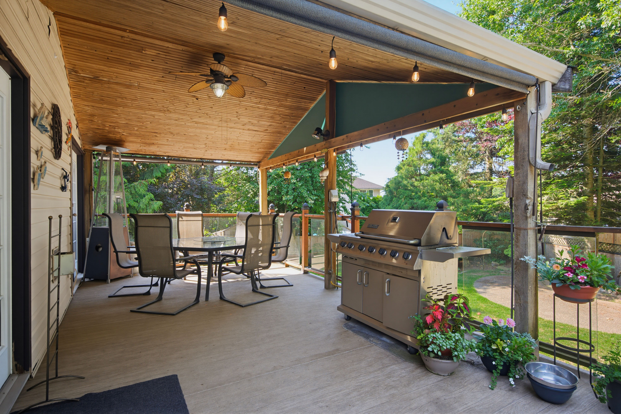
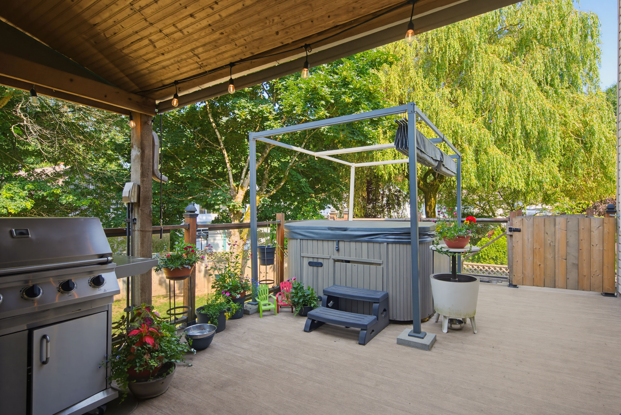
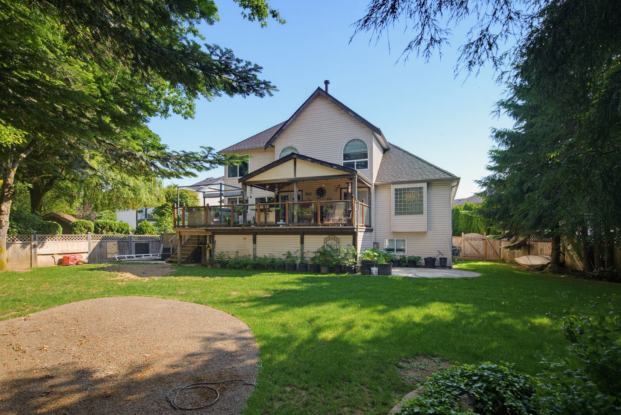
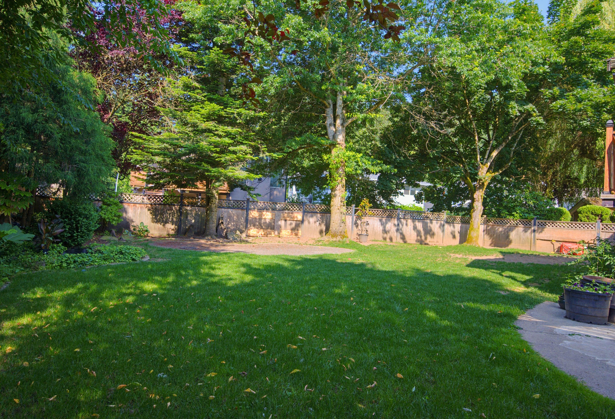
SHOP. SUITE. 10-CAR PARKING. 3,532 SQ. FT. AND A QUARTER-ACRE CUL-DE-SAC LOT! If you've been searching for acreage-like space without the acreage upkeep, this one deserves a look. Designed for growing or multigenerational families, this custom home offers 6 bedrooms plus a den, 4 bathrooms, a primary bedroom on the main and a finished lower level with private-entry suite. Outside, the huge southwest-facing backyard, workshop, RV parking and massive driveway provide the kind of space that's increasingly hard to find.
| Property Overview | |
|---|---|
| Address | 26860 24A Avenue, Langley |
| Community | Aldergrove Langley |
| Year Built | 1996 |
| Taxes | $5,433/2026 |
| Lot Size | 10,635 SqFt |
| Listing ID | R3141188 |
| Primary Agent | Janice Nikkel |
| Primary Broker | eXp Realty (Surrey) |
| Floor | Type | Dimensions |
|---|---|---|
| Main | Living Room | 18'6' x 11'5'' |
| Main | Dining Room | 13'6' x 8''' |
| Main | Kitchen | 11'2' x 14''' |
| Main | Primary Bedroom | 14'' x 12''' |
| Main | Walk-In Closet | 1'' x 1''' |
| Main | Den | 12'' x 10''' |
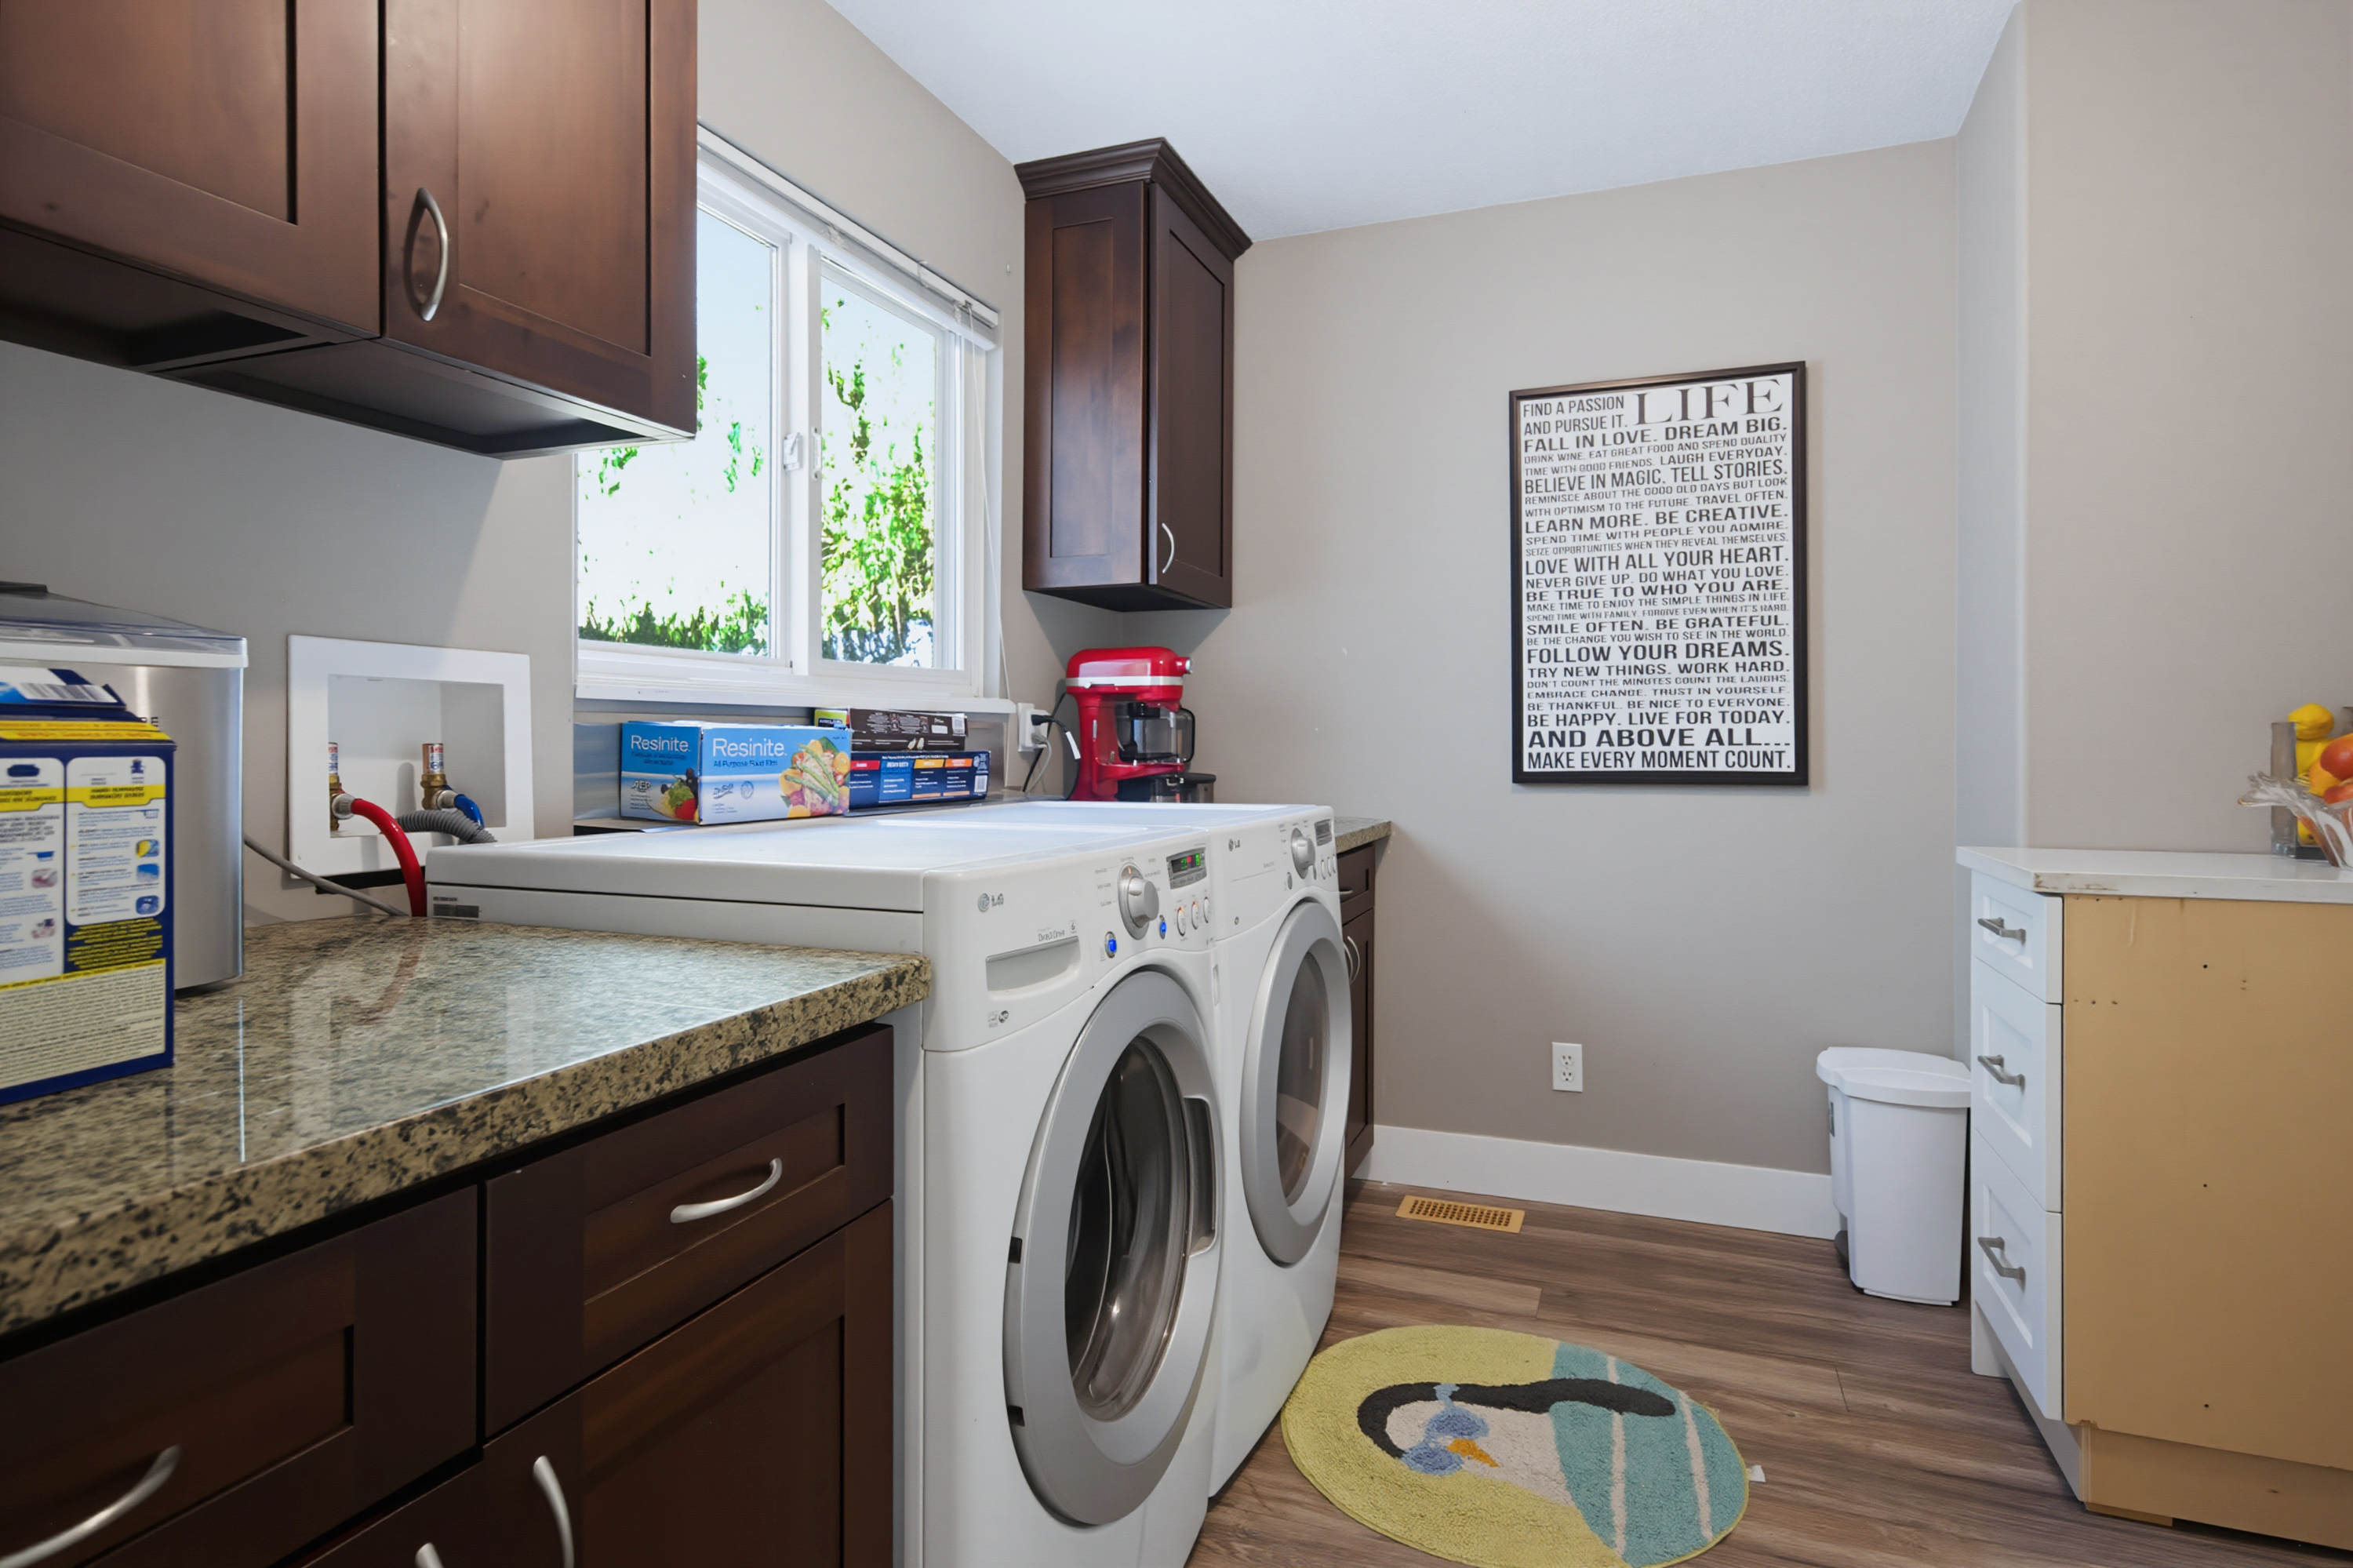
| Main | Laundry | 9'' x 7'9'' |
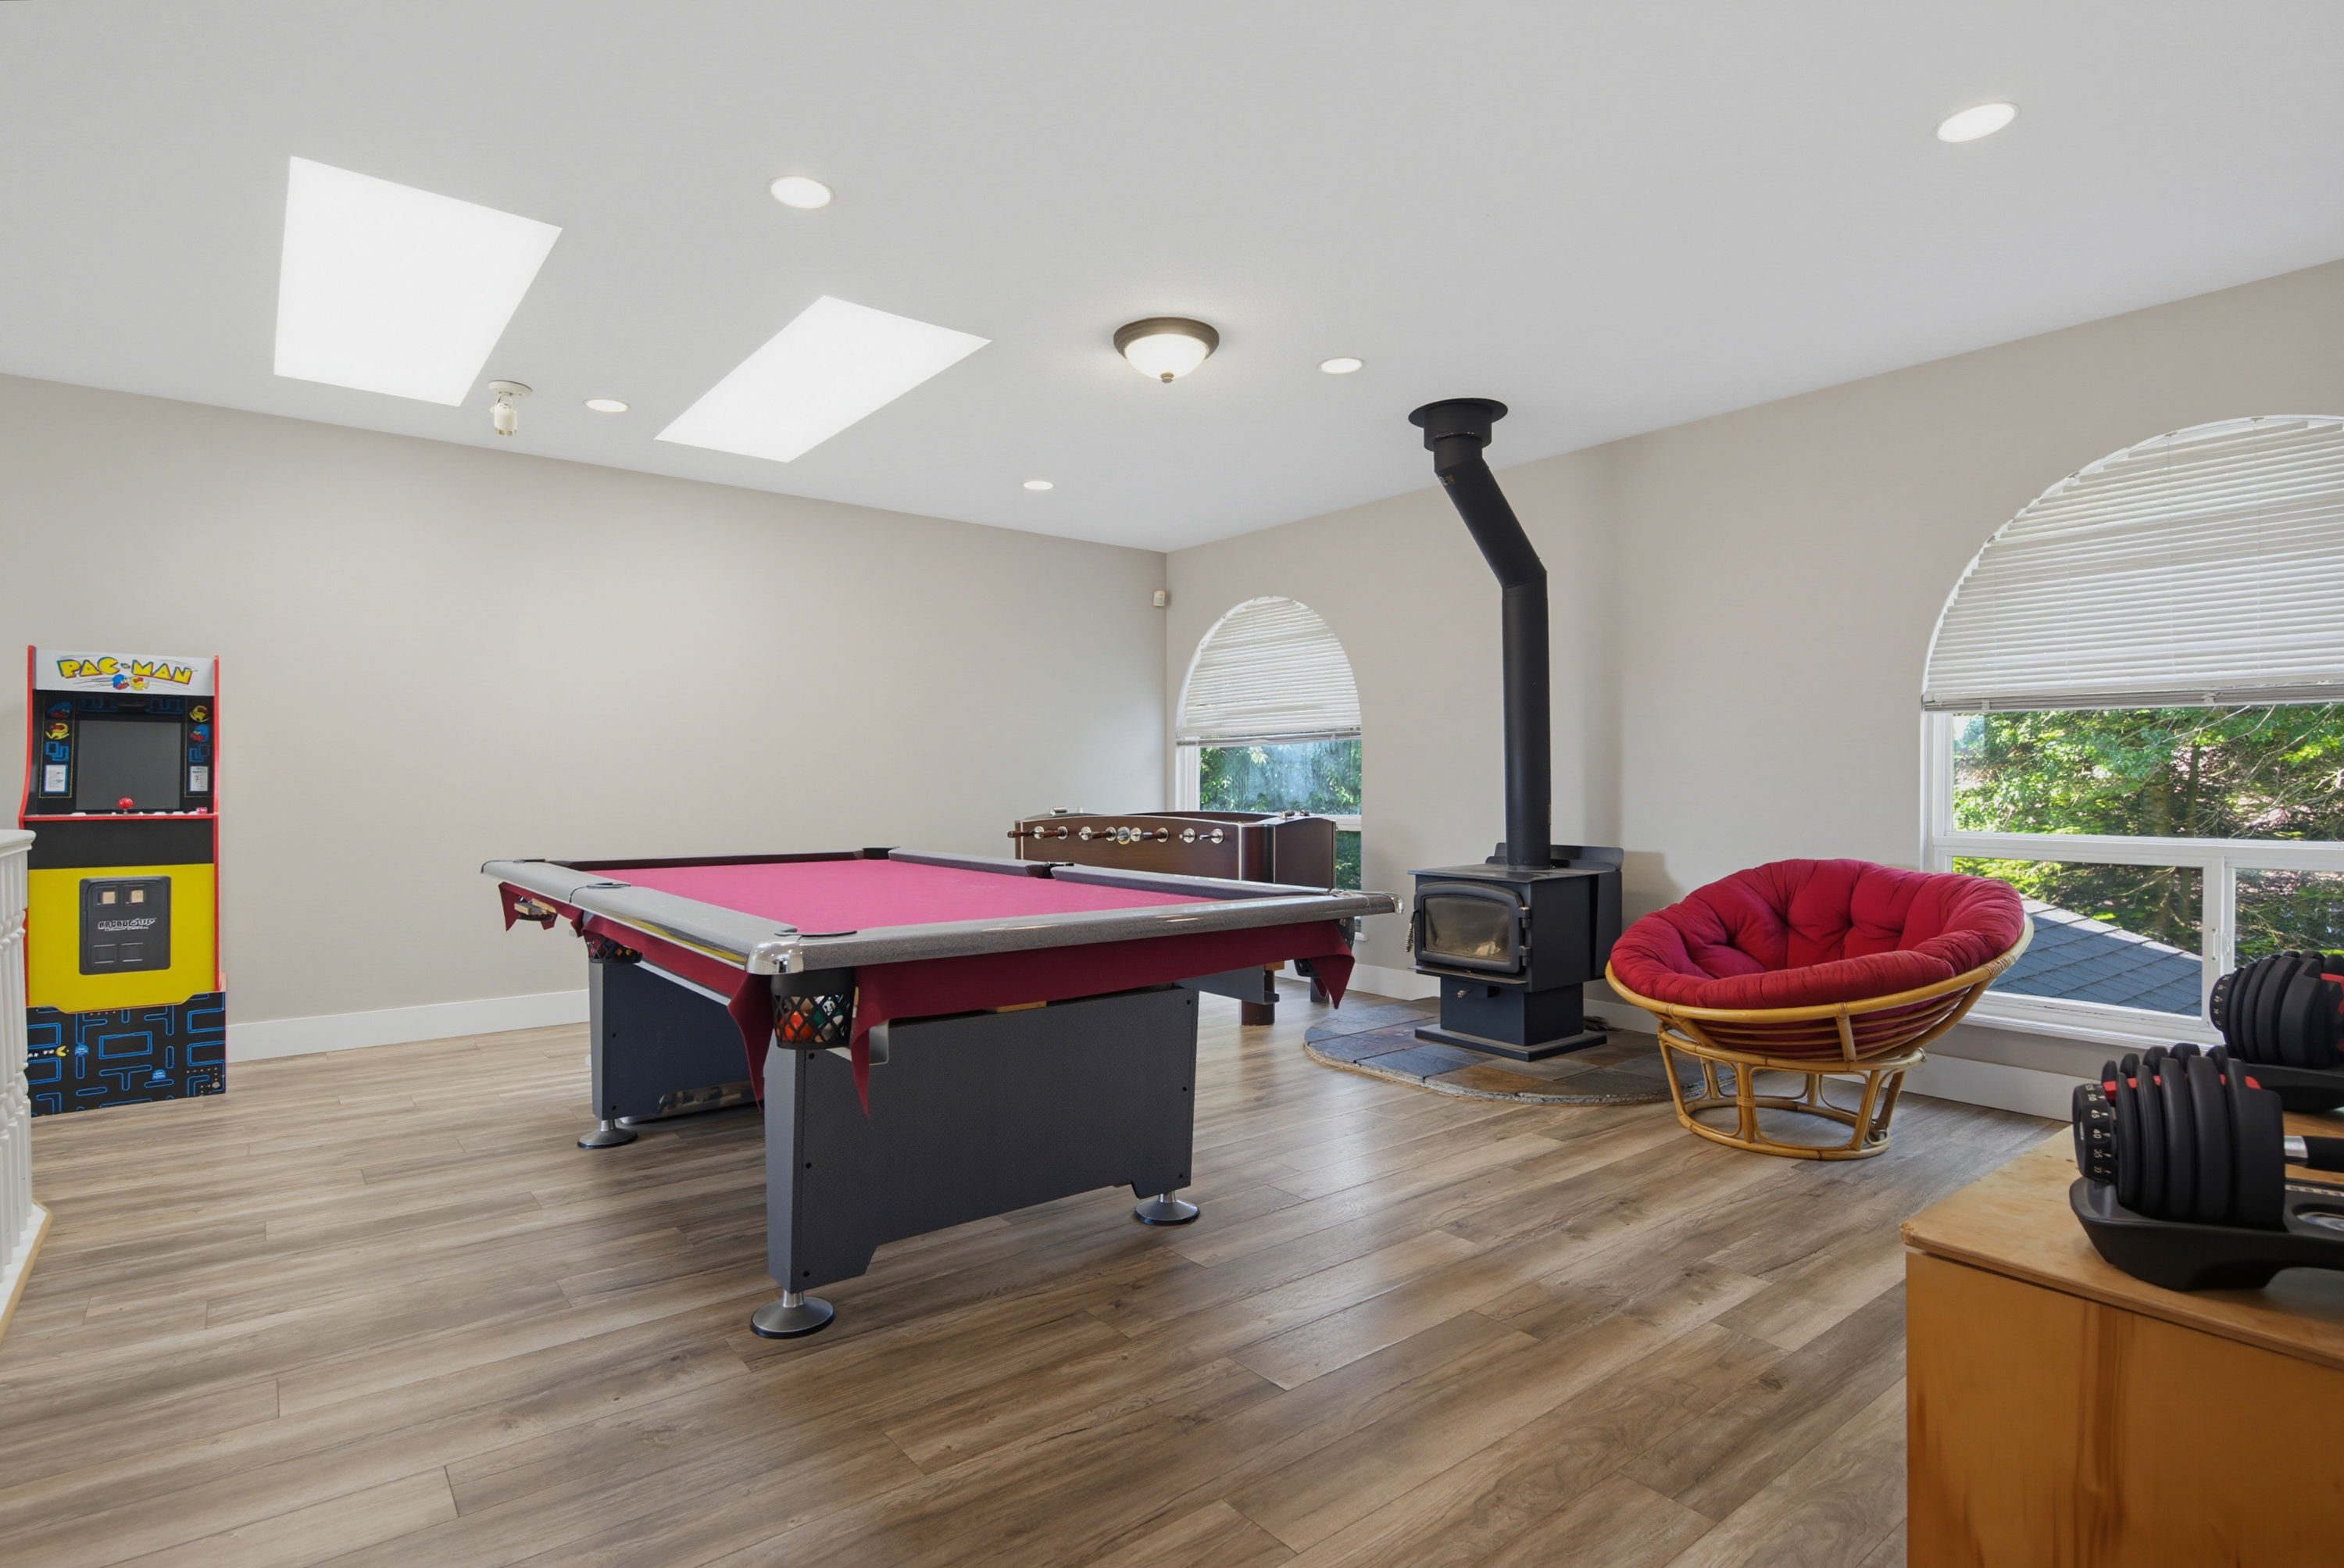
| Above | Family Room | 20'' x 28''' |
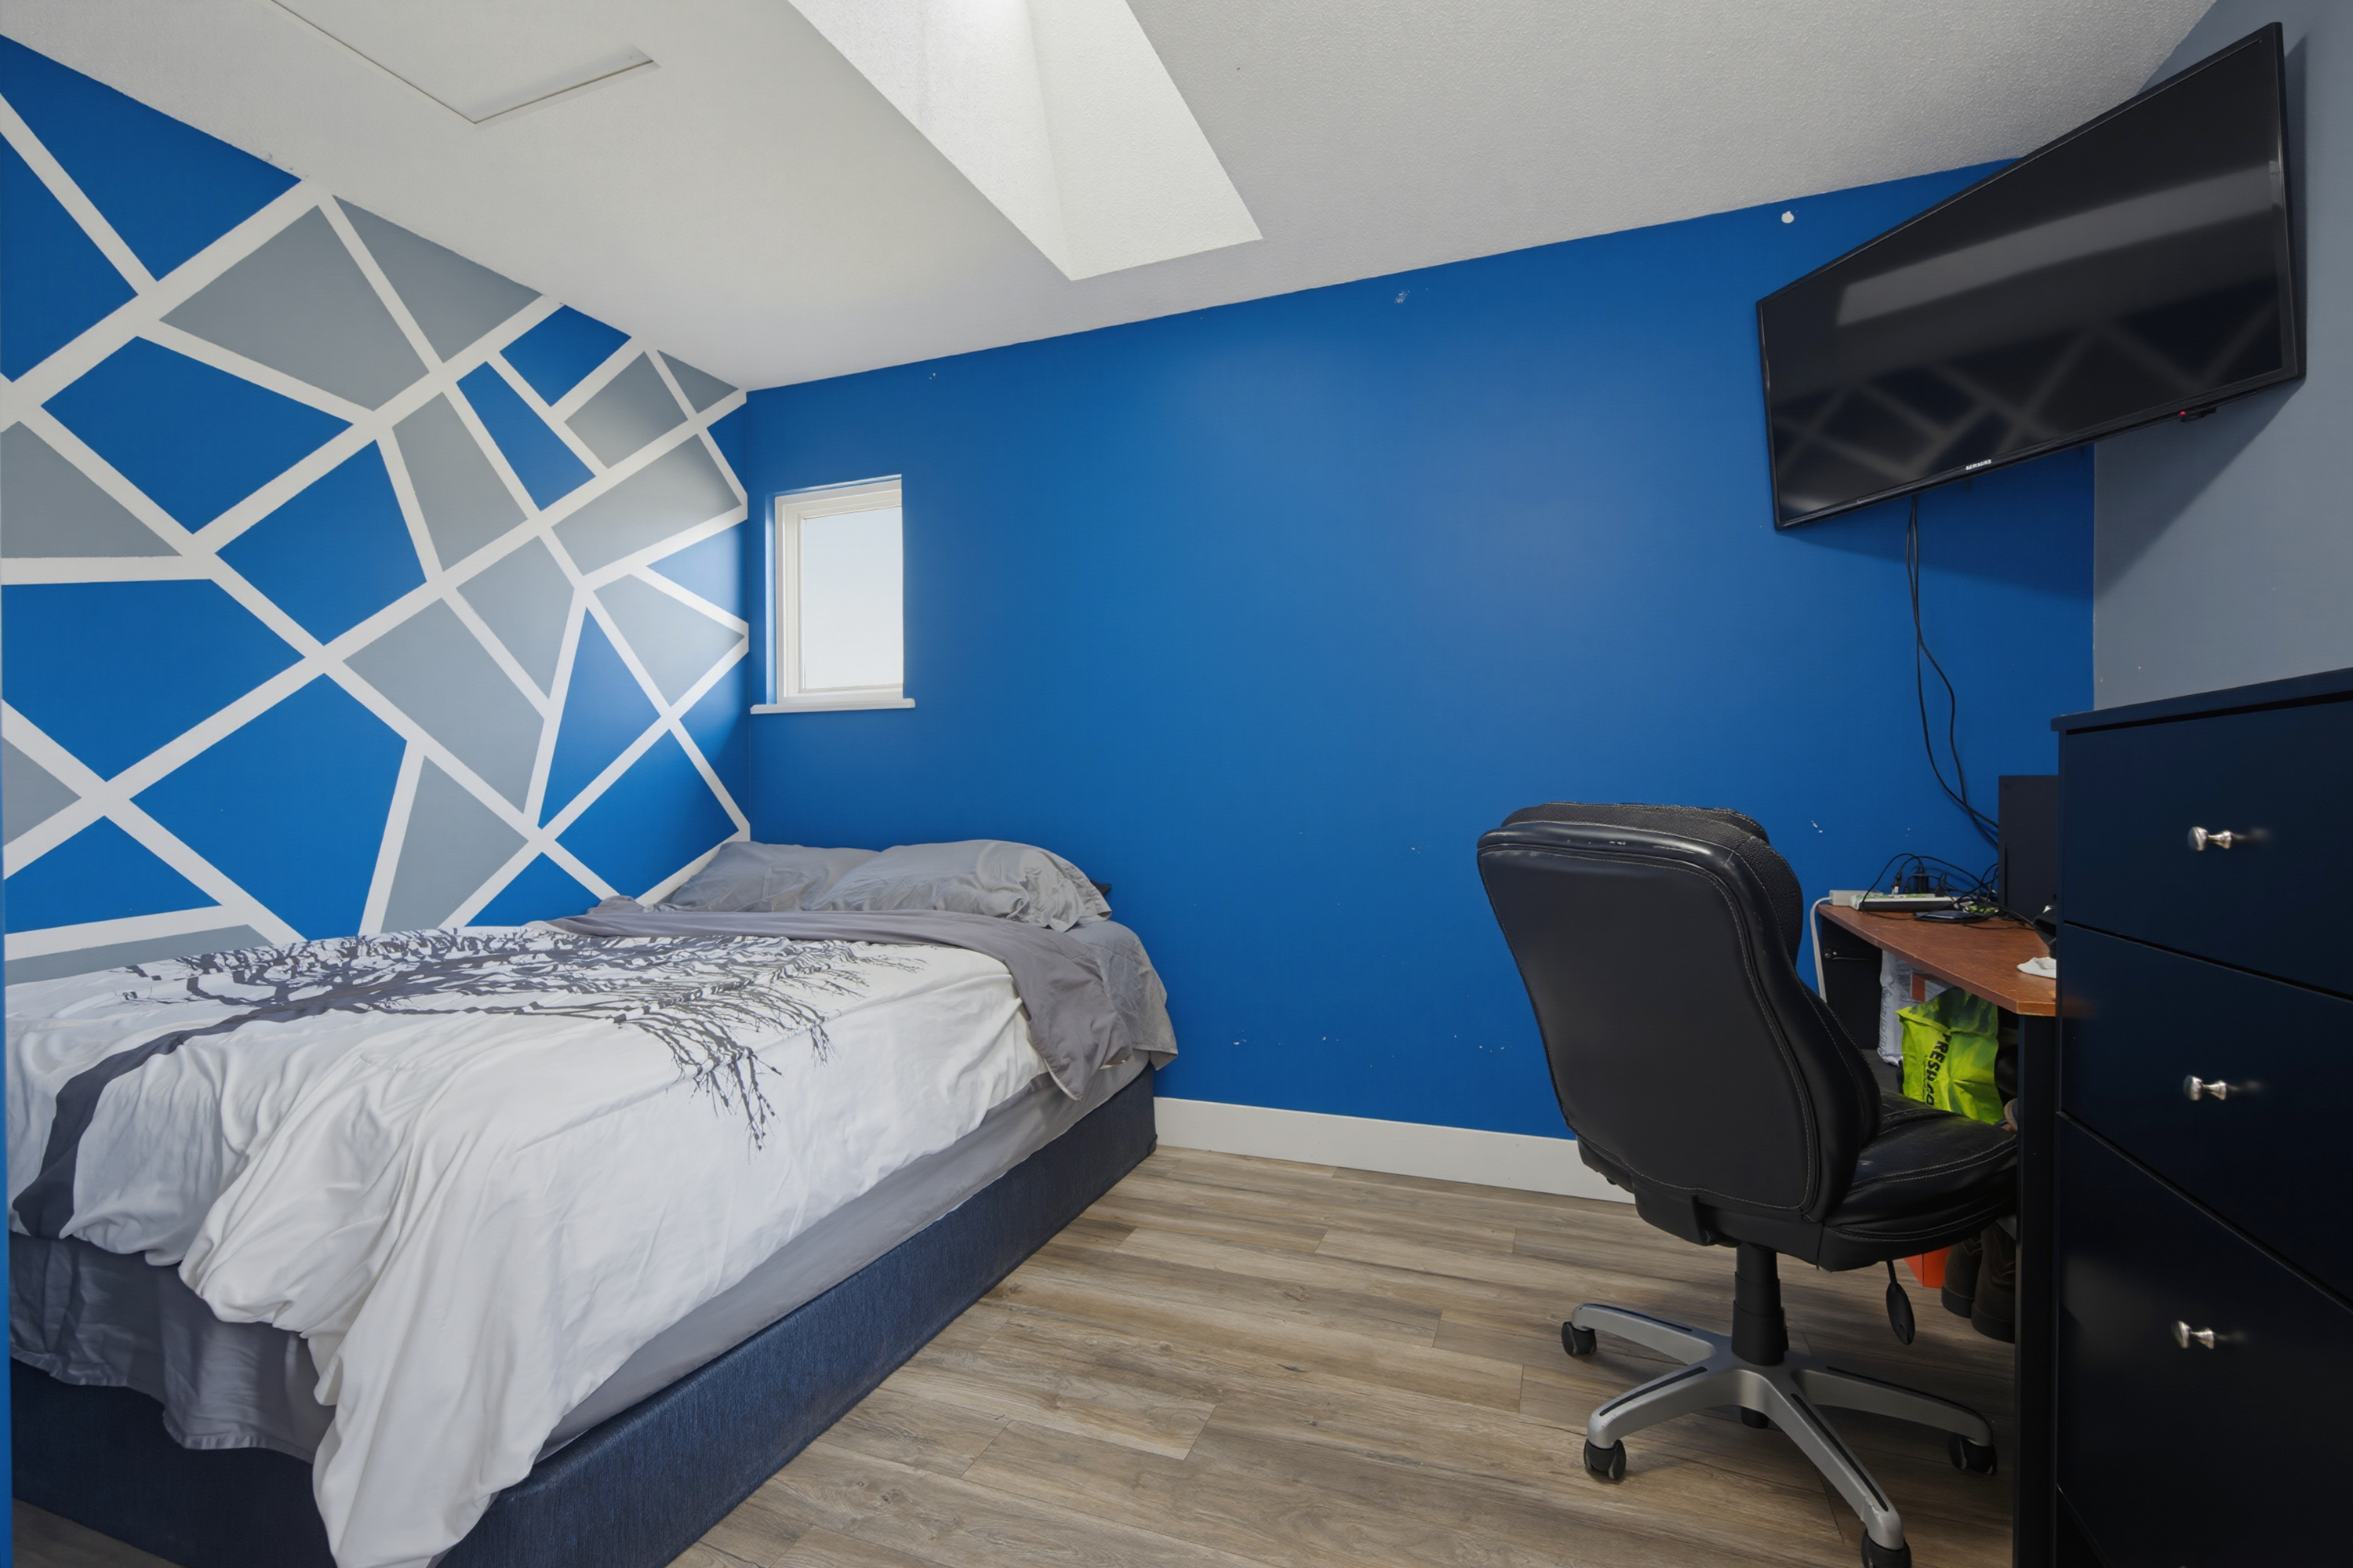
| Above | Bedroom | 11'4' x 10'3'' |
| Above | Bedroom | 10'10' x 12''' |
| Above | Bedroom | 10'10' x 11'4'' |
| Bsmt | Flex Room | 20'' x 15''' |
| Bsmt | Kitchen | 14'' x 12''' |
| Bsmt | Family Room | 19'' x 13''' |
| Bsmt | Bedroom | 12'3' x 9'9'' |
| Bsmt | Laundry | 7'9' x 9''' |
| Bsmt | Bedroom | 12'3' x 13'5'' |