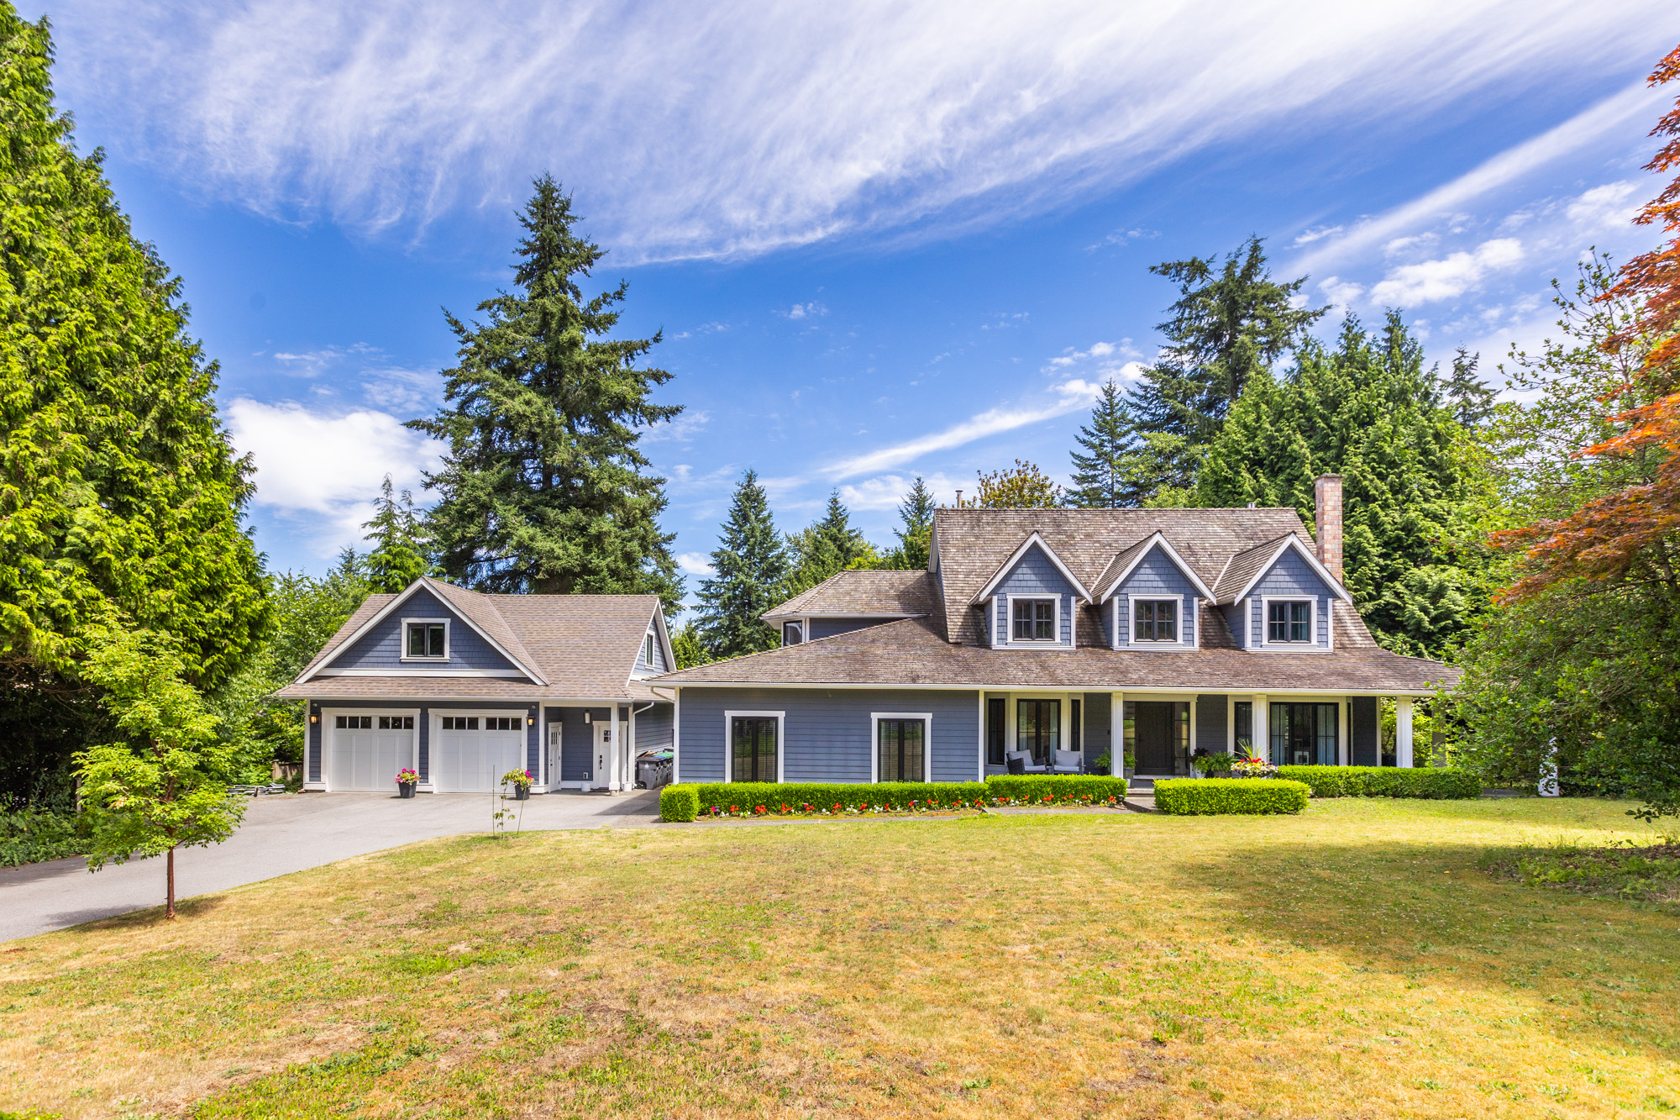

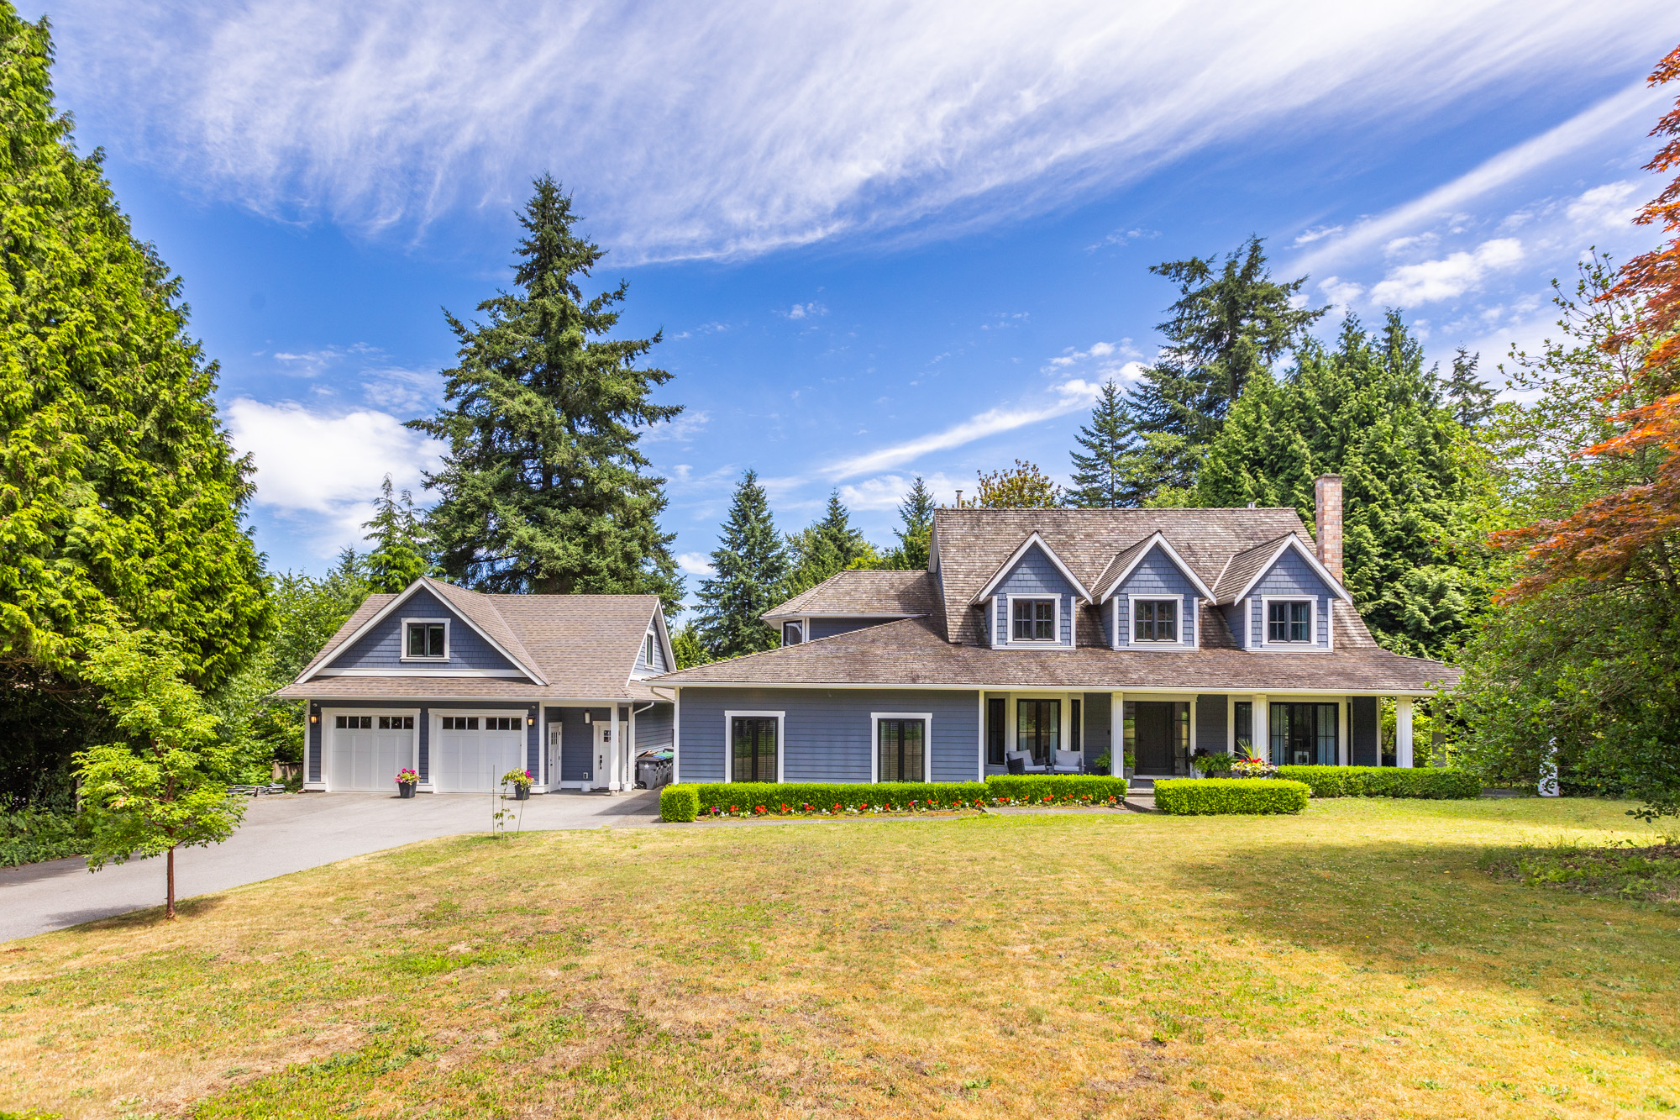

2836 Country Woods Drive, Surrey
R3144794 - $2,950,000

Photos
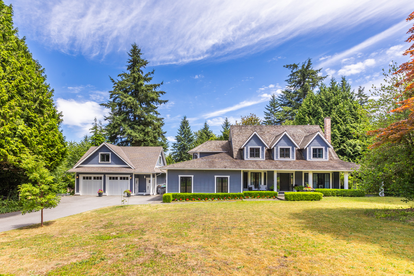

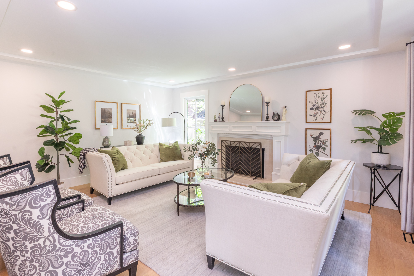
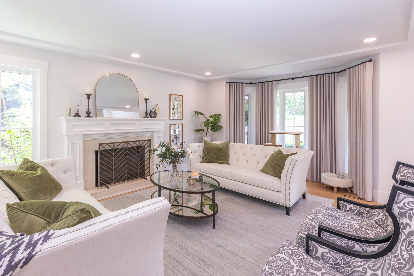
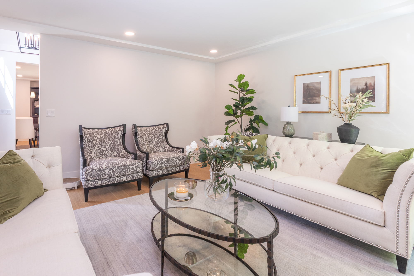
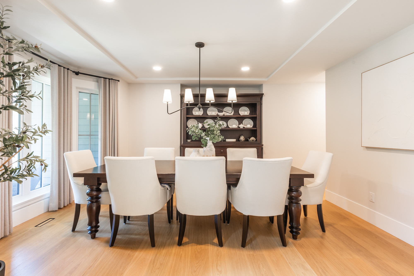
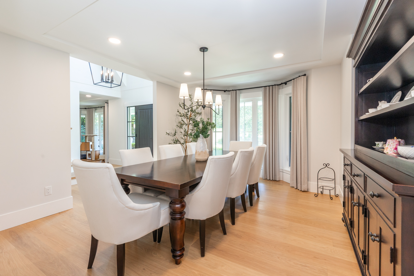
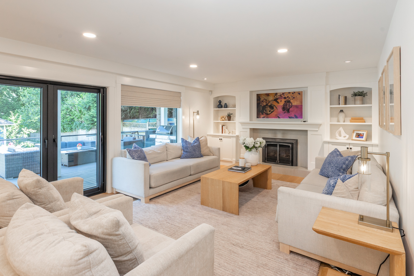
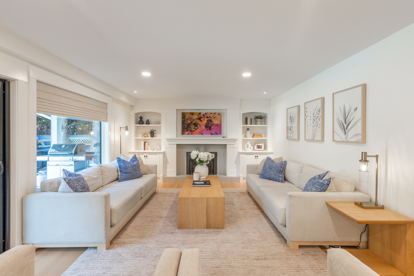
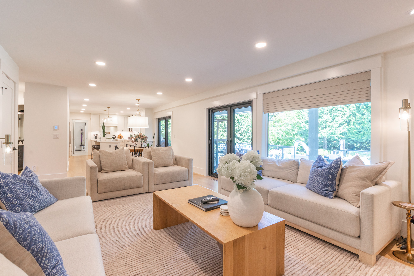


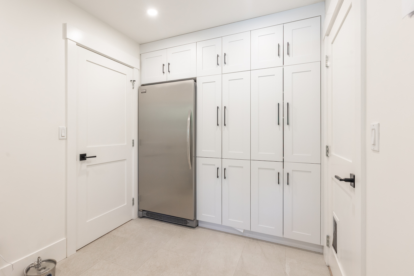

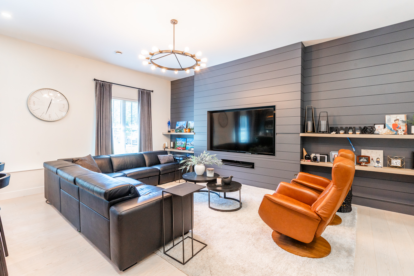
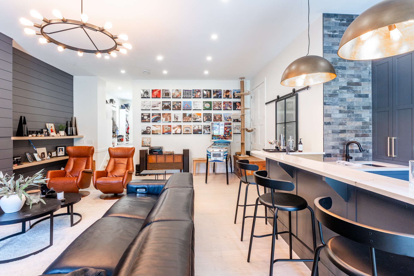
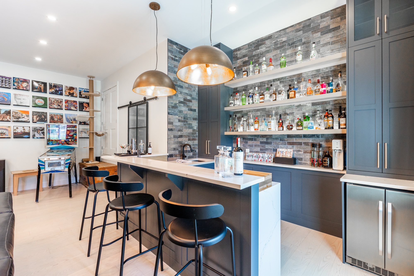
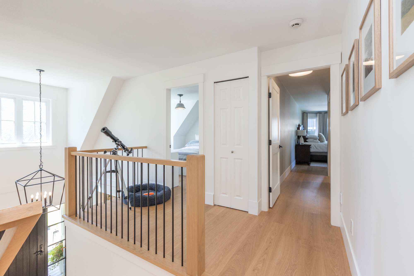
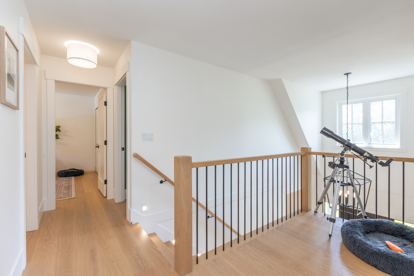
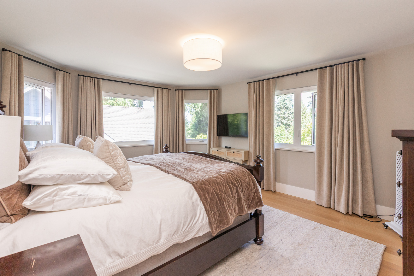
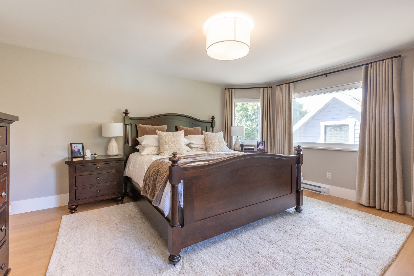
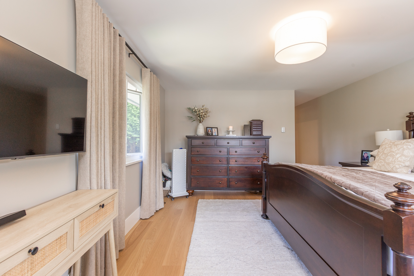
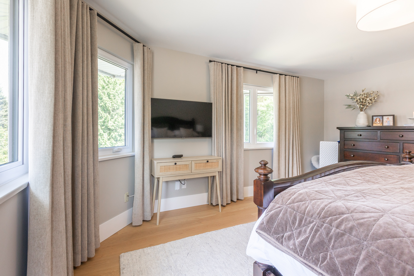
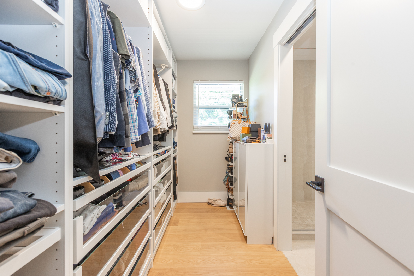

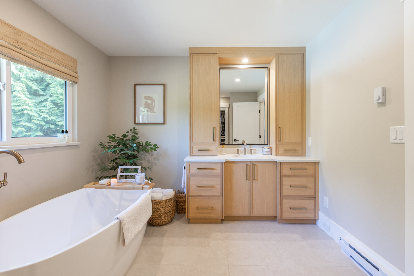
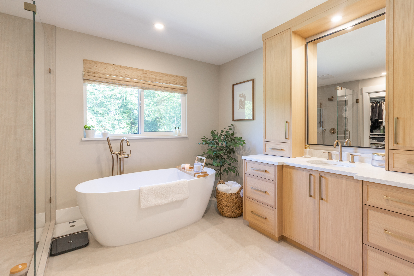
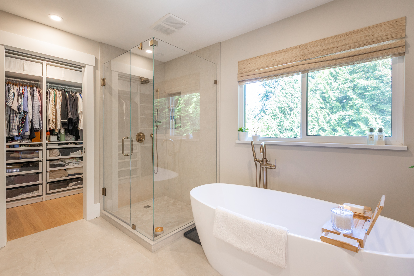
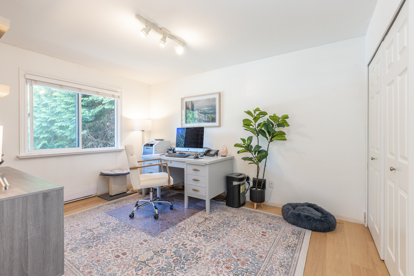
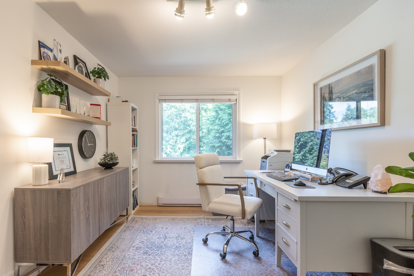
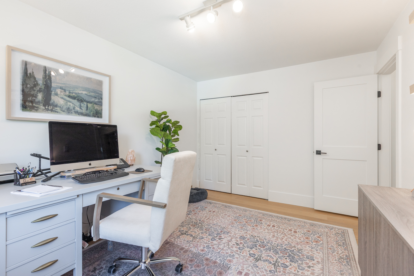
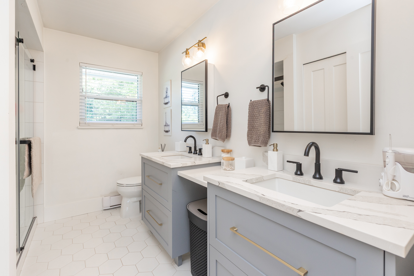
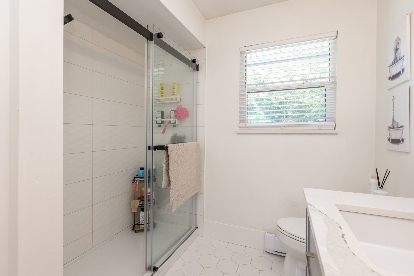

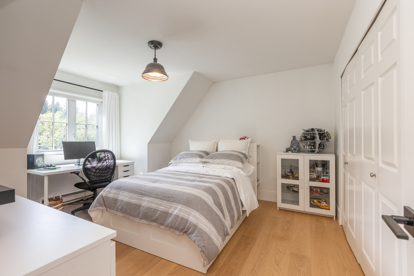

Floorplan
- 2836 Country Woods Drive, Surrey - $2,950,000
Property Details
Property Details - 2836 Country Woods Drive, Surrey - $2,950,000
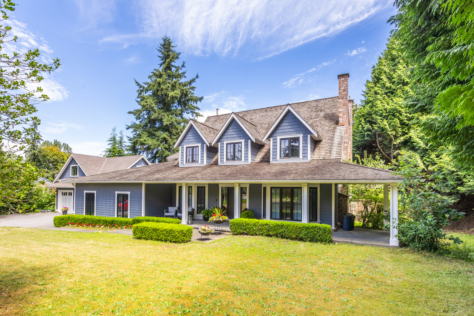
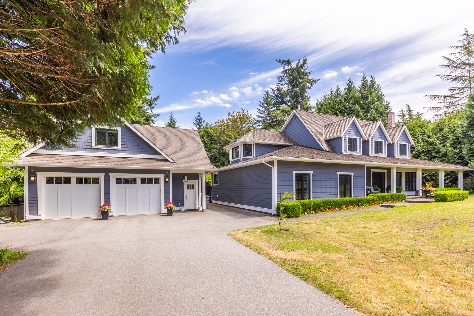
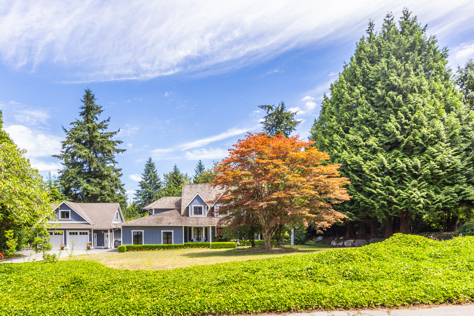
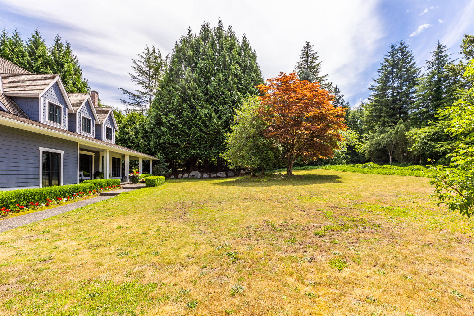
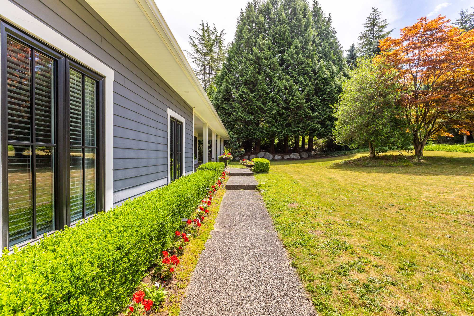
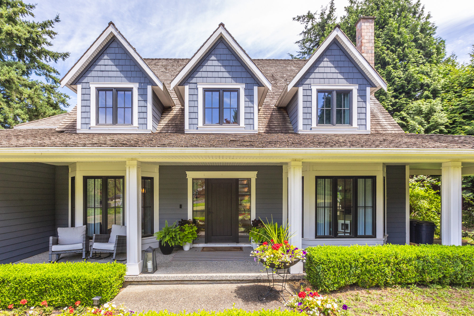
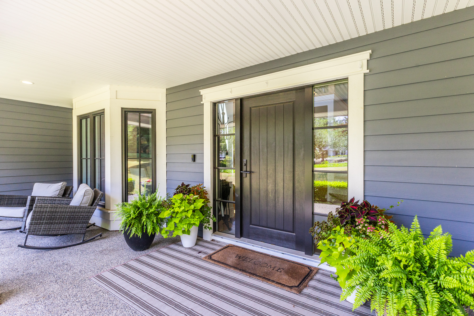
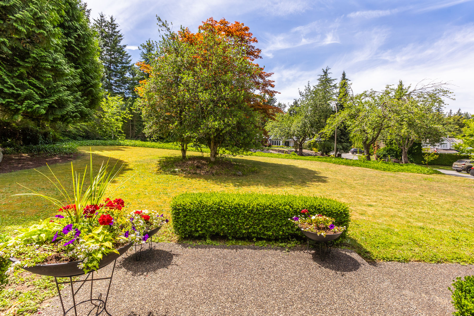
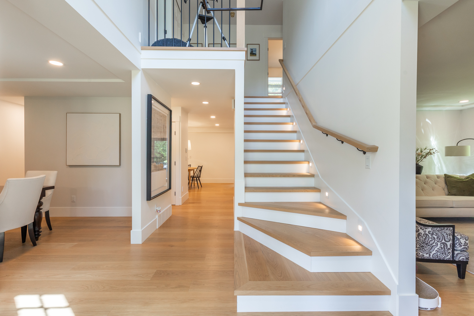
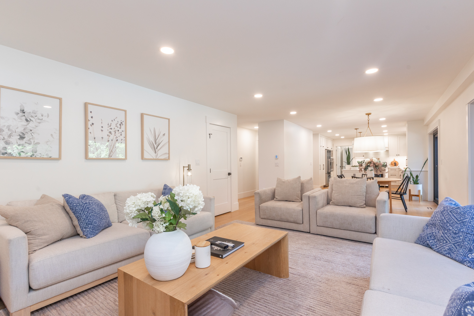
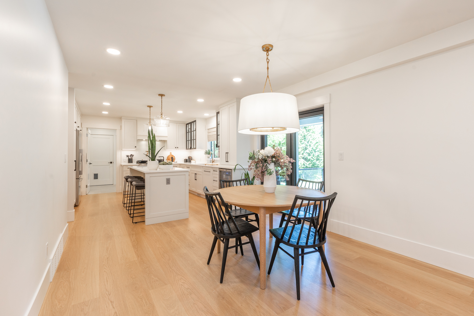
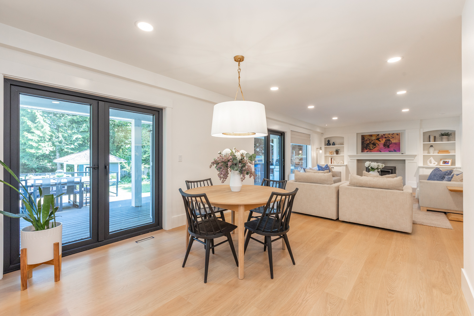
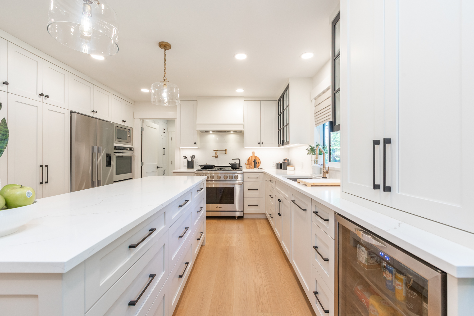
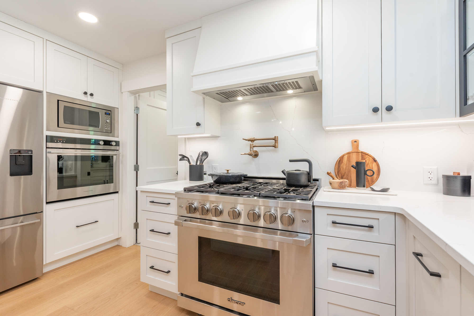
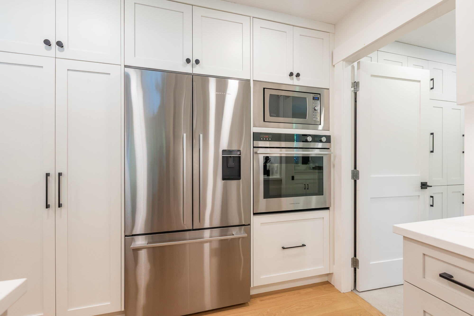
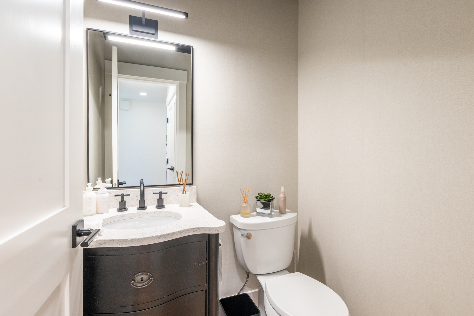
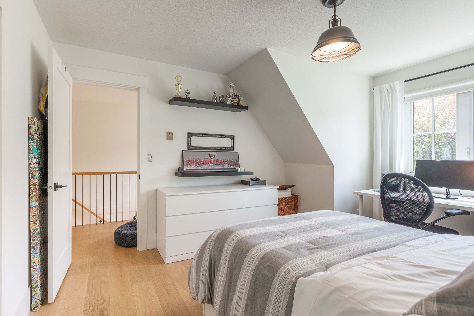
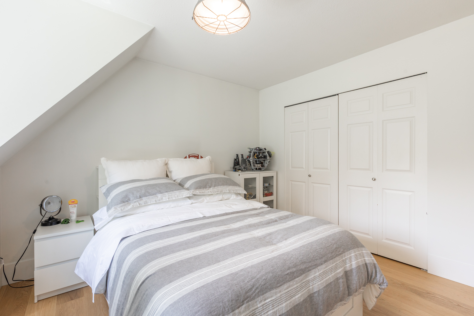
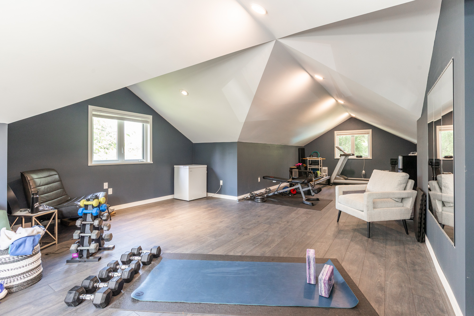
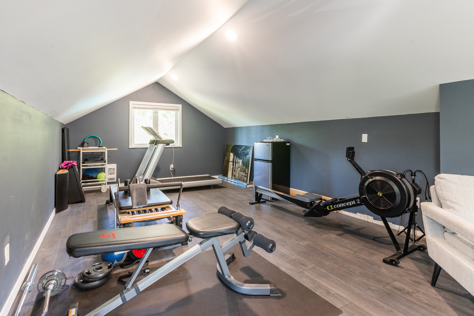
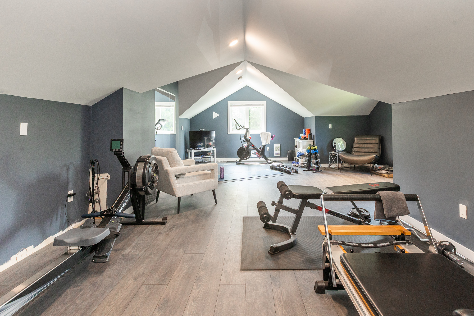
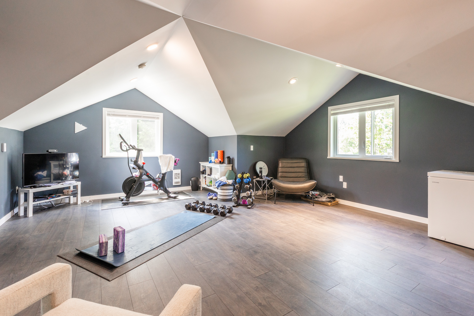
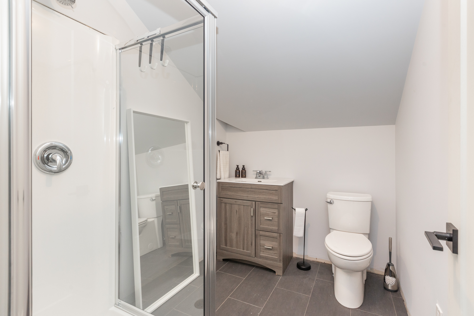
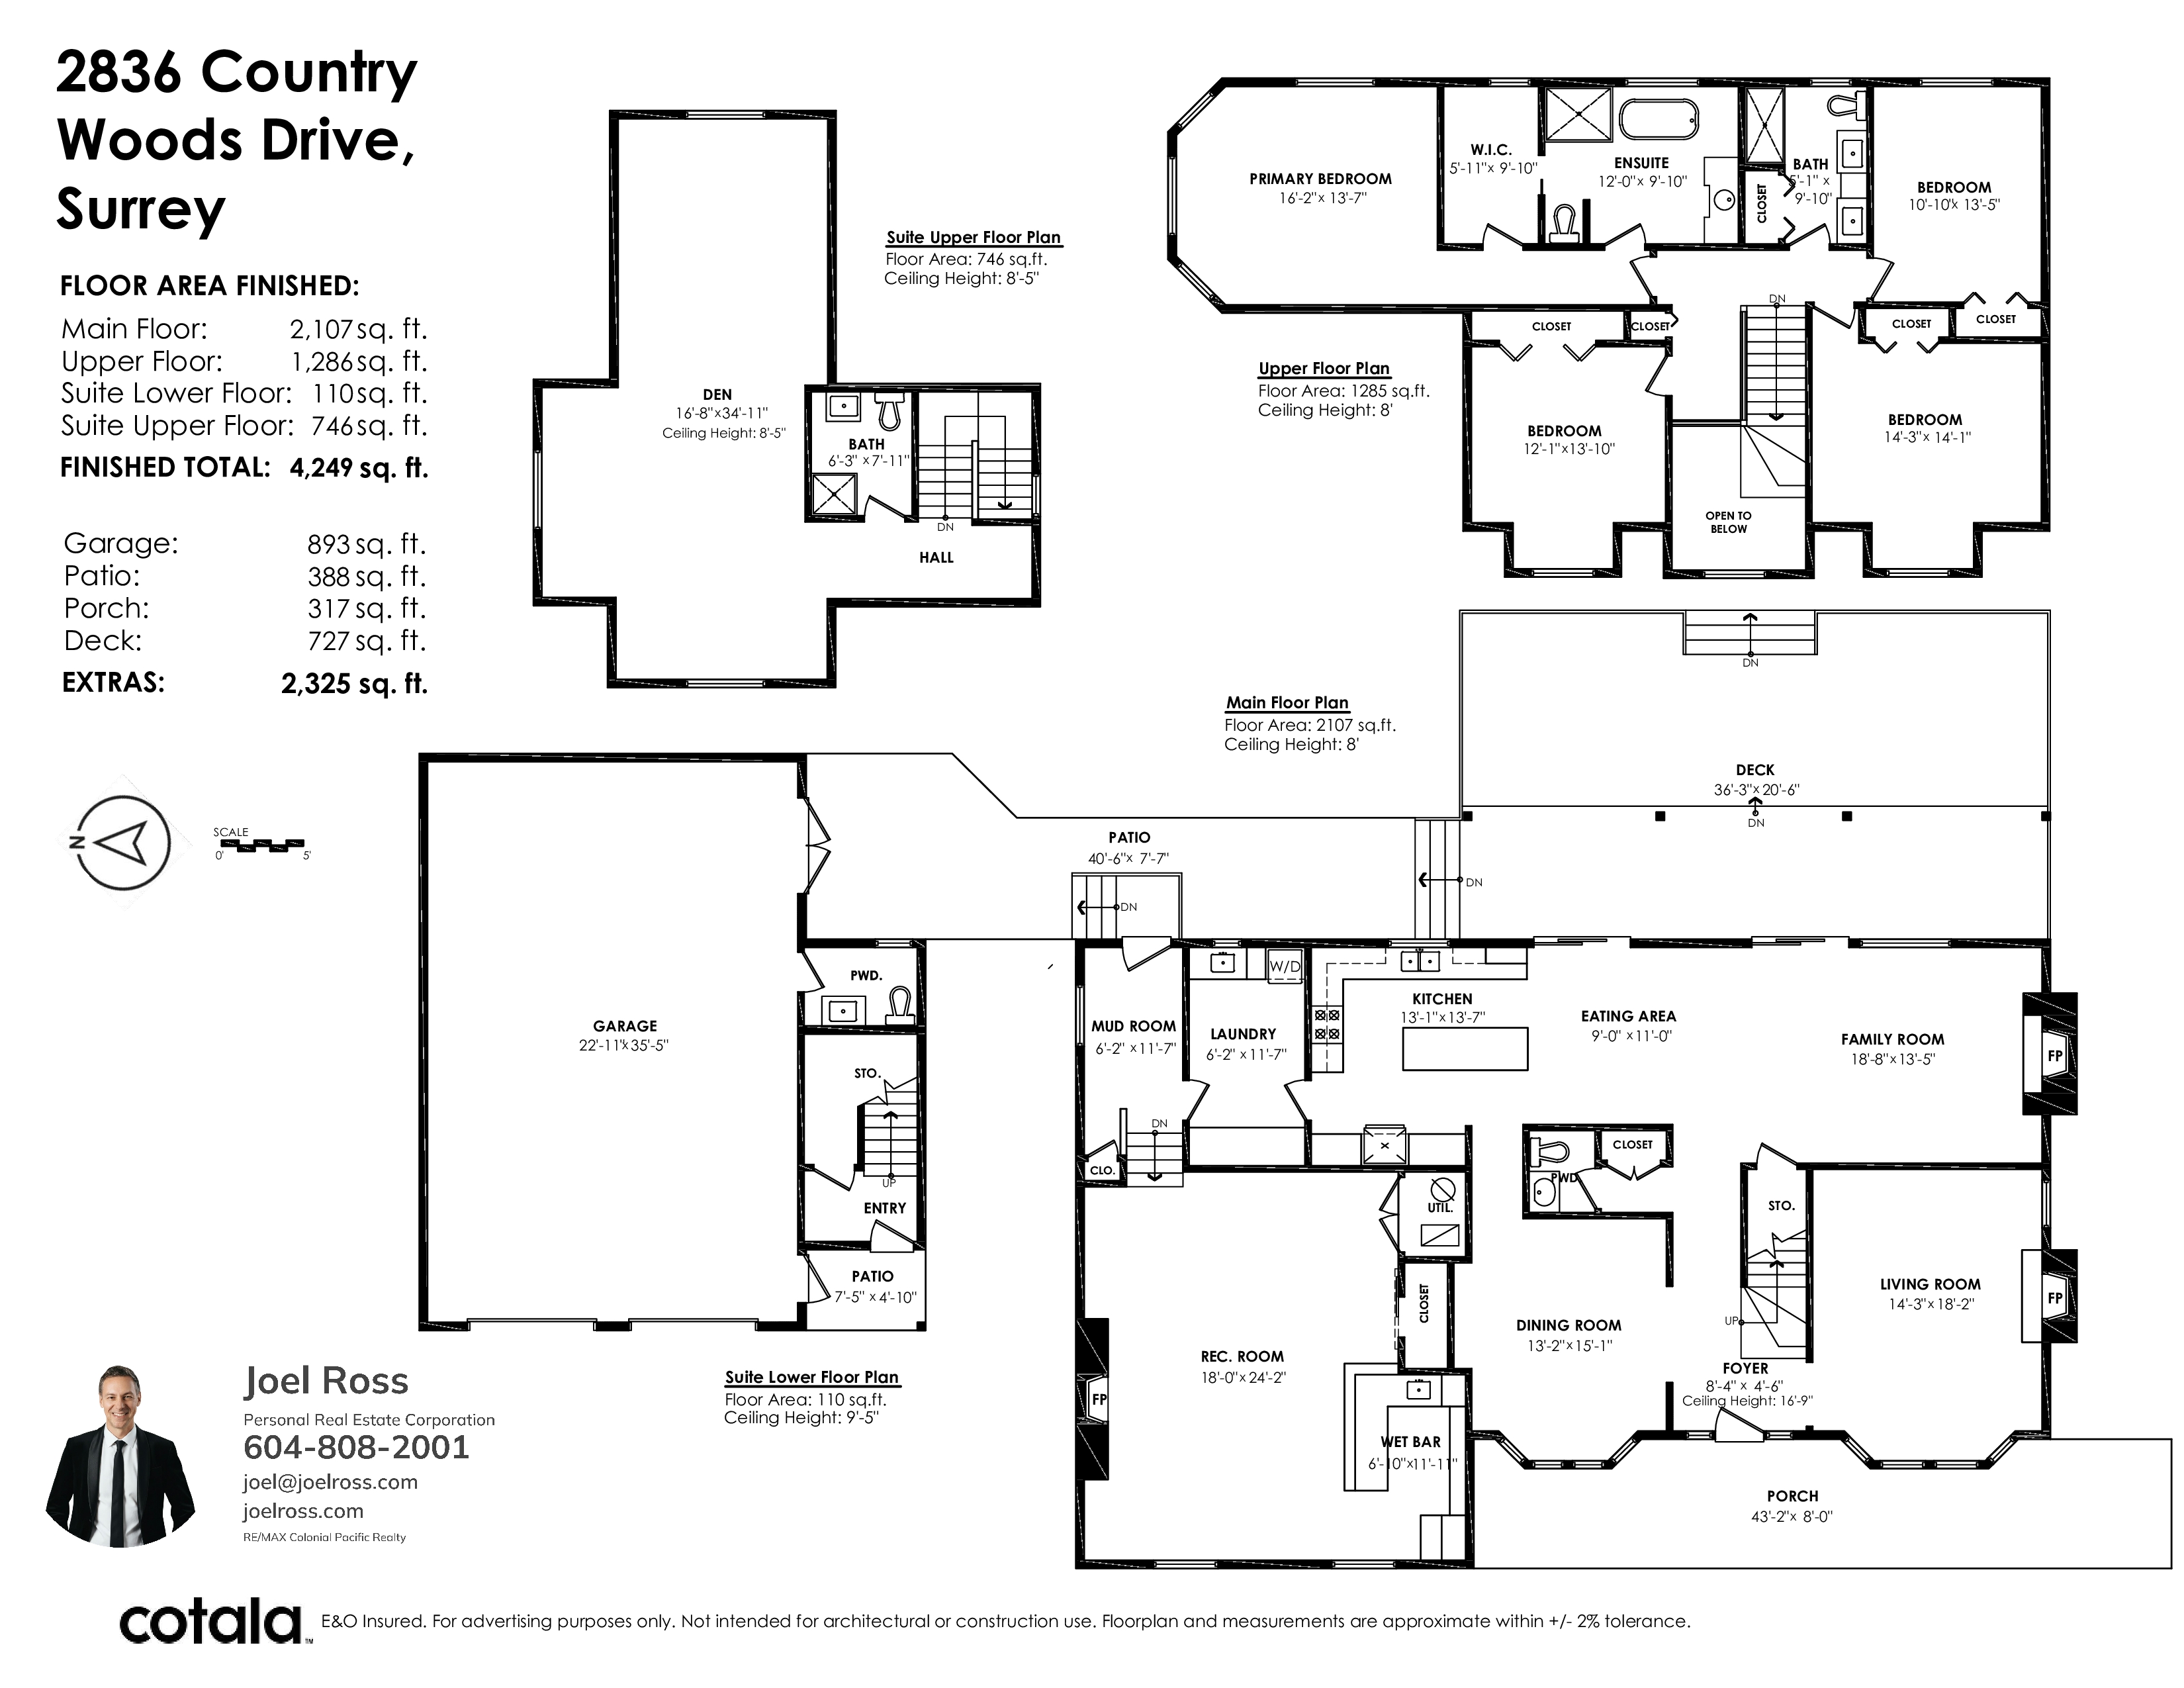
Welcome to highly sought after COUNTRY WOODS! This beautifully renovated 3393 sf, 4 bed, 3 bath house, situated on a pristine 30,048 sf lot, offers the perfect blend of privacy, comfort, and convenience. Gorgeous kitchen with high end finishings, quartz countertops and stainless steel appliances. BONUS 893 sf detached garage (parks 4) + bathroom and finished area above that can also be converted into a guest house, studio, or home office. Stunningly landscaped property with sunny backyard pool and pool house, and large outdoor deck for entertaining. Located within an exclusive community featuring 5 acres of walking/horse trails out your back door, a short drive to shops of Grandview, and a short walk to Pacific Heights Elementary + Grandview Secondary schools!
| Property Overview | |
|---|---|
| Address | 2836 Country Woods Drive, Surrey |
| Community | Grandview Surrey |
| Year Built | 1983 |
| Taxes | $8,950/2025 |
| Lot Size | 30,048 SqFt |
| Listing ID | R3144794 |
| Primary Agent | Joel Ross - PREC |
| Primary Broker | RE/MAX Colonial Pacific Realty Ltd. |
| Floor | Type | Dimensions |
|---|---|---|
| Main | Family Room | 18'8' x 13'5'' |
| Main | Eating Area | 9'0' x 11'0'' |
| Main | Kitchen | 13'1' x 13'7'' |
| Main | Living Room | 14'3' x 18'2'' |
| Main | Dining Room | 13'2' x 15'1'' |
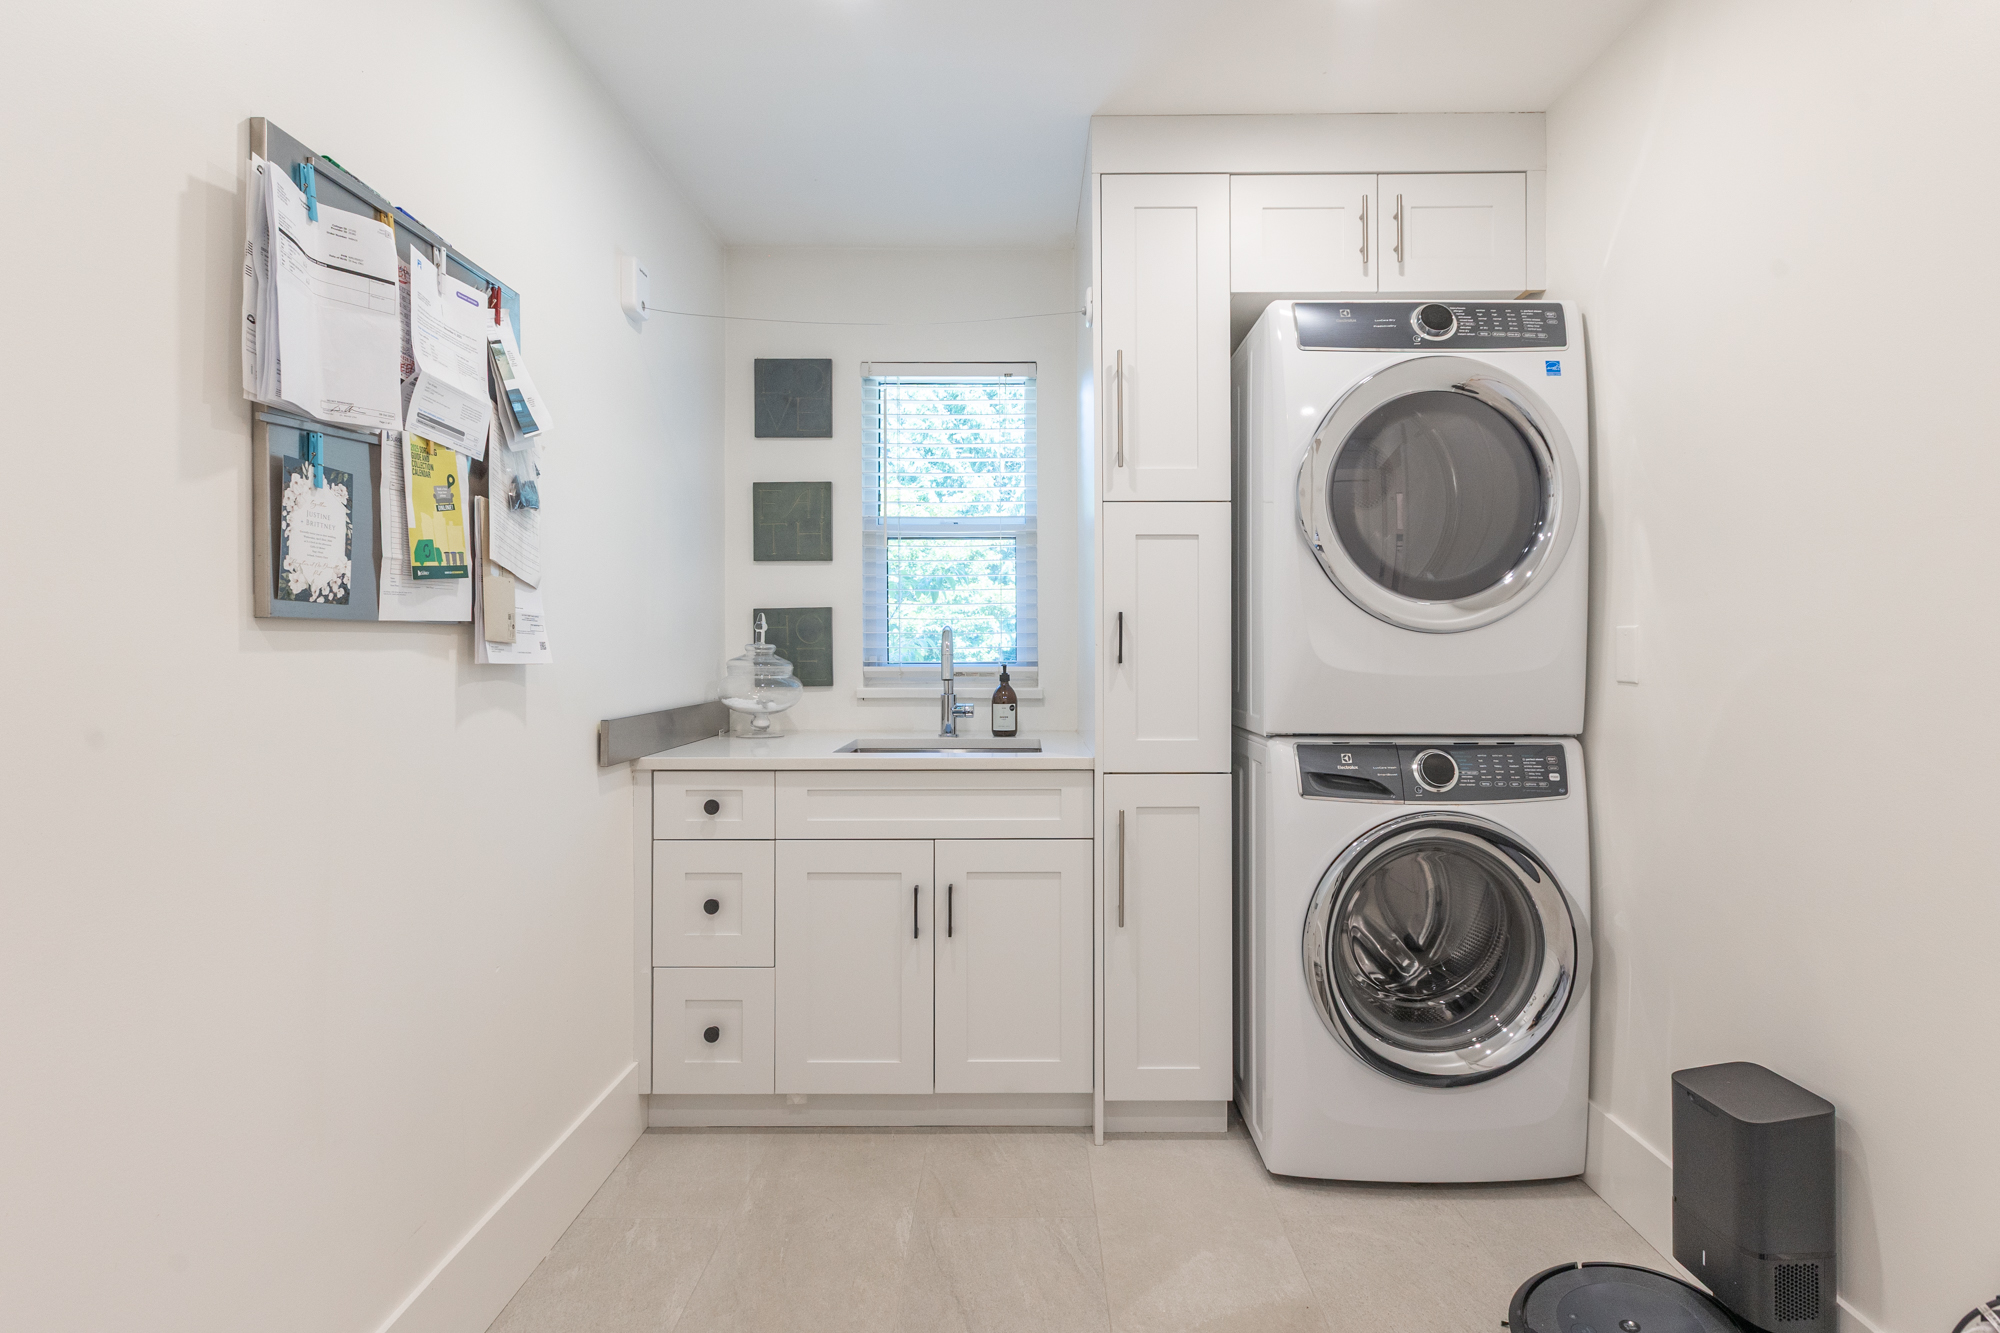
| Main | Laundry | 6'2' x 11'7'' |
| Main | Mud Room | 6'2' x 11'7'' |
| Main | Recreation Room | 18'0' x 24'2'' |
| Main | Bar Room | 6'0' x 11'1'' |
| Above | Bedroom | 10'10' x 13'5'' |
| Above | Bedroom | 14'3' x 14'1'' |
| Above | Bedroom | 12'1' x 13'10'' |
| Above | Primary Bedroom | 16'2' x 13'7'' |
| Above | Walk-In Closet | 5'11' x 9'10'' |