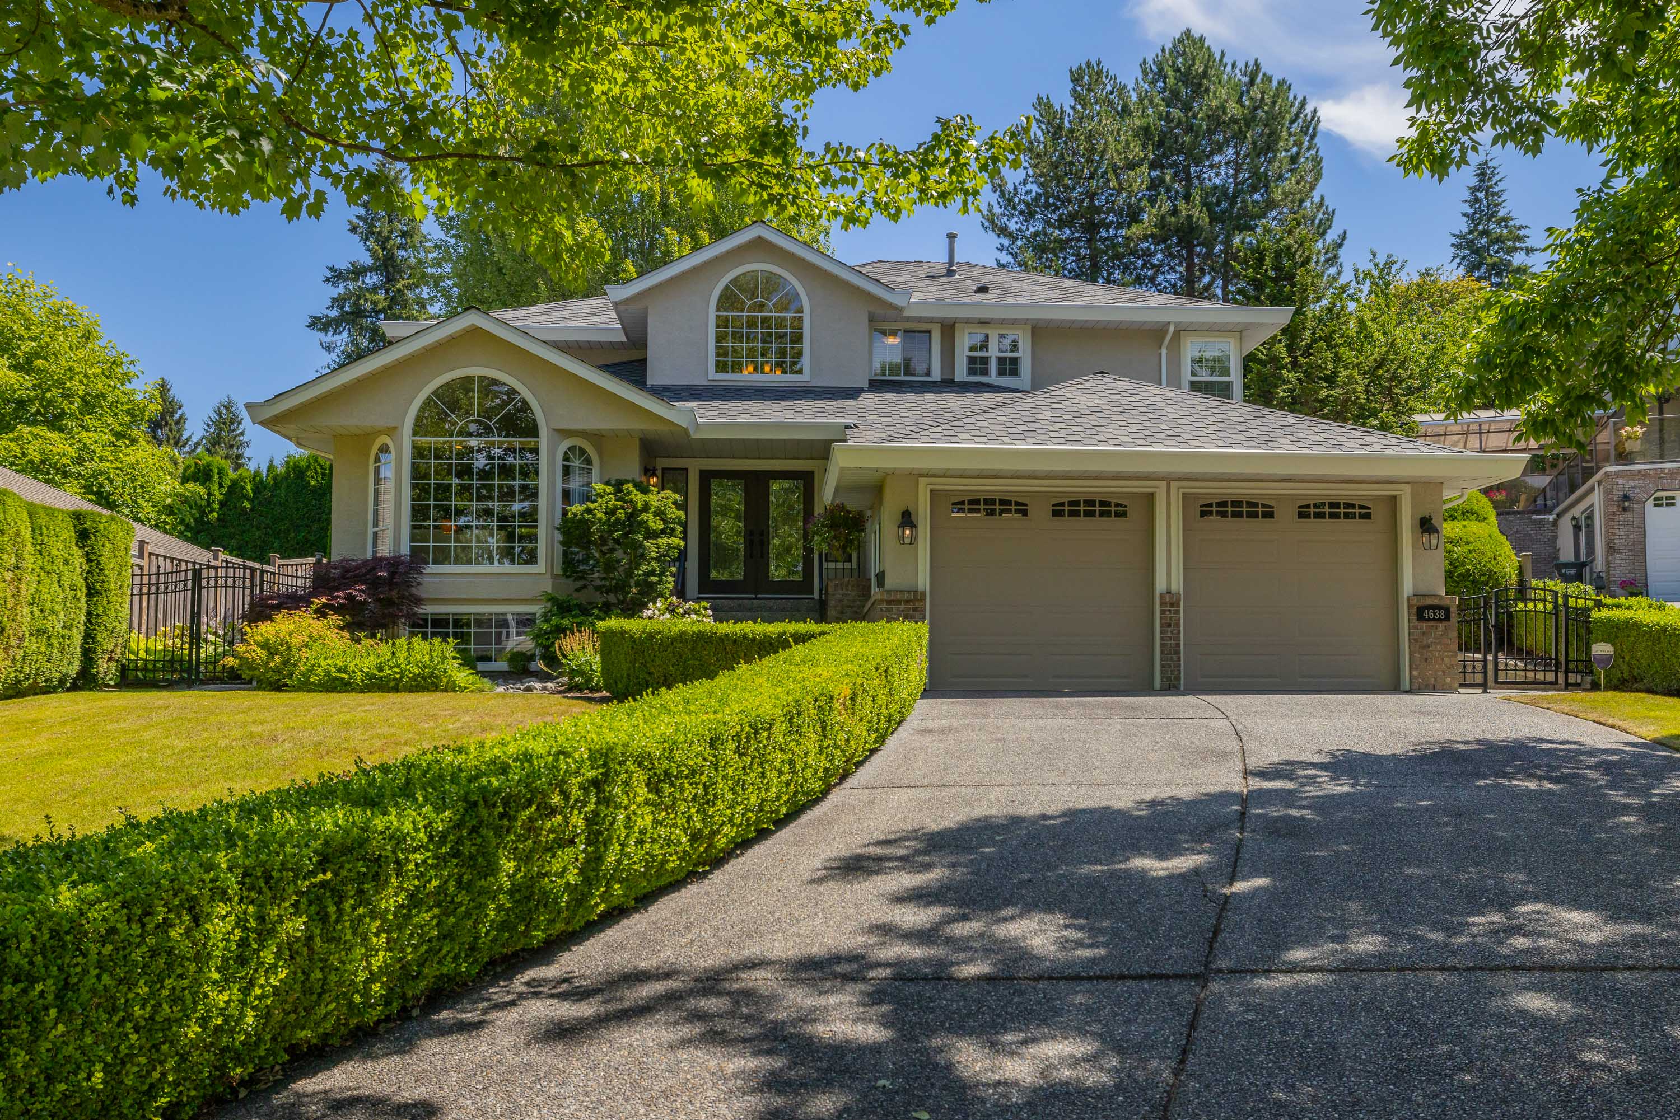

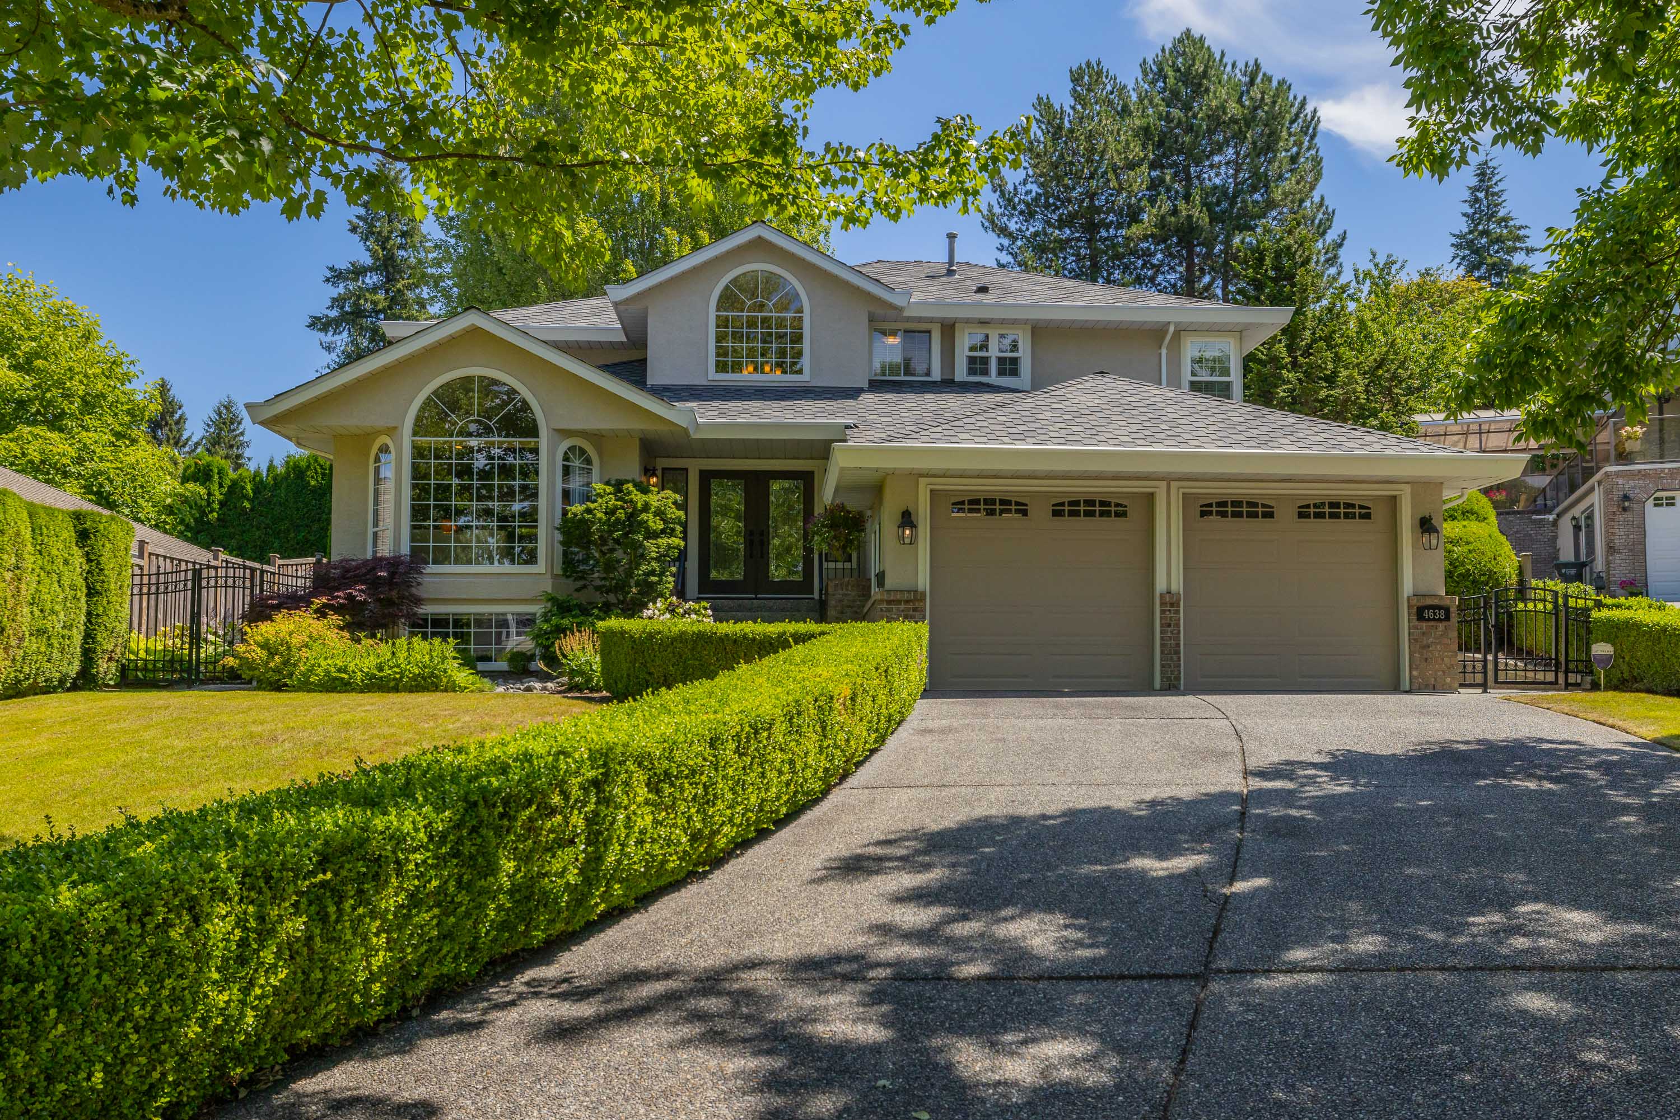

4638 215B Street, Langley
R3144553 - $1,649,000

Video
Photos

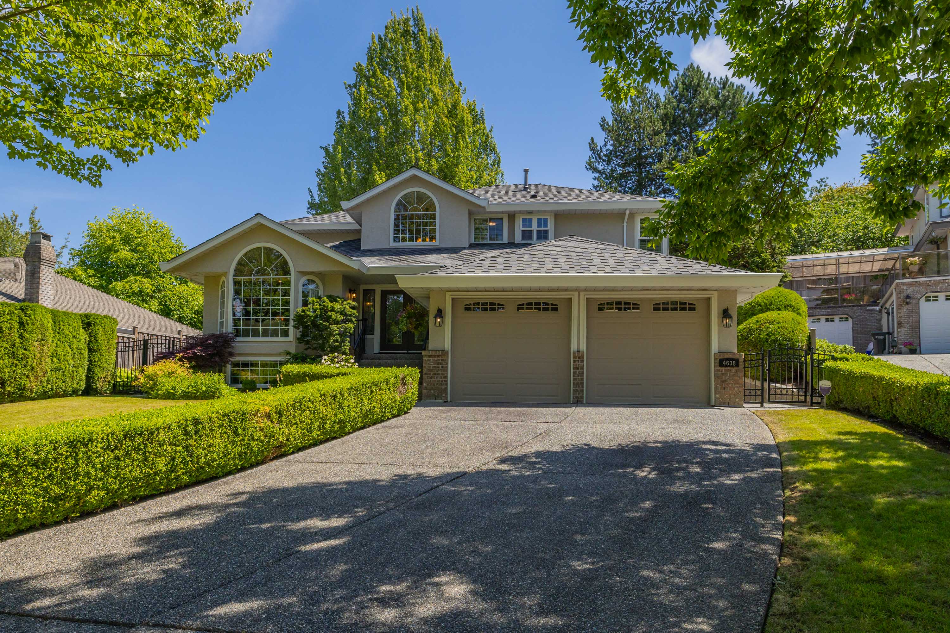
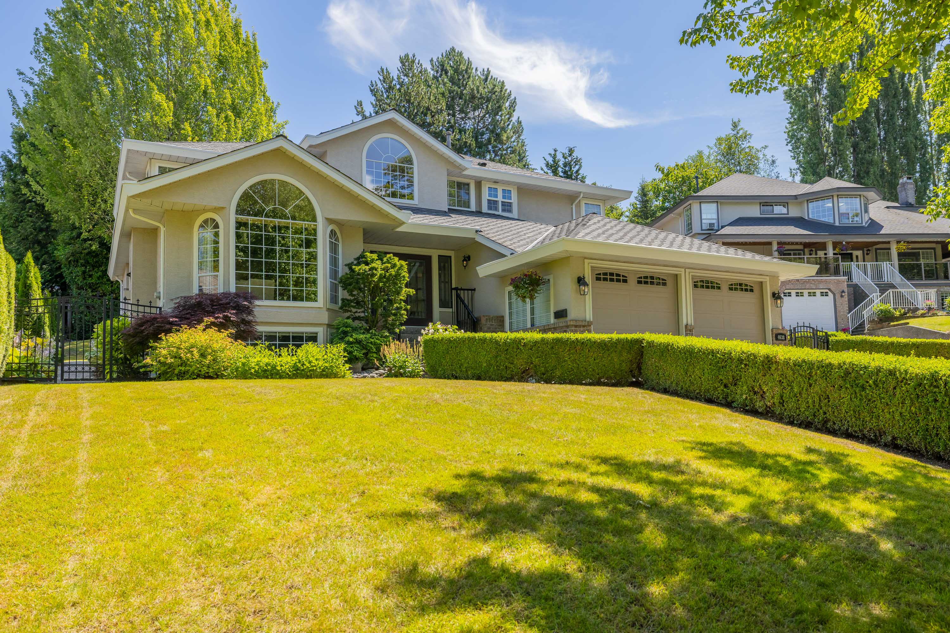












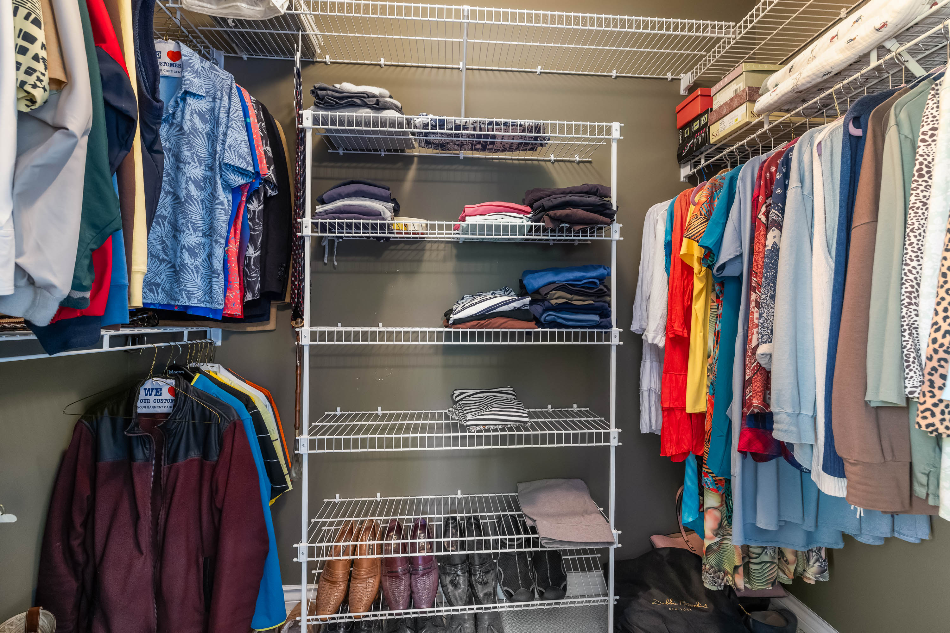
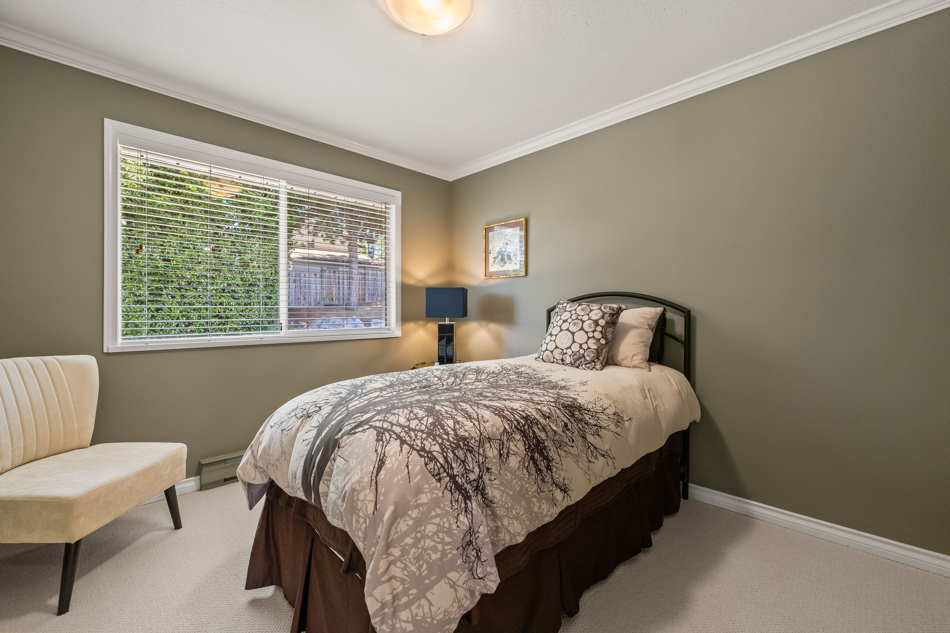
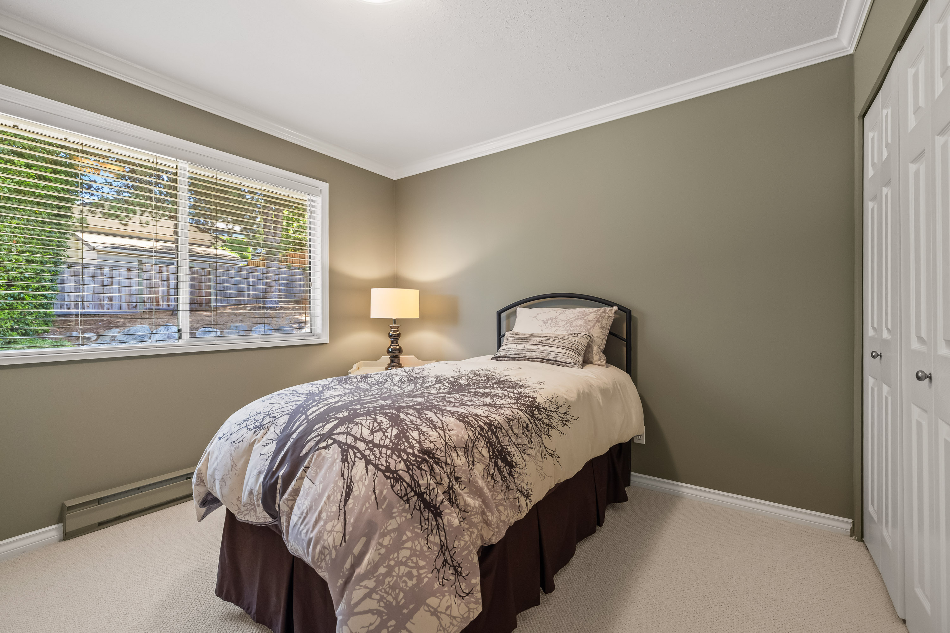


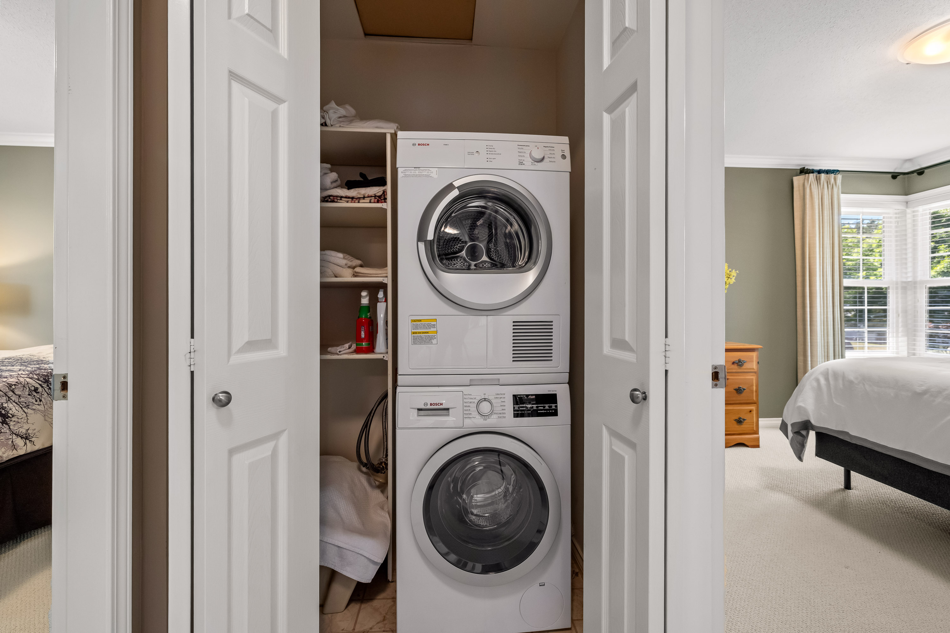








Floorplan

- 4638 215B Street, Langley - $1,649,000
Property Details
Property Details - 4638 215B Street, Langley - $1,649,000
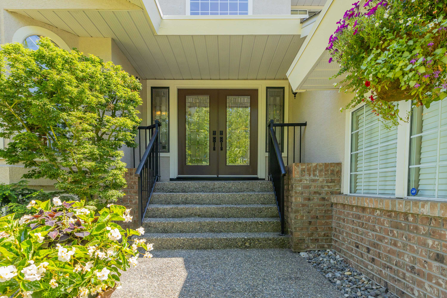
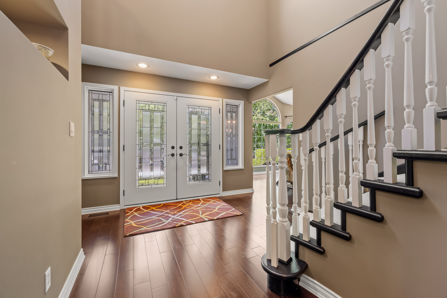
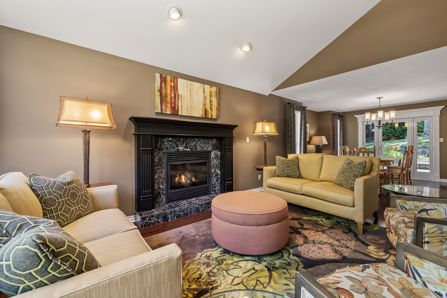
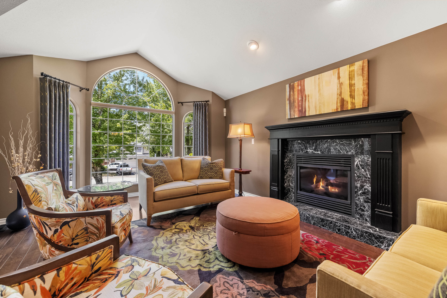
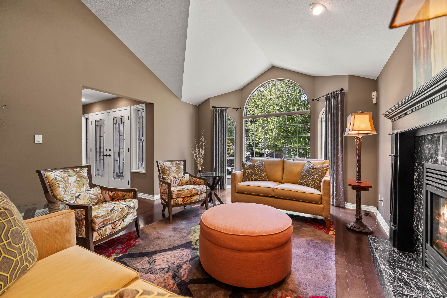
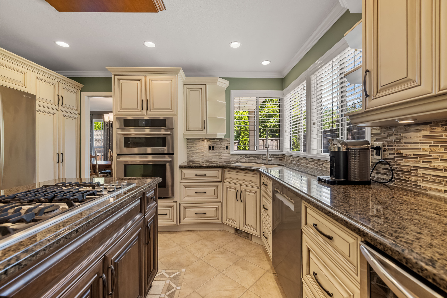
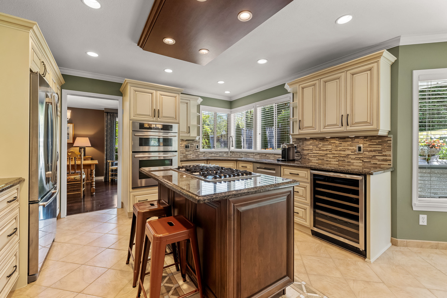
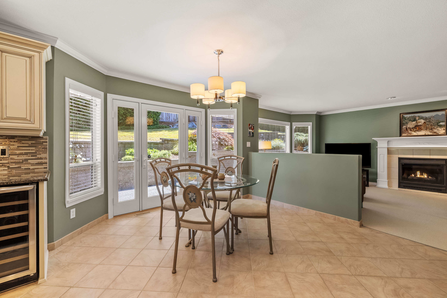
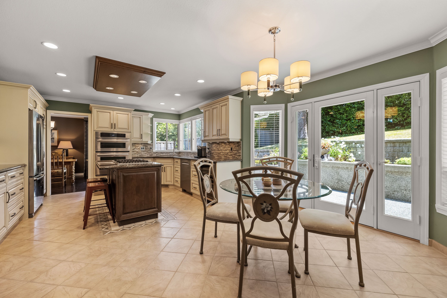
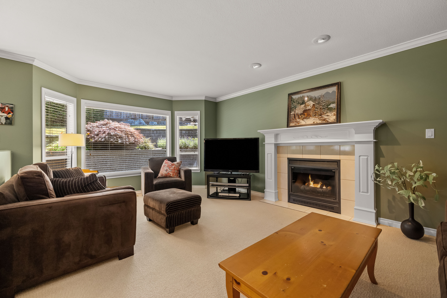
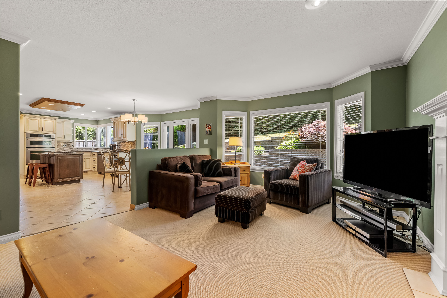
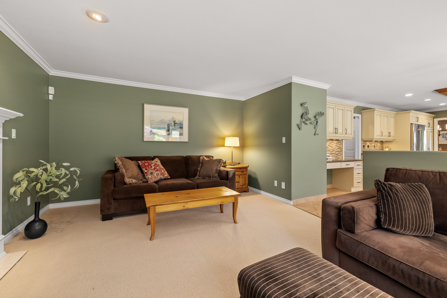
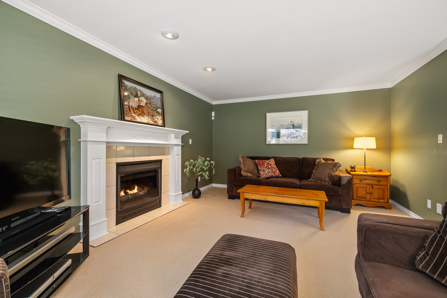
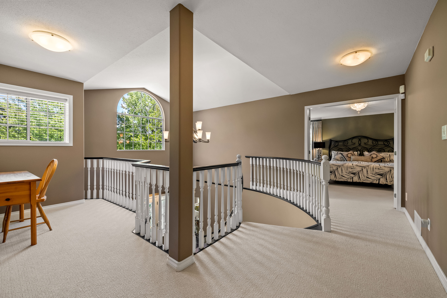
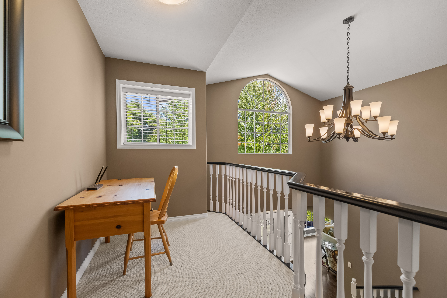
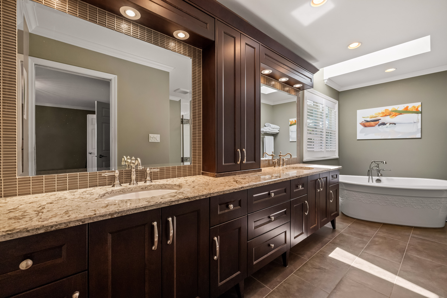
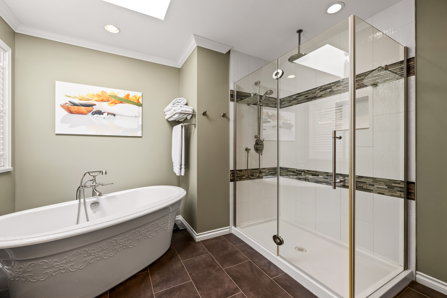
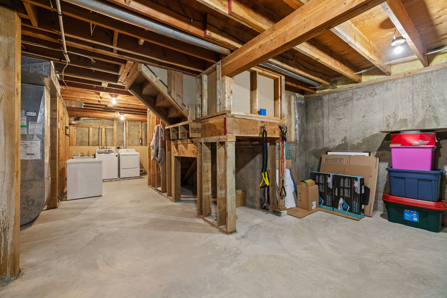
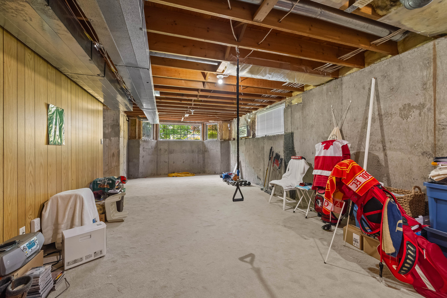
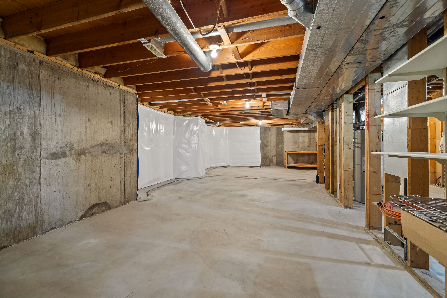
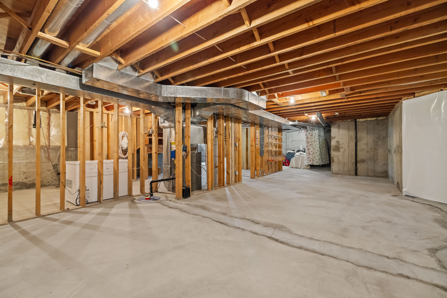
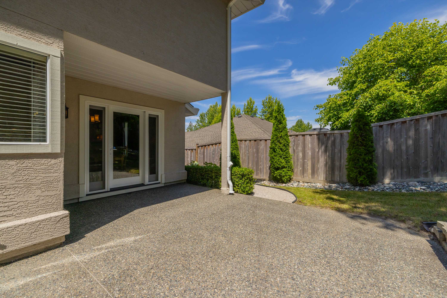
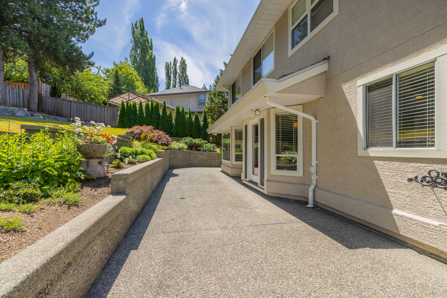
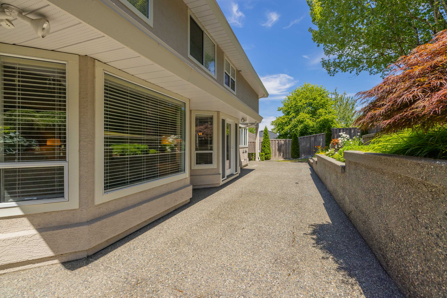
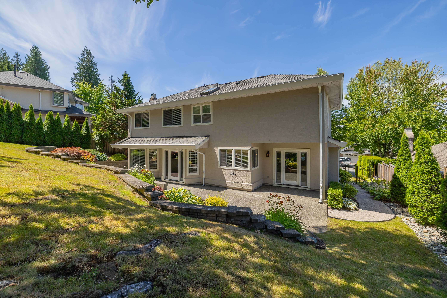
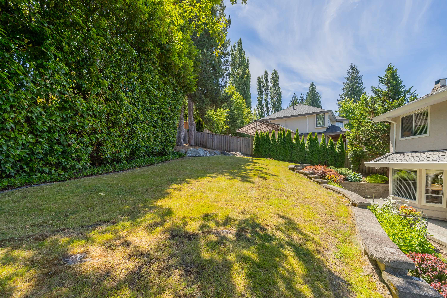
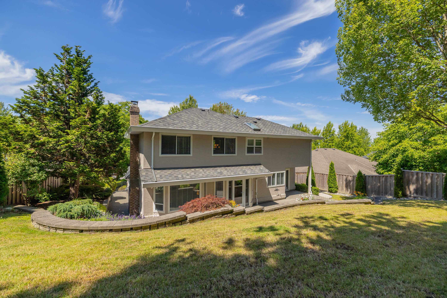
Tucked away on a beautifully landscaped ¼-acre lot in prestigious Macklin Corners, this meticulously maintained residence is being offered for the first time by its original owners. Thoughtfully designed for both everyday living & elegant entertaining, this exceptional home features soaring vaulted ceilings, rich hardwood flooring, two gas fireplaces & a stunning chef’s kitchen w/ custom cabinetry, granite countertops, built-in ovens & gas cooktop. Upstairs offers 4 spacious bedrooms, including a luxurious primary retreat w/ heated ensuite floors. An unfinished basement offers incredible future potential. Complete w/ a newer roof & furnace, two laundry areas, an oversized entertaining patio & immaculate grounds, this is a rare offering in one of Langley’s most coveted neighbourhoods.
| Property Overview | |
|---|---|
| Address | 4638 215B Street, Langley |
| Community | Murrayville |
| Year Built | 1992 |
| Taxes | $5,760/2025 |
| Lot Size | 10,010 SqFt |
| Listing ID | R3144553 |
| Primary Agent | Corbin Chivers - PREC |
| Primary Broker | Stonehaus Realty Langley |
| Floor | Type | Dimensions |
|---|---|---|
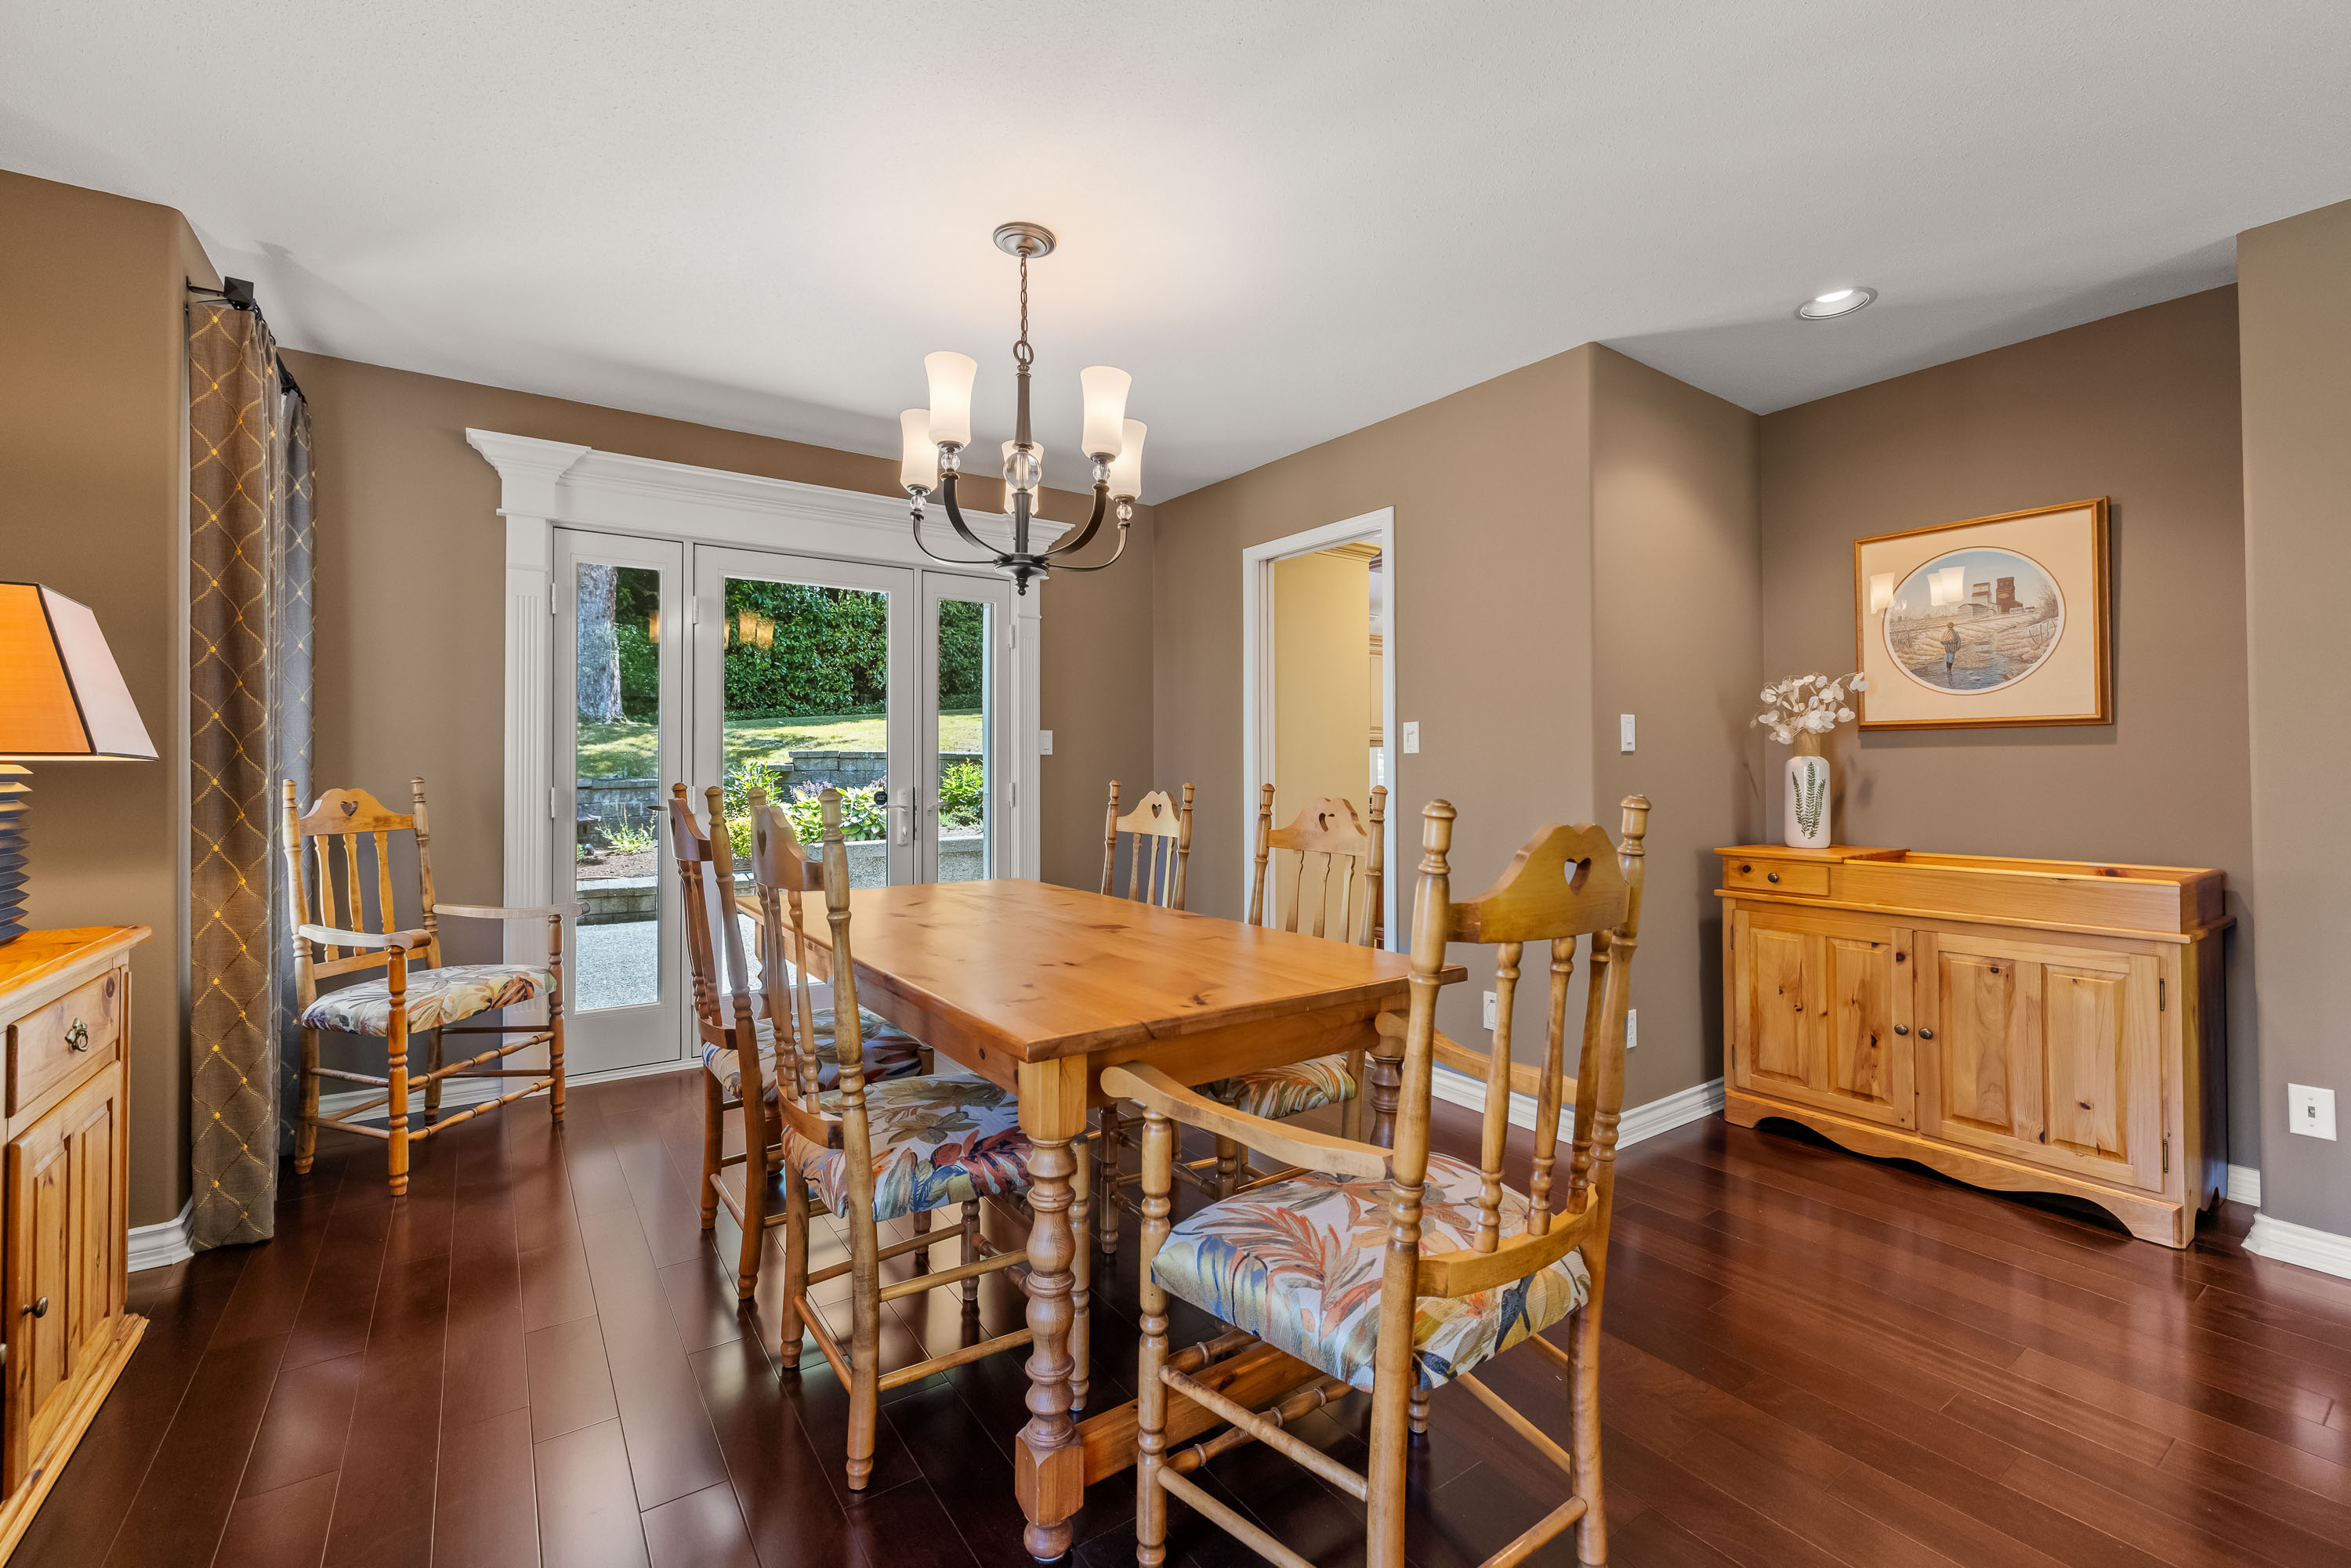
| Main | Dining Room | 16'1' x 15'3'' |
| Main | Kitchen | 13'5' x 10'7'' |
| Main | Eating Area | 13'4' x 11'3'' |
| Main | Family Room | 18'11' x 13'4'' |
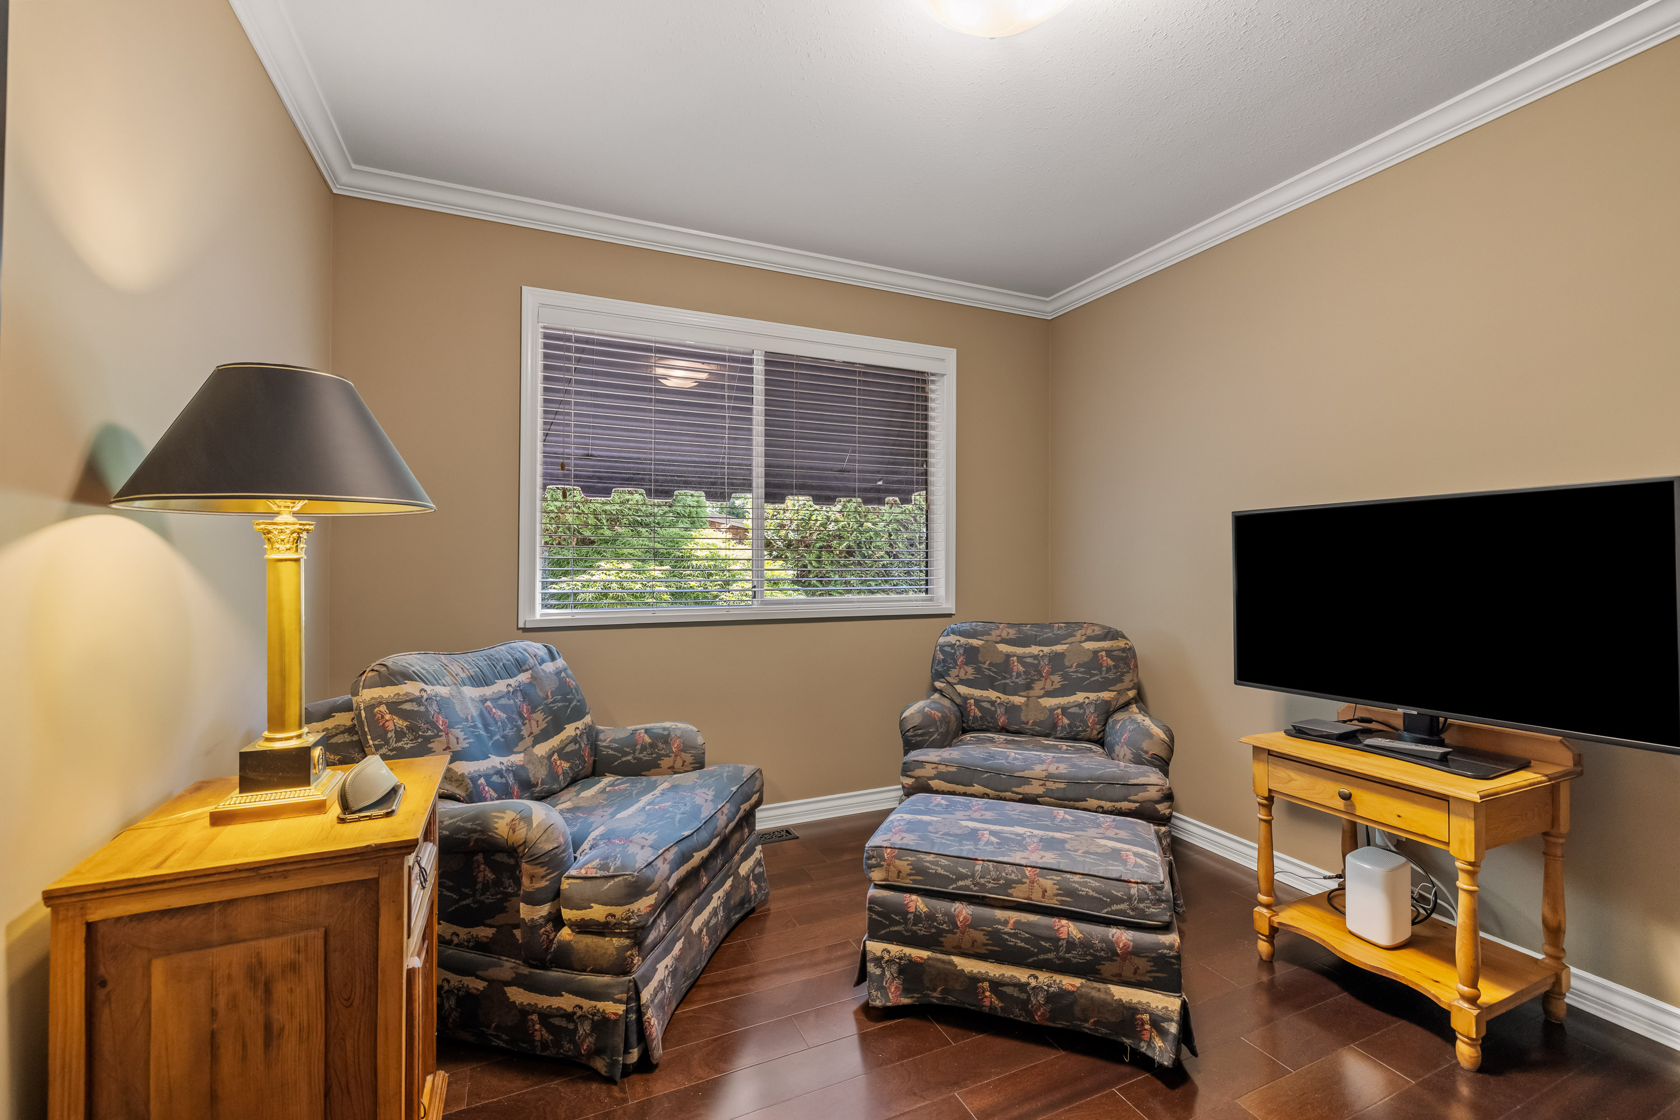
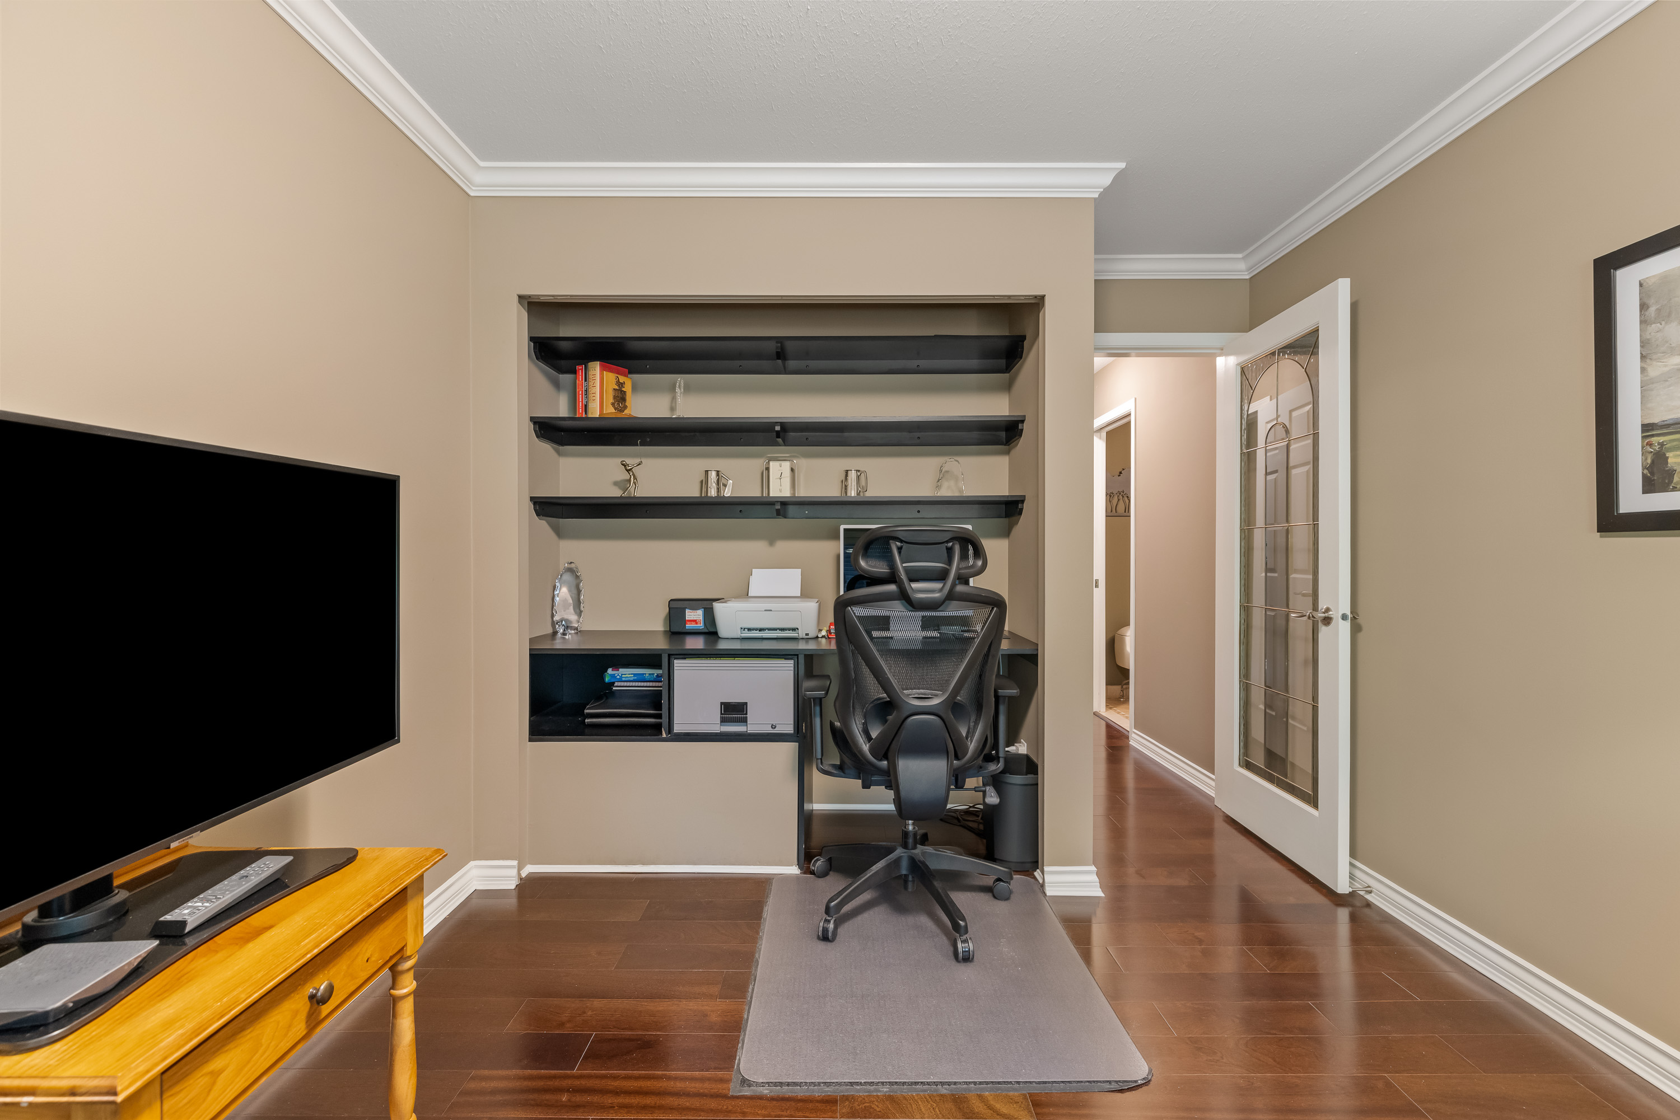
| Main | Bedroom | 12'8' x 9'11'' |
| Main | Foyer | 18'6' x 11'0'' |
| Main | Living Room | 18'2' x 13'2'' |
| Above | Primary Bedroom | 15'11' x 13'4'' |
| Above | Walk-In Closet | 8'0' x 4'11'' |
| Above | Bedroom | 10'5' x 10'1'' |
| Above | Bedroom | 10'11' x 10'5'' |
| Above | Bedroom | 11'9' x 10'11'' |
| Above | Flex Room | 10'5' x 6'2'' |
| Below | Laundry | 13'9' x 9'7'' |