


14 - 20350 68 Avenue, Langley
R3163135 - $698,800

Photos










Floorplan

14 - 20350 68 Avenue, Langley - $698,800
Property Details
Property Details - 14 - 20350 68 Avenue, Langley - $698,800
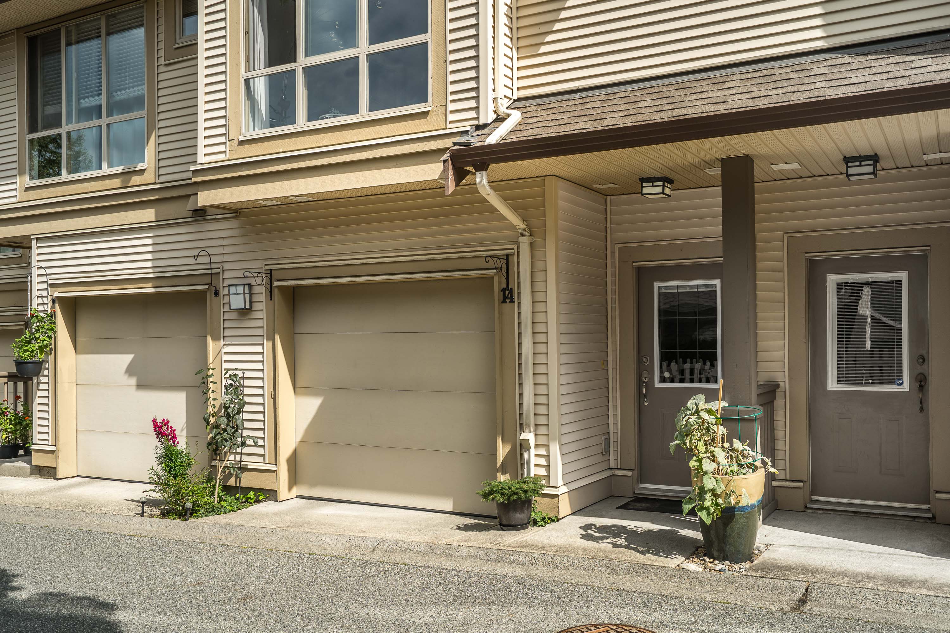
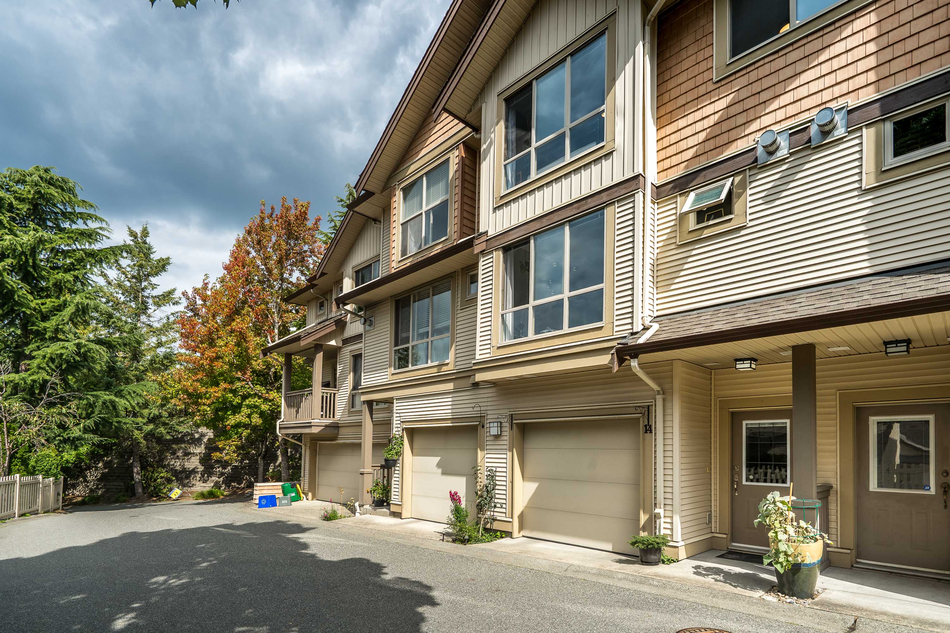
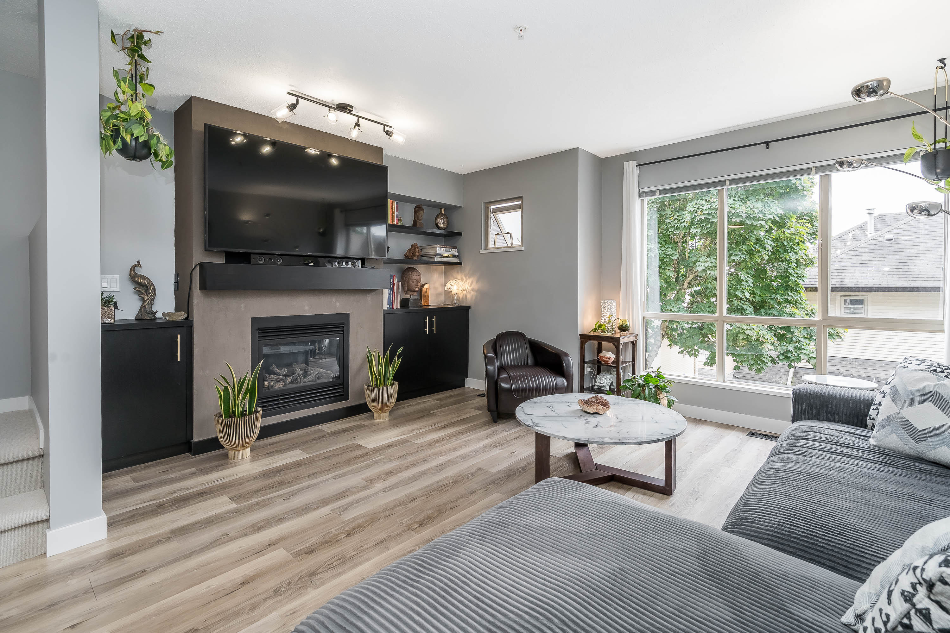
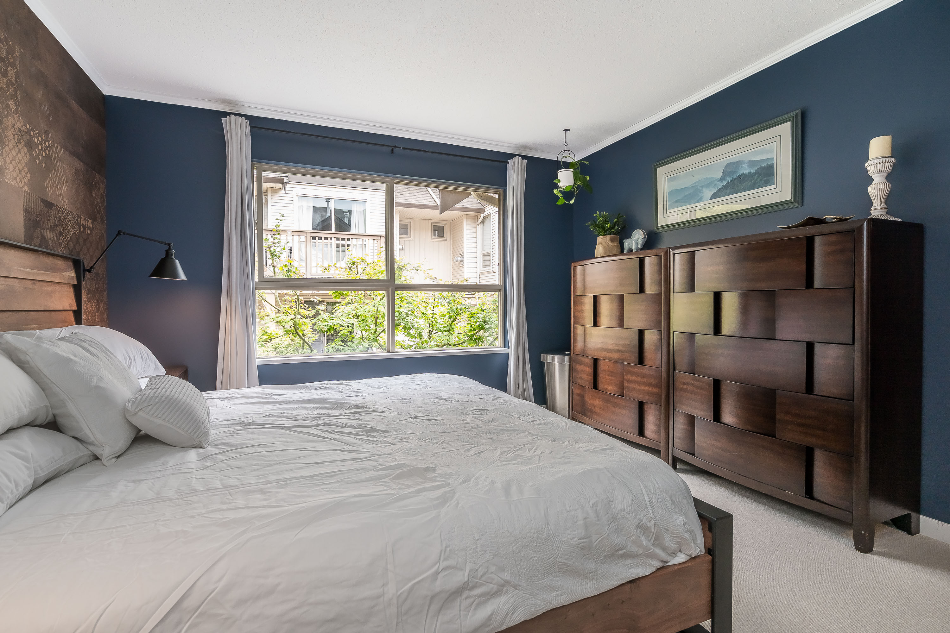
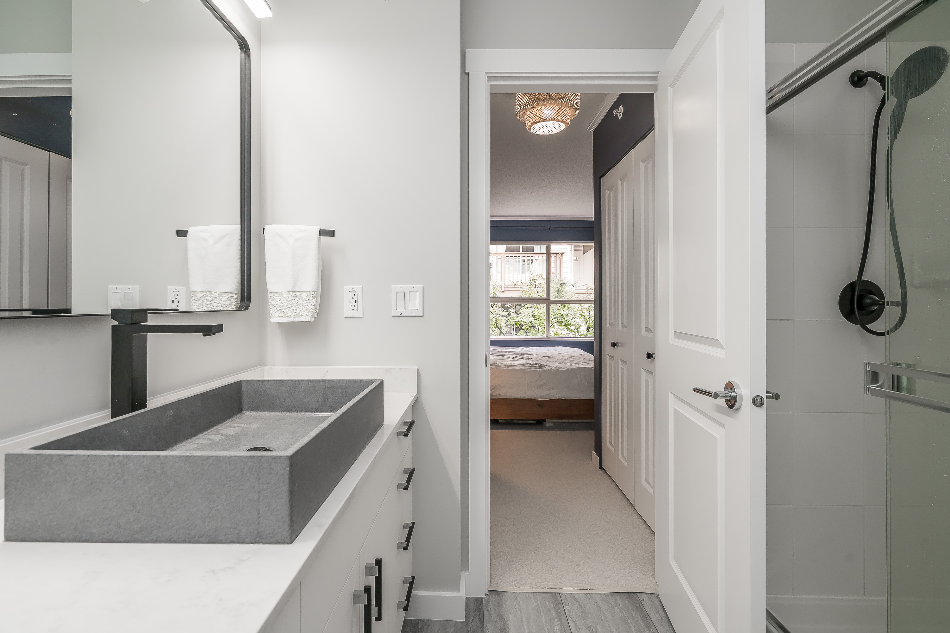
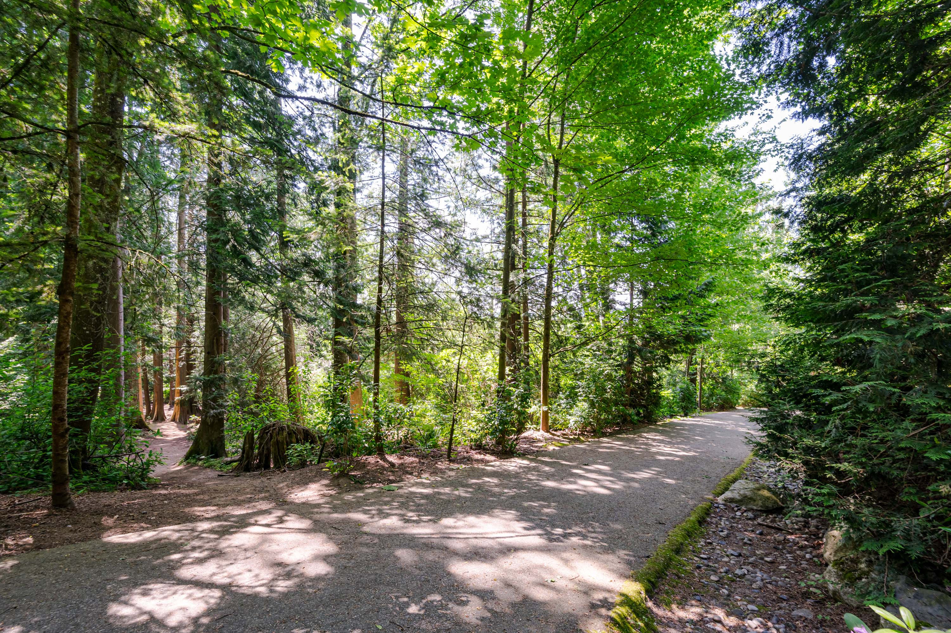
Sunridge by award-winning European builder. STUNNING TOTALLY UPDATED open plan 3 bedrm, 3 bathrm townhome with private fenced yard & partly covered patio off the kitchen - perfect for pets, kids, BBQs & entertaining. Main floor features High End Custom Gourmet kitchen w/stainless steel appliances, large breakfast bar island, massive custom pantry & eating area/family room - open to dining rm & living rm with gas heatilator fireplace. Upstairs - primary bedroom boasts his & hers closets & an oversized shower ensuite, two more bedrooms with city views. Custom closet organizers throughout. Bonus: large 2-car garage with extra space for a workshop or storage. 2 pets welcome, no size restriction. Unbeatable location - walk to everything & quick access to Highway 1 & future Skytrain. A Must See!
| Property Overview | |
|---|---|
| Address | 14 - 20350 68 Avenue, Langley |
| Community | Willoughby Heights |
| Year Built | 2005 |
| Taxes | $2,539/2026 |
| Maint. Fee | $363.98 |
| Listing ID | R3163135 |
| Primary Agent | Tracey Bosch - PREC |
| Primary Broker | Royal LePage Wolstencroft Realty |
| Floor | Type | Dimensions |
|---|---|---|
| Main | Living Room | 15'2' x 12'5'' |
| Main | Dining Room | 15'2' x 7'11'' |
| Main | Kitchen | 11'4' x 11'2'' |
| Main | Eating Area | 12'2' x 8'7'' |
| Above | Primary Bedroom | 14'4' x 11'10'' |
| Above | Bedroom | 10'2' x 9'4'' |
| Above | Bedroom | 10'1' x 8'6'' |
| Above | Laundry | 4'' x 4''' |
| Bsmt | Foyer | 7'' x 4'4'' |