

21 - 15454 32 Avenue, Surrey
R3166343 - $1,129,900
Photos
















Floorplan

4 Bed
4 Bath
3,203 SqFt
$694.48/mo
21 - 15454 32 Avenue, Surrey - $1,129,900
Property Details
Property Details - 21 - 15454 32 Avenue, Surrey - $1,129,900
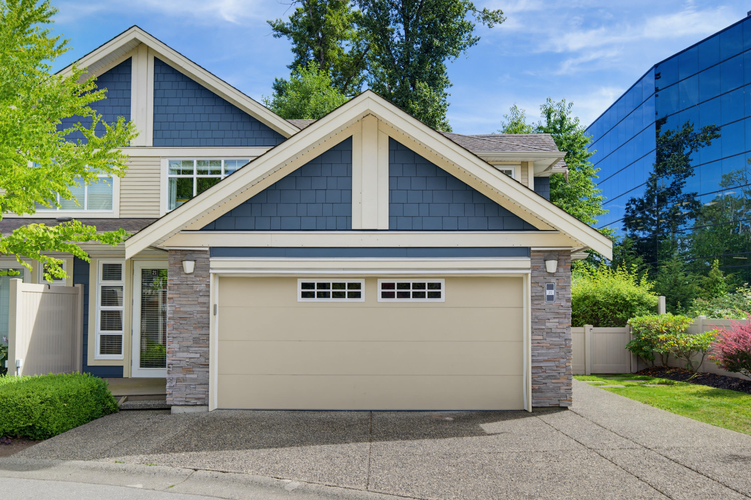
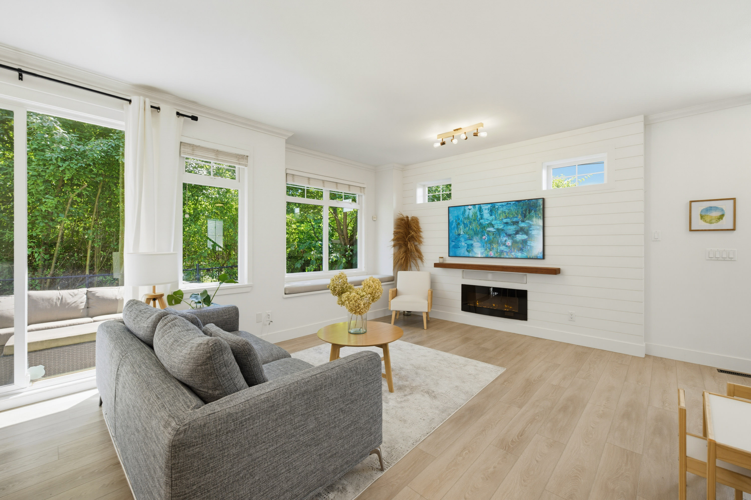
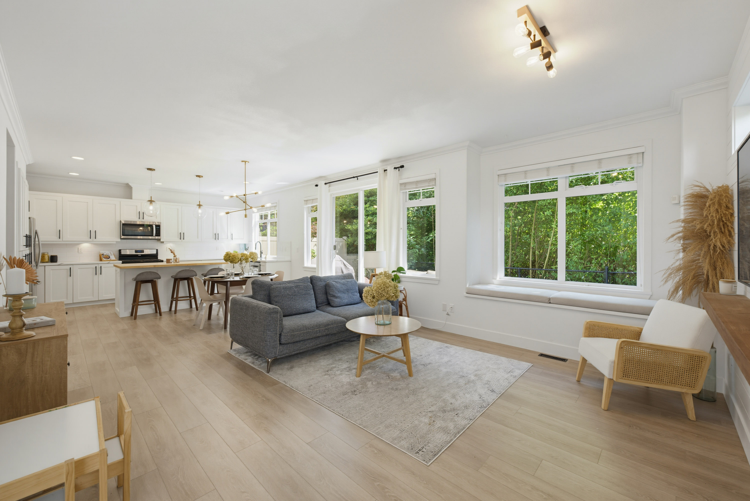
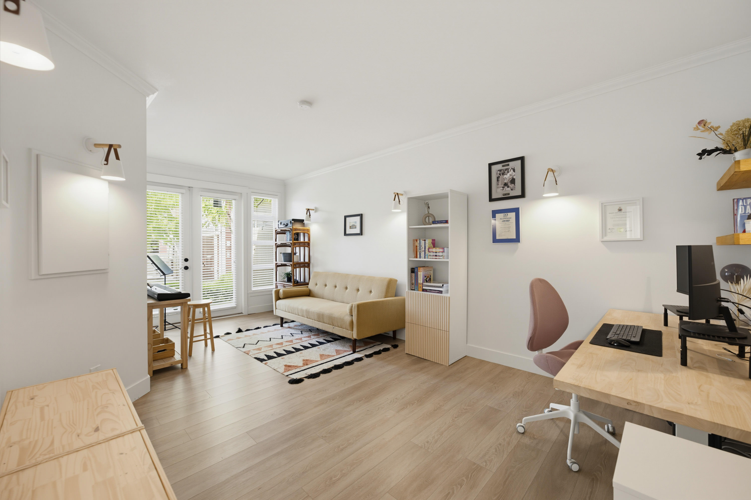
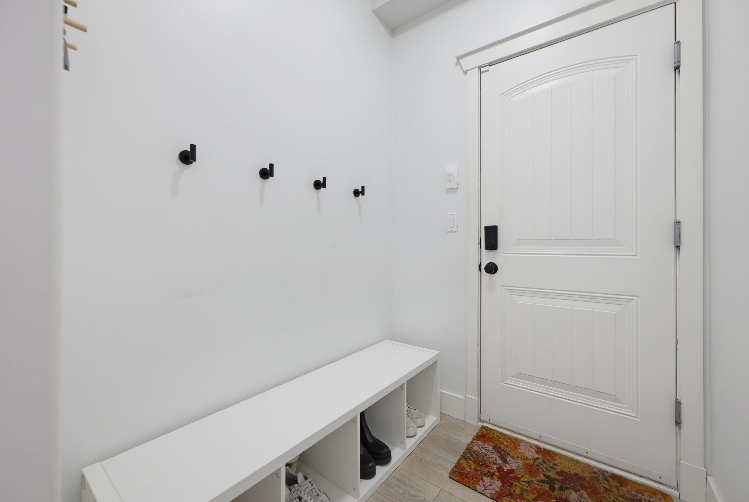
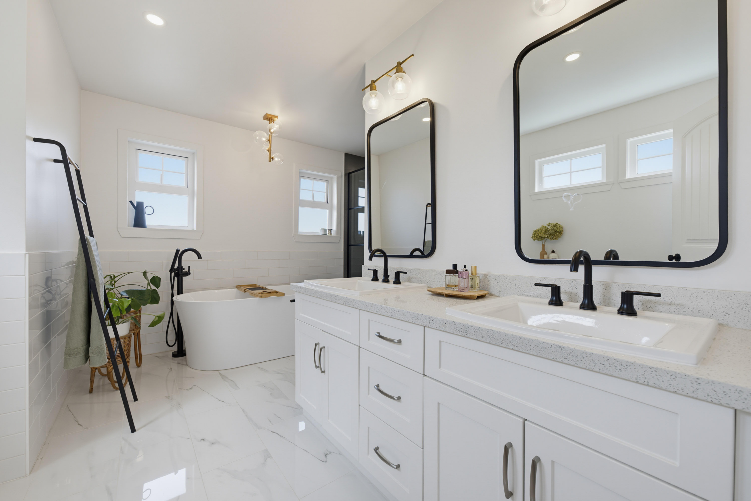
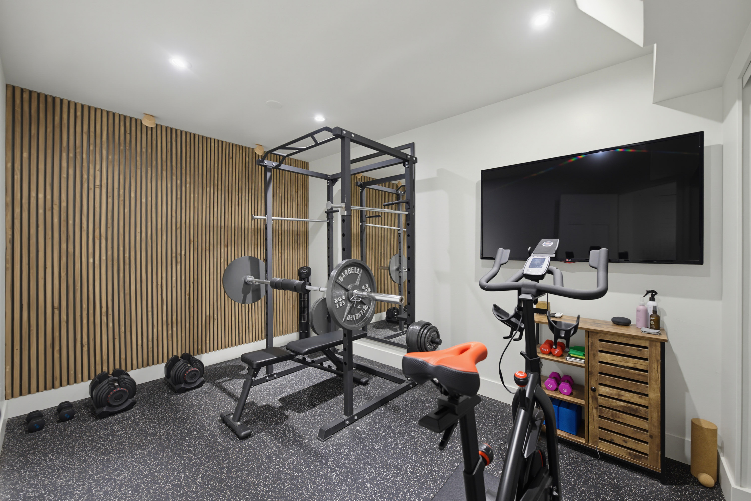
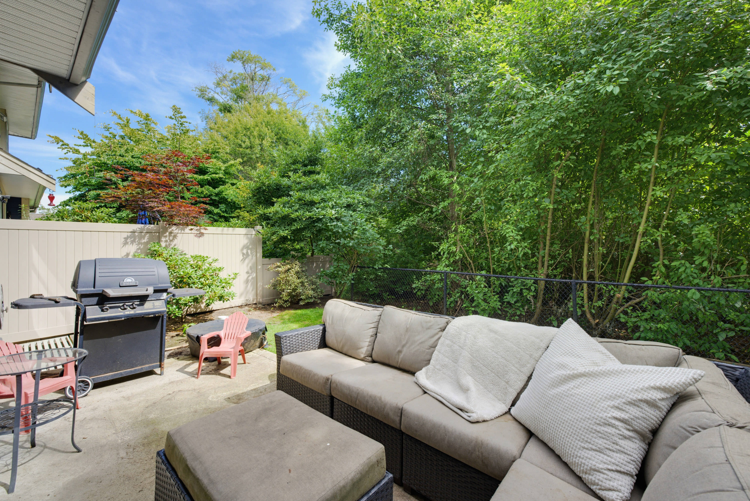
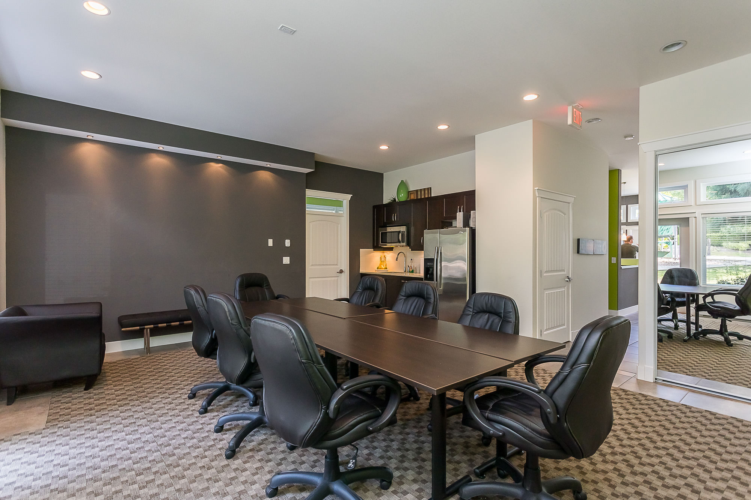
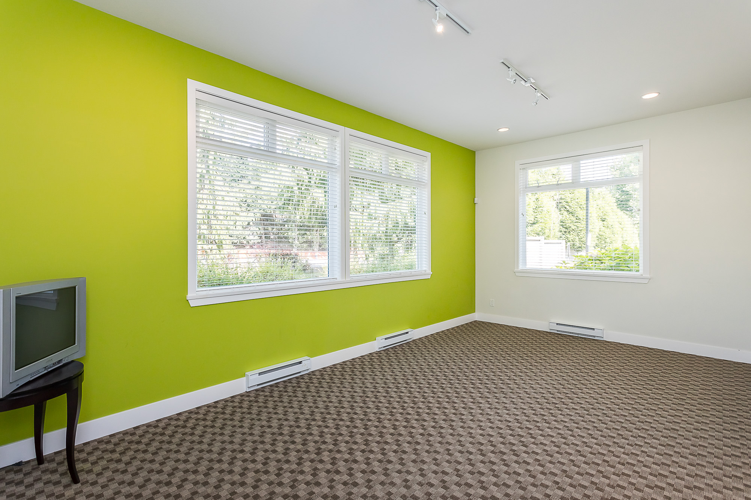
Perfect family home in Nuvo 1! This beautifully renovated END unit offers 4 bed, 4 bath, and 3,200+ sq ft of space for the whole family, backing onto a fenced, private yard with green space and a creek. A separate-entrance LIVE/WORK studio adds huge work-from-home potential. The open-concept main floor features custom detailing, a fireplace, and a gourmet kitchen with gas range, stainless appliances, and granite counters, made for family gatherings. The primary suite is a true parents' retreat, with a walk-in closet and a stunning 6-piece ensuite with stand-alone tub and double shower. The finished basement adds a wine room, home gym, and wet bar. Private lot, close to shopping, transit, top schools, and parks. Book your showing today!
| Property Overview | |
|---|---|
| Address | 21 - 15454 32 Avenue, Surrey |
| Community | Grandview Surrey |
| Year Built | 2008 |
| Taxes | $4,684/2026 |
| Maint. Fee | $694.48 |
| Listing ID | R3166343 |
| Primary Agent | Tayla Westgard |
| Primary Broker | Royal LePage Northstar Realty (W.R.) |
| Floor | Type | Dimensions |
|---|---|---|
| Main | Foyer | 5'3' x 5'11'' |
| Main | Living Room | 12'9' x 14'2'' |
| Main | Dining Room | 11'0' x 14'2'' |
| Main | Kitchen | 16'7' x 9'0'' |
| Main | Office | 11'7' x 21'5'' |
| Above | Bedroom | 10'0' x 9'11'' |
| Above | Bedroom | 10'0' x 12'11'' |
| Above | Primary Bedroom | 14'2' x 11'3'' |
| Above | Walk-In Closet | 7'0' x 9'7'' |
| Bsmt | Bedroom | 11'7' x 14'1'' |
| Bsmt | Gym | 12'8' x 8'7'' |
| Bsmt | Games Room | 13'16' x 20'9'' |
| Bsmt | Flex Room | 10'8' x 8'5'' |
| Bsmt | Utility | 7'1' x 5'1'' |
| Bsmt | Wine Room | 8'10' x 2'10'' |