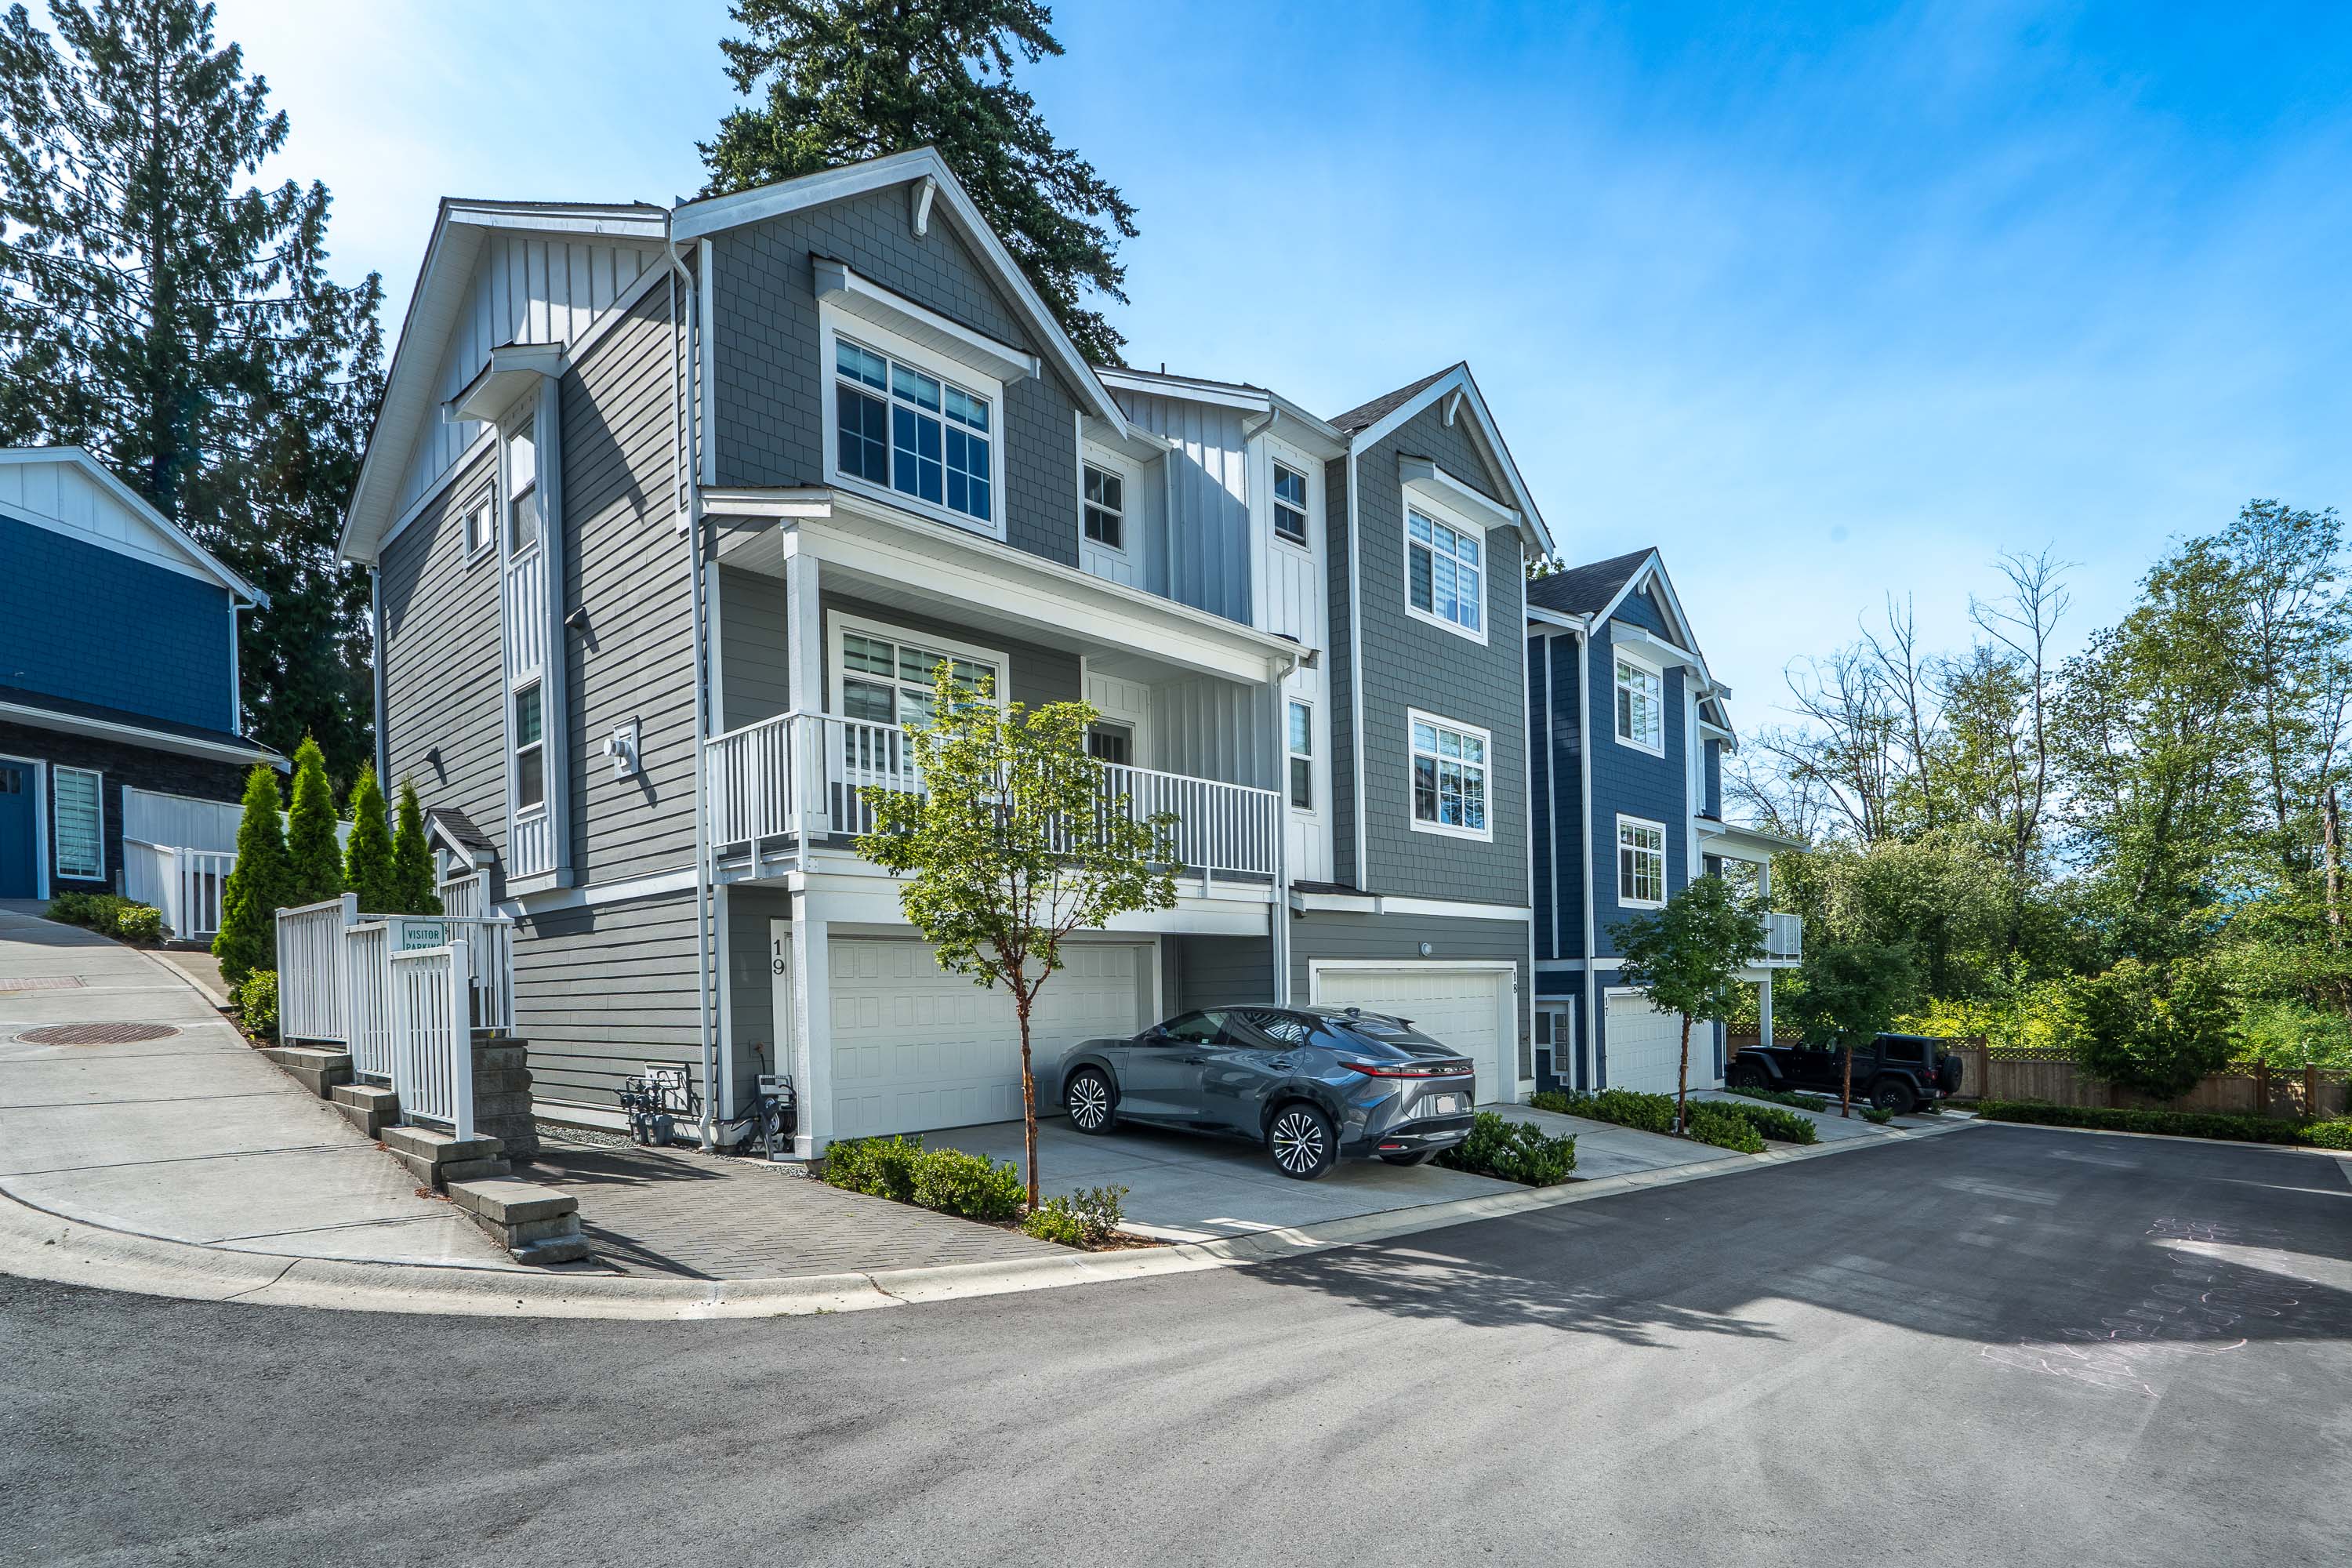

19 - 9762 182A Street, Surrey
R3143927 - $949,900
Photos












4 Bed
4 Bath
1,721 SqFt
$323.5/mo
19 - 9762 182A Street, Surrey - $949,900
Property Details
Property Details - 19 - 9762 182A Street, Surrey - $949,900
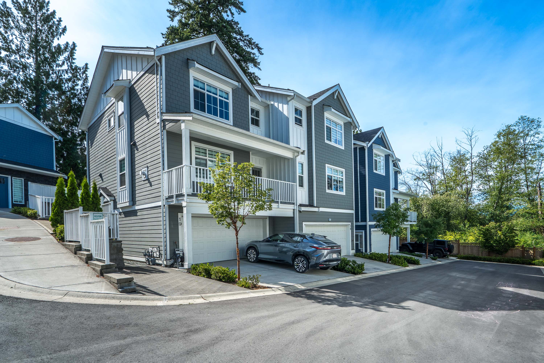
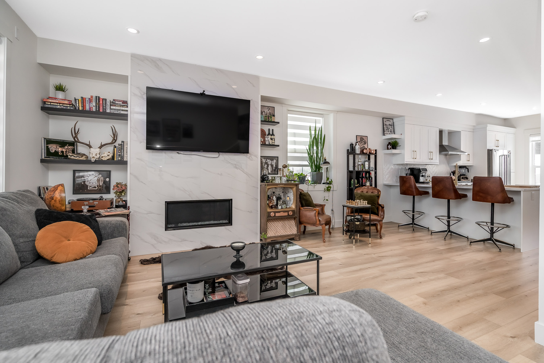
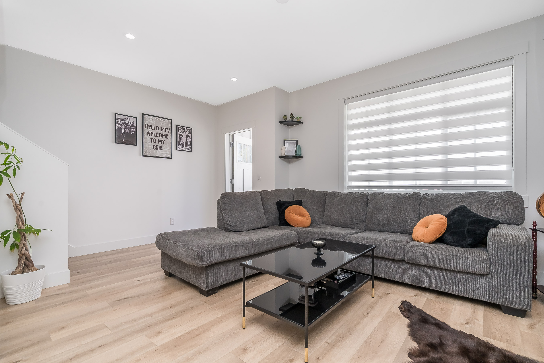
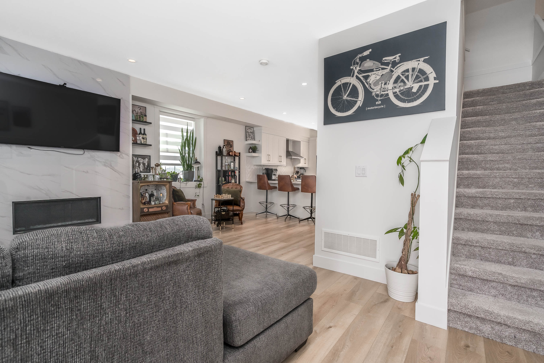
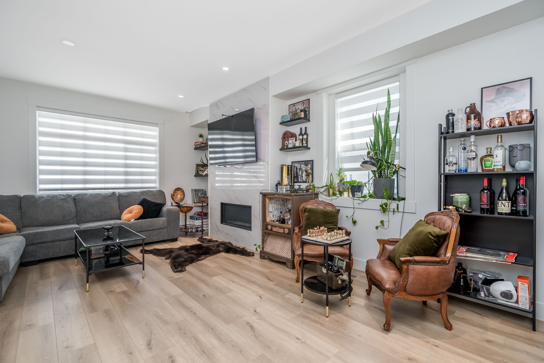
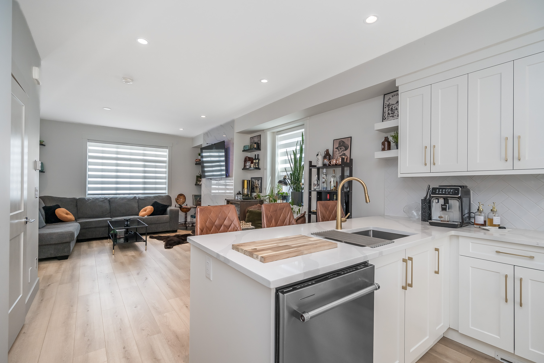
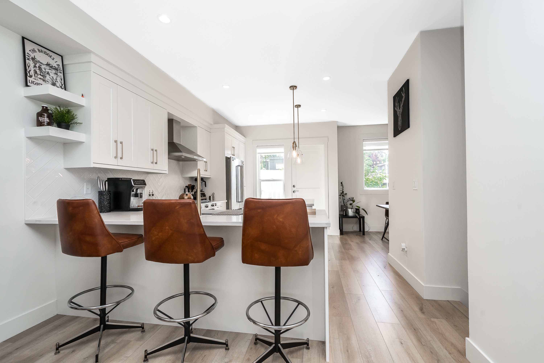
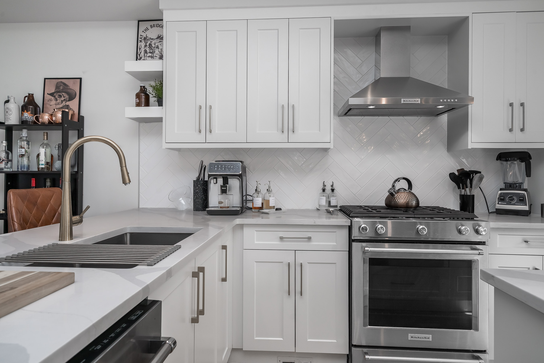
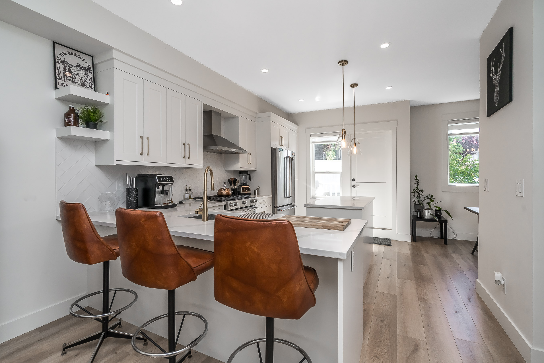
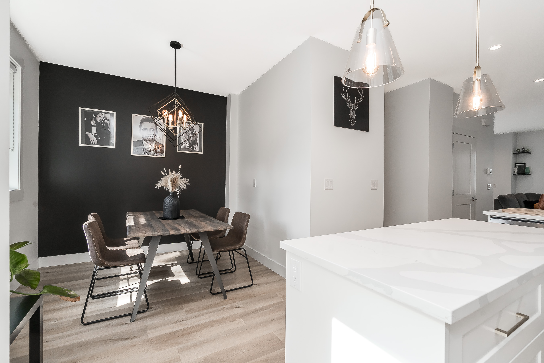
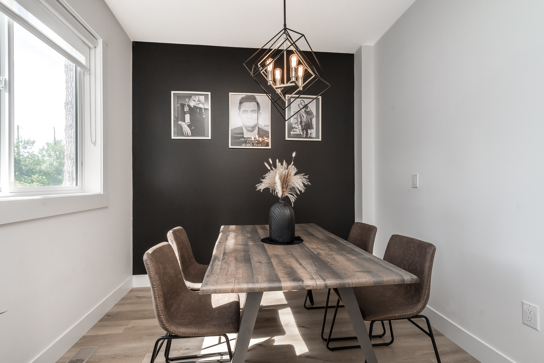
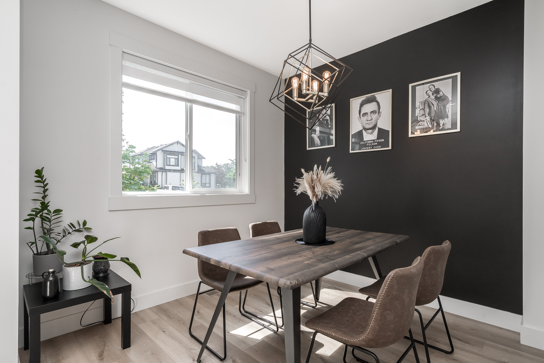
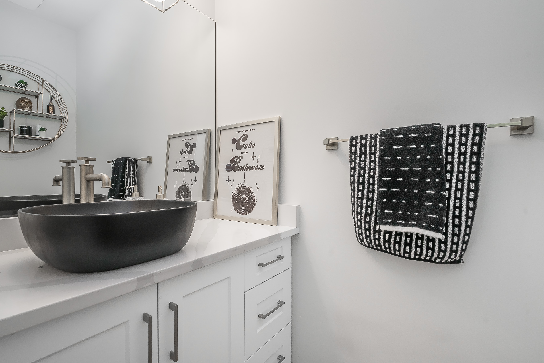
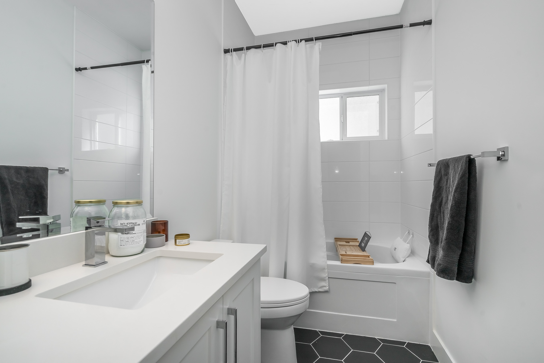
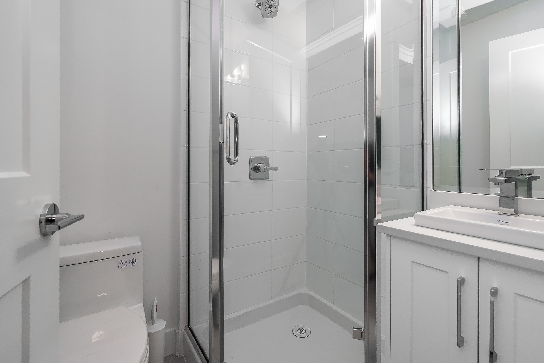
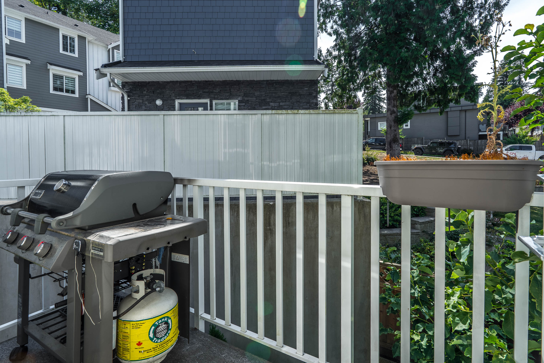
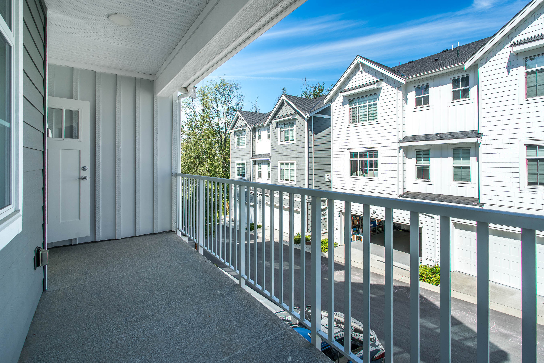
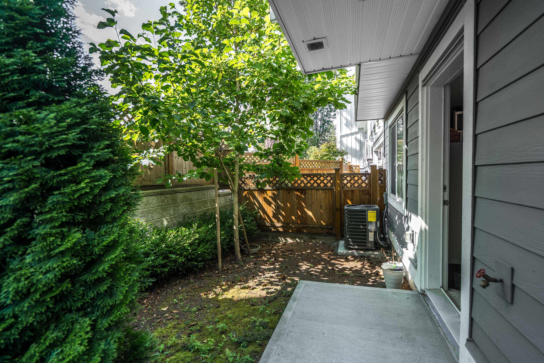
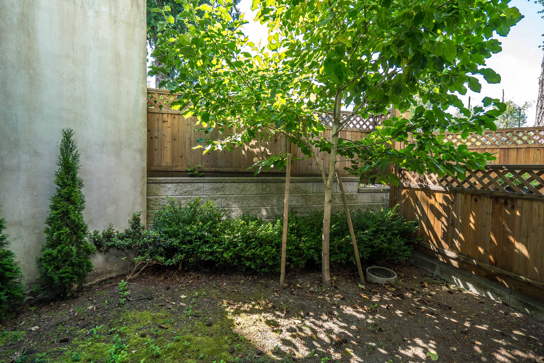
PRESTIGE By Sivia Construction, luxurious duplex style townhome with fully enclosed yard. This 4 bed+flex unit features an open layout and offers an entertainer's dream kitchen consisting of a Kitchen Aid appliance package with a french door fridge, gas range, built-in microwave and dishwasher. High-end finishing throughout including soft-close shaker cabinets, custom lighting fixtures, black vessel sinks and black or gold hardware. Spa inspired Master ensuite features side by side sinks and shower with body jets. Gas fireplace, forced air gas furnace + A/C, Navien on demand hot water & gas bbq connection. Centrally located in Fraser Heights mins away from parks, schools, Guildford Town Centre and Willoughby Town Centre.
| Property Overview | |
|---|---|
| Address | 19 - 9762 182A Street, Surrey |
| Community | Fraser Heights |
| Year Built | 2022 |
| Taxes | $3,820/2025 |
| Maint. Fee | $323.50 |
| Listing ID | R3143927 |
| Primary Agent | Karen Ralph |
| Primary Broker | One Percent Realty |
| Floor | Type | Dimensions |
|---|---|---|
| Main | Kitchen | 14'6' x 11'9'' |
| Main | Living Room | 19'8' x 13'2'' |
| Main | Dining Room | 11'9' x 8'1'' |
| Main | Family Room | 10'1' x 8'1'' |
| Above | Primary Bedroom | 14'8' x 11'5'' |
| Above | Walk-In Closet | 6'5' x 5'5'' |
| Above | Bedroom | 11'5' x 10'3'' |
| Above | Bedroom | 10'9' x 9'9'' |
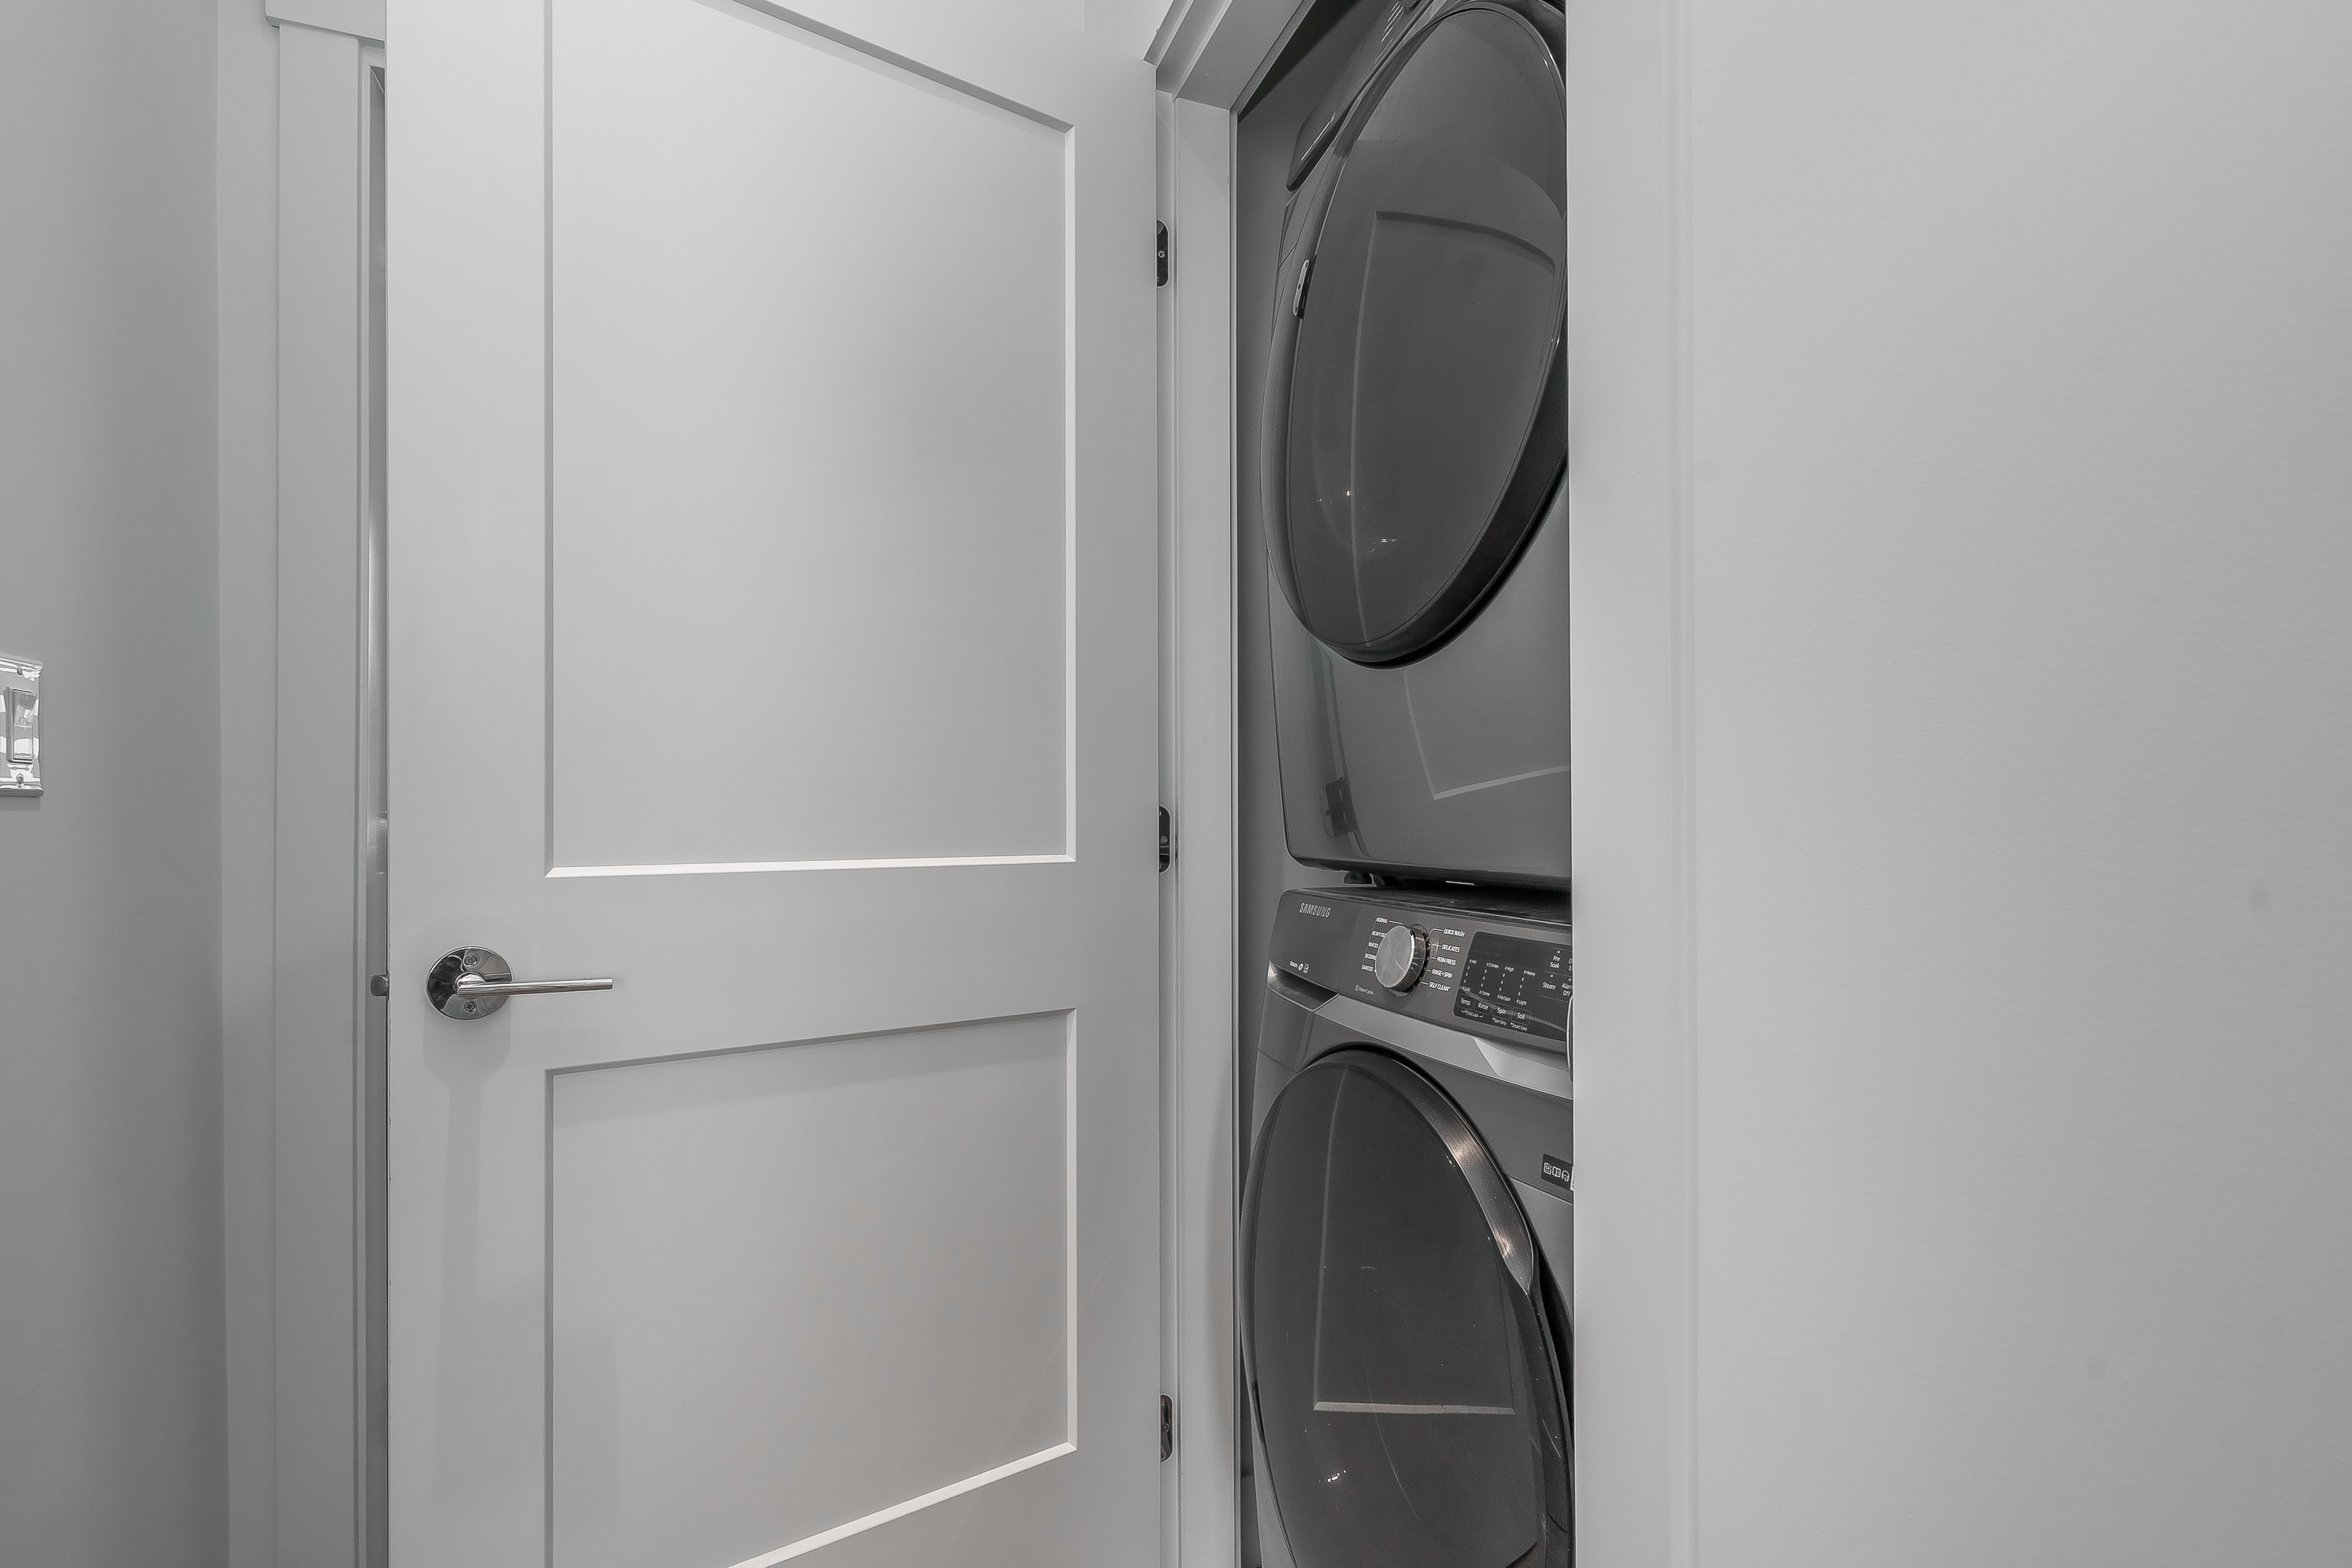
| Above | Laundry | 4'1' x 3'5'' |
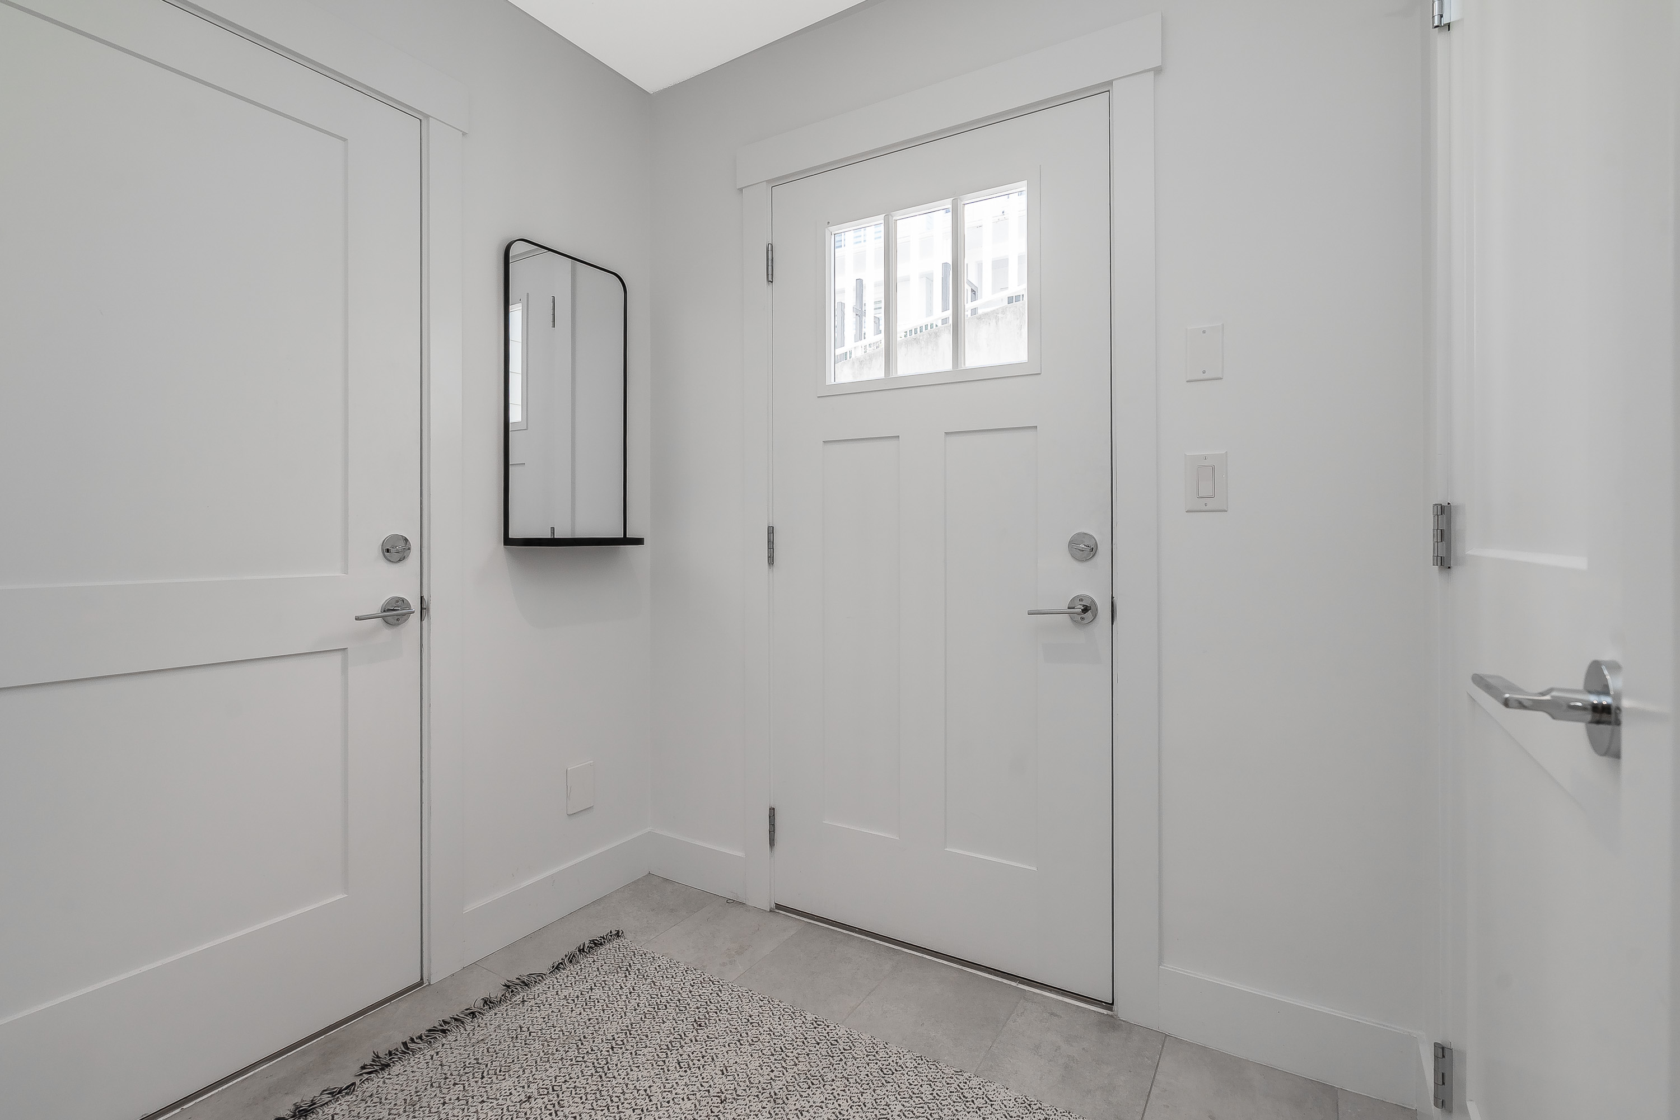
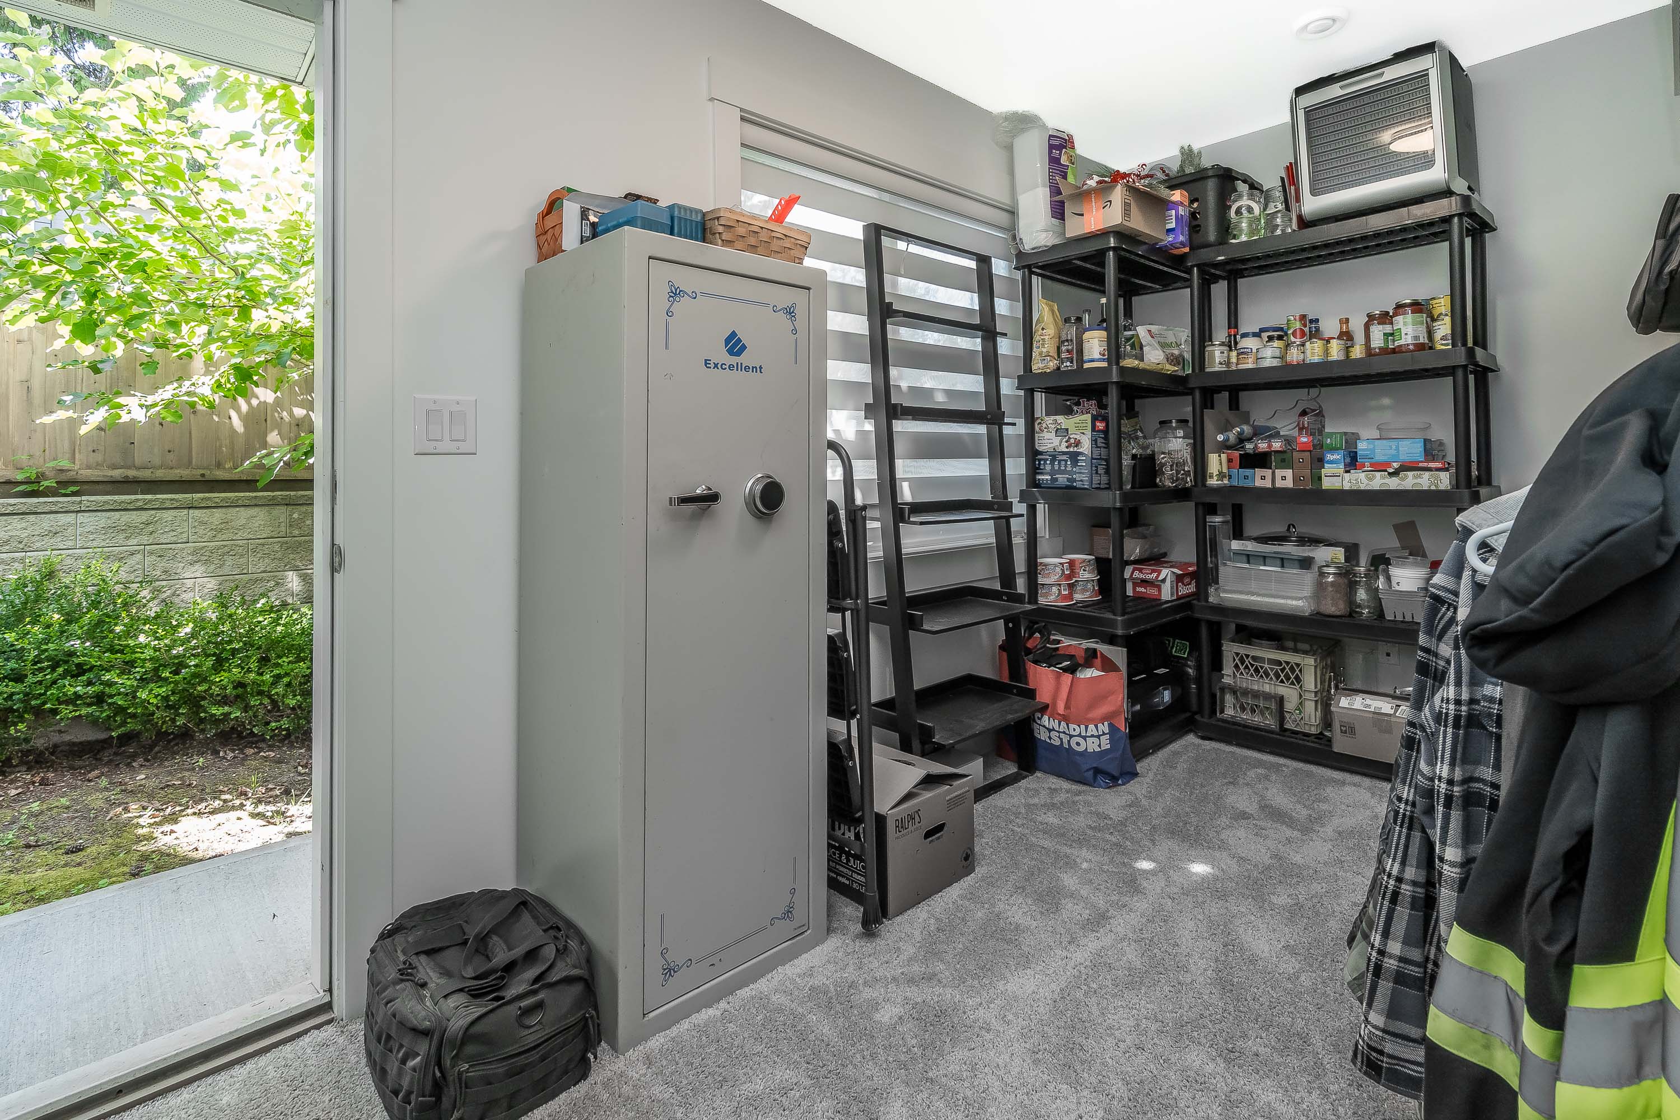
| Bsmt | Foyer | 6'2' x 4''' |
| Bsmt | Bedroom | 14'1' x 9'10'' |