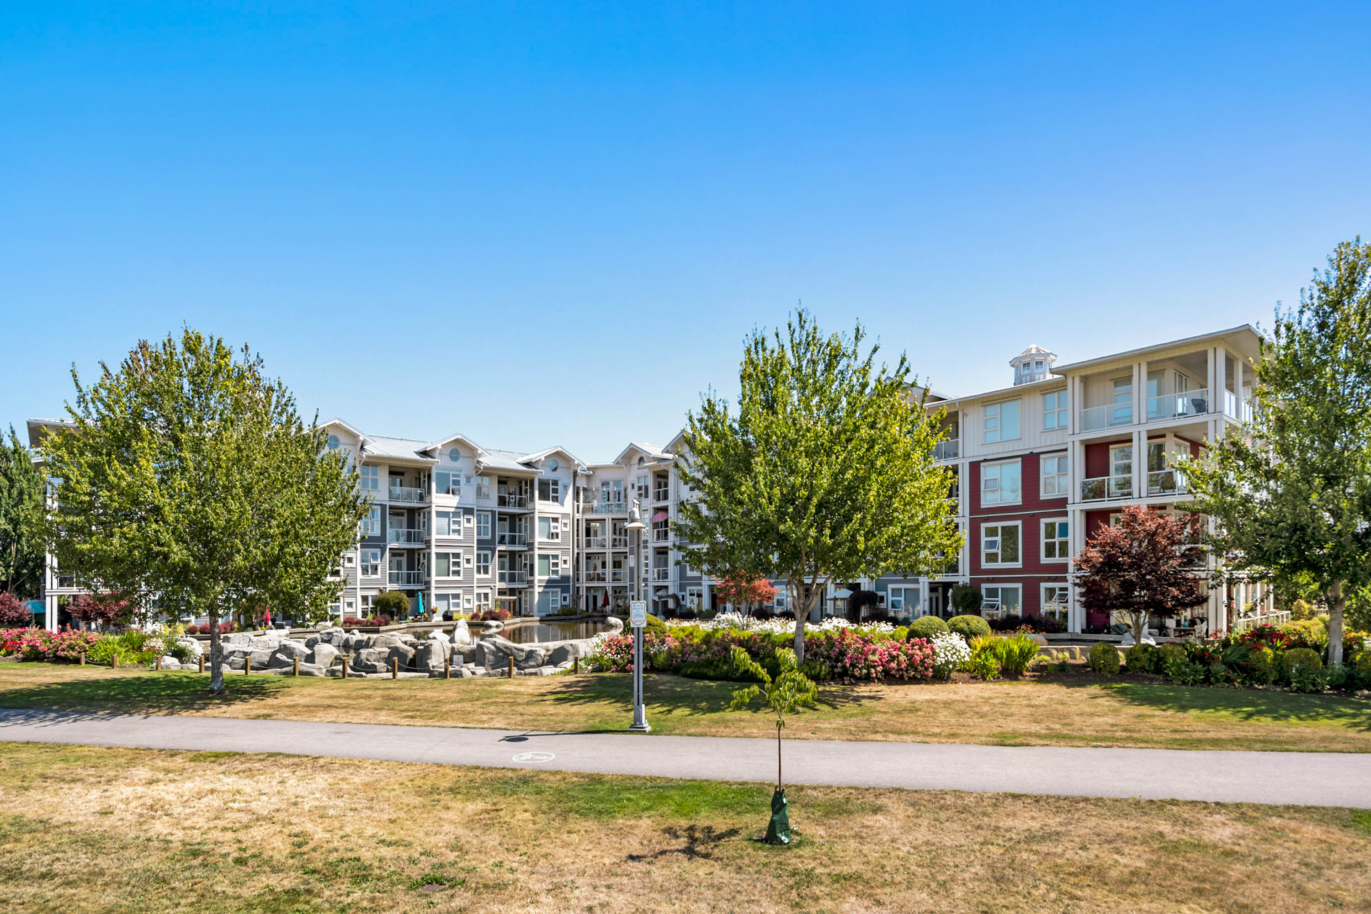

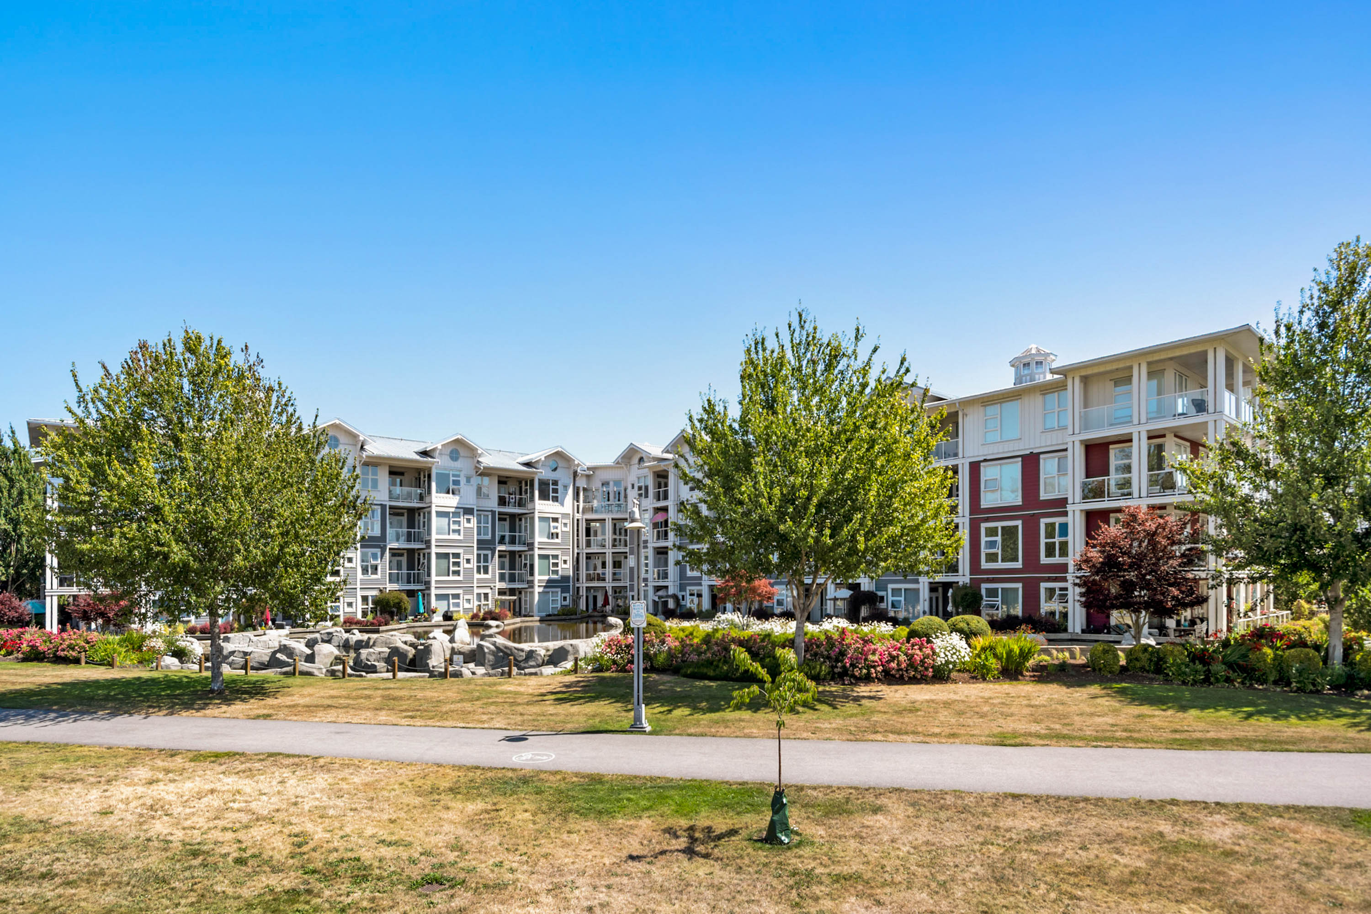

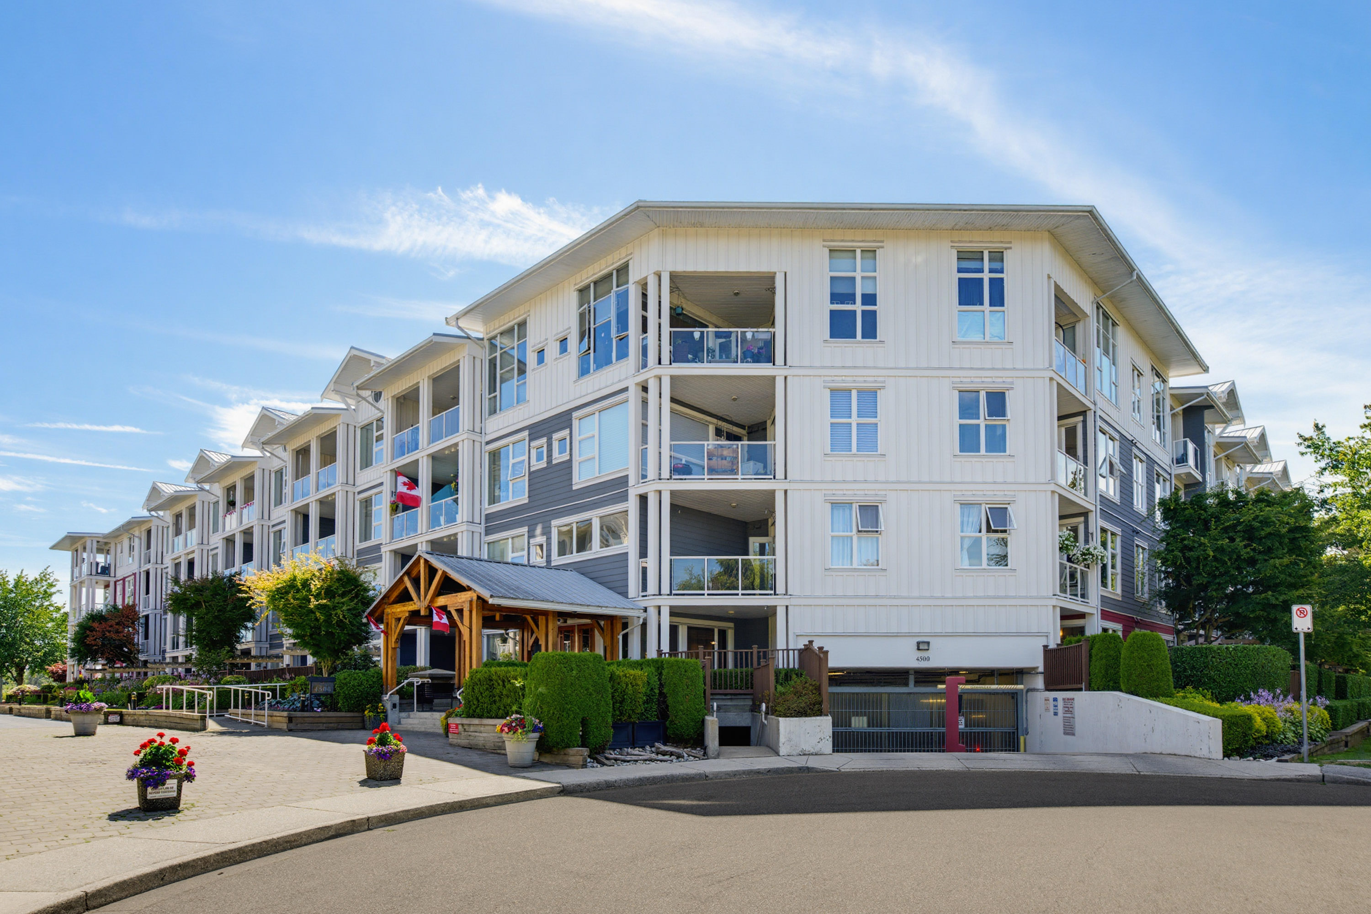
101 - 4500 Westwater Drive, Richmond
R3144359 - $995,000

Photos









Floorplan
101 - 4500 Westwater Drive, Richmond - $995,000
Property Details
Property Details - 101 - 4500 Westwater Drive, Richmond - $995,000
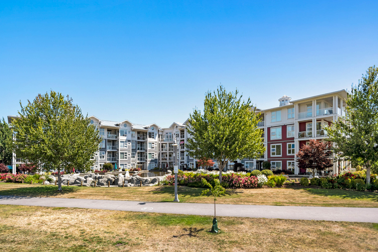
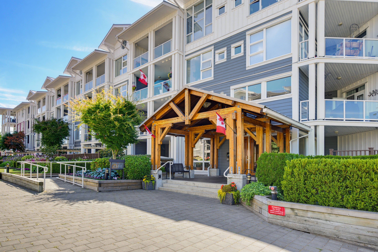
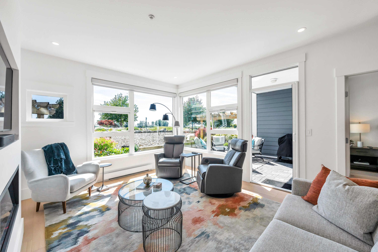
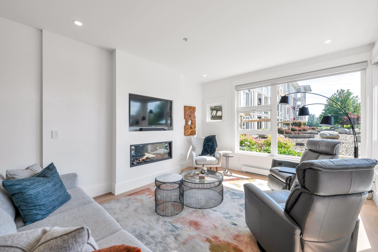
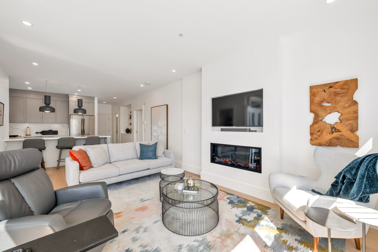
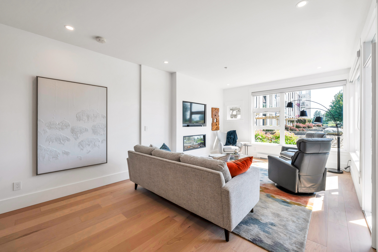
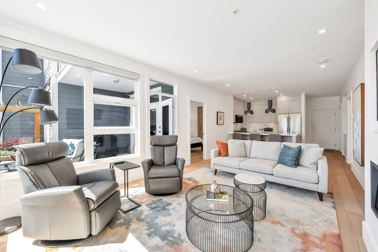
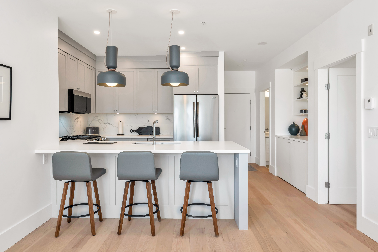
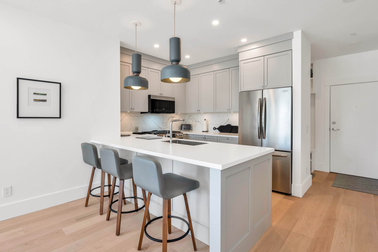
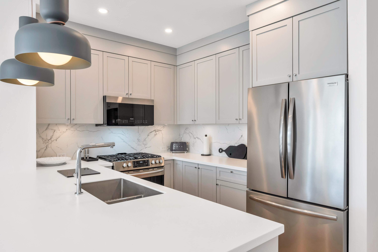
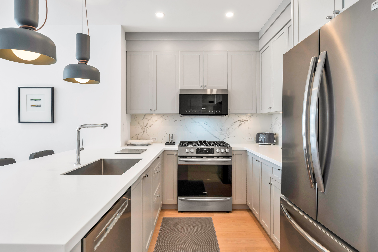
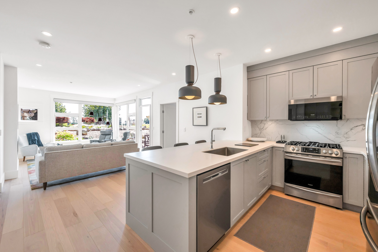
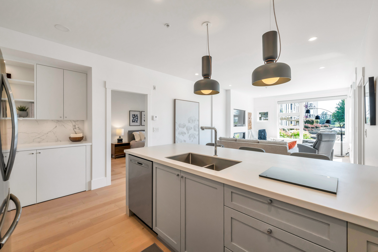
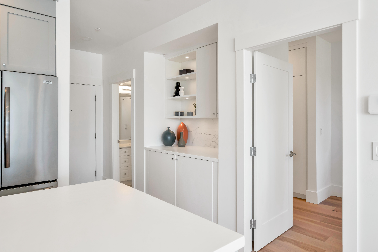
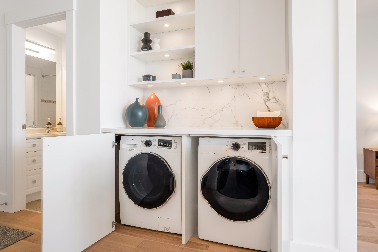
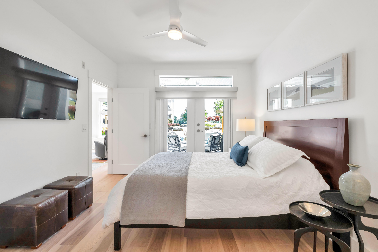
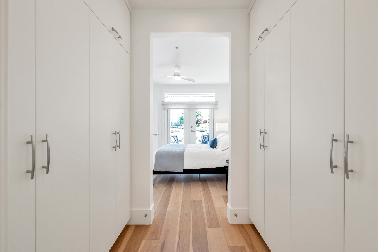
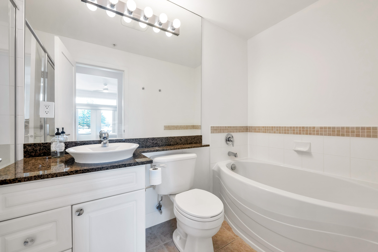
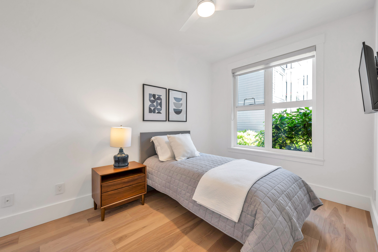
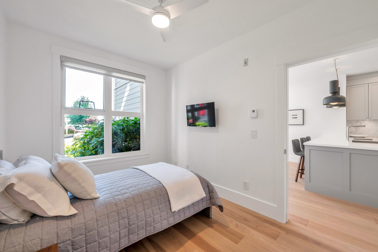
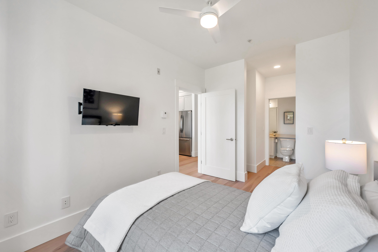
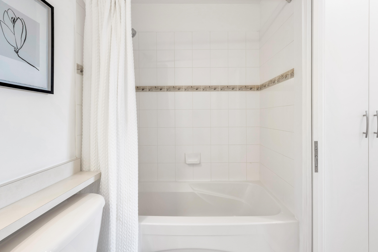
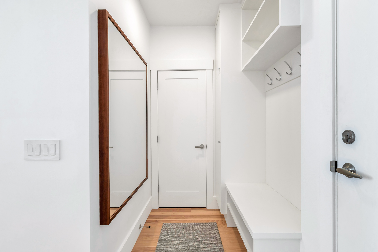
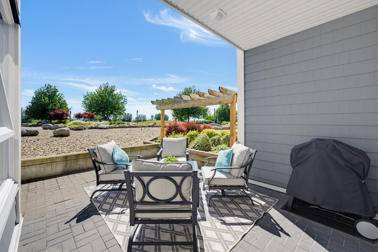
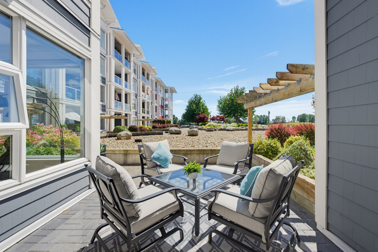
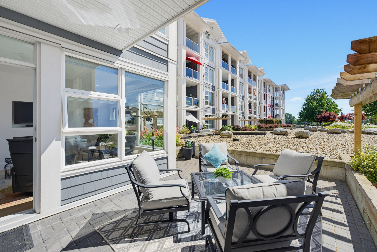
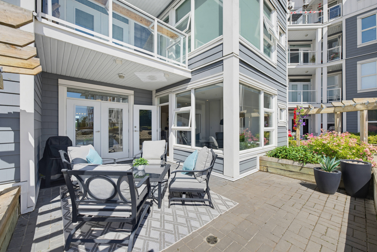
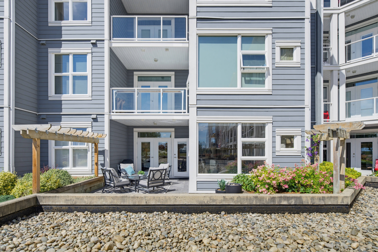
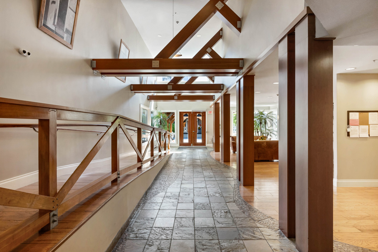
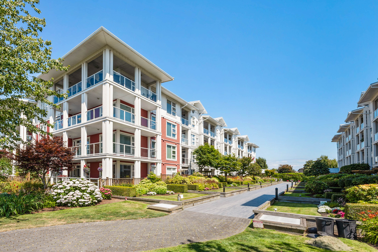
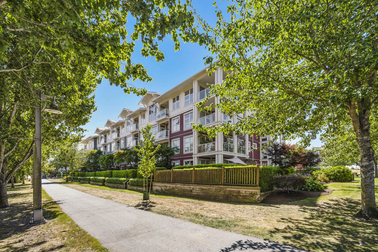
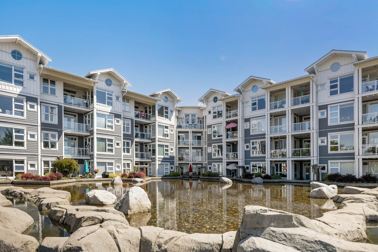
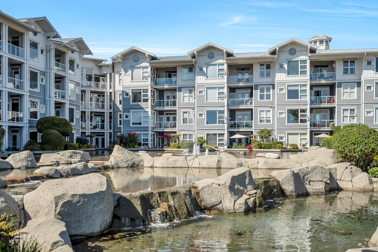
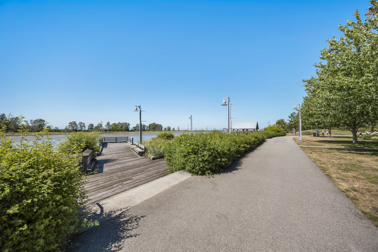
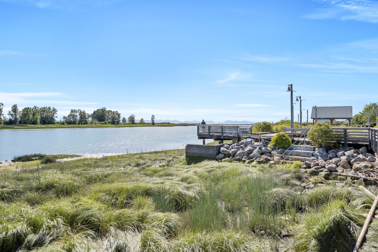
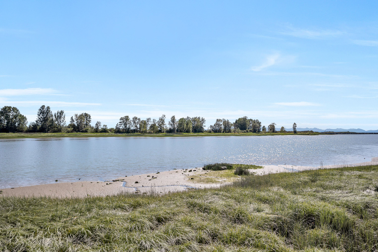
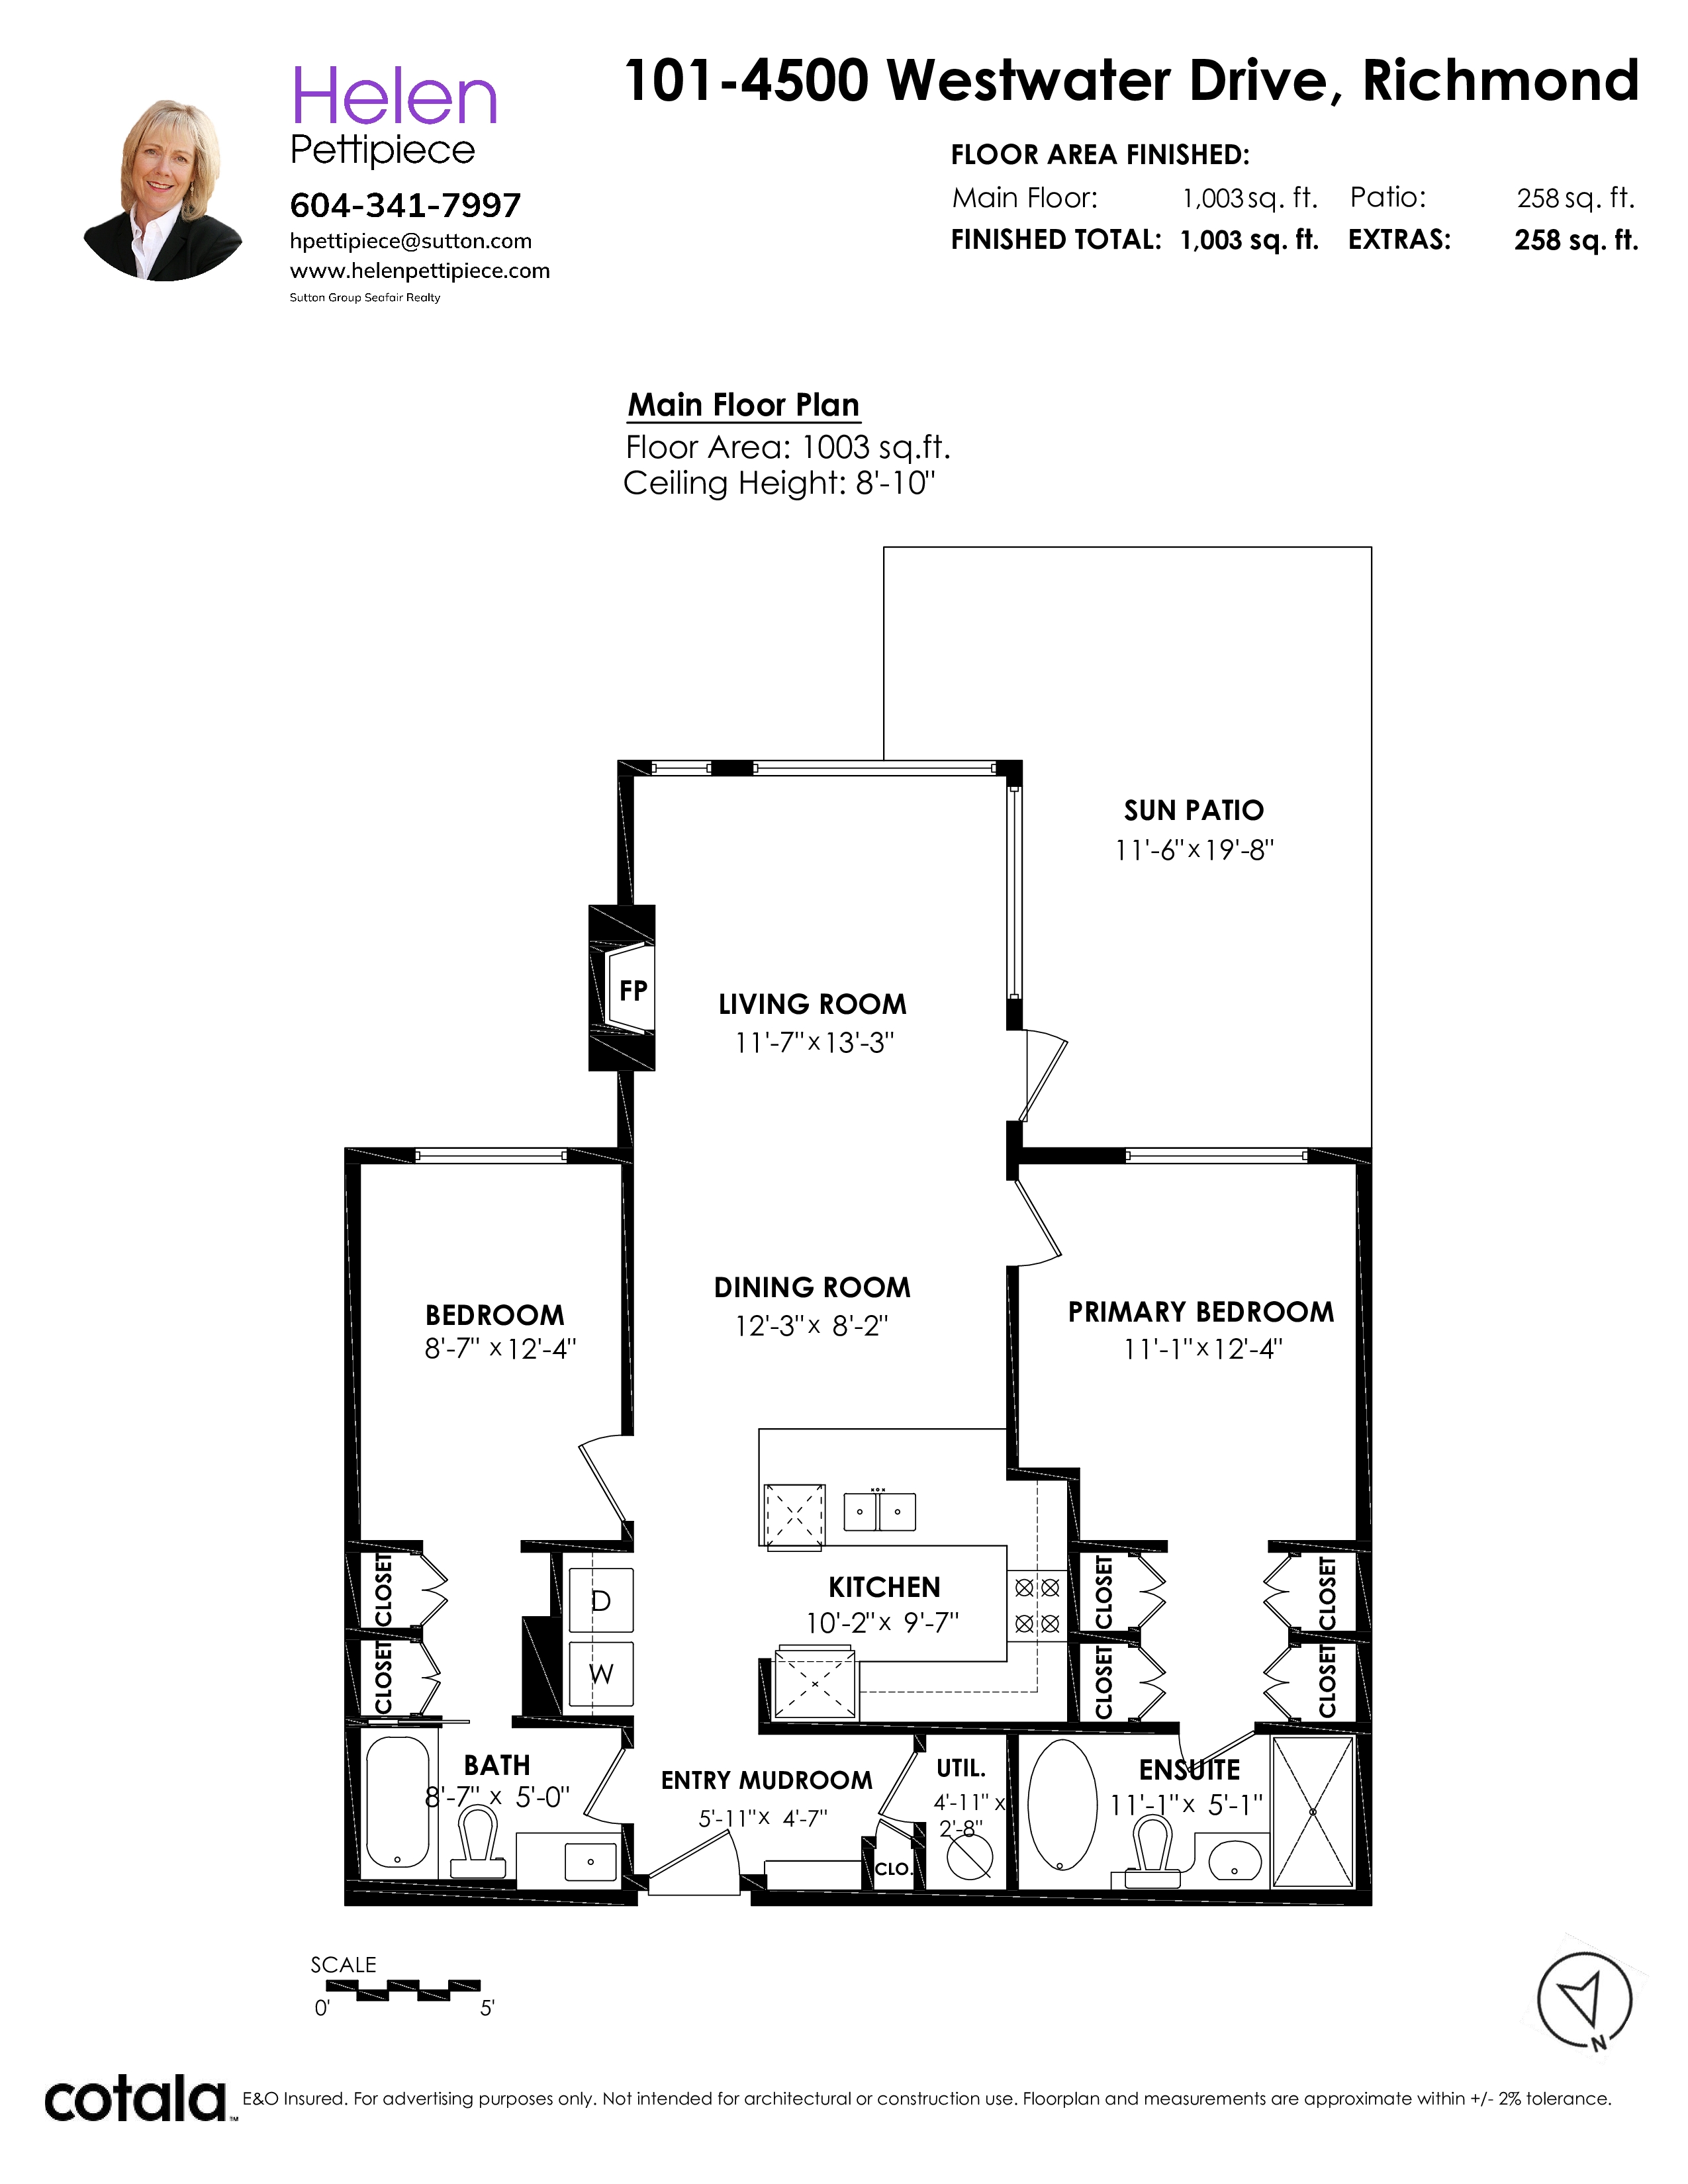
Every home tells a story and this one begins at first glance. Experience waterfront living, in this bright and beautifully updated 2 Bdrm 2 Baths home. 995 sq ft of smart, stylish living, in a prime Steveston location. Fresh hardwood floors set the tone throughout, while the open-concept layout flows seamlessly to an oversize sun soaked south facing patio - perfect for morning coffee or evening entertaining. Interior features modern kitchen with custom cabinets, white counters + new stainless steel appliances. Custom millwork throughout, mud room, featuring built in bench and storage area, wall mounted electric fire, roller blinds and so much more! Perched on the Fraser River boardwalk, just a short stroll to The Village, with its plethora of shops & restaurants. Call for private viewing.
| Property Overview | |
|---|---|
| Address | 101 - 4500 Westwater Drive, Richmond |
| Community | Steveston South |
| Year Built | 2004 |
| Taxes | $2,910/2025 |
| Maint. Fee | $724.83 |
| Listing ID | R3144359 |
| Primary Agent | Helen Pettipiece |
| Primary Broker | Sutton Group Seafair Realty |
| Floor | Type | Dimensions |
|---|---|---|
| Main | Living Room | 11'7' x 13'3'' |
| Main | Dining Room | 12'3' x 8'2'' |
| Main | Kitchen | 10'2' x 9'7'' |
| Main | Primary Bedroom | 11'1' x 12'4'' |
| Main | Bedroom | 8'7' x 12'4'' |
| Main | Foyer | 5'11' x 4'7'' |
| Main | Utility | 4'11' x 2'8'' |