938 Stevens Street, White Rock
Garry Voigt
Personal Real Estate Corporation
    938 Stevens Street, White Rock
    Garry Voigt
    Personal Real Estate Corporation

      938 Stevens Street, White Rock

      R3144168 - $1,649,800


      Garry Voigt
      Personal Real Estate Corporation
        4 Bed
        3 Bath
        2,608 SqFt
        0.09 Acres

        - 938 Stevens Street, White Rock - $1,649,800

        Property Details
        Property Details - 938 Stevens Street, White Rock - $1,649,800

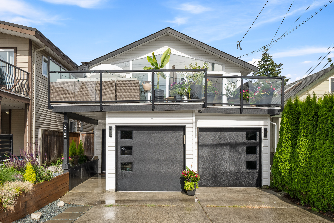
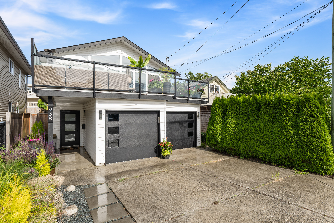
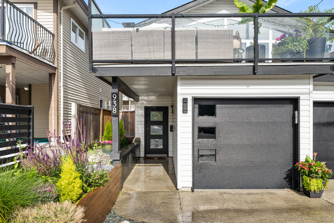
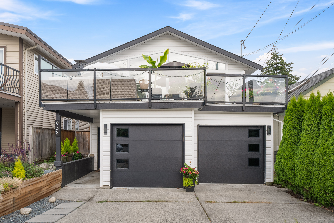
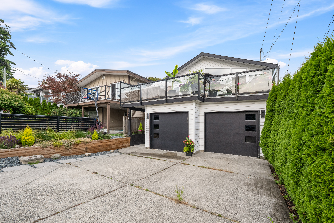
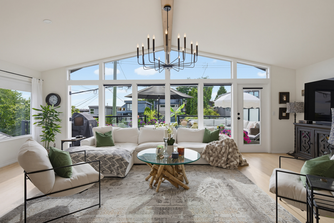
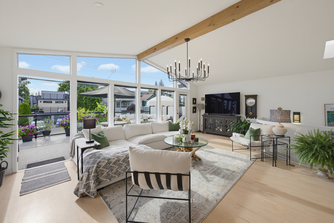
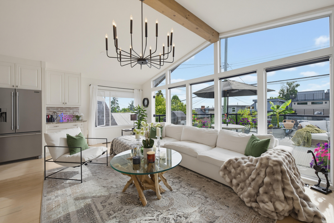
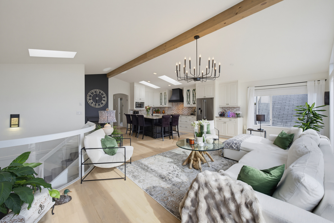
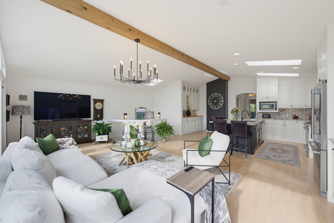
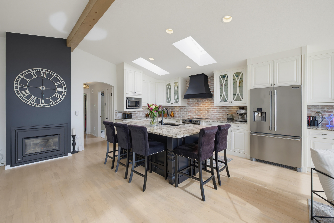
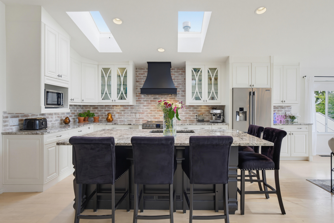
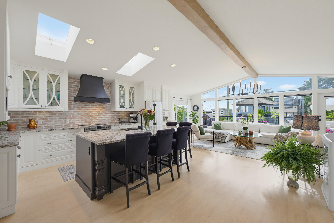
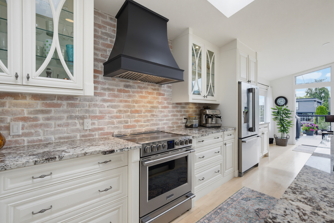
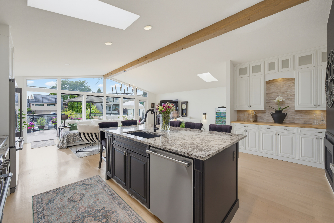
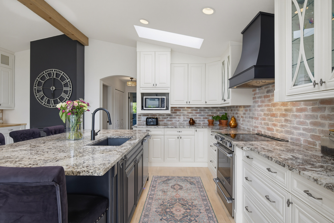
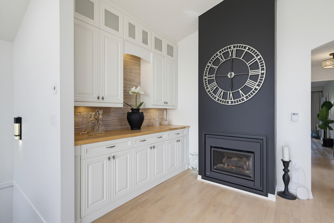
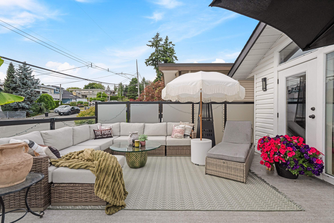
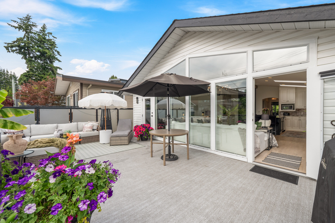
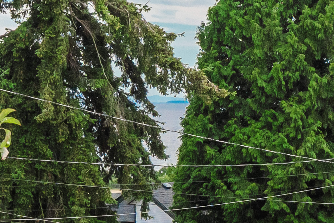
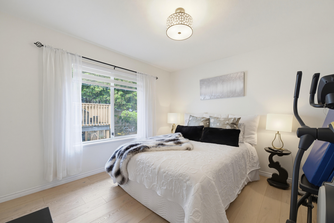
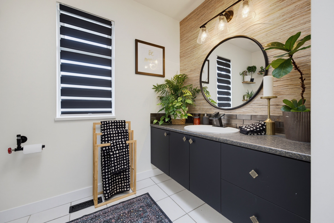
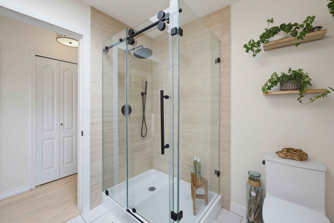
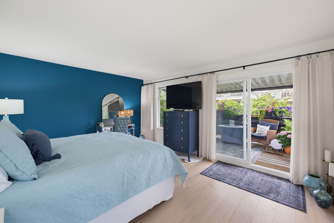
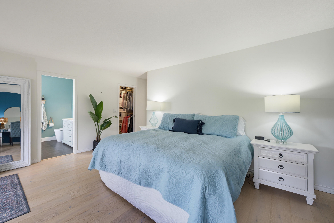
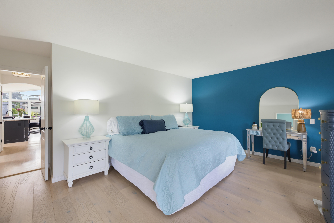
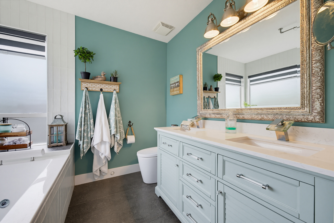
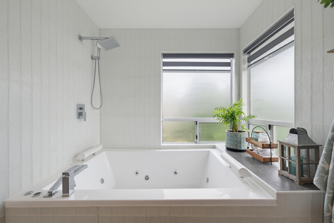
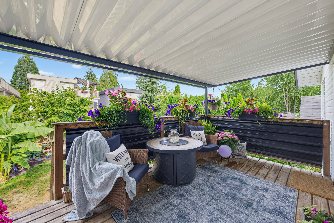
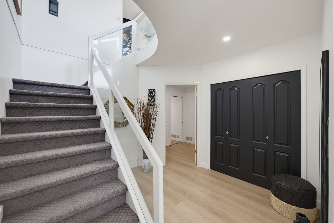
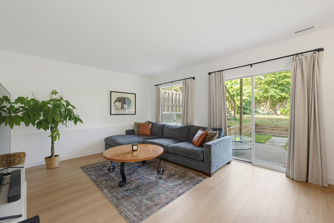
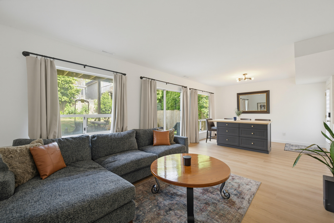
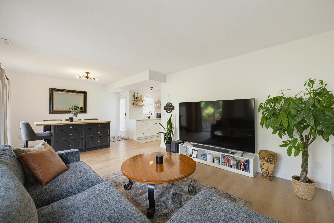
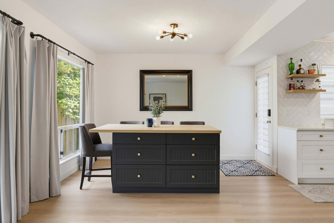
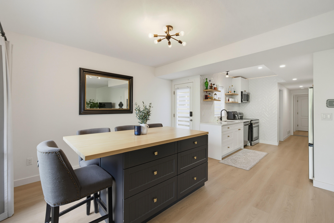
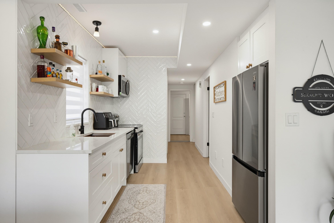
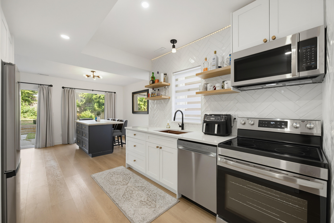
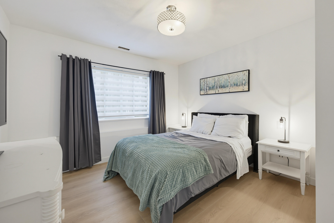
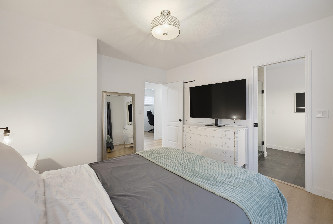
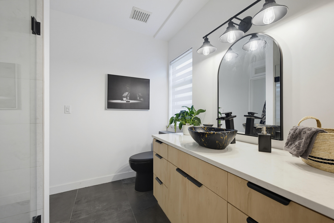
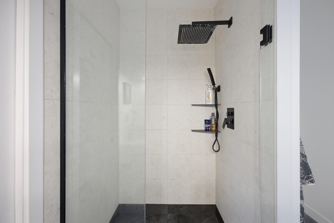
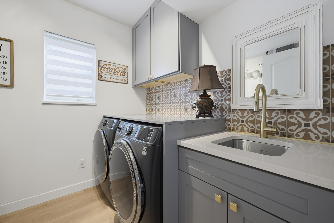
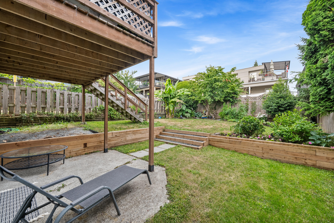
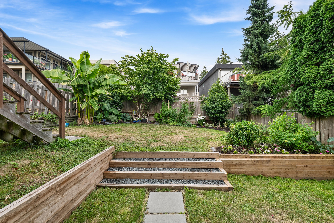
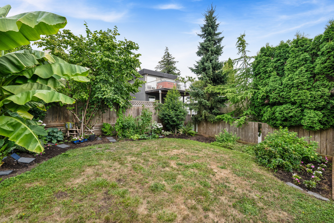
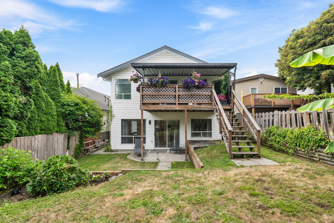
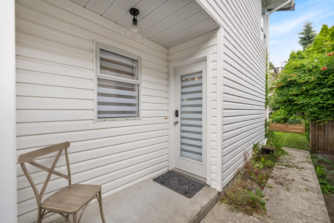
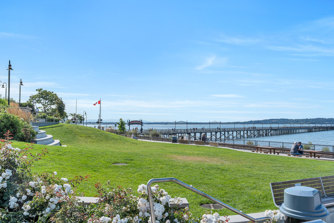
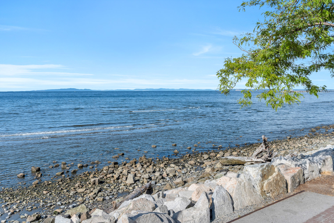
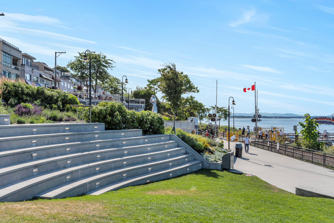
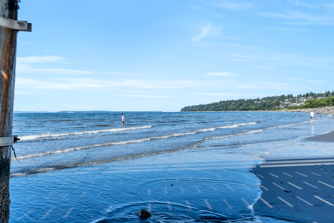
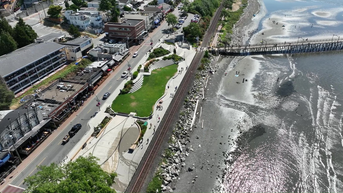
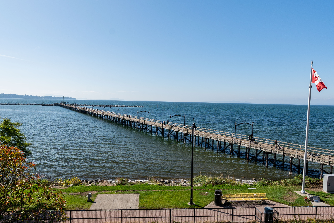
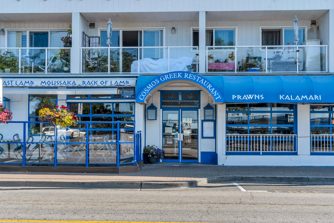
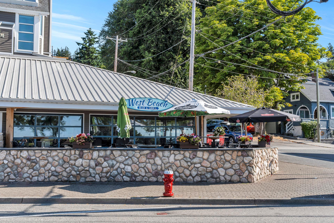
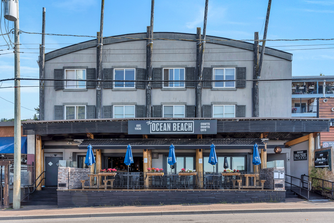
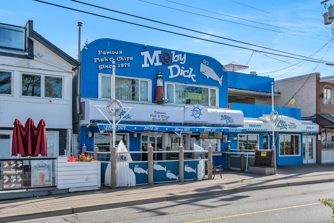
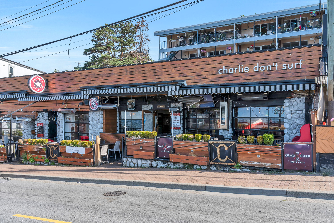
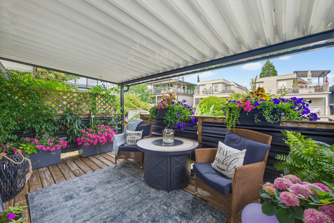
        Welcome home to this beautifully updated two-storey home in one of White Rock’s most sought-after areas - East Beach! Freshly painted, with hardwood floors throughout, this 4 bed, 3 bath home boasts a huge, recently (’24) renovated kitchen with new appliances, spa-like bathrooms with new showers, toilets and a jacuzzi tub, plus California shutters and peekaboo ocean views. Enjoy 2 bedrooms up and a 2-bedroom suite down with separate access - perfect for extended family or rental income. Other features include a covered back deck, hot water on demand, new washer & dryer, new garage doors, and a new backyard retaining wall. Steps from the promenade, pier and White Rock’s waterfront shops & restaurants, this is beachside living at its best!

        Property Overview
        Address 938 Stevens Street, White Rock
        Community White Rock
        Year Built 1990
        Taxes $6,820/2025
        Lot Size 4,125 SqFt
        Listing ID R3144168
        Primary Agent Garry Voigt - PREC
        Primary Broker Royal LePage Wolstencroft Realty
        Floor Type Dimensions
        Main Living Room 14'5' x 12'10''
        Main Dining Room 12'10' x 10'1''
        Main Kitchen 14'5' x 9'0''
        Main Primary Bedroom 16'9' x 12'9''
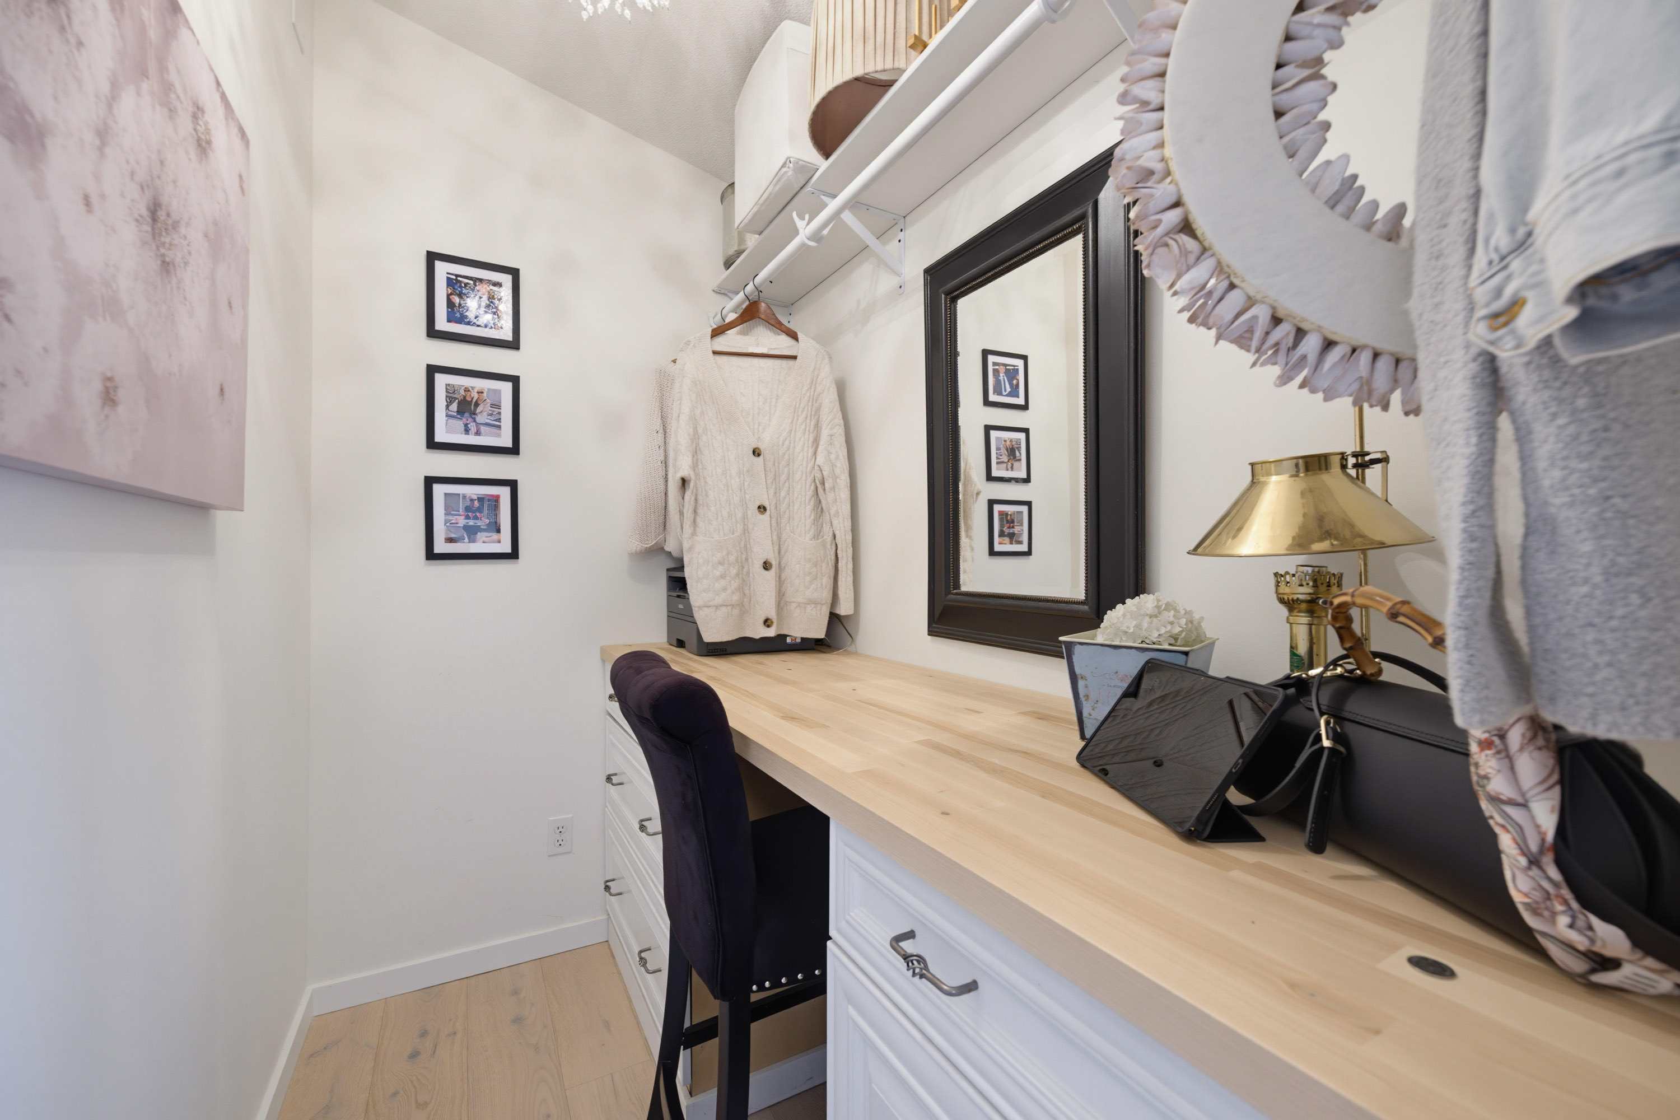
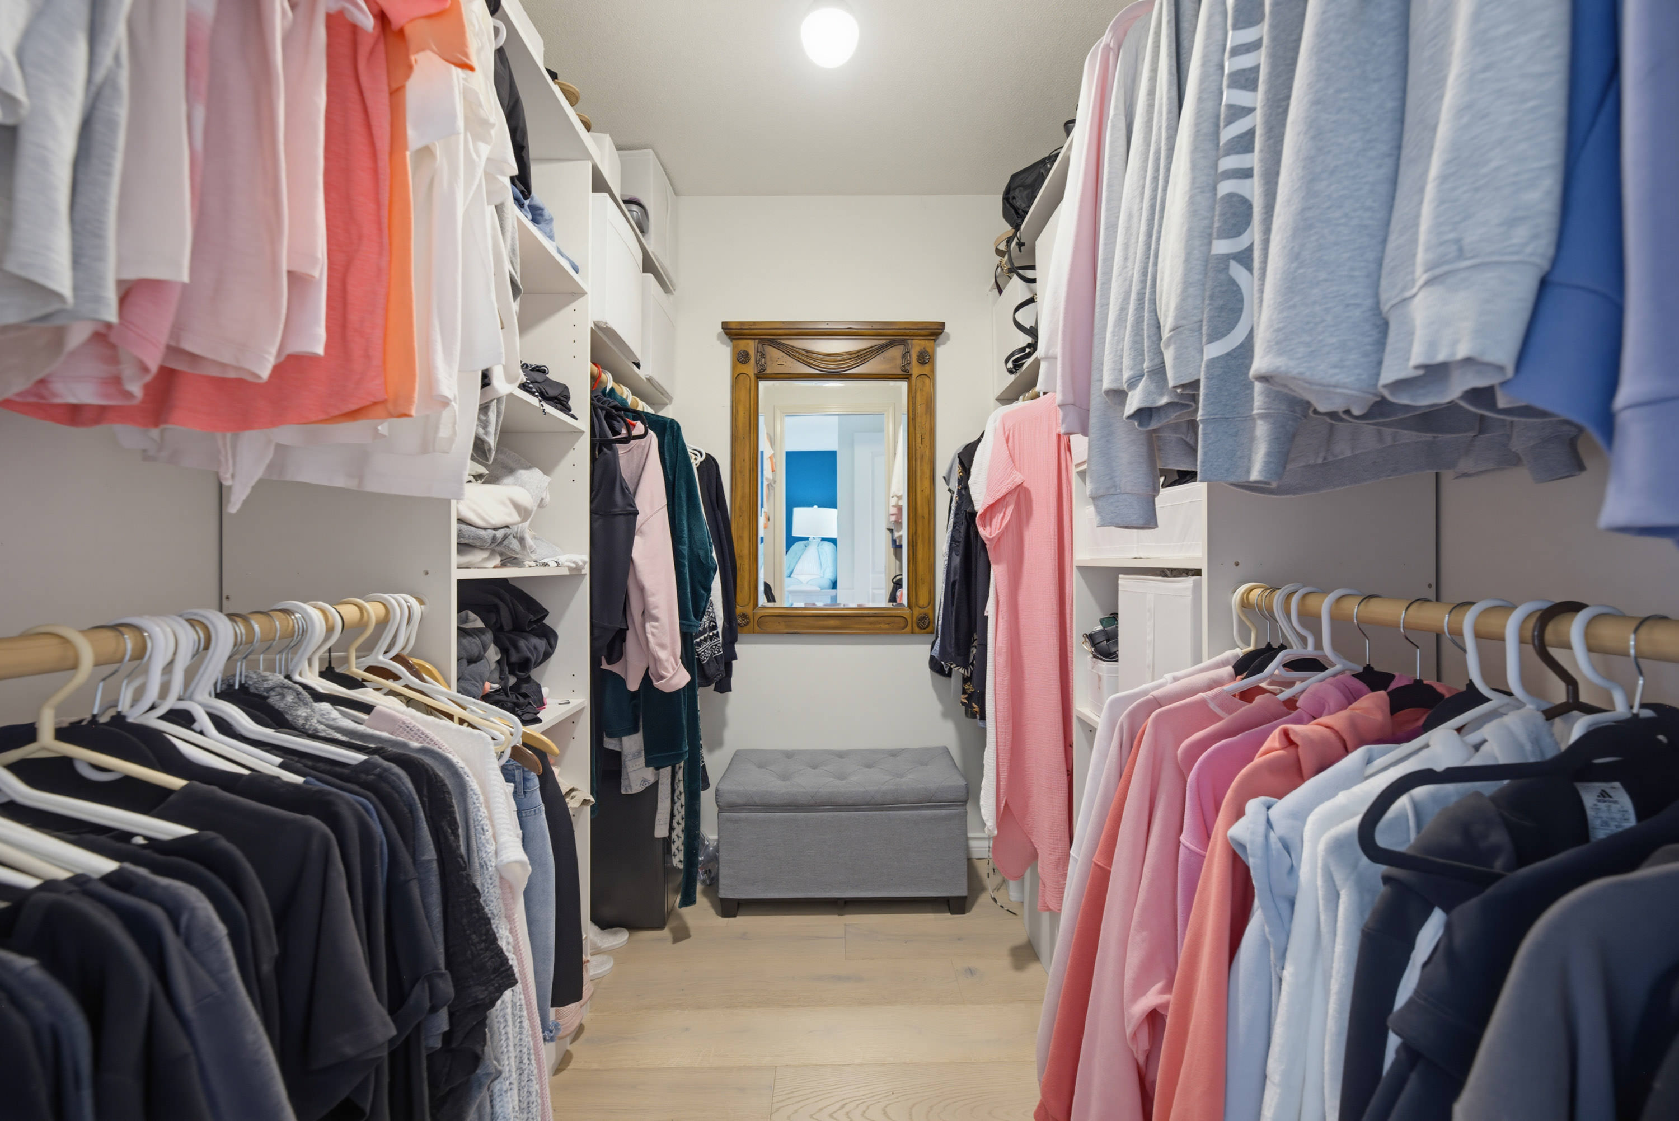
        Main Walk-In Closet 7'4' x 6'4''
        Main Bedroom 11'7' x 11'3''
        Main Walk-In Closet 8'0'' x 4'5''
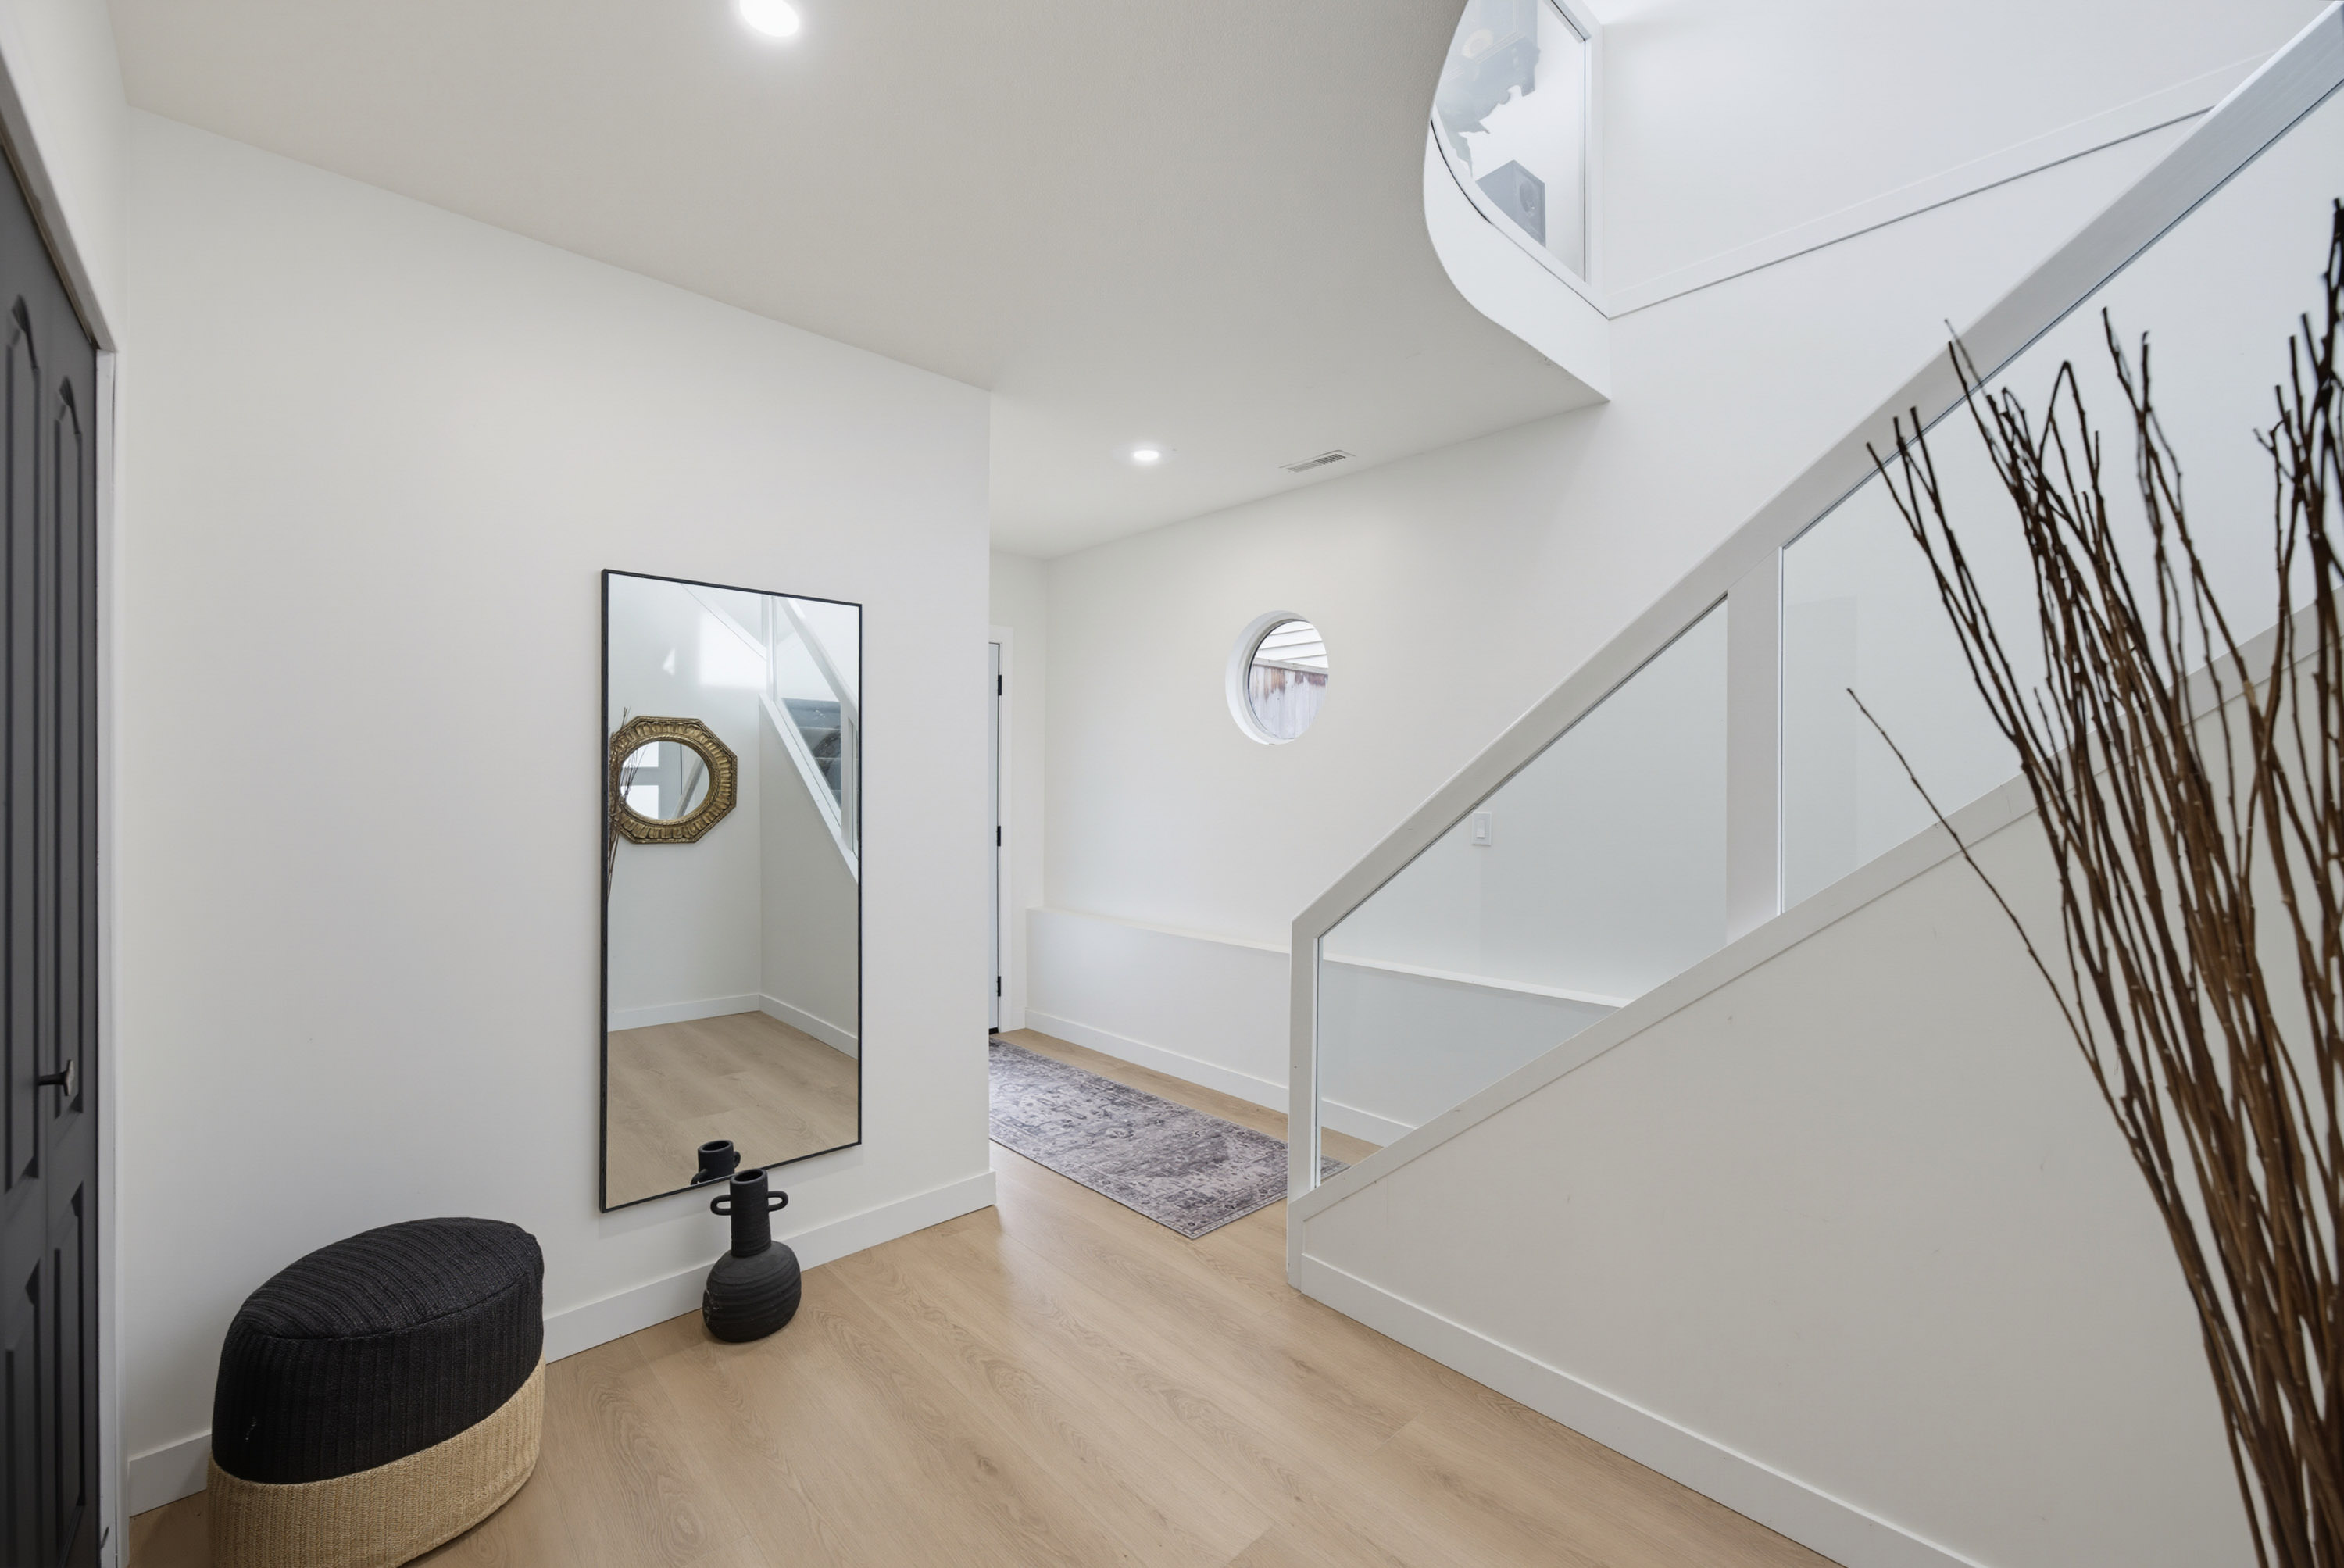
        Below Foyer 16'2' x 9'9''
        Below Laundry 7'7' x 7'4''
        Below Kitchen 8'0' x 6'0''
        Below Living Room 14'3' x 13'0''
        Below Dining Room 12'8' x 10'0''
        Below Bedroom 13'0' x 11'8''
        Below Bedroom 9'4' x 7'4''