8376 209B Street, Langley

8376 209B Street, Langley

R3145150 - $1,999,900

Video


Matterport


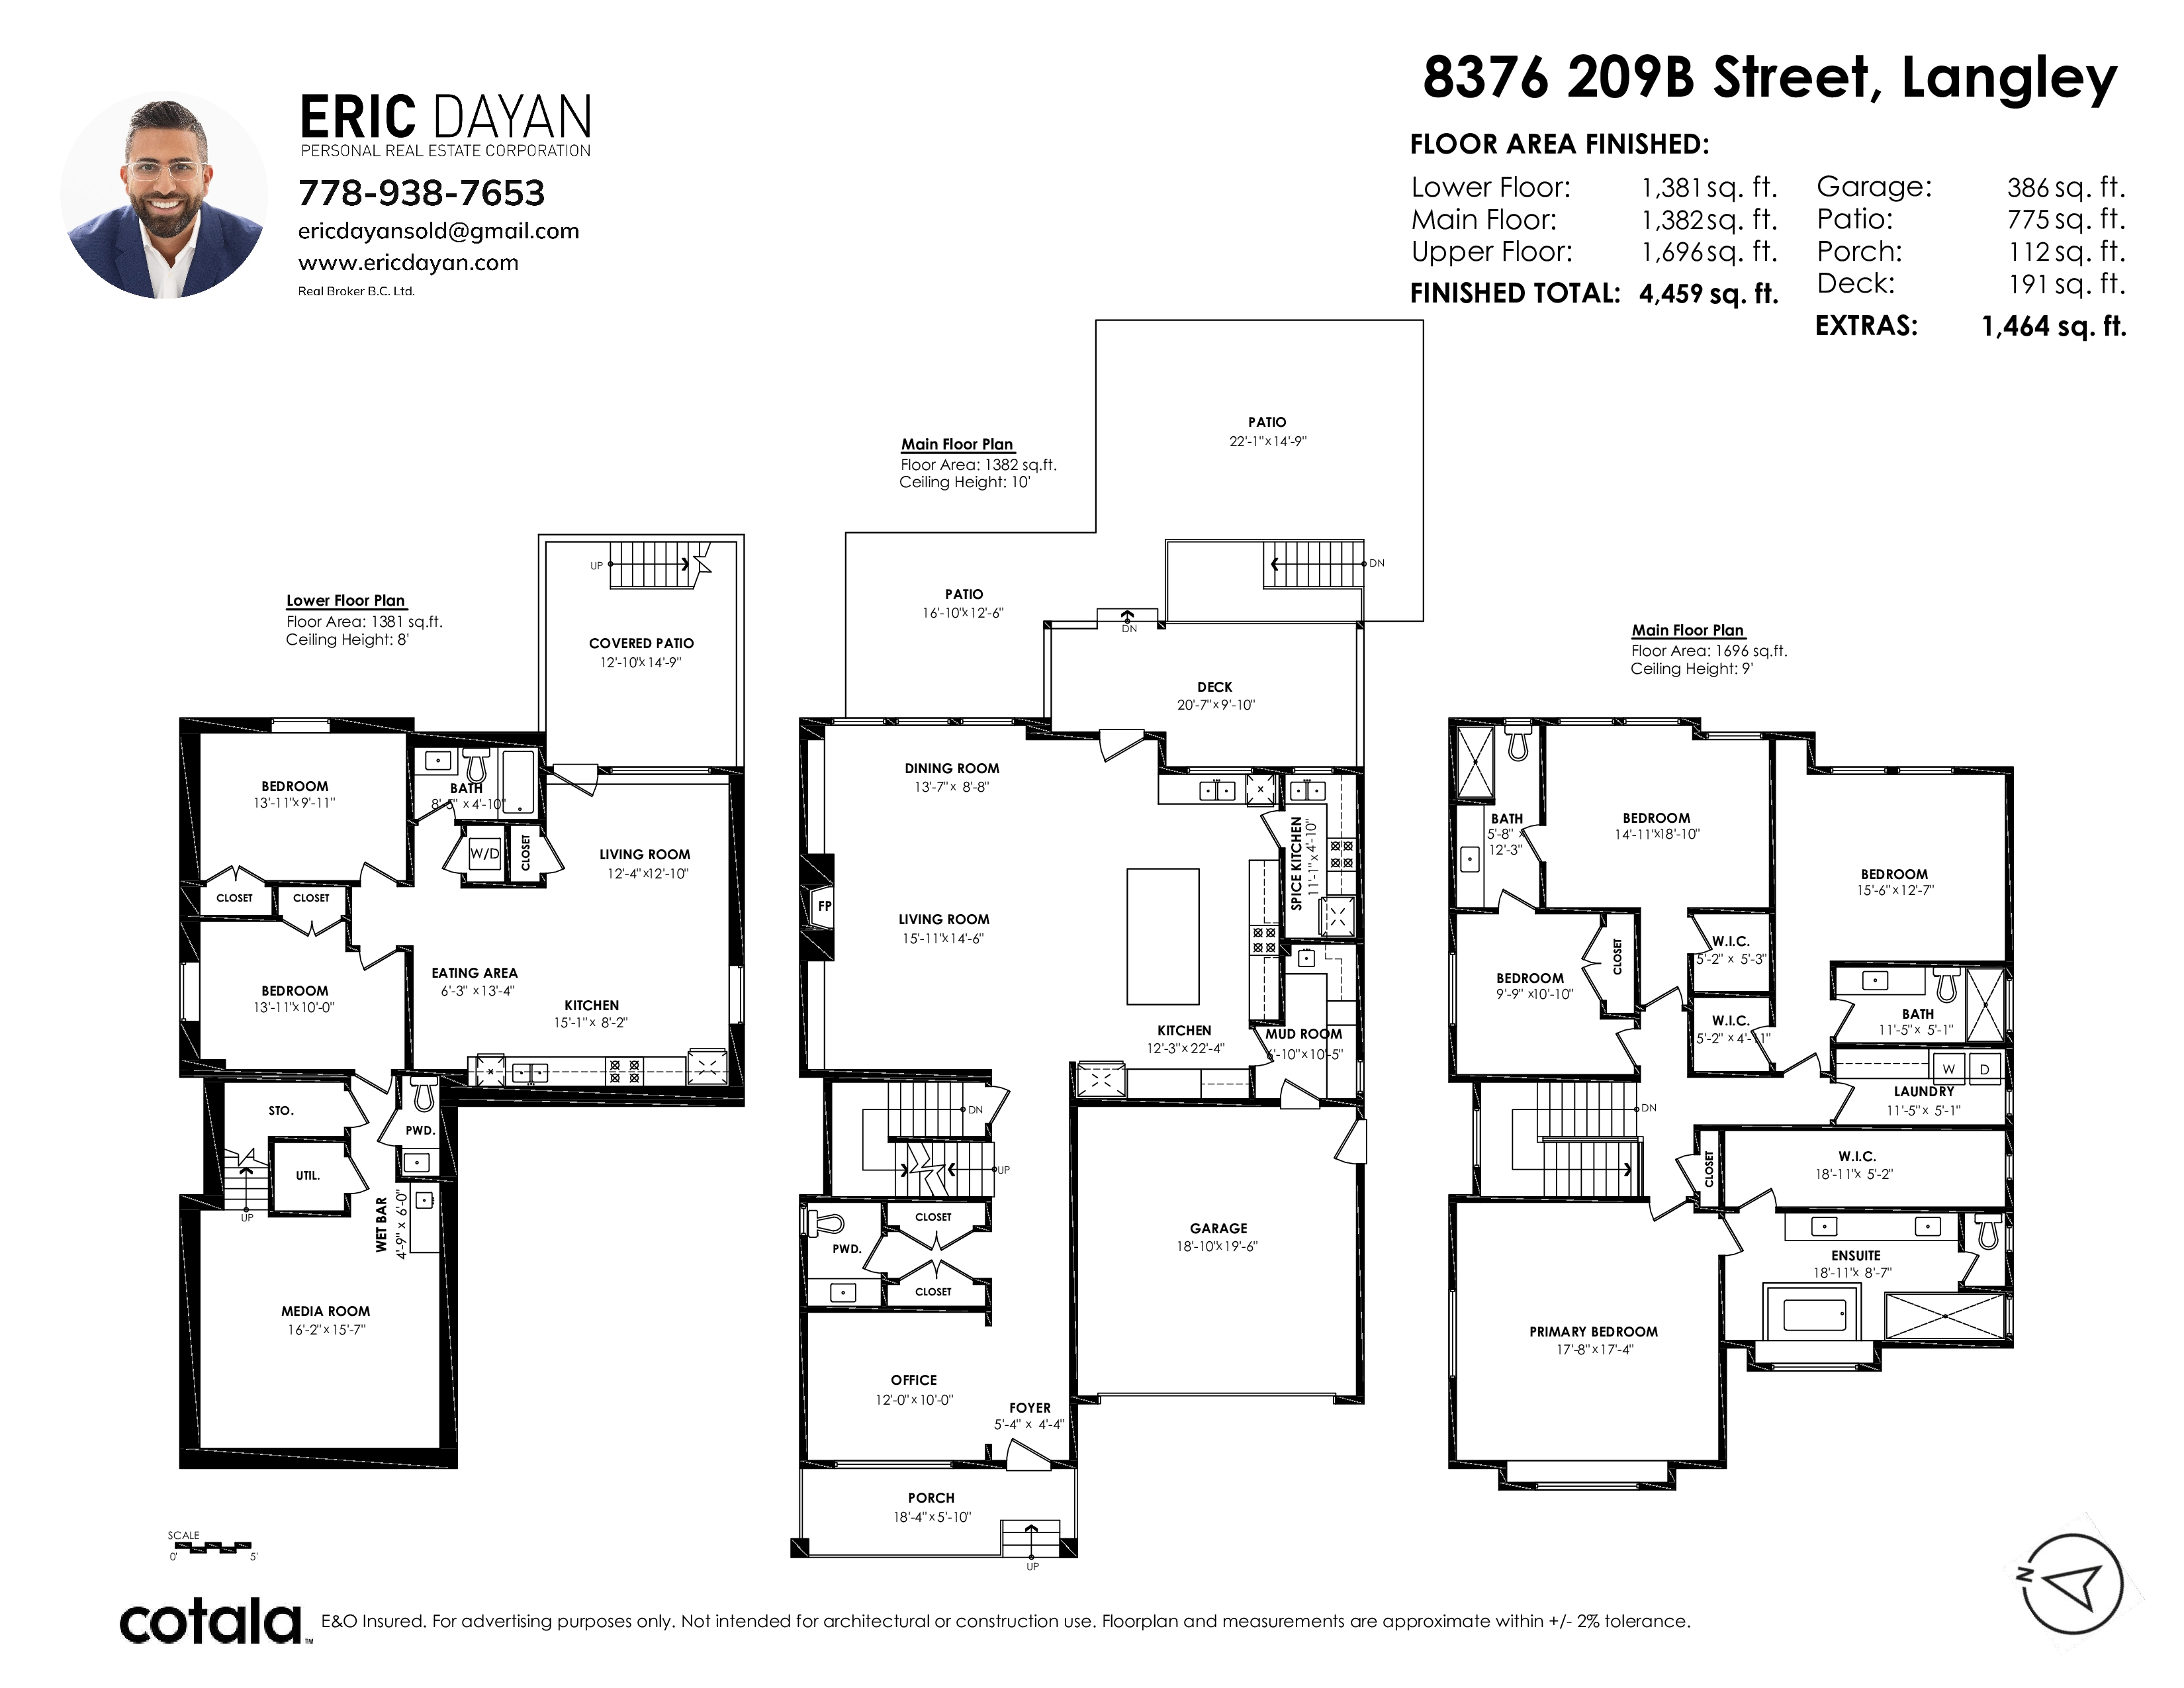
Floorplan


6 Bed
6 Bath
4,459 SqFt
0.09 Acres

- 8376 209B Street, Langley - $1,999,900

Property Details
Property Details - 8376 209B Street, Langley - $1,999,900

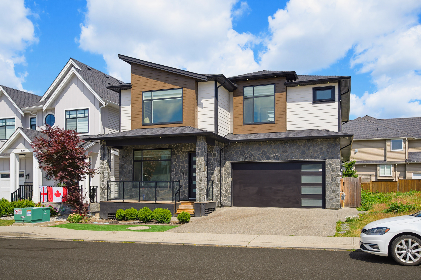
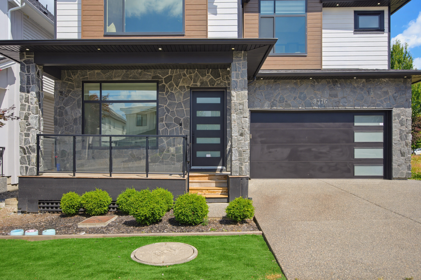
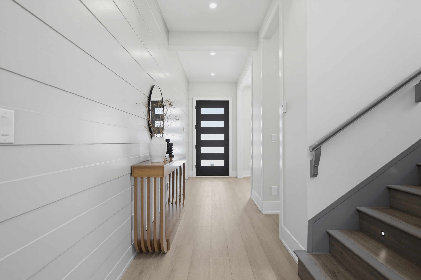
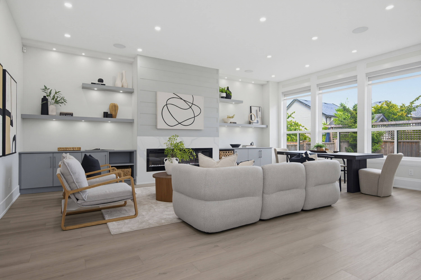
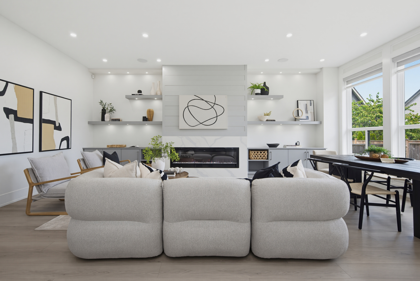
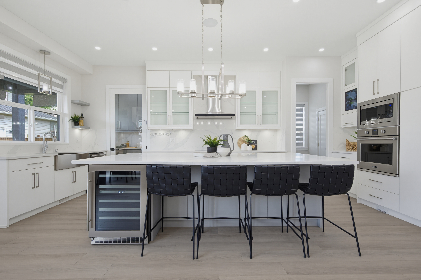
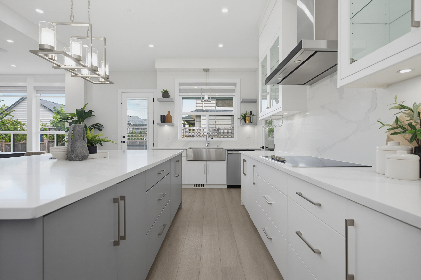
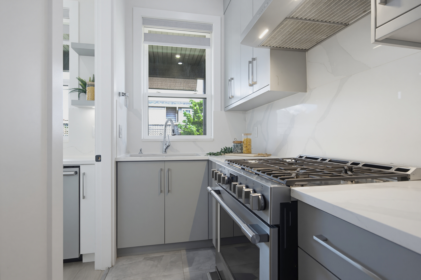
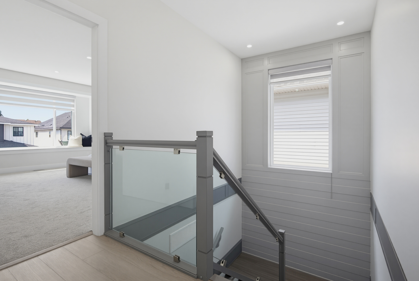
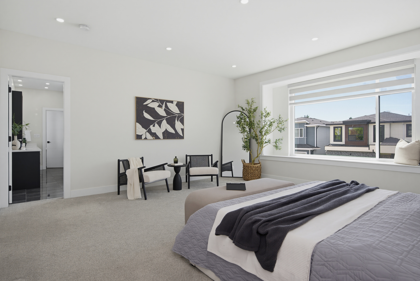
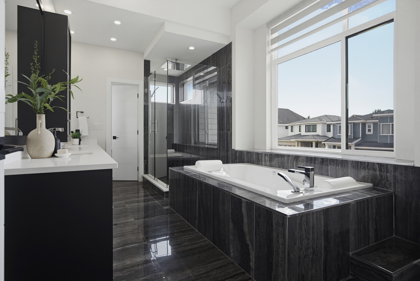
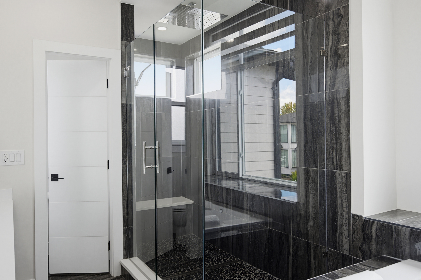
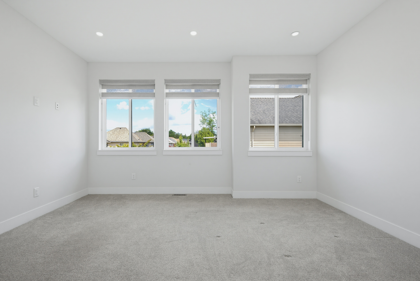
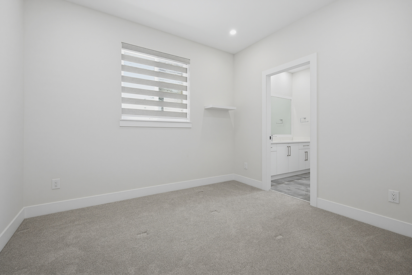
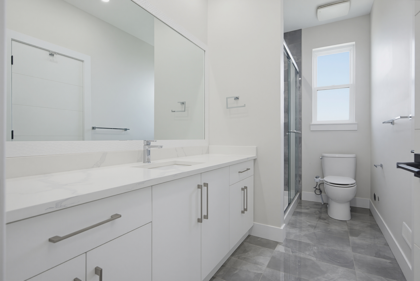
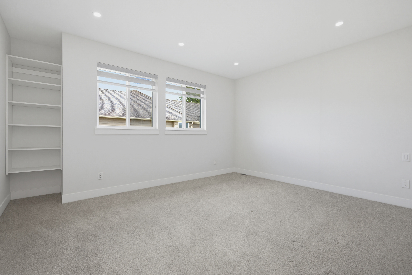
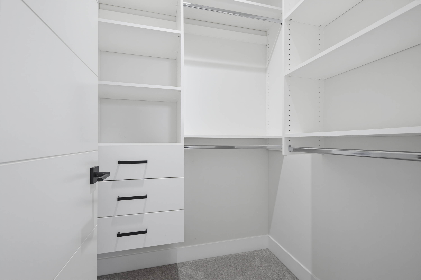
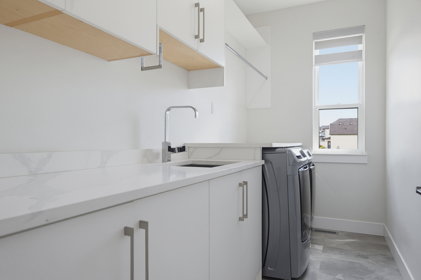
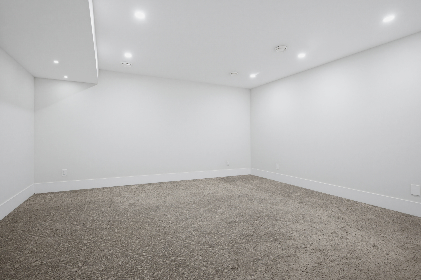
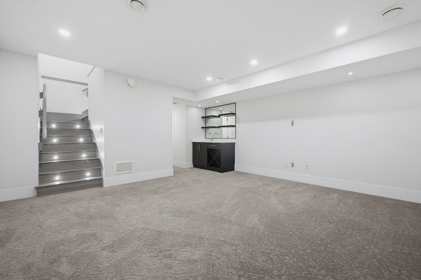
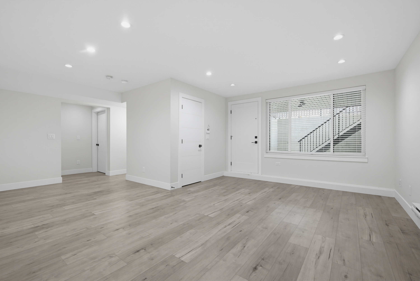
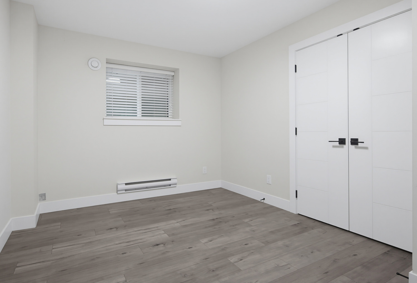
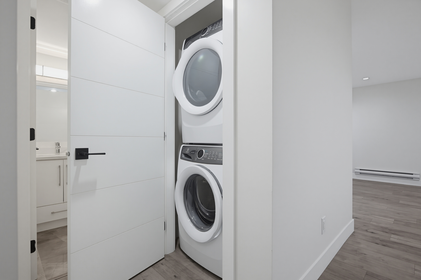
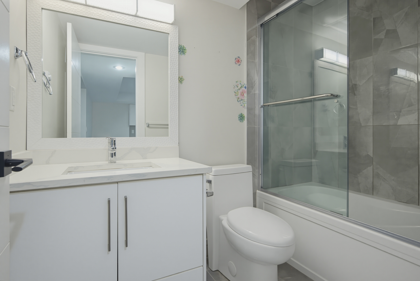
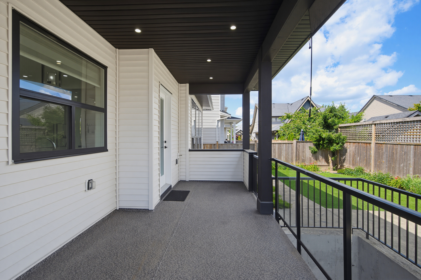
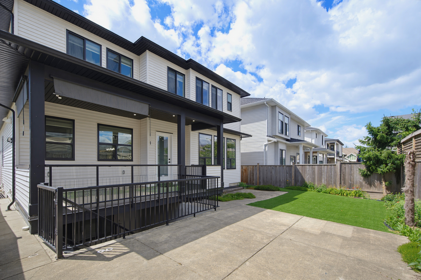
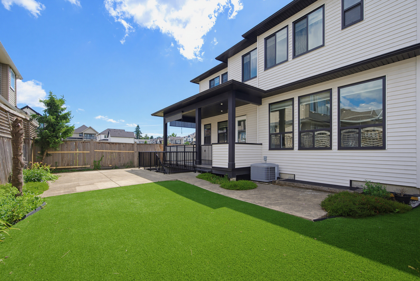
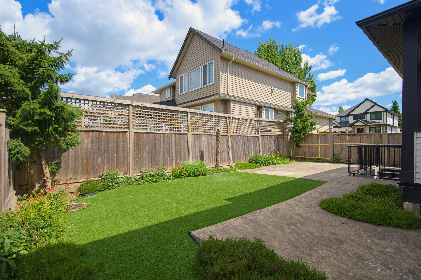
Custom 2019 built 4,459 sf masterpiece in Yorkson! A family neighborhood known for its trails and proximity to everything! Walking distance to both A+ Lynn Fripps ES (3min) and Yorkson Creek MS (7min) and quick drive to HWY 1. Open-concept main floor features soaring ceilings, large windows, and spacious living/dining areas. The chef’s kitchen is a dream with a massive island, wine fridge, and a separate spice kitchen. The oversized primary bedroom offers a spa-like ensuite, complemented by large secondary bedrooms with custom closet organizers, and a spacious laundry room. Throughout the home, enjoy modern potlights and elegant stair lighting. The basement is built for entertainment with a theatre room + wet bar. Generate income with a 2-bedroom legal suite with its own dedicated patio.

Property Overview
Address 8376 209B Street, Langley
Community Willoughby Heights
Year Built 2019
Taxes $7,084/2025
Lot Size 4,115 SqFt
Listing ID R3145150
Primary Agent Eric Dayan - PREC
Primary Broker Real Broker - Surrey
Floor Type Dimensions
Main Office 12'0' x 10'0''
Main Living Room 15'11' x 14'6''
Main Dining Room 13'7' x 8'8''
Main Kitchen 12'3' x 22'4''
Main Kitchen 11'1' x 14'10''
Main Mud Room 6'10' x 10'5''
Above Bedroom 9'9' x 10'10''
Above Bedroom 14'11' x 18'10''
Above Bedroom 15'6' x 12'7''
Above Laundry 11'5' x 5'1''
Above Primary Bedroom 17'8' x 17'4''
Above Walk-In Closet 18'11' x 5'2''
Bsmt Media Room 16'2' x 15'7''
Bsmt Bedroom 13'11' x 10'0''
Bsmt Bedroom 13'11' x 9'11''
Bsmt Eating Area 6'3' x 13'4''
Bsmt Kitchen 15'1' x 8'2''
Bsmt Living Room 12'4' x 12'10''
Bsmt Patio 12'10' x 14'9''