35898 Stonecroft Place, Abbotsford

35898 Stonecroft Place, Abbotsford

R3145355 - $1,689,000

Virtual Tour


Floorplan


6 Bed
4 Bath
4,089 SqFt
0.2 Acres

- 35898 Stonecroft Place, Abbotsford - $1,689,000

Property Details
Property Details - 35898 Stonecroft Place, Abbotsford - $1,689,000

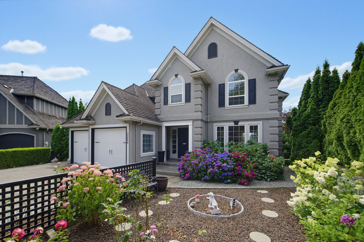
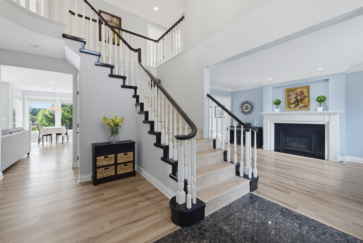
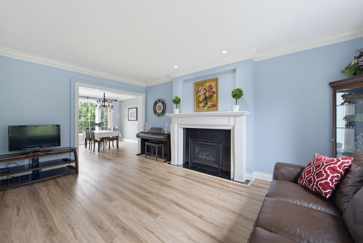
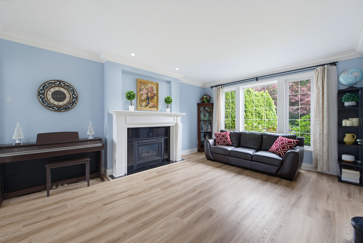
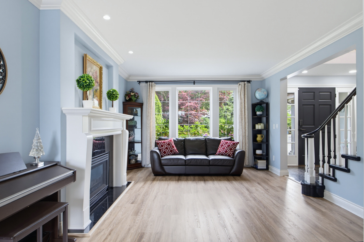
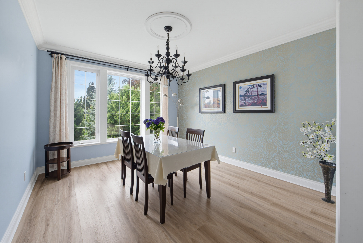
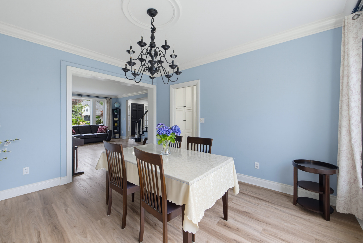
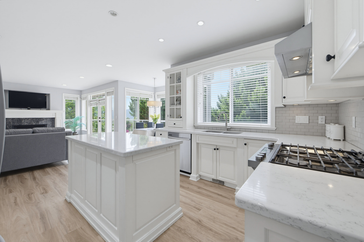
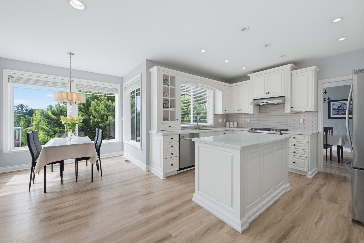
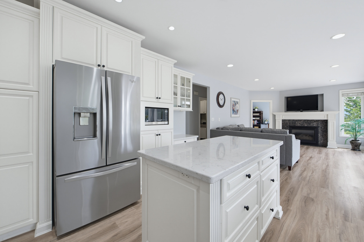
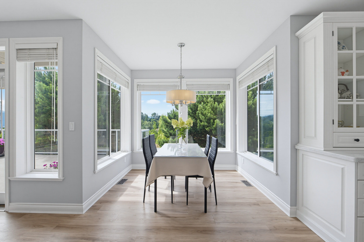
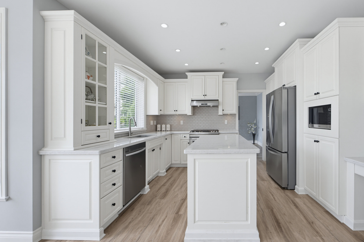
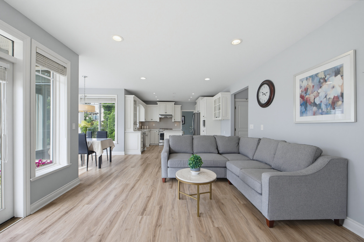
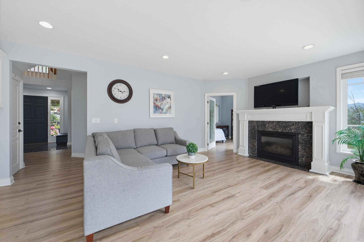
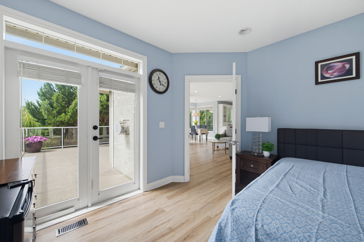
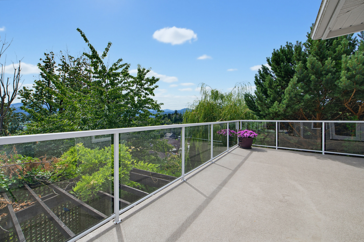
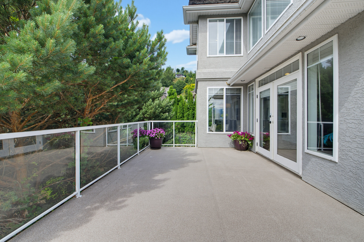
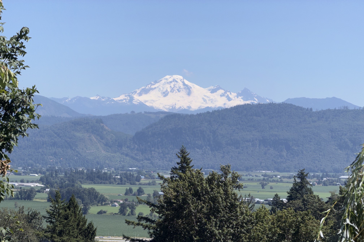
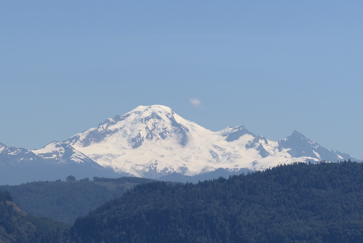
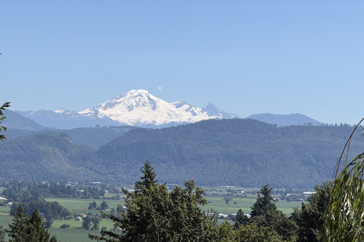
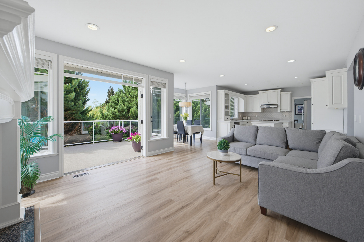
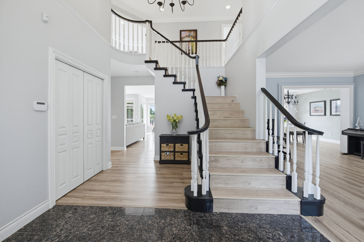
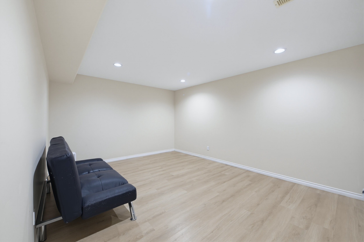
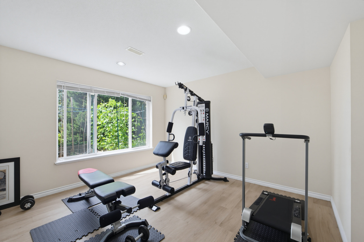
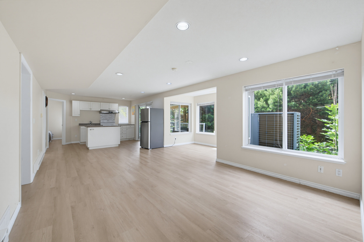
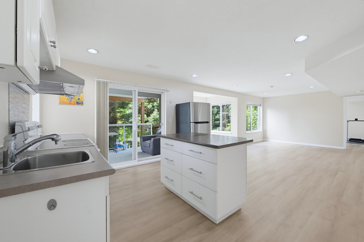
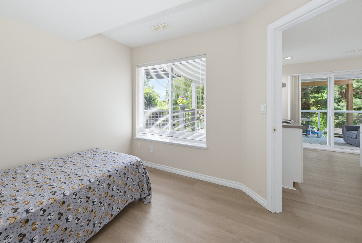
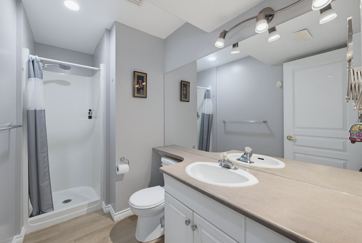
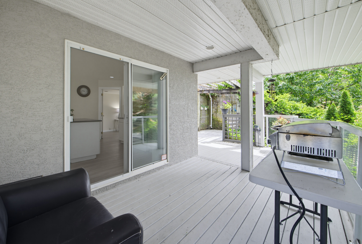
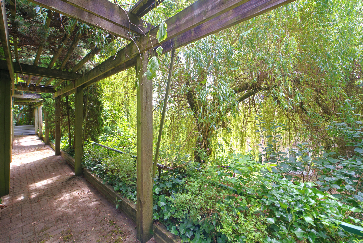
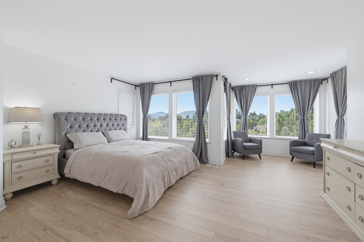
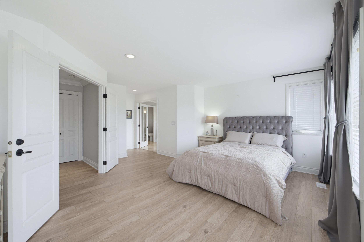
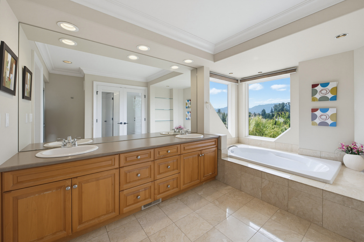
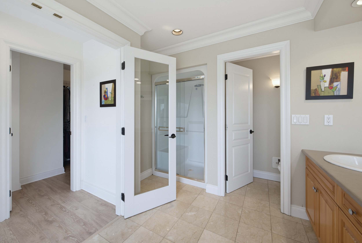
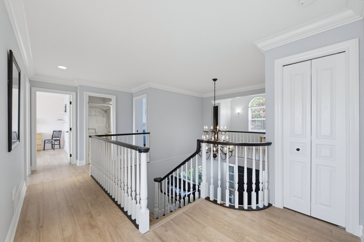
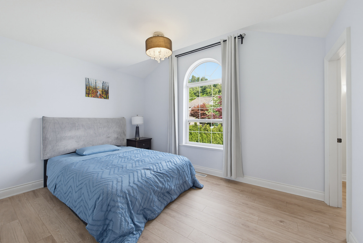
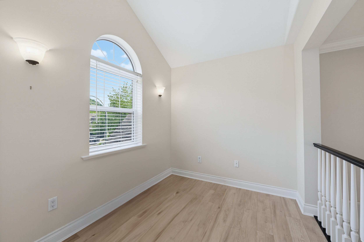
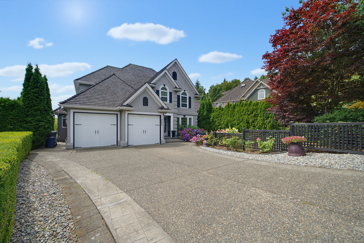
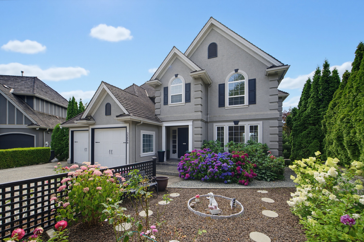
East Abbotsford Sumas Mountain! Tucked away on a quiet family friendly cul-de-suc, this custom-built 2 storey home with functional layout capture breathtaking views of Mount Baker. Grand living room w/ formal dining room compliment the natural light gourmet kitchen and spacious family room w/ French doors leading to an entertainer's deck. Office or den on main floor and library above add to this executive lifestyle. Spirally staircase leads to 4 super size bedrooms with a luxurious master bedr, ensuite with w/i closet and spectacular view. Private low maintenance backyard. Basement has media room and fully finished private, daylight walkout 2 bedr legal suite with separate private entryway. New heat pump and floors in basement. Close to shopping, schools, HWY and recreation. A must see!

Property Overview
Address 35898 Stonecroft Place, Abbotsford
Community Abbotsford East
Year Built 1996
Taxes $7,313/2025
Lot Size 8,628 SqFt
Listing ID R3145355
Primary Agent Amelia Parkin
Primary Broker
Floor Type Dimensions
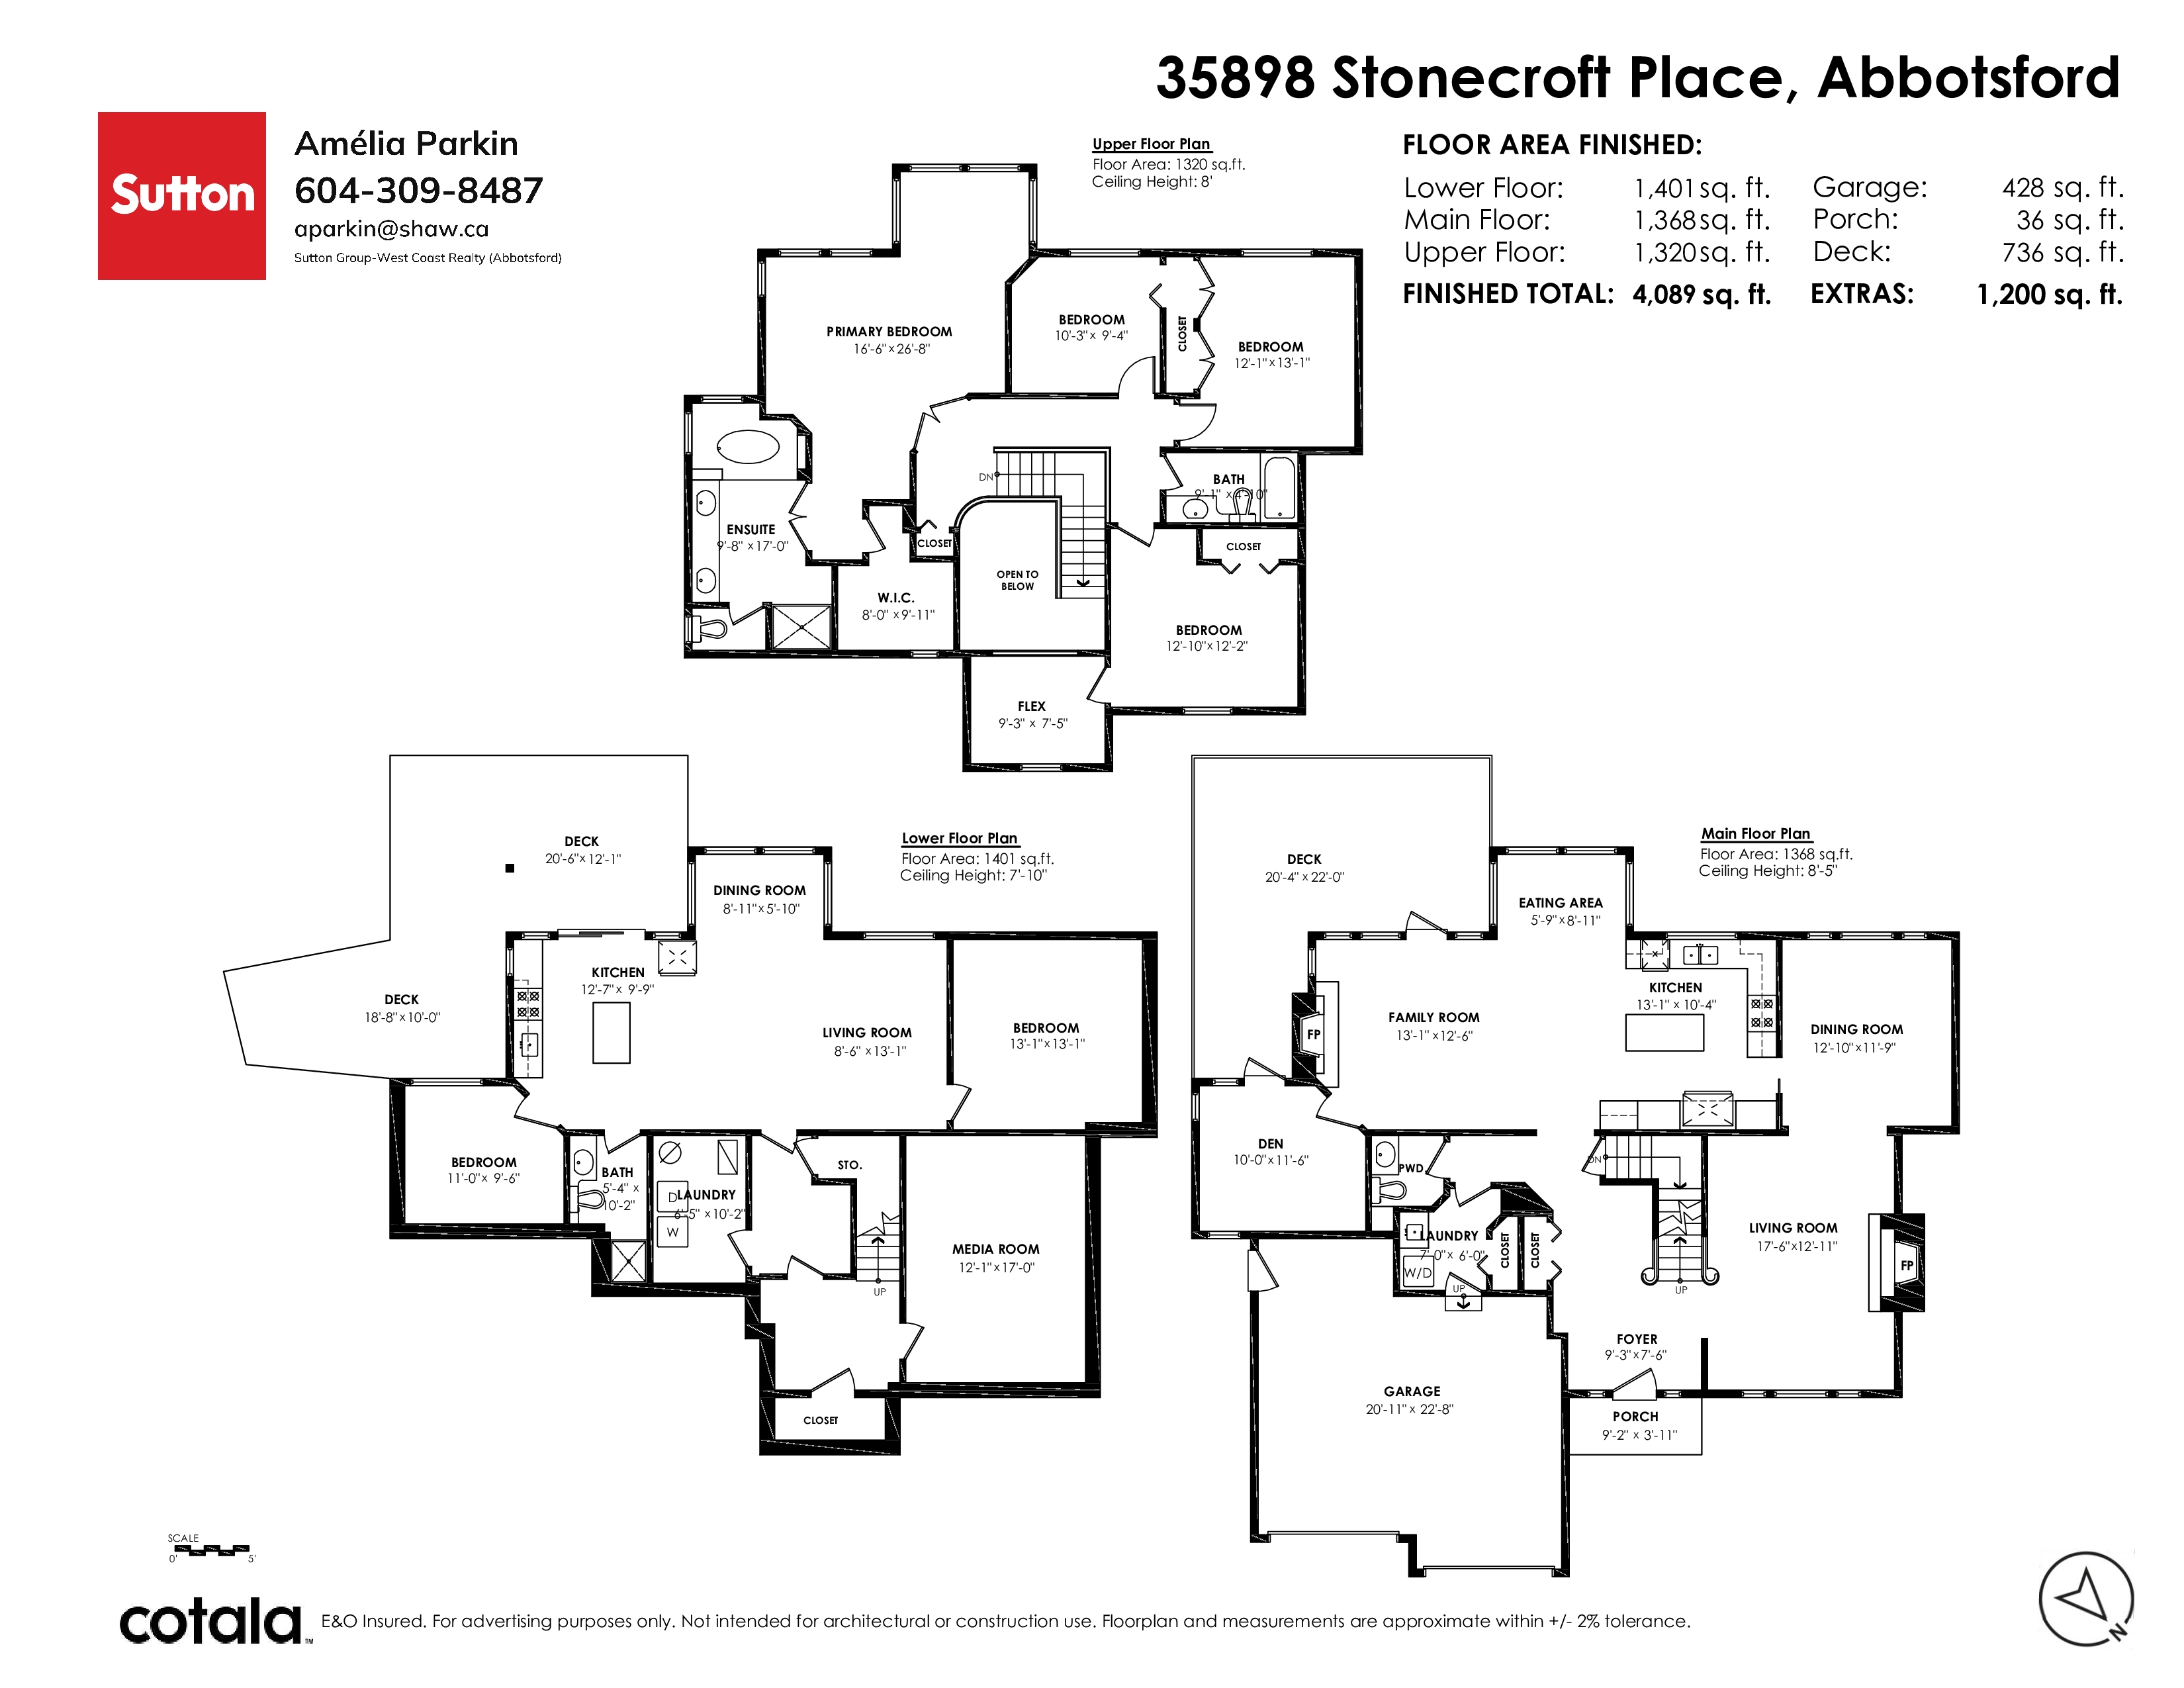
Main Foyer 9'3' x 7'6''
Main Living Room 17'6' x 12'11''
Main Dining Room 12'10' x 11'9''
Main Family Room 13'1' x 12'6''
Main Kitchen 13'1' x 10'4''
Main Eating Area 5'9' x 8'11''
Main Den 10'0' x 11'6''
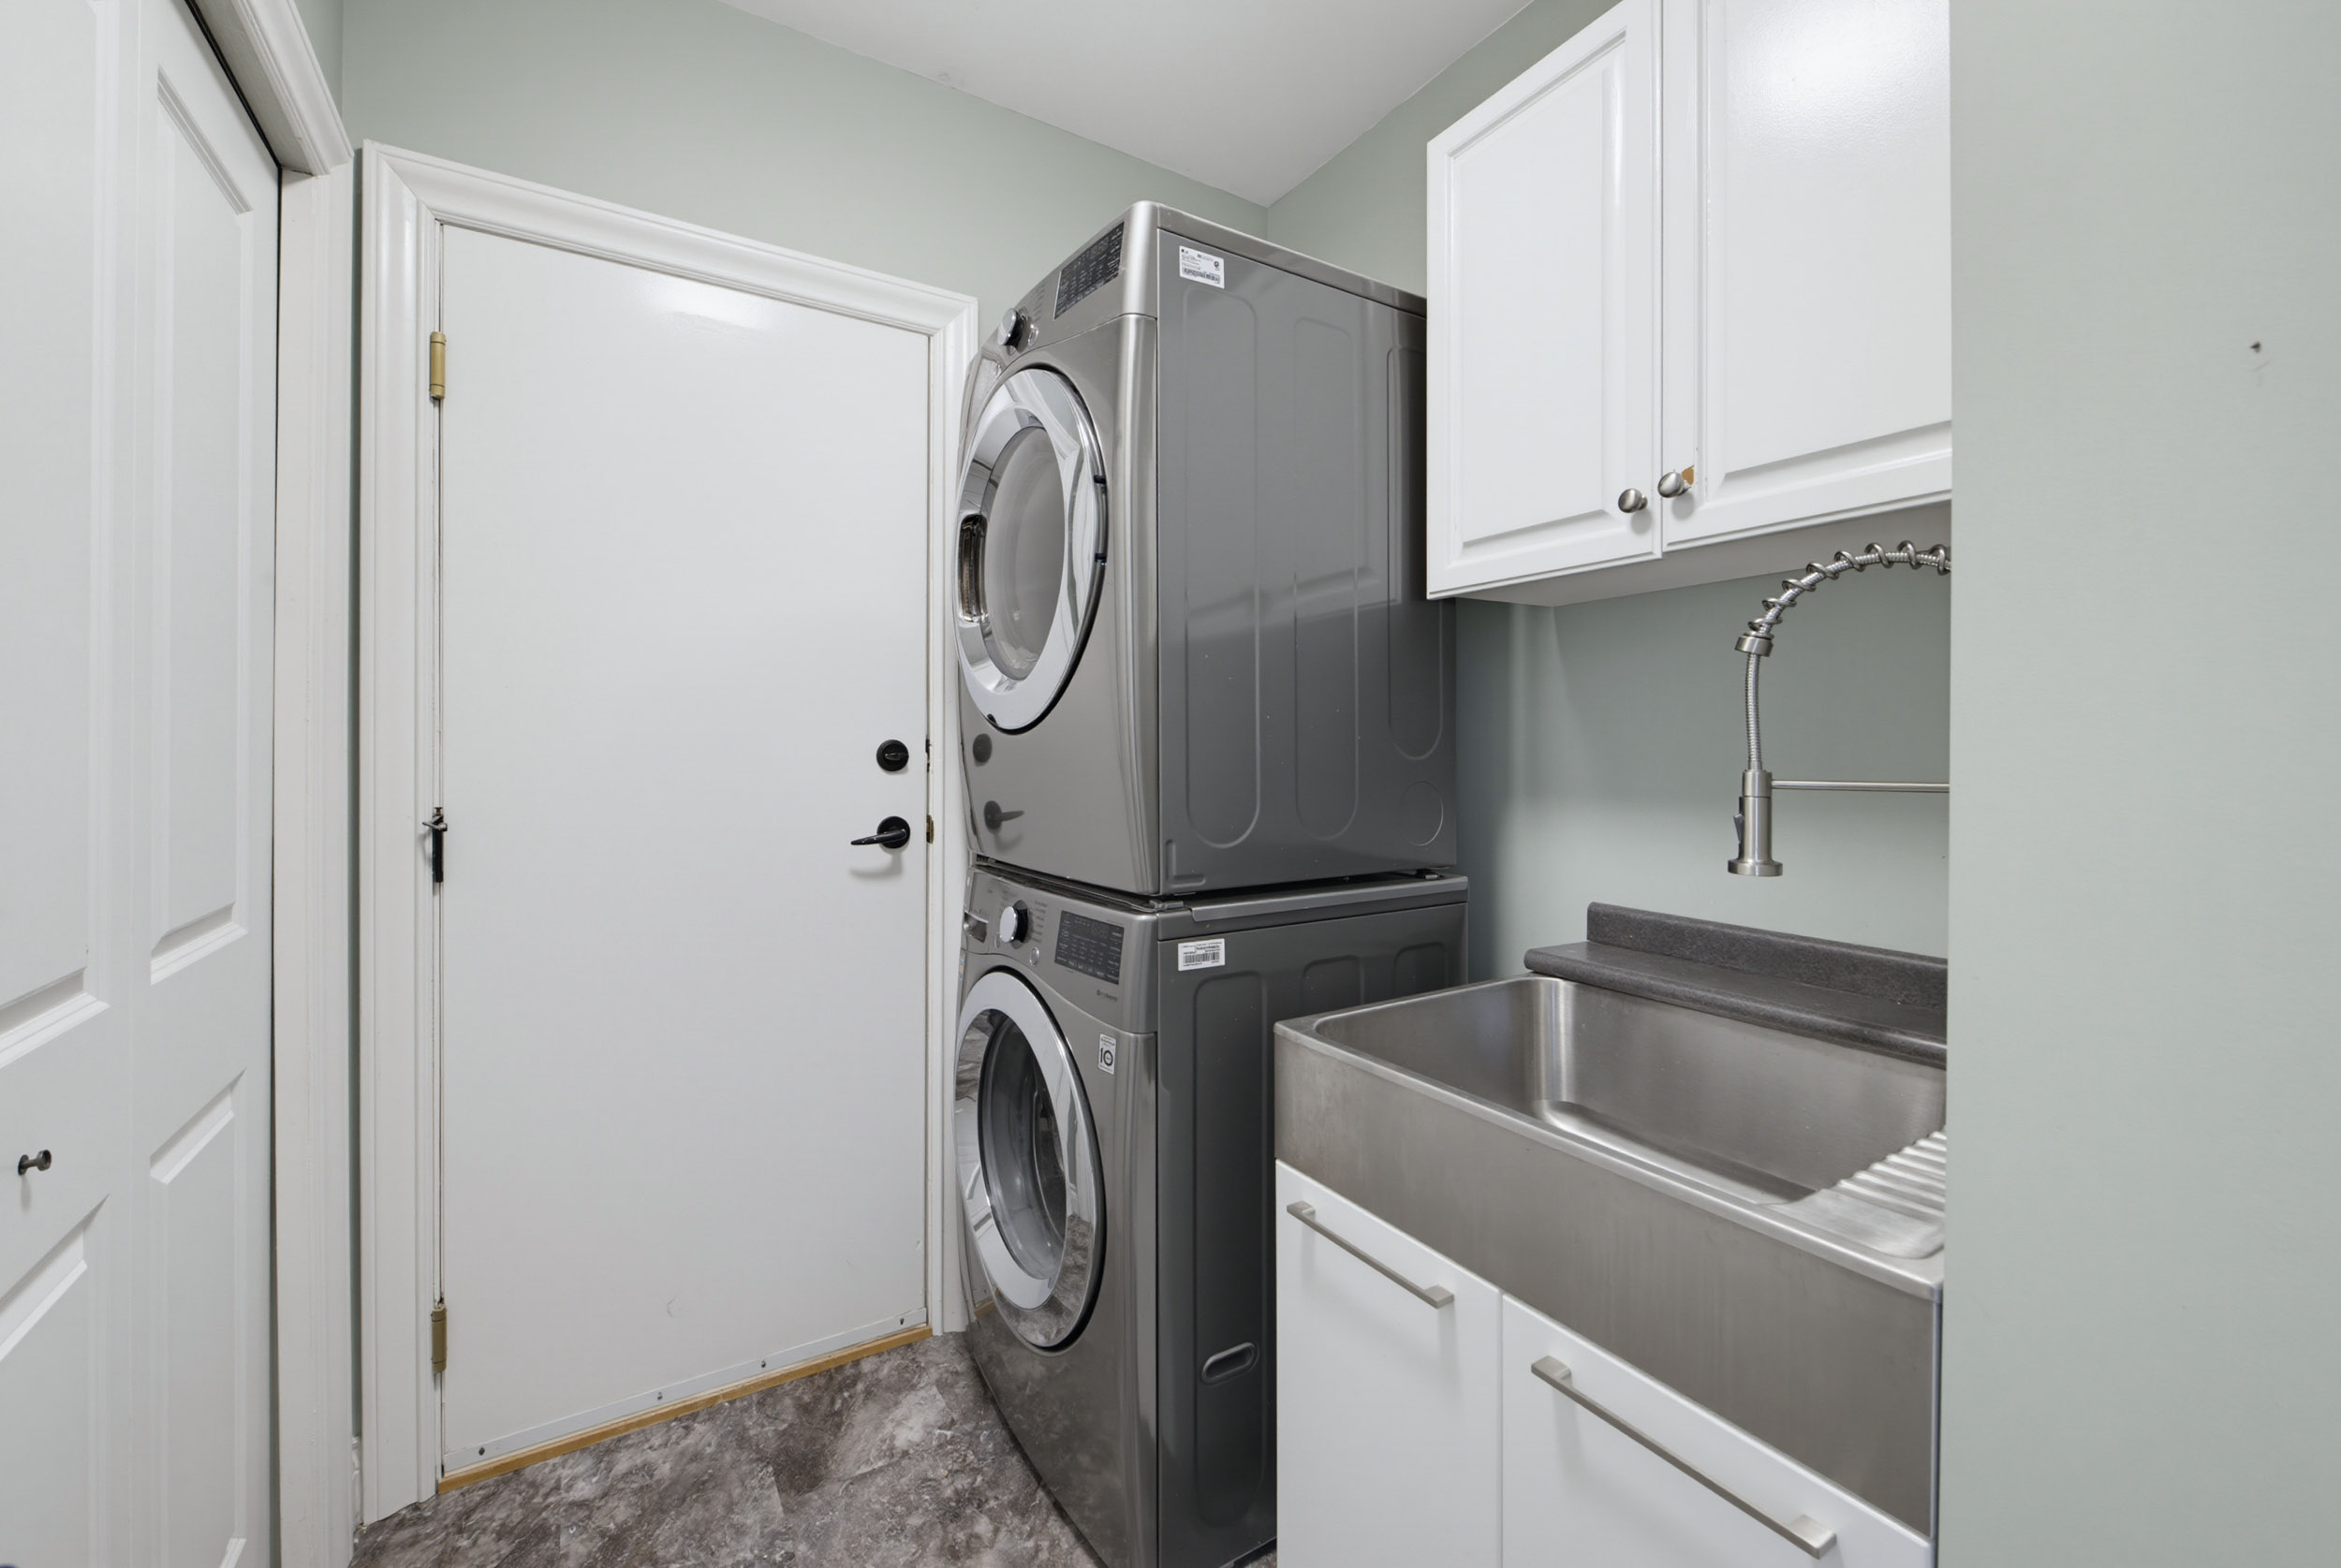
Main Laundry 7'0' x 6'0''
Above Primary Bedroom 16'6' x 26'8''
Above Bedroom 12'1' x 13'1''
Above Bedroom 12'10' x 12'2''
Above Bedroom 10'3' x 9'4''
Above Flex Room 9'3' x 7'5''
Above Walk-In Closet 8'0' x 9'11''
Bsmt Living Room 8'6' x 13'1''
Bsmt Dining Room 8'11' x 5'10''
Bsmt Kitchen 12'7' x 9'9''
Bsmt Bedroom 13'1' x 13'1''
Bsmt Bedroom 11'0' x 9'6''
Bsmt Media Room 12'1' x 17'0''
Bsmt Laundry 6'5' x 10'2''